
13 Culbert Road Bradford West Gwillimbury, Ontario L3Z 4P3

$1,299,999
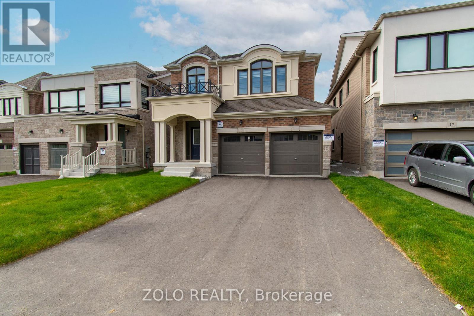
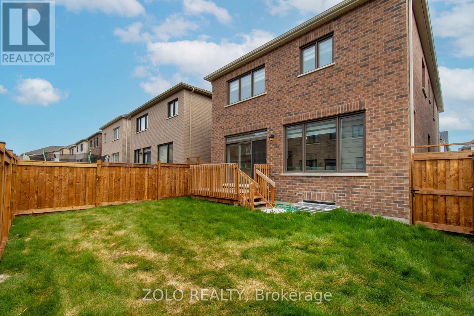
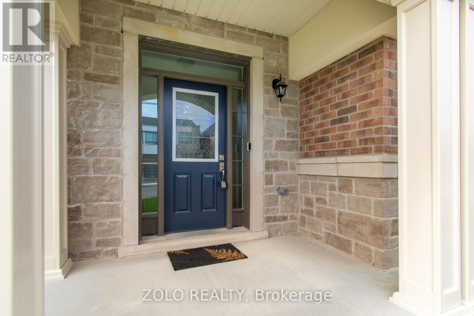
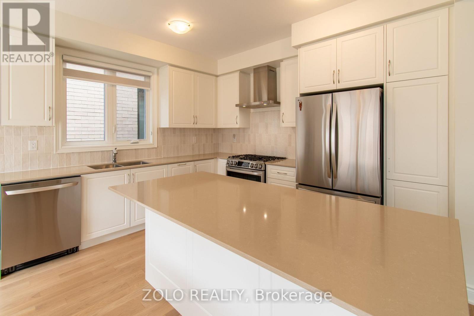
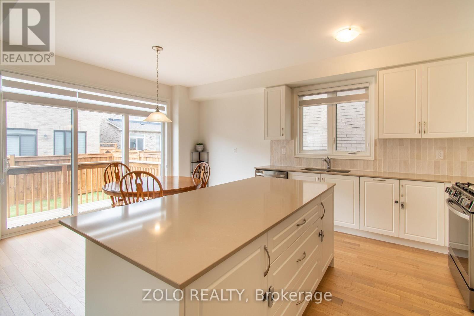
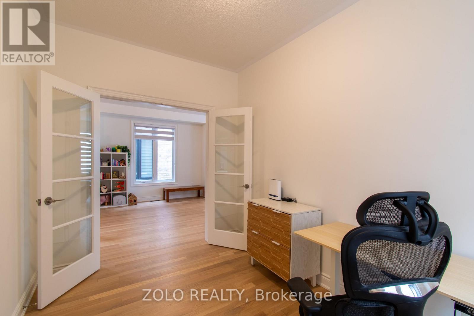
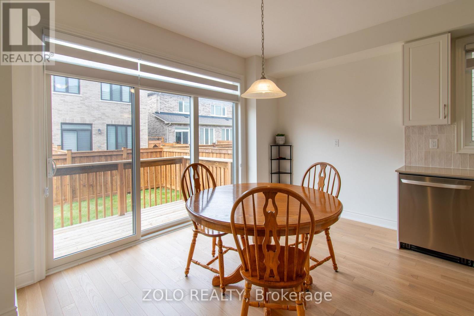
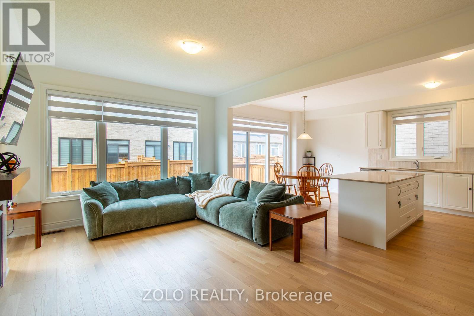
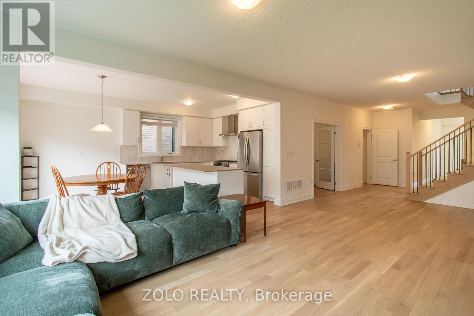
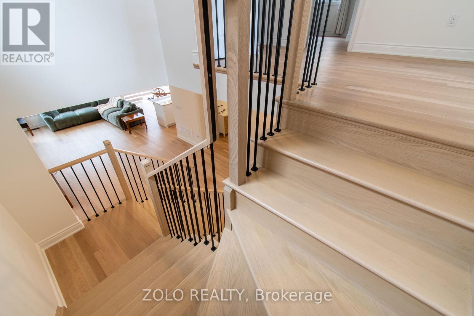
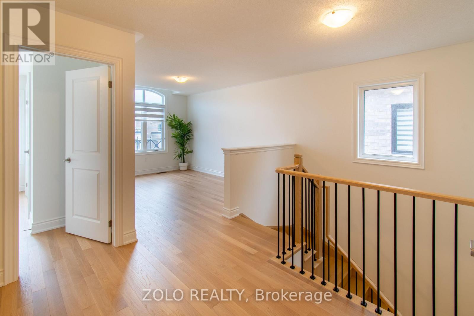
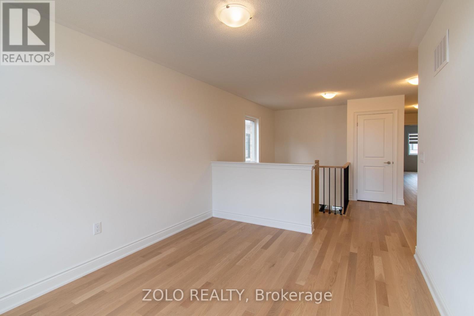
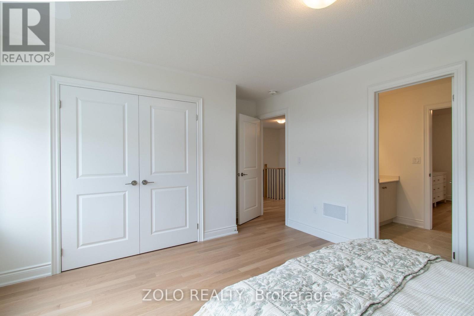
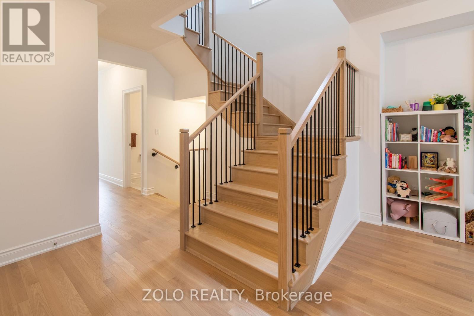
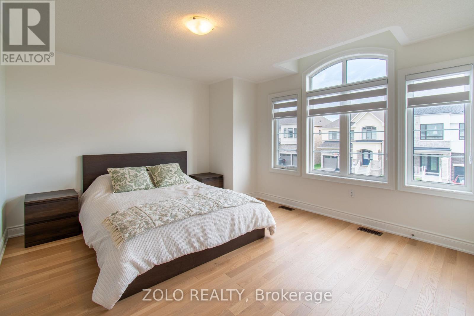
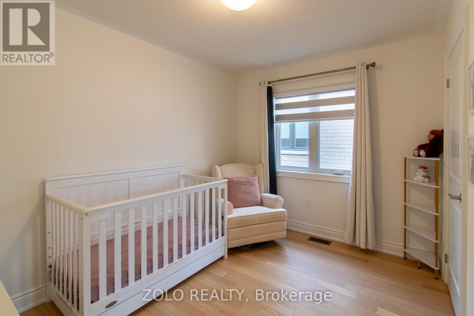
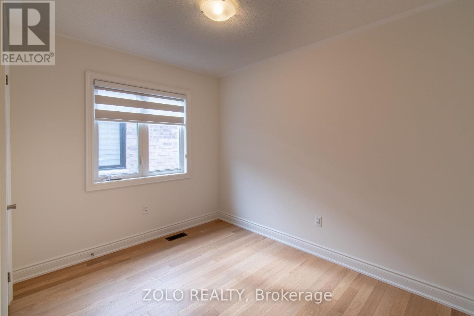
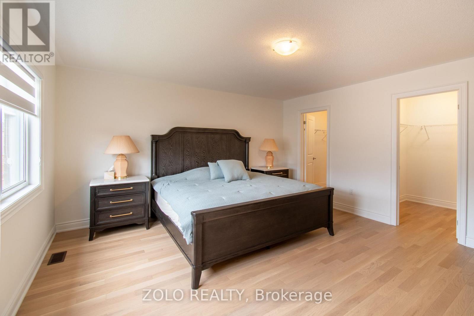
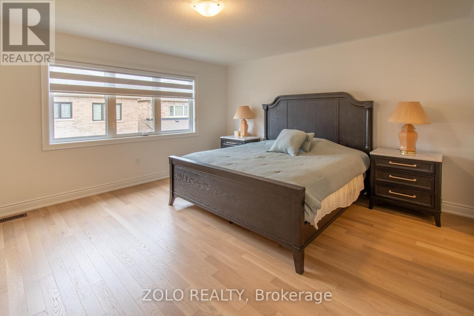
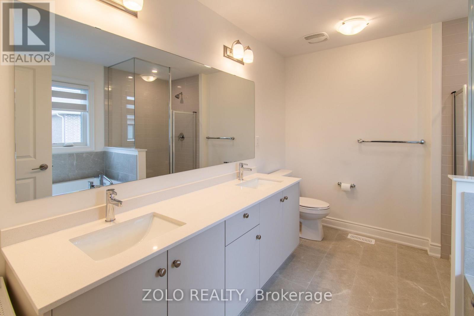
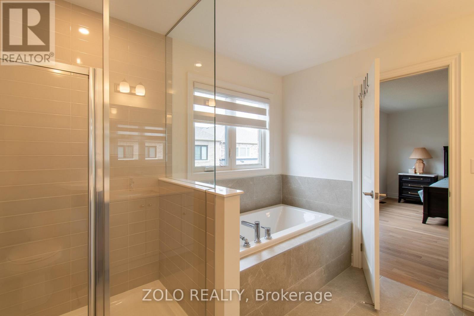
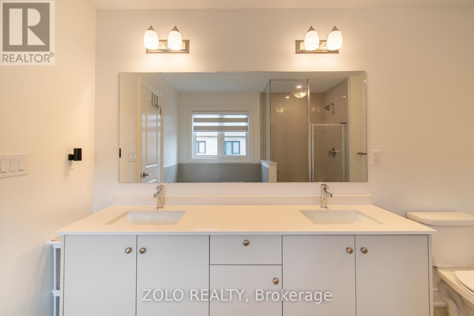
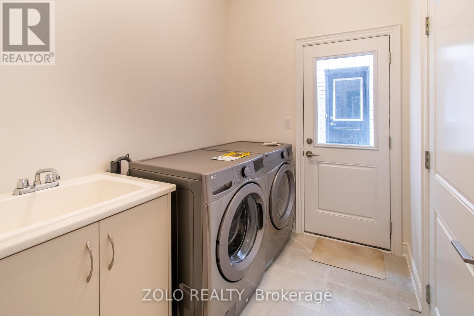
Brand new home. This Stunning modern design featuring spacious open-concept layout, upgraded finishes, large windows with abundant natural light, gourmet kitchen with quartz countertops, chimney style range hood, gas stove, HRV system with smart home features and Zebra blinds throughout. Relax in a family room with gas fireplace and get work done in your private library. Upstairs leading to a media loft with 4 bedrooms. The primary bedroom offers a spacious experience with a freestanding tub, separate glass-enclosed shower, double vanity, & walk-in "his & hers" closet. Located in a highly desirable family-friendly community close to schools, parks, shopping, and major highways. Move-in ready! (id:60365)
Property Details
| MLS® Number | N13164806 |
| Property Type | Single Family |
| Community Name | Bradford |
| EquipmentType | Water Heater |
| Features | Carpet Free |
| ParkingSpaceTotal | 6 |
| RentalEquipmentType | Water Heater |
Building
| BathroomTotal | 4 |
| BedroomsAboveGround | 4 |
| BedroomsTotal | 4 |
| Age | New Building |
| Amenities | Fireplace(s) |
| Appliances | Blinds, Dishwasher, Dryer, Gas Stove(s), Washer, Refrigerator |
| BasementDevelopment | Unfinished |
| BasementType | N/a (unfinished) |
| ConstructionStyleAttachment | Detached |
| CoolingType | Central Air Conditioning |
| ExteriorFinish | Brick, Stucco |
| FireplacePresent | Yes |
| FoundationType | Poured Concrete |
| HalfBathTotal | 1 |
| HeatingFuel | Natural Gas |
| HeatingType | Forced Air |
| StoriesTotal | 2 |
| SizeInterior | 2500 - 3000 Sqft |
| Type | House |
| UtilityWater | Municipal Water |
Parking
| Attached Garage | |
| Garage |
Land
| Acreage | No |
| Sewer | Sanitary Sewer |
| SizeDepth | 100 Ft ,1 In |
| SizeFrontage | 36 Ft ,1 In |
| SizeIrregular | 36.1 X 100.1 Ft |
| SizeTotalText | 36.1 X 100.1 Ft |
Rooms
| Level | Type | Length | Width | Dimensions |
|---|---|---|---|---|
| Second Level | Primary Bedroom | 4.69 m | 4.35 m | 4.69 m x 4.35 m |
| Second Level | Bedroom 2 | 3.44 m | 2.71 m | 3.44 m x 2.71 m |
| Second Level | Bedroom 3 | 4.08 m | 3.65 m | 4.08 m x 3.65 m |
| Second Level | Bedroom 4 | 3.16 m | 2.49 m | 3.16 m x 2.49 m |
| Second Level | Loft | 3.04 m | 3.99 m | 3.04 m x 3.99 m |
| Main Level | Great Room | 3.99 m | 4.35 m | 3.99 m x 4.35 m |
| Main Level | Dining Room | 3.2 m | 3.47 m | 3.2 m x 3.47 m |
| Main Level | Eating Area | 3.71 m | 3.07 m | 3.71 m x 3.07 m |
| Main Level | Kitchen | 3.71 m | 2.16 m | 3.71 m x 2.16 m |
| Main Level | Dining Room | 3.71 m | 2.43 m | 3.71 m x 2.43 m |
Sam Mazumdar
Broker
5700 Yonge St #1900, 106458
Toronto, Ontario M2M 4K2
Rittu Mazumdar
Salesperson
5700 Yonge St #1900, 106458
Toronto, Ontario M2M 4K2

The trademarks REALTOR®, REALTORS®, and the REALTOR® logo are controlled by The Canadian Real Estate Association (CREA) and identify real estate professionals who are members of CREA. The trademarks MLS®, Multiple Listing Service® and the associated logos are owned by The Canadian Real Estate Association (CREA) and identify the quality of services provided by real estate professionals who are members of CREA. The trademark DDF® is owned by The Canadian Real Estate Association (CREA) and identifies CREA's Data Distribution Facility (DDF®)
May 25 2026 04:49:04
Toronto Real Estate Board
Zolo Realty

© 2026 Proptech Realty Inc., Brokerage.