
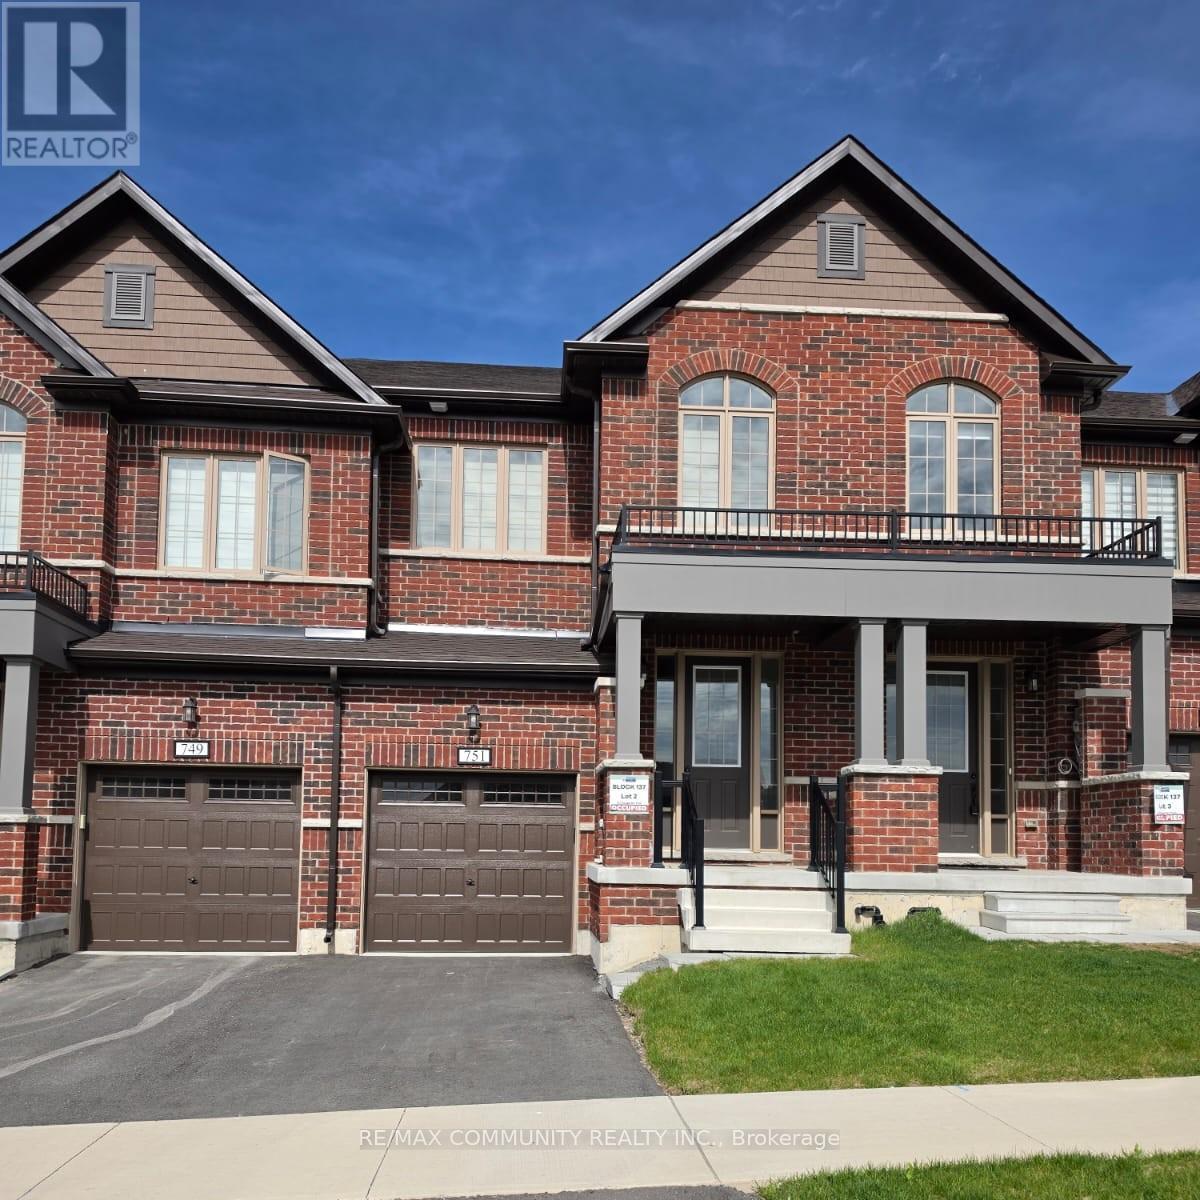
751 Carpenter Trail
Peterborough, Ontario
This refined townhome by Bromont Homes offers 3 spacious bedrooms and 3 bathrooms in Peterborough's desirable west end. Featuring upgraded kitchen cabinetry, quartz countertops, a breakfast bar, and stainless steel appliances, this home combines style and functionality. Enjoy 9-foot ceilings, upgraded flooring throughout main floor, a bright open-concept living and dining area, second-floor laundry, and a spacious primary bedroom complete with a walk-in closet and luxurious 4-piece ensuite. Overlooking scenic surroundings in a safe and peaceful neighbourhood, this property is conveniently located just 10 minutes from Trent University, with easy access to Hwy 7, Hwy 115, and Hwy 407, plus schools only minutes away. (id:60365)
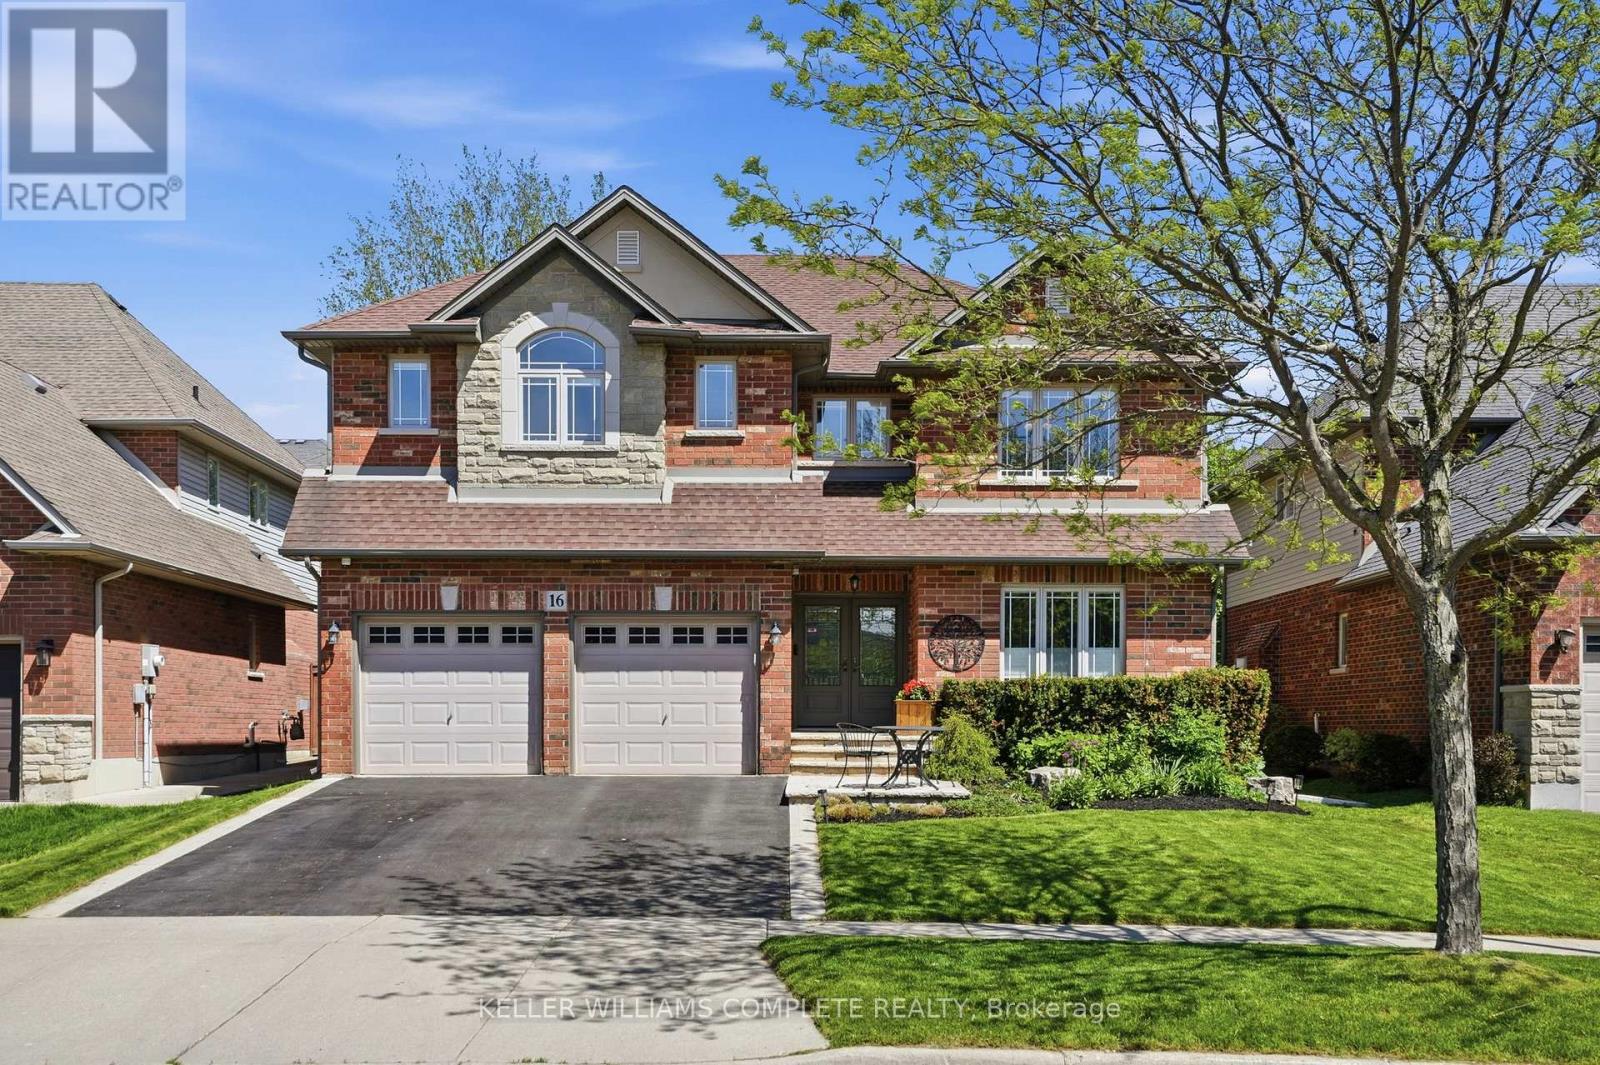
16 Oldmill Road
Hamilton, Ontario
An executive Losani build, this 3,037 sq ft, 5-bedroom home makes a strong first impression from the moment you arrive at its glass-featured double front door. It offers the kind of solid bones and thoughtful layout that insightful buyers rarely find. The main floor sets the tone immediately with elevated 9-ft ceilings, a gas fireplace anchoring the family room beneath a coffered ceiling, and a butler's servery connecting the kitchen and dining room for seamless entertaining. The dining room also features a coffered ceiling, adding architectural character throughout the principal living spaces. Upstairs, 5 generously sized bedrooms include a spacious primary suite with a walk-in closet and private en-suite, while 2nd-floor laundry keeps daily routines convenient. The unfinished basement offers a true blank canvas, with an open floor plan and stairs positioned against the wall to preserve maximum usable space. Practical systems throughout include a water softener system, central humidifier, and a generator, all contributing to year-round comfort and reliability. The sprinkler system paired with well-balanced landscaping keeps the property looking its best through every season. The home's original architectural style is genuinely preserved, giving a buyer the rare opportunity to personalize the space entirely to their own taste. With a two-car garage, private fully-fenced backyard, and excellent location proximal to amenities completing the package, this well-built Losani home is ready for its next chapter and will not wait long for the right buyer. (id:60365)
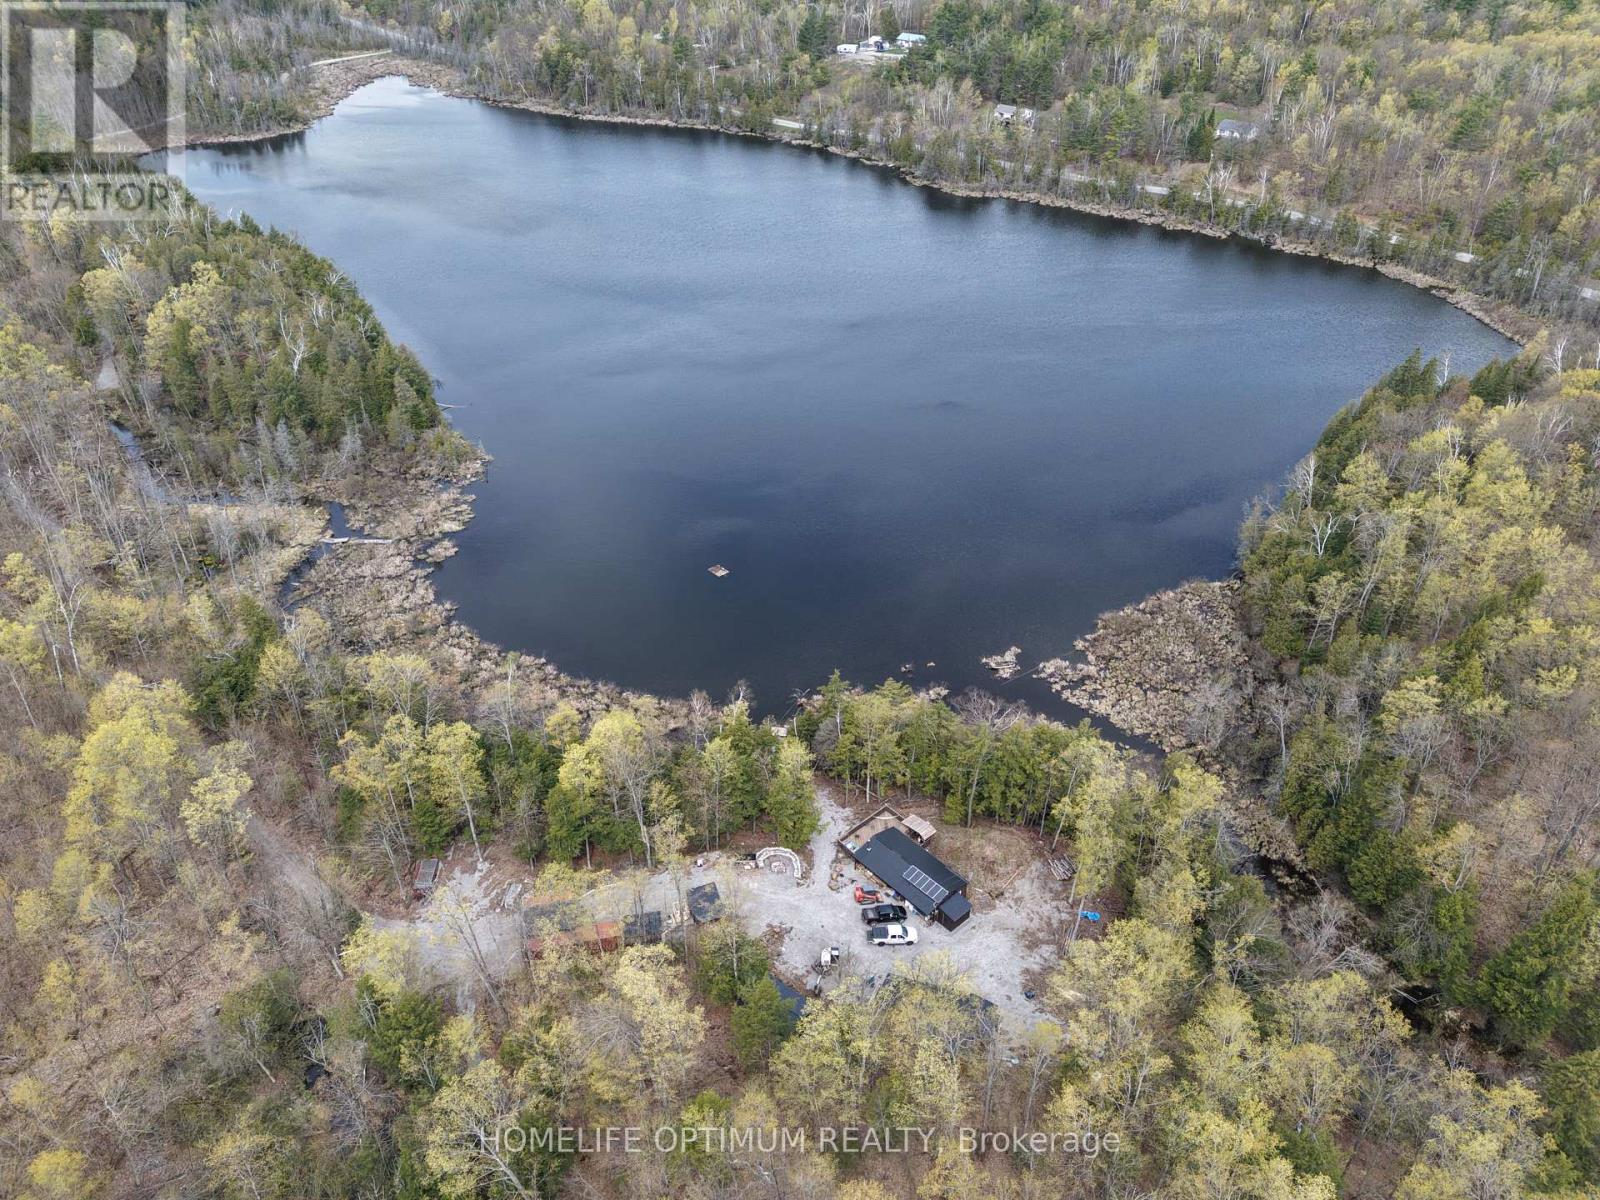
1086 Crystal Lake Road
Trent Lakes, Ontario
Escape to your own private outdoor paradise with this incredible 200-acre recreational property featuring a private 32-acre lake, extensive trail systems, and a fully insulated cabin designed for year-round enjoyment. Located on a municipally maintained road and only 2 hours from Toronto. The 840 sq. ft. cabin offers 2 bedrooms, a 3-piece bathroom, wood-burning stove, hunting storage and dressing area, plus an impressive 550-foot deck overlooking the lake. Built for off-grid comfort, the property is equipped with a full off-grid solar system featuring two 3.8kWh Simplifi 48V batteries, generator backup hookup, drilled well in a self-contained building, frost-protected crawl space, and firewood storage. Additional accommodations include a 22' x 12' bunkie currently set up with 4 double bunk beds, with room to add more bunk beds. A large storage shed provides space for an excavator, tools, lumber, firewood, and fuel storage. Two sea containers are also included - a 40-foot container and a 20-foot container for storage.Outdoor enthusiasts will appreciate the well-maintained trail network, small apple orchard, 6 tree stands (2 permanent), 4 food plots, 3 permanent deer blinds, and 2 pop-up blinds. Wildlife includes deer, bear, turkey, moose, partridge, and grouse. Waterfowl hunters will enjoy 2 duck blinds with opportunities for Mallards, Wood Ducks, American Black Ducks, and Canada Geese.The property is beautifully treed with mature maple, oak, and pine. Approximately 100 maple trees are tapped and connected through evaporator lines to the maple syrup hut - a true Canadian touch.Lake Venner is home to 4-5 lb largemouth bass and catfish, offering exceptional fishing where it feels like every cast lands a catch. The lake also features 2 x 1/3HP air pumps aeration systems with 5 diffusers (Honda 3000 generator included). (id:60365)
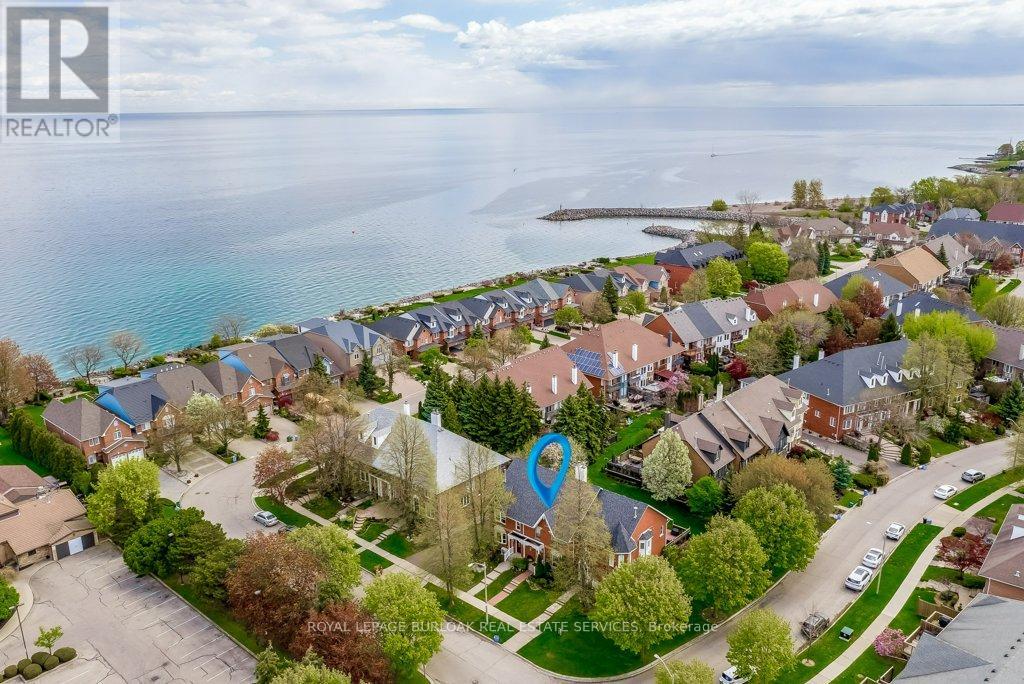
4 Edgewater Drive
Hamilton, Ontario
Lakeside Living. Steps to the lake and a short walk to Newport Marina & Yacht Club. Beautiful three bedroom, two bathroom, with double garage Freehold Townhouse. Elegant features throughout, eat-in kitchen, granite counter tops, breakfast bar, stainless steel appliances. Living room is graced with decorative columns, gas fireplace, hardwood floors and walkout to spacious backyard oasis that includes patio with bbq area and garden views. Upstairs the primary bedroom features a generous walk-in closet, 2 more generous sized bedrooms, Juliette balcony and a five piece bathroom. The fully finished lower level offers a family room, laundry/utility room. Double car garage with automatic garage door and inside entry. One minute to QEW, close to Costco and all amenities. (id:60365)
145 - 16 Concord Place
Grimsby, Ontario
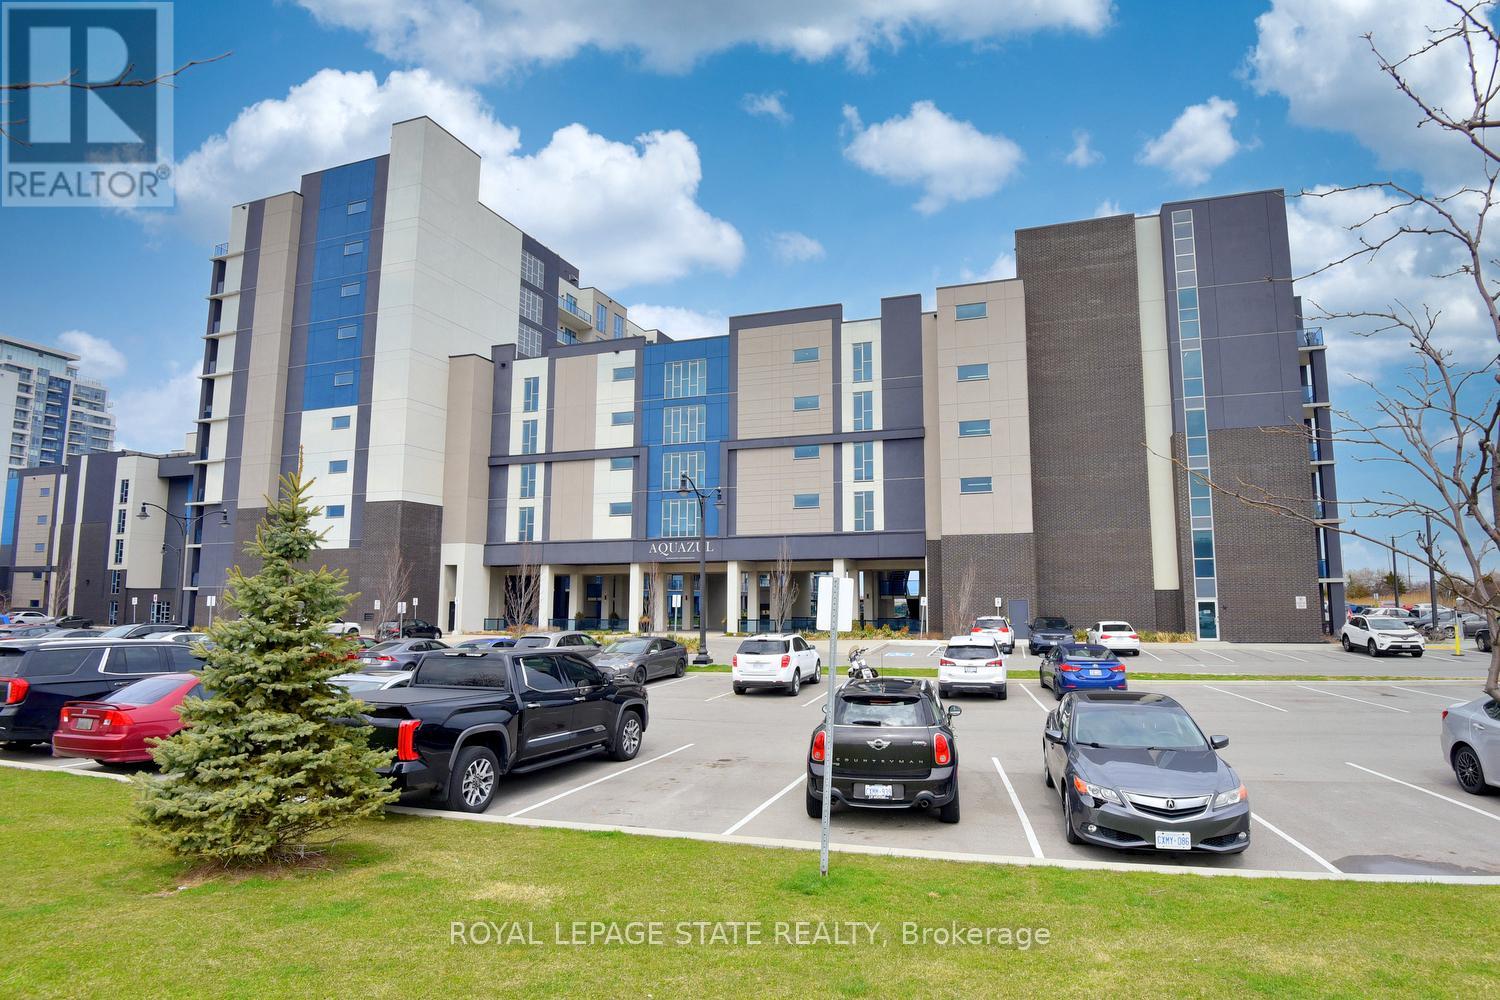
Welcome to 16 Concord Place, one of the most sought-after destinations in Grimsby On The Lake! This luxury 1 Bedroom + Den, main floor unit in the coveted AquaZul development, leaves a lasting impression and confidently displays pride of ownership! Featuring an open concept layout, the interior of this suite provides a custom mirrored wall in the Kitchen, beautiful Quartz counter tops with Breakfast Bar, wide plank Flooring, floor to ceiling Windows, large walk-in Closet & Ensuite privilege! Enjoy the added ease of having in-suite Laundry and relaxing or entertaining on your massive walkout Terrace, allowing quick access to the walking Path and Pool! Complete with a full 4-piece Bathroom and Pot lighting throughout, this unit is move in ready! Be a part of this fabulous community and enjoy the full resort style inspired amenities of Party room, Games & Media room, full Gym with stunning Lake views, a storage Locker, and underground Parking. Sit back, relax, and entertain in the Courtyard offering BBQ's, outdoor Pool & Lounge area. Take advantage of this great location that puts you just steps from trendy Restaurants, Cafes, Boutique Shopping, walking Trails, and easy access to the QEW; ideal for commuters and weekend adventurers alike! (id:60365)
319 - 101 Shoreview Place
Hamilton, Ontario

Welcome to the "only 7 years old" Sapphire Condos, situated a stones throw from the gorgeous views of Lake Ontario without compromising on being near to main freeway access. This spacious unit is one of the larger one bedroom models, easily apparent with the large walk-in closet and larger living/dining room area. Includes stainless steel fridge, stove and dishwasher that have only been lightly used. Ensuite washer and dryer. Walking distance to beach and parks, with easy access to shopping and the freeway. 1 underground parking spot and 1 large 7 by 5 ft locker. Heating and cooling are included! So tenant utilities will remain low, just covering electricity and water. Book your showing today! *photos are from past listing, may be some differences* (id:60365)
1613 - 320 Dixon Parkway
Toronto, Ontario
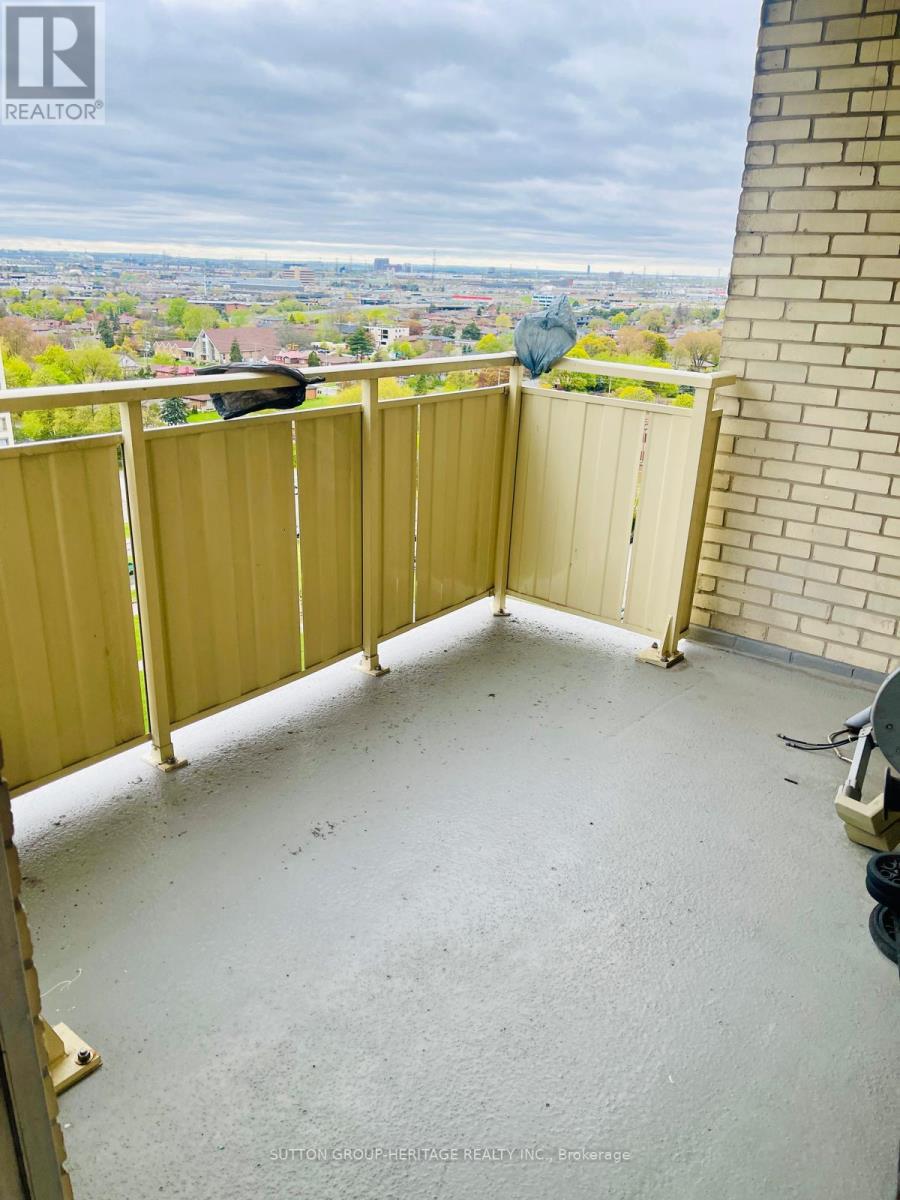
Incredible Value For A Spacious Condo In Toronto! Offering Over 1,000 Sq Ft Of Living Space Plus An Amazing Balcony To Enjoy. Features Large Bedrooms And A Family-Sized Living And Dining Area, Perfect For Comfortable Everyday Living And Entertaining. Convenient Public Transit Right At Your Doorstep. Includes Parking And An In-Unit Storage Space. Enjoy Added Peace Of Mind With A Gated Entrance To The Complex And Beautifully Maintained Exterior Landscaping. Ideally Located Close To Schools, Shopping, Parks, And Just Minutes To Hwy 401. (id:60365)
603 - 1185 The Queensway
Toronto, Ontario
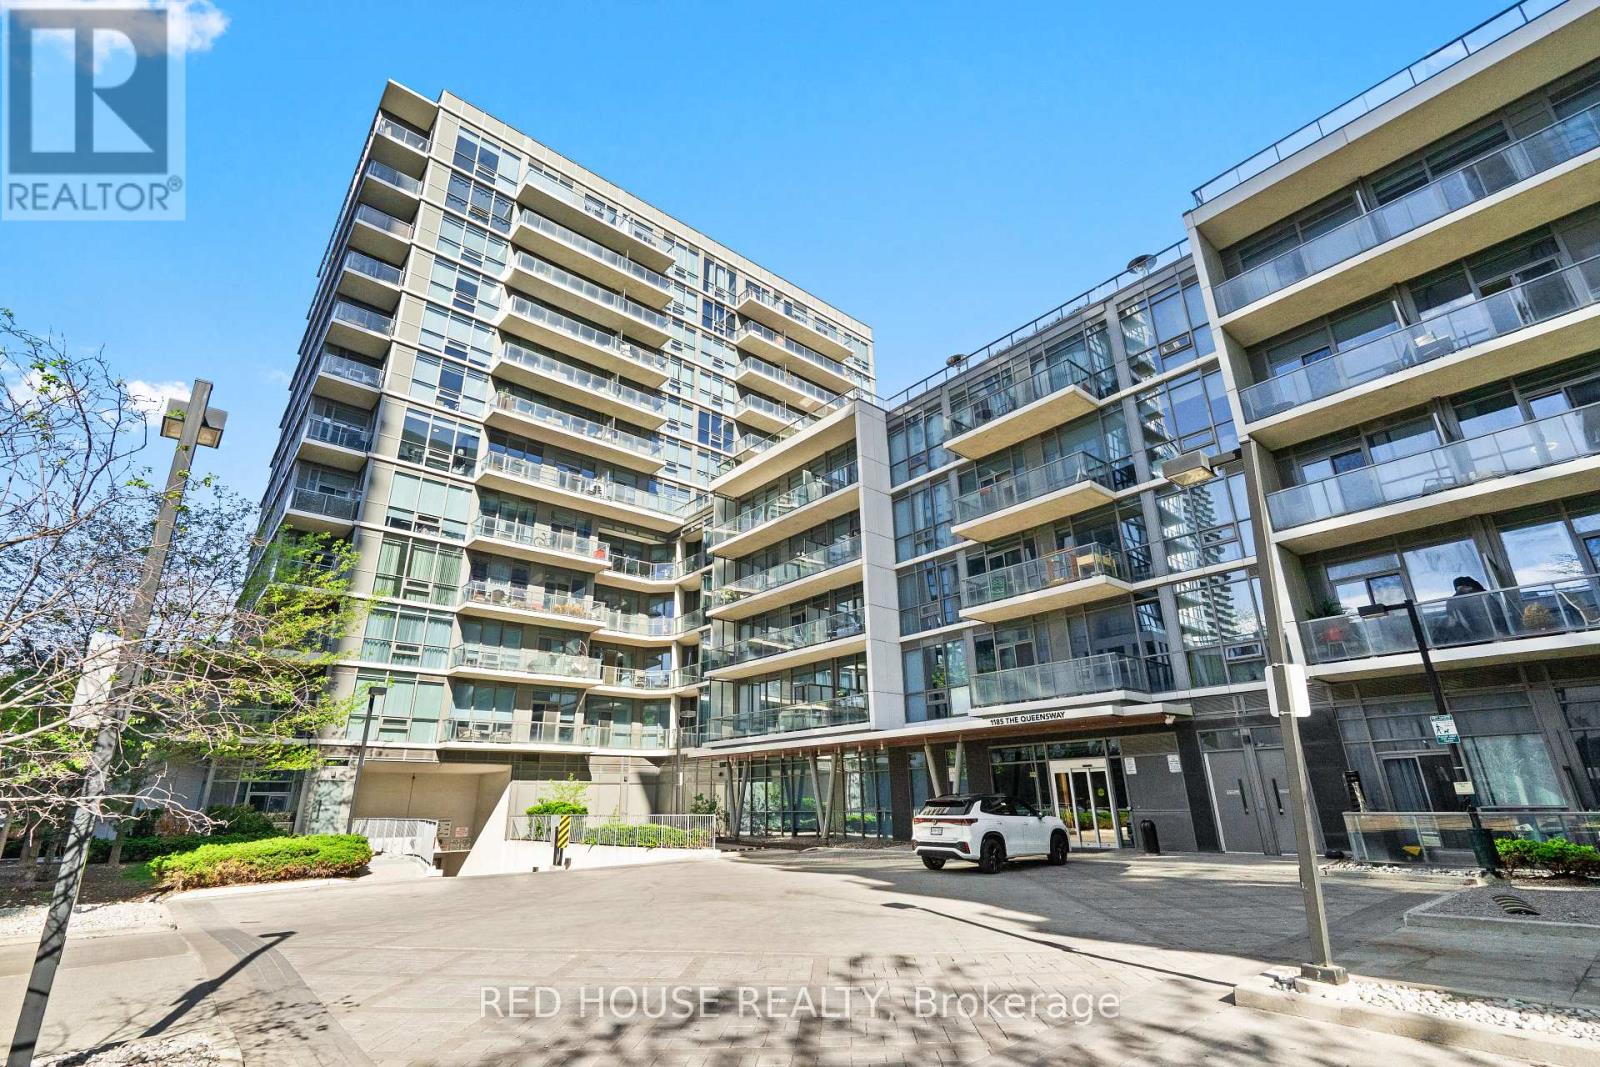
From the moment you enter, you'll appreciate the warmth of hardwood flooring that flows seamlessly throughout this 2 Bedroom 2 Bathroom + Den, The largest layout in the building! Integrated with custom cabinetry thoughtfully integrated into the den, kitchen, bedrooms, and walk-in closet. Every space has been carefully designed to maximize both functionality and style. Floor-to-ceiling windows flood the home with natural light while framing breathtaking, unobstructed southeast views of the Toronto skyline. Whether enjoying your morning coffee or evening sunsets, the panoramic cityscape provides a spectacular backdrop year round. The open concept living and dining area is ideal for both entertaining and everyday living, while the kitchen offers abundant storage, custom cabinetry, and refined finishes. The spacious primary retreat features custom closet organizers and a beautifully maintained ensuite. The second bedroom features a custom Murphy bed, offering incredible versatility for guests, a home office, or everyday living. Immaculately maintained and presented in exceptional condition, this is a rare opportunity to own a move in ready residence where every detail has already been thoughtfully completed. Enjoy the rare convenience of being located on the same level as the building's outdoor terrace and BBQ area, perfect for effortless summer entertaining. Residents enjoy Hotel like collection of amenities including an indoor pool, sauna, hot tub, gym, outdoor terrace with BBQs, guest suites, visitor parking, and 24 hour concierge service. Ideally situated within walking distance to Longo's, parks, restaurants, cafes, and public transit, with quick access to the Gardiner Expressway, Highway 427, downtown Toronto, and Pearson Airport. Luxury, convenience, and lifestyle come together in one exceptional offering. (id:60365)
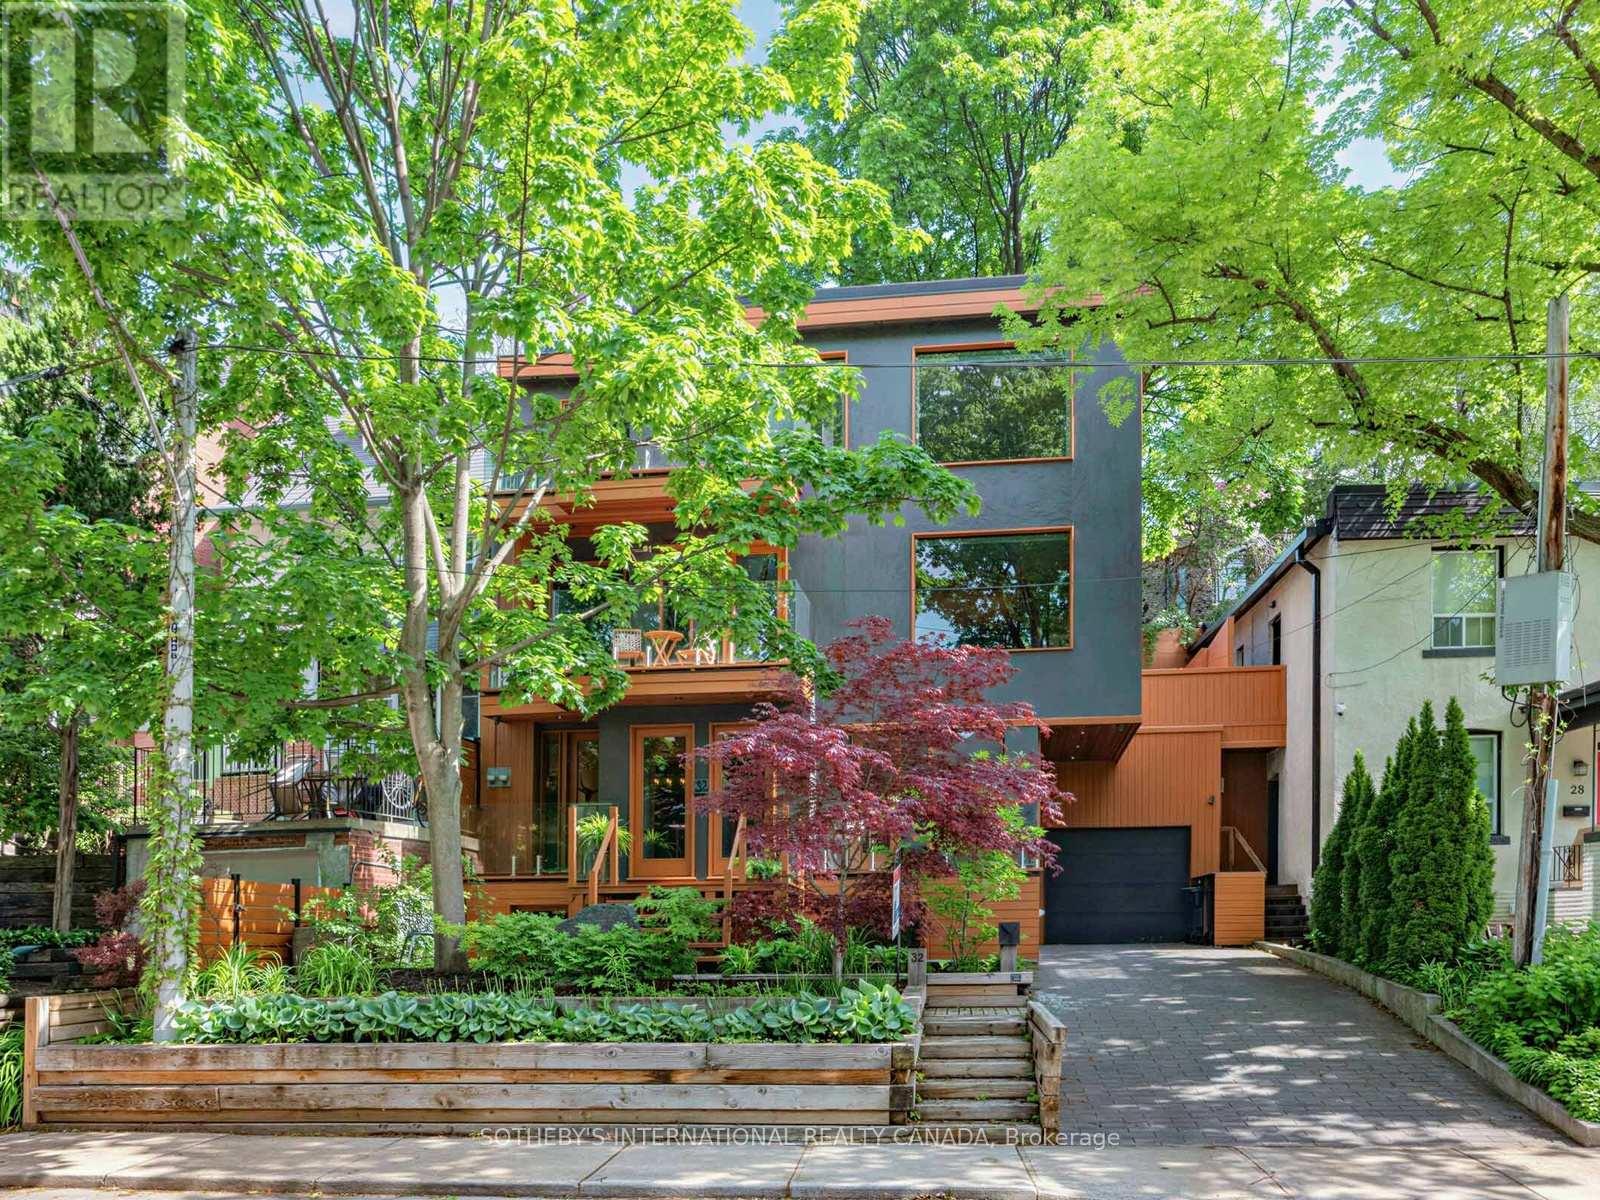
32 Regal Road
Toronto, Ontario
Regal Heights - offers a unique sanctuary in the treetops, blending modern design with nature's tranquility! It's all about the views with this extraordinary two-level one bedroom residence that boasts stunning south-facing views and luxurious features throughout. This spacious unit offers approx.1400 sq.ft interior space and 750 sq.ft exterior space, including two terraces, plus a south facing balcony off the living room. The main floor includes a spacious living, dining and kitchen, 3 piece washroom for guests, large walkout terrace from the kitchen with gas line for BBQ and water line for planters, plus a private balcony off the living/dining room. The top floor features a zen-like primary suite with a 5 piece washroom, ensuite laundry and north a facing terrace. Included is a rare single-car garage and a private driveway. Scandinavian inspired design with thoughtfully designed wood accents throughout. Expansive floor-to-ceiling windows & dual skylights offers an abundance of natural light creating a vibrant connection between indoors and out. Each room frames breathtaking views of the surrounding trees. Perfect for the urban professional looking for something truly unique. (id:60365)
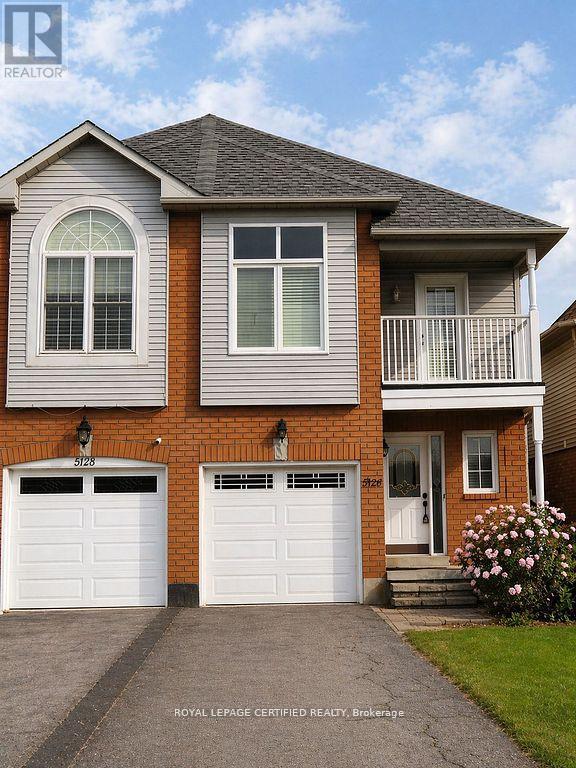
5126 Des Jardines Drive
Burlington, Ontario
Stunning 4-Bedroom Semi-Detached Home in an Exceptional Family-Friendly Location! Welcome to this beautifully maintained 4-bedroom semi-detached residence, ideally located in one of the area's most sought-after neighborhoods. Situated directly across from a scenic, tree-lined park, this home offers unbeatable access to outdoor amenities including a playground, swings, splash pad, basketball court, and open green spaces-perfect for families and active lifestyles. Inside, you'll find a thoughtfully designed layout featuring spacious, sun-filled bedrooms ideal for growing families. The main level showcases an inviting living area, perfect for hosting gatherings, along with a stylish kitchen complete with stainless steel appliances and a comfortable dining space for everyday living and entertaining. The upper level features four bedrooms with sunlight, a conveniently located laundry area, and access to a private balcony-an ideal spot to unwind and enjoy serene sunset views. The fully finished basement provides excellent versatility and potential for an in-law suite or additional living space. Recent upgrades include new flooring on the main floor, freshly carpeted stairs, and modern updated finishes throughout, giving the home a fresh and contemporary appeal. Located just few minutes from top-rated schools, shopping plazas, grocery stores, walk-in clinics, a hospital, the beautiful Lakeshore area, this home offers unmatched convenience in a welcoming community setting. A rare opportunity to own a home that perfectly balances comfort, style, and location-this is truly a must-see! (id:60365)
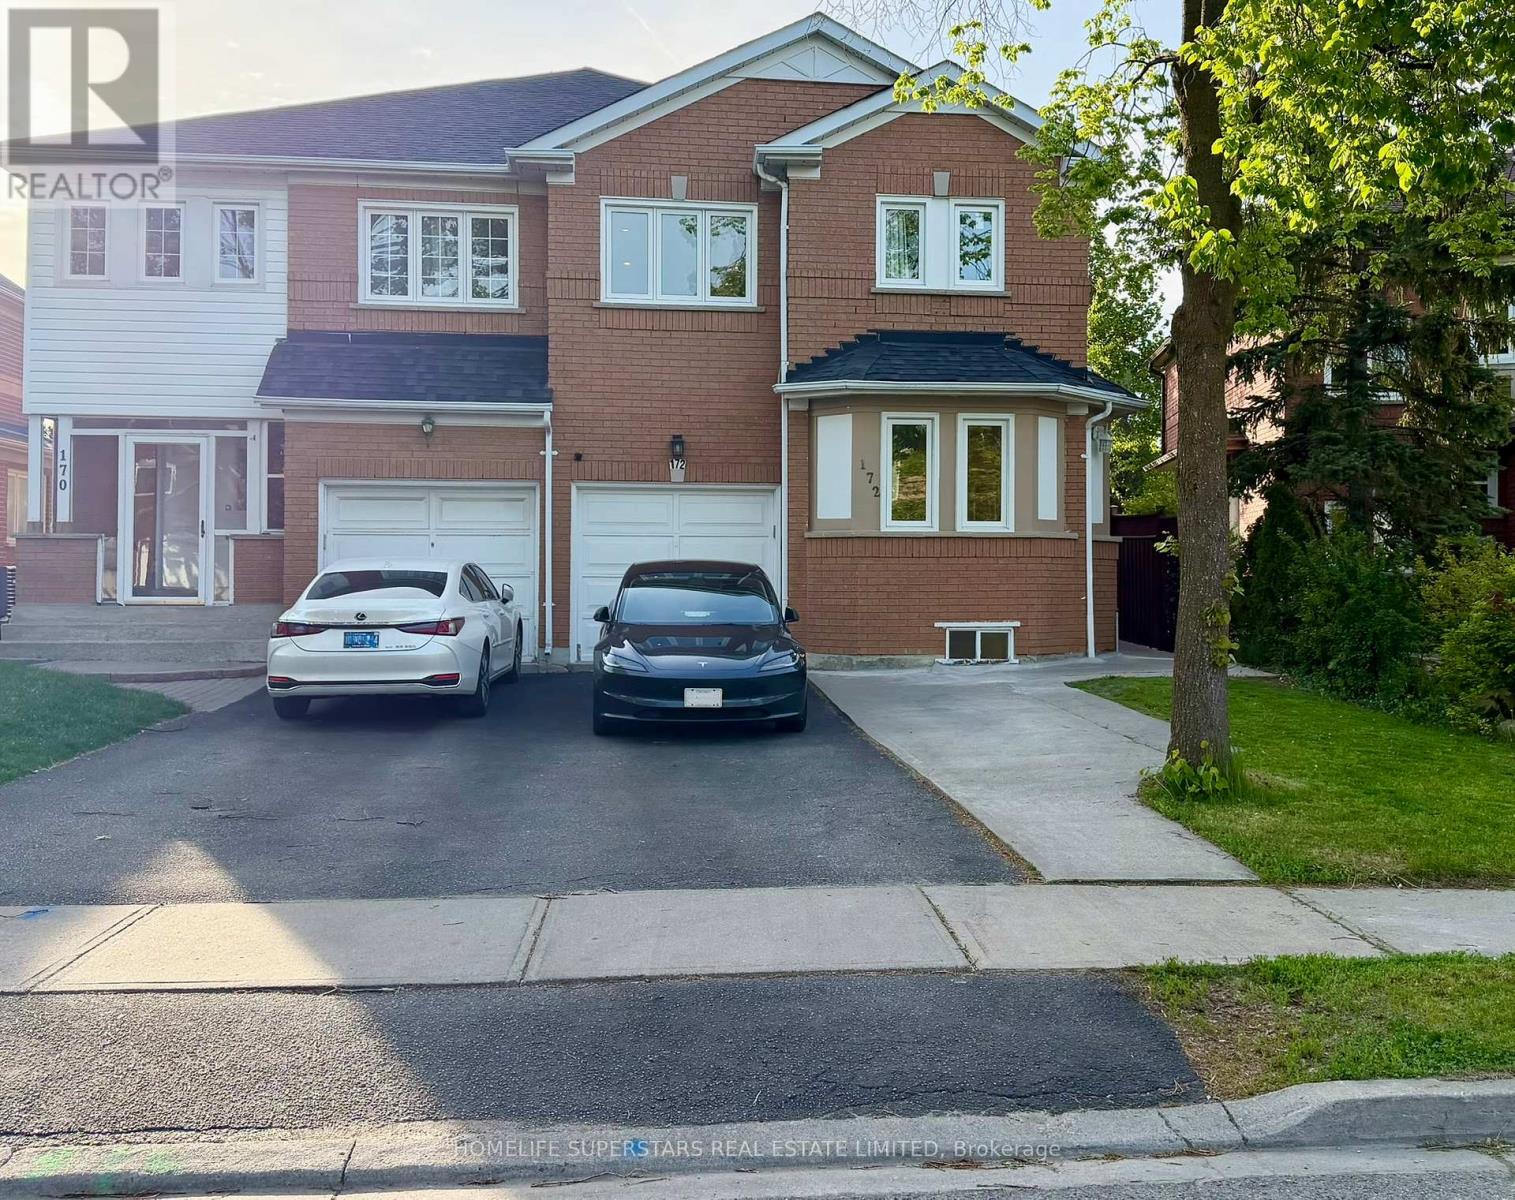
172 Rainforest Drive N
Brampton, Ontario
Welcome to 172 Rainforest Dr! This turn-key, bright & spacious home is nestled in Brampton's highly desirable Sandringham-Wellington community. Capitalizing on thousands spent in premium 2025/2026 renovations, this property features a freshly painted modern interior illuminated by extensive pot lights. Upgrades include a stunning new grand main door, new elegant piano-style stairs, and upgraded quartz countertops with a matching quartz backsplash. Practically all windows and doors have been updated. Chef's kitchen features a brand new dishwasher and large sink. Brand new washer & dryer set and a new functional laundry sink. The fully finished basement with separate private entrance features an upgraded kitchen countertop, laminate flooring, massive bedroom, living room, and a 4pc bath with brand new toilets for the whole house perfect for an income-generating rental suite or in-laws. Shared or isolated dual-access laundry layout. High-voltage line present for future EV charging hookup (buyer to complete final installation/ESA certification). Close to Trinity Common, Chalo FreshCo, Hwy 410 school & Brampton Civic Hospital. (id:60365)
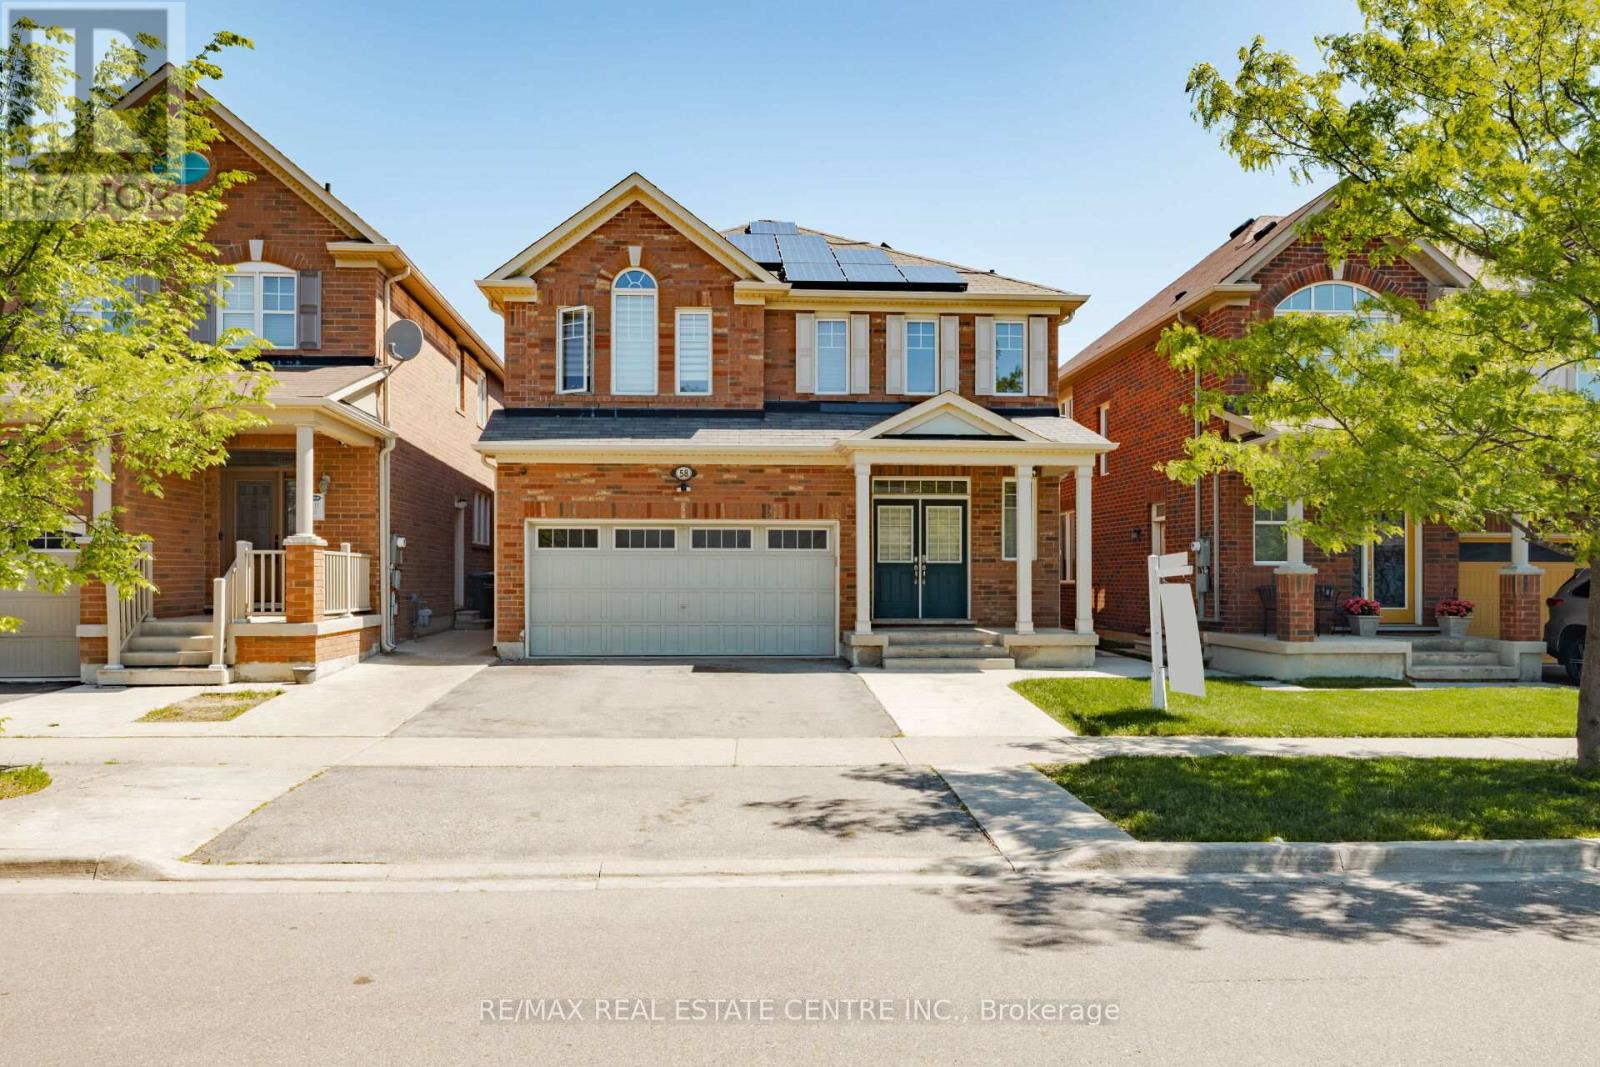
58 Seafair Crescent
Brampton, Ontario
Welcome To Mattamy built Immaculate Home With A Bright Open-Concept Main Floor With 9-Ft Ceilings, Double Door Entry, Hardwood Floors, Sun-Filled Great Room With Fireplace, Modern Eat-In Kitchen With Upgraded Countertops, Backsplash And Stainless Steel Appliances, Separate Office And Family Room. Second Floor Features Four Spacious Bedrooms Plus Loft, Hardwood Throughout, And Convenient Upstairs Laundry. Family Size Fully Fenced backyard. Fully Finished Basement Offers A Two-Bedroom Apartment With Separate Entrance, Living Area, Large Kitchen Windows, And Media System Throughout The Home. Perfect For Large Or Growing Families. Excellent Location. Not To Be Missed!! (id:60365)

© 2026 Proptech Realty Inc., Brokerage.