
32 Regal Road Toronto, Ontario M6H 2J7

$5,500 Monthly
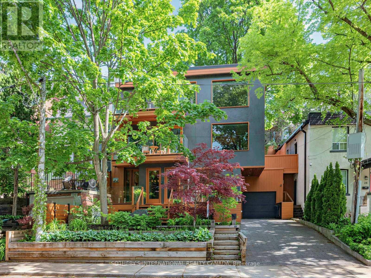
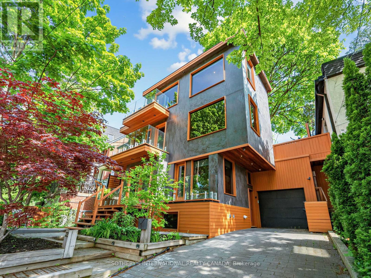
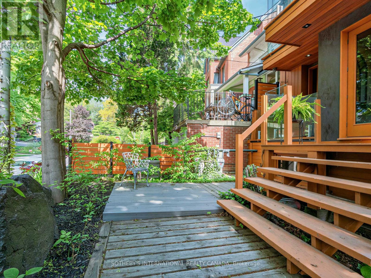
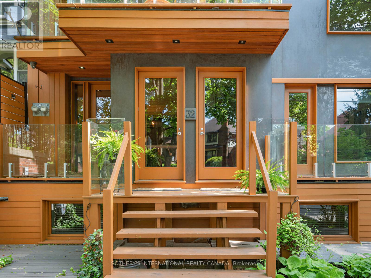
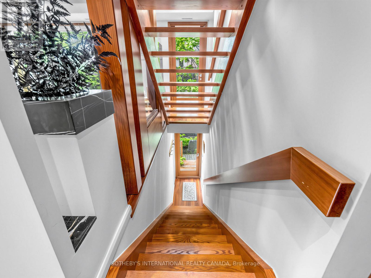
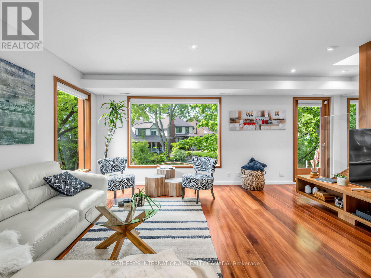
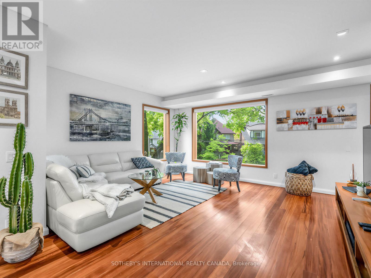
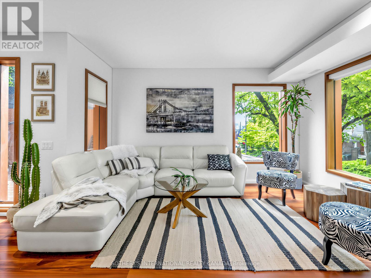
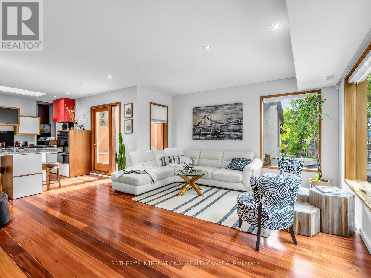
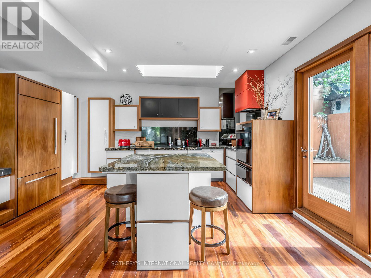
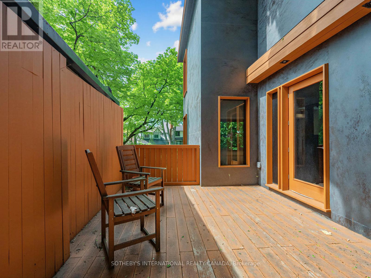
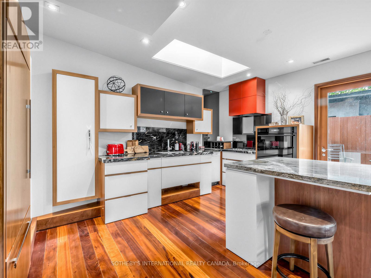
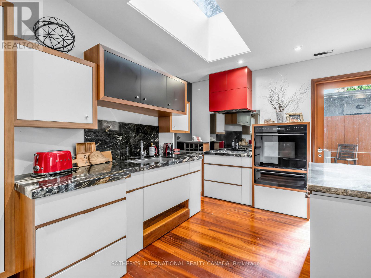
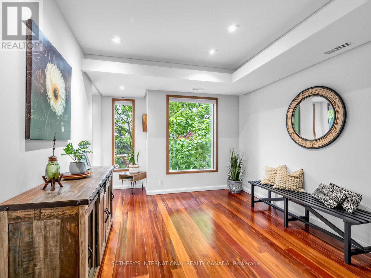
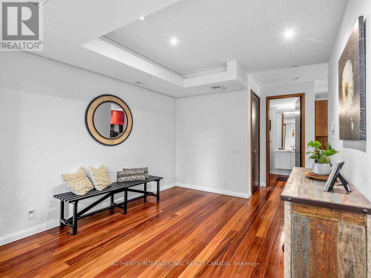
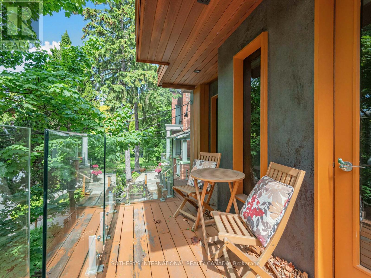
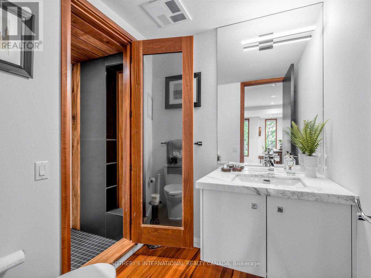
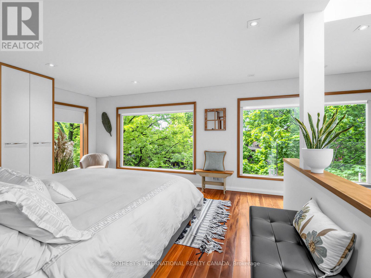
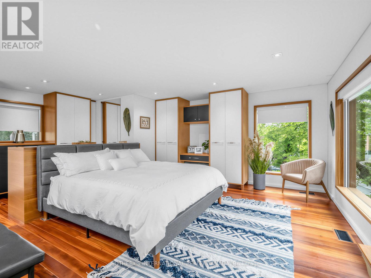
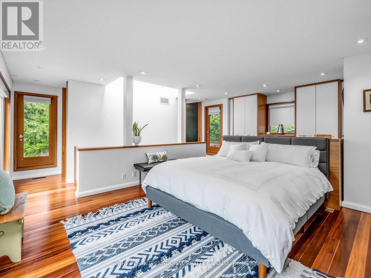
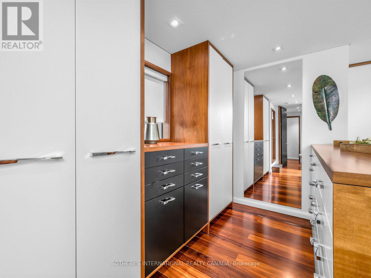
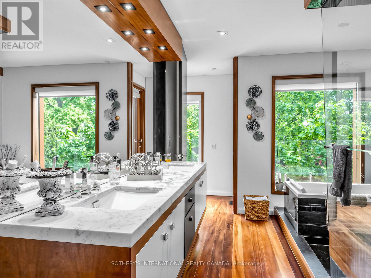
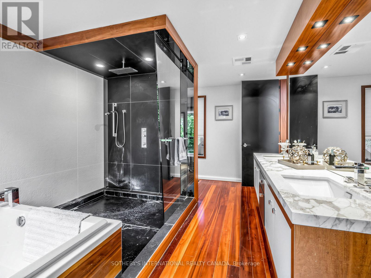
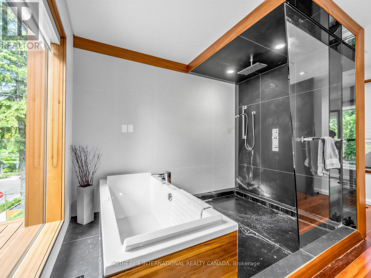
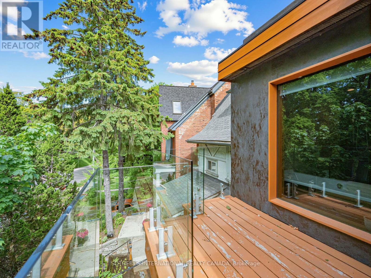
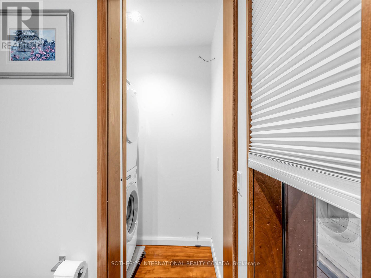
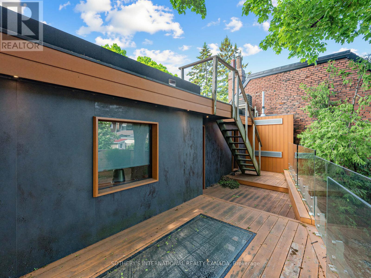
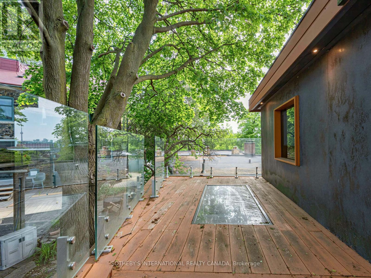
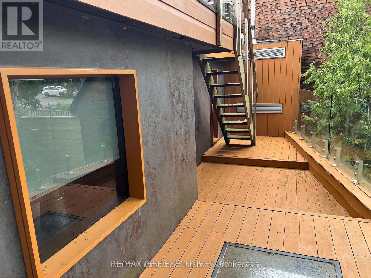
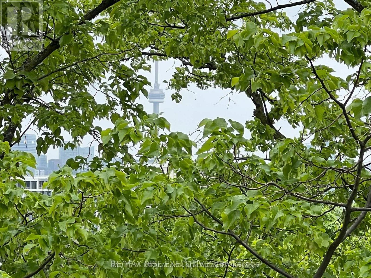
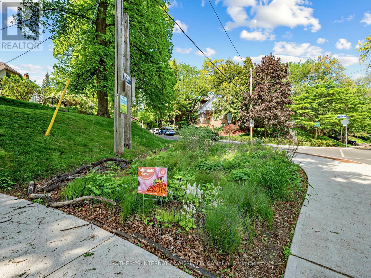
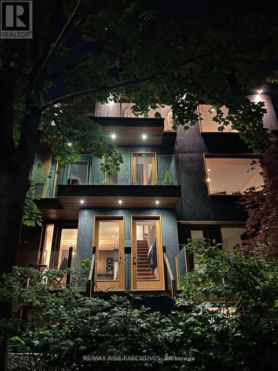
Regal Heights - offers a unique sanctuary in the treetops, blending modern design with nature's tranquility! It's all about the views with this extraordinary two-level one bedroom residence that boasts stunning south-facing views and luxurious features throughout. This spacious unit offers approx.1400 sq.ft interior space and 750 sq.ft exterior space, including two terraces, plus a south facing balcony off the living room. The main floor includes a spacious living, dining and kitchen, 3 piece washroom for guests, large walkout terrace from the kitchen with gas line for BBQ and water line for planters, plus a private balcony off the living/dining room. The top floor features a zen-like primary suite with a 5 piece washroom, ensuite laundry and north a facing terrace. Included is a rare single-car garage and a private driveway. Scandinavian inspired design with thoughtfully designed wood accents throughout. Expansive floor-to-ceiling windows & dual skylights offers an abundance of natural light creating a vibrant connection between indoors and out. Each room frames breathtaking views of the surrounding trees. Perfect for the urban professional looking for something truly unique. (id:60365)
Property Details
| MLS® Number | W13217818 |
| Property Type | Multi-family |
| Community Name | Corso Italia-Davenport |
| AmenitiesNearBy | Public Transit, Schools, Park |
| EquipmentType | Water Heater |
| Features | Lighting, Carpet Free |
| ParkingSpaceTotal | 4 |
| RentalEquipmentType | Water Heater |
| Structure | Deck, Patio(s) |
| ViewType | View |
Building
| BathroomTotal | 2 |
| BedroomsAboveGround | 1 |
| BedroomsTotal | 1 |
| Amenities | Separate Heating Controls, Separate Electricity Meters |
| Appliances | Central Vacuum, Blinds, Dishwasher, Dryer, Water Heater, Microwave, Oven, Stove, Washer, Refrigerator |
| BasementType | None |
| CoolingType | Central Air Conditioning |
| ExteriorFinish | Stone |
| FlooringType | Hardwood |
| FoundationType | Concrete |
| HeatingFuel | Natural Gas |
| HeatingType | Forced Air |
| StoriesTotal | 2 |
| SizeInterior | 1100 - 1500 Sqft |
| Type | Duplex |
| UtilityWater | Municipal Water |
Parking
| Attached Garage | |
| Garage |
Land
| Acreage | No |
| LandAmenities | Public Transit, Schools, Park |
| LandscapeFeatures | Landscaped |
| Sewer | Sanitary Sewer |
| SizeDepth | 47 Ft ,2 In |
| SizeFrontage | 43 Ft ,9 In |
| SizeIrregular | 43.8 X 47.2 Ft |
| SizeTotalText | 43.8 X 47.2 Ft |
Rooms
| Level | Type | Length | Width | Dimensions |
|---|---|---|---|---|
| Second Level | Living Room | 4.87 m | 4.4 m | 4.87 m x 4.4 m |
| Second Level | Dining Room | 3.83 m | 3.3 m | 3.83 m x 3.3 m |
| Second Level | Kitchen | 4.9 m | 4.9 m | 4.9 m x 4.9 m |
| Third Level | Primary Bedroom | 5.03 m | 4.46 m | 5.03 m x 4.46 m |
Utilities
| Sewer | Available |
Brent Park
Broker
1867 Yonge Street Ste 100
Toronto, Ontario M4S 1Y5

The trademarks REALTOR®, REALTORS®, and the REALTOR® logo are controlled by The Canadian Real Estate Association (CREA) and identify real estate professionals who are members of CREA. The trademarks MLS®, Multiple Listing Service® and the associated logos are owned by The Canadian Real Estate Association (CREA) and identify the quality of services provided by real estate professionals who are members of CREA. The trademark DDF® is owned by The Canadian Real Estate Association (CREA) and identifies CREA's Data Distribution Facility (DDF®)
May 30 2026 03:09:47
Toronto Real Estate Board
Sotheby's International Realty Canada

© 2026 Proptech Realty Inc., Brokerage.