
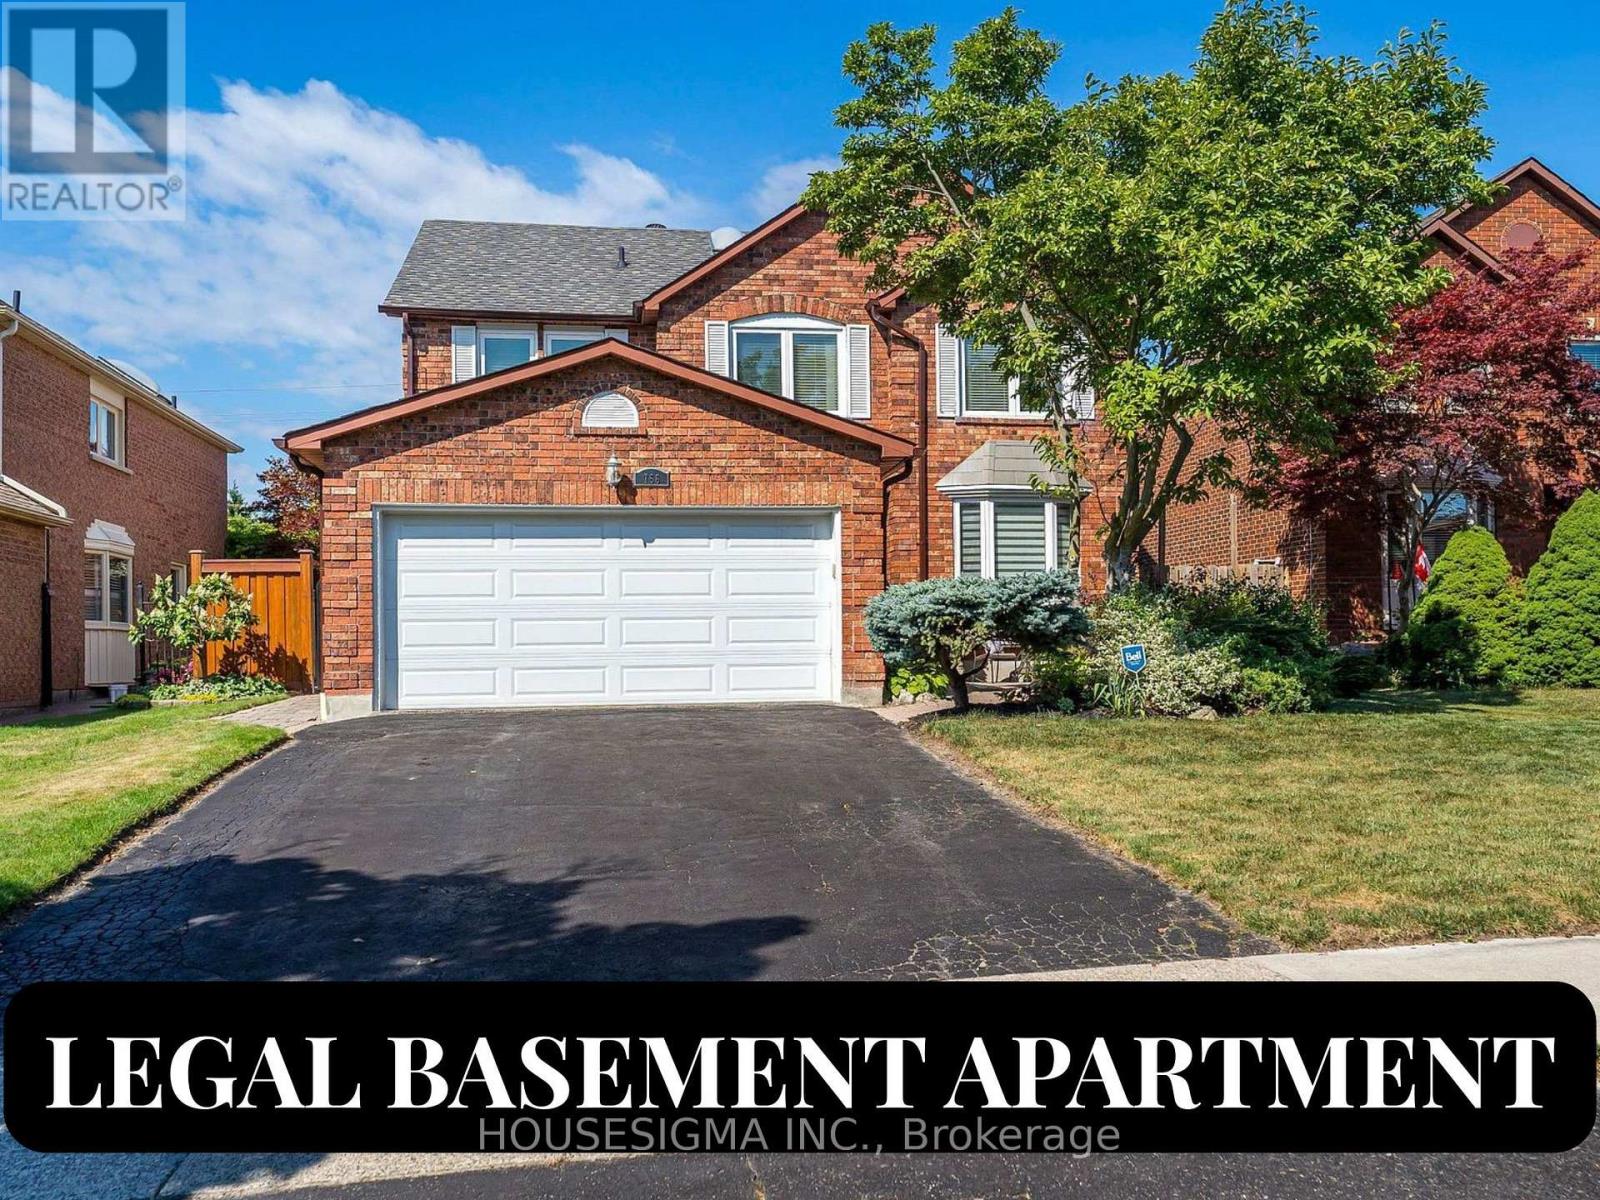
Bsmnt - 756 Stonepath Circle
Pickering, Ontario
Brand New, Never-Lived-In Legal Basement Apartment In A Quiet Family-Friendly Pickering Neighbourhood! This Bright And Spacious Unit Offers Approximately 1,087 Sq. Ft. Of Living Space With A Private Separate Entrance, Large Windows Throughout, And Modern Finishes. Features 2 Generous Bedrooms Plus A Den (Ideal As A Home Office Or Optional Third Bedroom), A Stylish Kitchen With Brand New Stainless Steel Appliances, A Spacious Living Area, A Beautifully Finished Bathroom, And Separate Ensuite Laundry. One Parking Space Included Plus Free Internet. Located In An Excellent School District, Within The Catchment Area For Highly Rated Gandatsetiagon Public School. Conveniently Close To Parks, Shopping, Public Transit, GO Station, And Hwy 401. No Smoking. Ideal For a small Family. Tenant To Pay A Portion Of Utilities. Available Immediately. (id:60365)
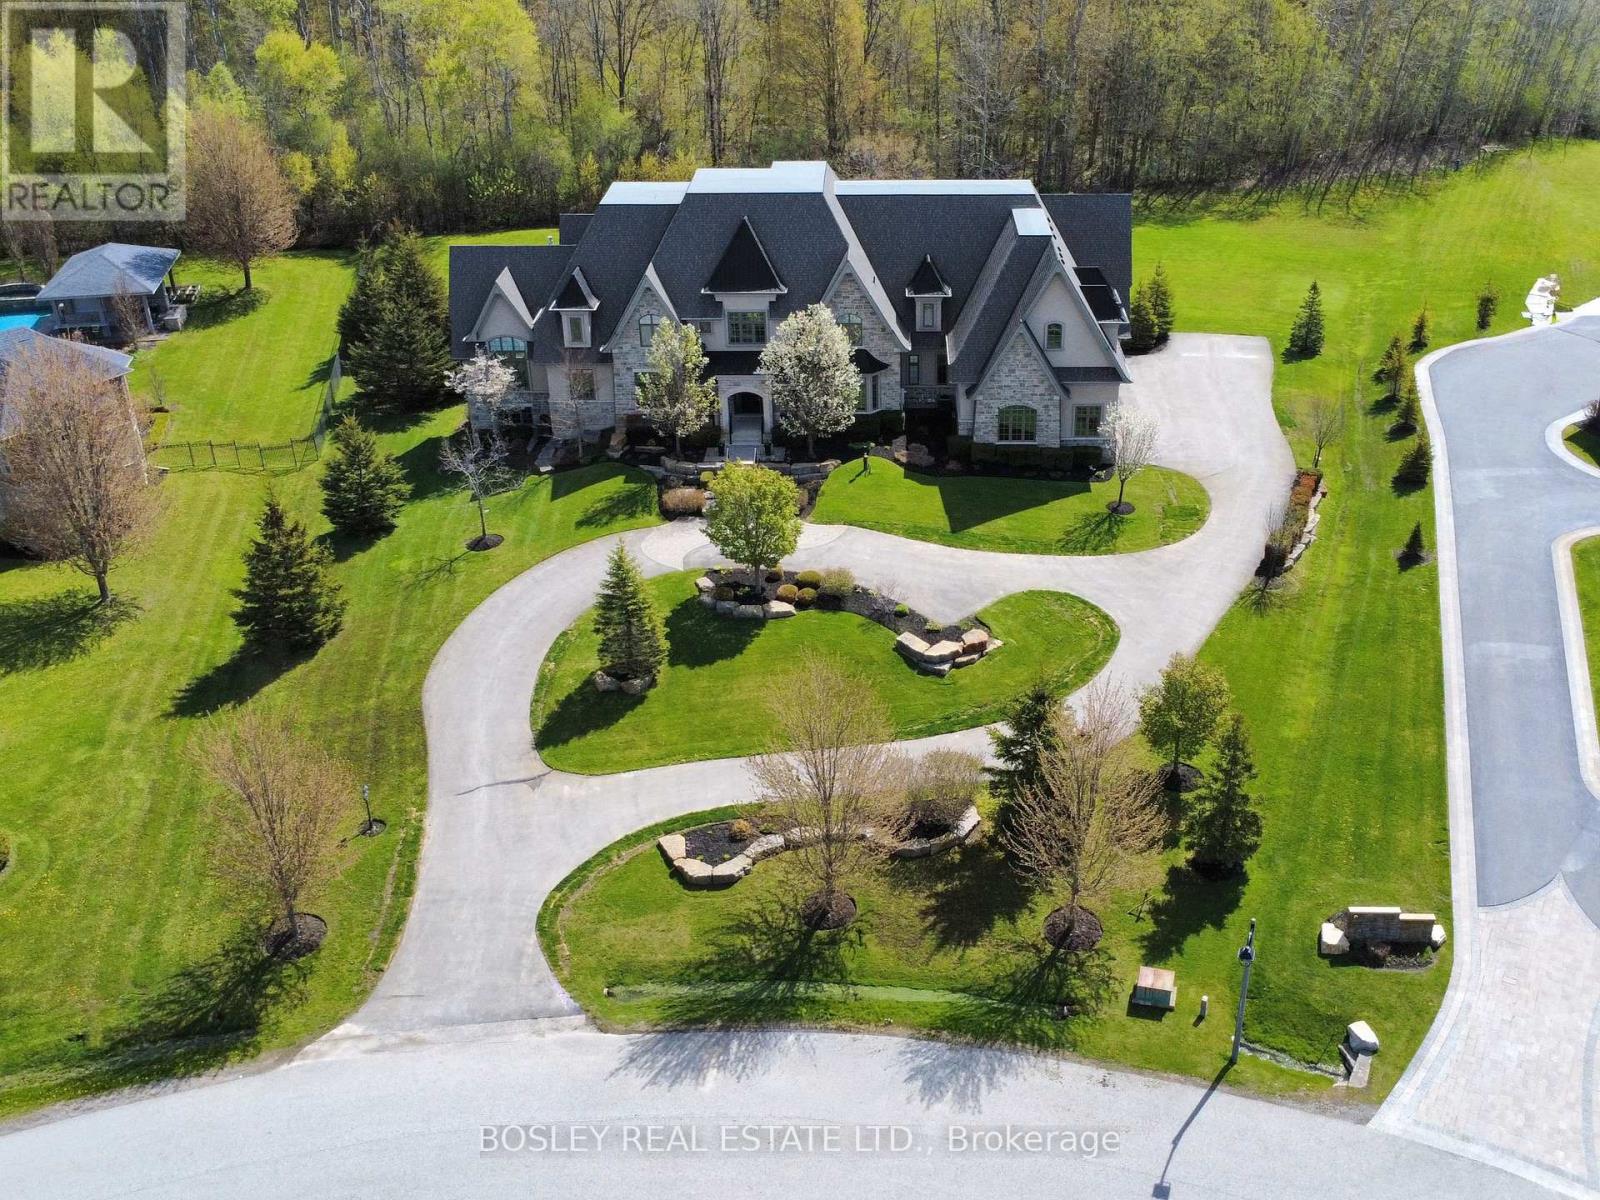
3325 Hollywood Court
Pickering, Ontario
Set in a quiet enclave of prestigious homes, this exceptional 11,500 sq. ft. estate (including built in garage) sits on a private 1.5-acre lot backing onto a serene forest. This elegant residence offers 7 spacious bedrooms, all with walk-in closets, including 6 with ensuite baths, and a total of 9 washrooms. The open-concept main floor features soaring 20 ft. cathedral ceilings, and dramatic floor-to-ceiling windows overlooking the expansive, private backyard. Designed for both effortless entertaining and elevated everyday living, the kitchen showcases the rare luxury of two expansive islands; a standout feature in sophisticated, open-concept homes. Thoughtfully designed to create both beauty and flow, the dual-island layout allows for dedicated culinary and social spaces, balancing function and style. The main floor primary suite spans nearly 1,000 sq. ft., offering a luxurious retreat. The second level hosts 4 generously sized bedrooms, while the finished lower level with 10 ft. ceilings includes 2 additional bedrooms and extensive additional living space all with floor to ceiling windows, perfect for extended family or guests. Two staircases seamlessly connect all three levels, enhancing both flow and functionality. A circular driveway leads to a 1,700 sf four-car garage with double height ceilings, ideal for car lifts. Additional features include 3 fireplaces, a home gym with glass wall and doors, a beautifully appointed, temperature controlled wine cellar with room for over 300 bottles tucked behind a bar and kitchen area. This is a thoughtfully designed home ideal for large families and multi-generational living. A rare offering combining scale, privacy, and refined living in an exclusive setting. (id:60365)
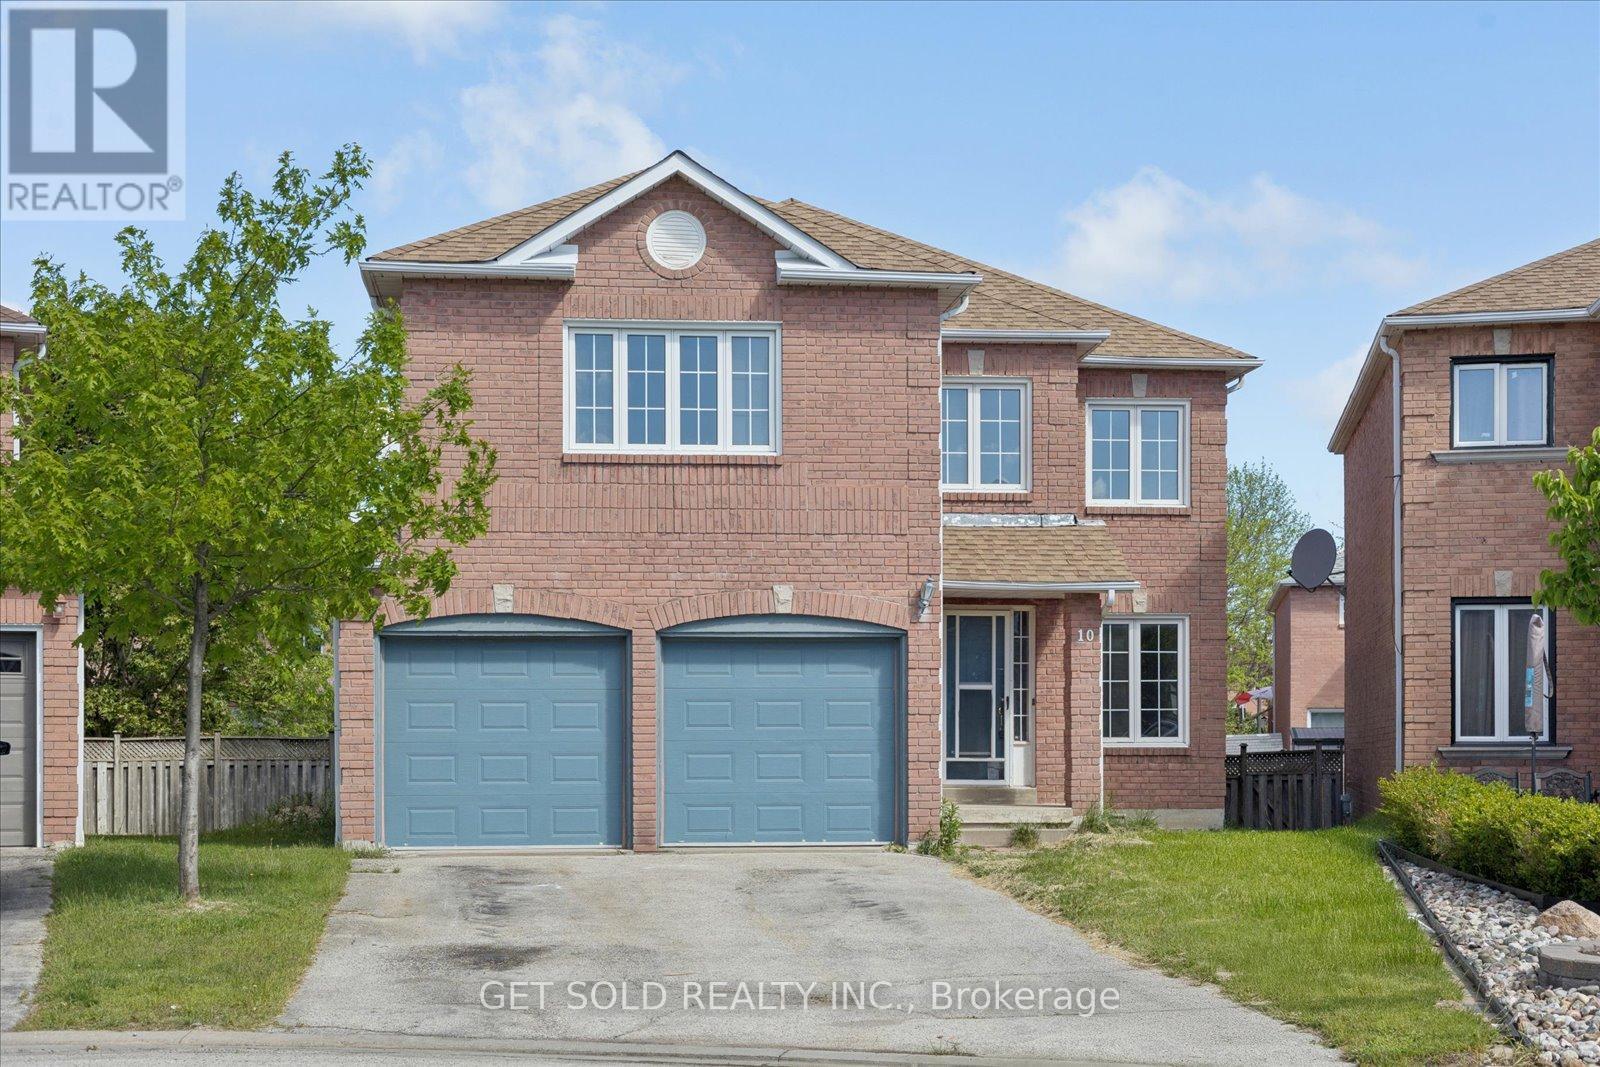
10 Howes Street
Ajax, Ontario
Great Opportunity!!! Fully Detached 2600 sq. ft. Family Home Located on a Pie Shaped Lot in a Sought After Area. Excellent Layout, Very Bright. Newly Renovated Floors & Staircase and Freshly Painted Throughout. Large Eat-in Kitchen With Sliding Glass Walk-out to the Deck & Garden. Main Floor Family Room with Wood Burning Floor to Ceiling Brick Fireplace. Formal Dining Room & Separate Living Room. Large Master Bedroom With a 5 Piece Ensuite, Walk-in Closet Plus a Double Closet. A Second 5 Piece Bathroom. Direct Entrance From the House Into The Double Garage. Inc: Electrical Light Fittings, Washer, Central Air & Central Vac. Lock Box For Easy Showings. *** This Property is Being Sold Under Power Of Sale "Where Is As Is"*** (id:60365)
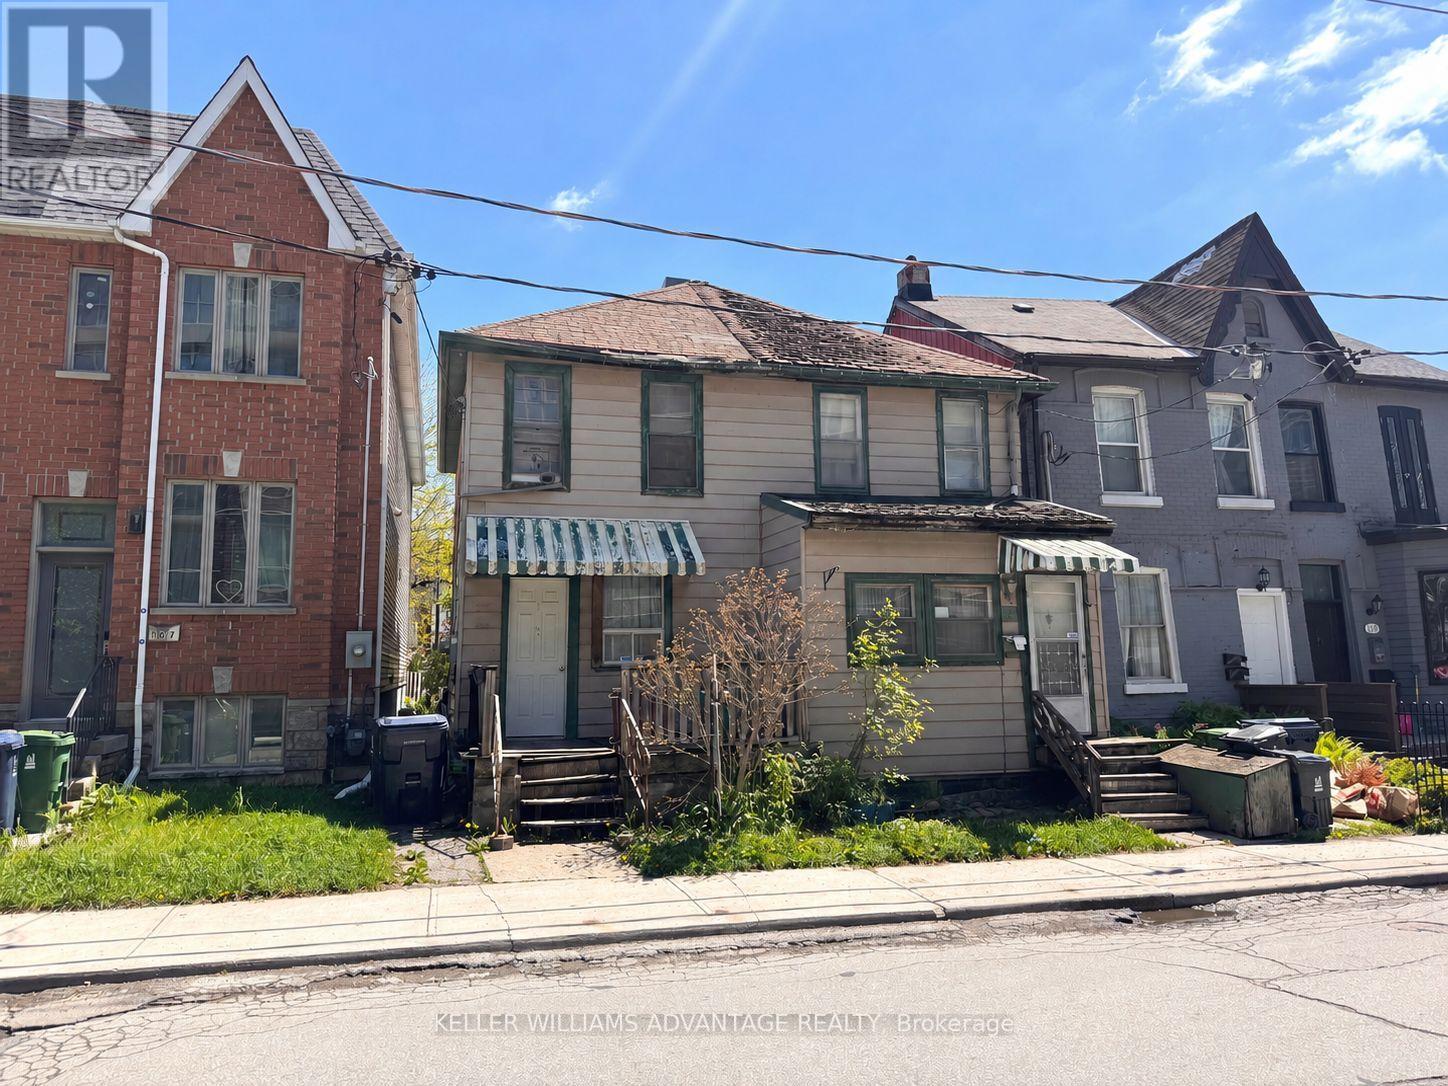
165 Logan Avenue
Toronto, Ontario
163 and 165 Logan Ave. 30 x 129 FT TOTAL LOT. Two Lots Being Sold Individually in Conjunction with Each Other. *** Laneway Report Suggest a Total of **14 Units** May be Built on the Set of Properties. *** Attention Builders, Developers, Renovators. Laneway Parking. Laneway Housing Potential. Location! Location! Location! Queen and Logan is the Heart of Sought After Leslieville. Close and easily accessible to the city downtown core. 24hr TTC. New Subway Station Opening Close By. Close to The Beaches. Parks. Restaurants. Shops etc. Laneway Report Available. (id:60365)
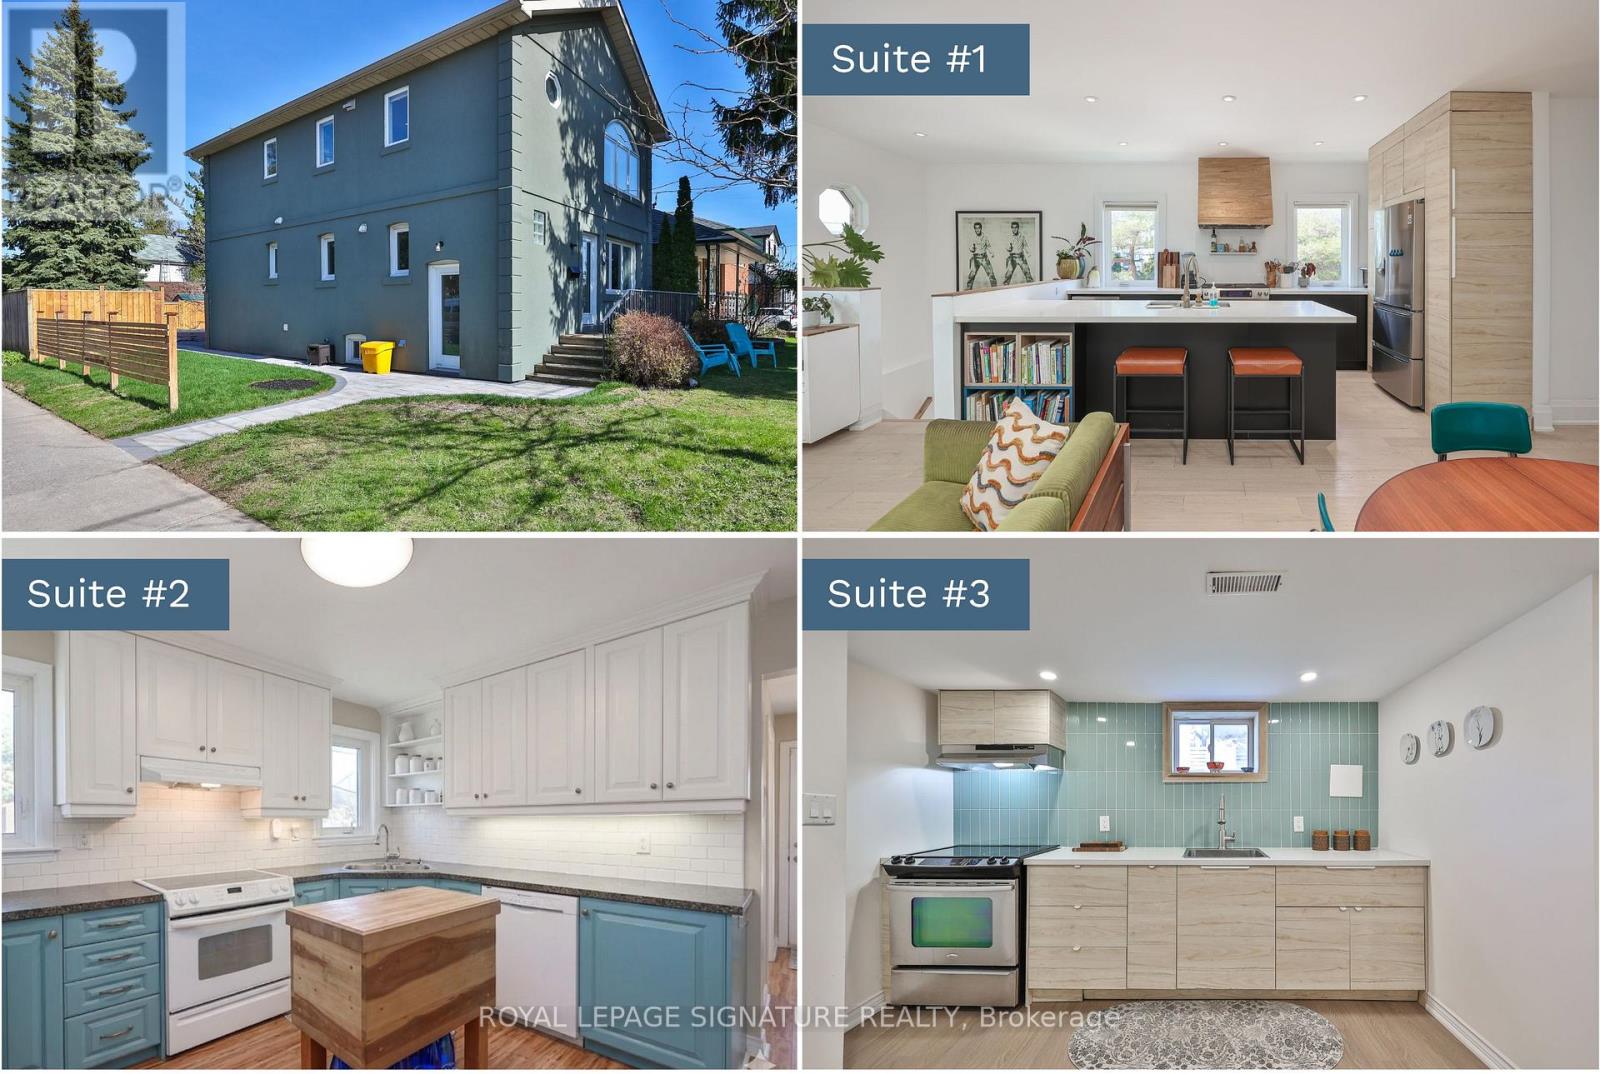
71 South Bonnington Avenue
Toronto, Ontario
Welcome to 71 South Bonnington Ave in the sought-after Birch Cliff/Cliffside community, this beautifully renovated 2-storey home offers a rare opportunity w 3 self-contained living spaces, exceptional flexibility for extended families, investors, or live in one with additional living spaces offering excellent income potential to help offset mortgage costs.. Each unit features modern finishes, renovated kitchens & stylish bathrooms, all freshly painted & move-in ready. The 2-bed upper-level suite is a true showstopper, featuring 9ft ceiling height, a spectacular chef-inspired kitchen w/oversized island, high-end finishes, and a seamless open-concept flow into a warm & welcoming living area. The main floor continues the impressive design with a spacious 2 bed layout, a family-sized kitchen, and walkout to a private backyard oasis w/in-ground pool. The fully renovated lower level offers a comfortable 1-bed + 1 den suite with multiple windows, including a large egress window, providing excellent natural light & added flexibility. Set on a beautifully landscaped corner lot, the home enjoys a peaceful setting, w/window views framed by mature trees & a calm streetscape, creating a sense of openness, quiet & privacy. It features a fully fenced backyard, inground pool & a private driveway w/parking for 4 cars. Upgrades including most windows, furnace, roof & more. Located just steps to schools, GO station, grocery stores, parks, a playground, baseball diamonds, & community centre w/pool & skating rink, this family-friendly location offers everything within easy reach, convenient access to transit, the Beaches, & downtown TO. Don't miss out on this rare turnkey opportunity offering space & flexibility. Live in one unit in this great family-friendly neighbourhood and supplement your mrtge costs with approx$45,000/ yr in income for the 2 units! (id:60365)

826 Krosno Boulevard
Pickering, Ontario
Experience the rare opportunity to own a truly one-of-a-kind, custom-renovated stucco and stone exterior home! Showcasing modern finishes and thoughtful upgrades throughout, this spacious home features 4 + 2 spacious bedrooms, plus an office, an elegant primary retreat with a private 3-piece ensuite and glass stand-up shower, and a beautifully designed main living and dining space ideal for entertaining. The chef's dream kitchen impresses with soft-closing cabinetry, gold hardware, built-in hood fan, pot filler, undermount lighting, backsplash, gas cooktop with 5 burners, built-in microwave/oven combination, and sleek undermount sink. Smooth ceilings, newer garage door, front landscaping, large deck and parking for 5 vehicles further enhance the home's appeal. The finished basement offers spacious in-law suite, with separate entrance, 2 additional bedrooms, a full 3-piece washroom w/ glass shower, second kitchen, separate laundry, and functional living space. Conveniently located close to amenities, schools, parks, and transit. A Must See to Appreciate! (id:60365)
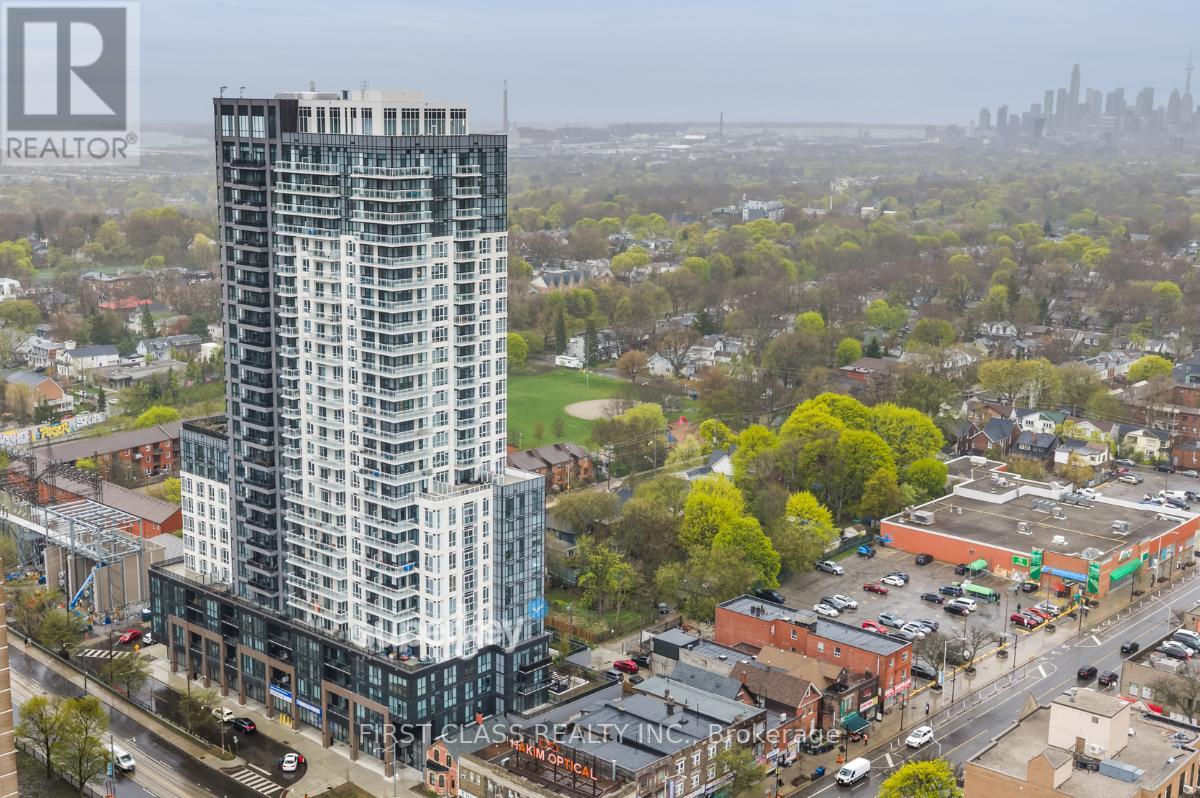
Ph1 - 286 Main Street
Toronto, Ontario
Your Chance To Live In The Penthouse At The Linx Condominium. A True Taste Of The Danforth! Spectacular 2 Bedroom Split Layout Suite At The LINX Condominium Nestled In The Vibrant Danforth Neighborhood. This Executive Unit Features An Unobstructed Panoramic Toronto Skyline And Lake Ontario View! The Upgraded Kitchen Features A Kitchen Island For Extra Dining, Prep Or Bar Space And Showcases Valance Lighting, Laminate Hardwood Floors & High-End S/S Appliances. The Primary Bedroom Boasts A Luxurious Walk-In Closet, Upgraded Ensuite With A Walk-In Glass Enclosed, Floor-To-Ceiling Tiled Shower And Large Vanity. The Sizable Second Bedroom Features Floor-To-Ceiling Windows And Large Closet. Live Conveniently Located Near Shopping, Parks, Restaurants & Minutes To The Beaches & Lake ON. Who Needs A Car When The Danforth GO Station, TTC Main Subway Station & 506 Streetcar Are At Your Doorstep! (id:60365)
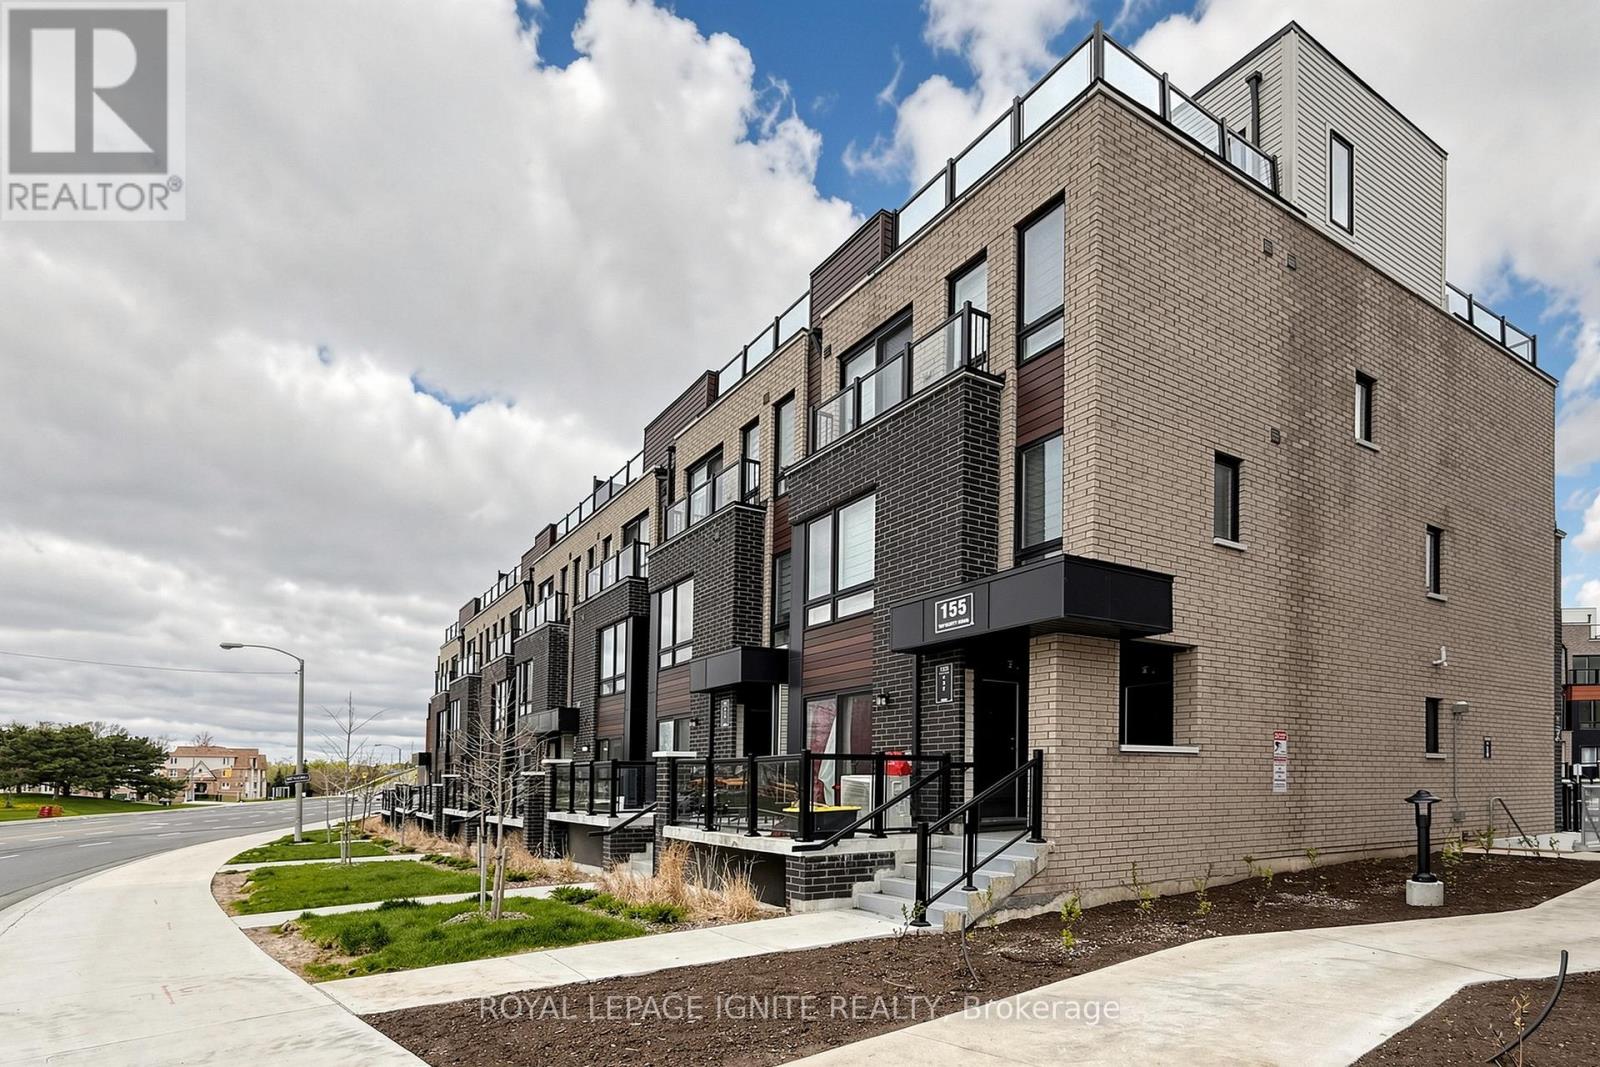
22 - 155 Tapscott Road
Toronto, Ontario
Great Opportunity To Buy This single-story, never-lived-in unit offers spacious 2 bedrooms & 1bathroom. Total 751 Sq. ft. as per the builder includes 85 Sq ft of private terrace. Affordable Living In The Heart of Scarborough. Fantastic opportunity for you to make your next home. This townhouse is best suited for 1st time home buyers and investors. Featuring an open-concept living and dining area, a decent-size kitchen with stainless steel appliances, kitchens with designer quality cabinetry, and granite countertops. The decent-sized bedrooms include ample closet space. Comes with a designated parking spot and a Bicycle Storage. Very Close To Malvern Town Centre, Hwy 401, STC, Centennial College, UofT Scarborough Campus, Public Transit, And Amenities At Door Step. Some Photos were virtually staged. Locker # LEVEL A UNIT 408 Locker is a bicycle storage. (id:60365)
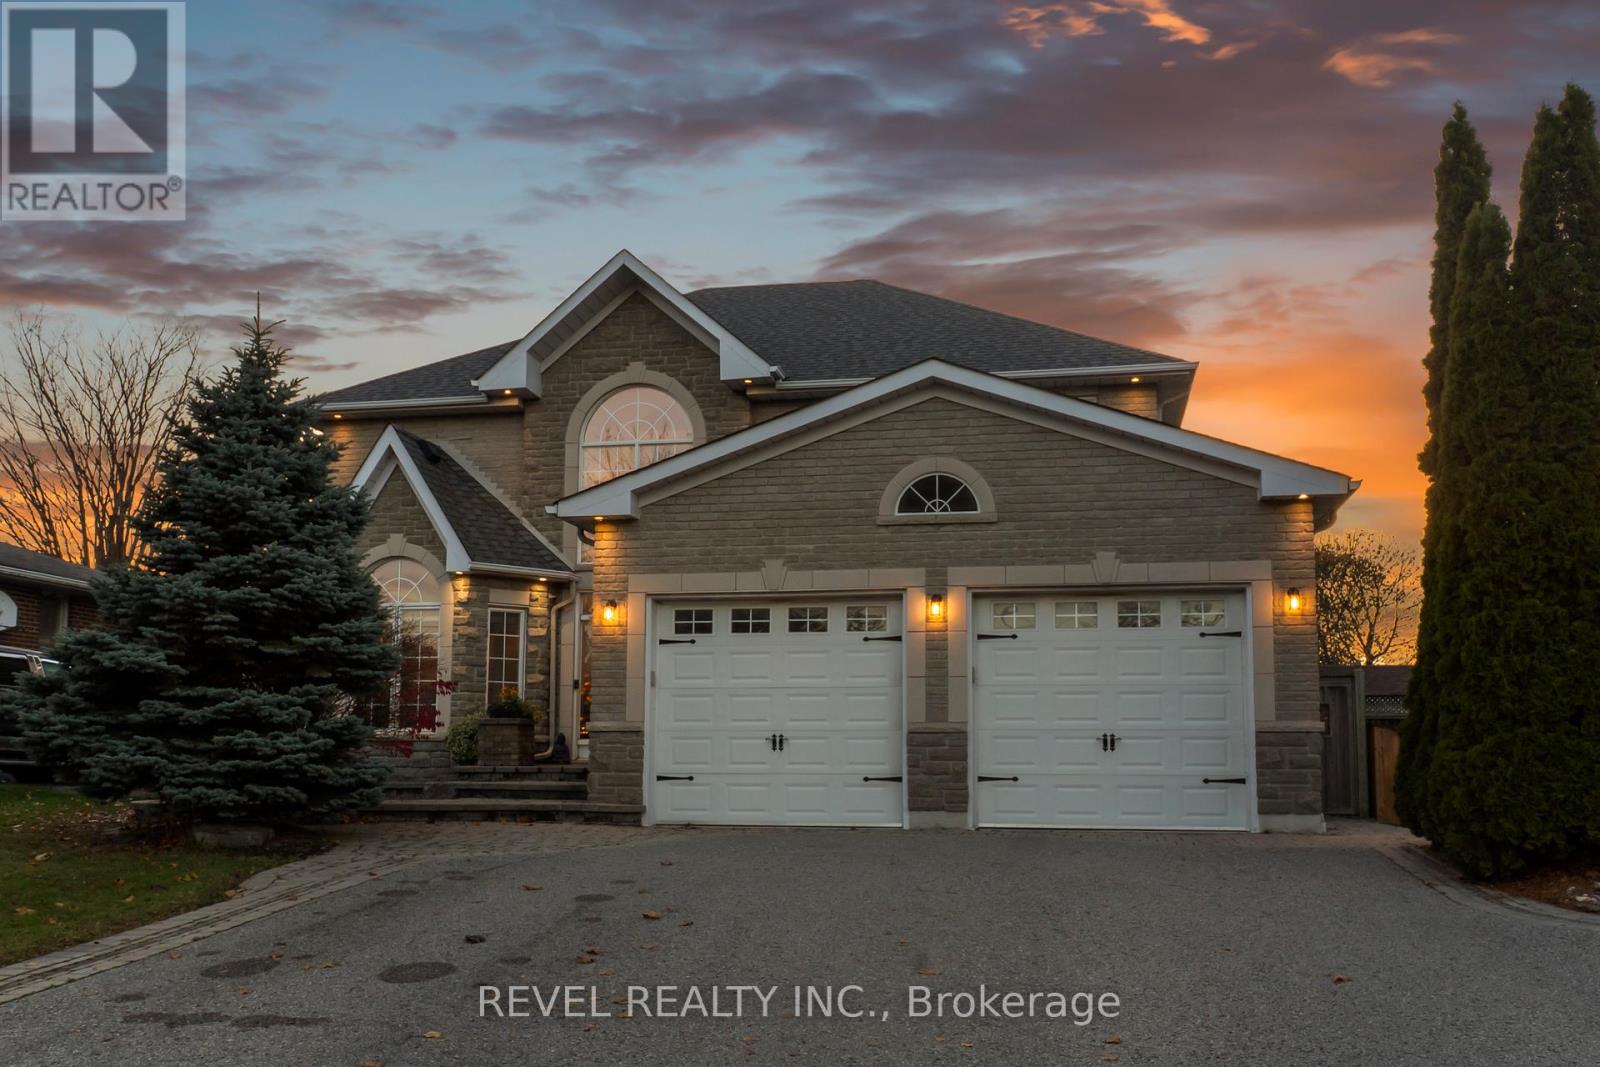
70 Applewood Crescent
Whitby, Ontario
A beautifully crafted custom residence offering 2897 sqft of refined living space, perfectly situated on a quiet, family-friendly cul-de-sac in the highly desirable Blue Grass Meadows community. Thoughtfully designed with premium upgrades throughout, this home blends timeless craftsmanship with modern elegance to create a warm, sophisticated living experience. An open layout highlighted by soaring 18' ceilings in the foyer, a grand chandelier and ceramic tile flooring that lead seamlessly into a cozy living room complete with a gas fireplace, custom built-in shelving, and illuminated ceiling features. The chef-inspired kitchen stands at the heart of the home, offering generous prep space, quartz countertops, quality cabinetry and an oversized centre island overlooking the dining area. The sun-filled dining space provides direct access to the fully fenced backyard with mature gardens and stone patio creating a perfect setting for entertaining and peaceful evenings at home. Upstairs, you'll find three generously sized bedrooms, including a serene primary suite with a well-appointed 4-piece ensuite and ample closet space. The additional bedrooms offer versatility for guests, children, or a dedicated home office. A convenient second-floor laundry room enhances everyday living and can easily be converted back into a fourth bedroom if desired. Outside, the property features a two-car garage, landscaping and a full irrigation system for low-maintenance upkeep. This is a rare opportunity to own a meticulously maintained custom home in an established neighbourhood loved for its quiet streets, strong community feel, and proximity to parks, schools, and major amenities. A residence that offers quality, comfort, and enduring design ready to be enjoyed for years to come. (id:60365)
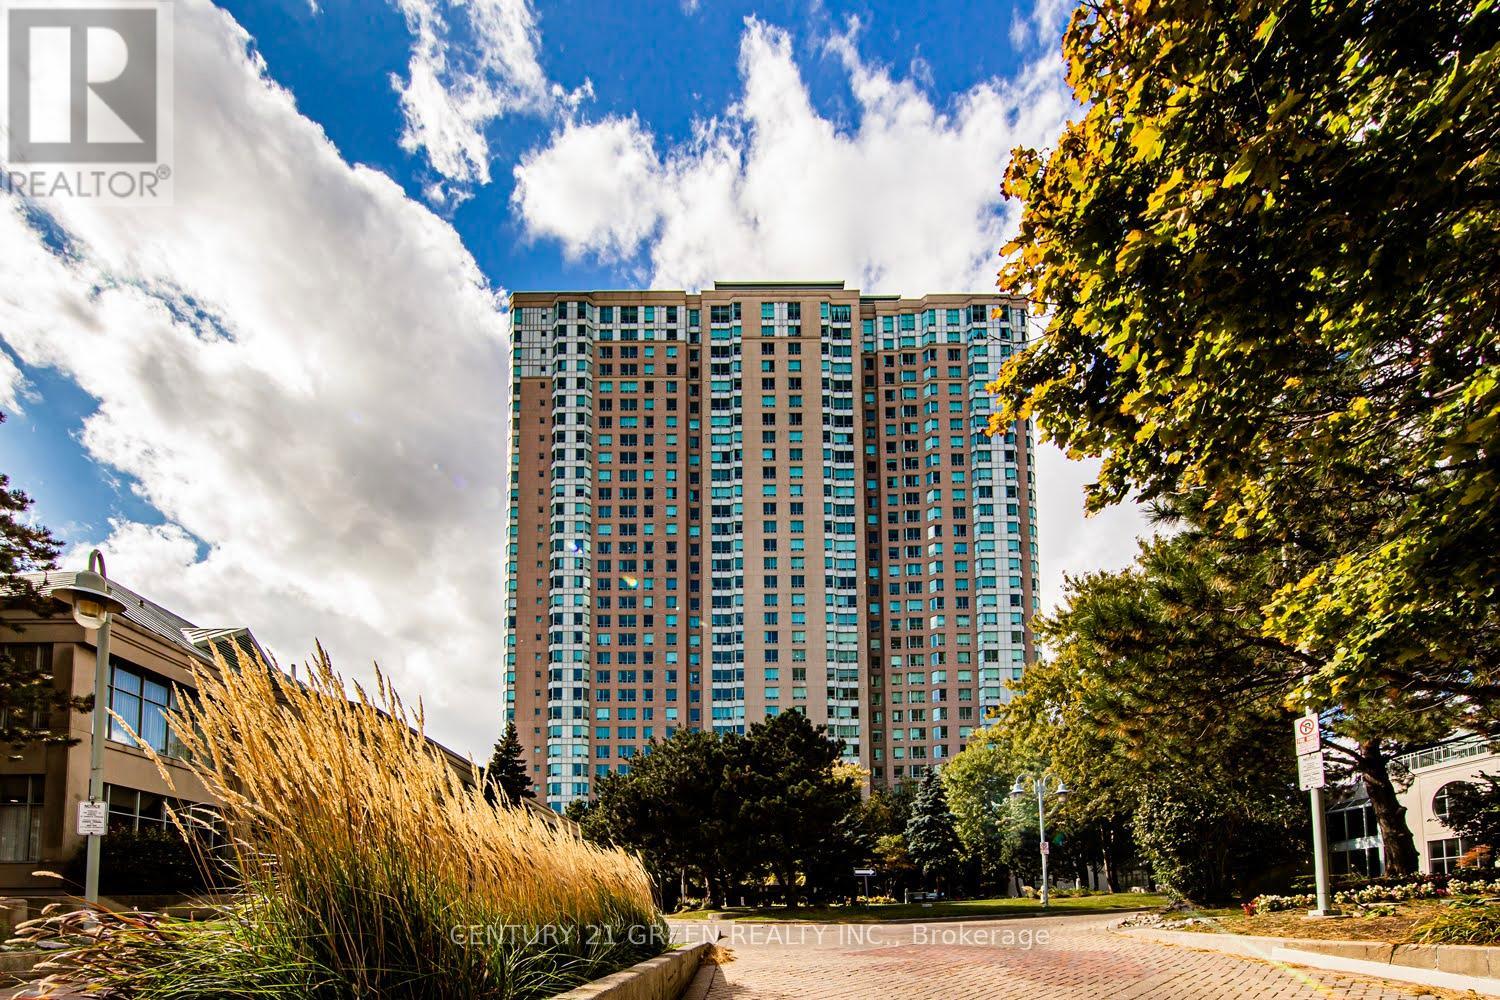
2623 - 68 Corporate Drive
Toronto, Ontario
TOP 5 REASONS YOU'LL LOVE THIS HOME: 1. LOCATION! Unbeatable Central Scarborough Location. Minutes to Scarborough Town Centre, Hwy 401, Hwy 404, TTC, GO Transit, YMCA, Supermarkets, Schools, Parks, Shops, Services, Restaurants & Everything You Need! 2. PRICE! Affordable Living At Its Best! Why Pay Rent When You Can Own? Super Low Maintenance Fee Which Includes All Utilities (Heat, Hydro & Water) and Good Management! 3. BUILDING AMENITIES! Including Indoor/Outdoor Pool, Gym, Tennis, Badminton & Squash Courts, Ping Pong, Party Room, Bowling Alley, Sauna, BBQ & Picnic Area, Library, Billiards, Outdoor Parkette, Whirlpool, Movie Nights & Social Events, 24Hr Gated Security And More! 4. FUNCTIONALITY! Spacious 1 Bedroom, 1 Bath, 1 Parking. Enjoy Open Concept Living With A Generously Sized Bedroom Complete With Ample Closet Space. Super Practical Layout Featuring Modern Upgrades And Finishes. 5. FUTURE POTENTIAL/INVESTMENT! Prime & Compelling Opportunity For Buyers With Strong Resale Potential. Look Forward To Long-term Growth In Value And A Chance To Invest In Ever Thriving Toronto (id:60365)
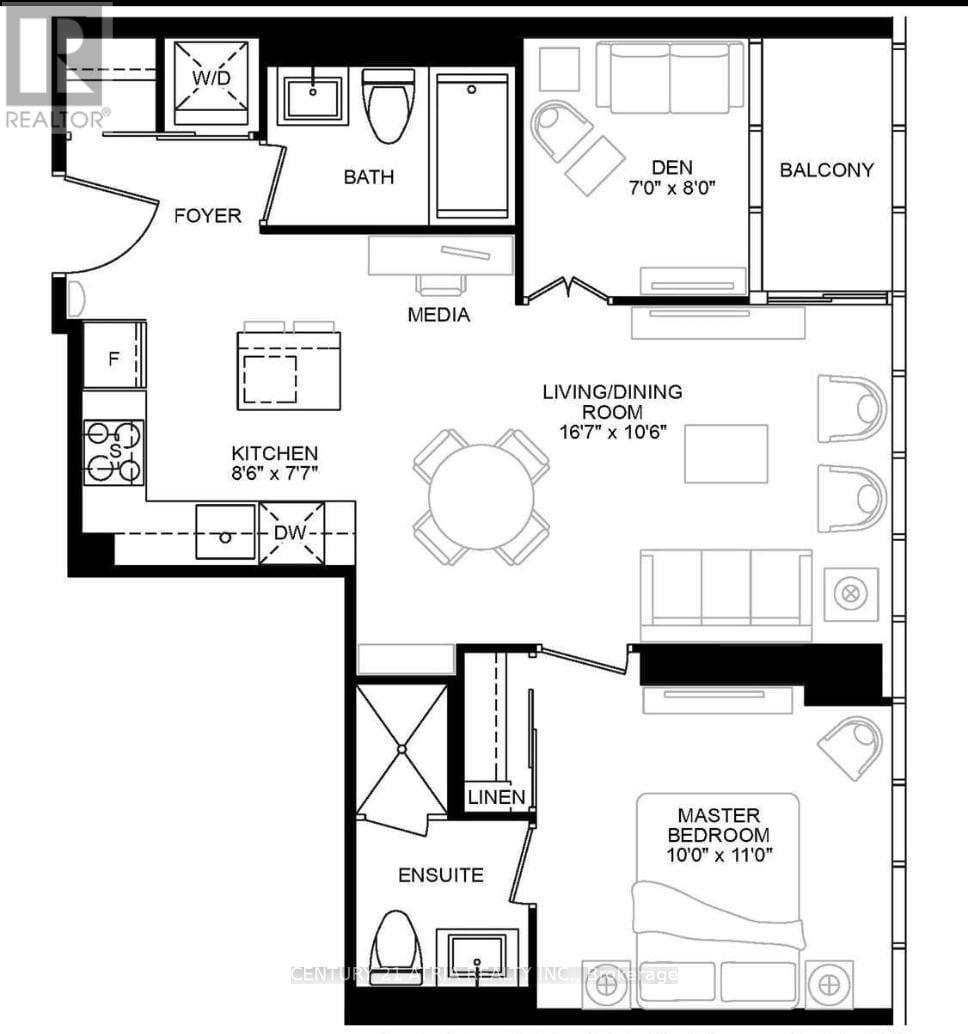
2109 - 11 Bogert Avenue
Toronto, Ontario
Best Location: Direct Access to TTC subway and min to Hwy 401. Iconic Building at Yonge & Sheppard. Food Basic inside building without the hassle of inclement weather. If you are lazy to cook, there is a food court with numerous choices of food at the bottom of the building. There are also lots of restaurants along Yonge St including Korean/Japanese/Chinese/Italian/American cuisines and plenty of bars. 9' ceiling contemporary open concept with high end fixtures and appliances. Close to parks and schools. The centre island is the focus with lots of chit chats with family and friends while your chef-like hubby/wife is cooking/preparing food while maintaining conversations and entertain at the same time. Unbeatable top-tier amenities including pool, gym, sauna, whirlpool, rooftop patio & garden, media & party room, guest suites, games room and 24/7 concierge. (id:60365)
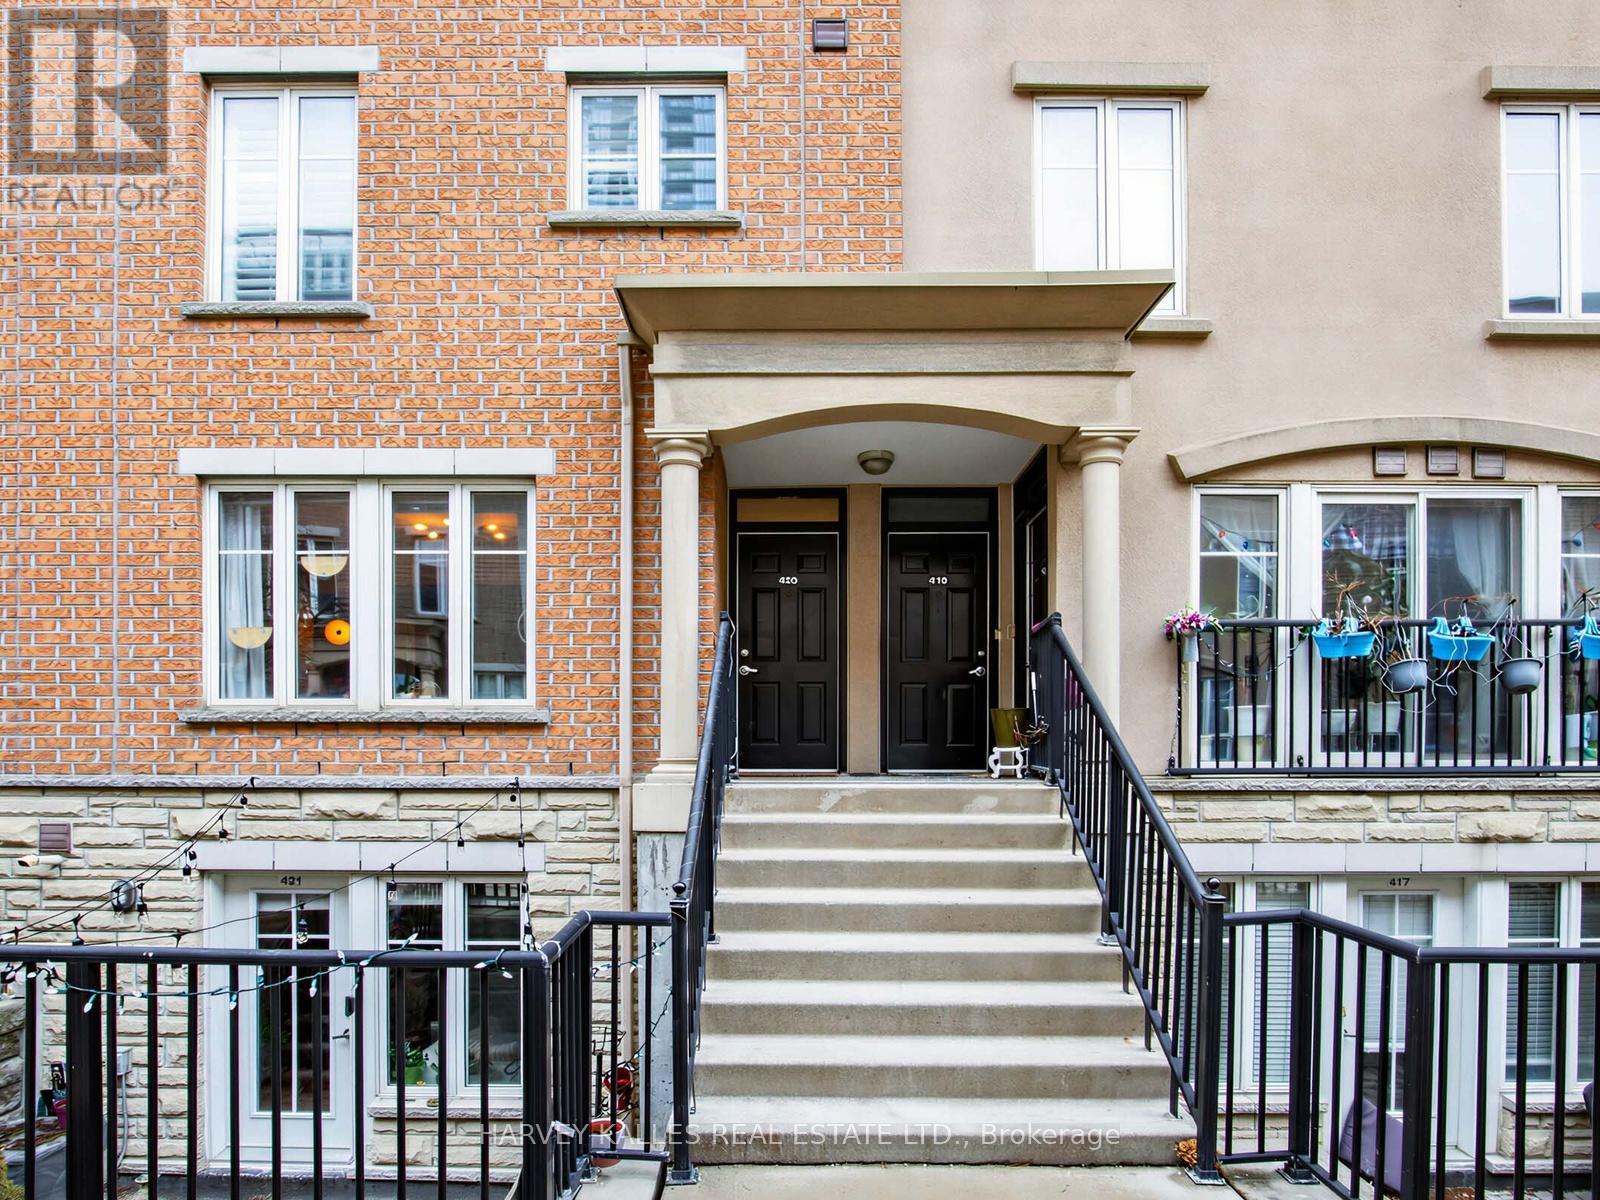
420 - 34 Western Battery Road
Toronto, Ontario
Absolutely stunning 3-Bedroom Plus Den, 3-Bathroom corner townhouse suite in Liberty Village! Rarely offered, sun-filled and the largest in the complex-boasting 1,524 sq. ft. of luxury living plus a 452 sq. ft. private terrace with breathtaking southeast city views. This exceptional suite features an open-concept kitchen with quartz countertops, stainless steel appliances, and a sleek glass backsplash. The living/dining area is bright and inviting, with large picture windows that fill the space with natural light. A den/office with French door entry offers a flexible space for work or study. Beautiful engineered hardwood floors and California shutters throughout create a warm and elegant atmosphere. All bedrooms are generously sized with custom closet organizers and picture windows. The expansive rooftop terrace is extremely private-perfect for entertaining or relaxing while enjoying sweeping city views. Ideally located near Exhibition Station and the Ontario Line, BMO Field, Budweiser Stage, parks, nature trails, shopping, and a variety of restaurants. Don't miss this opportunity to live in one of Toronto's most vibrant neighbourhoods! (id:60365)

© 2026 Proptech Realty Inc., Brokerage.