
826 Krosno Boulevard Pickering, Ontario L1W 1G9


$999,000
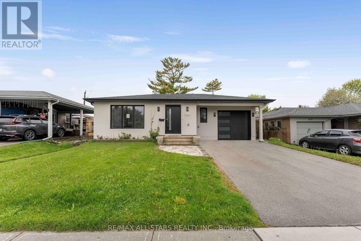
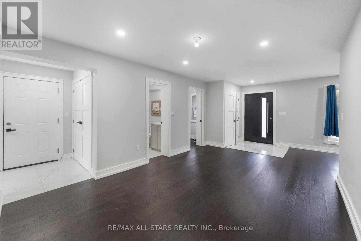
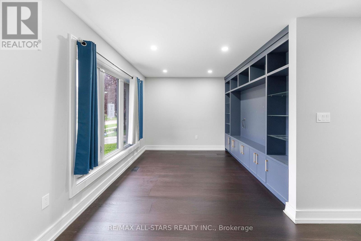
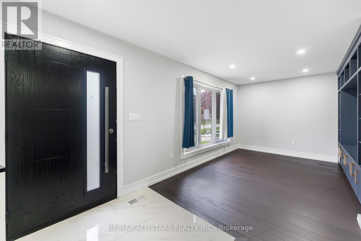
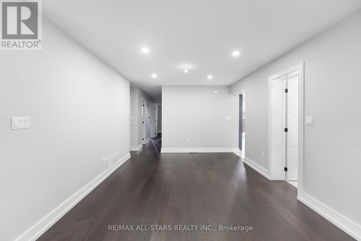
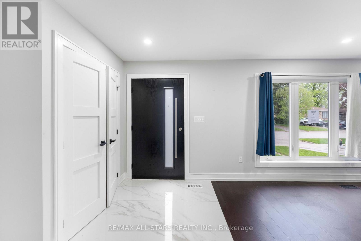
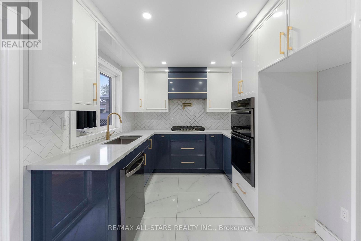
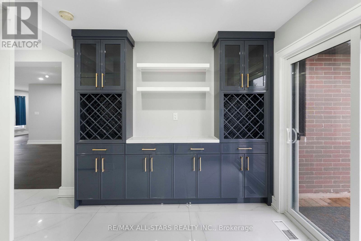
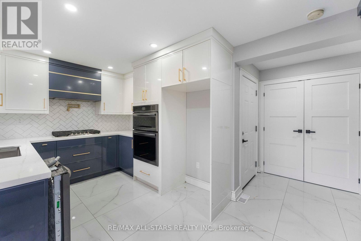
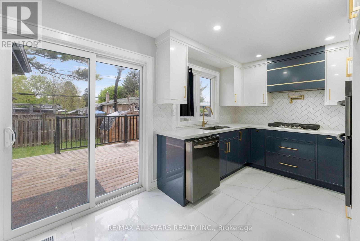
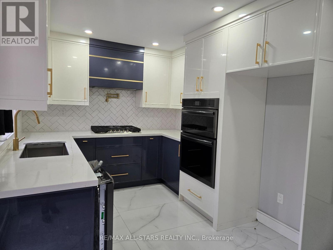
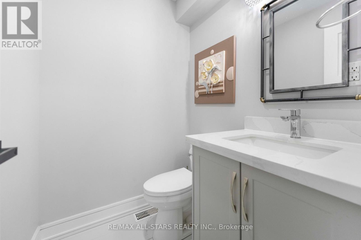
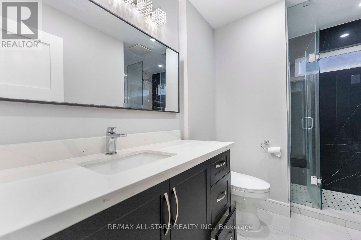
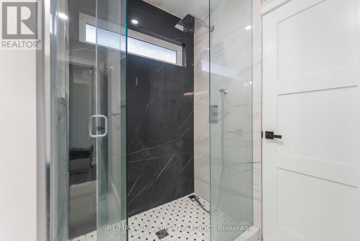
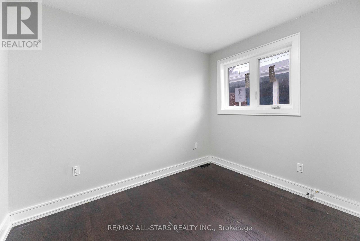
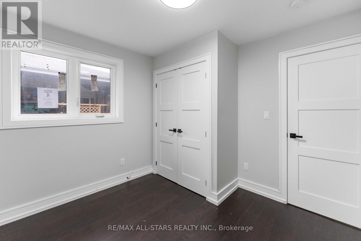
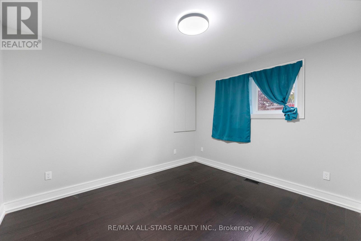
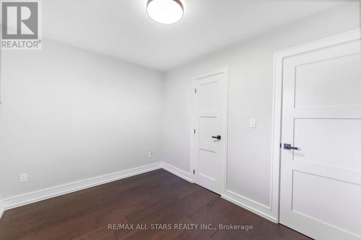
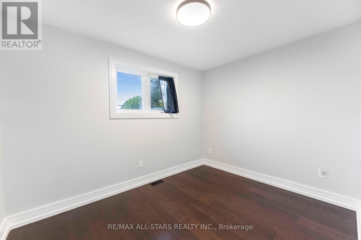
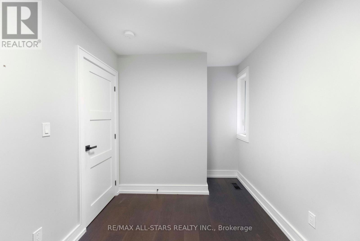
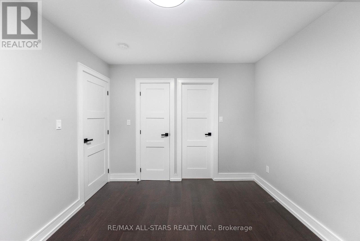
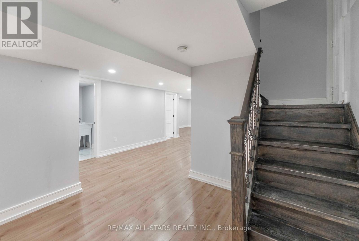
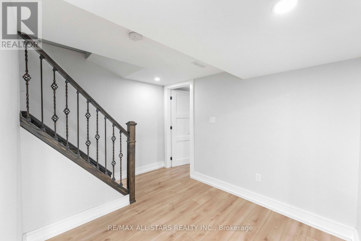
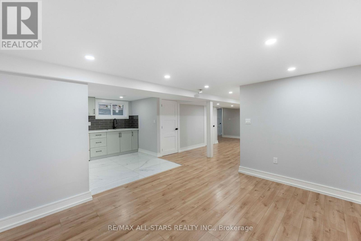
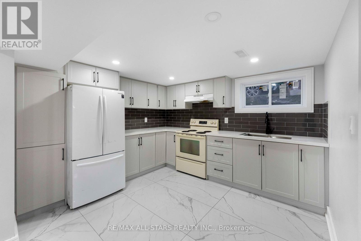
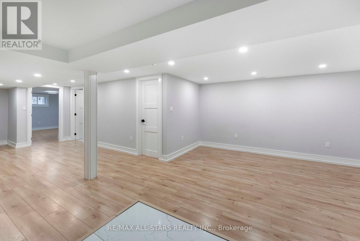
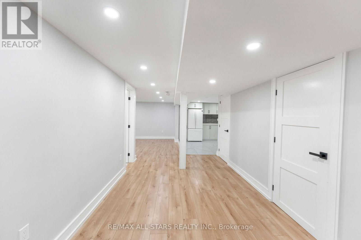
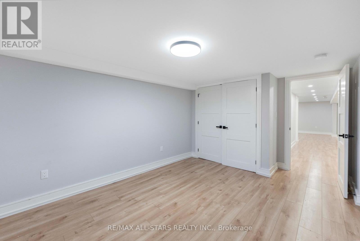
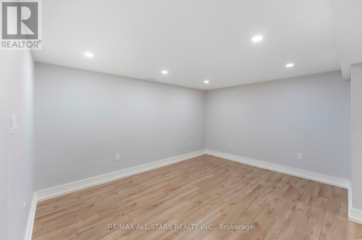
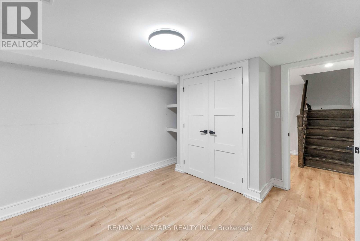
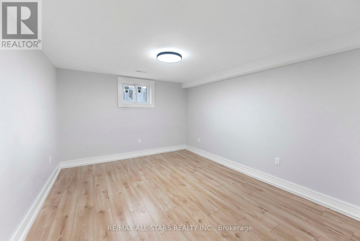
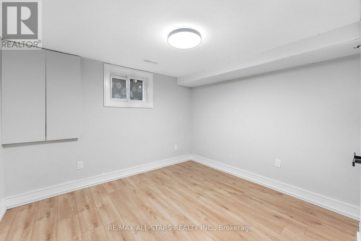
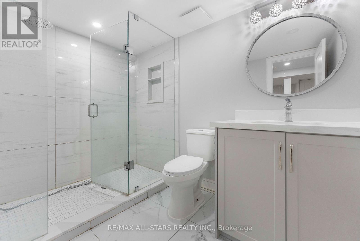
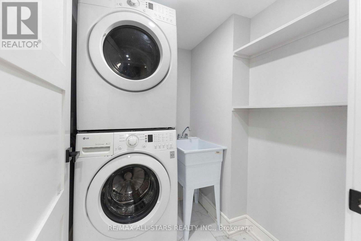
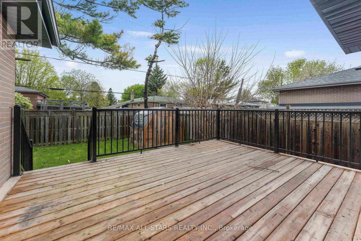
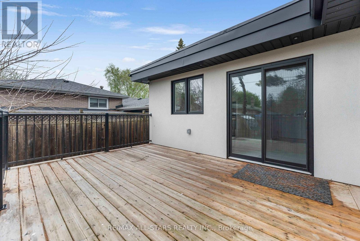
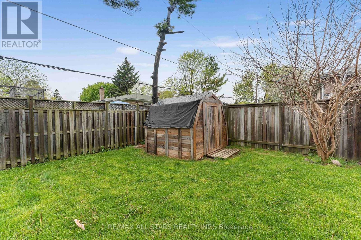
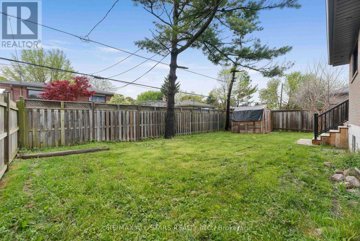
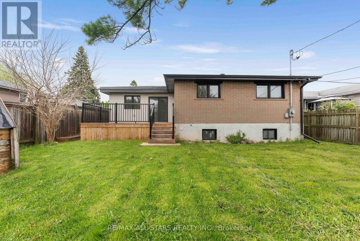
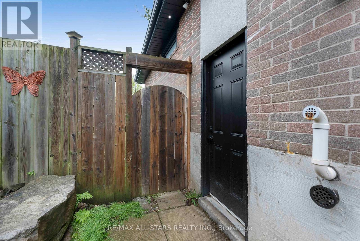
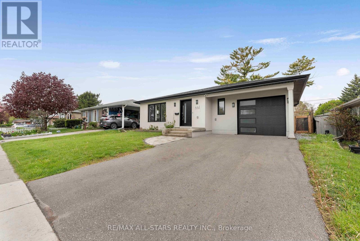
Experience the rare opportunity to own a truly one-of-a-kind, custom-renovated stucco and stone exterior home! Showcasing modern finishes and thoughtful upgrades throughout, this spacious home features 4 + 2 spacious bedrooms, plus an office, an elegant primary retreat with a private 3-piece ensuite and glass stand-up shower, and a beautifully designed main living and dining space ideal for entertaining. The chef's dream kitchen impresses with soft-closing cabinetry, gold hardware, built-in hood fan, pot filler, undermount lighting, backsplash, gas cooktop with 5 burners, built-in microwave/oven combination, and sleek undermount sink. Smooth ceilings, newer garage door, front landscaping, large deck and parking for 5 vehicles further enhance the home's appeal. The finished basement offers spacious in-law suite, with separate entrance, 2 additional bedrooms, a full 3-piece washroom w/ glass shower, second kitchen, separate laundry, and functional living space. Conveniently located close to amenities, schools, parks, and transit. A Must See to Appreciate! (id:60365)
Property Details
| MLS® Number | E13162846 |
| Property Type | Single Family |
| Community Name | Bay Ridges |
| Features | Carpet Free, In-law Suite |
| ParkingSpaceTotal | 5 |
Building
| BathroomTotal | 3 |
| BedroomsAboveGround | 4 |
| BedroomsBelowGround | 2 |
| BedroomsTotal | 6 |
| Appliances | Oven - Built-in, Water Heater - Tankless |
| ArchitecturalStyle | Bungalow |
| BasementDevelopment | Finished |
| BasementFeatures | Separate Entrance |
| BasementType | N/a, N/a (finished) |
| ConstructionStyleAttachment | Detached |
| CoolingType | Central Air Conditioning |
| ExteriorFinish | Stone, Stucco |
| FlooringType | Hardwood, Tile |
| FoundationType | Concrete |
| HalfBathTotal | 1 |
| HeatingFuel | Natural Gas |
| HeatingType | Forced Air |
| StoriesTotal | 1 |
| SizeInterior | 1100 - 1500 Sqft |
| Type | House |
| UtilityWater | Municipal Water |
Parking
| Garage |
Land
| Acreage | No |
| Sewer | Sanitary Sewer |
| SizeDepth | 100 Ft ,1 In |
| SizeFrontage | 50 Ft ,1 In |
| SizeIrregular | 50.1 X 100.1 Ft |
| SizeTotalText | 50.1 X 100.1 Ft |
Rooms
| Level | Type | Length | Width | Dimensions |
|---|---|---|---|---|
| Basement | Living Room | 3.18 m | 3.95 m | 3.18 m x 3.95 m |
| Basement | Kitchen | 3.14 m | 3.45 m | 3.14 m x 3.45 m |
| Basement | Bedroom | 3.18 m | 3.47 m | 3.18 m x 3.47 m |
| Basement | Bedroom | 3.21 m | 4.53 m | 3.21 m x 4.53 m |
| Main Level | Living Room | 3.38 m | 5.11 m | 3.38 m x 5.11 m |
| Main Level | Dining Room | 3.16 m | 3 m | 3.16 m x 3 m |
| Main Level | Kitchen | 4.76 m | 2.76 m | 4.76 m x 2.76 m |
| Main Level | Office | 1.6 m | 1.93 m | 1.6 m x 1.93 m |
| Main Level | Primary Bedroom | 3.02 m | 3.66 m | 3.02 m x 3.66 m |
| Main Level | Bedroom 2 | 3.38 m | 2.57 m | 3.38 m x 2.57 m |
| Main Level | Bedroom 3 | 2.31 m | 3.77 m | 2.31 m x 3.77 m |
| Main Level | Bedroom 4 | 3.01 m | 2.97 m | 3.01 m x 2.97 m |
https://www.realtor.ca/real-estate/29792321/826-krosno-boulevard-pickering-bay-ridges-bay-ridges
Nisha Thayan
Salesperson
430 The Queensway South
Keswick, Ontario L4P 2E1

The trademarks REALTOR®, REALTORS®, and the REALTOR® logo are controlled by The Canadian Real Estate Association (CREA) and identify real estate professionals who are members of CREA. The trademarks MLS®, Multiple Listing Service® and the associated logos are owned by The Canadian Real Estate Association (CREA) and identify the quality of services provided by real estate professionals who are members of CREA. The trademark DDF® is owned by The Canadian Real Estate Association (CREA) and identifies CREA's Data Distribution Facility (DDF®)
July 22 2026 05:28:48
Toronto Real Estate Board
RE/MAX All-Stars Realty Inc.

© 2026 Proptech Realty Inc., Brokerage.