
2109 - 11 Bogert Avenue Toronto, Ontario M2N 0H4

$2,600 Monthly
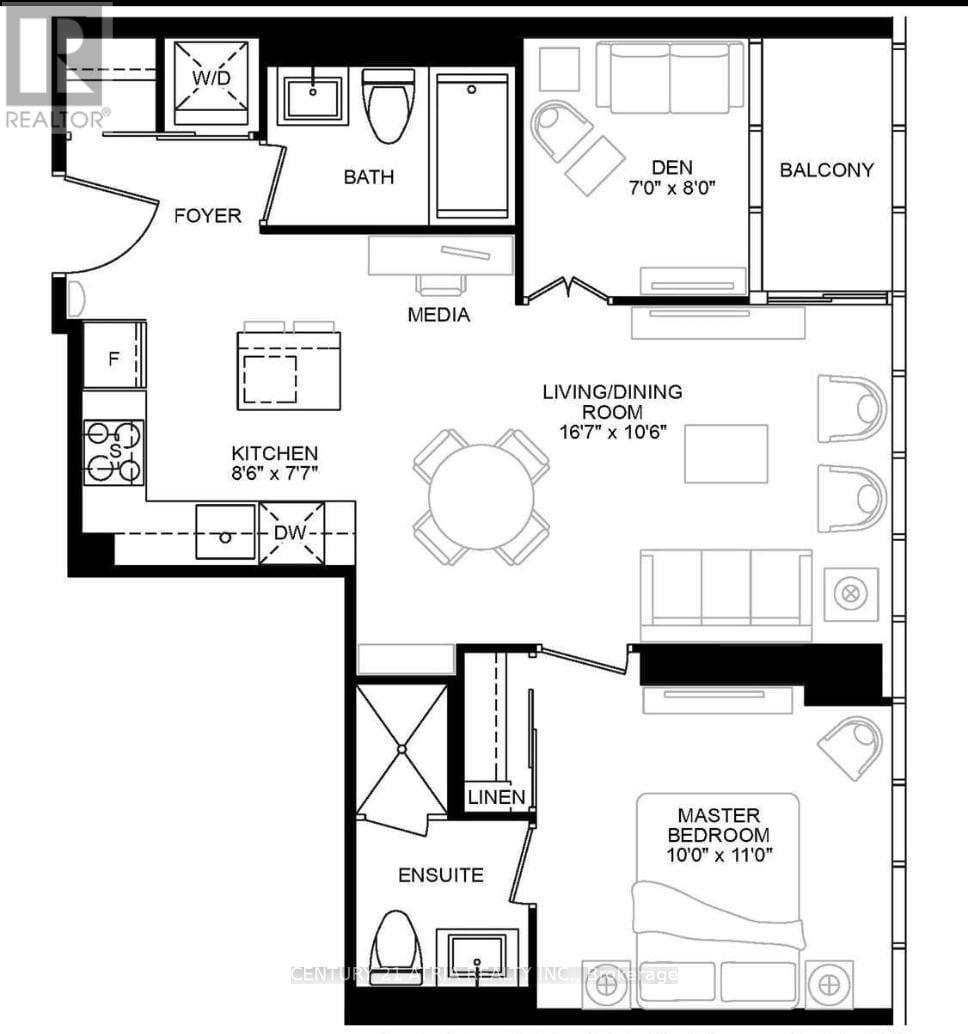
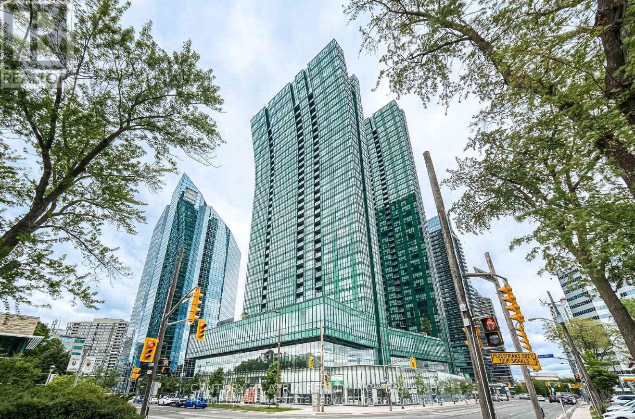
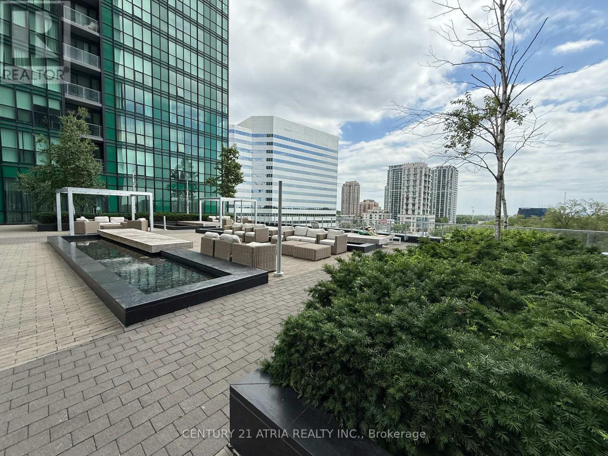
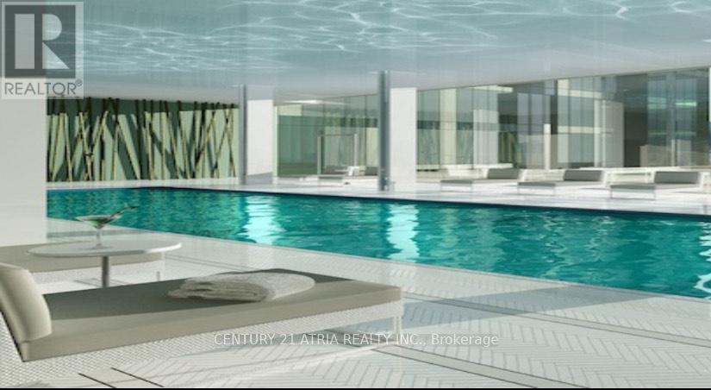
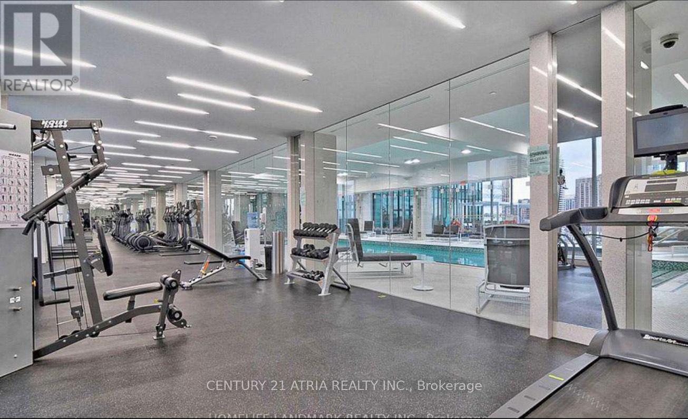
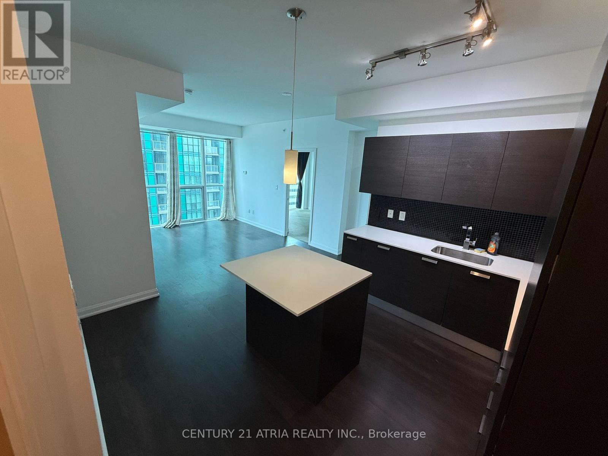
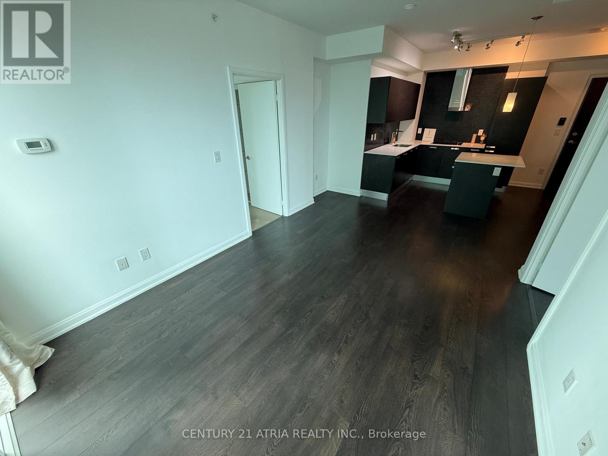
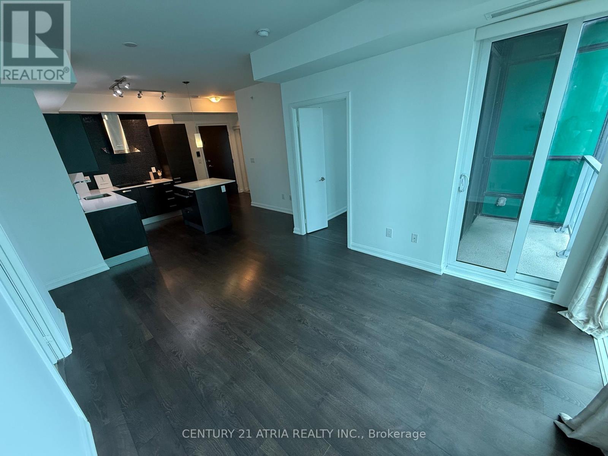
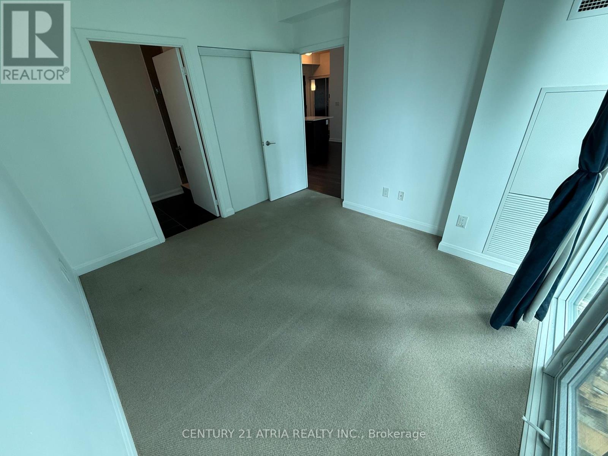
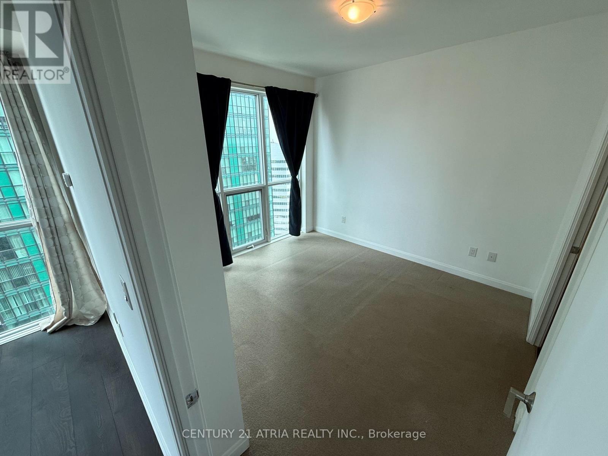
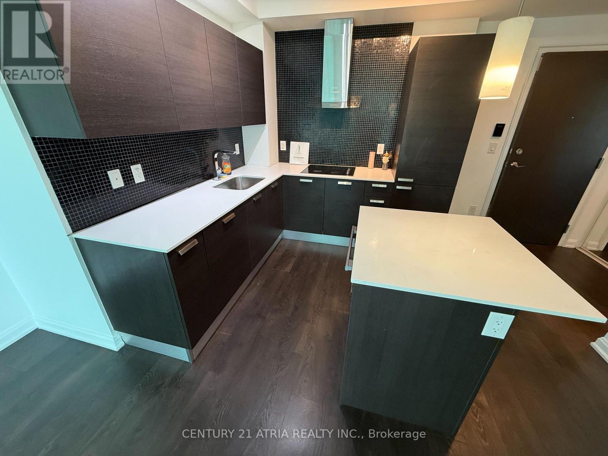
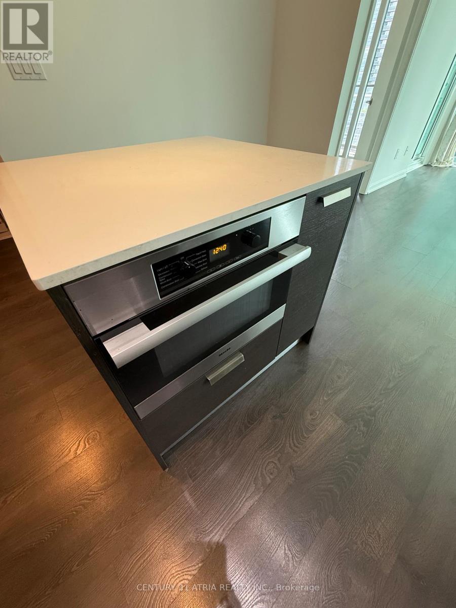
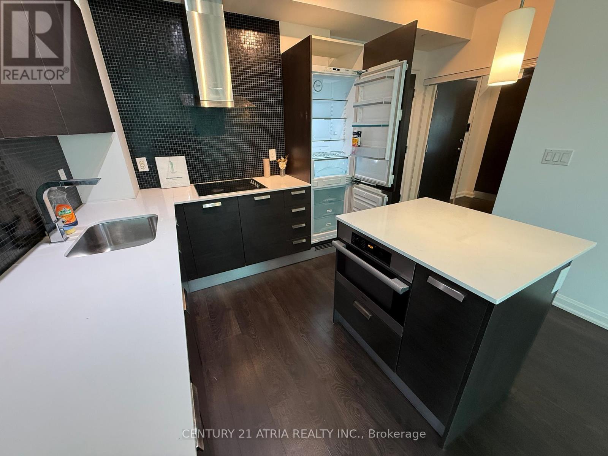
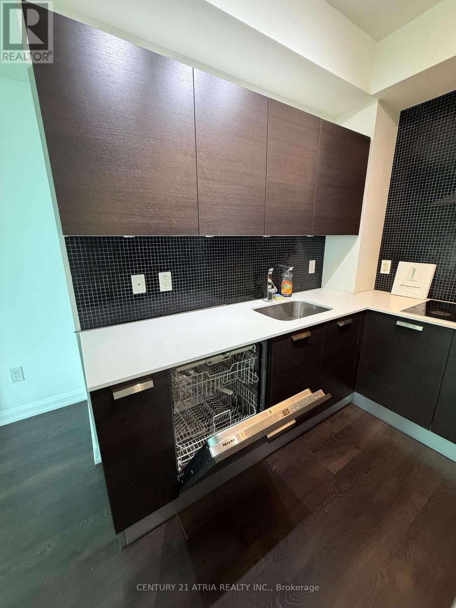
Best Location: Direct Access to TTC subway and min to Hwy 401. Iconic Building at Yonge & Sheppard. Food Basic inside building without the hassle of inclement weather. If you are lazy to cook, there is a food court with numerous choices of food at the bottom of the building. There are also lots of restaurants along Yonge St including Korean/Japanese/Chinese/Italian/American cuisines and plenty of bars. 9' ceiling contemporary open concept with high end fixtures and appliances. Close to parks and schools. The centre island is the focus with lots of chit chats with family and friends while your chef-like hubby/wife is cooking/preparing food while maintaining conversations and entertain at the same time. Unbeatable top-tier amenities including pool, gym, sauna, whirlpool, rooftop patio & garden, media & party room, guest suites, games room and 24/7 concierge. (id:60365)
Property Details
| MLS® Number | C13215854 |
| Property Type | Single Family |
| Community Name | Lansing-Westgate |
| AmenitiesNearBy | Park, Public Transit |
| CommunityFeatures | Pets Not Allowed |
| Features | Balcony |
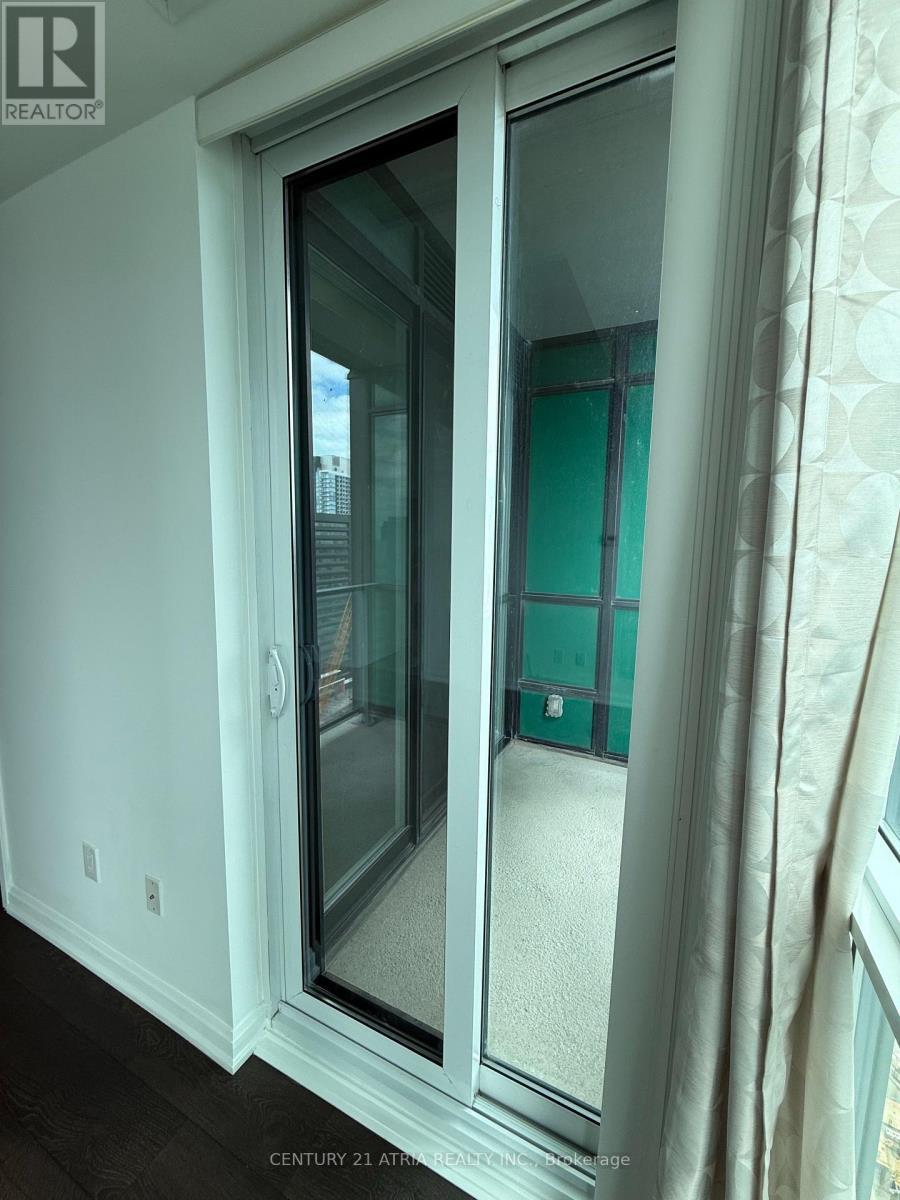
| PoolType | Indoor Pool |
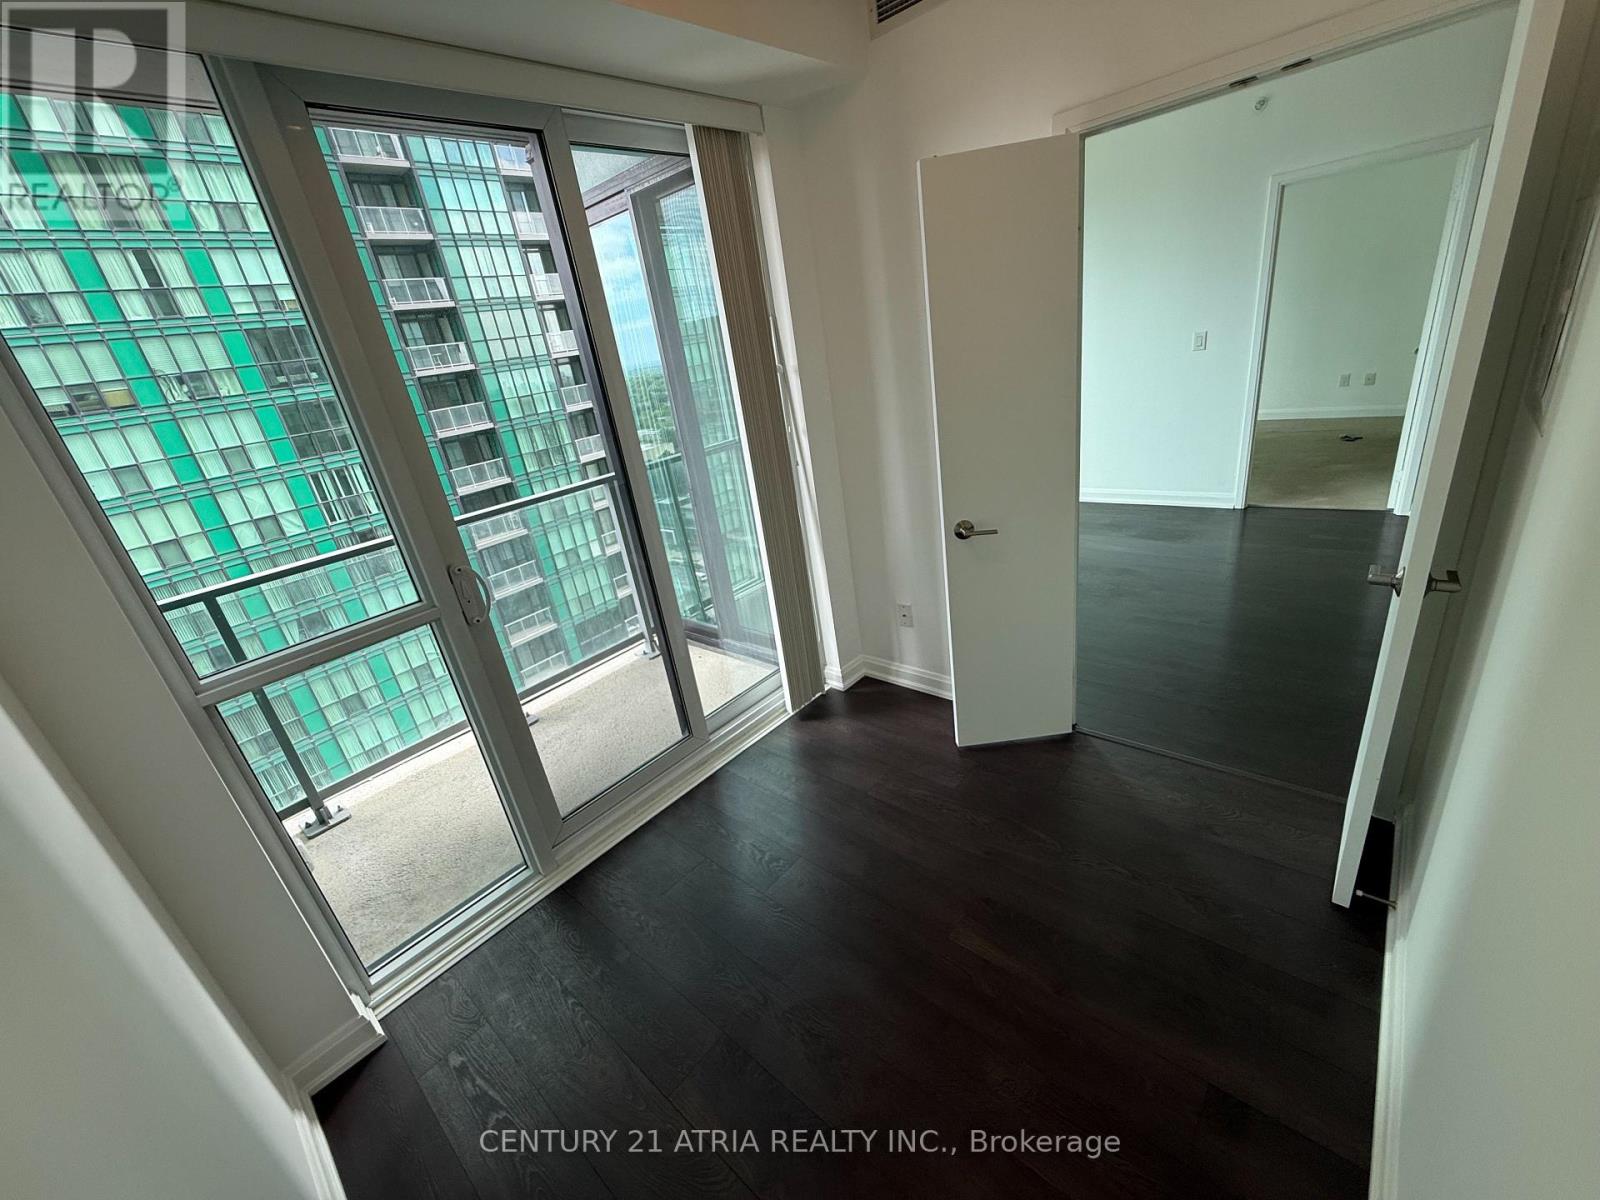
| ViewType | City View |
Building
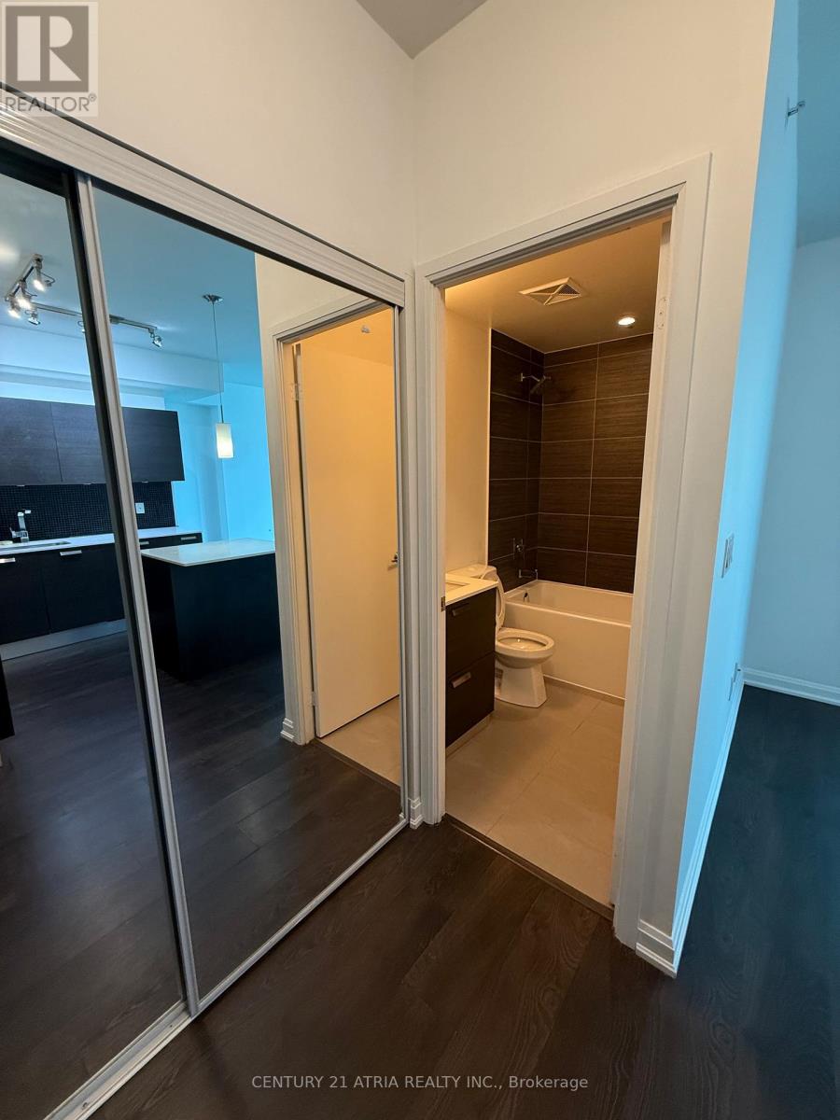
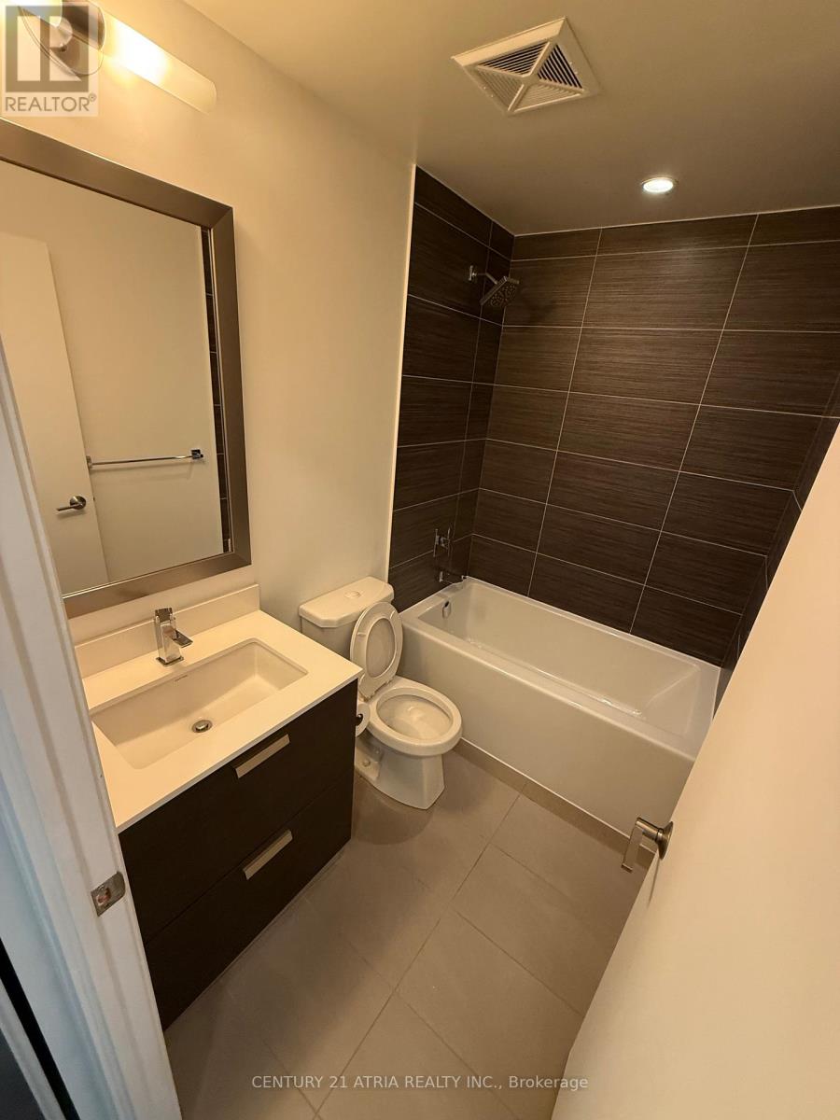
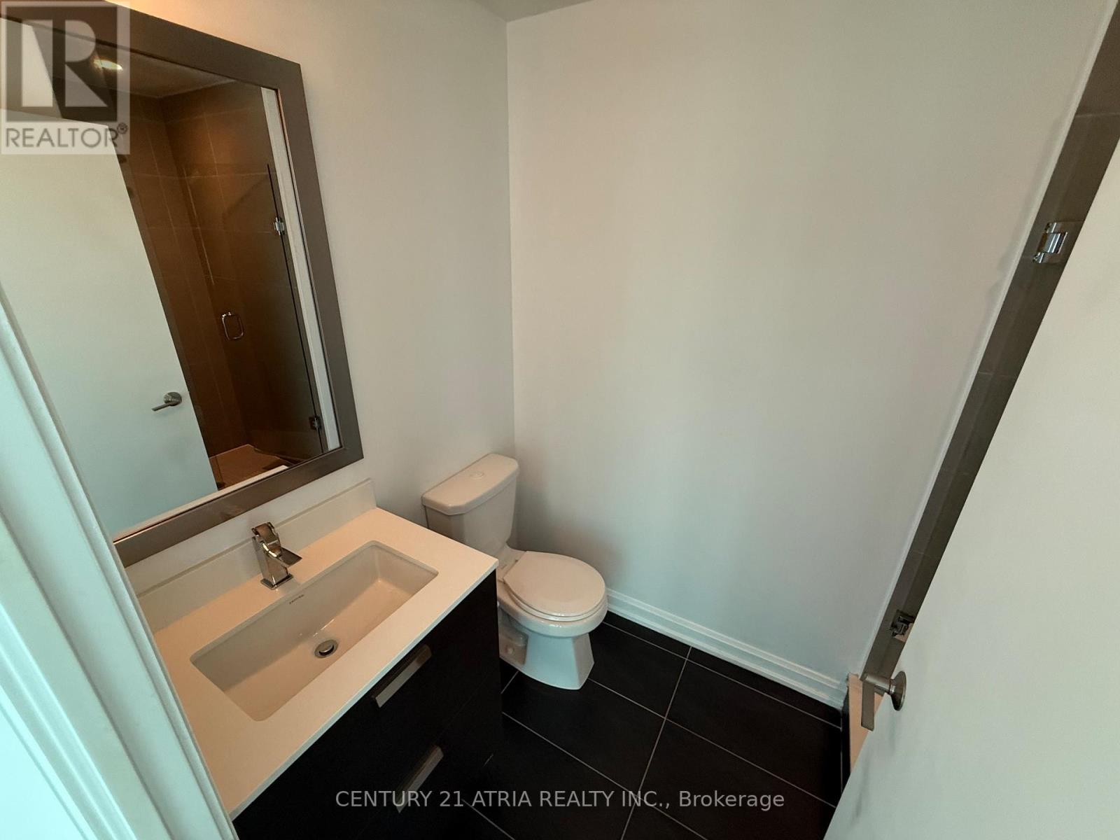
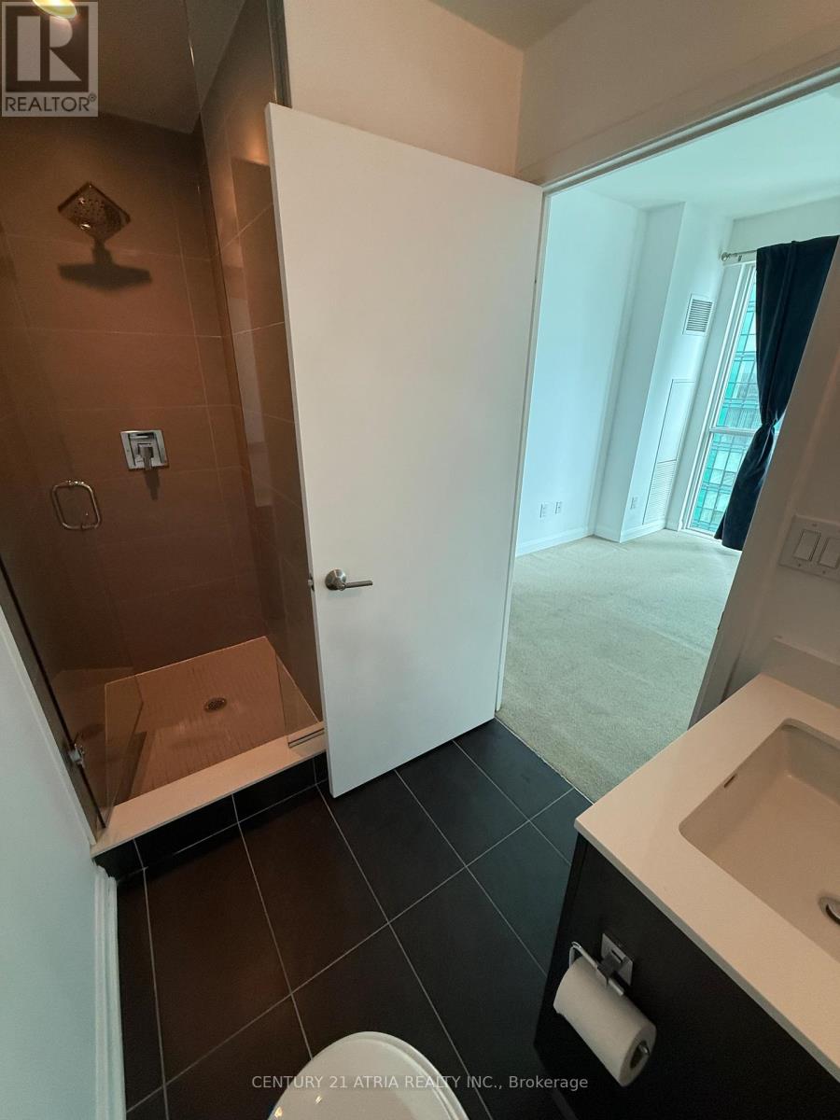
| BathroomTotal | 2 |
| BedroomsAboveGround | 1 |
| BedroomsBelowGround | 1 |
| BedroomsTotal | 2 |
| Age | 6 To 10 Years |
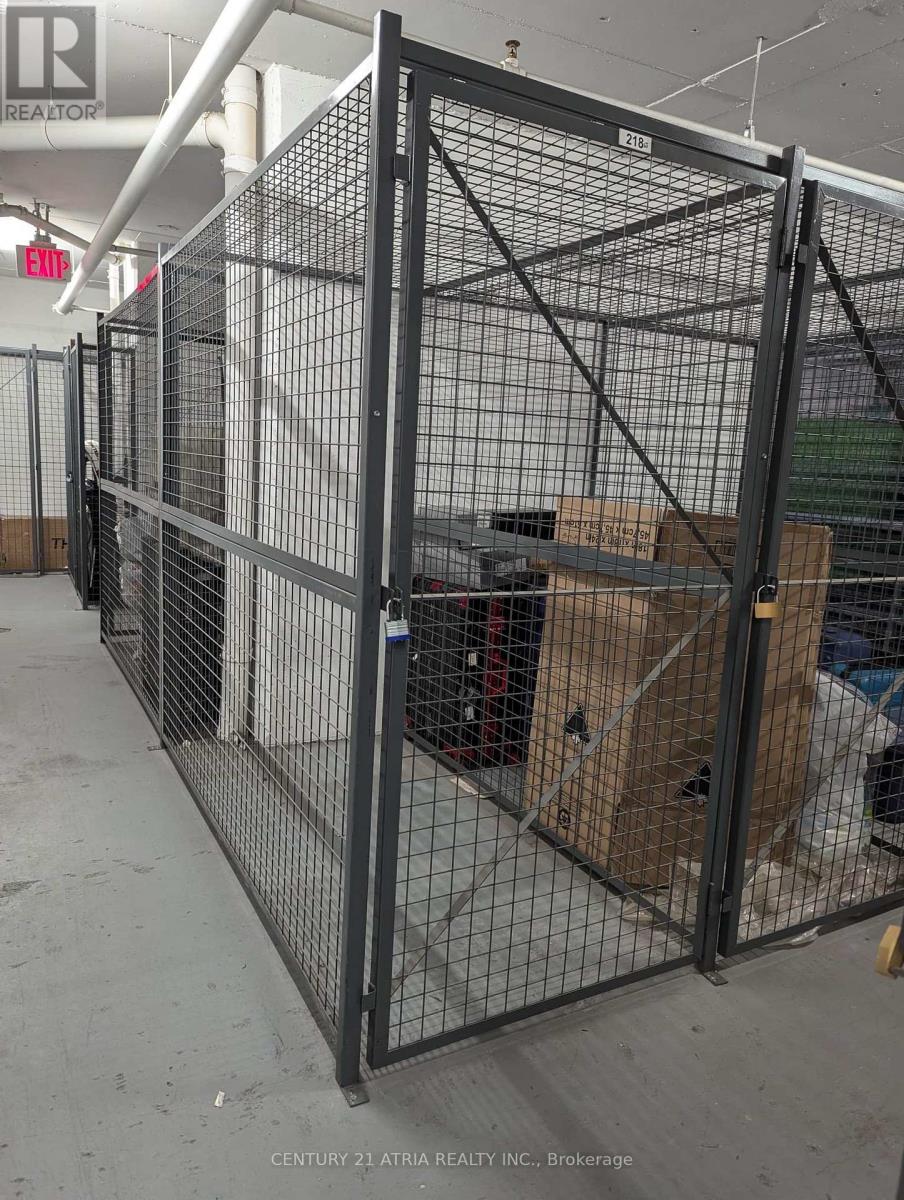
| Amenities | Security/concierge, Recreation Centre, Exercise Centre, Party Room, Storage - Locker |
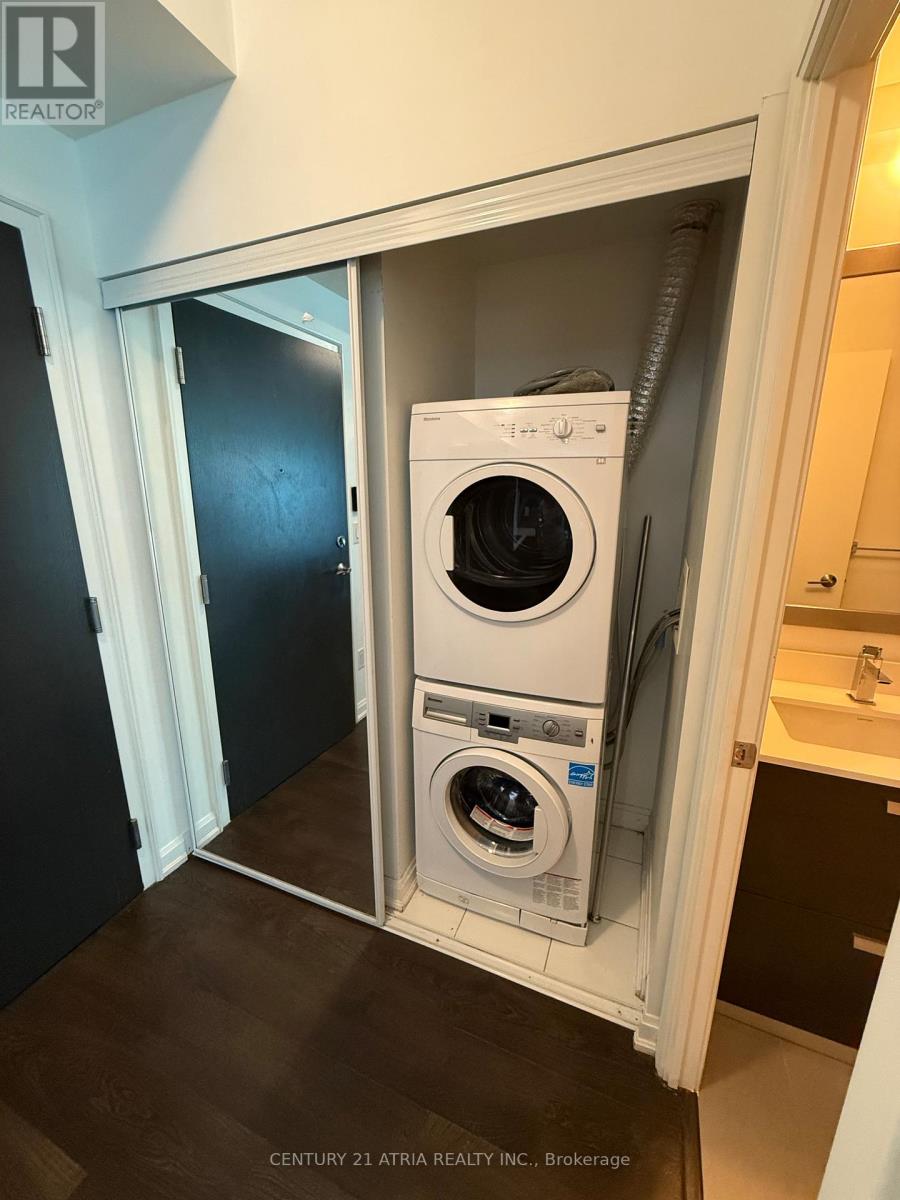
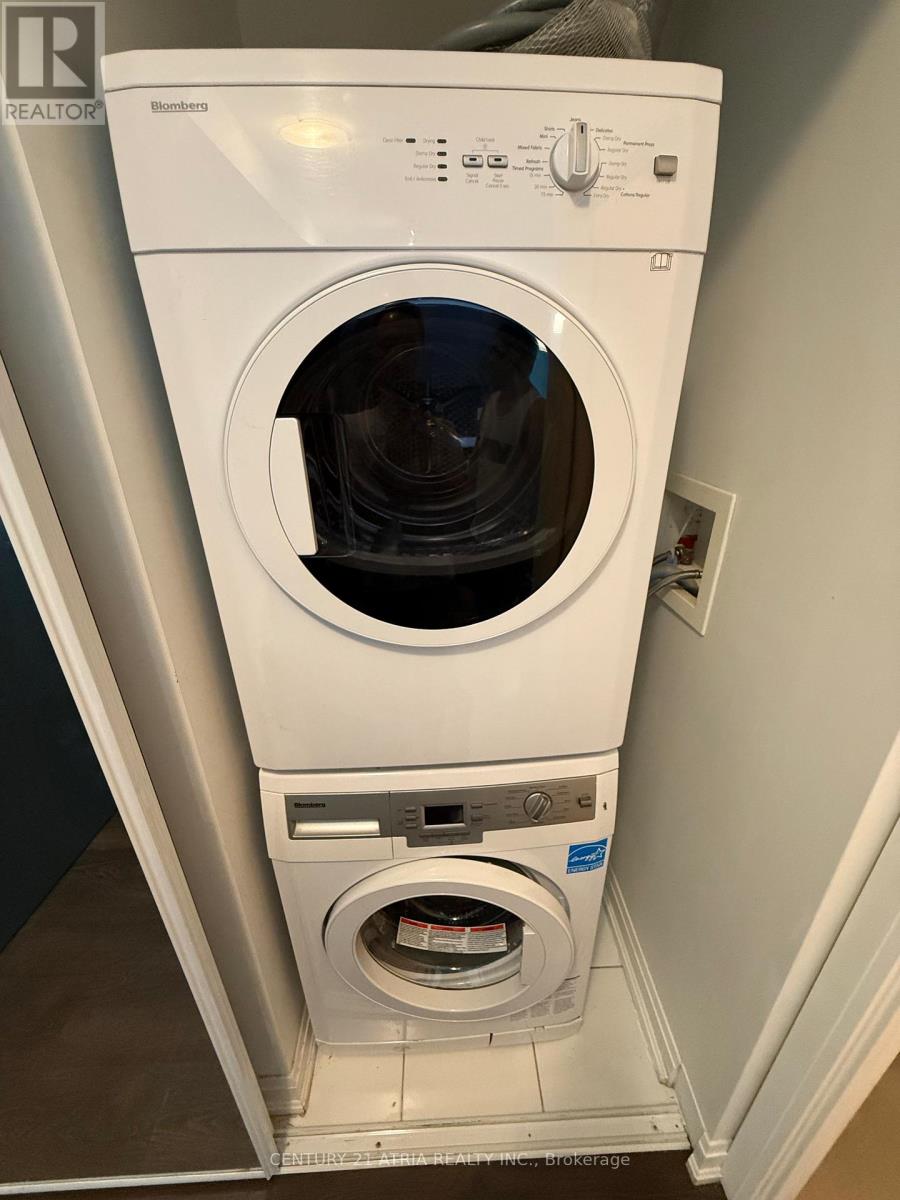
| Appliances | Oven - Built-in, Range, Cooktop, Dishwasher, Dryer, Microwave, Oven, Hood Fan, Washer, Window Coverings, Refrigerator |
| BasementType | None |
| CoolingType | Central Air Conditioning |
| ExteriorFinish | Concrete, Steel |
| FlooringType | Laminate |
| HeatingFuel | Natural Gas |
| HeatingType | Forced Air |
| SizeInterior | 600 - 699 Sqft |
| Type | Apartment |
Parking
| No Garage |
Land
| Acreage | No |
| LandAmenities | Park, Public Transit |
Rooms
| Level | Type | Length | Width | Dimensions |
|---|---|---|---|---|
| Flat | Foyer | Measurements not available | ||
| Flat | Living Room | 5.05 m | 3.2 m | 5.05 m x 3.2 m |
| Flat | Dining Room | 5.05 m | 3.2 m | 5.05 m x 3.2 m |
| Flat | Kitchen | 2.59 m | 2.31 m | 2.59 m x 2.31 m |
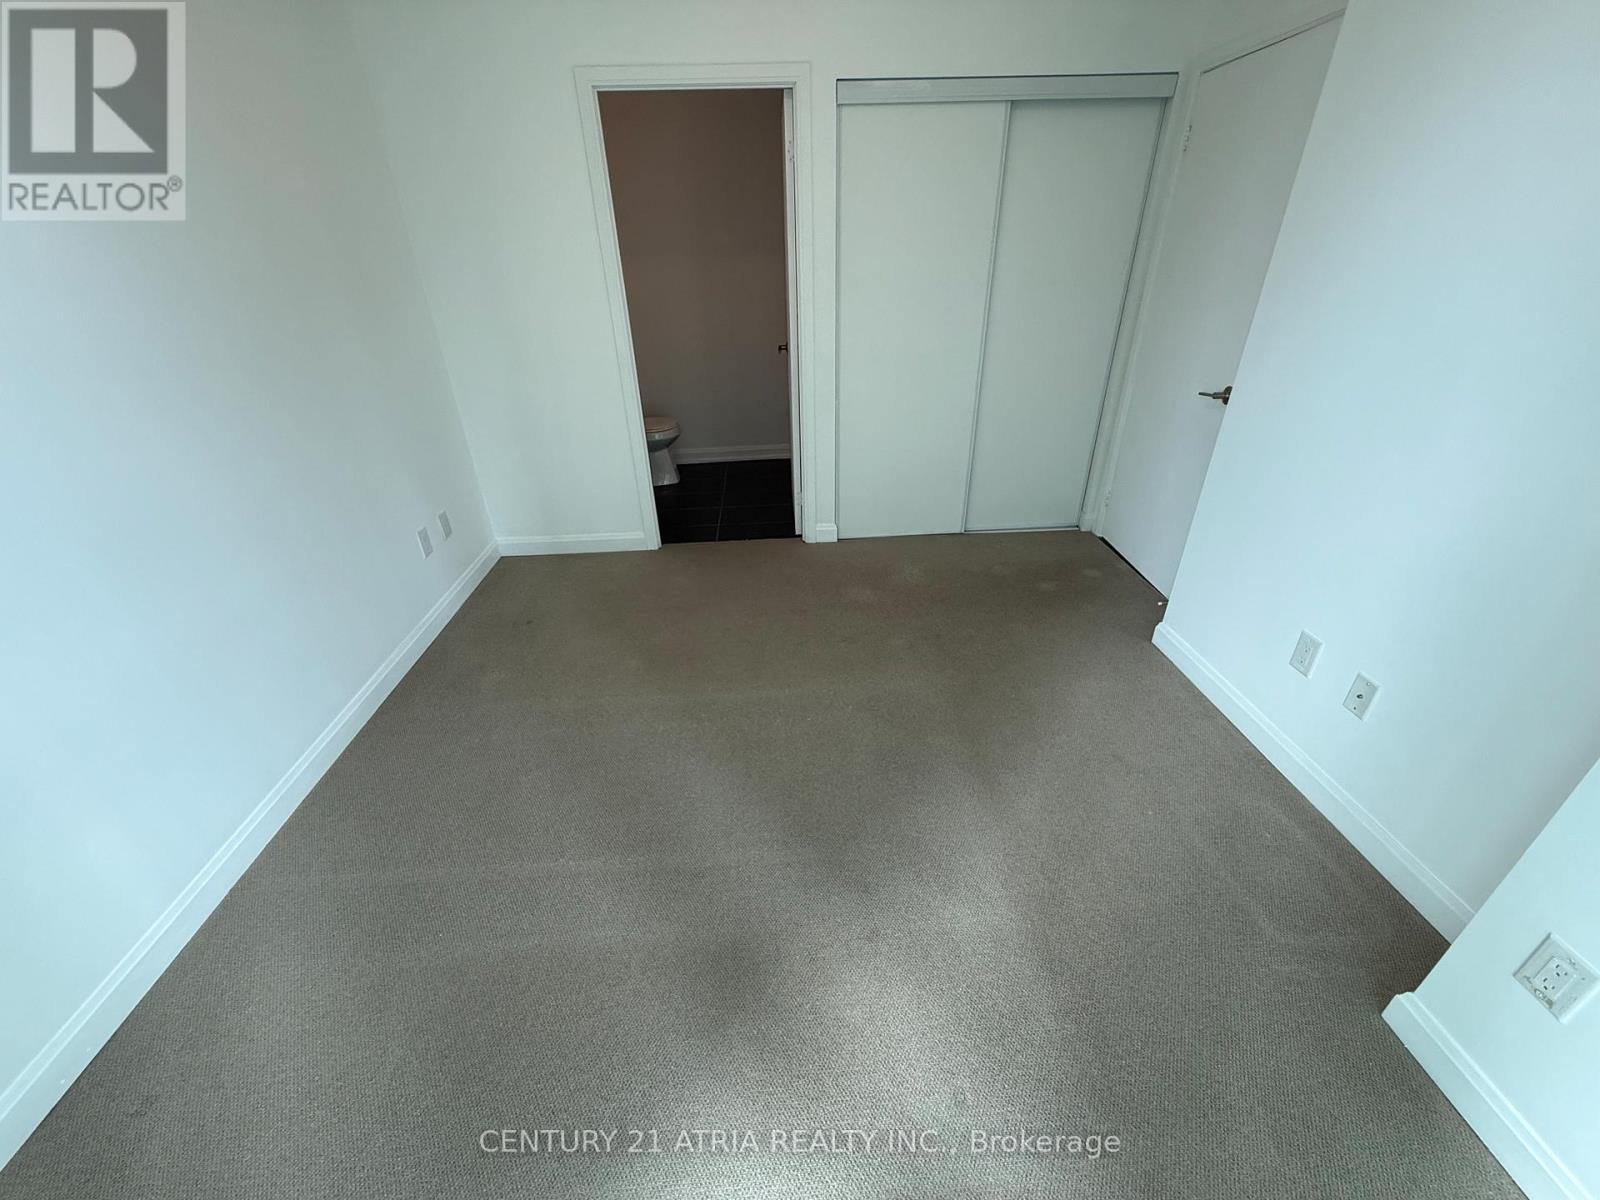
| Flat | Bedroom | 3.05 m | 3.35 m | 3.05 m x 3.35 m |
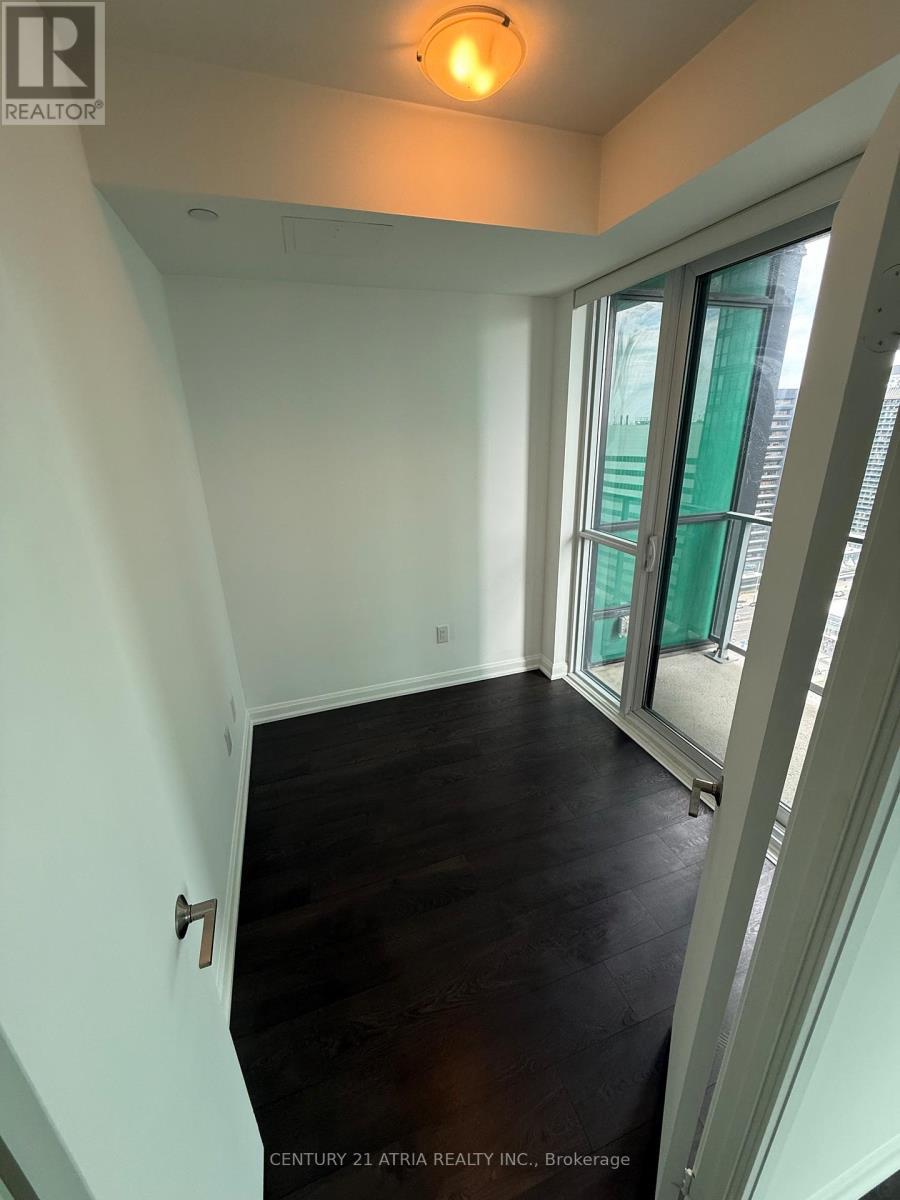
| Flat | Den | 2.13 m | 2.44 m | 2.13 m x 2.44 m |
Anthony Lam
Salesperson
C200-1550 Sixteenth Ave Bldg C South
Richmond Hill, Ontario L4B 3K9

The trademarks REALTOR®, REALTORS®, and the REALTOR® logo are controlled by The Canadian Real Estate Association (CREA) and identify real estate professionals who are members of CREA. The trademarks MLS®, Multiple Listing Service® and the associated logos are owned by The Canadian Real Estate Association (CREA) and identify the quality of services provided by real estate professionals who are members of CREA. The trademark DDF® is owned by The Canadian Real Estate Association (CREA) and identifies CREA's Data Distribution Facility (DDF®)
May 29 2026 07:39:45
Toronto Real Estate Board
Century 21 Atria Realty Inc.

© 2026 Proptech Realty Inc., Brokerage.