
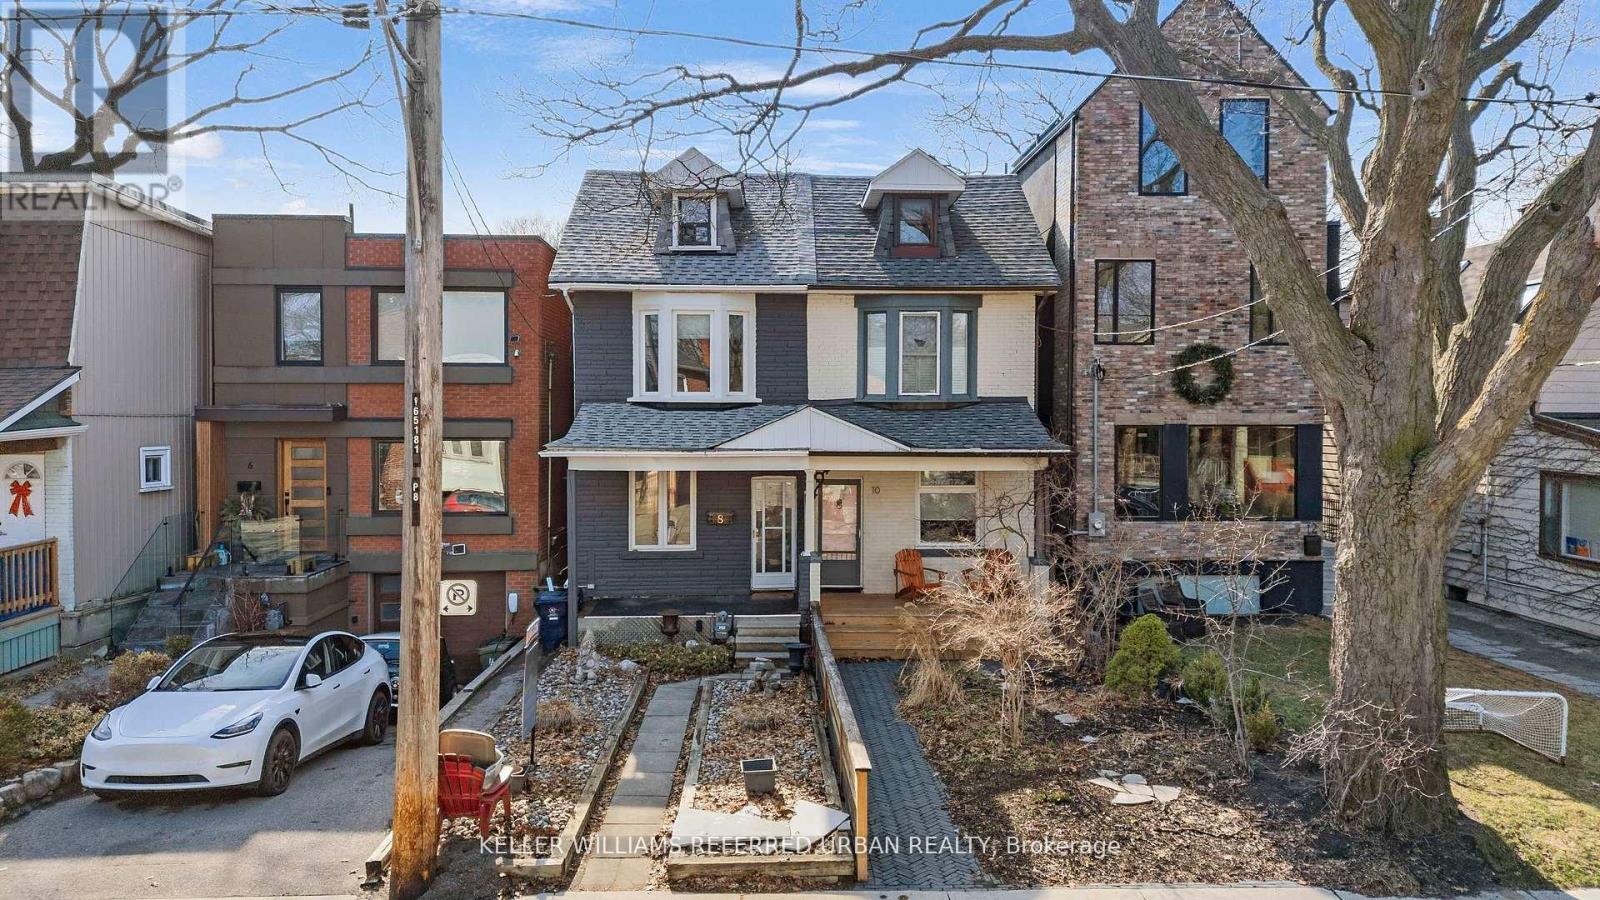
8 Woodlee Road
Toronto, Ontario
Welcome to 8 Woodlee Rd. Your next opportunity to own a charming family home in one of the Upper Beaches' most desirable pockets. This 3-bedroom home features a unique and functional layout, with two bedrooms on the second level and a converted attic retreat above -- perfect as a primary suite, creative space, or private escape filled with character & light. The main floor offers an open-concept living and dining area with hardwood floors throughout , flowing seamlessly into the kitchen and out to a fully fenced backyard with a deck -- ideal for entertaining or relaxing outdoors. Upstairs, you'll find a spacious 4-piece bathroom with both a separate tub and shower, along with the convenience of a dedicated laundry room. The home carries a distinctive charm, with rich wood tones and cozy, lodge-like feel, while still offering plenty of opportunity to modernize and make it your own. The basement features excellent potential to finish and significantly expand your living space and value. Situated on an 150-foot lot there's ample room to extend in the rear while still maintaining a generous deck & backyard -- a rare find in the area. Location that cannot be changed is where this home truly shines. Exclusive street with only about 30 homes that rarely are offered for sale and premium townhomes at the end of the road. Woodlee Road is a quiet, low-traffic street that feels almost like a dead-end. A perfect setting for families -- where kids can safely play, shoot hoops, and enjoy the neighborhood. With proximity to top-rated schools such as Bowmore Road and Monarch Park Collegiate Institute. You're also just minutes from Transit, Green spaces like Norway Park and the waterfront at Woodbine Beach. This home has been cherished by the same family for about 40 years -- ready for someone new to take advantage of this opportunity to create value in a superior area. (id:60365)

18 Bice Court
Clarington, Ontario
Executive Custom Built Bungaloft Gracing 1.26 Acres. Breathtaking Hilltop Vistas Overlooking The Prestigious Enclave Of Custom Homes In Solina's Exclusive Westlake Estates. Beautifully Landscaped, Out Door Pot lights, Armour Stone, Exceptional Finishes, Rounded corners, upgraded Doors and Hardware, Speaker system through out the home, 10 Foot Ceilings, Formal Great Room with Fireplace, and Coffered Ceilings, Harwood Floors through out, 2 Staircases To Basement with walk out, Main Floor Laundry. Garage Entry, Cherry wood Kitchen with Granite counter tops Center island, Porcelain Floors, built in appliances with Panel Fridge, Ceramic back splash with pot filler walk out to covered Porch, Butler service area linked to the Dining room. Heated floors in all bathrooms and Laundry, All bedrooms have there own Ensuites. Cold cellar, 3419sqft of basement waiting for you to Design. (id:60365)
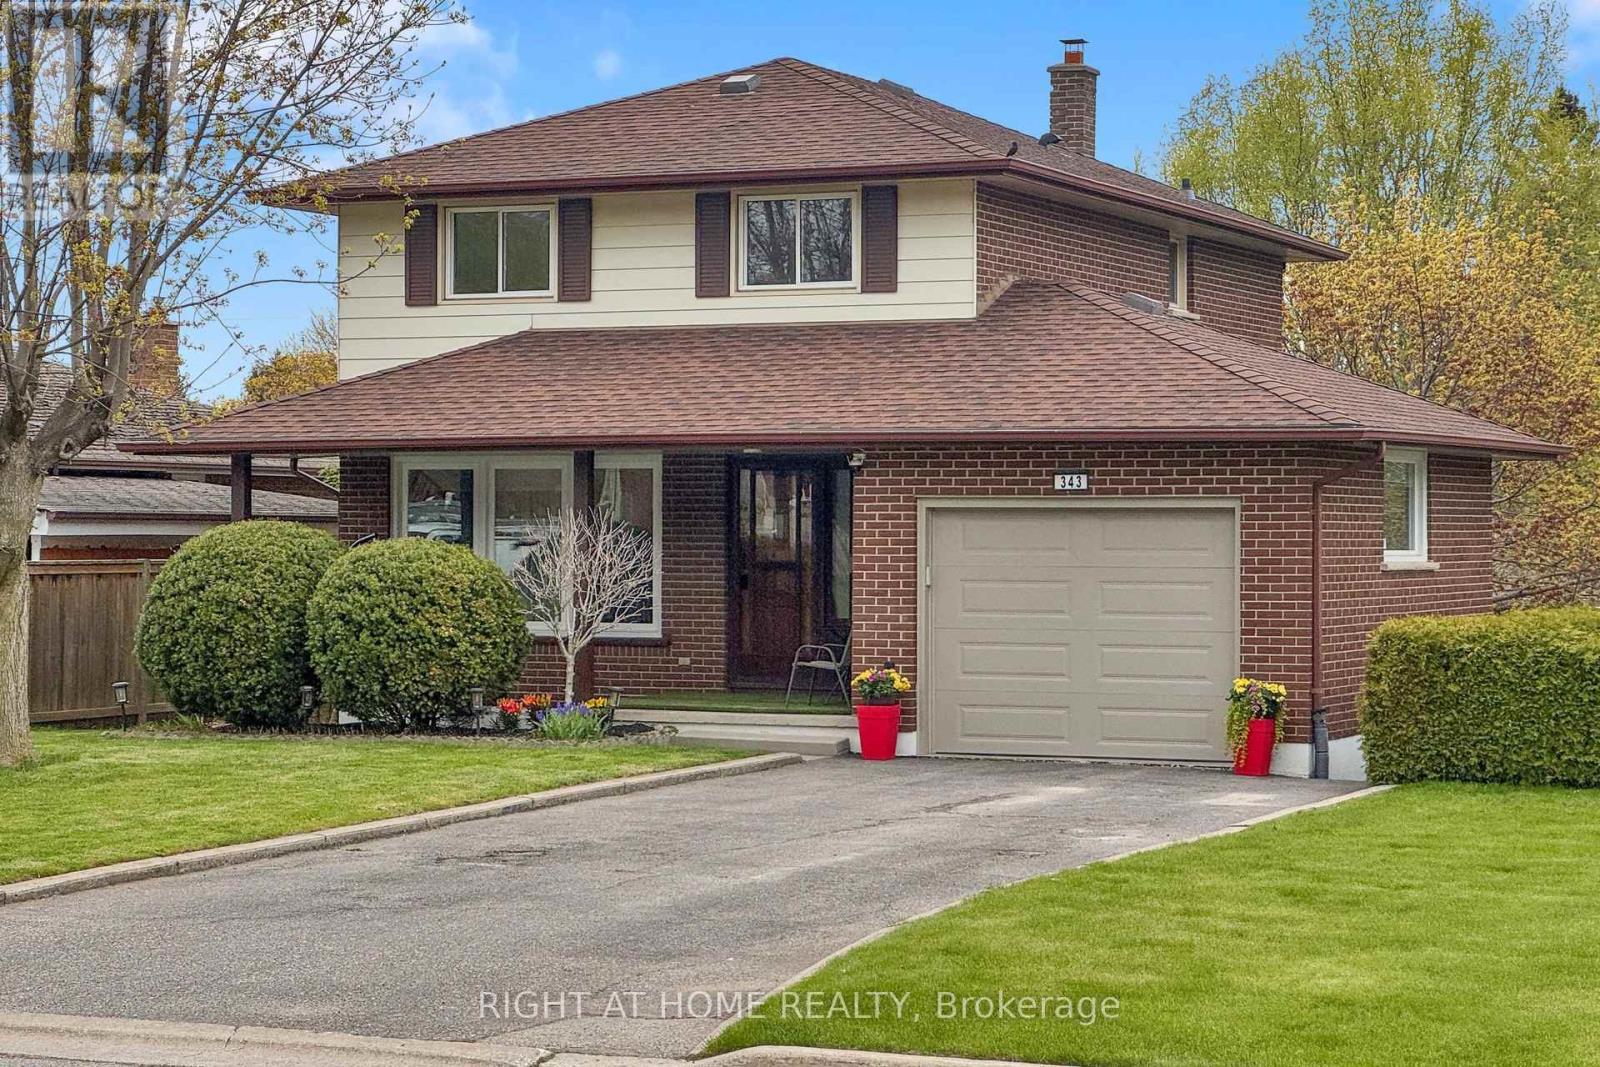
343 Fairlawn Street
Oshawa, Ontario
The one you've been waiting for! This meticulously maintained 4-bedroom home with a walk-out basement is move-in ready, nestled in the highly desirable McLaughlin neighborhood - ideal for first-time buyers or growing families. The open-concept main floor flows from a bright living and dining area into an upgraded kitchen featuring quartz countertops, full backsplash, and updated appliances, with a walk-out to the deck for seamless outdoor entertaining. Upstairs offers spacious bedrooms, a primary with a generous walk-in closet, and the added convenience of second-floor laundry. The basement - accessible via side door and backyard walk-out - features an open-concept rec room spanning the full length of the home, a clean utilities room, and strong potential for a separate apartment conversion. Outside, enjoy a massive 134 ft deep backyard, a large garage with wide interior for extra storage, a 4+ car driveway, and a covered front porch. Steps to Oshawa Centre, big-box stores, Oshawa Golf & Country Club, top schools, and easy highway and transit access. (id:60365)
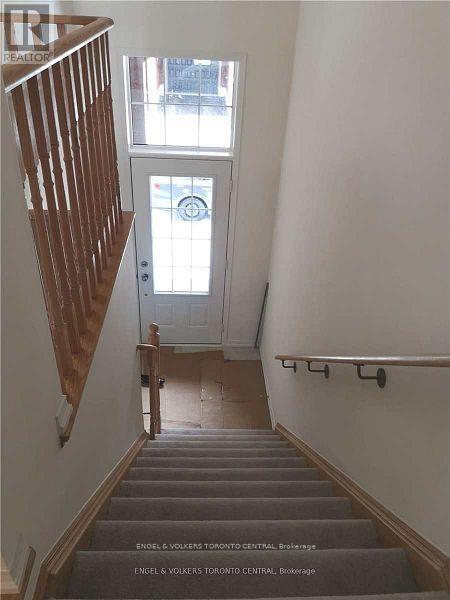
2637 Deputy Minister Path
Oshawa, Ontario
Suitable for the growing family, this 4 bedroom, 2-1/2 bath home is perfectly located in walking distance to Durham College/Ontario Tech, Costco, shops, restaurants and more. Short drive to toll-free sections of the Hwy 407, 412 & 418 to Hwy 401. (id:60365)
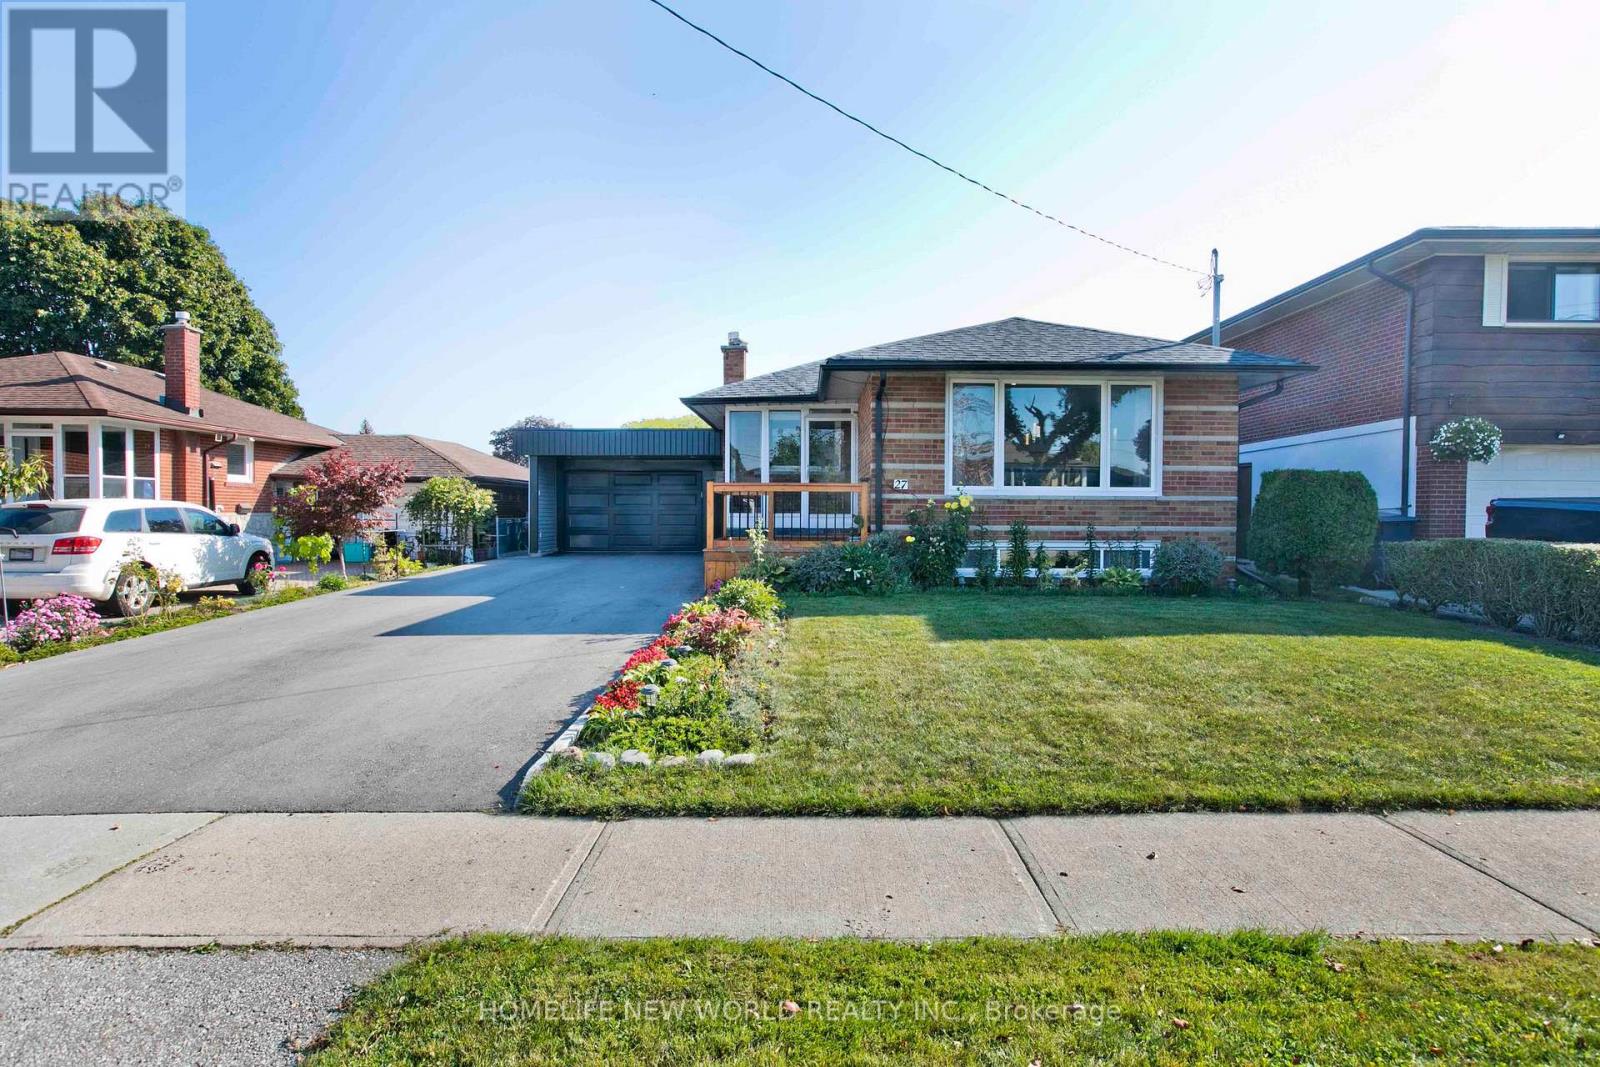
Main - 27 Doerr Road
Toronto, Ontario
Excellent location! Detached Bungalow with 3 bedroom,1 bath, Spacious layout perfect for family entertainment. A Safe Sought After Friendly Neighborhood For Raising A Family, Move-In Ready Condition. Close to UOT and all amenities. Just Steps From Public School, Scarborough Town Centre, Public Transit, Shopping, 401, Schools, Parks. (id:60365)
803 - 410 Mclevin Avenue
Toronto, Ontario
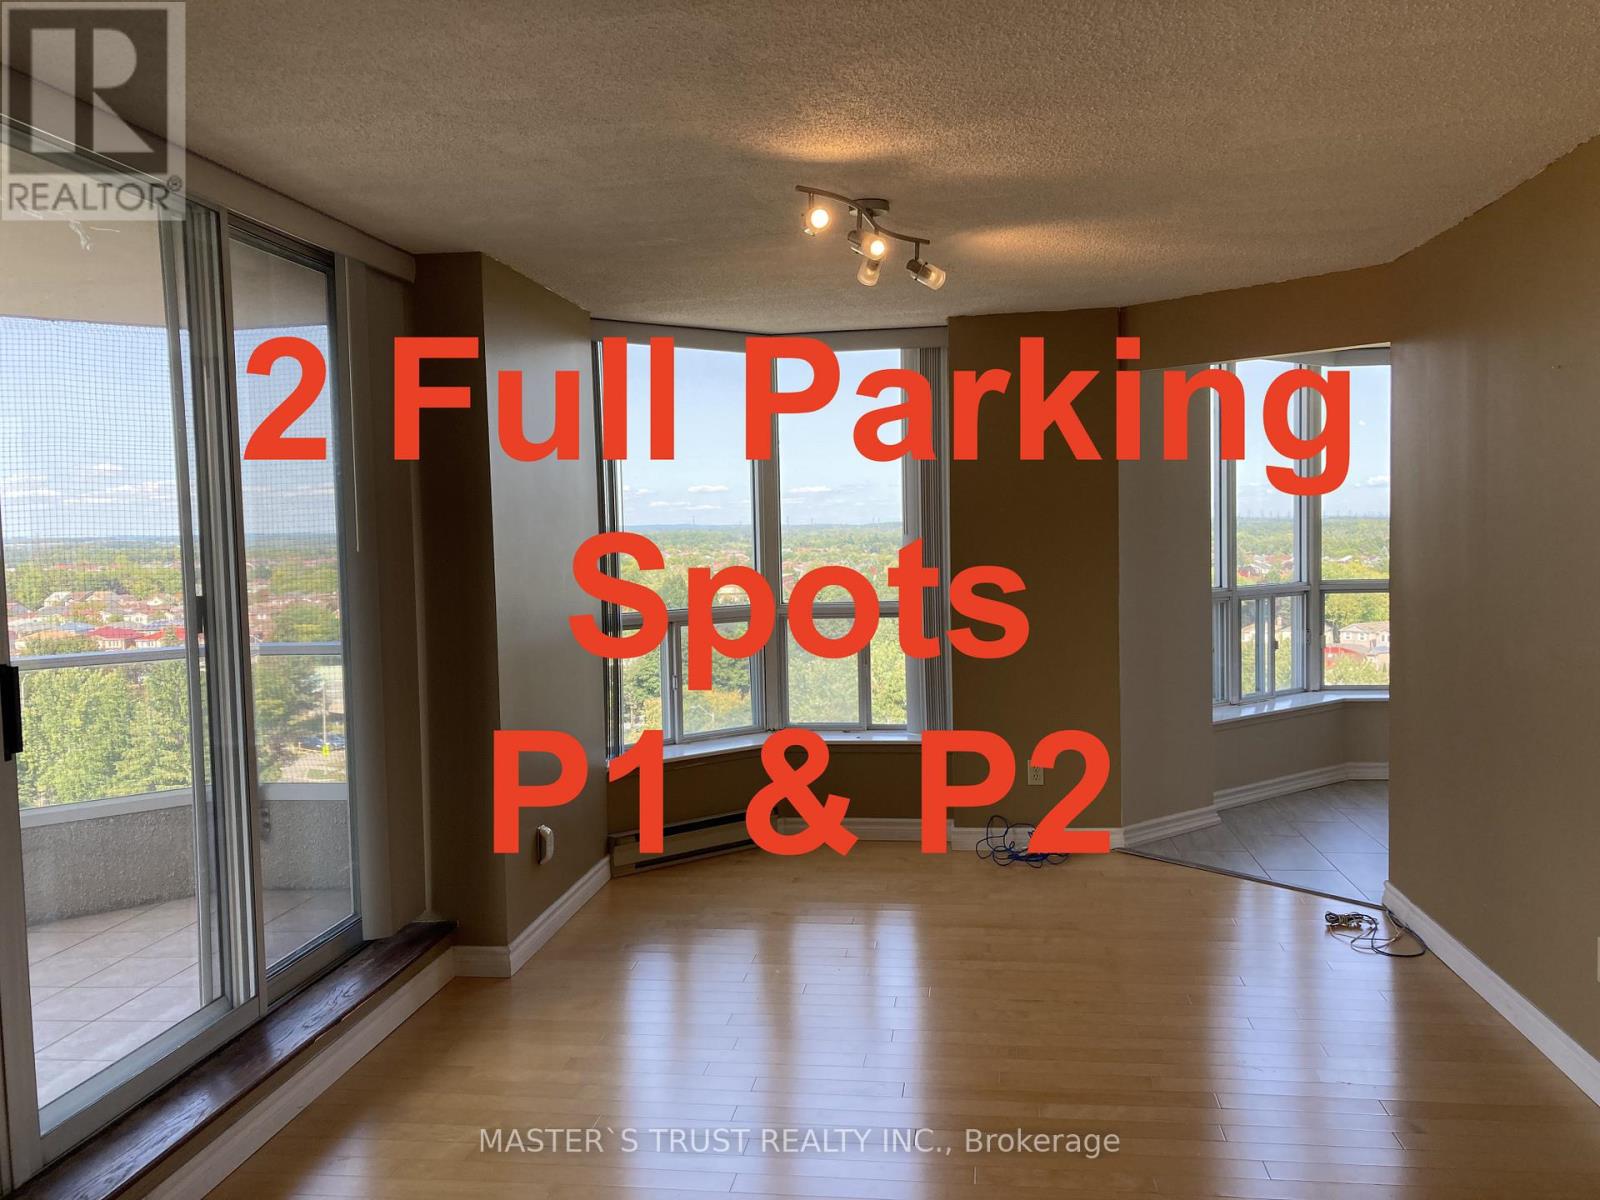
2 full parking spots, Renovated 2-bedroom, 2-bath corner unit in the highly sought-after Mayfair on the Green community! Offering over 1,200 sq. ft. of bright and spacious living, this sun-filled home features an open-concept layout with sleek laminate flooring, modern finishes, and floor-to-ceiling windows showcasing breathtaking east and north panoramic views of the city and Rouge Valley. The upgraded kitchen boasts quartz countertops, ceramic flooring, and stainless steel accents, while the primary suite includes walk-in closets and a 4-piece ensuite. Step onto your oversized private balcony for a perfect spot to relax and unwind. Enjoy top-notch amenities such as a gym, indoor pool, sauna, tennis courts, party rooms, and 24-hour gated security. With 2 parking spaces included, plus unbeatable conveniencejust steps to TTC, Malvern Mall, No Frills, Shoppers, schools, medical centres, and minutes to Hwy 401, U of T Scarborough, and Centennial College this condo is the perfect blend of comfort, style, and location. Move in and enjoy! (id:60365)
Upper - 743 Gerrard Street E
Toronto, Ontario
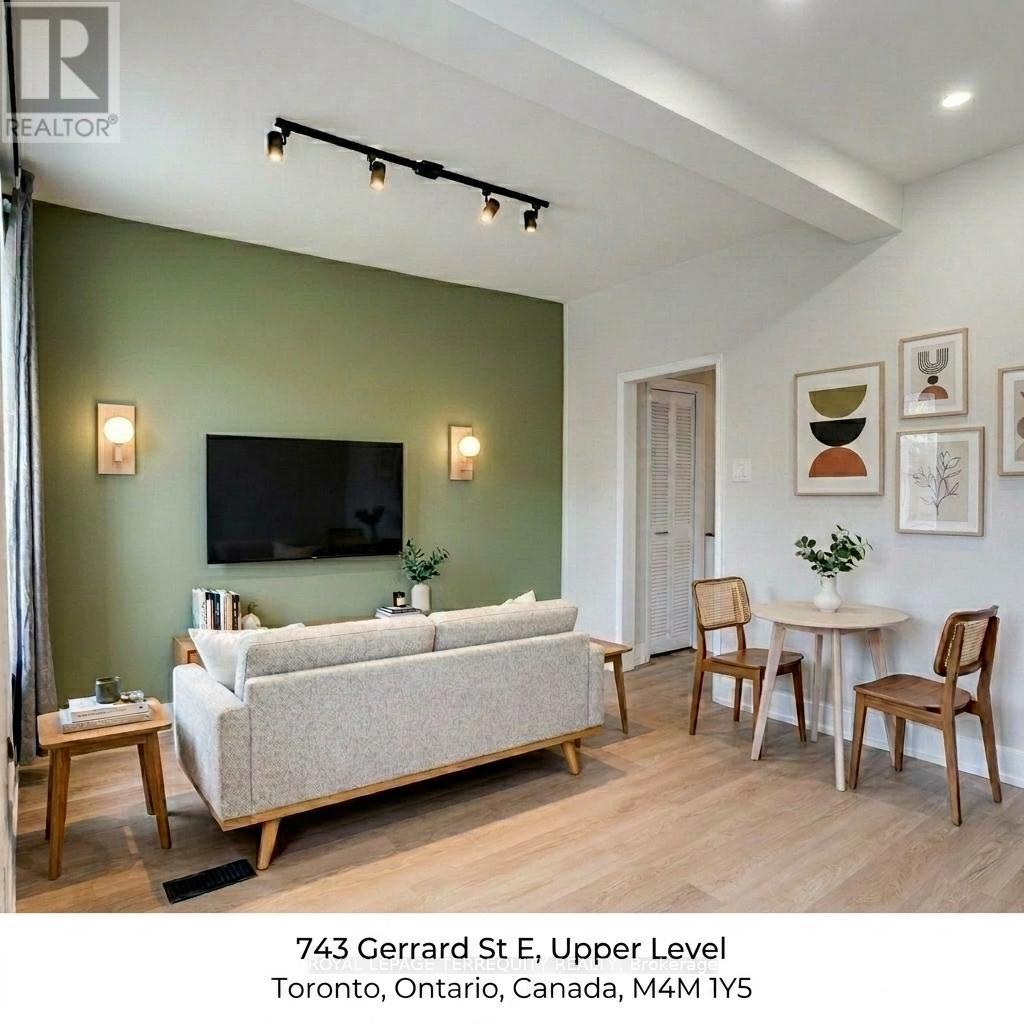
A newly-renovated 3 bedroom, 1 bathroom home in the upper 2nd and 3rd levels in the heart of Gerrard East with quick access to Broadview, Carlaw, Withrow Park, Danforth, Leslieville and the DVP.This home boasts 1049-square feet of tastefully-designed living space that is newly renovated with attention to design, flow and function.A walkup private entrance from Gerrard St E welcomes you into a private lobby with double-door security access into your home. The second floor features a quartz kitchen, a bright living space, two distinct bedrooms and a full bathroom with a soak-in tub. Nestled on the top floor is a private live-work loft ideal for sleep, work and yoga, featuring a reading nook that peeks onto the street through a hidden window, a full in-suite laundry station with reinforced flooring and a walkout to a private rooftop terrace.Stroll in any direction to amazing restaurants, bars and cafes including Batifole, Wynona, Lady Marmalade, Bakerrae, Oji Seichi, Hailed, Alice-Marie, Dineen, Pinkerton, Poor Romeo, ANGLR and many more.This home is ideal for a family, school mates, couples and professional artists looking for an inspirational space to call home. Move in ready. Pls Note*Some Rooms are Virtually Staged to help Visualize Space.Landlord preference no pets (id:60365)
25 Inverlynn Way
Whitby, Ontario
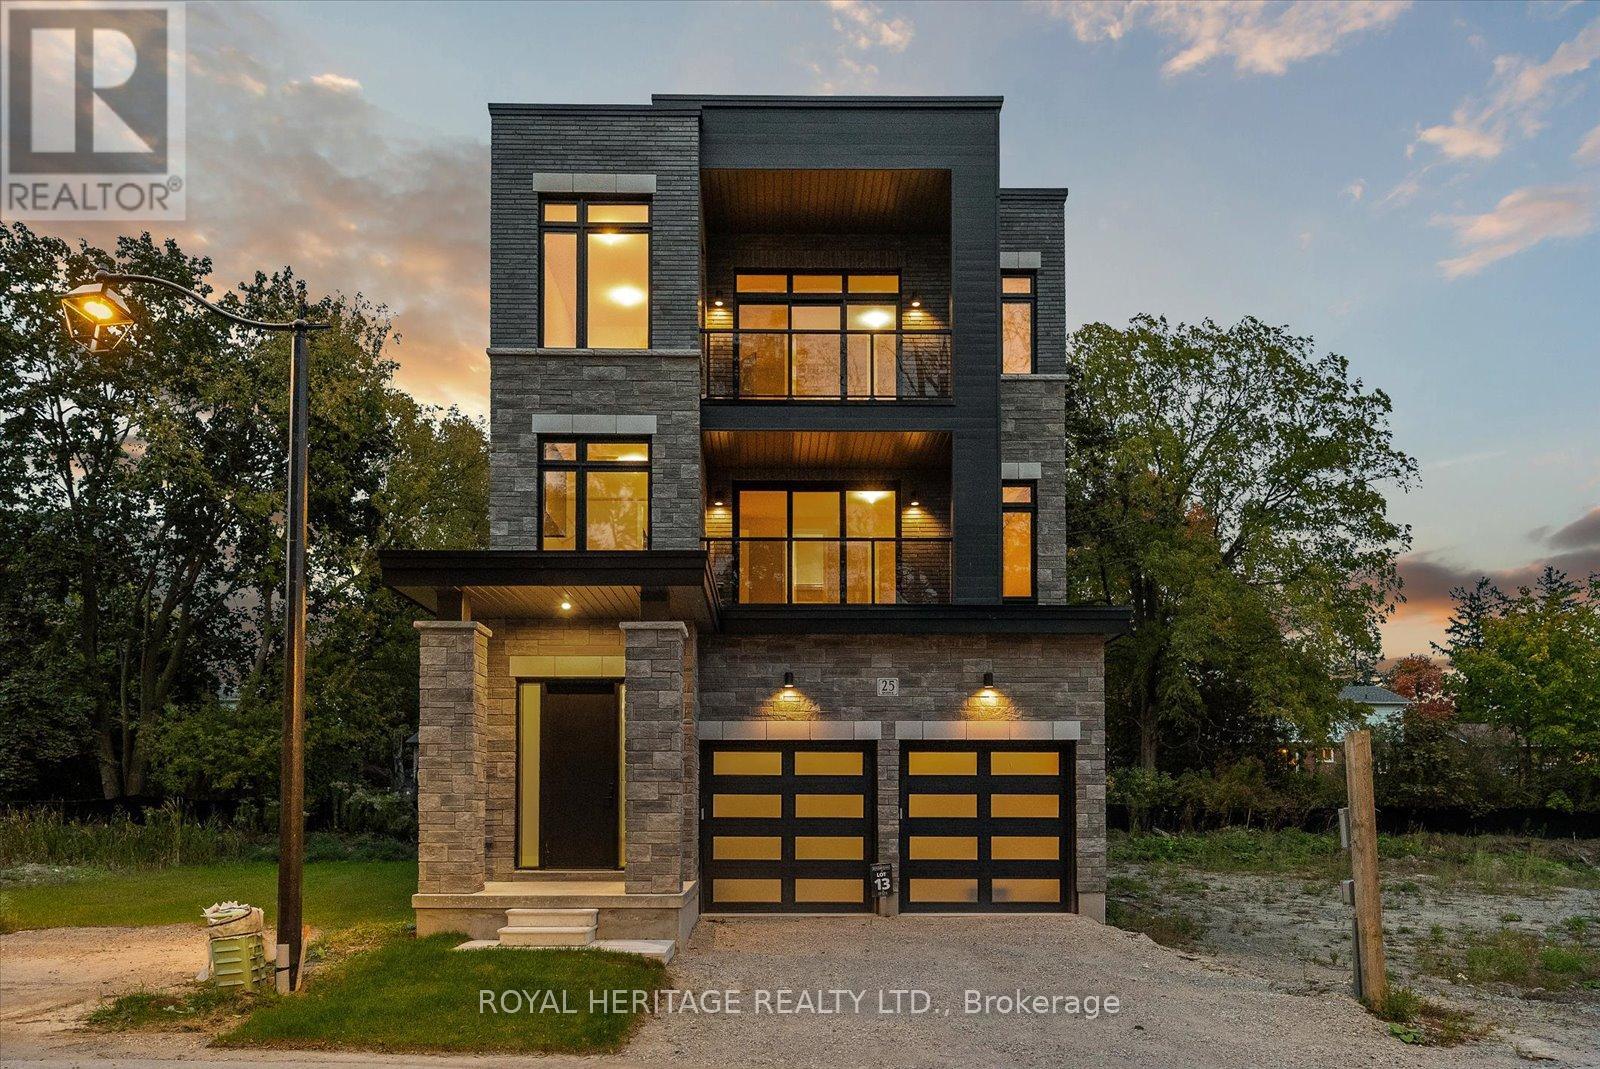
Turn Key - Move-in ready! Appliances included! Award Winning builder! *Elevator* Another Inverlynn Model - THE JALNA! Secure Gated Community...Only 14 Lots on a dead end enclave. This Particular lot has a multimillion dollar view facing due West down the River. Two balcony's and 2 car garage with extra high ceilings. Perfect for the growing family and the in laws to be comfortably housed as visitors or on a permanent basis! The Main floor features 10ft high ceilings, an entertainers chef kitchen, custom Wolstencroft kitchen cabinetry, Quartz waterfall counter top & pantry. Open concept space flows into a generous family room & eating area. The second floor boasts a laundry room, loft/family room & 2 bedrooms with their own private ensuites & Walk-In closets. Front bedroom complete with a beautiful balcony with unobstructed glass panels. The third features 2 primary bedrooms with their own private ensuites & a private office overlooking Lynde Creek & Ravine. The view from this second balcony is outstanding! Note: Elevator is standard with an elevator door to the garage for extra service! (id:60365)
3413 - 55 Charles Street E
Toronto, Ontario
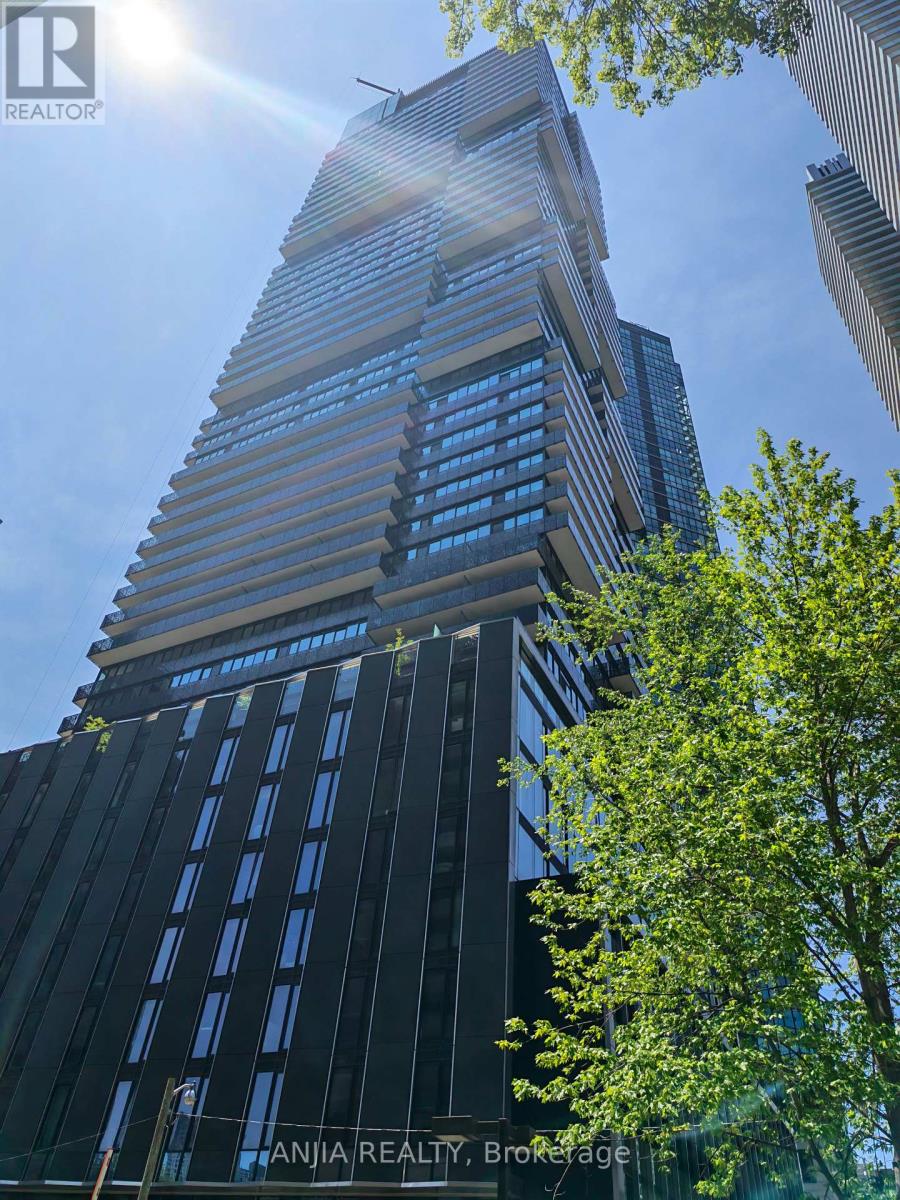
Spacious, Brand New Luxury Living at 55C Bloor Yorkville Residences, Ideally Located on Prestigious Charles Street East in the Heart of Downtown Toronto. Elegant Lobby and Exceptional 9th-Floor Amenities, Including a State-of-the-Art Fitness Studio, Co-Work and Party Rooms, plus a Beautifully Designed Outdoor Lounge with BBQs.The Signature Top-Floor C-Lounge Impresses With Soaring Ceilings, a Caterer's Kitchen, and an Outdoor Terrace Showcasing Breathtaking City Skyline Views. A Guest Suite Provides Added Comfort for Visitors. Just Steps to the TTC and the Bloor/Yonge Intersection, Minutes to The University of Toronto, ROM, and Queens Park,And Steps Away From Bloor-Yonge Subway Station for Easy Access to Line 1 and Line 2.Walking distance to luxury shops along Bloor Street and Cumberland Street. (id:60365)
2 & 3 - 161 Eglinton Avenue E
Toronto, Ontario
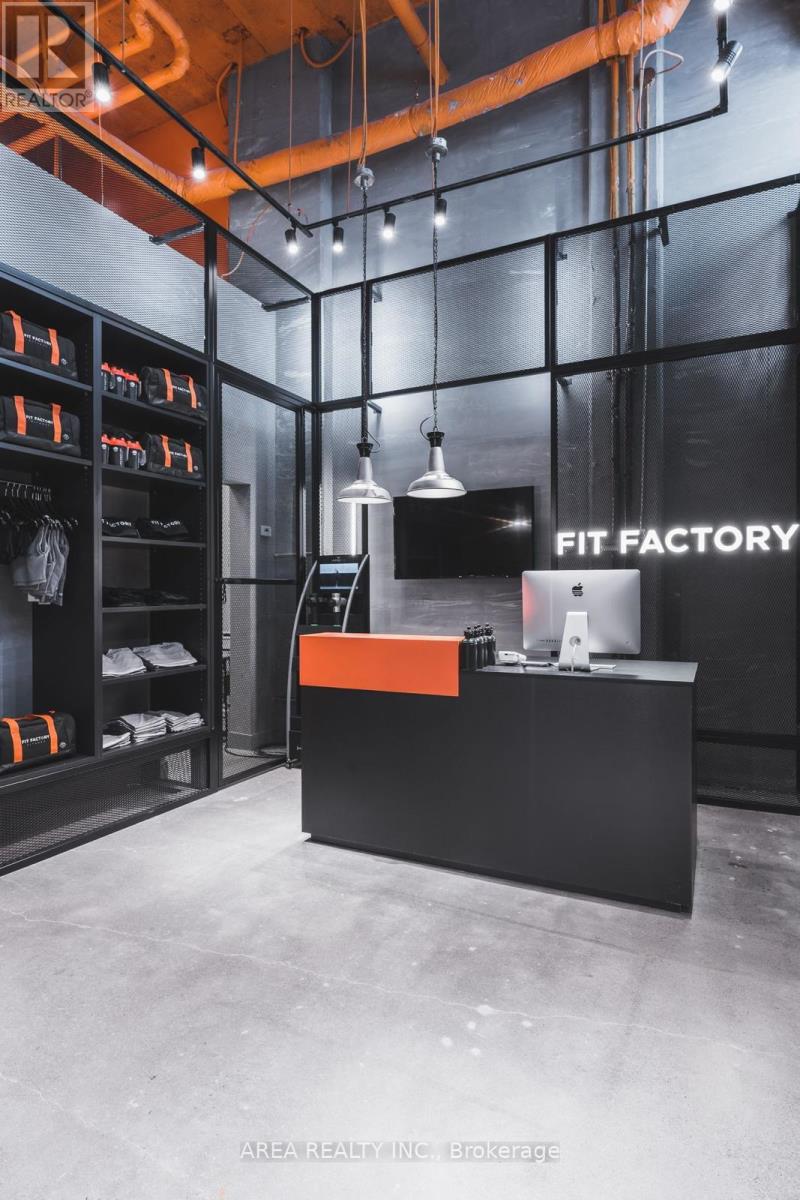
Exceptional opportunity to lease approximately 2,713 SF in the heart of the Yonge & Eglinton corridor. Existing leasehold improvements offer potential cost savings for incoming tenants, while the flexible layout can accommodate a wide range of uses including retail, medical, wellness, fitness, educational, office, personal service, entertainment, and recreational concepts. Situated within one of Toronto's most dynamic mixed-use neighbourhoods, the property benefits from exceptional transit access, strong demographics, and significant pedestrian traffic. Ideal opportunity to customize the space and establish a presence in a premier Midtown location. Use is flexible. (id:60365)
726 - 560 King Street W
Toronto, Ontario
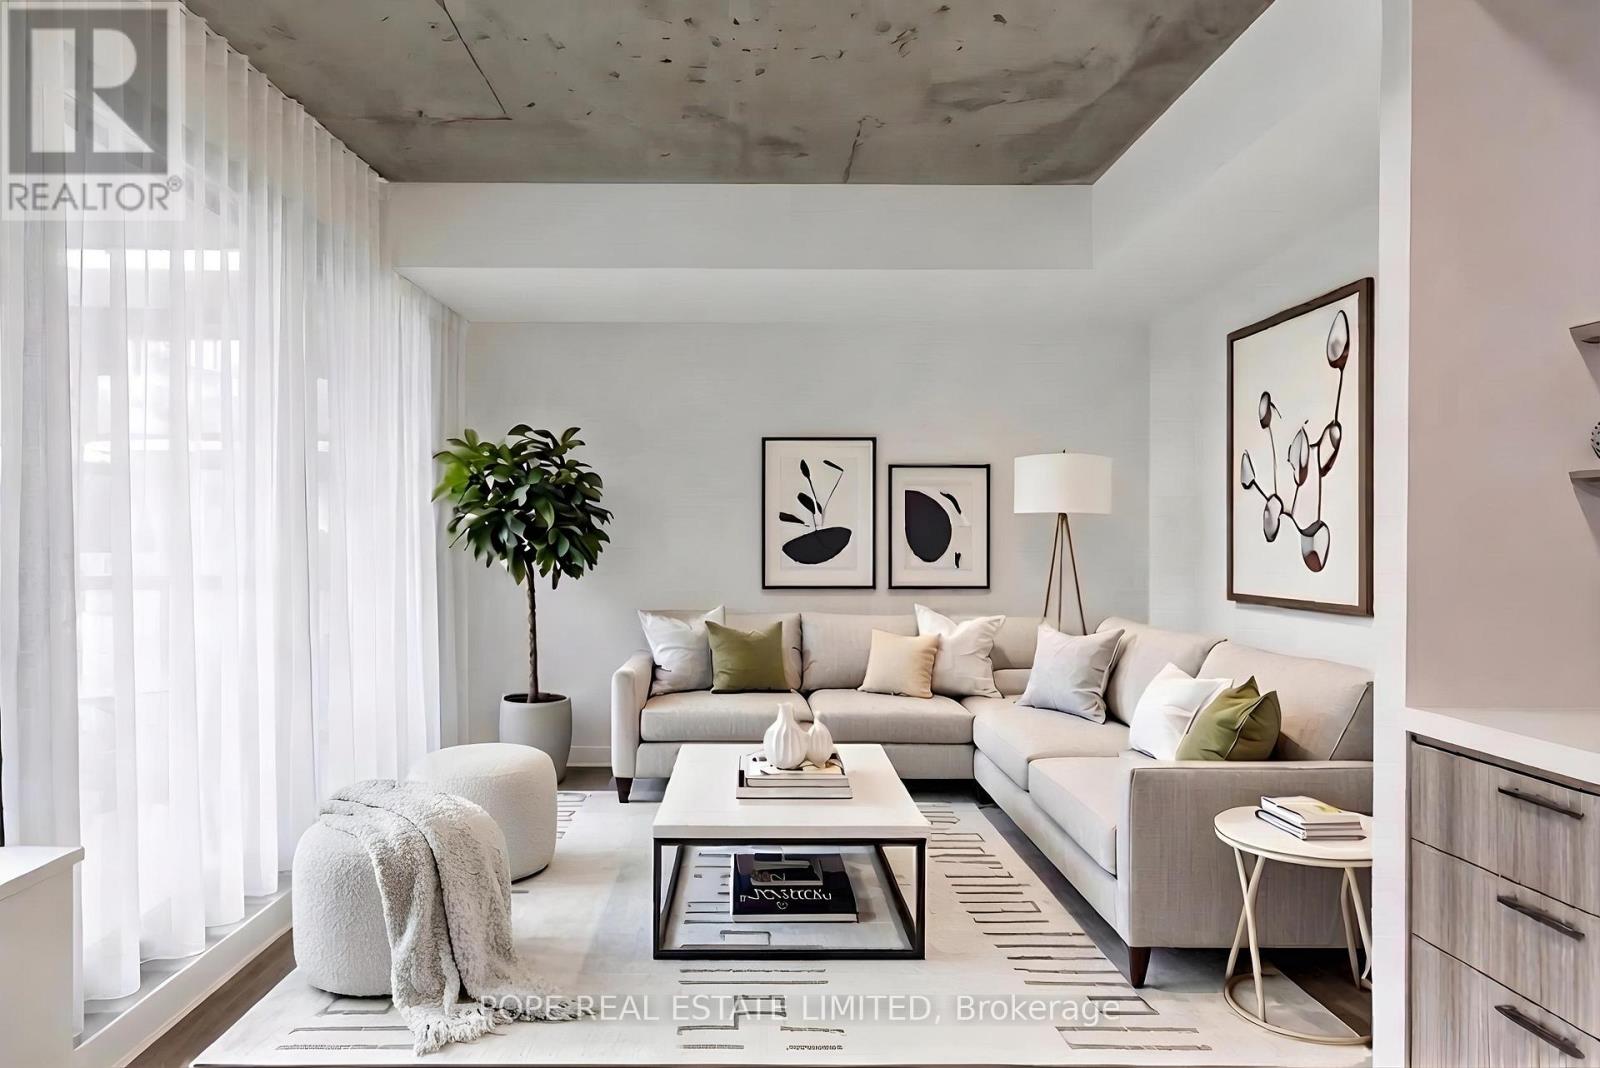
Lifestyle-driven living at Fashion House, one of King West's most iconic addresses by Freed Developments. Blending heritage architecture with modern loft-inspired design, this sought-after residence sits in the heart of Toronto's vibrant Fashion District, surrounded by the city's best dining, nightlife, cafés, fitness studios, and everyday conveniences. This spacious 1-bedroom, 1-bath suite offers approximately 600 sq ft plus an 88 sq ft balcony, featuring 9-ft exposed concrete ceilings and a bright, functional layout. Freshly painted with new vinyl flooring throughout, this move-in ready suite delivers effortless downtown living. The upgraded Scavolini kitchen features stainless steel appliances and Caesarstone countertops, while the spa-inspired bathroom adds a sophisticated touch. Enjoy premium amenities including 24-hour concierge, rooftop infinity pool with outdoor lounge, fitness centre, and stylish resident lounge. Unbeatable location steps to TTC streetcars and minutes to The Well, Waterworks Food Hall, Loblaws, Farm Boy, LCBO, Shoppers Drug Mart, and the YMCA. Experience the best of King West living with endless amenities right at your doorstep. 1 storage locker included. (id:60365)
3001 - 126 Simcoe Street
Toronto, Ontario
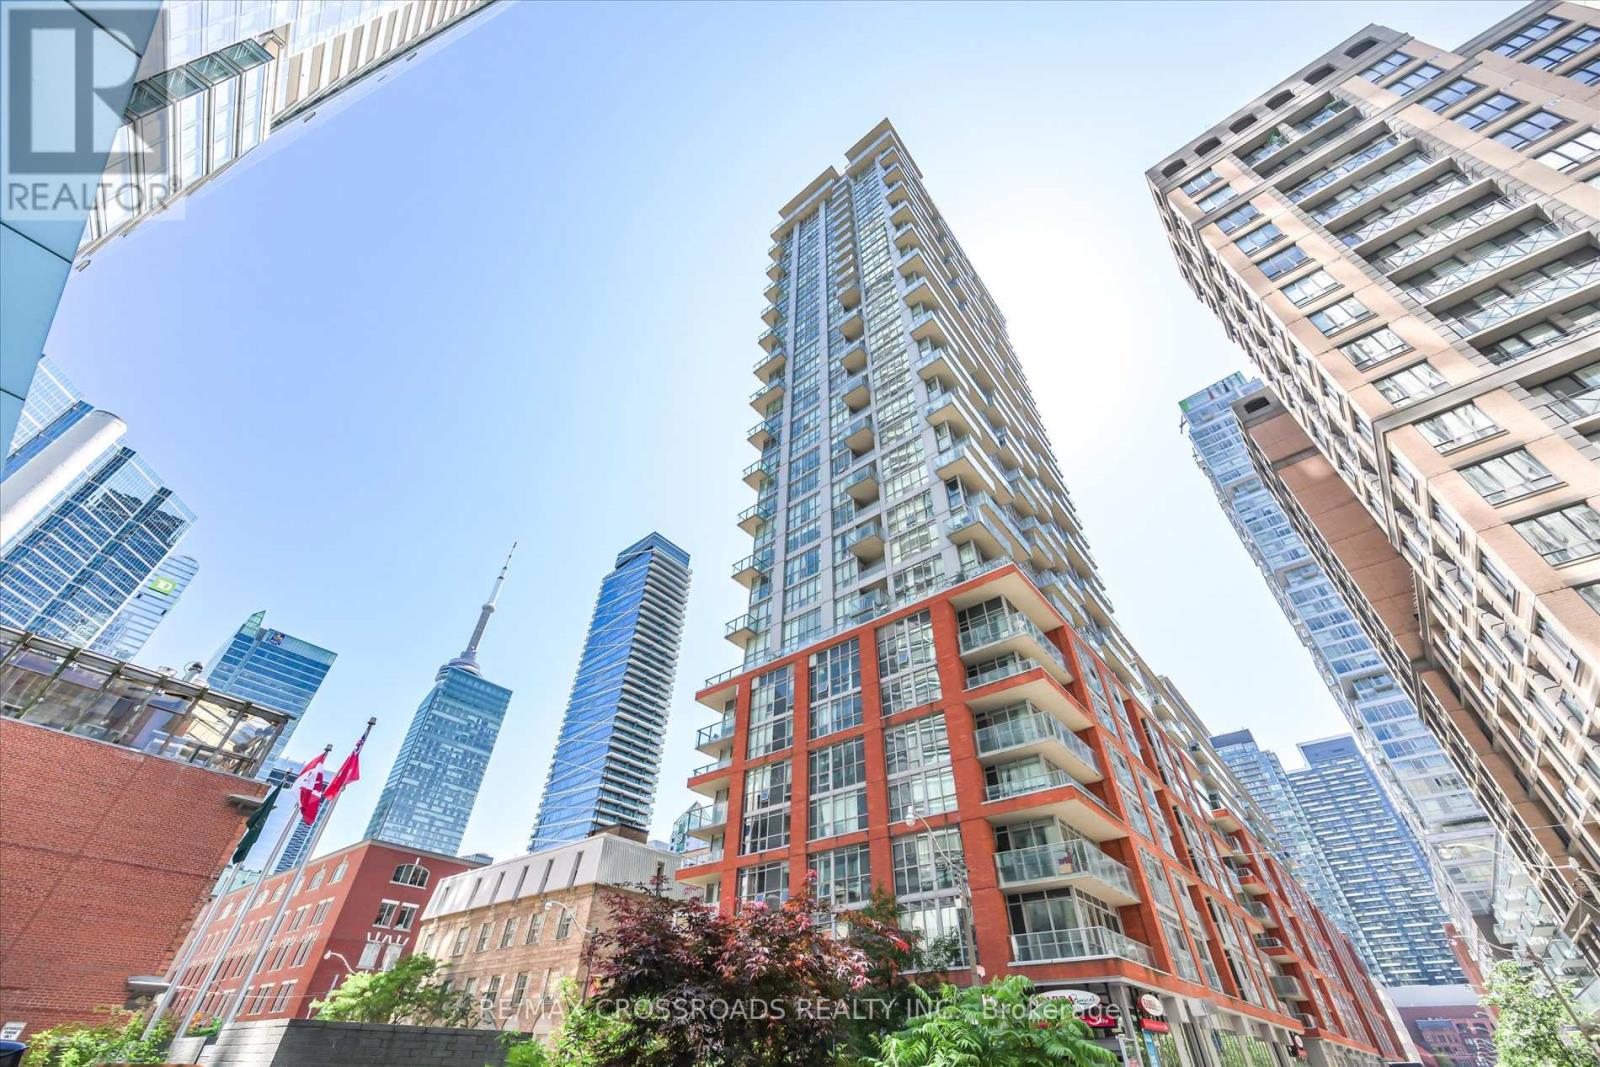
Bright & Spacious 1 Bedroom Suite In 'Boutique Ii' In The Heart Of Financial/Entertainment Dist. 9' Ceiling! Open Concept! Sunny South Exposure! Unit In Higher Floor W/Unobstructed View To Lake And Cn Tower! Nicely Finished Wood Floors.Ensuite Laundry. 24 Hours Security. Convenient access to the PATH, Walking Distance To Subway, Entertainment & Financial Dist. Prime Location Surrounded By Restaurants,THeatres, Shops. Uot, Ocad, Ryerson Nearby. (id:60365)

© 2026 Proptech Realty Inc., Brokerage.