
726 - 560 King Street W Toronto, Ontario M5V 1M3

$2,450 Monthly
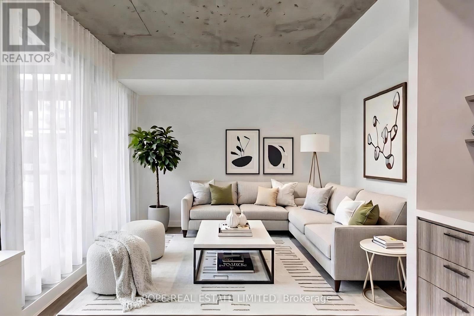
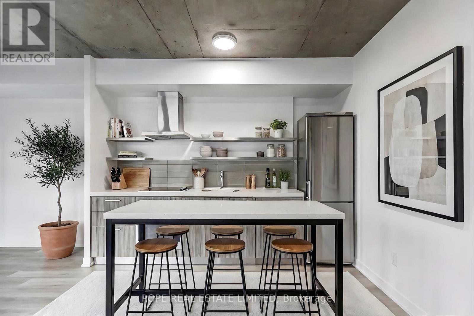
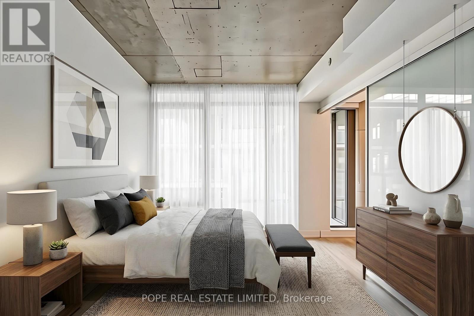
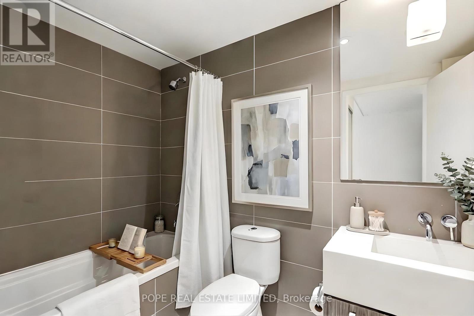
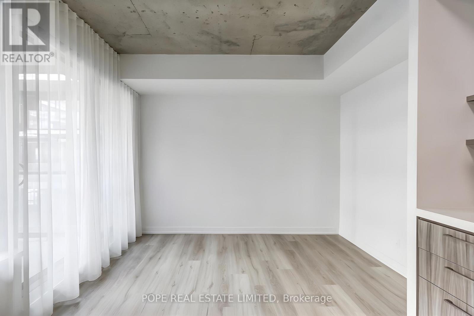
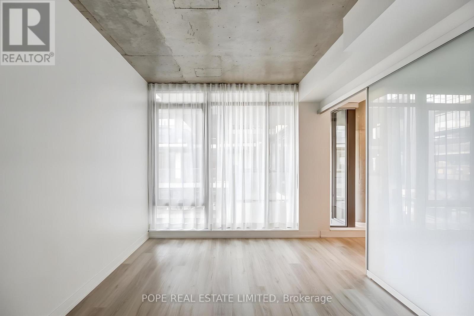
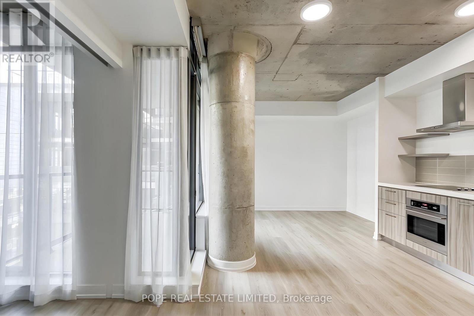
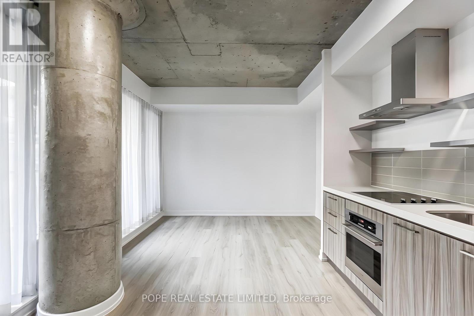
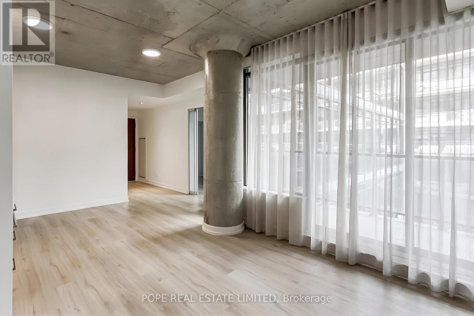
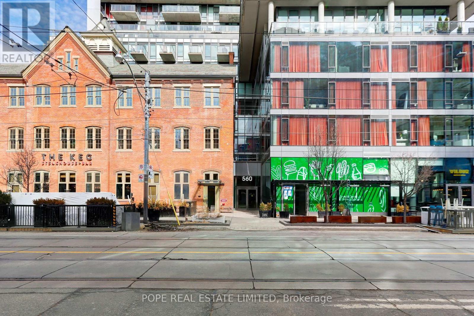
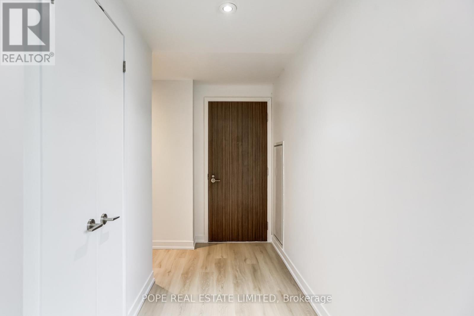
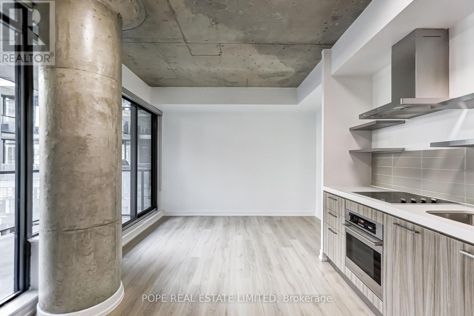
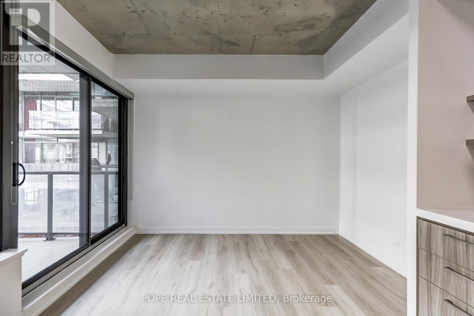
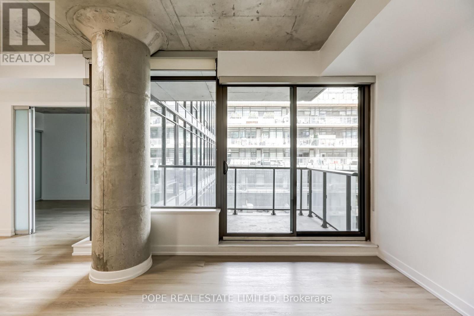
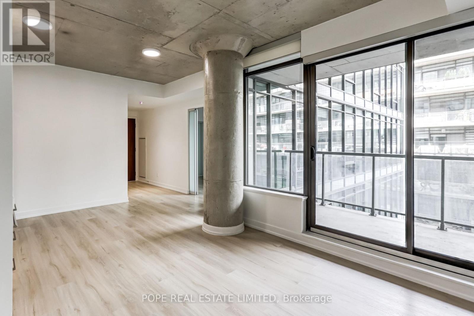
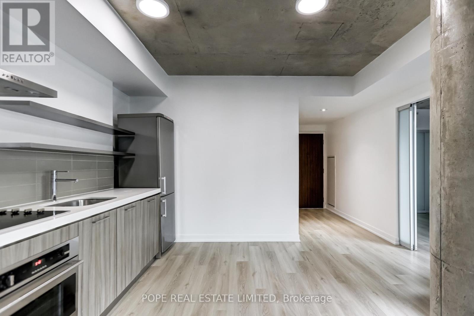
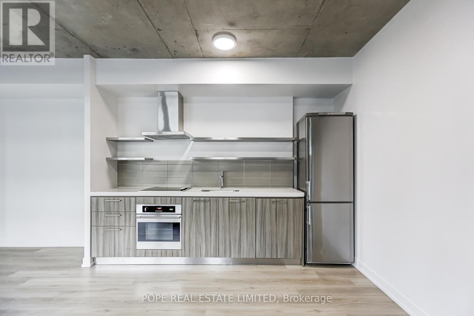
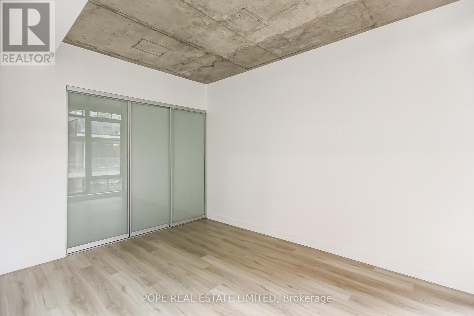
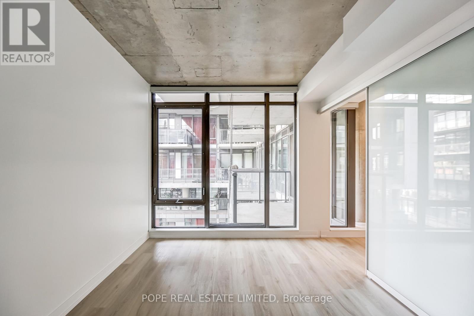
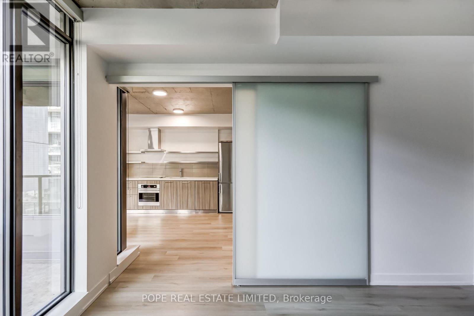
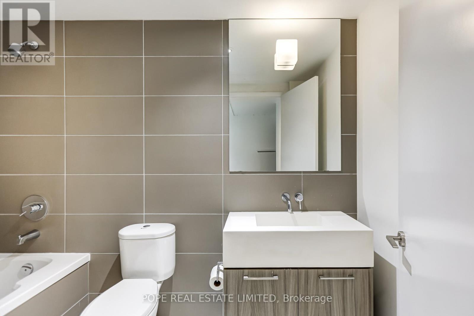
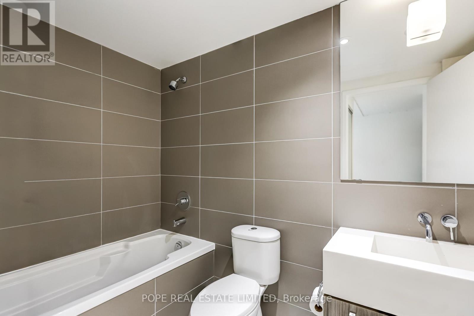
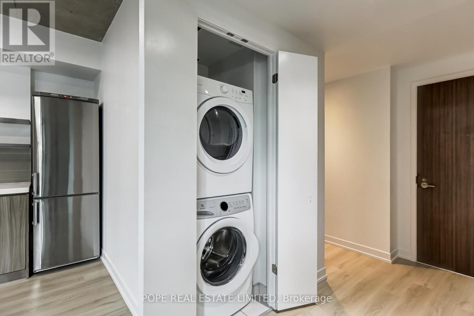
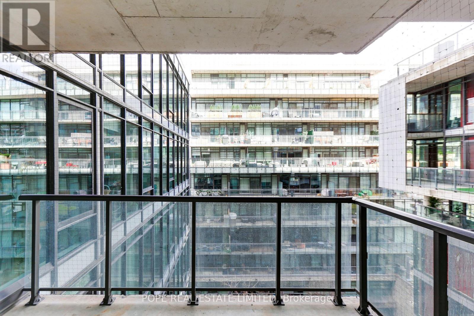
Lifestyle-driven living at Fashion House, one of King West's most iconic addresses by Freed Developments. Blending heritage architecture with modern loft-inspired design, this sought-after residence sits in the heart of Toronto's vibrant Fashion District, surrounded by the city's best dining, nightlife, cafés, fitness studios, and everyday conveniences. This spacious 1-bedroom, 1-bath suite offers approximately 600 sq ft plus an 88 sq ft balcony, featuring 9-ft exposed concrete ceilings and a bright, functional layout. Freshly painted with new vinyl flooring throughout, this move-in ready suite delivers effortless downtown living. The upgraded Scavolini kitchen features stainless steel appliances and Caesarstone countertops, while the spa-inspired bathroom adds a sophisticated touch. Enjoy premium amenities including 24-hour concierge, rooftop infinity pool with outdoor lounge, fitness centre, and stylish resident lounge. Unbeatable location steps to TTC streetcars and minutes to The Well, Waterworks Food Hall, Loblaws, Farm Boy, LCBO, Shoppers Drug Mart, and the YMCA. Experience the best of King West living with endless amenities right at your doorstep. 1 storage locker included. (id:60365)
Property Details
| MLS® Number | C13217488 |
| Property Type | Single Family |
| Community Name | Waterfront Communities C1 |
| AmenitiesNearBy | Public Transit |
| CommunityFeatures | Pets Not Allowed |
| Features | Balcony, Carpet Free |
| PoolType | Outdoor Pool |
Building
| BathroomTotal | 1 |
| BedroomsAboveGround | 1 |
| BedroomsTotal | 1 |
| Age | 0 To 5 Years |
| Amenities | Separate Heating Controls, Separate Electricity Meters, Storage - Locker, Security/concierge |
| Appliances | Oven - Built-in, Range, Cooktop, Dishwasher, Dryer, Microwave, Hood Fan, Washer, Refrigerator |
| BasementType | None |
| CoolingType | Central Air Conditioning |
| ExteriorFinish | Concrete |
| FireProtection | Smoke Detectors |
| FlooringType | Vinyl |
| HeatingFuel | Other |
| HeatingType | Coil Fan |
| SizeInterior | 600 - 699 Sqft |
| Type | Apartment |
Parking
| Garage |
Land
| Acreage | No |
| LandAmenities | Public Transit |
Rooms
| Level | Type | Length | Width | Dimensions |
|---|---|---|---|---|
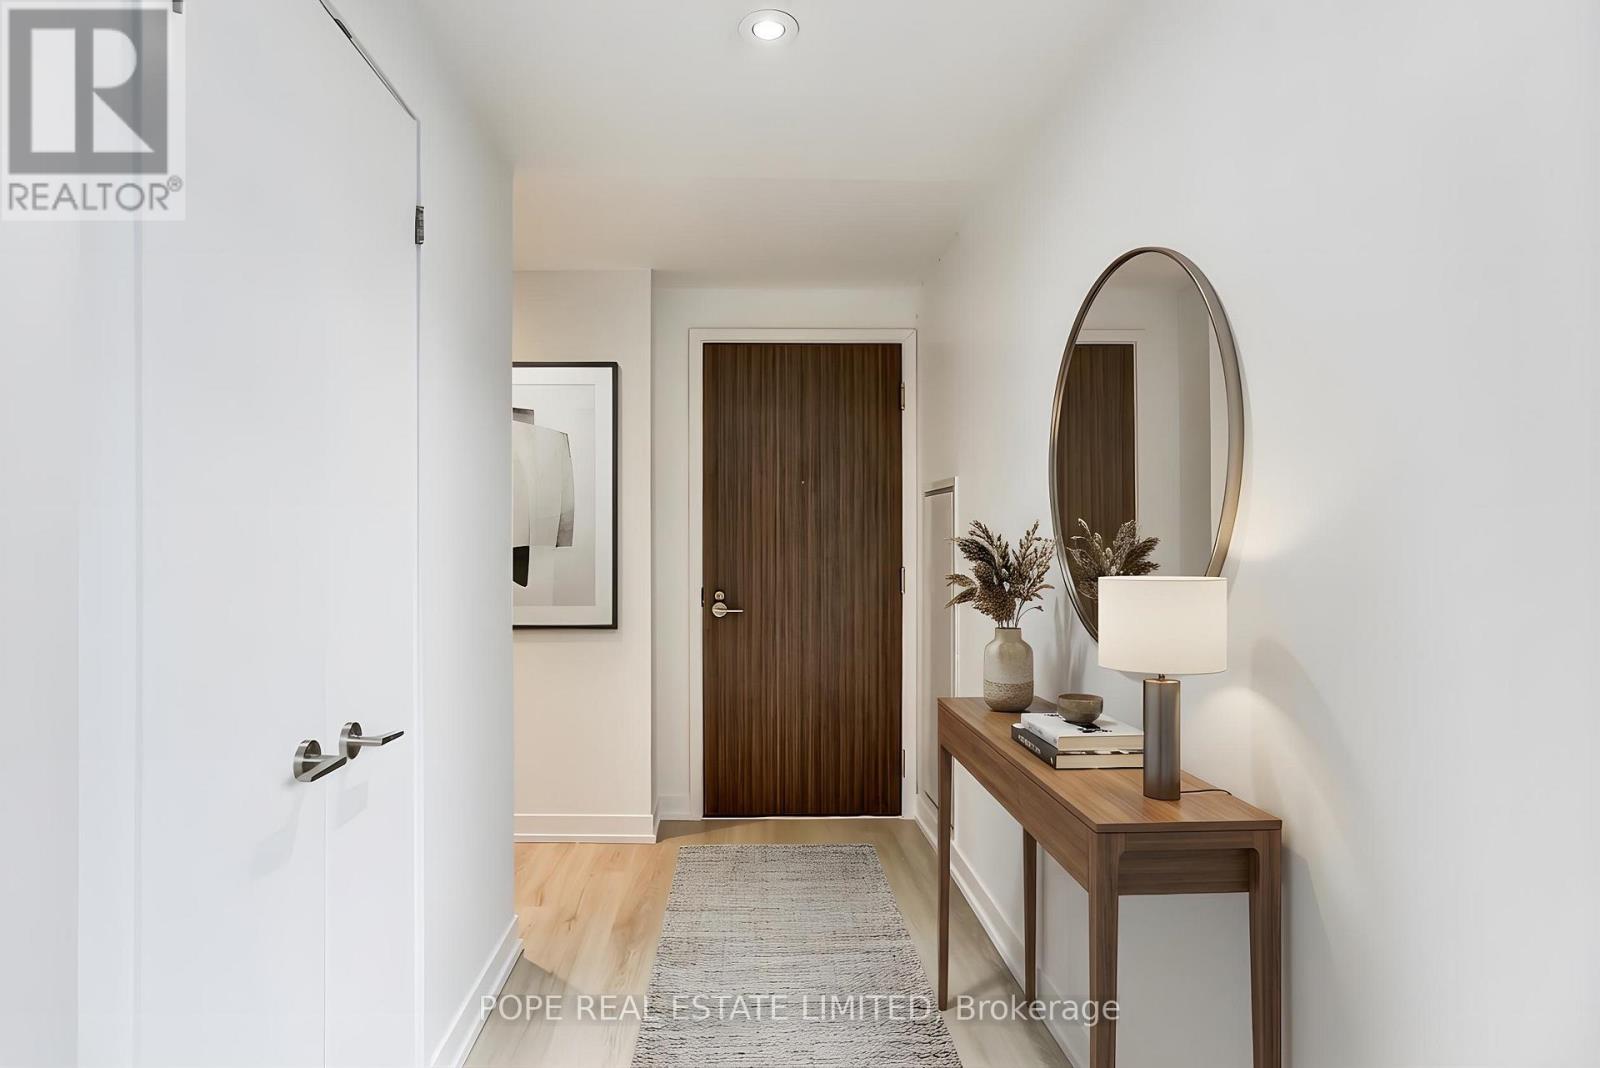
| Flat | Foyer | 2.66 m | 1.33 m | 2.66 m x 1.33 m |
| Flat | Living Room | 5.71 m | 3.85 m | 5.71 m x 3.85 m |
| Flat | Dining Room | 5.71 m | 3.85 m | 5.71 m x 3.85 m |
| Flat | Kitchen | 5.71 m | 3.85 m | 5.71 m x 3.85 m |
| Flat | Primary Bedroom | 3.95 m | 3.35 m | 3.95 m x 3.35 m |
Robin John Pope
Broker of Record
7b Gilead Place
Toronto, Ontario M5A 3C8

The trademarks REALTOR®, REALTORS®, and the REALTOR® logo are controlled by The Canadian Real Estate Association (CREA) and identify real estate professionals who are members of CREA. The trademarks MLS®, Multiple Listing Service® and the associated logos are owned by The Canadian Real Estate Association (CREA) and identify the quality of services provided by real estate professionals who are members of CREA. The trademark DDF® is owned by The Canadian Real Estate Association (CREA) and identifies CREA's Data Distribution Facility (DDF®)
May 30 2026 12:00:27
Toronto Real Estate Board
Pope Real Estate Limited

© 2026 Proptech Realty Inc., Brokerage.