
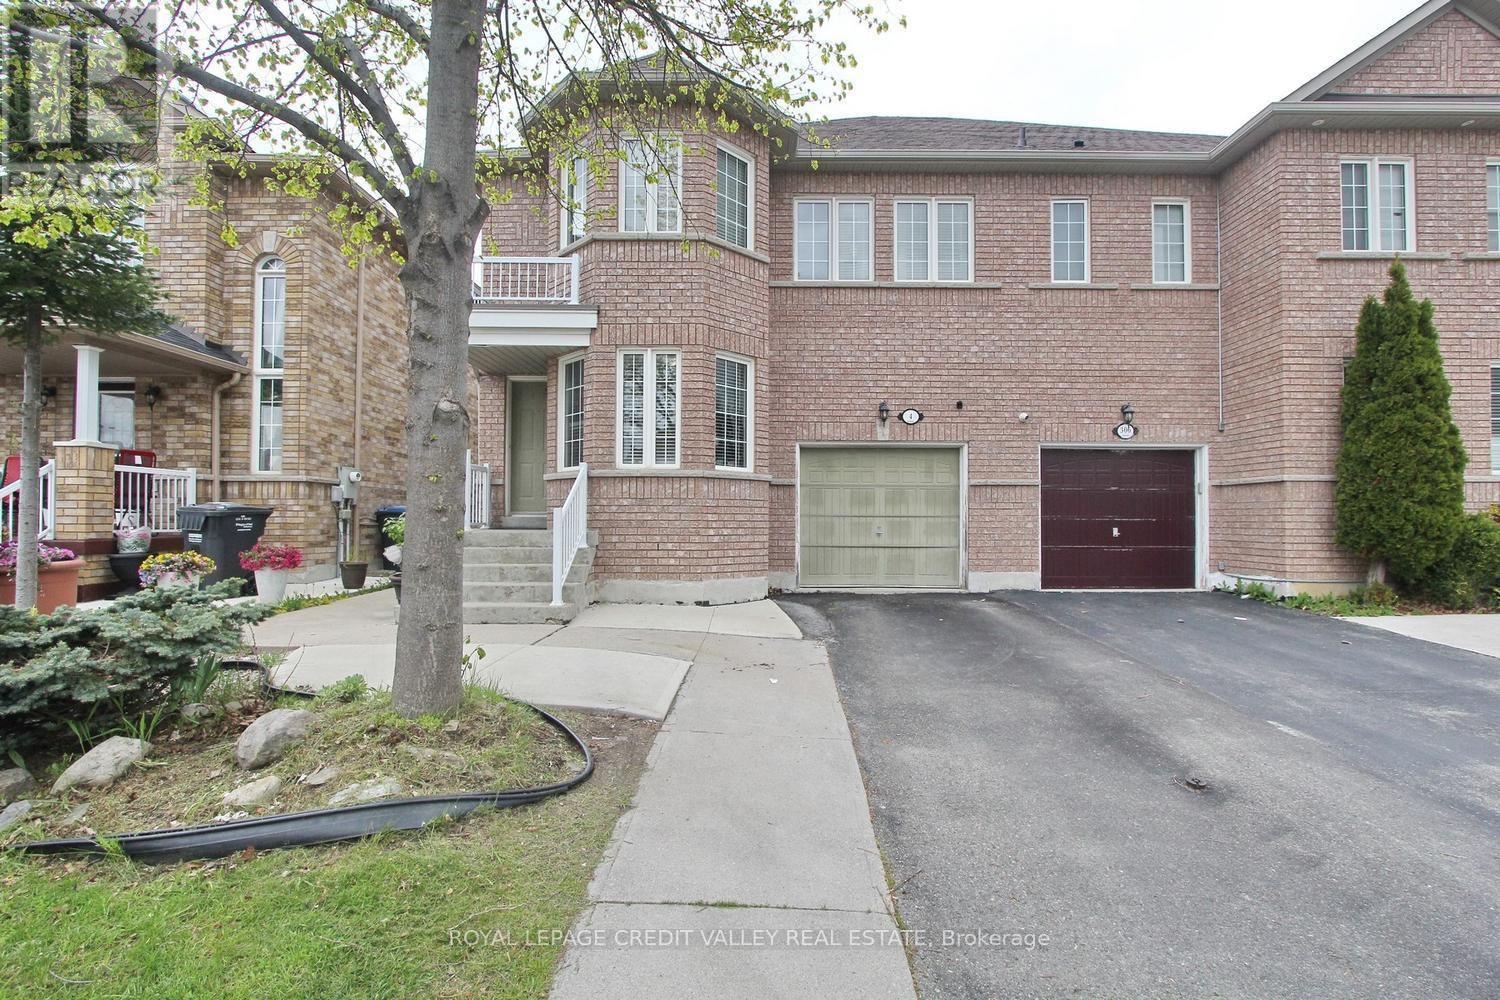
4 Kanata Road
Brampton, Ontario
This exceptional detached home offers incredible value, space, comfort and style in one exceptional package. Boasting 4 spacious bedrooms and 4 washrooms, this beautifully maintained residence features approximately 2,190 sq. ft. of above-grade living space designed for comfort, functionality, and versatility. Step inside to bright and welcoming principal rooms, including generous living and dining areas. A versatile main-floor den provides the perfect space for a home office, study, or quiet retreat. The functional kitchen is complete with stainless steel appliances, ample cabinetry, and overlooks a sun-filled breakfast area with seating for six. Hardwood and ceramic flooring throughout the main level, combined with an elegant oak staircase, add warmth and timeless appeal to the home's interior. The upper level features four generously sized bedrooms, including a spacious primary retreat with a walk-in closet and a private ensuite showcasing an oval soaker tub and separate shower. The finished basement offers outstanding flexibility with a large recreation area, pantry, 4-piece washroom, and excellent potential to easily configure two additional bedrooms-ideal for extended family living, guests, or future income possibilities. Outside, enjoy, poured concrete walkway extending from the front to the backyard. The backyard features a concrete patio and hard-top gazebo. Conveniently located near essentials like schools, shopping, transit, community centres, and places of worship. (id:60365)
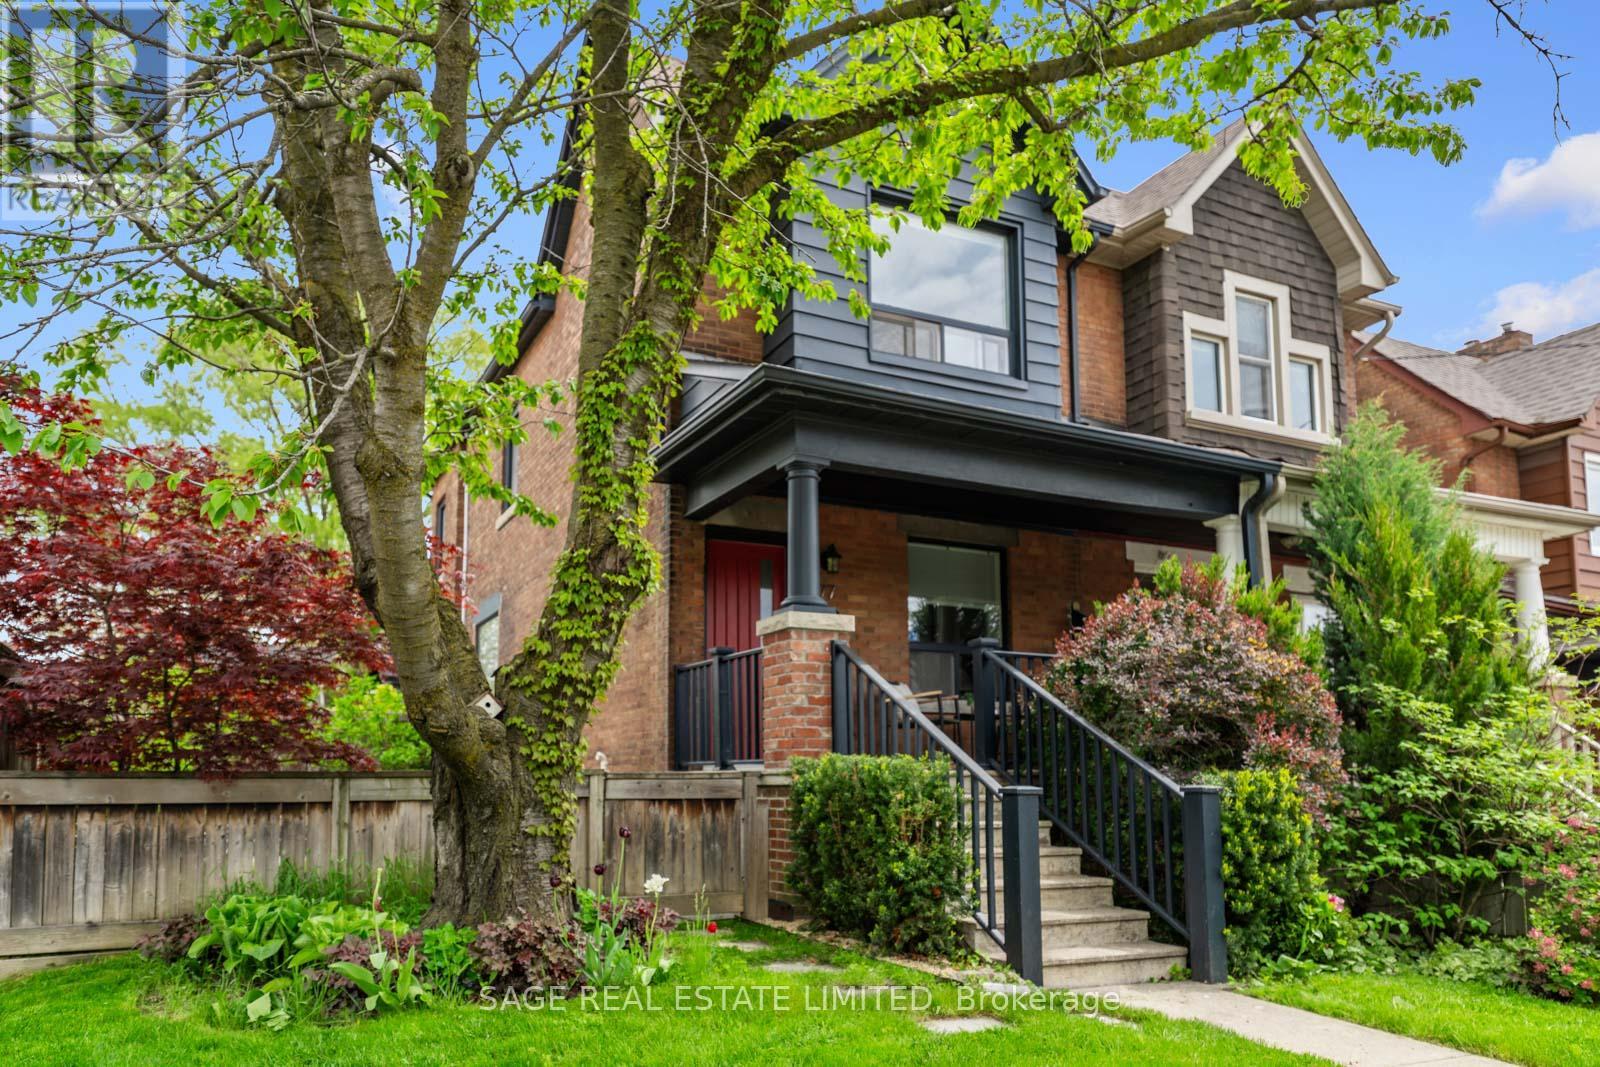
77 Mcfarland Avenue
Toronto, Ontario
McFarland Magic. Step into a little bit of McFarland Magic - a beautifully renovated 3-bedroom, 2-bathroom family home where thoughtful design meets effortless living. As a coveted corner unit, the natural light here is truly next level. Oversized windows, skylights, 9 ft ceilings, crown moulding, and pot lights flood the home with sunshine from morning to night, creating bright, airy spaces that instantly feel like home. Stunning 3/4-inch hardwood floors throughout add warmth, character, and timeless quality. At the heart of it all is a chef's delight of a kitchen featuring Caesar stone counter tops, large appliances, a pot filler, ample counter space, and incredible storage - designed for everything from busy family mornings to hosting unforgettable dinners.The open-concept main floor is made for both entertaining and everyday life, while the custom mudroom is the ultimate Canadian winter lifesaver. Downstairs, the finished basement offers a cozy and functional living area plus two oversized storage spaces for all the extras. Outside is where the magic really happens. Professionally landscaped and intentionally low maintenance, the sun-drenched side yard is your own private retreat featuring a custom pergola, clever garbage storage, and a high-tech Rain Bird 7-zone irrigation system that keeps everything looking lush with minimal effort. Complete with a garage, 2.5 parking spaces, and an unbeatable family-friendly location steps to great schools, parks, TTC, and the best of St. Clair - this home is pure McFarland Magic. (id:60365)
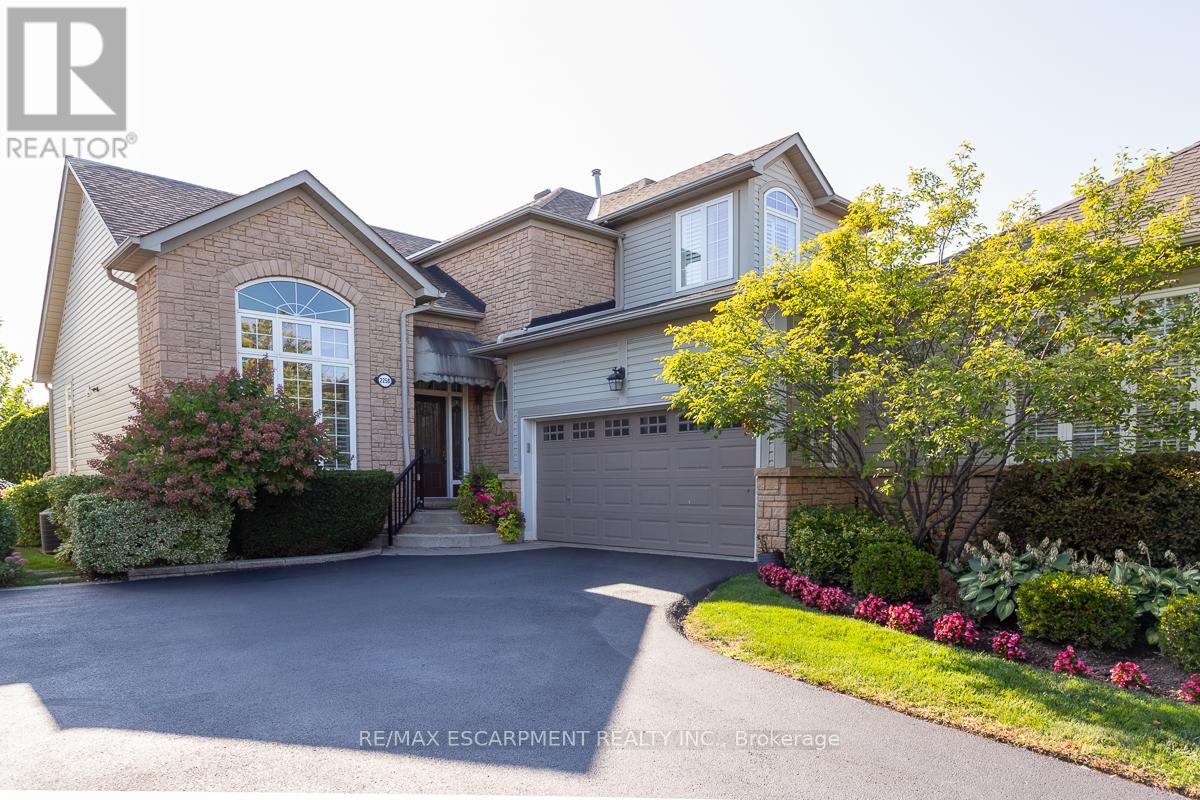
3 - 2258 Turnberry Road
Burlington, Ontario
Stunning renovated semi-detached BUNGALOFT backing onto the prestigious Millcroft Golf Course! Offering just shy of 3,000 sq.ft. of total living space, this beautifully updated home features 3 bedrooms, 3.5 bathrooms, a fully finished basement, double car garage, and parking for up to 5 vehicles including the driveway. The open-concept floorplan showcases expansively high ceilings, a dramatic two-storey entry and living space, and an abundance of natural light throughout. The renovated eat-in kitchen features white cabinetry, quartz countertops, a large peninsula, and stainless-steel appliances. The kitchen flows seamlessly into the spacious family room with a gas fireplace and walkout to a stunning low-maintenance landscaped backyard overlooking the golf course. The spacious main floor primary retreat features a large walk-in closet and beautifully renovated 4-piece ensuite with walk-in shower. The main level also offers a large separate dining room, powder room, laundry room, and convenient interior garage access. Upstairs includes a large bedroom, open-to-below loft/den space, and an additional 4-piece bathroom. The finished lower level adds exceptional living space with a large recreation room, spacious bedroom, and 3-piece bathroom. Additional features include a large storage room and separate workshop area. Extensively landscaped exterior, exceptional curb appeal, and an unbeatable Millcroft location close to parks, top-rated schools, shopping, restaurants, and all amenities. Conveniently located near major highways, GO Bus, and GO Train for easy commuting. (id:60365)
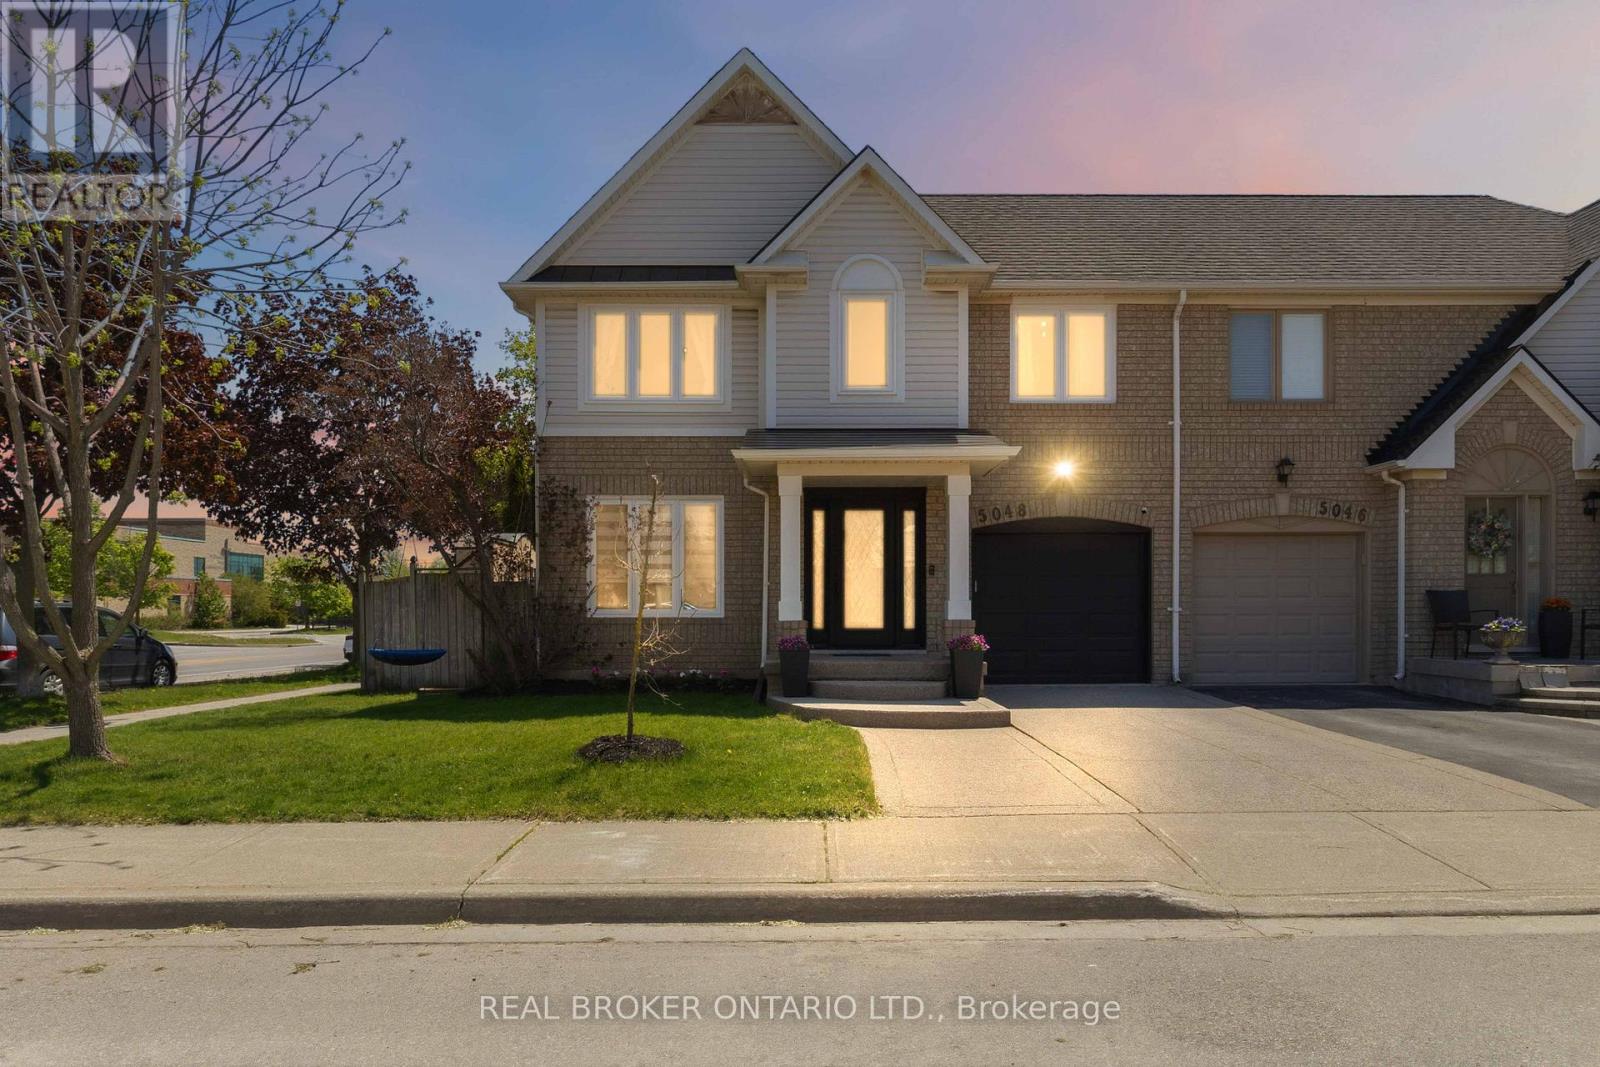
5048 Haswell Lane
Burlington, Ontario
Family living at its best in Burlington's highly sought-after Orchard neighbourhood. This beautifully updated semi-detached home offers the perfect blend of style, function, and fun - featuring one of the rarest finds in the area: a professionally landscaped backyard with an inground pool with gas heater. A pool in a semi-detached home in The Orchard? Almost unheard of! Inside, the open-concept main floor is designed for both everyday family life and entertaining. The custom gourmet kitchen features white and glass cabinetry, quartz countertops, breakfast bar seating, glass/tile backsplash, upgraded stainless steel appliances, and a built-in wine fridge. The kitchen flows seamlessly into the spacious living and dining area with walkout access to your private backyard oasis. Upstairs offers 3 bedrooms including a spacious primary bedroom with ensuite privileges. The finished basement with additional 3-piece bathroom adds to the home's impressive finished living space of over 1,800 sq ft. Perfect for a recroom, kids' hangout, guest space, or home gym. Additional updates include smart lights, alarm security system, new windows (2020), fully renovated main bathroom & powder room (2022) featuring a soaker tub with rain shower, updated basement bathroom (2023), air ducts & furnace cleaned/sanitized (2025), plus brand new pool liner, pump & filter, and new lower porch eavestroughs completed in 2026. Beyond the home itself, The Orchard is one of Burlington's most family-friendly communities. Walk to both Catholic and public elementary schools, parks, trails, playgrounds, grocery stores, restaurants, coffee shops, gyms, and everyday conveniences. Commuters will appreciate quick access to the GO Train, QEW, 403, and 407. Known for its strong sense of community and family-focused atmosphere, The Orchard is the kind of neighbourhood where kids still ride bikes to the park and neighbours know each other by name. Rarely offered and completely move-in ready! (id:60365)
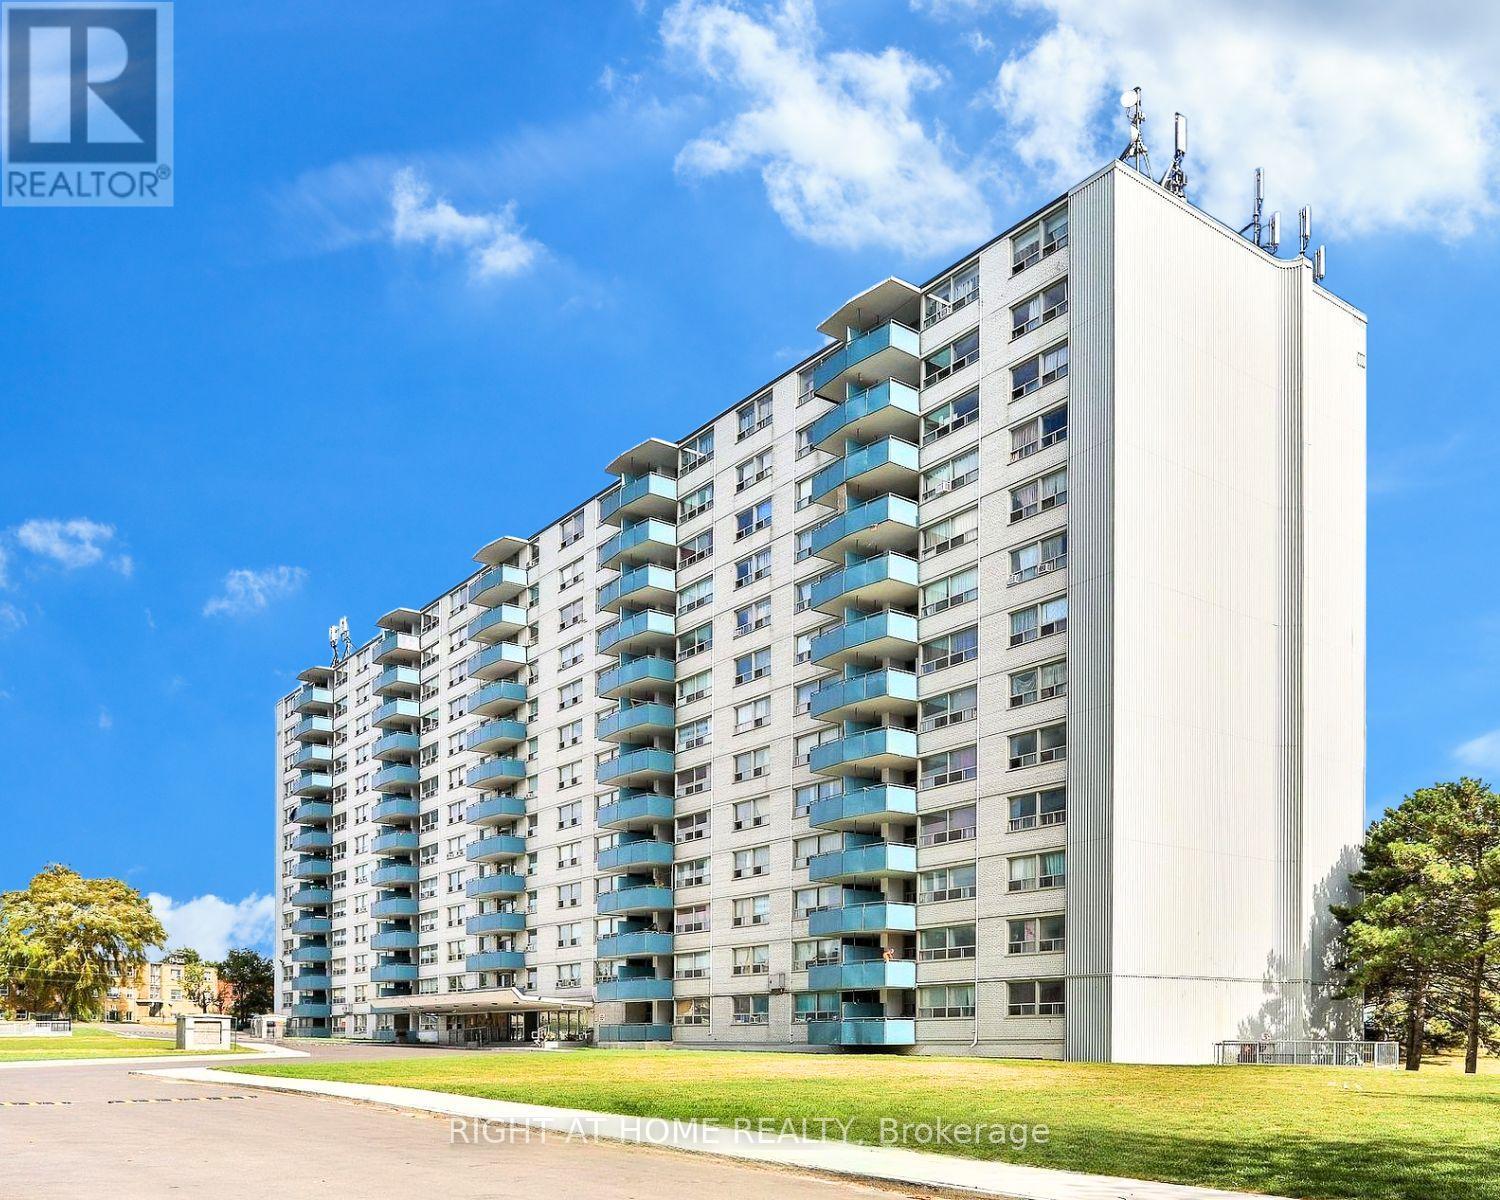
116 - 1440 Lawrence Avenue W
Toronto, Ontario
1 Month Free Rent Conveniently located, this spacious sun filled unit offers a bright and open layout with a large dining area and a private balcony. Freshly painted in neutral colours with refinished floors and new tile in the kitchen and hallways. The kitchen features newer countertops and appliances along with plenty of storage and closet space throughout. Clean and well maintained building with professionally landscaped grounds, on site laundry, and a video controlled lobby with intercom system for added security. Property management on site for added convenience. Cable and internet ready, pet friendly, wall A/C allowed. Walking distance to Walmart, Metro, Tim Hortons, banks and restaurants. TTC right outside your door and easy access to the 401. NEW appliances Includes fridge, stove and existing light fixtures. (Photos may be of similar unit) (id:60365)
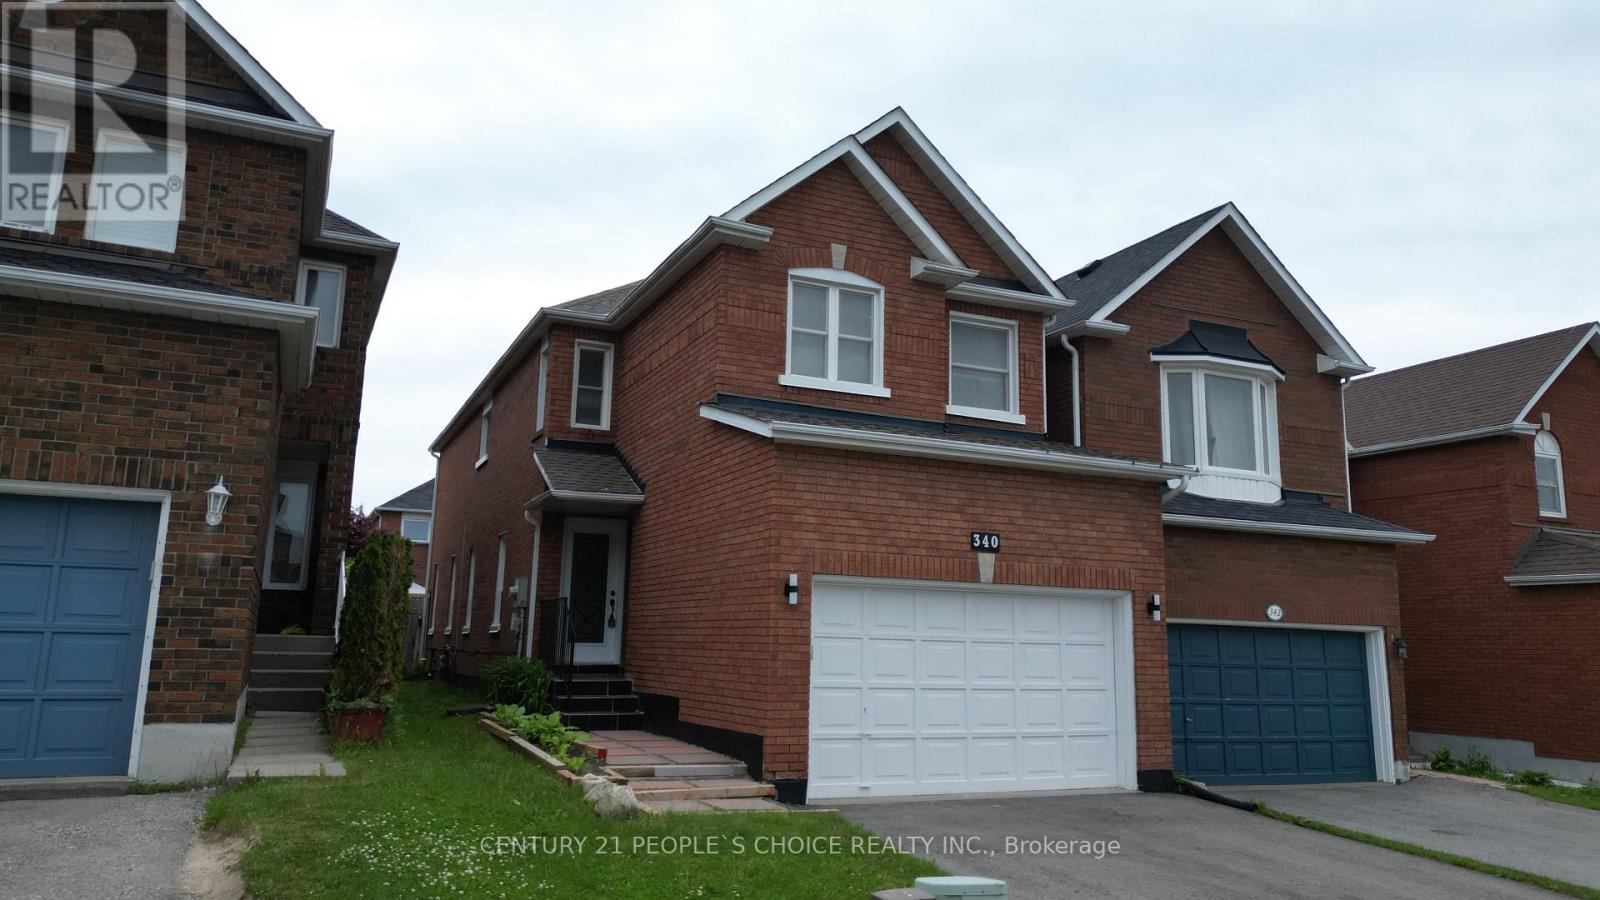
340 Perry Road
Orangeville, Ontario
Location Location and Location, Welcome to this beautifully updated family home, perfectly situated in one of Orangeville's most sought-after neighborhoods! Enjoy the convenience of being just minutes from top-rated schools, shopping, dining, the hospital, and multiple parks all while also benefiting from easy access to Highway 10 and Highway 9, effortless commuting. Step inside to discover a spacious with 2750 total living space and inviting layout with thoughtful upgrades throughout . The large primary suite offers a private retreat complete with an Ensuite bathroom and ample closet space. With three additional bedrooms and a total of three bathrooms, there is plenty of room for the entire family. The heart of the home is the modern upgraded kitchen, showcasing stunning quartz countertops, modern new sleek cabinetry, and brand-new stainless steel appliances, - perfect for cooking, entertaining, and everyday living. Separate family and living rooms provide additional comfort and flexibility for growing families. Brand new washer and dryer, Stained OAK Stairs in the entire hone, including going to basement. Need even more space? The fully finished basement offers endless possibilities, whether you envision a home office, playroom, gym, recreation area or media lounge. Enjoy the perfect blend of nature and convenience. This home is within walking distance of Island Lake Public School, Island Lake Conservation Area, local restaurants, hospital, vibrant bars, and the charming downtown core. Conveniently located Close to school, park, hospital, highway 10 , Highway 9, plazas, shopping complex, and movie theatres. ** This is a linked property.** (id:60365)
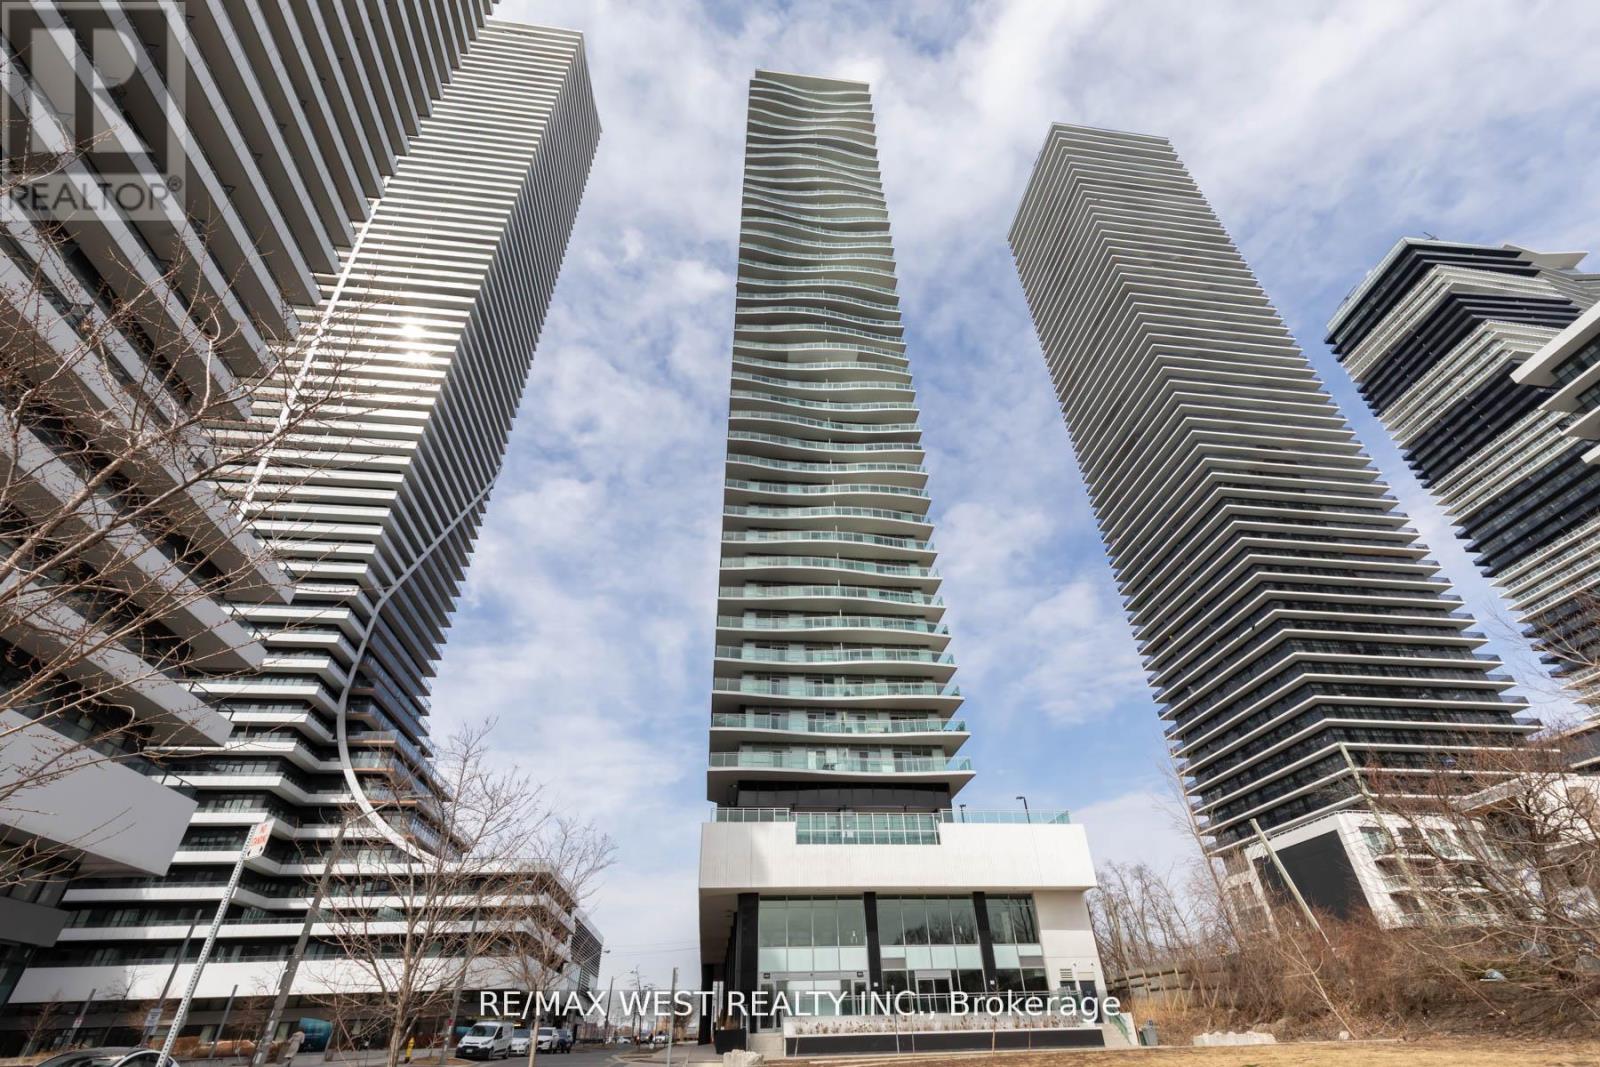
802 - 33 Shore Breeze Drive
Toronto, Ontario
Welcome to Modern Living on the Waterfront! This bright and spacious one-bedroom unit offers 547 sq ft of thoughtfully designed living space plus a 133 Sq Ft private balcony. It is filled with natural sunlight, showcased through expansive floor-to-ceiling windows and complemented by 9 ft ceilings and engineered laminate flooring throughout. The open-concept layout features a modern kitchen with a custom upgraded island, quartz countertops, and stainless steel appliances-perfect for both everyday living and entertaining. The beautifully updated bathroom offers a newly renovated glass shower enclosure, while ensuite laundry adds everyday convenience. Enjoy an impressive array of resort-style amenities, including guest suites, party room, a theatre room, sports simulator, mini golf, table tennis, a billiards and darts lounge, an outdoor pool with patio seating, a fully equipped gym, sauna, BBQ area, as well as a yoga studio. Take in beautiful views of Lake Ontario from your spacious balcony. Steps from restaurants, shopping, groceries, LCBO, and lakeside trails including Humber Bay Park. Direct access to Lakeshore, Gardiner, 427, and the 401. (id:60365)
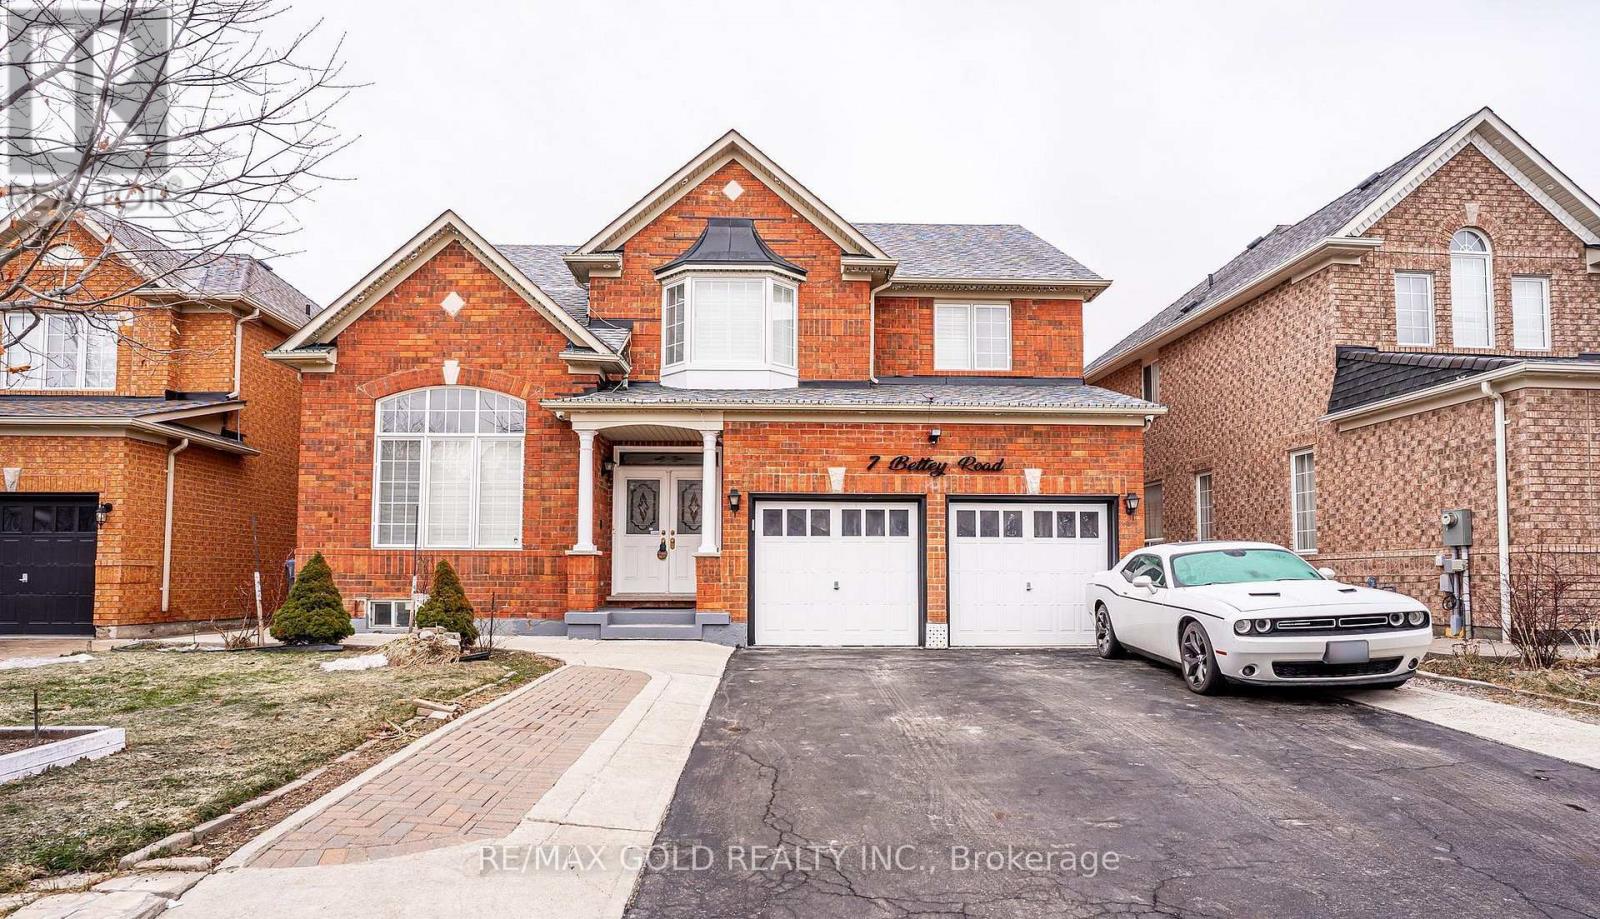
7 Bettey Road
Brampton, Ontario
Legal 2 Bedroom Basement!!Step into the epitome of luxury living at 7 Bettey Rd. Beautiful, well maintained bright and spacious 4 bedroom detached home with a unique blend of comfort and style in high prestigious area of Castlemore. A Fabulous House with 4 Car Drive way parking features Separate Living, Family and Dining Room, great size beautiful Kitchen, Office on main floor. Master bedroom with ensuites and three other generously sized bedrooms, Laundry room completes the upper level. Roof(2020),Furnace(2022). The fully finished 2 Bedroom Legal basement with Separate entrance extends the living space, boasting a bright, open-concept layout with an Additional bedroom in the basement. Concrete Backyard add to the home's curb appeal and out door charm. A must see!! (id:60365)
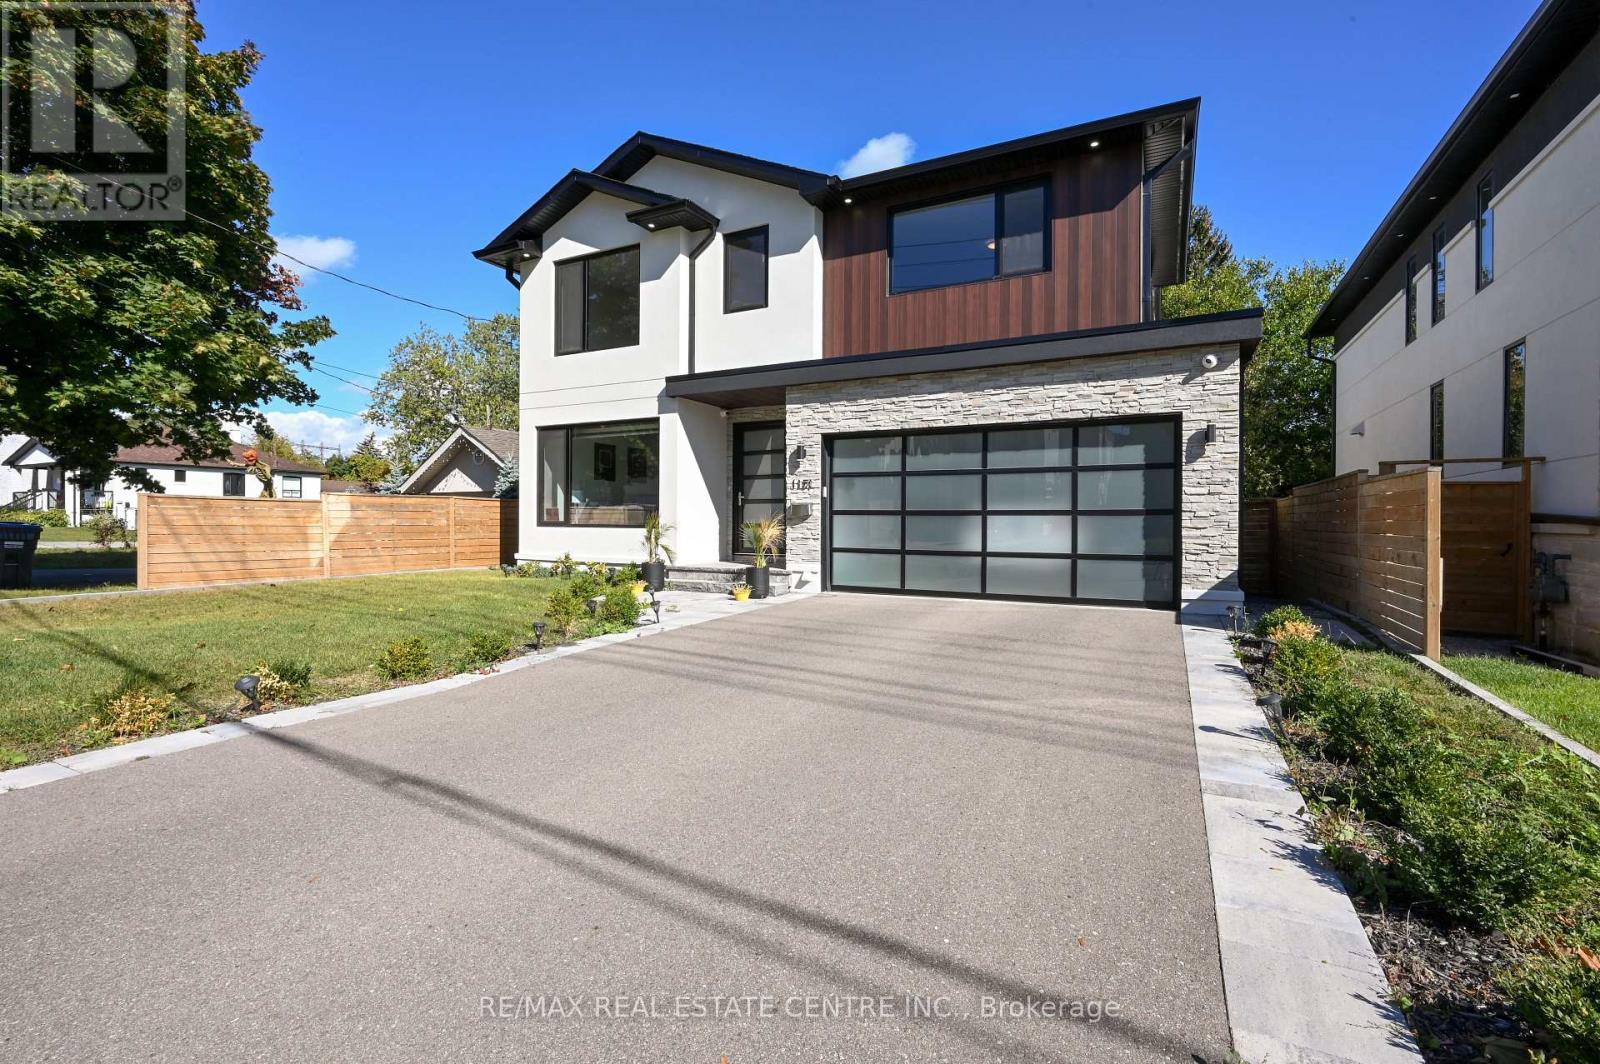
1181 Ogden Avenue
Mississauga, Ontario
Welcome to this Stunning Custom-Built modern home in Mississauga's highly sought after Lakeview community. Designed with elegance and functionality in mind, this residence offers over 3500 sq feet of Finished Living space with soaring ceilings, floor to ceiling windows and high end finished throw-out. If you dream of living near the water but are not ready to give up all the conveniences of the city, look no further. Beaming w/Natural light throw-out with massive Full Panel windows everywhere and huge skylight above the marvelous glass railing. Boasting high ceilings Top to Bottom. The main level features an open concept layout with a chef inspired kitchen boasting quartz countertops, premium stainless-steel appliances and a spacious island seamlessly flowing into the great room with a statement fireplace and walk out to a private backyard deck. Upstairs the primary suite is a true retreat with a luxurious spa like ensuite and his and her walk-in closets. Three additional bedrooms, each with their own ensuite, provide comfort and privacy for the whole family. The huge finished lower level includes two additional bedrooms, two full baths, above grade windows and two separate entrances, perfect for an in-law suite, guest quarters or entertainment space. Set on a 50 by 110 lot with a double garage and parking for up to six cars, this property combines modern design with everyday practicality. Located in vibrant Lakeview, you are just minutes from Lake Ontario, Waterfront trails, top rated schools, parks, shopping, transit and major highways. (id:60365)
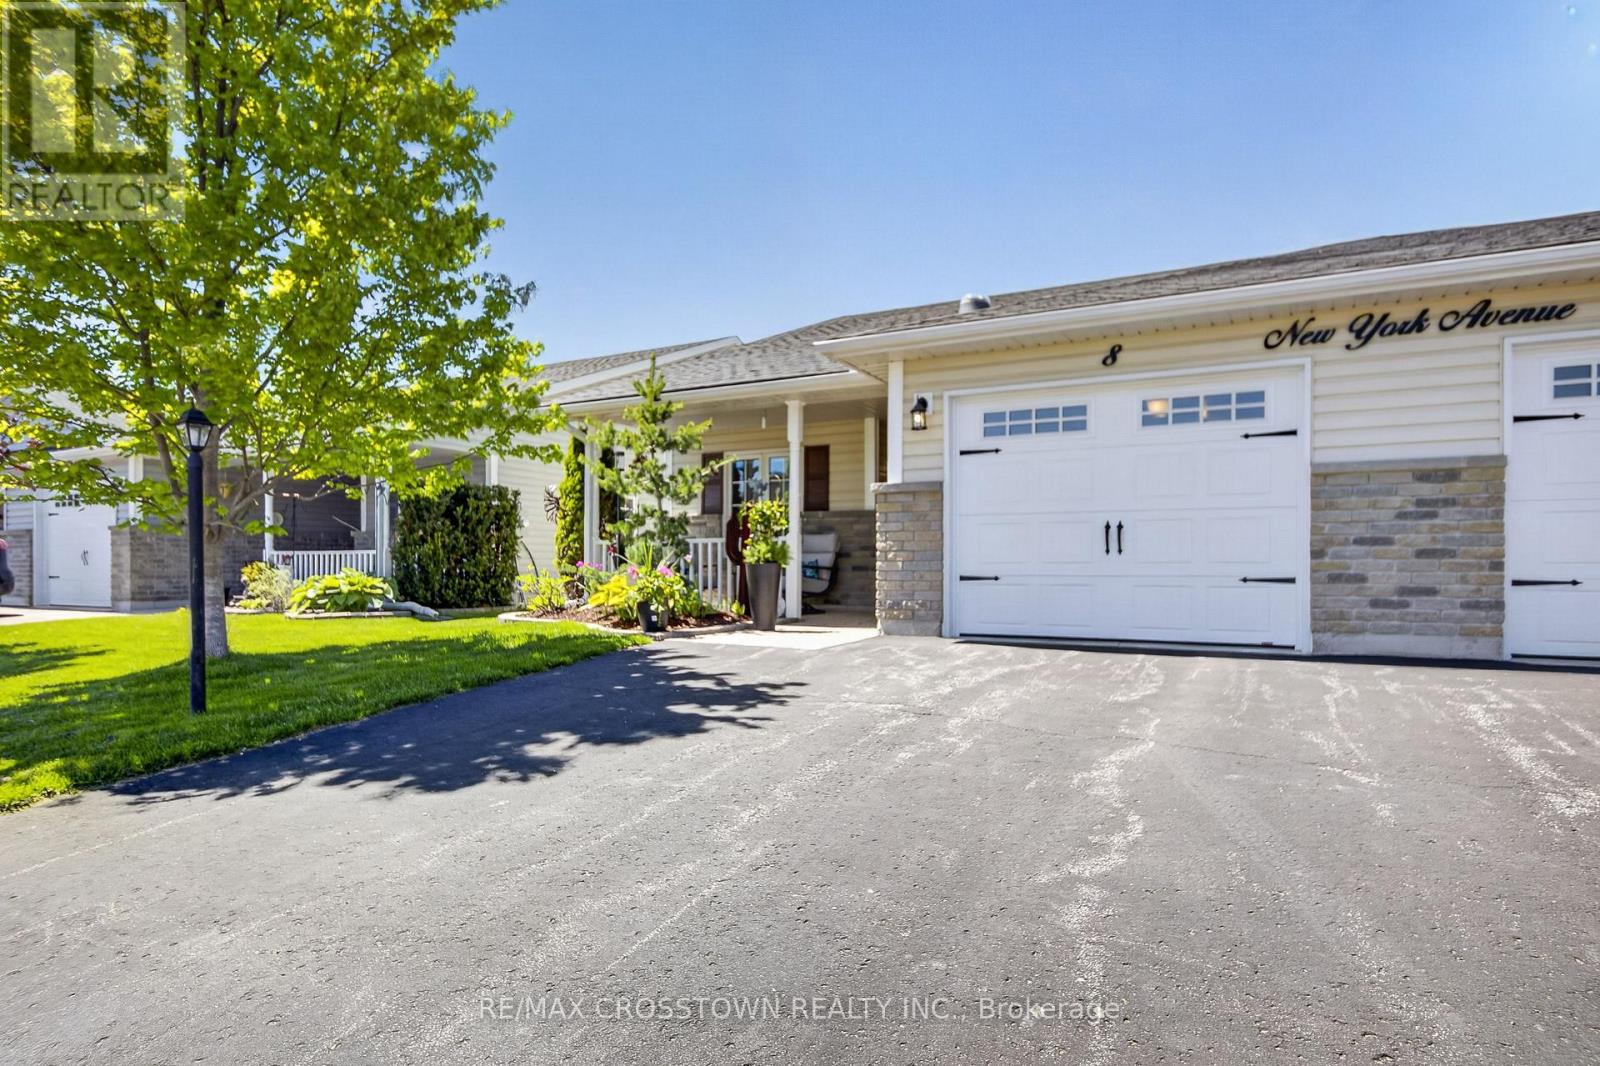
8 New York Avenue
Wasaga Beach, Ontario
Welcome to this beautifully maintained 2-bedroom semi-detached bungalow offering comfort, convenience, and an inviting lifestyle in a vibrant adult community. This charming home features a bright and functional layout with tasteful finishes throughout, including hardwood flooring, elegant pot lights, and two skylights that fill the home with natural light.The well-appointed kitchen offers an abundance of cabinetry, generous counter space, stainless steel appliances, and a large pantry perfect for everyday living and entertaining. Cozy up beside the stunning ceramic cast iron fireplace with remote control, creating the perfect atmosphere year-round. The spacious primary suite features a convenient step-in shower in the ensuite along with custom roller blinds for added style and privacy.Enjoy seamless indoor-outdoor living with a walkout to the large private deck complete with a convenient awning - the perfect setting for relaxing or entertaining outdoors rain or shine. Additional highlights include inside entry to the fully insulated and painted garage with exceptional storage space.Residents enjoy access to an impressive recreation centre featuring an indoor pool, library, woodworking shop, and a wide variety of social and recreational activities both indoors and outdoors.Monthly fees for new buyers include: Land Lease $703.46 and Taxes $198.28, for a total monthly amount of $901.74. (id:60365)
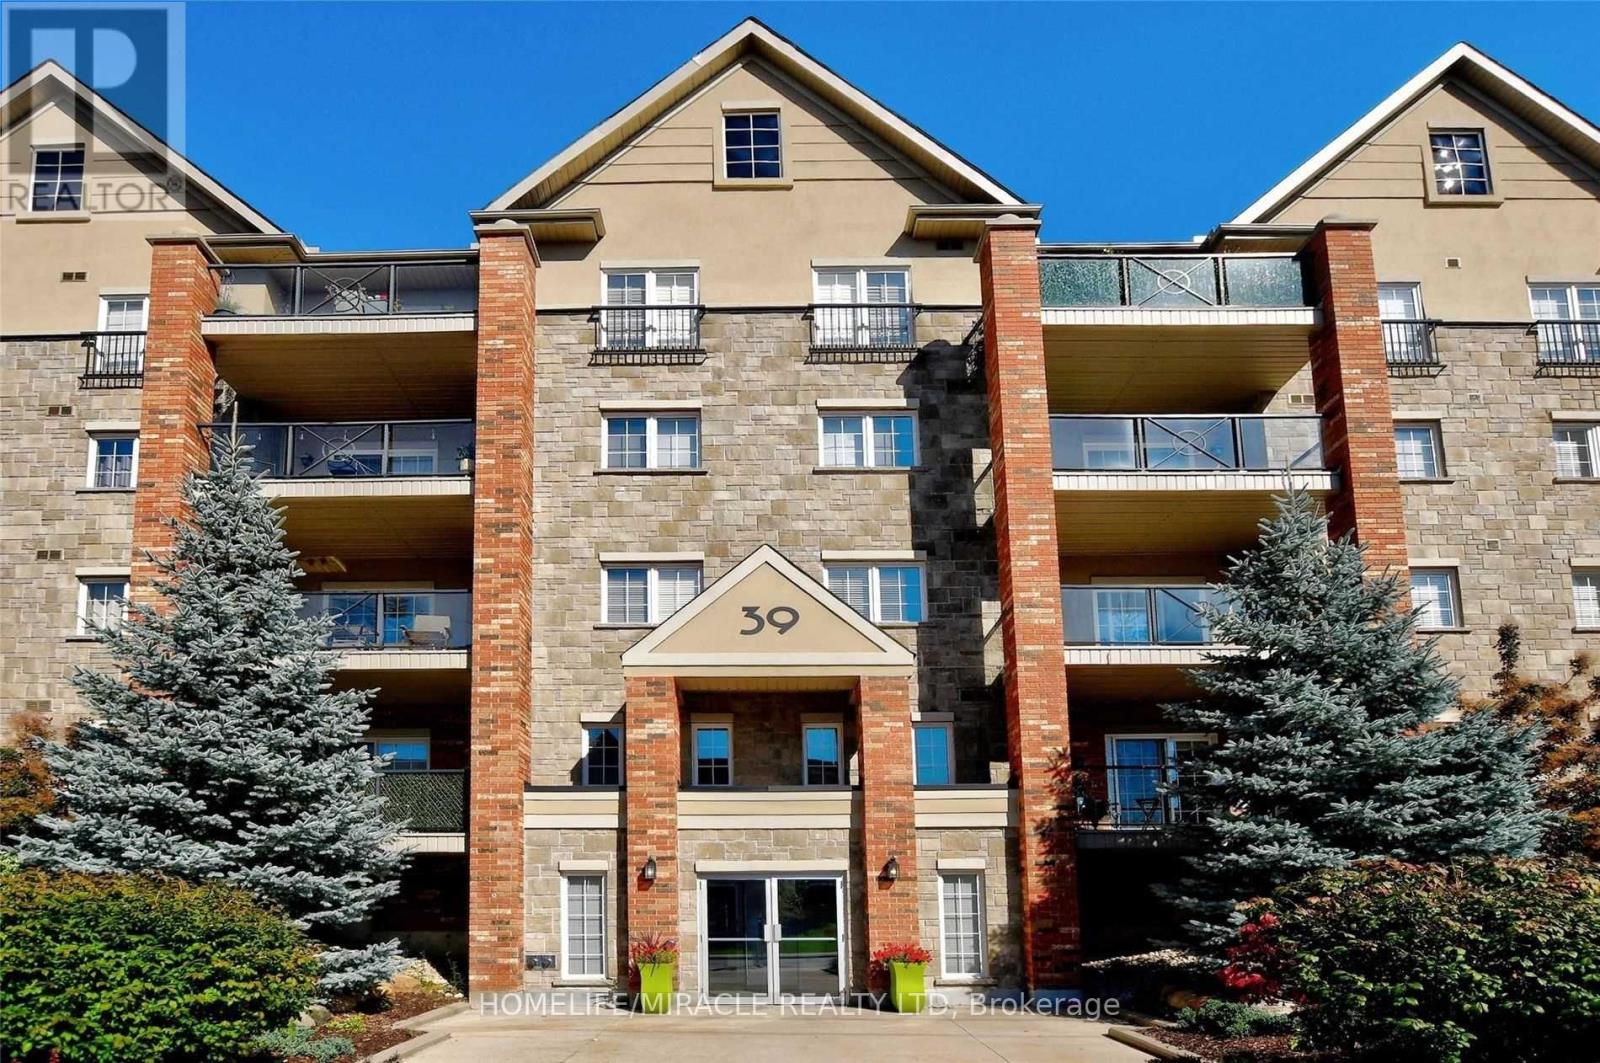
303 - 39 Ferndale Drive S
Barrie, Ontario
Welcome to The Manhattan Upper West Side a beautifully maintained and modern studio condo located in one of South Barrie's most sought-after, family-friendly communities! Situated on the 3rd floor, this bright and spacious unit offers over 600 sq. ft. of thoughtfully designed living space with soaring 9-ft ceilings, durable laminate flooring, and a functional open-concept layout that feels both stylish and inviting. The charming kitchen features ample cabinetry and overlooks the spacious living/bedroom area, creating the perfect space for everyday living or entertaining.Enjoy the convenience of in-suite laundry with additional storage, along with a beautifully updated 4-piece bathroom. Step outside to your impressive 14-ft wide private balcony where BBQs are permitted the ideal place to relax, entertain, and take in beautiful city views while enjoying a serene, secluded atmosphere. Set within a beautifully landscaped low-rise building, this move-in-ready condo is perfect for first-time buyers, down sizers, or investors looking for a turnkey opportunity in an unbeatable location.Conveniently located just minutes from Highway 400, the Barrie South GO Station, transit routes, shopping, restaurants, schools, Kempenfelt Bay, and Lake Simcoe, this exceptional condo offers the perfect blend of comfort, convenience, and lifestyle. Please note, the photos are from the previous listing. (id:60365)
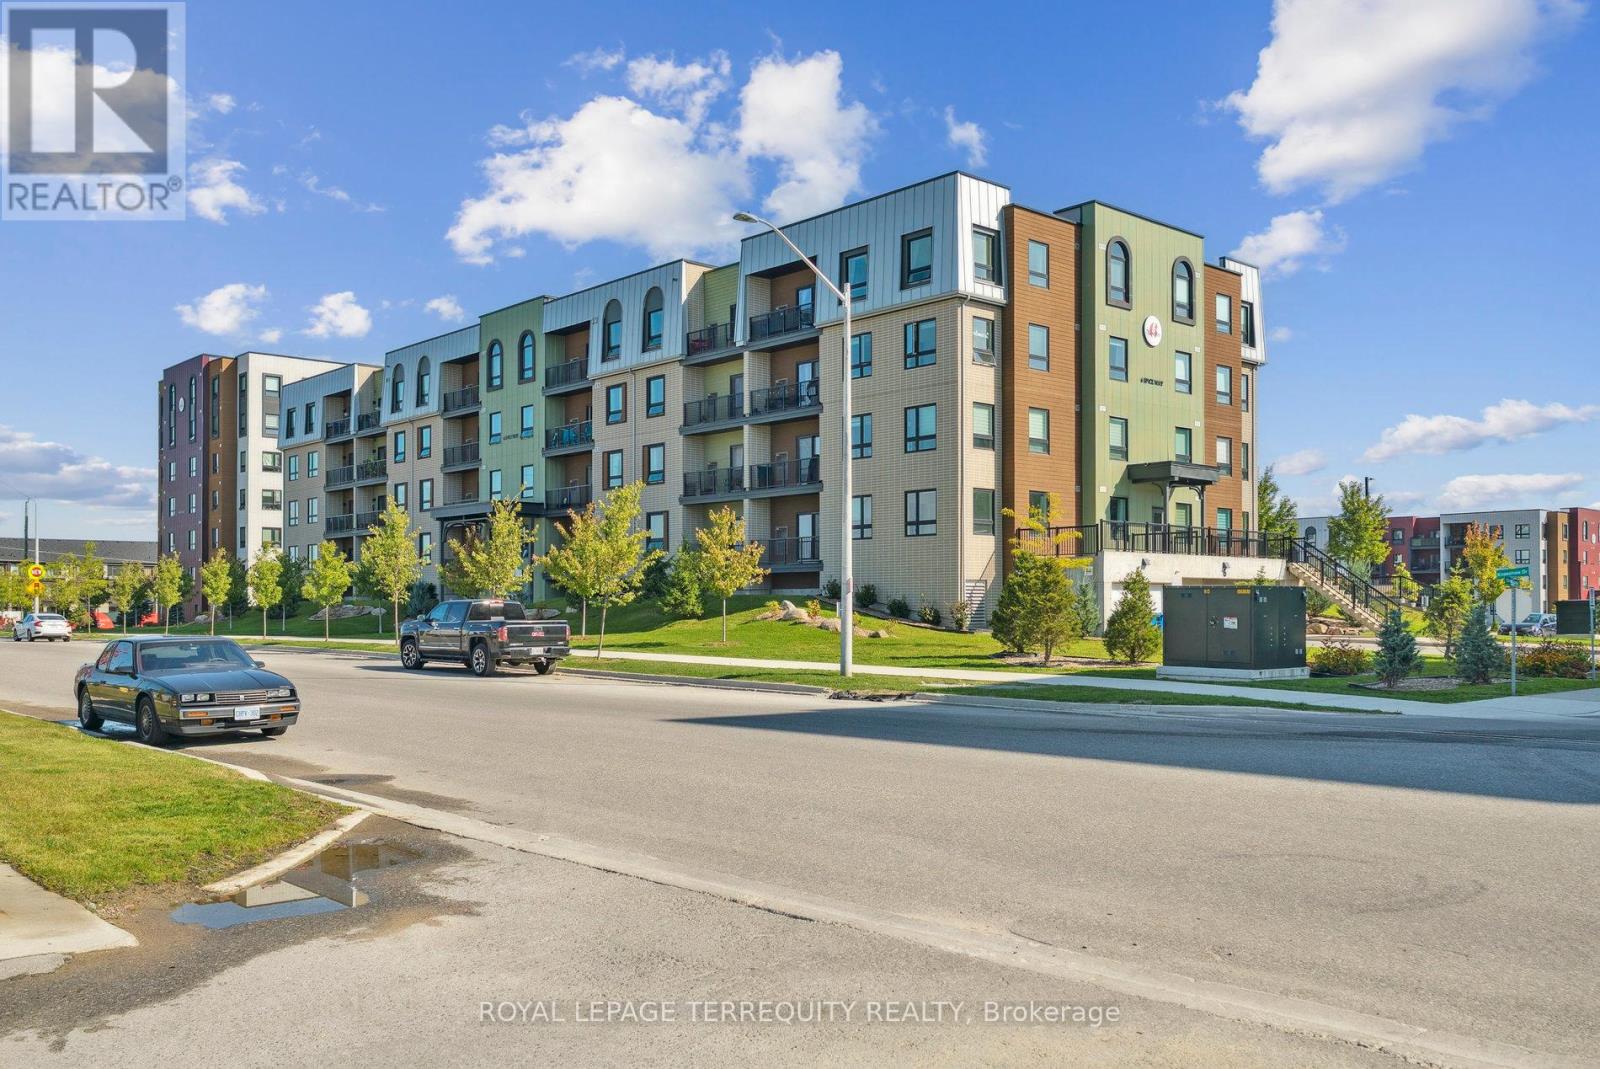
102 - 6 Spice Way
Barrie, Ontario
Step into sophisticated urban living with this spacious 2-bedroom plus den corner unit, perfectly designed for comfort, style, and convenience. Boasting a highly sought-after modern layout, this residence offers an abundance of natural light streaming in from two exposures, creating a bright and airy ambiance throughout the day. The thoughtfully designed floor plan seamlessly connects the living, dining, and kitchen areas, ideal for both entertaining and everyday living. The gourmet kitchen is a chef's delight, featuring sleek cabinetry, high-end stainless steel appliances, and ample counter space, perfect for culinary creations. Retreat to the generously sized primary bedroom, a private oasis complete with a luxurious ensuite bathroom. the second well-proportioned bedroom provides comfortable accommodations for family or guests. A versatile den offers the perfect space for a home office, media room, or even a cozy reading nook, adapting effortlessly to your lifestyle needs. Both bathrooms are meticulously finished with contemporary fixtures and elegant tiling, reflecting the unit's overall modern aesthetic. Beyond the exquisite interior, this unit truly stands out with a rare and highly coveted two parking spots, a significant advantage in any urban setting, providing unparalleled convenience for multi-car households or those who frequently host guests. Located in a desirable building, residents will enjoy access to the fitness centre and party room. With its prime corner position, modern design, and the invaluable addition of two parking spaces, this unit is an exceptional opportunity for discerning buyers seeking a superior living experience. Don't miss your chance to call this remarkable property home! (id:60365)

© 2026 Proptech Realty Inc., Brokerage.