
8 New York Avenue Wasaga Beach, Ontario L9Z 3A8

$469,900
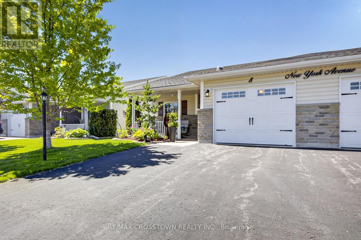
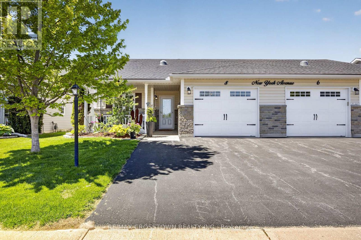
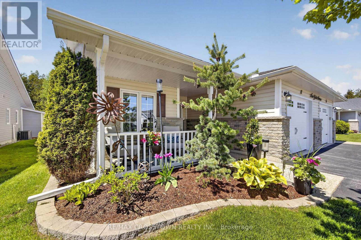
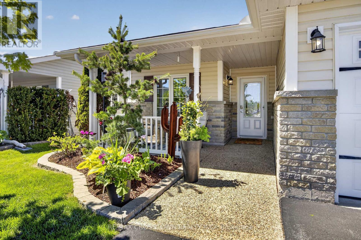
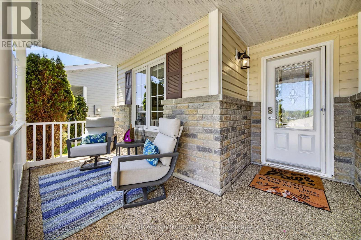
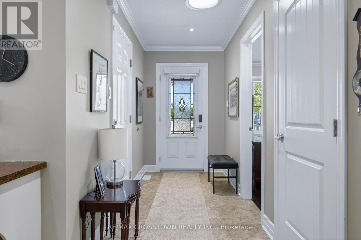
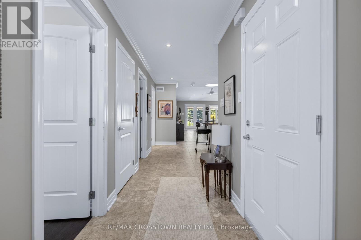
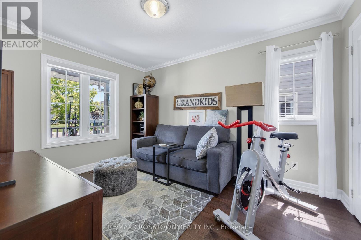
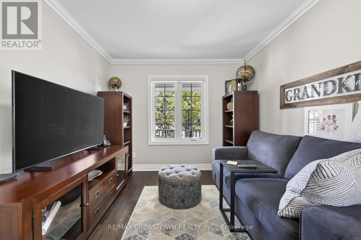
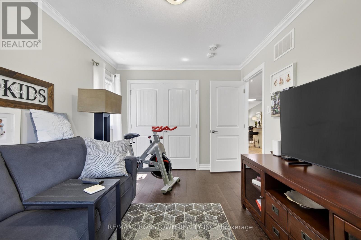
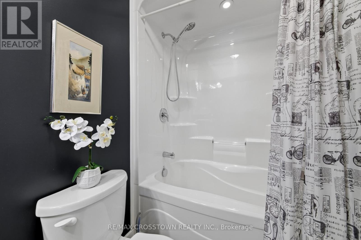
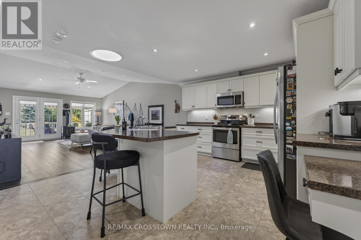
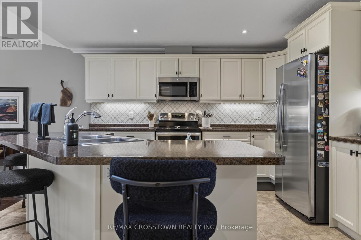
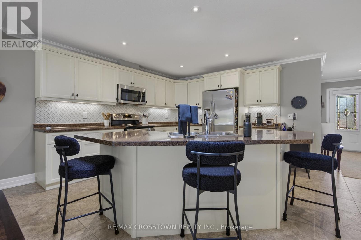
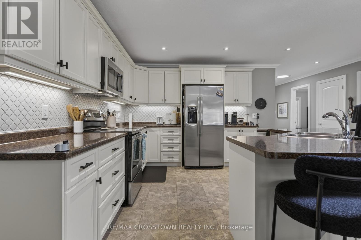
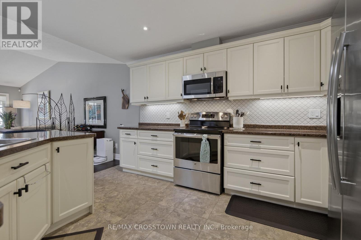
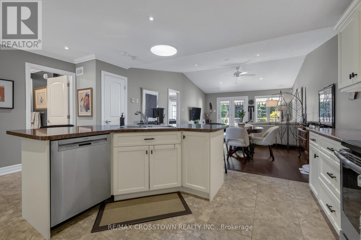
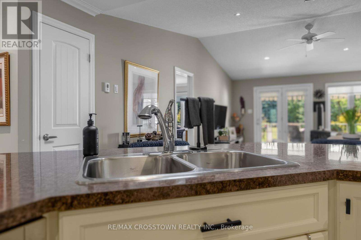
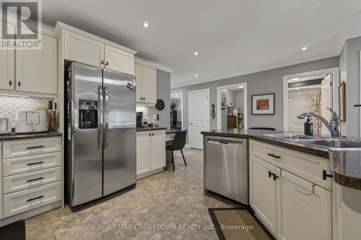
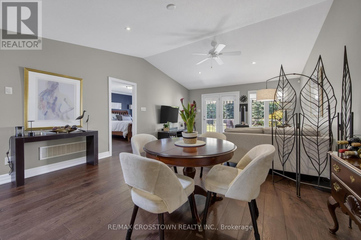
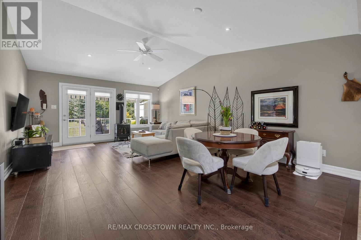
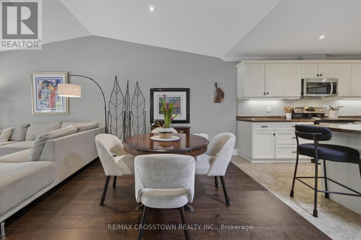
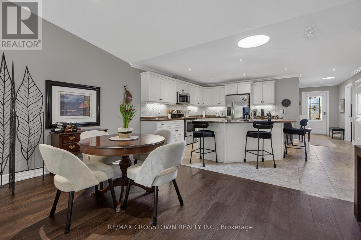
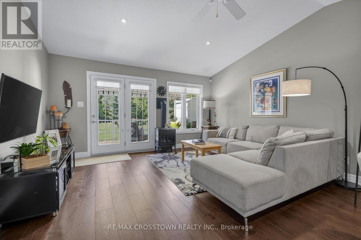
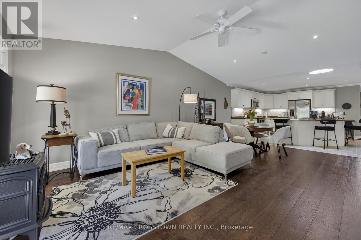
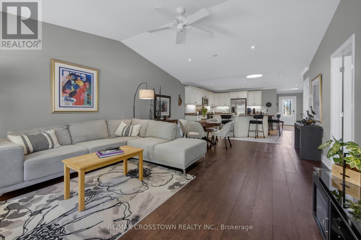
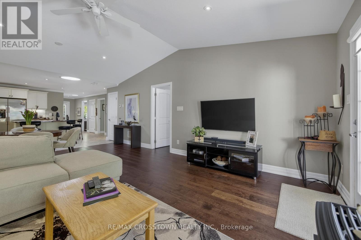
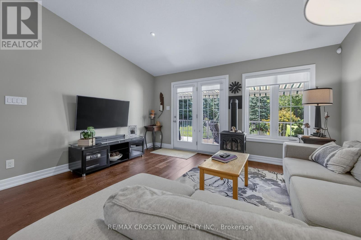
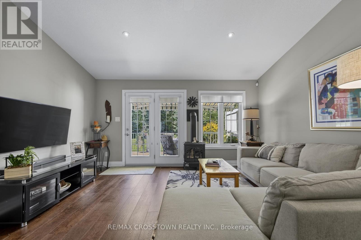
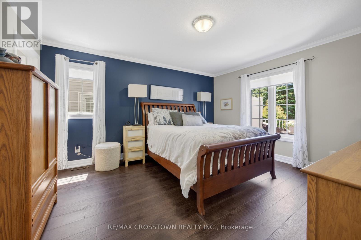
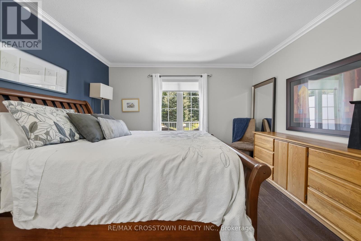
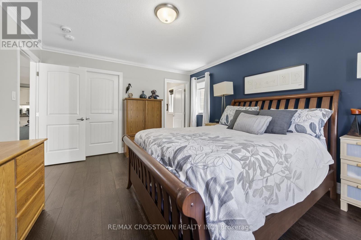
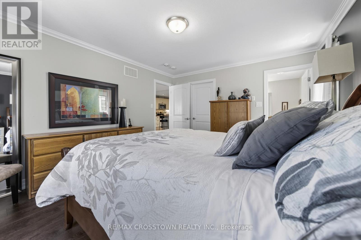
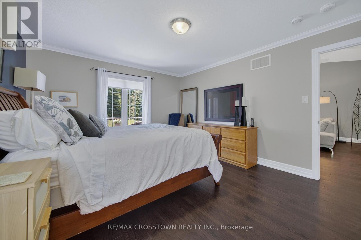
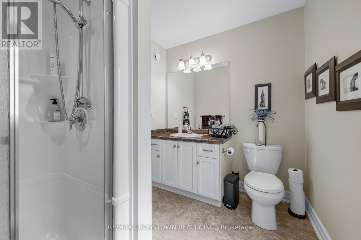
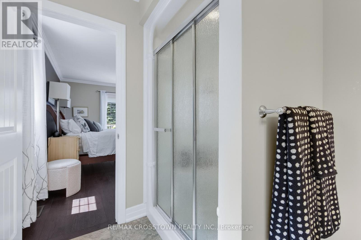
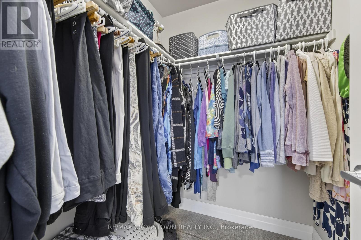
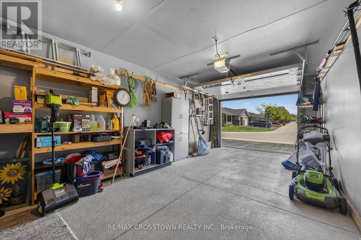
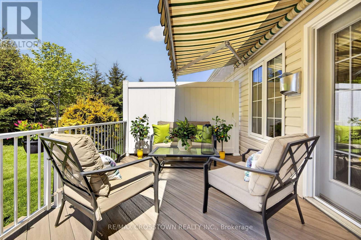
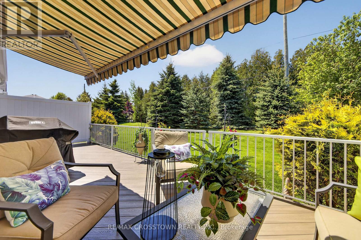
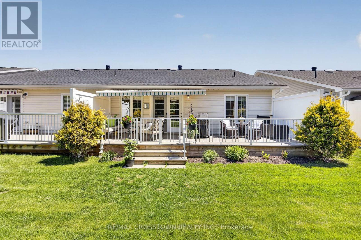
Welcome to this beautifully maintained 2-bedroom semi-detached bungalow offering comfort, convenience, and an inviting lifestyle in a vibrant adult community. This charming home features a bright and functional layout with tasteful finishes throughout, including hardwood flooring, elegant pot lights, and two skylights that fill the home with natural light.The well-appointed kitchen offers an abundance of cabinetry, generous counter space, stainless steel appliances, and a large pantry perfect for everyday living and entertaining. Cozy up beside the stunning ceramic cast iron fireplace with remote control, creating the perfect atmosphere year-round. The spacious primary suite features a convenient step-in shower in the ensuite along with custom roller blinds for added style and privacy.Enjoy seamless indoor-outdoor living with a walkout to the large private deck complete with a convenient awning - the perfect setting for relaxing or entertaining outdoors rain or shine. Additional highlights include inside entry to the fully insulated and painted garage with exceptional storage space.Residents enjoy access to an impressive recreation centre featuring an indoor pool, library, woodworking shop, and a wide variety of social and recreational activities both indoors and outdoors.Monthly fees for new buyers include: Land Lease $703.46 and Taxes $198.28, for a total monthly amount of $901.74. (id:60365)
Property Details
| MLS® Number | S13215444 |
| Property Type | Single Family |
| Community Name | Wasaga Beach |
| Features | Level |
| ParkingSpaceTotal | 3 |
| PoolFeatures | Salt Water Pool |
| PoolType | Indoor Pool |
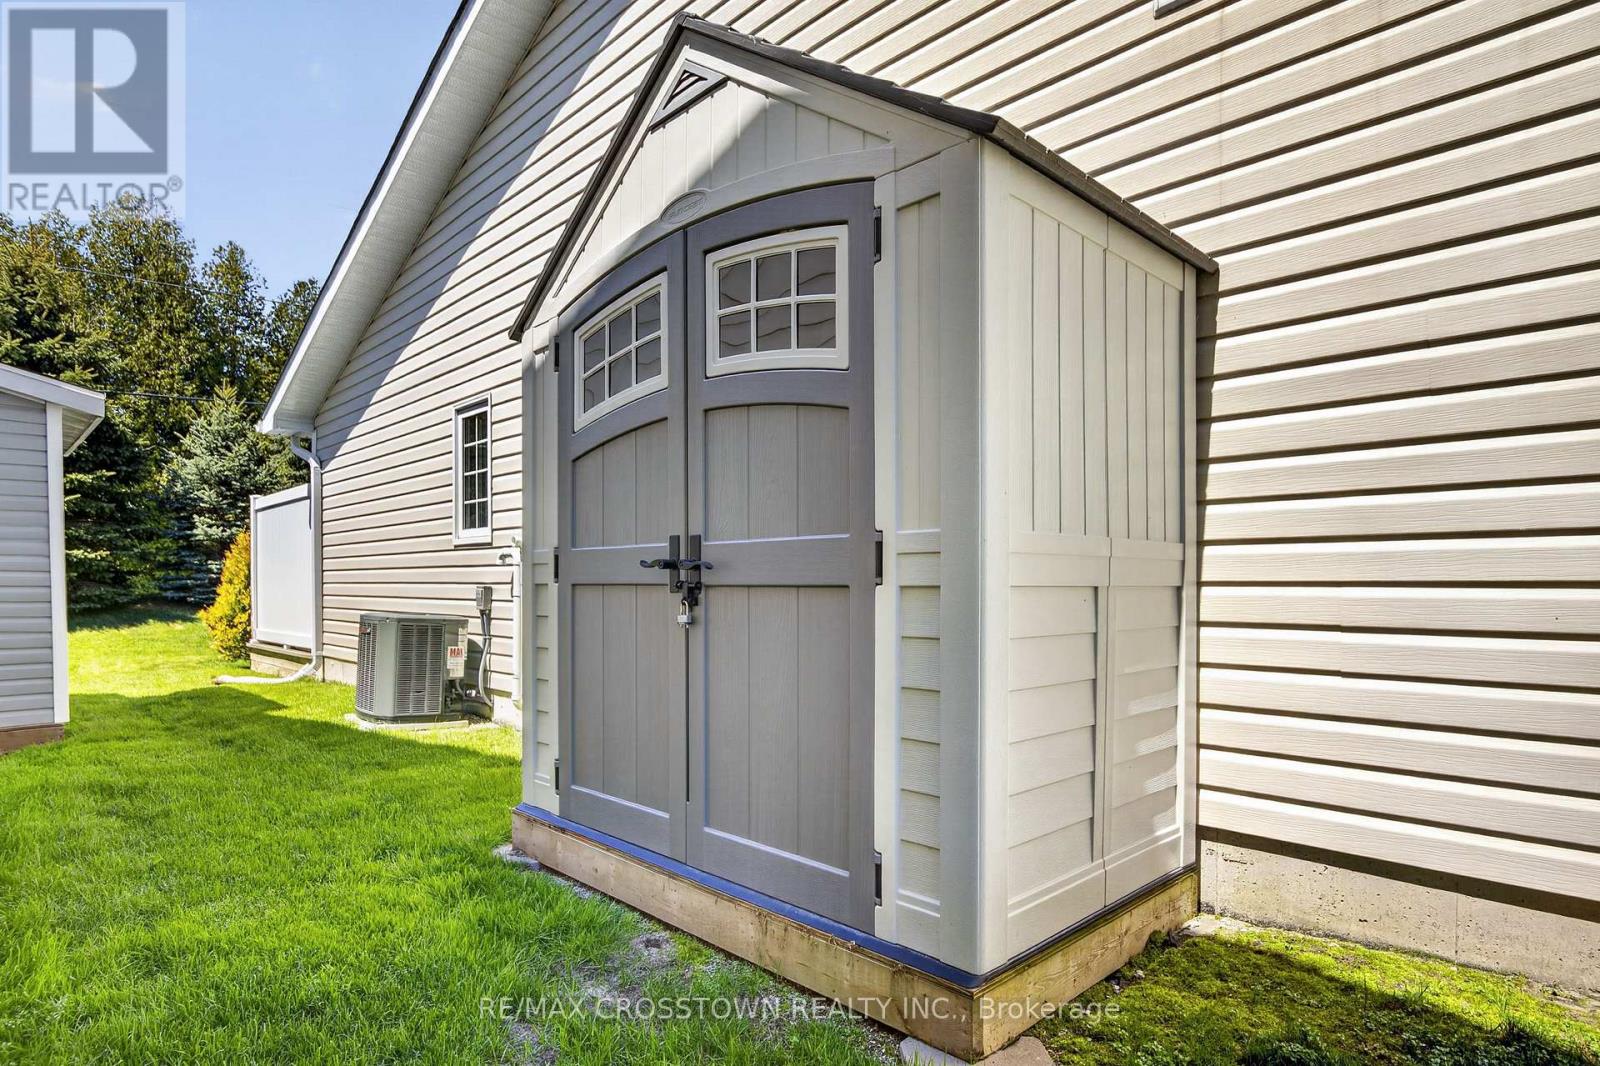
| Structure | Shed |
Building
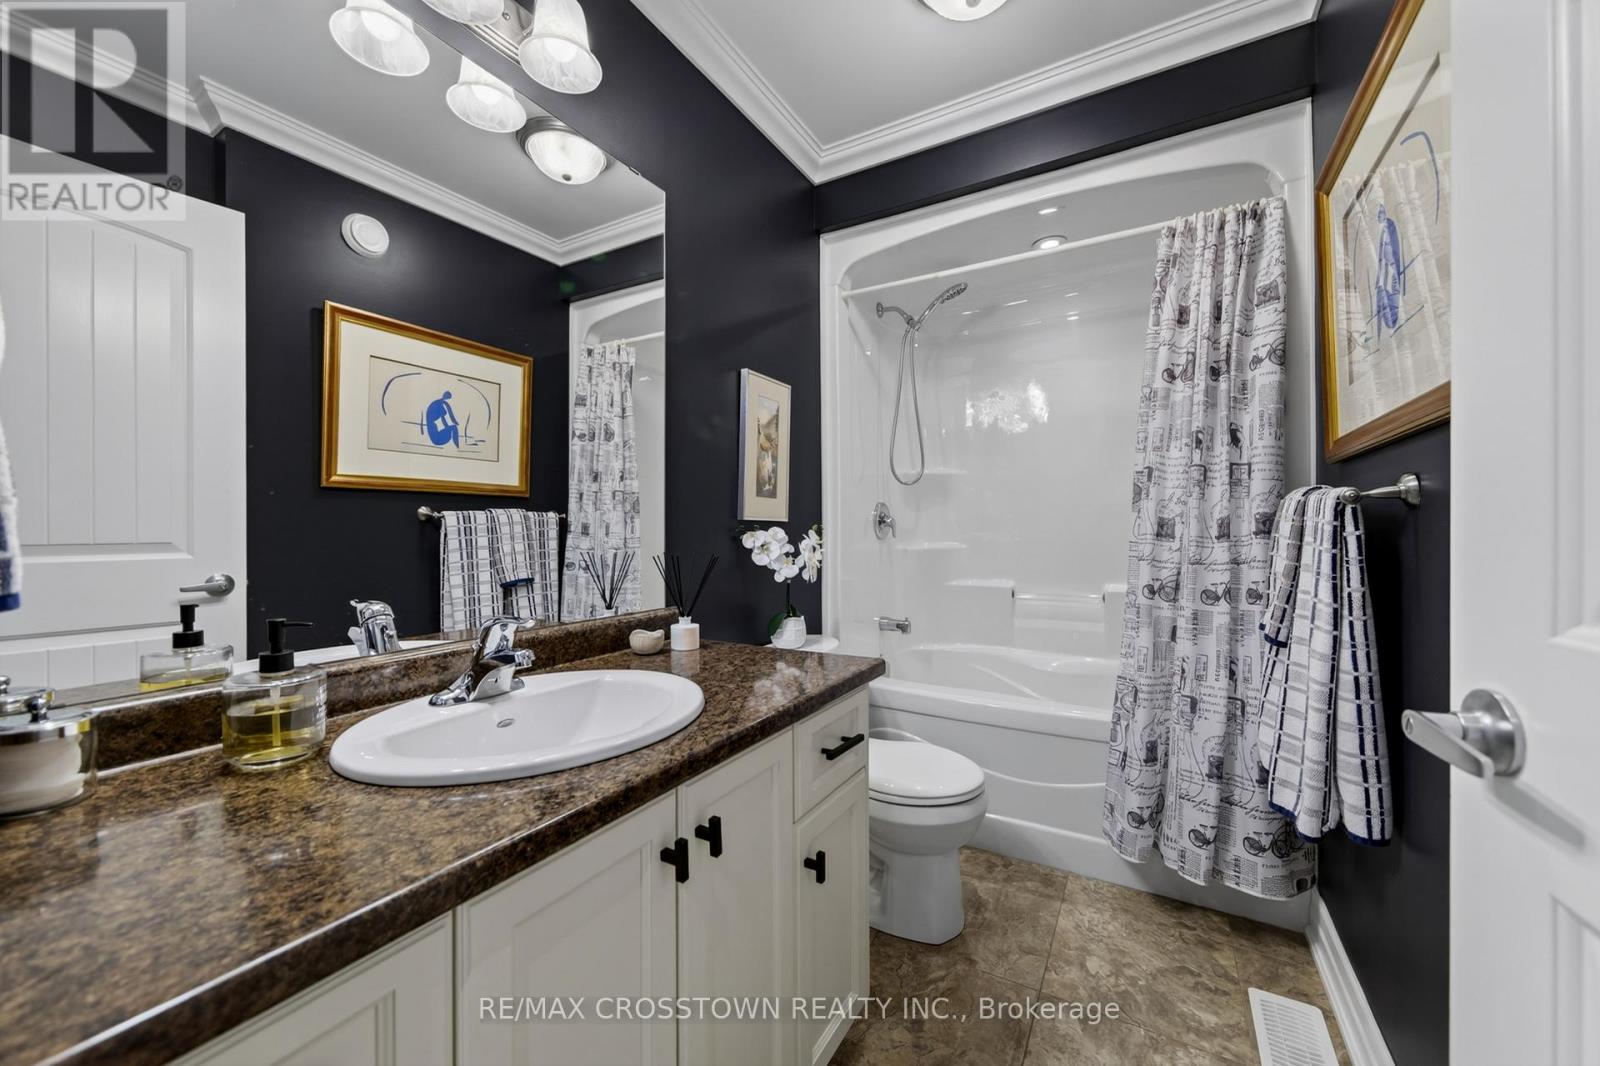
| BathroomTotal | 2 |
| BedroomsAboveGround | 2 |
| BedroomsTotal | 2 |
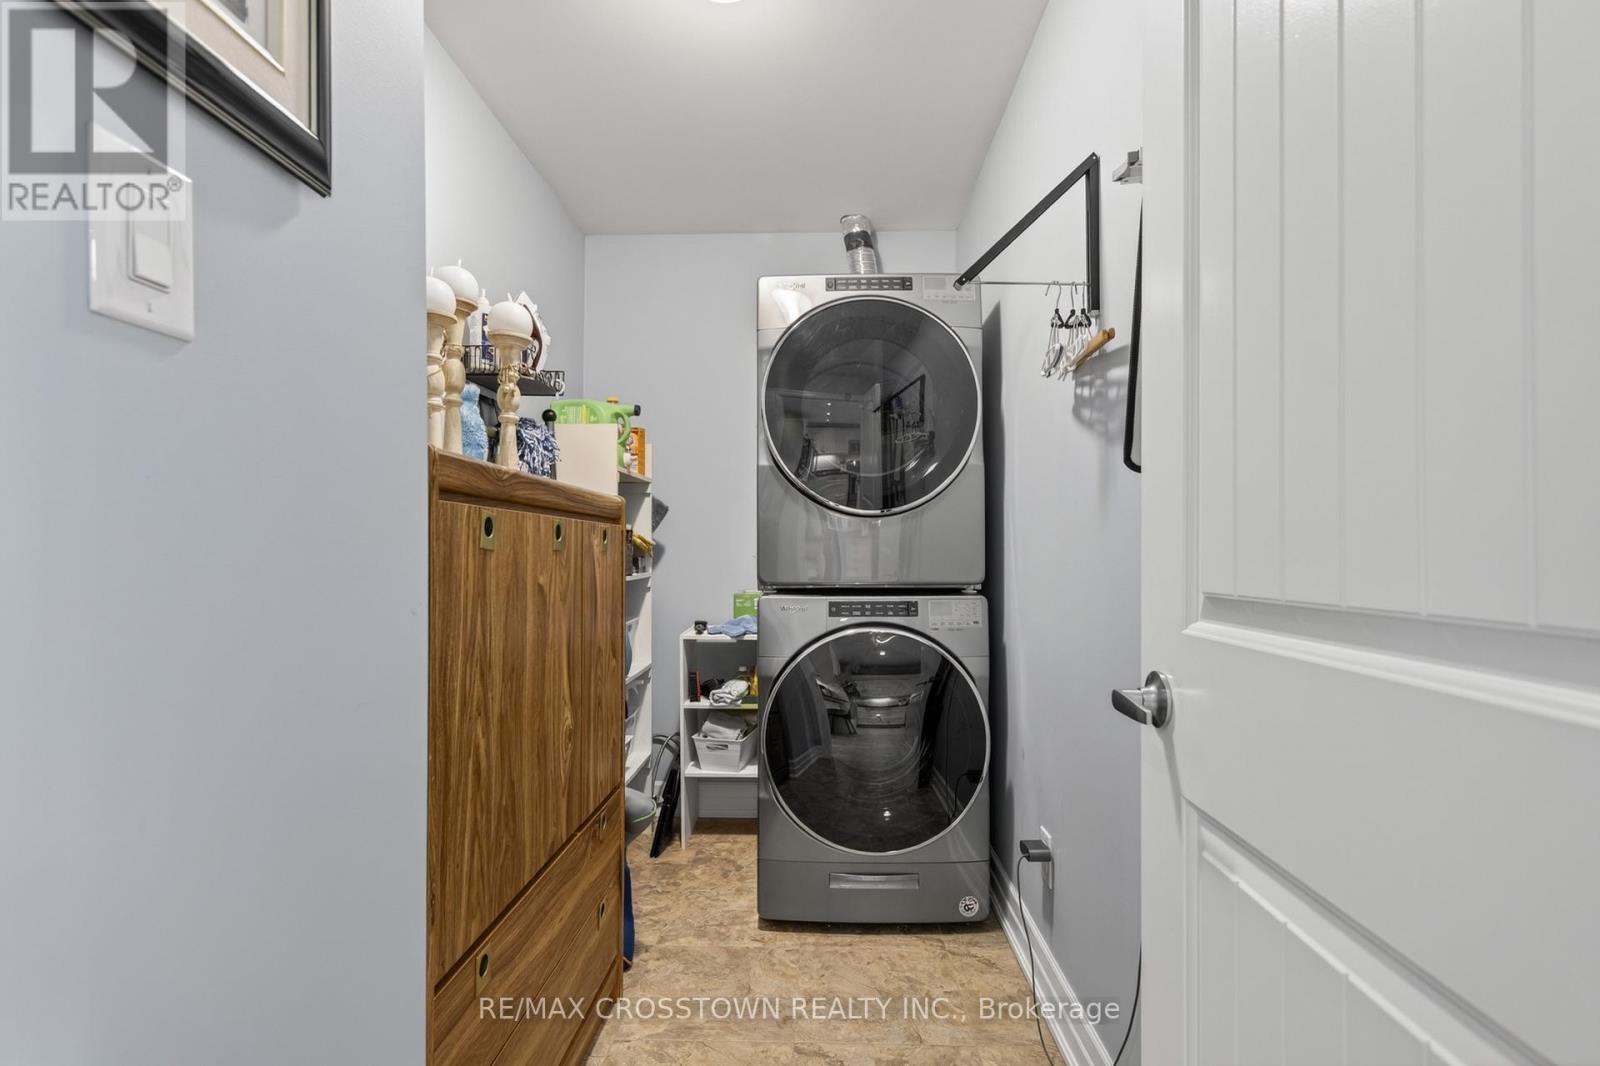
| Appliances | Water Softener, Dishwasher, Dryer, Microwave, Stove, Washer, Refrigerator |
| ArchitecturalStyle | Bungalow |
| BasementDevelopment | Unfinished |
| BasementType | Crawl Space (unfinished) |
| ConstructionStyleAttachment | Semi-detached |
| CoolingType | Central Air Conditioning |
| ExteriorFinish | Brick Facing, Vinyl Siding |
| FoundationType | Poured Concrete |
| HeatingFuel | Natural Gas |
| HeatingType | Forced Air |
| StoriesTotal | 1 |
| SizeInterior | 1100 - 1500 Sqft |
| Type | House |
| UtilityWater | Municipal Water |
Parking
| Attached Garage | |
| Garage |
Land
| Acreage | No |
| LandscapeFeatures | Lawn Sprinkler |
| Sewer | Sanitary Sewer |
| SizeIrregular | Land Lesae |
| SizeTotalText | Land Lesae |
| ZoningDescription | Rm-5 (residential Modular Home - Zone 5) |
Rooms
| Level | Type | Length | Width | Dimensions |
|---|---|---|---|---|
| Main Level | Kitchen | 3.96 m | 4.11 m | 3.96 m x 4.11 m |
| Main Level | Living Room | 3.73 m | 4.57 m | 3.73 m x 4.57 m |
| Main Level | Dining Room | 2.74 m | 4.57 m | 2.74 m x 4.57 m |
| Main Level | Laundry Room | 2.74 m | 1.52 m | 2.74 m x 1.52 m |
| Main Level | Primary Bedroom | 4.49 m | 3.73 m | 4.49 m x 3.73 m |
| Main Level | Bedroom | 3.81 m | 2.92 m | 3.81 m x 2.92 m |
| Main Level | Bathroom | Measurements not available | ||
| Main Level | Bathroom | Measurements not available |
Utilities
| Cable | Installed |
| Electricity | Installed |
| Wireless | Available |
https://www.realtor.ca/real-estate/29826248/8-new-york-avenue-wasaga-beach-wasaga-beach
Heidi Kostyra
Broker of Record
566 Bryne Drive Unit B1, 105880 &105965
Barrie, Ontario L4N 9P6

The trademarks REALTOR®, REALTORS®, and the REALTOR® logo are controlled by The Canadian Real Estate Association (CREA) and identify real estate professionals who are members of CREA. The trademarks MLS®, Multiple Listing Service® and the associated logos are owned by The Canadian Real Estate Association (CREA) and identify the quality of services provided by real estate professionals who are members of CREA. The trademark DDF® is owned by The Canadian Real Estate Association (CREA) and identifies CREA's Data Distribution Facility (DDF®)
May 29 2026 07:06:19
Toronto Real Estate Board
RE/MAX Crosstown Realty Inc.

© 2026 Proptech Realty Inc., Brokerage.