
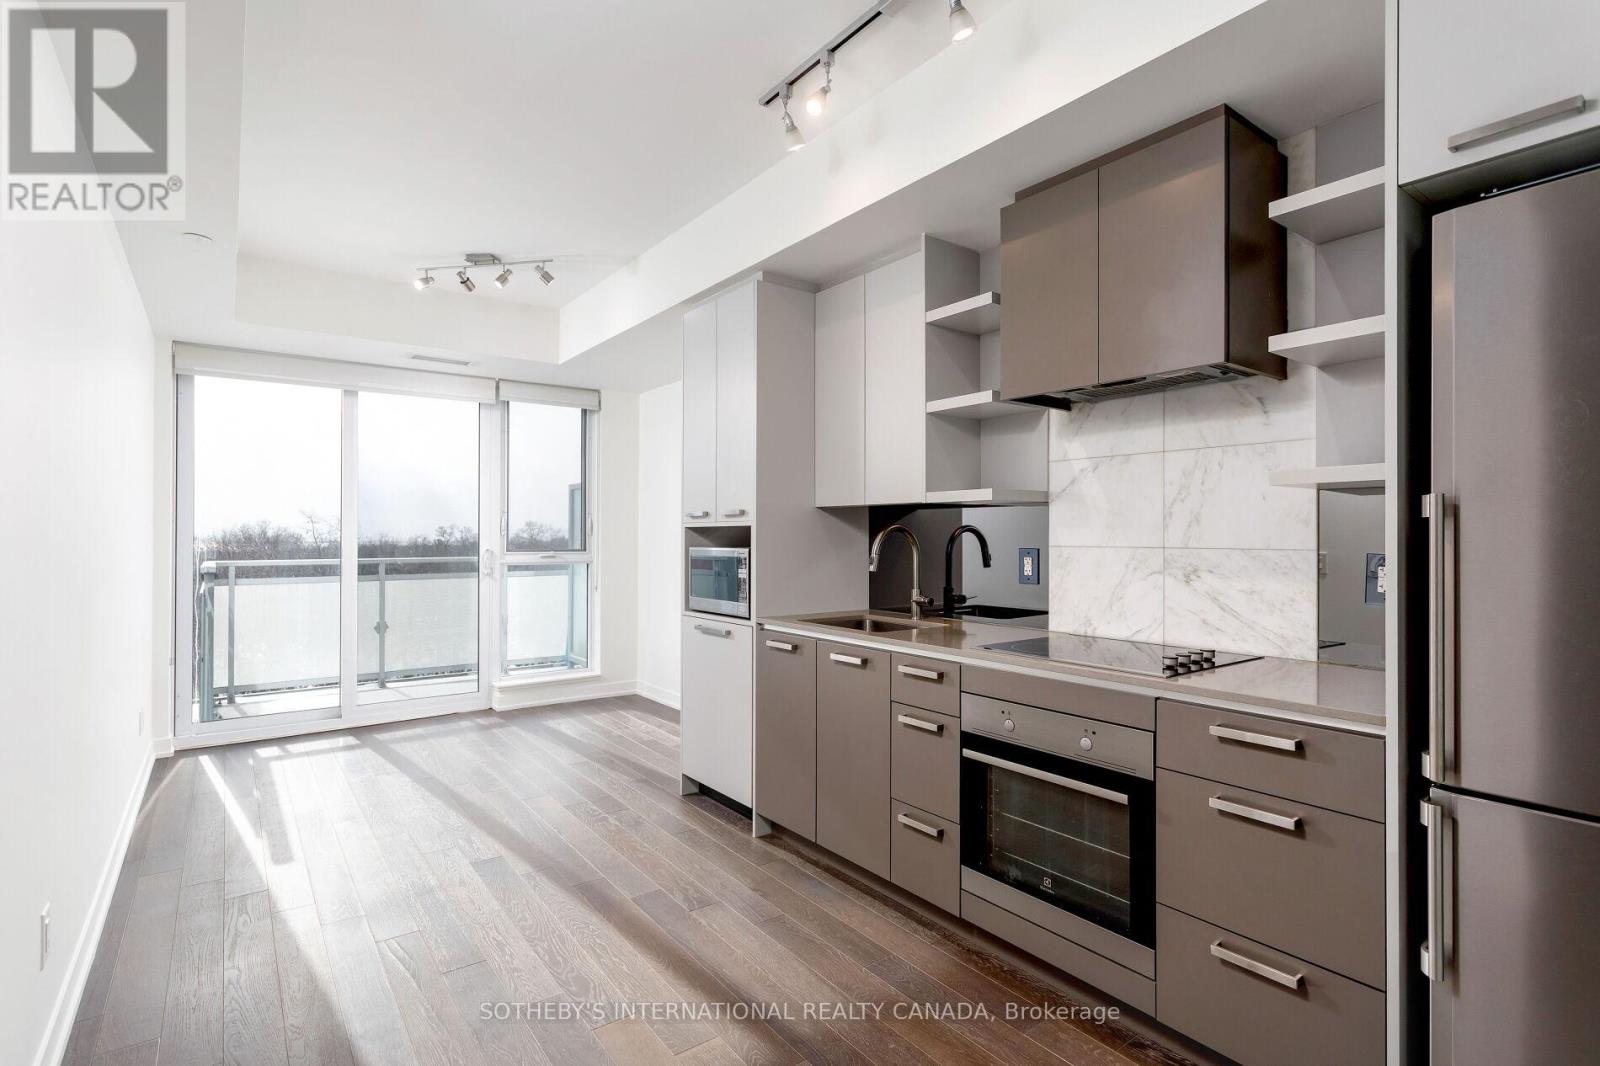
716 - 1830 Bloor Street W
Toronto, Ontario
A beauty on Bloor! Welcome to this sun-filled 1-bedroom suite at High Park Condominiums. Thoughtfully designed with an open-concept layout, the living room, dining area, and kitchen flow seamlessly. Step out onto your spacious south-facing balcony-an extension of your living space, overlooking High Park with picturesque views. The modern kitchen features stone countertops, stainless steel appliances, ample storage, and a sleek mirrored backsplash. Crisp, clean, and move-in ready, this suite offers comfort, style, and functionality in one of Toronto's most desirable neighbourhoods. Located in the heart of High Park, you're just steps from the subway, restaurants, shops, High Park itself, Bloor West Village, The Junction, and so much more. Downtown is only minutes away by subway, while nature is right at your doorstep. Enjoy daily strolls through world-famous High Park and take advantage of its incredible amenities, including tennis courts, swimming, skating, cross-country skiing, a zoo, chess tables, and breathtaking cherry blossoms in the spring. The High Park Condominiums offer some of the city's best building amenities, including a fully equipped gym, yoga room, saunas, theatre room, rooftop terrace and sun deck, party room, concierge service, visitor parking, and more + Suite 716 comes with a storage locker. A cozy, well-located condo to call home! (id:60365)
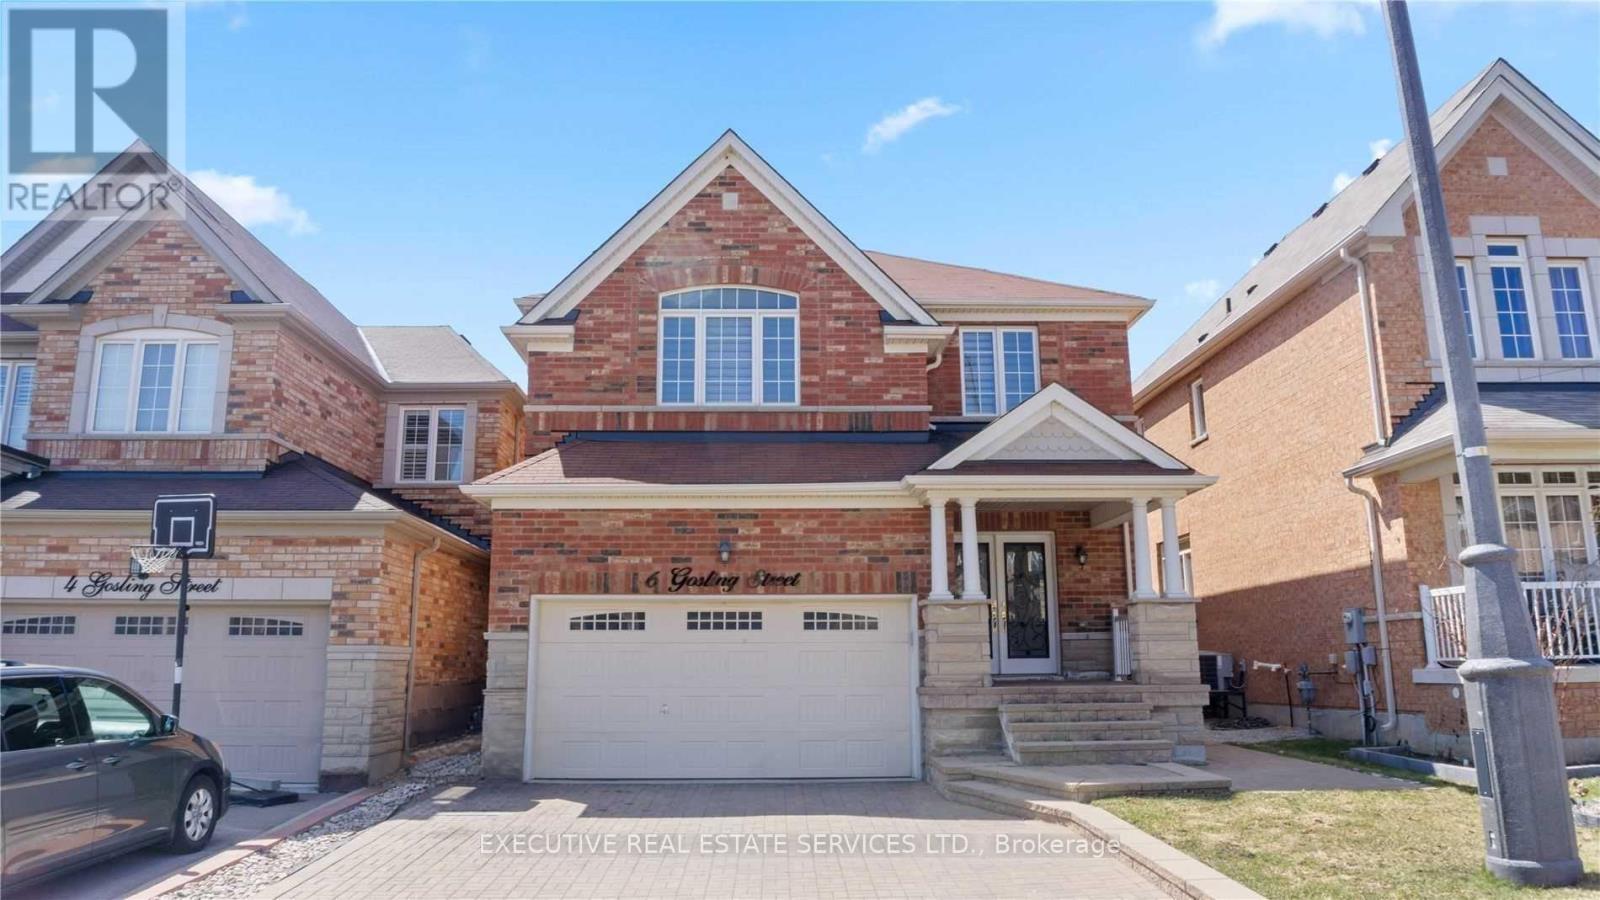
6 Gosling (Basement) Street
Brampton, Ontario
Excellent Location !! Where Brampton Meets Mississauga On Lion Head Golf & Streetsville Glen Golf !!Gorgeous Home With 4 Bedrms And Every Bedrm Offers 4 Pc. Ensuite. Double Door Entrance W/Cov. Porch Welcomes To Dark Oak Hardwood Fl On The Main. Granite Kitchen Counter/Backsplash W/Pot Lights And Pantry. Oak Staircase. Laundry On Main Floor. Upgraded Light Fixtures With Pot Lights, Stainless Steel Appliances: Fridge, Gas Stove, B/I Microwave And Dishwasher. Front Load Washer/ Dryer. Cac . California Shutters. Very Close To The Park/School, All Major Amenities & Public Transit. (id:60365)
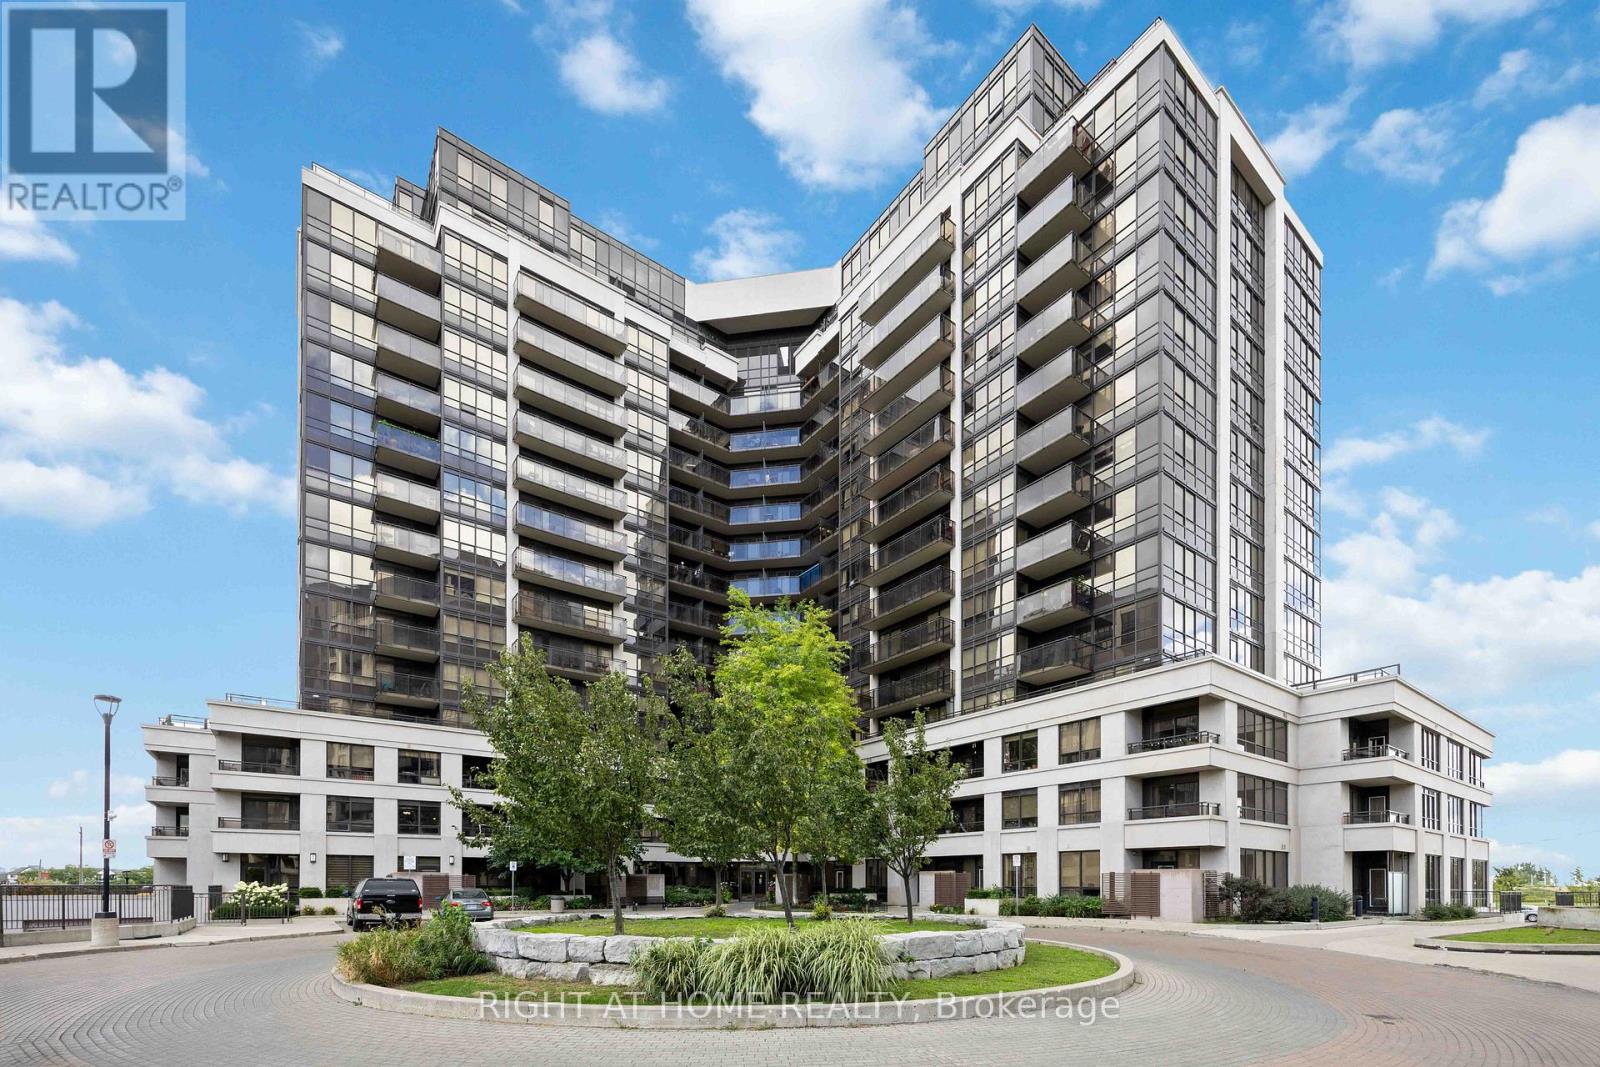
1521 - 1060 Sheppard Avenue W
Toronto, Ontario
Beautifully updated 1+1-bedroom condo that combines modern style, functionality, and unbeatable convenience. This bright,open-concept suite features a spacious layout with sleek finishes throughout. The kitchen is designed for both cooking and entertaining,showcasing granite countertops, modern cabinetry, a ceramic backsplash, breakfast bar, and pot lights that extend into the living and diningareas. Natural light fills the space, with walk-out access to a private balcony offering city views. The generous primary bedroom includesample closet space, while the versatile den can easily serve as a second bedroom, nursery, or home office. A full 4-piece bathroom and insuitelaundry complete the interior. Residents enjoy access to premium building amenities, including a fully equipped fitness centre, indoorpool, golf practice room, and party room. This unit also includes one underground parking space for added convenience. Perfectly located juststeps from Sheppard West Subway Station, Downsview Park, York University, Yorkdale Mall, and a variety of shops and restaurants, with easyaccess to Hwy 401, GO Transit, and TTC. Stylish, spacious, and move-in ready, this condo offers the ideal urban lifestyle in the heart of NorthYork. (id:60365)
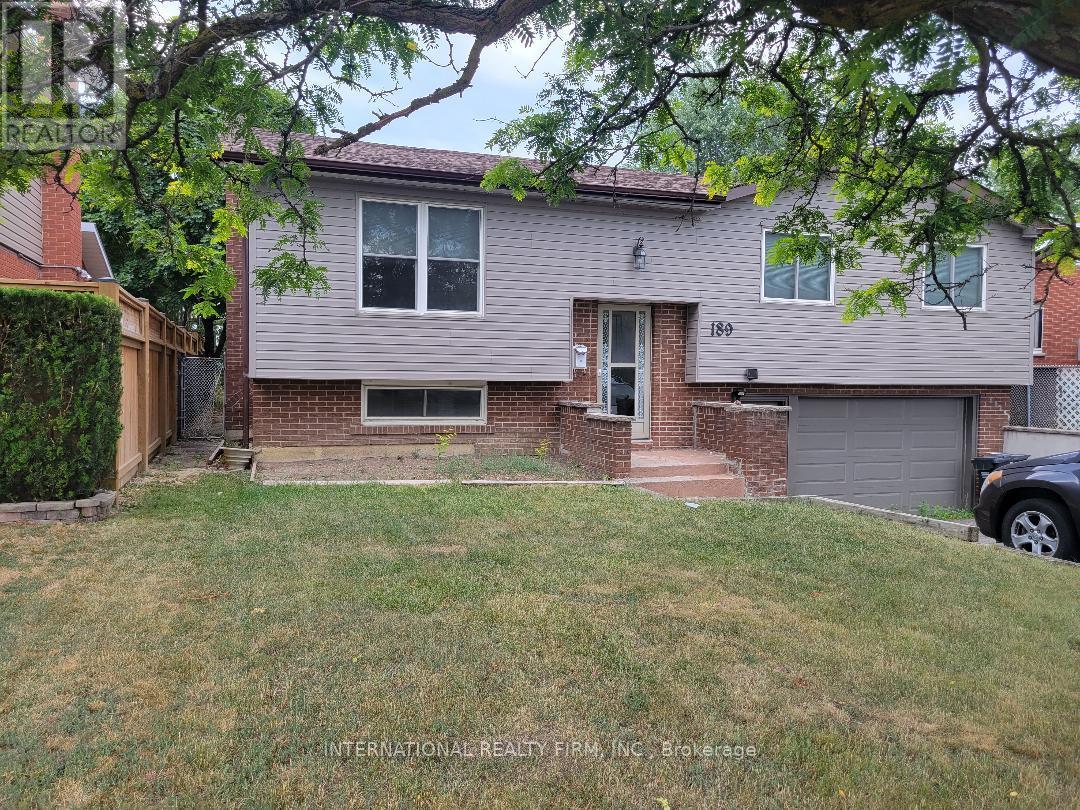
Main - 189 Rutherford Road N
Brampton, Ontario
Beautifully Well-Maintained And Spacious 3-Bedroom Detached Home Filled With Natural Light. Features A Finished Basement Apartment, Hardwood Floors Throughout, Renovated Kitchen And Washroom, And 3 Parking Spaces. The Primary Bedroom Offers Spacious His & Hers Closets, While The Additional 2 Bedrooms Are Also Generously Sized. Conveniently Located Minutes From Hwy 410 And Close To Schools, Parks, Shopping, And Public Transit. Photos Were Taken Prior To Current Tenant Occupancy. Tenant pays utility (id:60365)
1812 - 1035 Southdown Road
Mississauga, Ontario
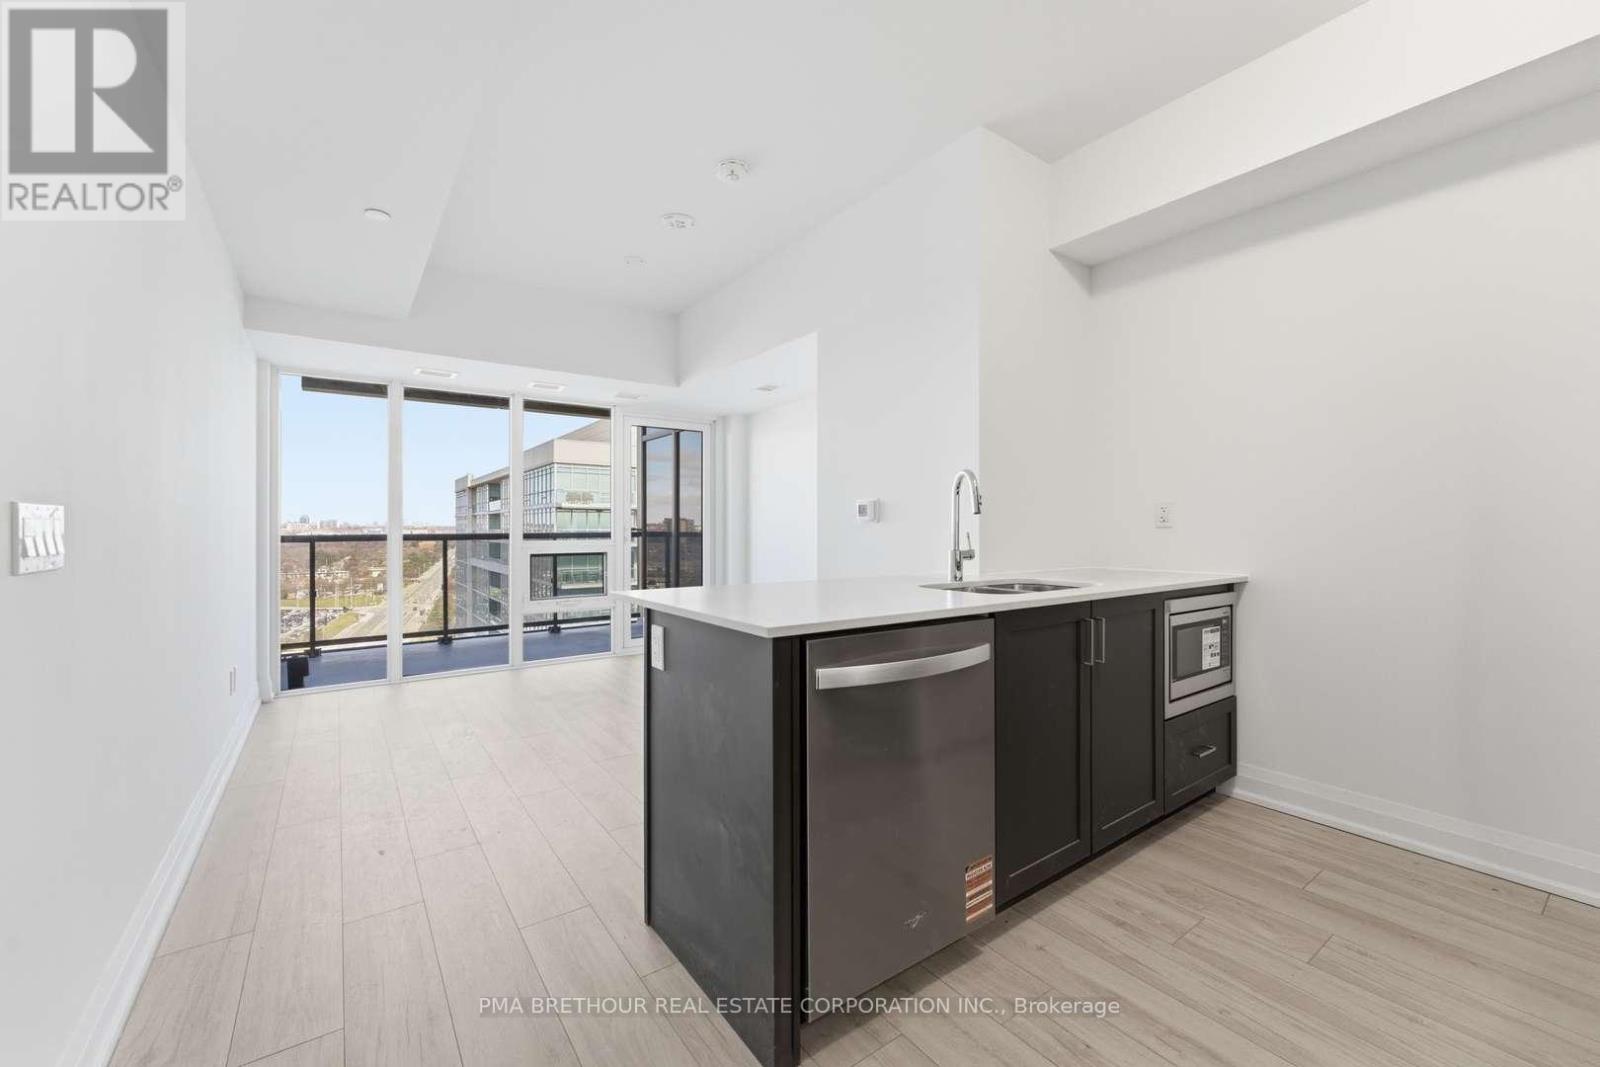
Welcome to S2 Stonebrook Residences, a brand new, never lived-in studio suite offering modern, connected living in the heart of Clarkson Village-one of Mississauga's most vibrant and fast-growing waterfront communities. Thoughtfully designed for first-time buyers, young professionals, and investors alike, this bright and functional suite features 480 square feet of efficient open-concept living space plus an impressive 69 square foot private balcony, creating the perfect extension of your living area for morning coffee, evening sunsets, or entertaining outdoors. Expansive floor-to-ceiling windows fill the suite with natural light, while the contemporary kitchen showcases sleek finishes, modern cabinetry, and stylish design that blends comfort with functionality. Residents enjoy resort-inspired amenities including a 24-hour concierge, indoor pool, sauna, fitness centre, rooftop Sky Lounge with BBQ areas, party room, guest suites, pet spa, and beautifully designed lounge spaces. Perfectly positioned steps from Clarkson GO Station for effortless commuting to downtown Toronto, with quick access to the QEW, Lake Ontario waterfront trails, Rattray Marsh Conservation Area, restaurants, cafés, grocery stores, and the charm of Clarkson Village right outside your door. Purchase directly from the builder in one of Mississauga's premier transit-oriented communities offering exceptional long-term value and lifestyle convenience. Prices are reflective of the government's new and expanded HST relief program for eligible primary residences. (id:60365)
105 - 1035 Southdown Road
Mississauga, Ontario
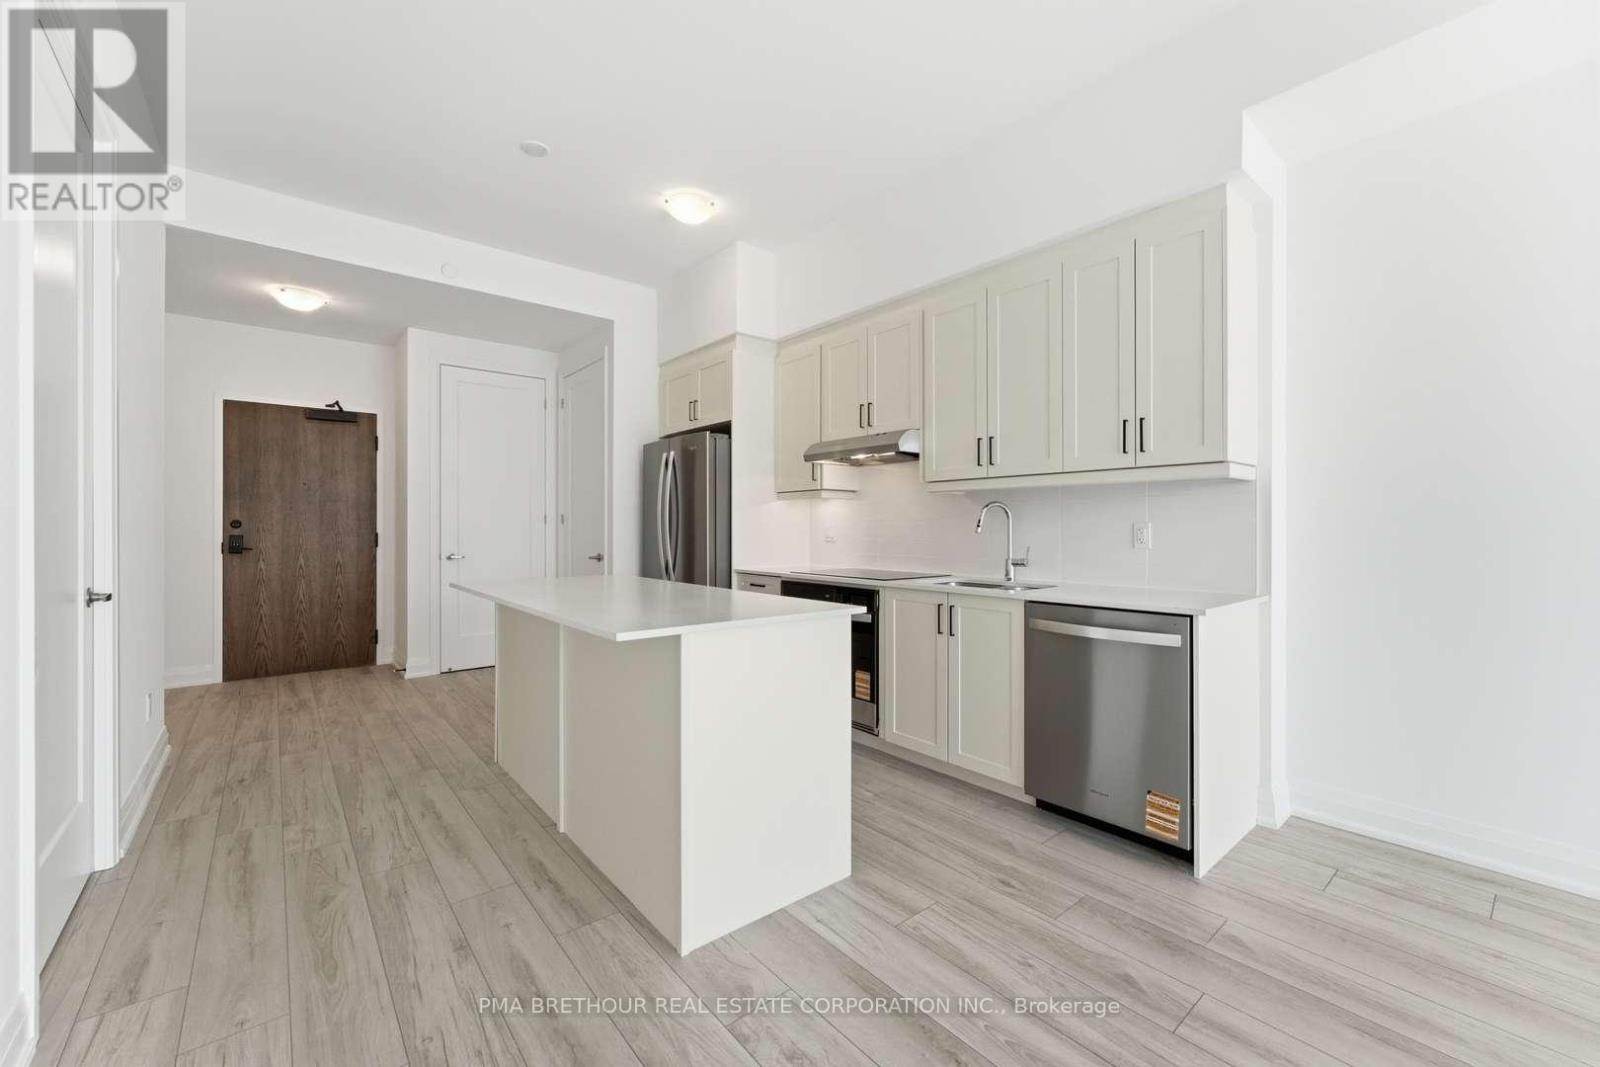
Welcome to S2 Stonebrook Residences, a brand new, never lived-in suite offering stylish and spacious living in the heart of Clarkson Village. Thoughtfully designed for modern living, this beautifully laid out 1-bedroom + den residence offers 789 square feet of functional open-concept space plus a 58 square foot private balcony with bright south-facing exposure, filling the suite with natural light throughout the day. Ideal for first-time buyers, professionals, or downsizers looking for comfort without compromise, this well-designed floor plan features a versatile den perfect for a home office, reading lounge, or guest space, while the spacious living and dining area creates an inviting atmosphere for both everyday living and entertaining. The contemporary kitchen showcases sleek cabinetry and modern finishes, seamlessly blending style and functionality. The generously sized bedroom offers excellent comfort and storage, complemented by a beautifully finished 4-piece bathroom and convenient in-suite laundry. Residents enjoy resort-inspired amenities including a 24-hour concierge, indoor pool, sauna, fitness centre, rooftop Sky Lounge with BBQ areas, party room, guest suites, pet spa, and beautifully designed social lounges. Located steps from Clarkson GO Station for effortless commuting to downtown Toronto, with quick access to the QEW, Lake Ontario waterfront trails, Rattray Marsh Conservation Area, restaurants, cafés, grocery stores, and the charm of Clarkson Village all nearby. Purchase directly from the builder in one of Mississauga's premier transit-oriented communities offering exceptional convenience, lifestyle, and long-term value. Prices are reflective of the government's new and expanded HST relief program for eligible primary residences. (id:60365)
101 - 2035 Appleby Line
Burlington, Ontario
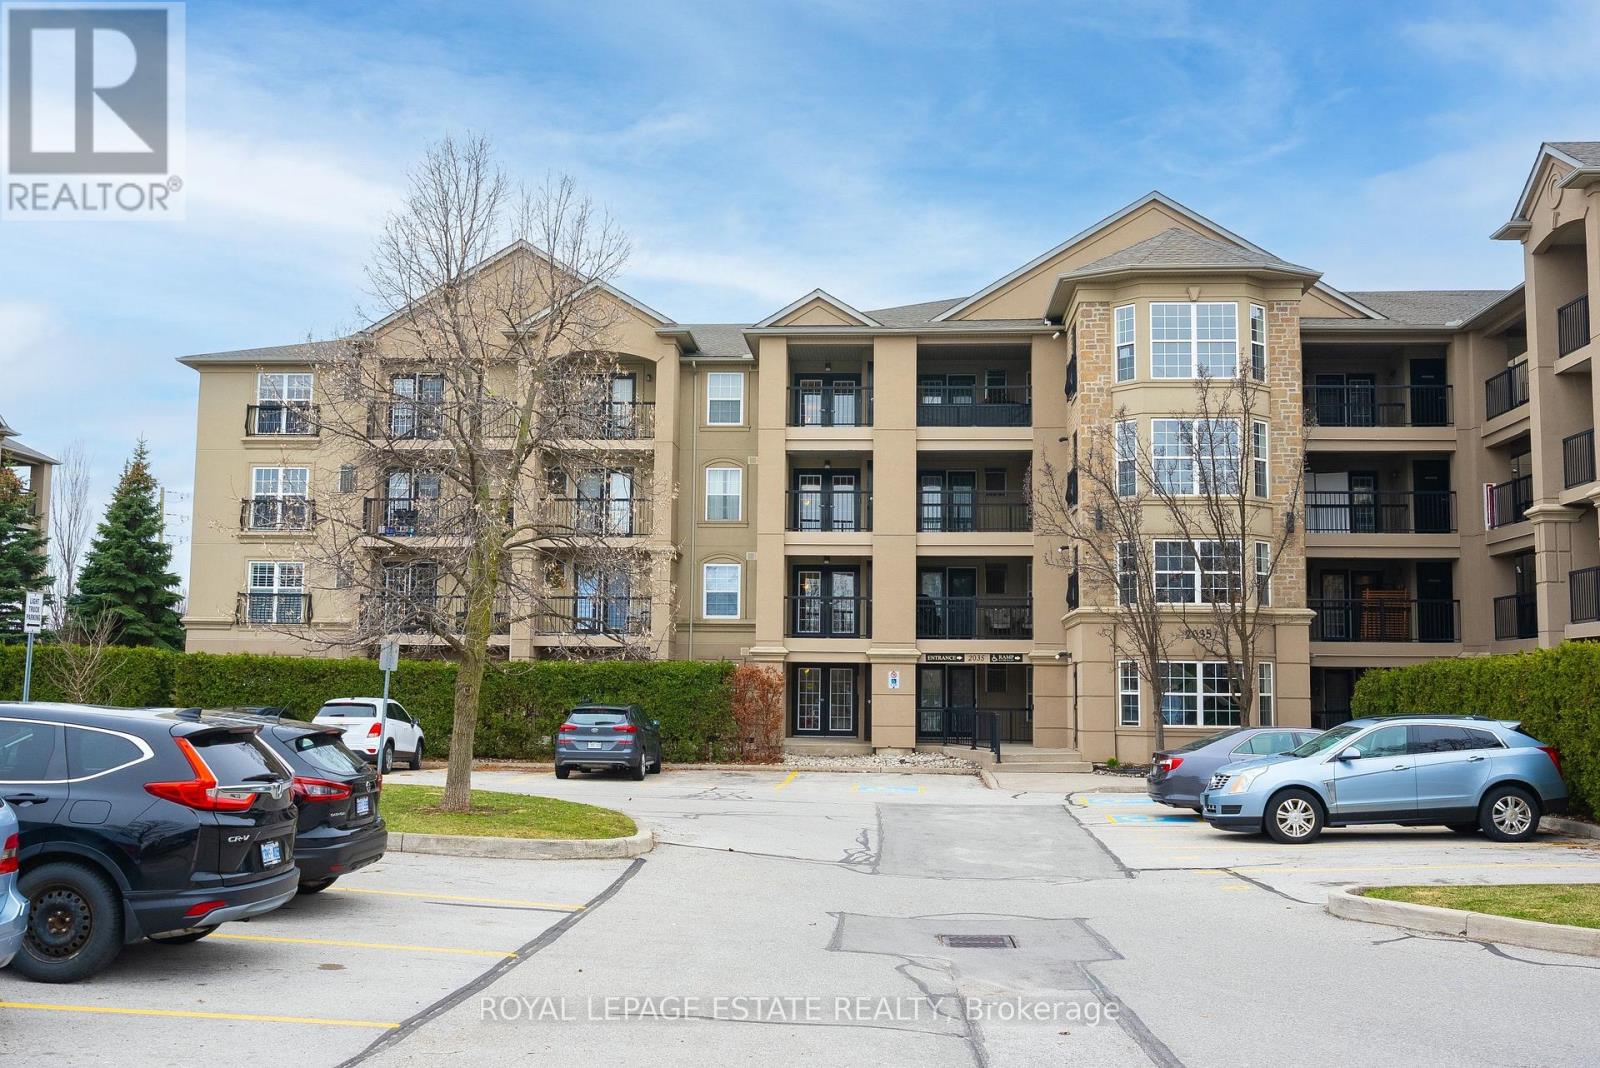
Modern Sophistication Meets Ultimate Convenience! This beautifully renovated 2-bedroom, 2-bathroom condo offers a seamless "turn-key" lifestyle. Boasting extensive updates completed within the last five years, you'll enjoy a sleek modern kitchen, contemporary flooring throughout, and tastefully refreshed bathrooms-including a private ensuite in the primary bedroom. The bright, open-concept layout features a convenient walk-out to a spacious terrace, providing a seamless transition to the outdoors and a rare sense of airy, expansive living. Situated in Uptown Burlington, you are steps away from lush local parks, vibrant shopping, and a variety of popular restaurants. For the commuter, it doesn't get better than this: enjoy quick access to the GO Station and public transit right at your doorstep. Just move in and enjoy! (id:60365)
78 Cormier Heights
Toronto, Ontario
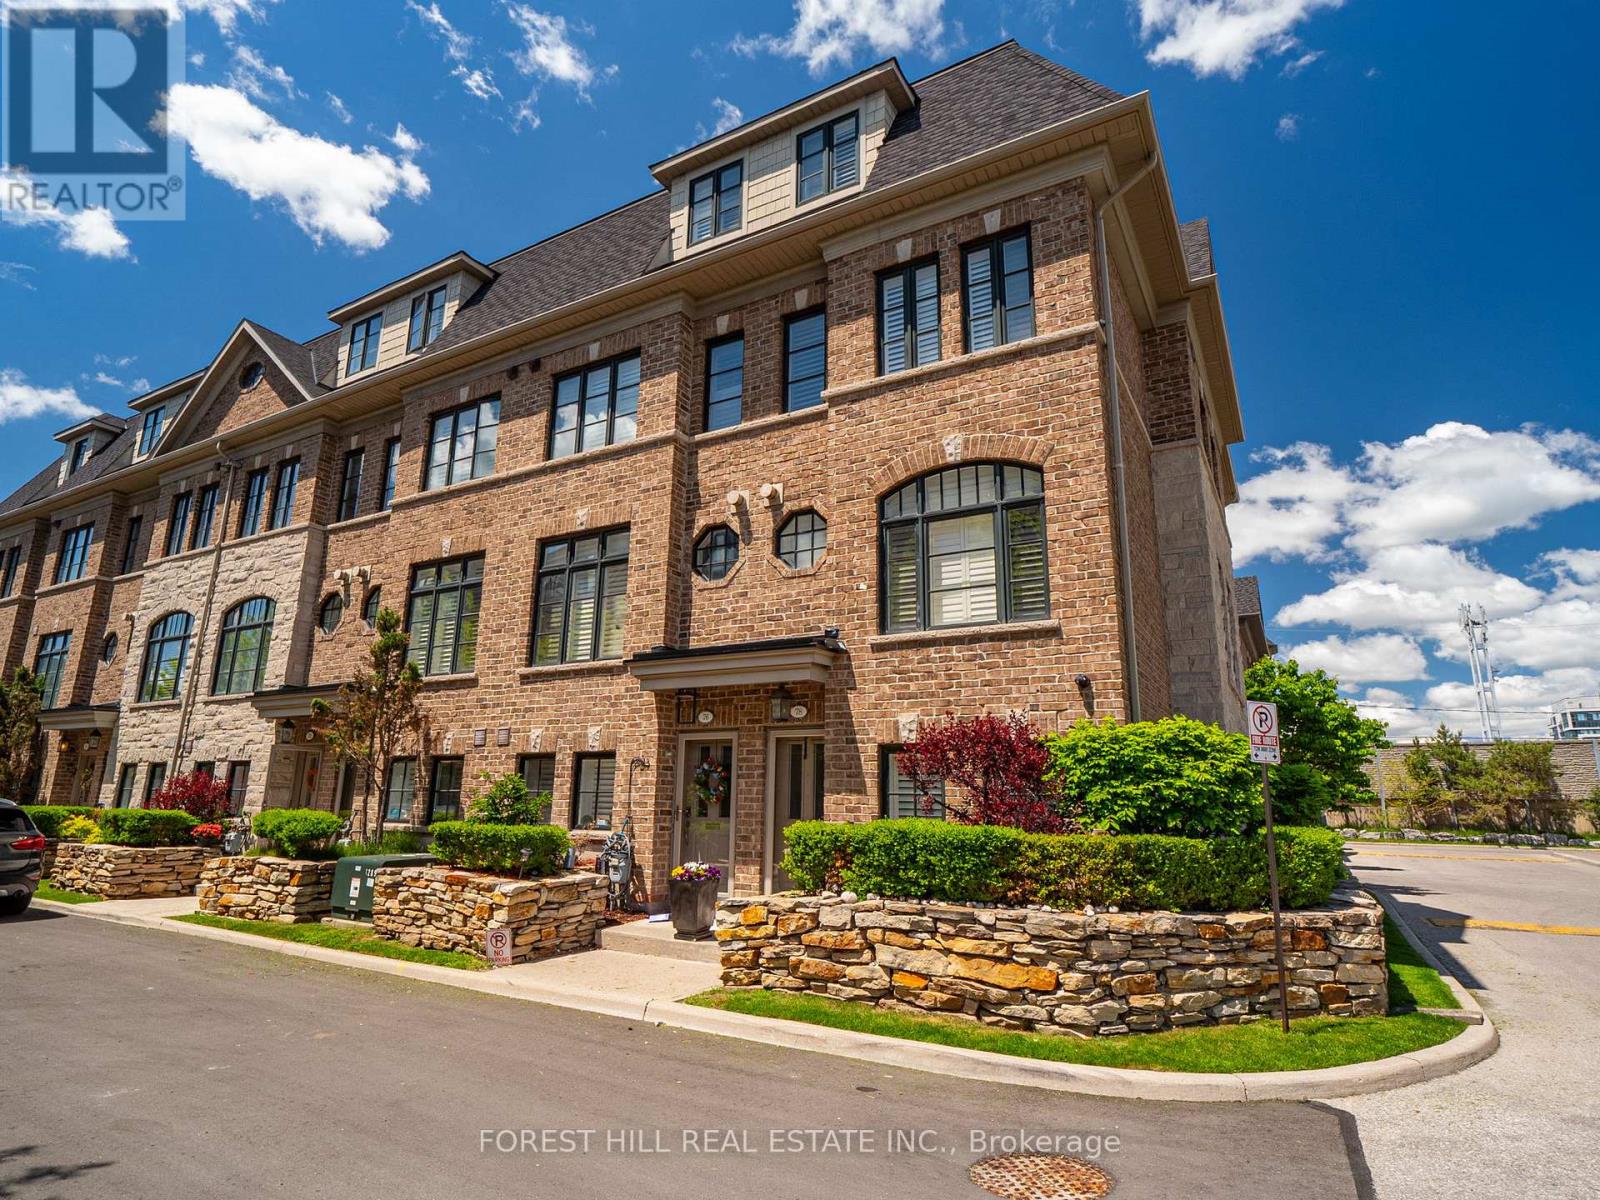
Welcome To This Stylish And Spacious Executive End-Unit Townhome Offering Approximately 2,000-2,500 Sq. Ft. Of Beautifully Designed Living Space In One Of South Etobicoke's Most Sought-After Communities. This Rarely Offered Freehold Corner Unit With Low POTL Fees Is Filled With Natural Light Thanks To Its Extra Windows And Thoughtfully Designed Multi-Level Layout - Perfect For Modern Family Living And Entertaining. The Open-Concept Main Level Features 9-Foot Smooth Ceilings, Rich Hardwood Floors, California Shutters Throughout, Crown Moulding, Elegant Light Fixtures, Central Vacuum, And Spacious Principal Rooms. Walk Out To Your Private Deck Complete With A BBQ Gas Line - Ideal For Outdoor Dining And Summer Gatherings. The Modern Eat-In Kitchen Is Designed To Impress, Showcasing Stone Countertops, Stainless Steel Appliances, A Granite Backsplash, And A Functional Breakfast Bar. Upstairs, The Generously Sized Bedrooms Include A Stunning Primary Retreat Featuring A Private Balcony, Walk-In Closet, And Spa-Inspired Ensuite. The Ground Level Offers Exceptional Flexibility With A Versatile Space Perfect For A Home Office, Gym, Or Additional Bedroom, Along With Direct Access To The Tandem 2-Car Garage. Tucked Away In A Quiet Enclave Yet Conveniently Located Close To Mimico GO Station, Major Highways, Parks, Waterfront Trails, Sherway Gardens, Costco, Trendy Cafés, Restaurants, And Excellent Schools. A Move-In Ready Luxury Townhome In One Of South Etobicoke's Most Connected And Desirable Neighbourhoods - A True Gem And Must See! (id:60365)
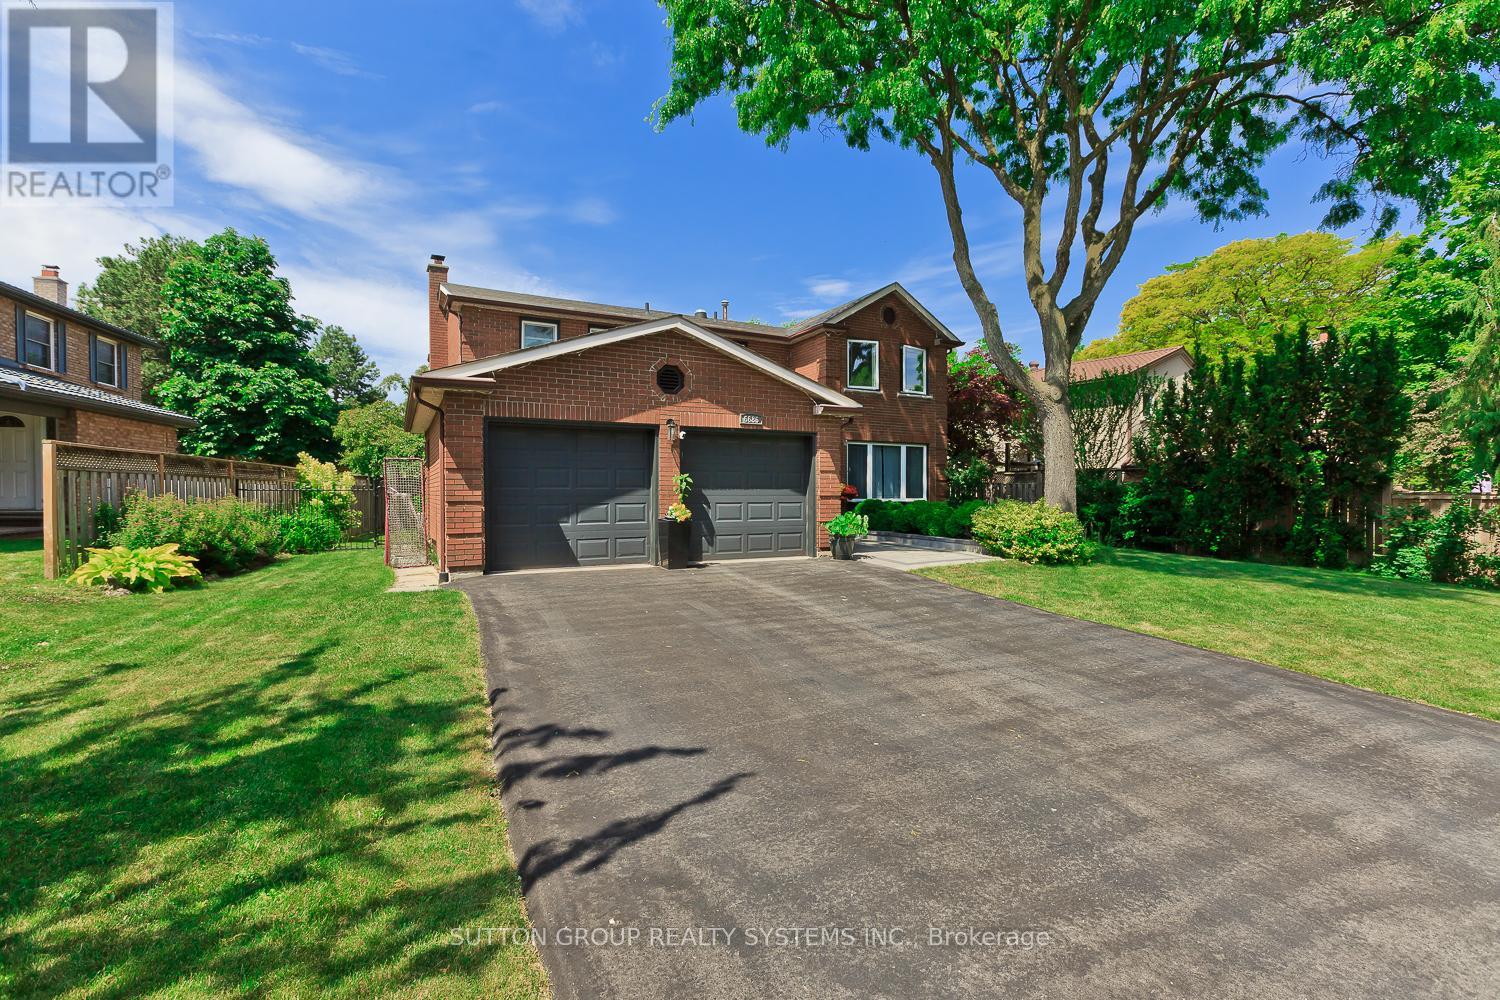
6686 Barrisdale Drive
Mississauga, Ontario
This Beautifully maintained Executive Residence with a State of the Art Inground Swimming Pool, offers 4 spacious bedrooms and is ideally situated on an oversized lot in one of Meadowvale's most desirable family-friendly crescents. Fully Renovated in 2018, the home showcases stylish modern finishes including quartz countertops, Stainless steel Appliances, Hardwood flooring, a Resurfaced driveway and Walkway, and an updated Front Entry Door. Designed for both everyday living and entertaining' The home features multiple walkouts to a private backyard retreat complete with a meticulously maintained Inground pool with expansive concrete decking, and a charming poolside bar that is a perfect setting for summer gatherings. Bright and generously sized principal rooms provide exceptional space for growing families. The Elegant finished basement offers a Versatile Recreation Area, dedicated gym space with laminate flooring, and a convenient 2-piece bathroom. Ideally located close to a state-of-the-art Recreation Centre, Parks, Schools, and the GO Train station for easy commuting. Exclude EV Charger. (id:60365)
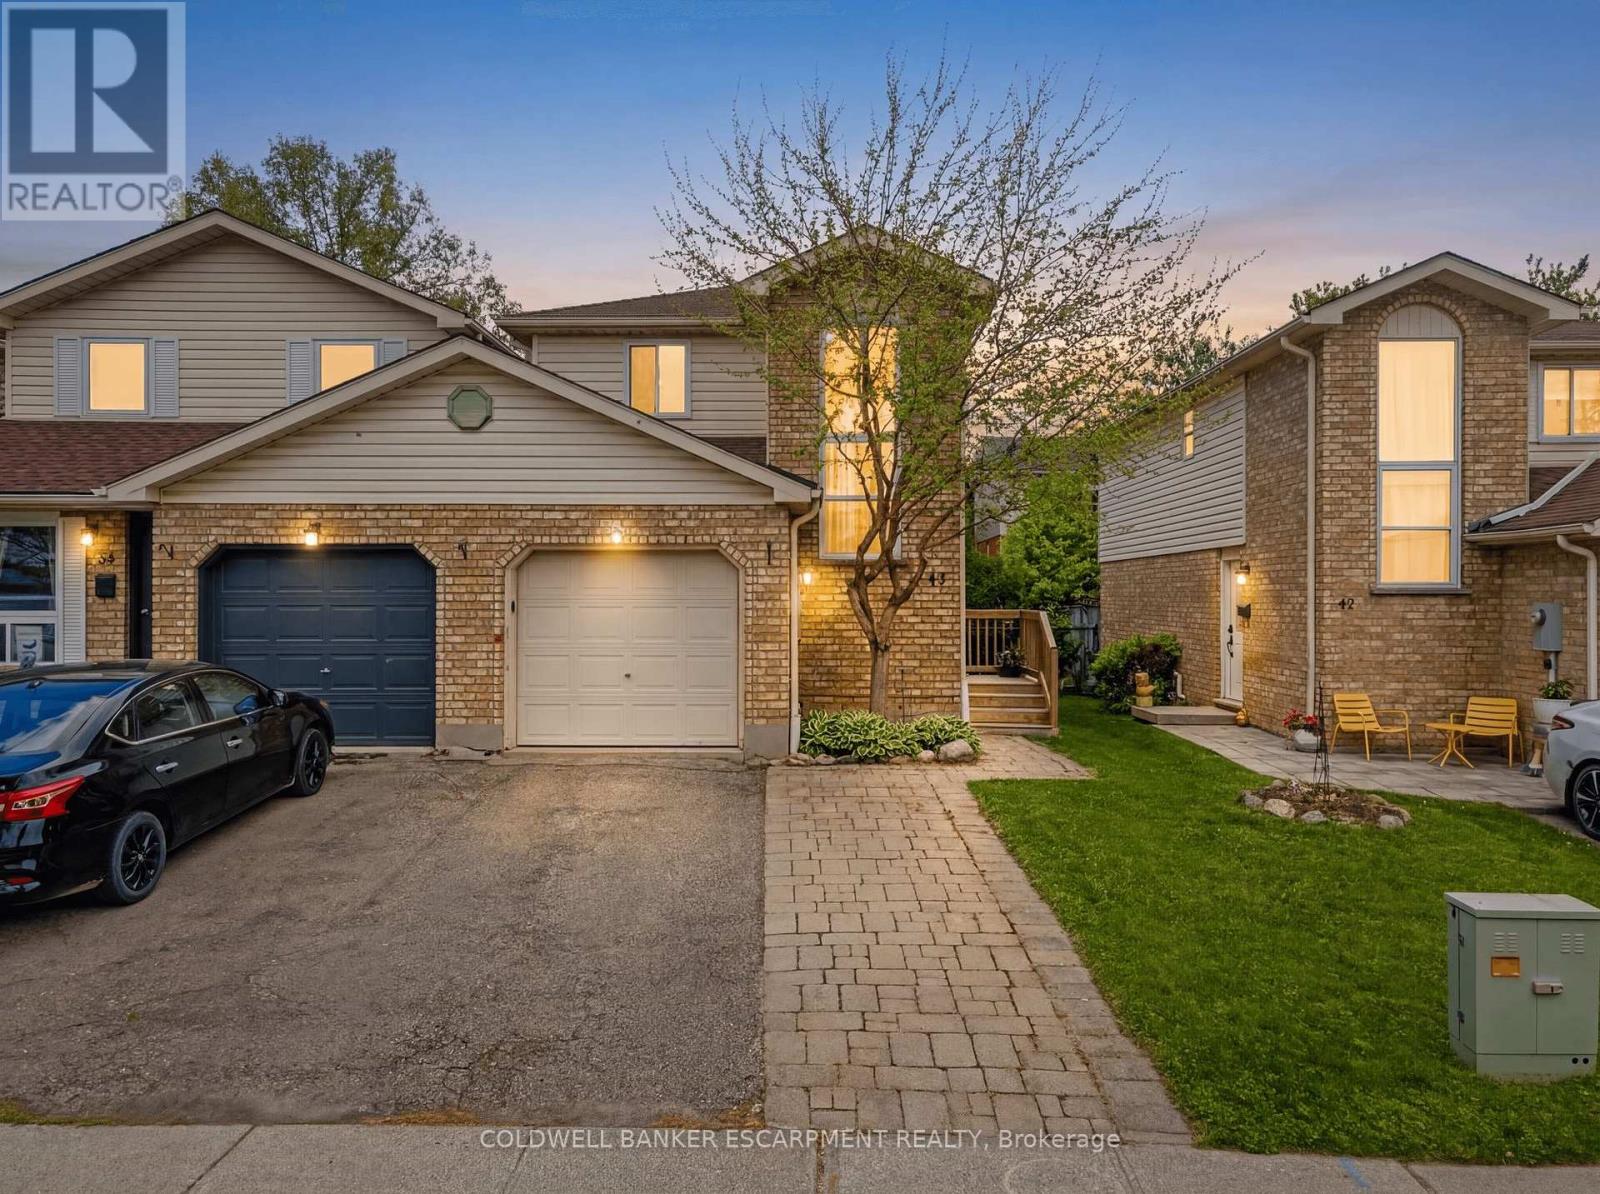
40 Danville Avenue
Halton Hills, Ontario
Welcome to 40 Danville Ave, Acton ... this End Unit, Freehold Linked Home Checks all the boxes!! You'll Immediately Feel Like You Are Home as you Walk into the Foyer. The Open Concept Main Floor has all the Conveniences - Including a Kitchen that Overlooks the Living Space and Dining Space that Walks out to the Fully Fenced Backyard 18' x 10' Deck - Perfect for Entertaining Friends And Family or enjoying your Morning Coffee! The Backyard is Easy to Maintain with a Spacious Deck with Pergola, Garden Bed with the Perfect Amount of Grassy Area!! Upstairs, You'll find All Three Bedrooms are Welcoming plus a Renovated Bathroom. The Fully Finished Basement is Nicely Finished as a Rec Room with a 2PC Bathroom. This Home Is Completely Carpet Free! Walk to Fairy Lake & the park to watch the Canada Day fireworks or attend the annual Fall Fair. Schools and library are just a few blocks away. This is your chance to own your own home without condo fees. Bathroom Reno (2015) Windows (2015) Freshly Painted (2026) Furnace (2022) GDO (2026) (id:60365)
110 - 4655 Metcalfe Avenue
Mississauga, Ontario
Welcome to Erin Square by Pemberton Group in Mississauga's sought-after Central Erin Mills neighbourhood. This 2-bedroom-plus-den, 2-bath suite at 4655 Metcalfe Ave, unit 110, offers modern urban comfort. Open-concept living/dining anchored by a sleek kitchen with modern stainless-steel appliances and centre island - perfect for hosting or everyday ease. A private balcony offering views and space to unwind or entertain outdoors. Premium unit amenities: underground parking and a full-service condo building with a 24-hour concierge. Building amenities include a rooftop outdoor pool and terrace, BBQ lounge, fitness centre, children's playground, games/party room, and more, just moments from Credit Valley Hospital and with direct access to major highways (403, 407). (id:60365)
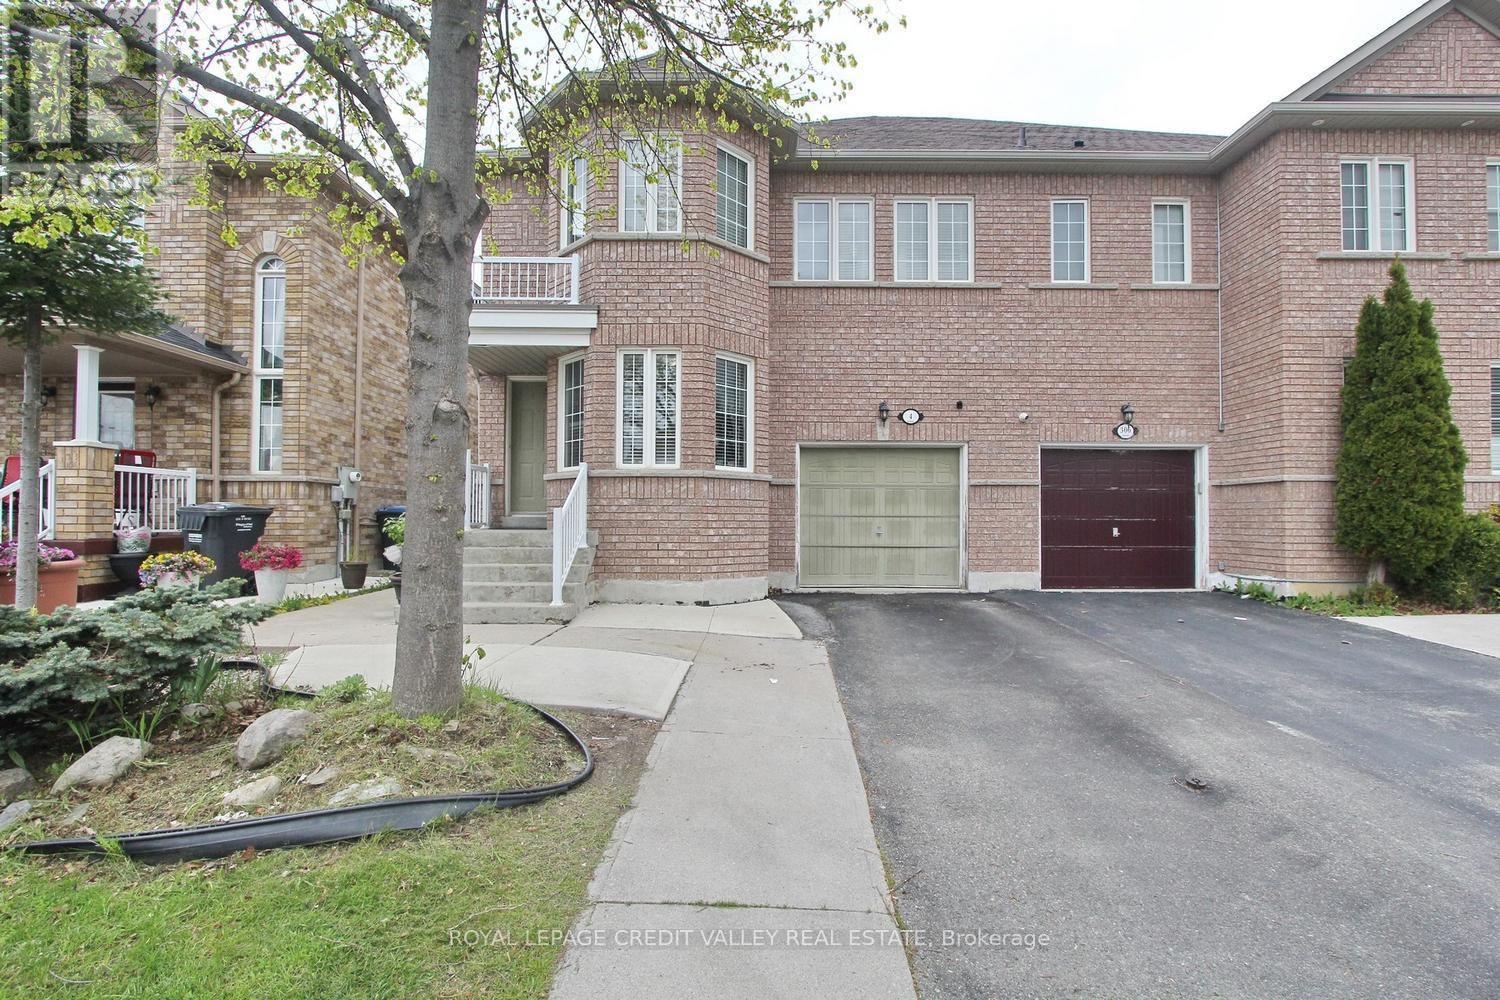
4 Kanata Road
Brampton, Ontario
This exceptional detached home offers incredible value, space, comfort and style in one exceptional package. Boasting 4 spacious bedrooms and 4 washrooms, this beautifully maintained residence features approximately 2,190 sq. ft. of above-grade living space designed for comfort, functionality, and versatility. Step inside to bright and welcoming principal rooms, including generous living and dining areas. A versatile main-floor den provides the perfect space for a home office, study, or quiet retreat. The functional kitchen is complete with stainless steel appliances, ample cabinetry, and overlooks a sun-filled breakfast area with seating for six. Hardwood and ceramic flooring throughout the main level, combined with an elegant oak staircase, add warmth and timeless appeal to the home's interior. The upper level features four generously sized bedrooms, including a spacious primary retreat with a walk-in closet and a private ensuite showcasing an oval soaker tub and separate shower. The finished basement offers outstanding flexibility with a large recreation area, pantry, 4-piece washroom, and excellent potential to easily configure two additional bedrooms-ideal for extended family living, guests, or future income possibilities. Outside, enjoy, poured concrete walkway extending from the front to the backyard. The backyard features a concrete patio and hard-top gazebo. Conveniently located near essentials like schools, shopping, transit, community centres, and places of worship. (id:60365)

© 2026 Proptech Realty Inc., Brokerage.