
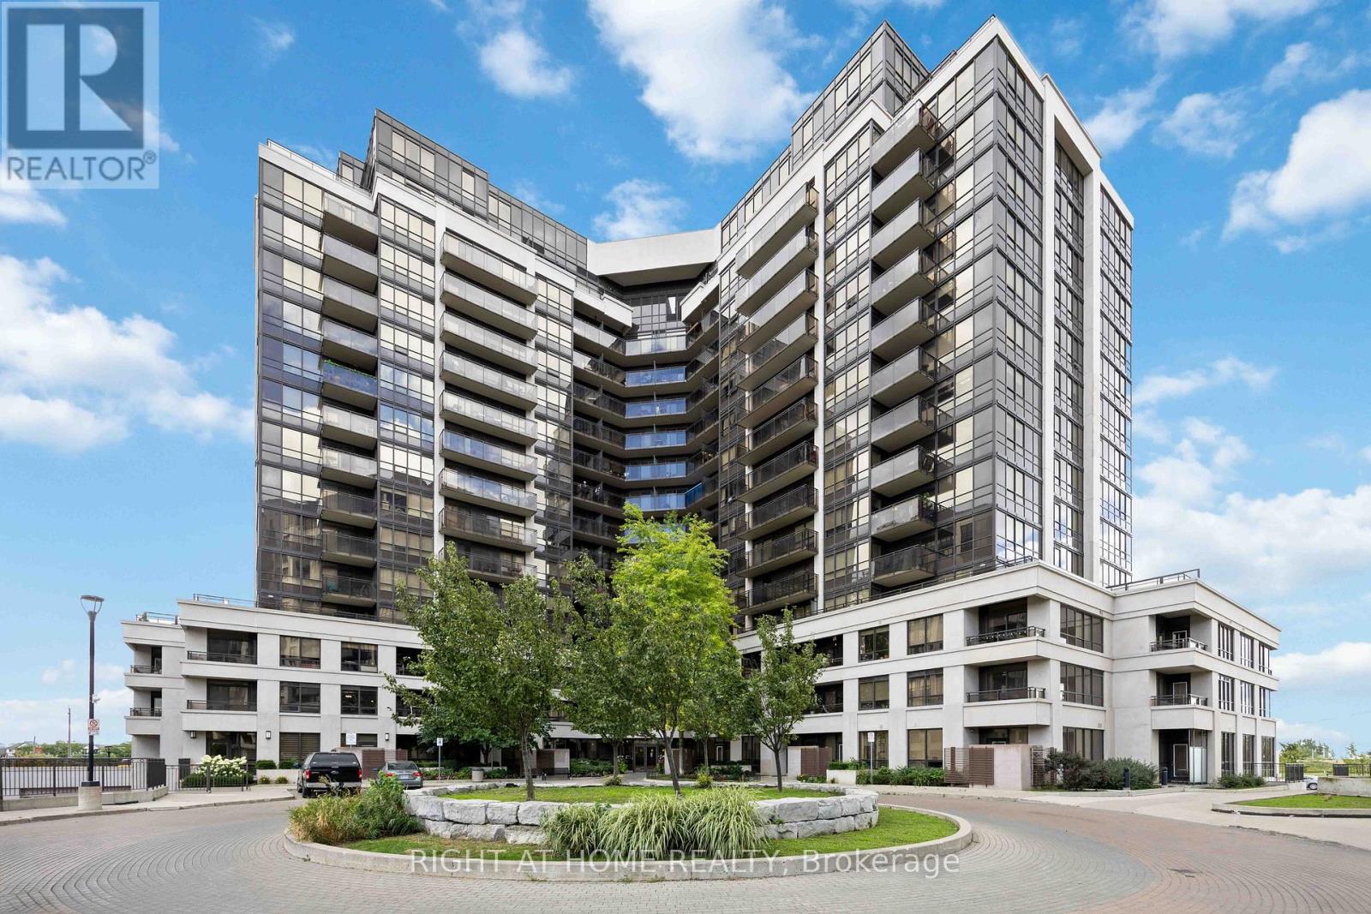
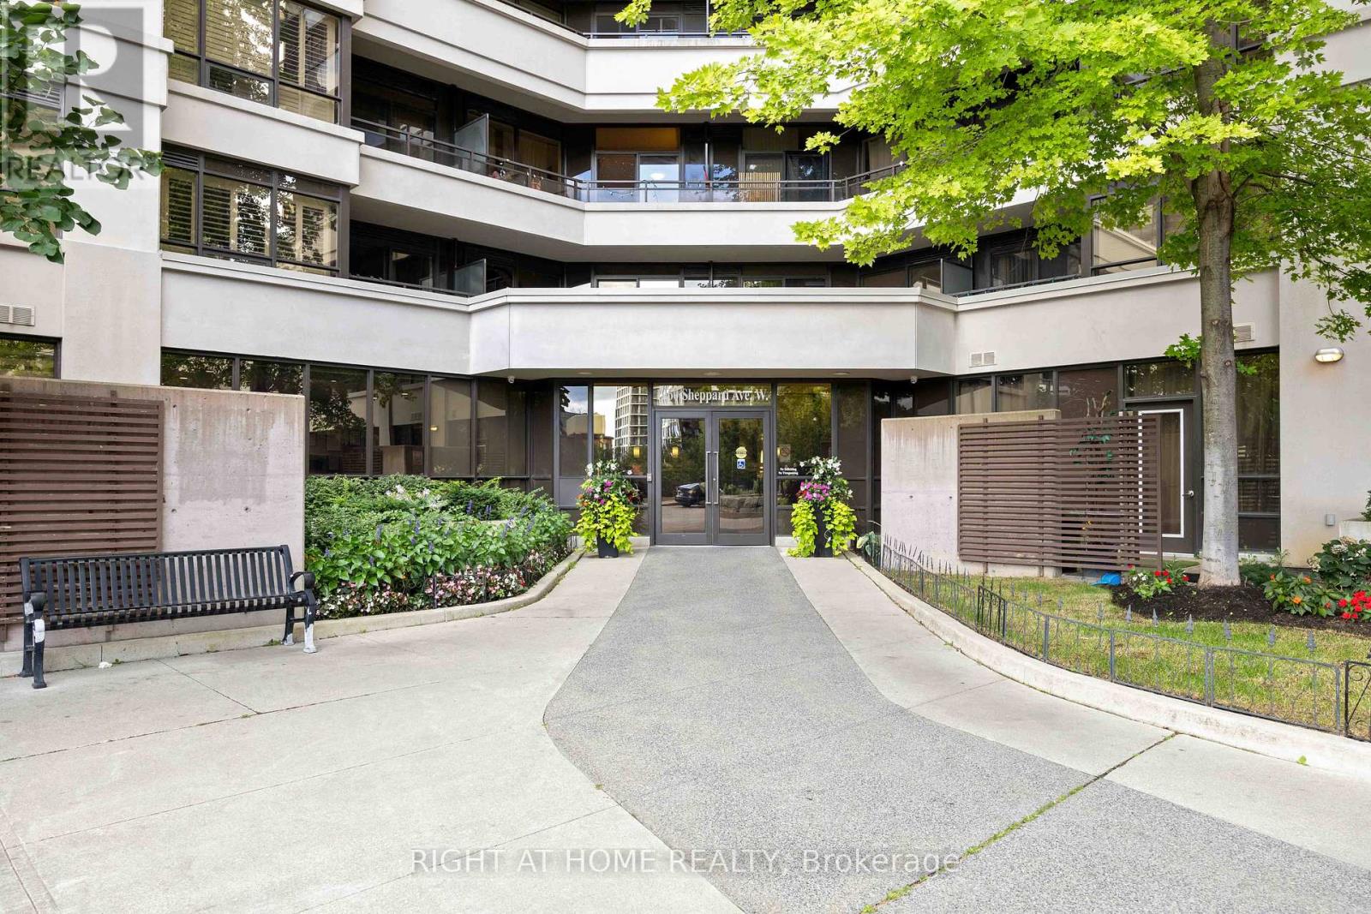
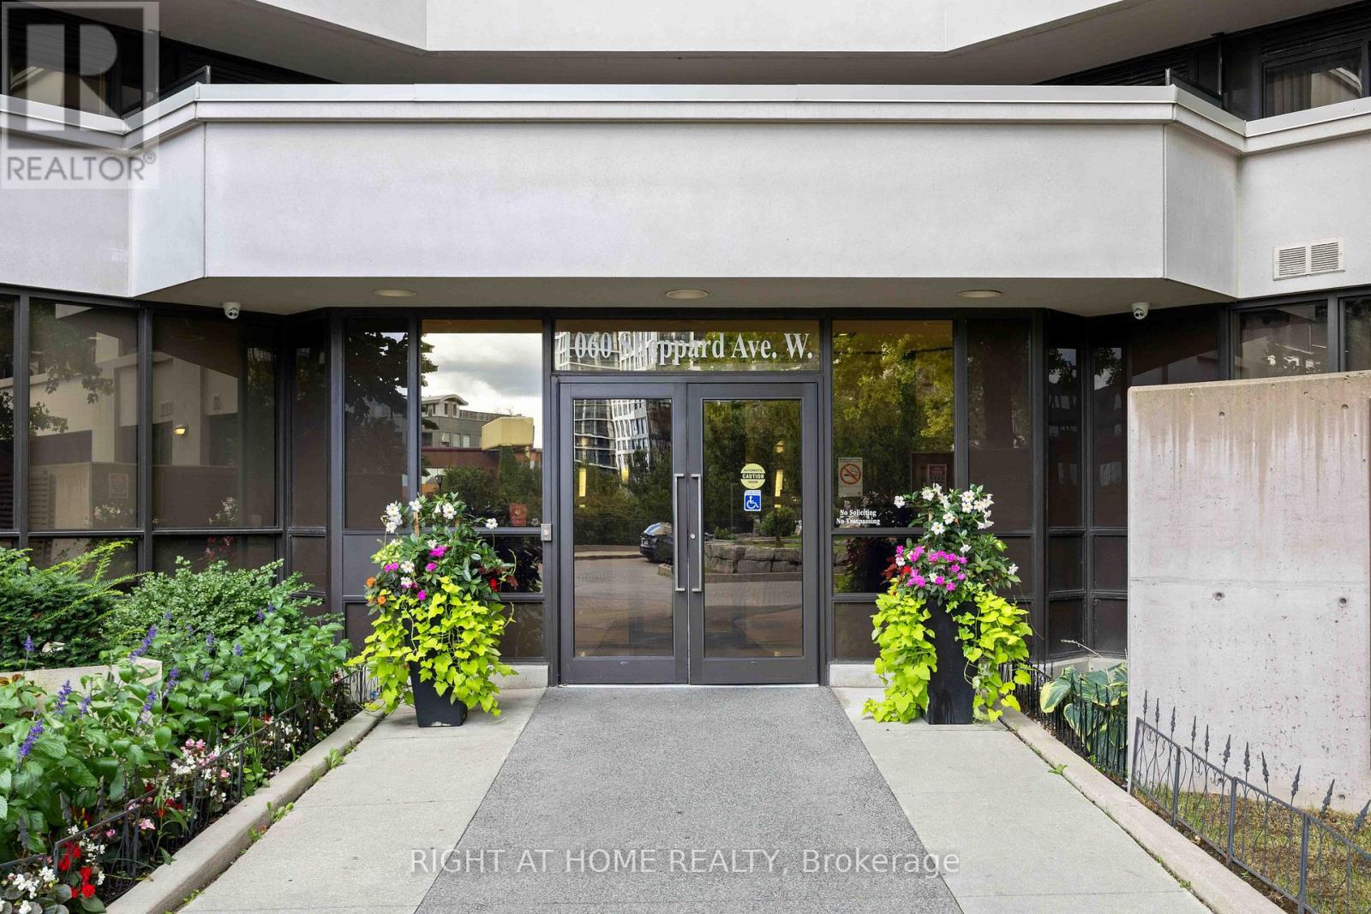
1521 - 1060 Sheppard Avenue W Toronto, Ontario M3J 0G7

$2,500 Monthly
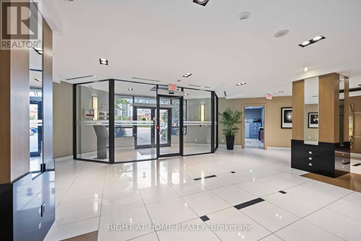
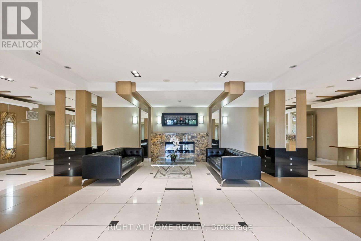
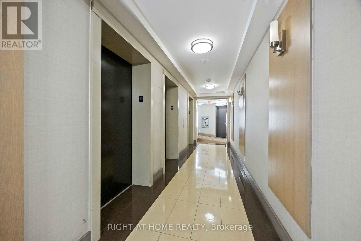
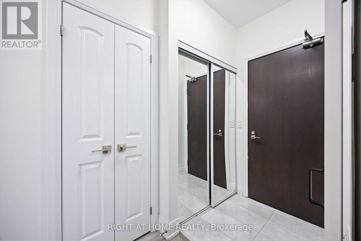
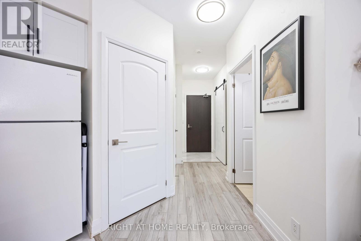
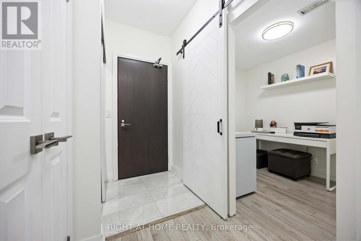
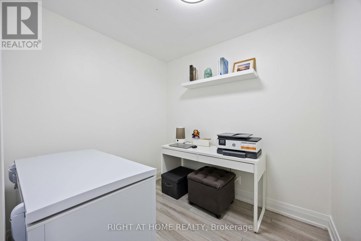
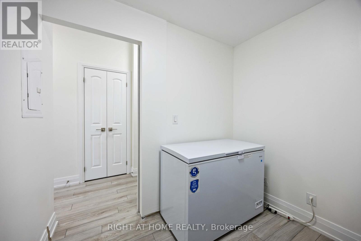
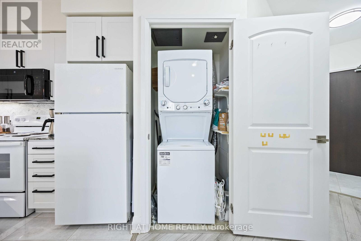
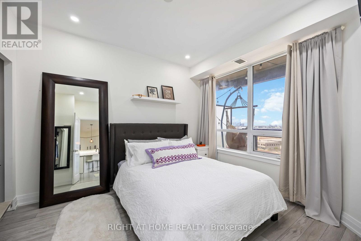
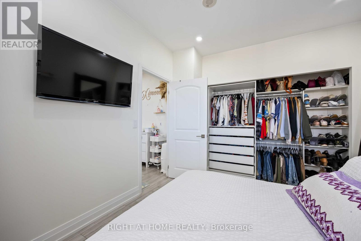
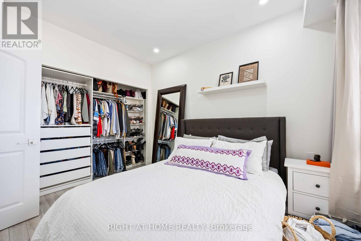
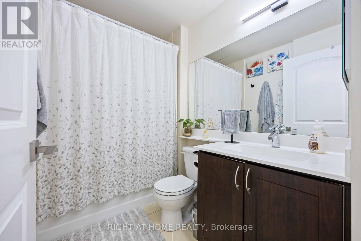
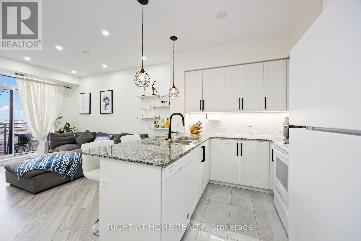
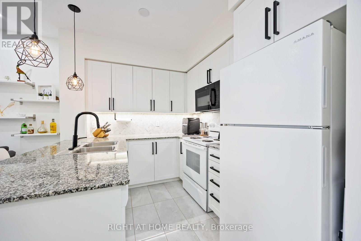
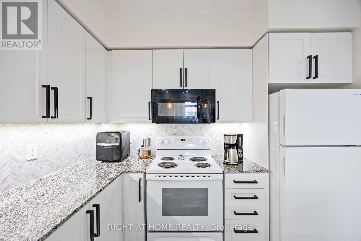
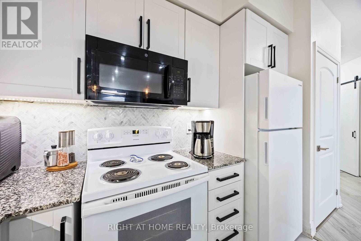
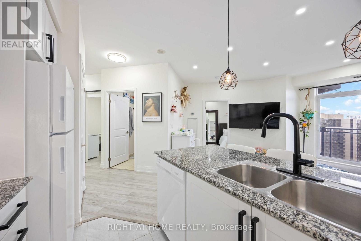
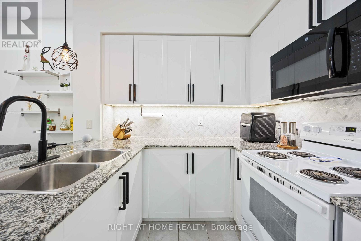
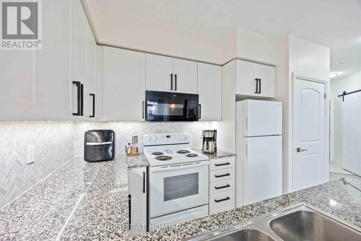
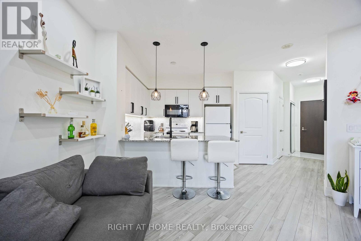
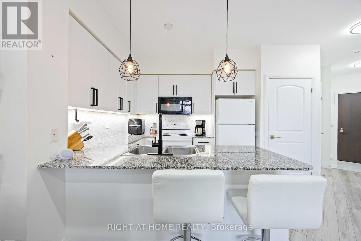
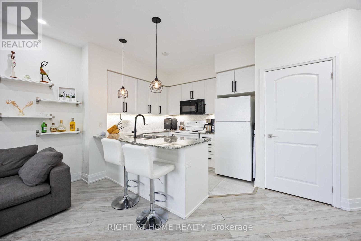
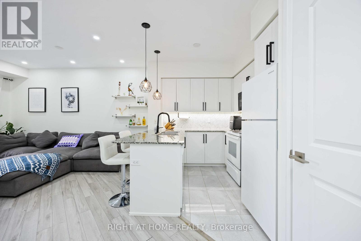
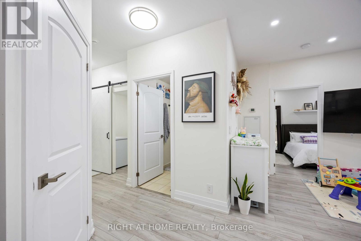
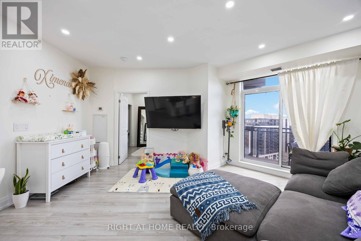
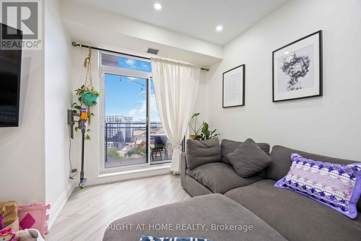
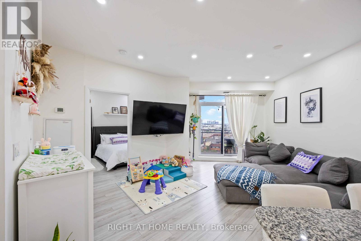
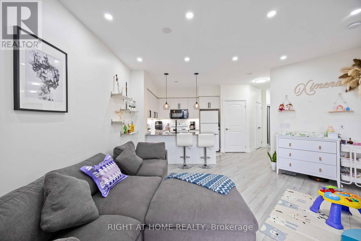
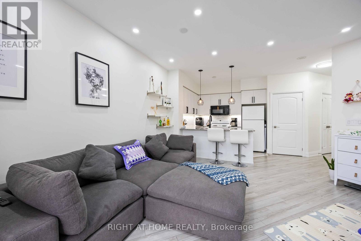
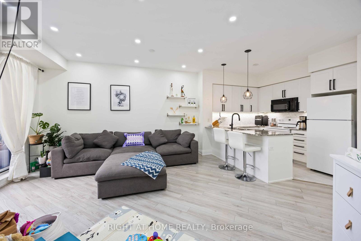
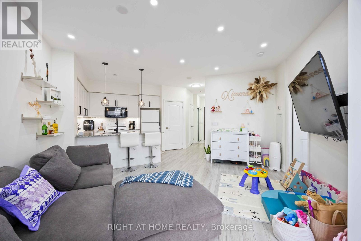
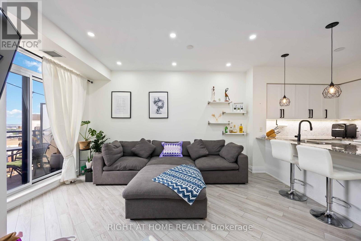
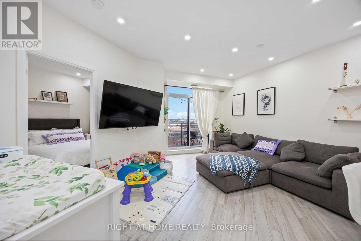
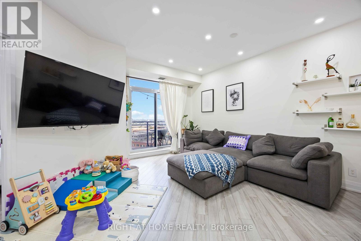
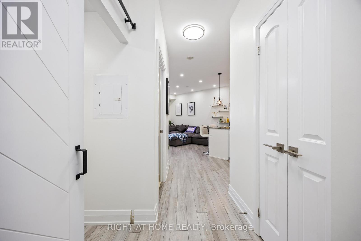
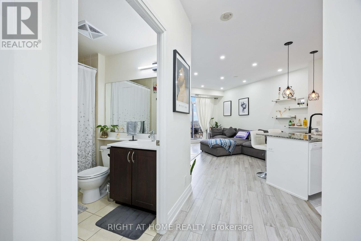
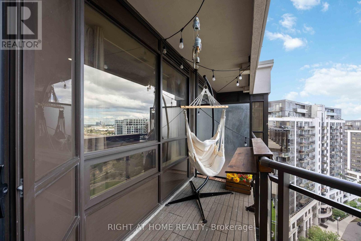
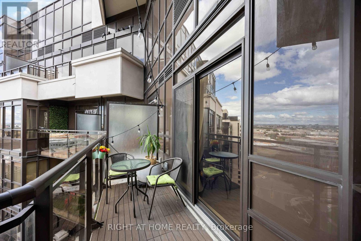
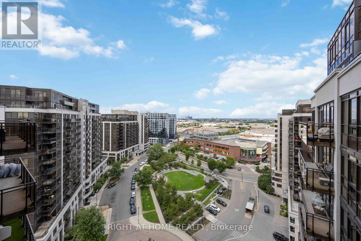
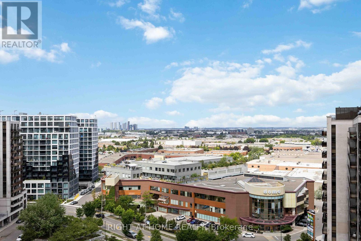
Beautifully updated 1+1-bedroom condo that combines modern style, functionality, and unbeatable convenience. This bright,open-concept suite features a spacious layout with sleek finishes throughout. The kitchen is designed for both cooking and entertaining,showcasing granite countertops, modern cabinetry, a ceramic backsplash, breakfast bar, and pot lights that extend into the living and diningareas. Natural light fills the space, with walk-out access to a private balcony offering city views. The generous primary bedroom includesample closet space, while the versatile den can easily serve as a second bedroom, nursery, or home office. A full 4-piece bathroom and insuitelaundry complete the interior. Residents enjoy access to premium building amenities, including a fully equipped fitness centre, indoorpool, golf practice room, and party room. This unit also includes one underground parking space for added convenience. Perfectly located juststeps from Sheppard West Subway Station, Downsview Park, York University, Yorkdale Mall, and a variety of shops and restaurants, with easyaccess to Hwy 401, GO Transit, and TTC. Stylish, spacious, and move-in ready, this condo offers the ideal urban lifestyle in the heart of NorthYork. (id:60365)
Property Details
| MLS® Number | W13215478 |
| Property Type | Single Family |
| Community Name | York University Heights |
| AmenitiesNearBy | Park, Public Transit |
| CommunityFeatures | Pets Allowed With Restrictions |
| Features | Balcony, Carpet Free |
| ParkingSpaceTotal | 1 |
| PoolType | Indoor Pool |
Building
| BathroomTotal | 1 |
| BedroomsAboveGround | 1 |
| BedroomsBelowGround | 1 |
| BedroomsTotal | 2 |
| Age | 11 To 15 Years |
| Amenities | Security/concierge, Exercise Centre, Party Room, Visitor Parking, Storage - Locker |
| Appliances | Dishwasher, Dryer, Microwave, Stove, Washer, Window Coverings, Refrigerator |
| BasementType | None |
| CoolingType | Central Air Conditioning |
| ExteriorFinish | Brick, Concrete |
| FlooringType | Laminate |
| HeatingFuel | Natural Gas |
| HeatingType | Forced Air |
| SizeInterior | 600 - 699 Sqft |
| Type | Apartment |
Parking
| Underground | |
| Garage |
Land
| Acreage | No |
| LandAmenities | Park, Public Transit |
Rooms
| Level | Type | Length | Width | Dimensions |
|---|---|---|---|---|
| Flat | Living Room | 4.41 m | 2.72 m | 4.41 m x 2.72 m |
| Flat | Dining Room | 2 m | 2.72 m | 2 m x 2.72 m |
| Flat | Kitchen | 3.02 m | 2.63 m | 3.02 m x 2.63 m |
| Flat | Primary Bedroom | 3.58 m | 3.05 m | 3.58 m x 3.05 m |
| Flat | Den | 2.4 m | 2.16 m | 2.4 m x 2.16 m |
Guido Bernal
Salesperson
480 Eglinton Ave West #30, 106498
Mississauga, Ontario L5R 0G2

The trademarks REALTOR®, REALTORS®, and the REALTOR® logo are controlled by The Canadian Real Estate Association (CREA) and identify real estate professionals who are members of CREA. The trademarks MLS®, Multiple Listing Service® and the associated logos are owned by The Canadian Real Estate Association (CREA) and identify the quality of services provided by real estate professionals who are members of CREA. The trademark DDF® is owned by The Canadian Real Estate Association (CREA) and identifies CREA's Data Distribution Facility (DDF®)
May 29 2026 07:11:15
Toronto Real Estate Board
Right At Home Realty

© 2026 Proptech Realty Inc., Brokerage.