
Main - 189 Rutherford Road N Brampton, Ontario L6V 2T4

$3,300 Monthly
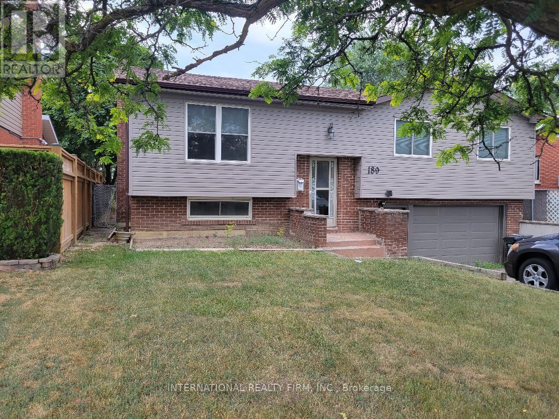
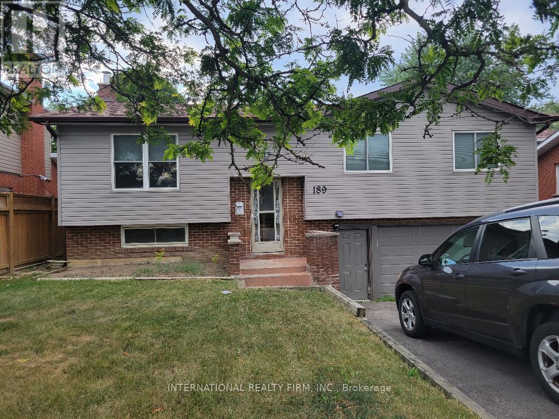
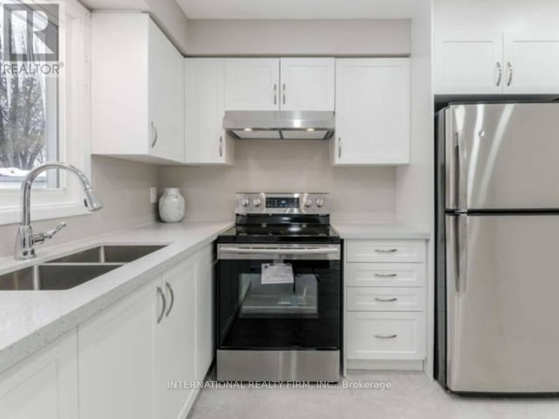
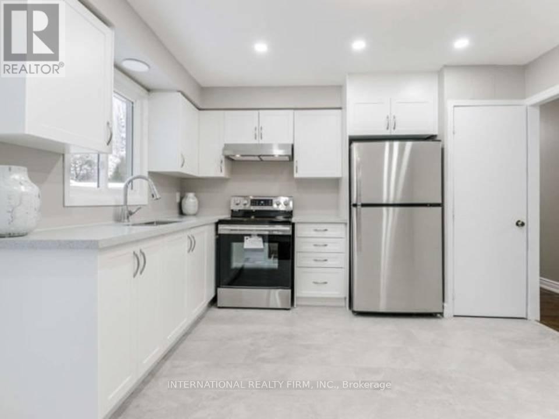
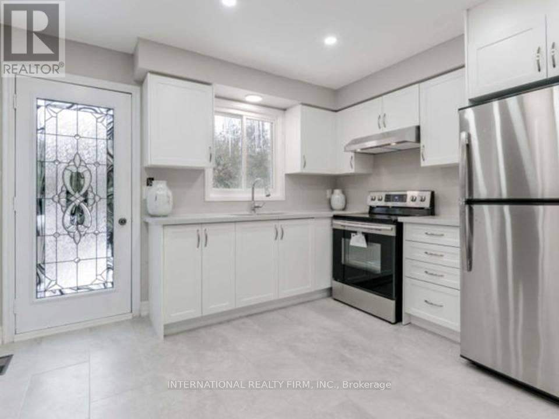
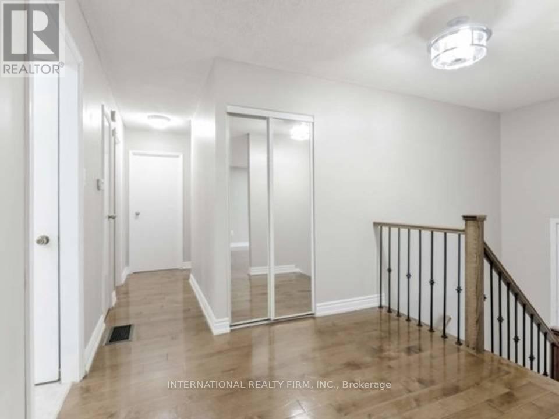
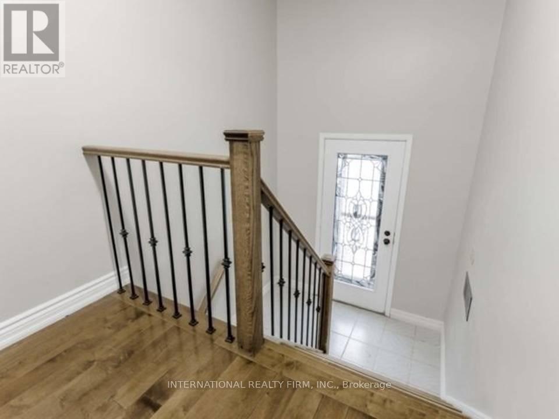
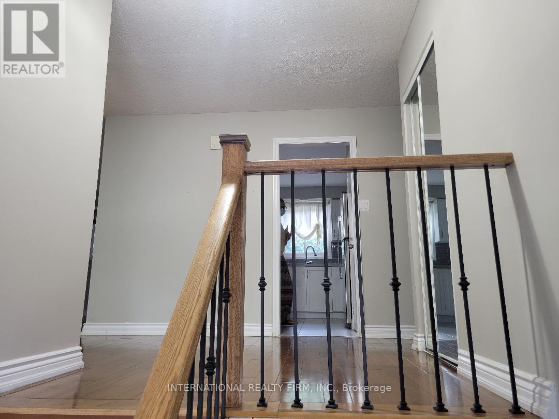
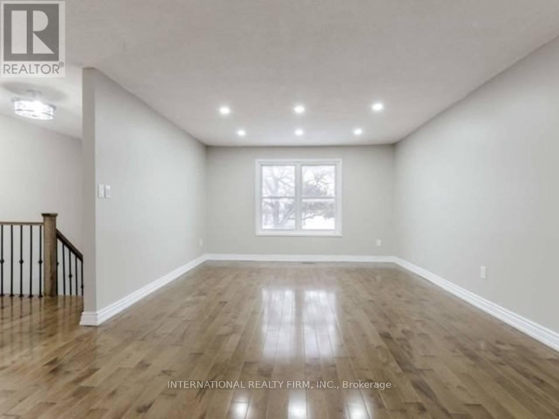
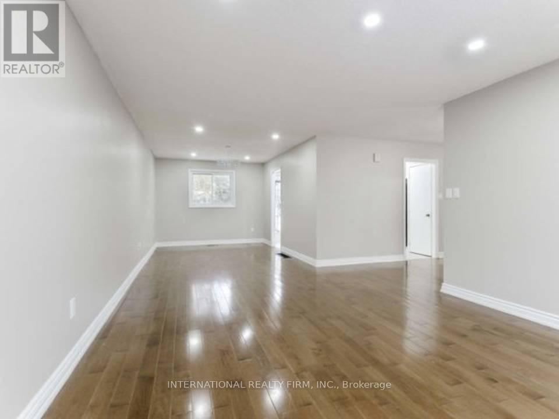
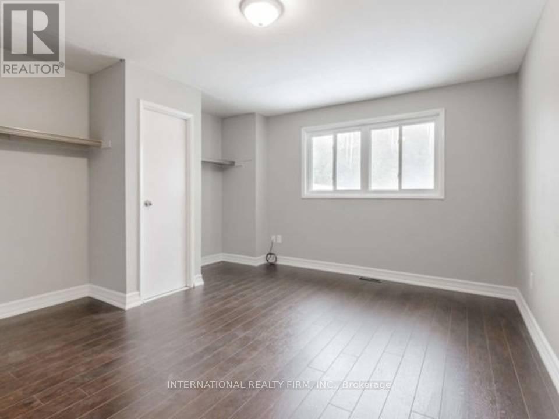
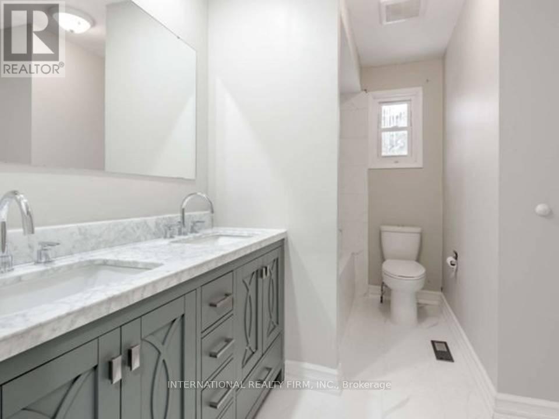
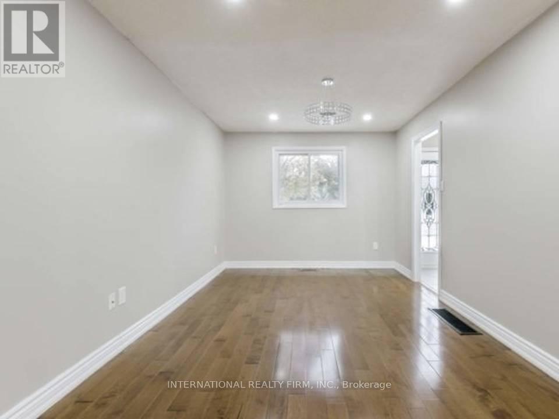
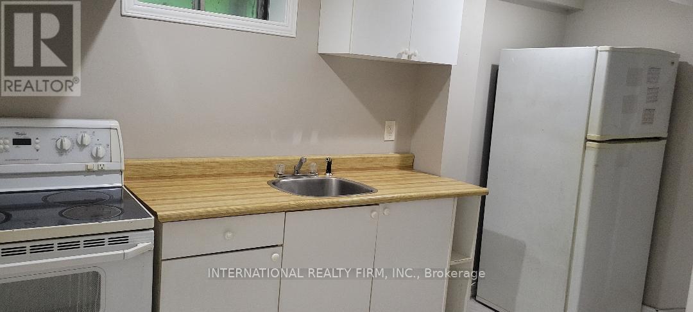
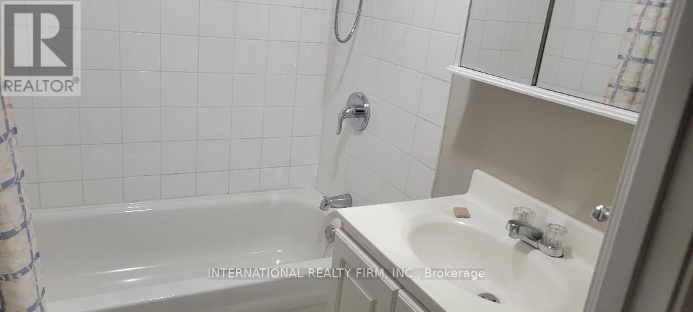
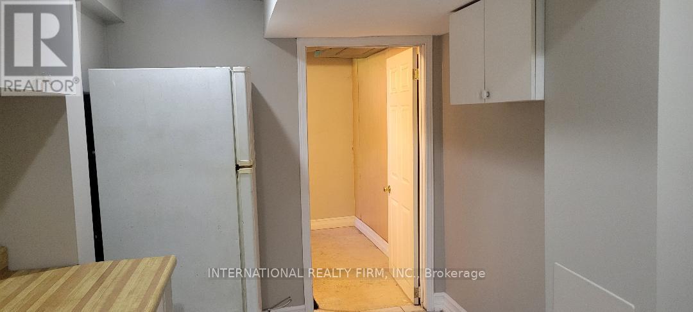
Beautifully Well-Maintained And Spacious 3-Bedroom Detached Home Filled With Natural Light. Features A Finished Basement Apartment, Hardwood Floors Throughout, Renovated Kitchen And Washroom, And 3 Parking Spaces. The Primary Bedroom Offers Spacious His & Hers Closets, While The Additional 2 Bedrooms Are Also Generously Sized. Conveniently Located Minutes From Hwy 410 And Close To Schools, Parks, Shopping, And Public Transit. Photos Were Taken Prior To Current Tenant Occupancy. Tenant pays utility (id:60365)
Property Details
| MLS® Number | W13215300 |
| Property Type | Single Family |
| Community Name | Madoc |
| AmenitiesNearBy | Park, Public Transit, Schools |
| CommunityFeatures | Community Centre |
| Features | Carpet Free |
| ParkingSpaceTotal | 3 |
Building
| BathroomTotal | 2 |
| BedroomsAboveGround | 3 |
| BedroomsBelowGround | 1 |
| BedroomsTotal | 4 |
| ArchitecturalStyle | Bungalow |
| BasementFeatures | Apartment In Basement, Separate Entrance |
| BasementType | N/a, N/a |
| ConstructionStyleAttachment | Detached |
| CoolingType | Central Air Conditioning |
| ExteriorFinish | Aluminum Siding, Brick |
| FlooringType | Hardwood, Ceramic, Laminate |
| FoundationType | Unknown |
| HeatingFuel | Natural Gas |
| HeatingType | Forced Air |
| StoriesTotal | 1 |
| SizeInterior | 2000 - 2500 Sqft |
| Type | House |
| UtilityWater | Municipal Water |
Parking
| Attached Garage | |
| Garage |
Land
| Acreage | No |
| FenceType | Fenced Yard |
| LandAmenities | Park, Public Transit, Schools |
| Sewer | Sanitary Sewer |
Rooms
| Level | Type | Length | Width | Dimensions |
|---|---|---|---|---|
| Basement | Bathroom | Measurements not available | ||
| Basement | Bedroom | Measurements not available | ||
| Basement | Living Room | Measurements not available | ||
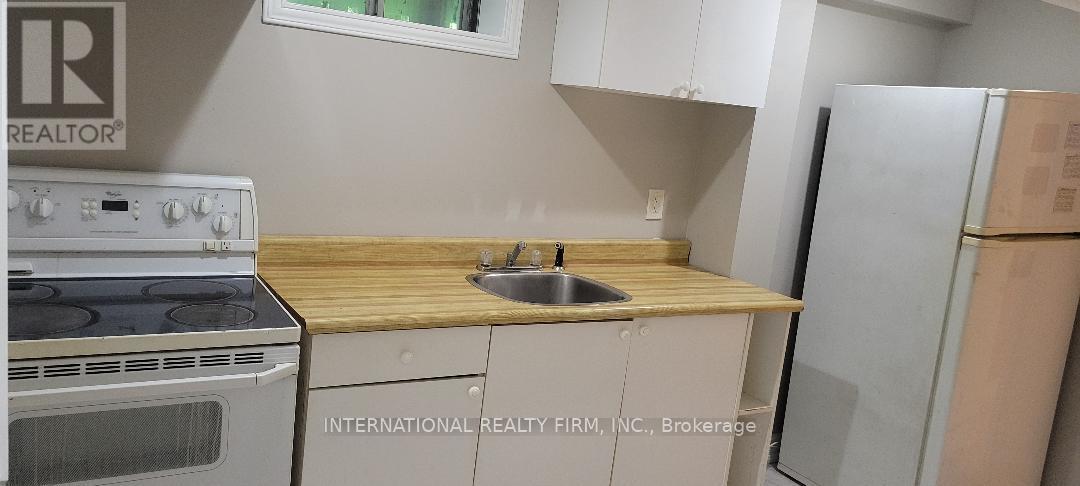
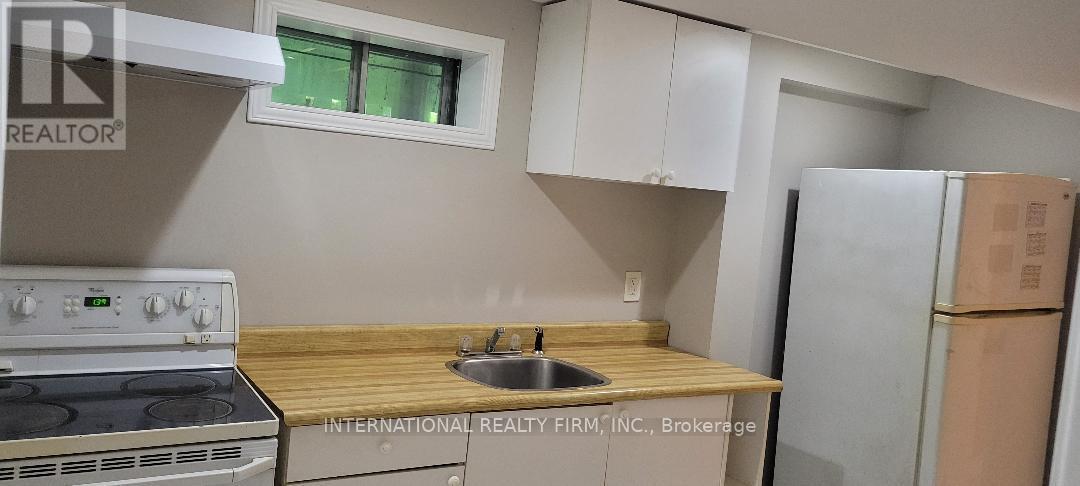
| Basement | Kitchen | Measurements not available | ||
| Main Level | Living Room | 5.3 m | 3.96 m | 5.3 m x 3.96 m |
| Main Level | Dining Room | 3.65 m | 3.04 m | 3.65 m x 3.04 m |
| Main Level | Kitchen | 3.65 m | 3.5 m | 3.65 m x 3.5 m |
| Main Level | Primary Bedroom | 4.72 m | 3.2 m | 4.72 m x 3.2 m |
| Main Level | Bedroom 2 | 4.26 m | 3.2 m | 4.26 m x 3.2 m |
| Main Level | Bedroom 3 | 2.77 m | 2.74 m | 2.77 m x 2.74 m |
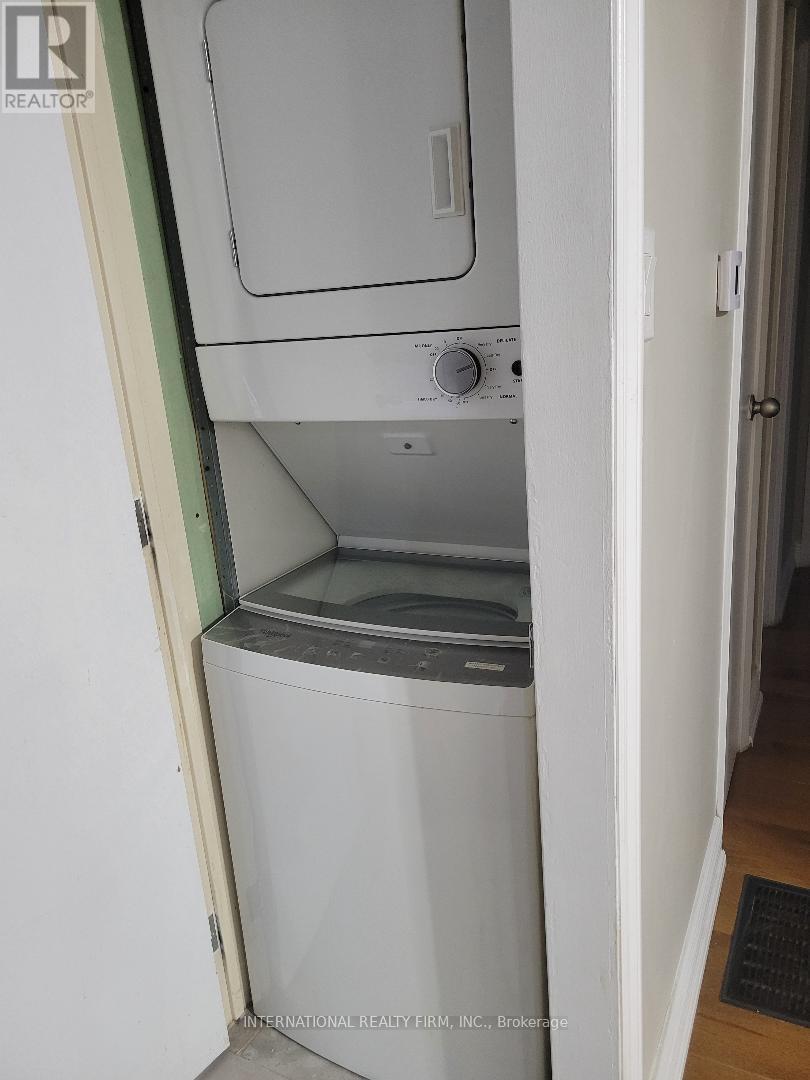
| Main Level | Laundry Room | Measurements not available |
https://www.realtor.ca/real-estate/29826121/main-189-rutherford-road-n-brampton-madoc-madoc
Eden Keleta Tewelde
Salesperson
2 Sheppard Avenue East, 20th Floor
Toronto, Ontario M2N 5Y7

The trademarks REALTOR®, REALTORS®, and the REALTOR® logo are controlled by The Canadian Real Estate Association (CREA) and identify real estate professionals who are members of CREA. The trademarks MLS®, Multiple Listing Service® and the associated logos are owned by The Canadian Real Estate Association (CREA) and identify the quality of services provided by real estate professionals who are members of CREA. The trademark DDF® is owned by The Canadian Real Estate Association (CREA) and identifies CREA's Data Distribution Facility (DDF®)
May 29 2026 07:11:14
Toronto Real Estate Board
International Realty Firm, Inc.

© 2026 Proptech Realty Inc., Brokerage.