
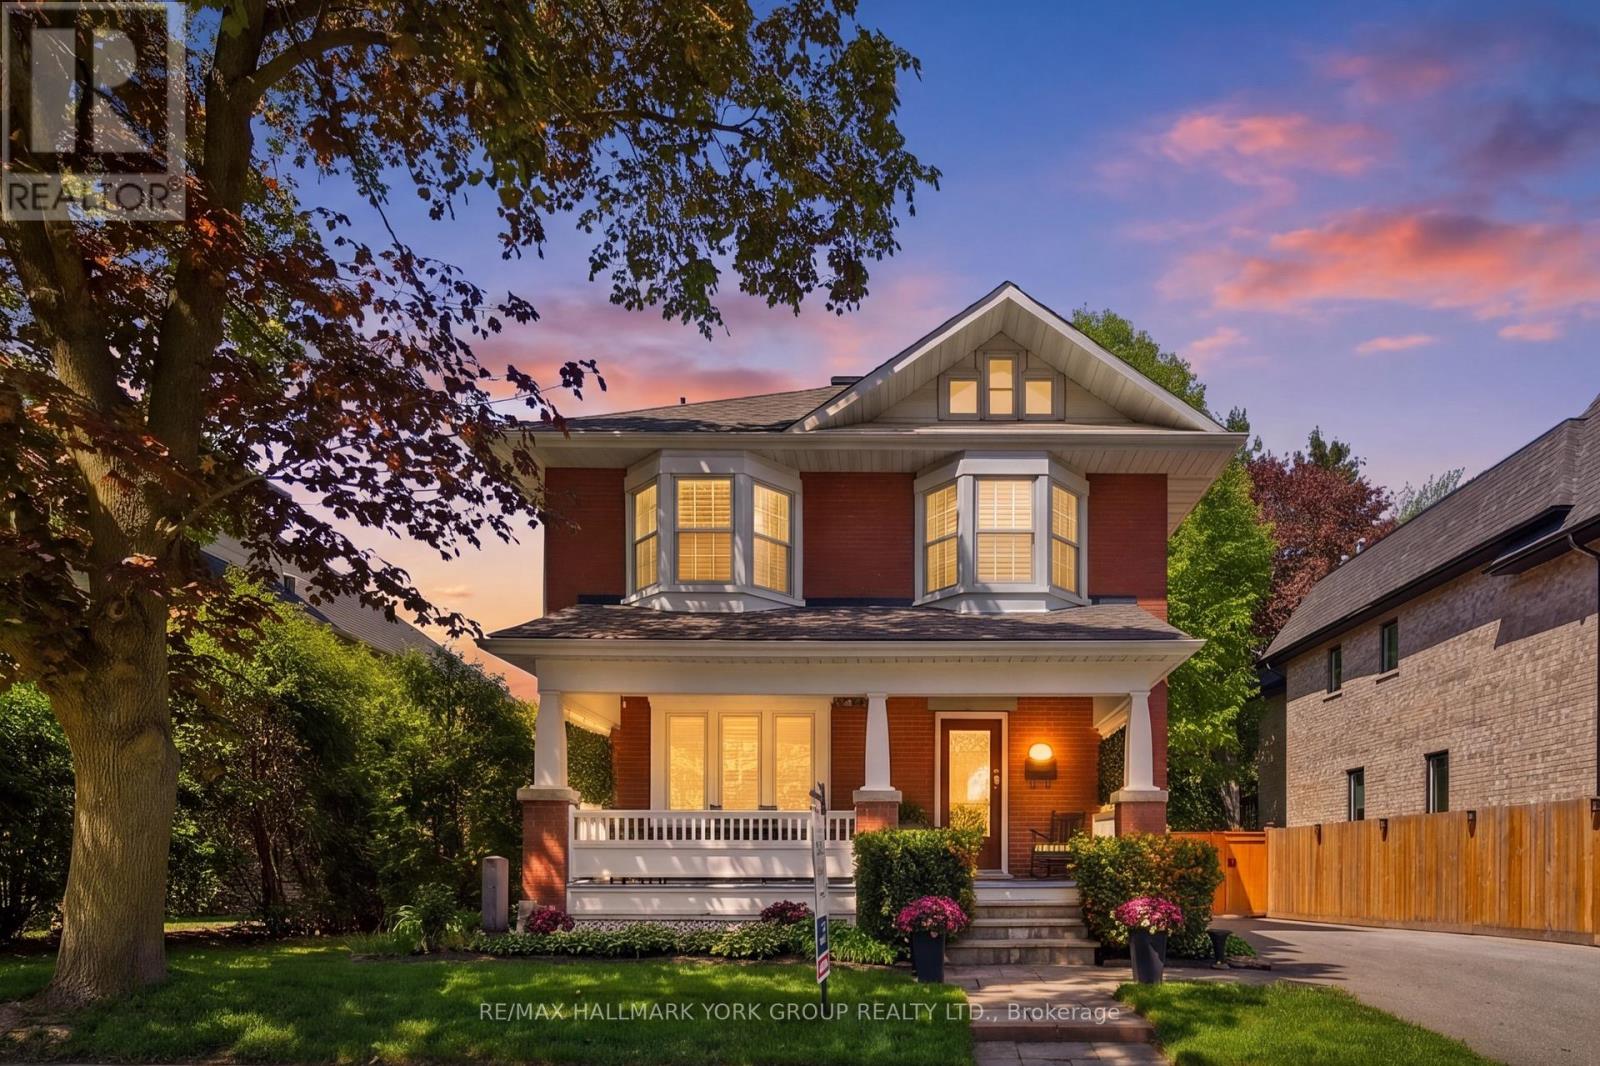
142 Temperance Street
Aurora, Ontario
Welcome To This Beautifully Updated Century Home Nestled On One Of Old Aurora's Most Picturesque, Tree-Lined Streets In The Highly Sought-After Kennedy St W Neighbourhood. Rich In Character & Timeless Charm, This Exceptional Home Blends Historic Elegance With The Modern Comforts Today's Buyers Are Searching For. The Inviting Curb Appeal & Expansive Front Porch Set The Tone For The Warm & Thoughtfully Designed Interior. Inside, The Updated Kitchen Flows To Elegant Principal Rooms Filled With Character Details, Including A Dining Room With Bay Window, Moulded Ceiling & Wall Treatments, & A Bright Living Room Overlooking The Front Porch. The Rear Family Room Offers The Perfect Place To Gather, Complete With A Gas Fireplace, Beautiful Backyard Views, & Walk-Out To A Large Trex Composite Deck Overlooking The Private, Mature Lot. A Standout Feature Rarely Found In Century Homes Is The Exceptional Primary Retreat, Offering A Beautifully Renovated 5-Piece Ensuite With Heated Floors, Glass Shower, & Clawfoot Tub, Along With A Fully Organized Closet. The Second Bedroom Also Features Its Own Private 3-Piece Ensuite & Oversized Balcony Overlooking The Backyard. An Additional Updated 3-Piece Bathroom With Glass Shower Completes The Second Level. The Finished Third Floor Provides Incredible Flexibility As A Fourth Bedroom, Studio, Office, Or Playroom, While The Finished Basement Offers A Cozy Rec Room With Gas Fireplace Plus Abundant Storage Space. Step Outside To Your Own Private Backyard Oasis Featuring Mature Trees, A Large Composite Deck, Hot Tub, Separately Fenced Pool, & Charming Pool House/Change Room - A Truly Special Outdoor Setting For Entertaining & Family Enjoyment. All This, Plus A Walk Score Of 90! A Rare Opportunity To Own A Character-Filled Century Home With The Space, Updates, & Modern Amenities So Rarely Found In Old Aurora. (id:60365)
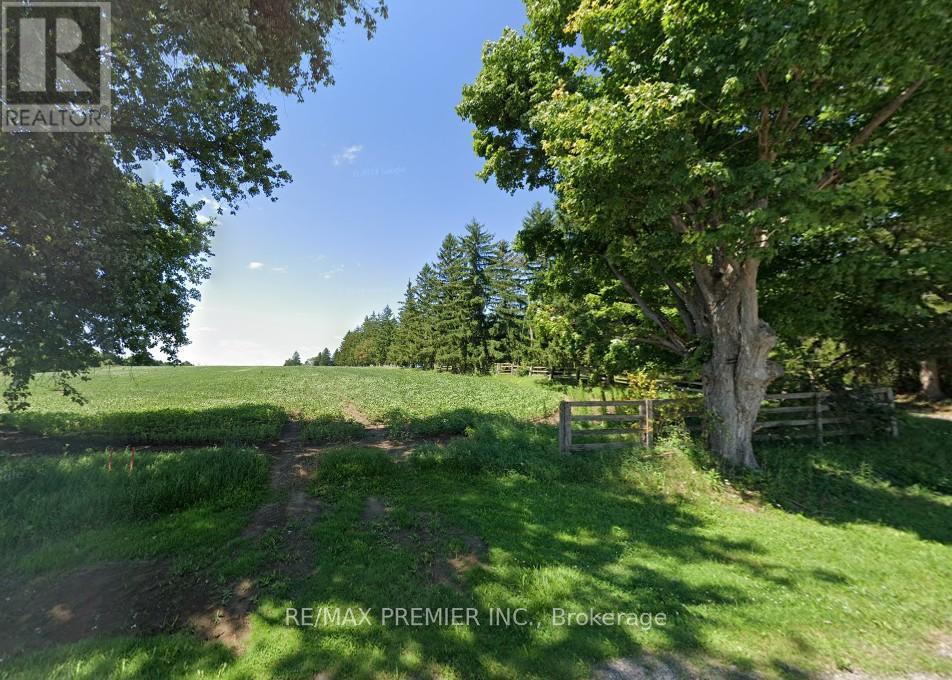
17092 10th Concession
King, Ontario
Rarely Offered Vacant 1.8 Acre Building Lot In King Township, Presenting A Blank Canvas For Your Custom Home. Rectangular Table Land Approximately 180 X 438 Feet With Desirable West-Facing Exposure For Those Evening Sunsets, This Property Provides The Flexibility To Design And Build To Your Exact Specifications, Including Potential For An Oversized Garage Or Shop.Situated On A Quiet Paved Road Along A School Bus Route, And Just Minutes To The Town Of Schomberg, Local Amenities, And Convenient Access To Highways. A Strong Opportunity To Secure Land In A Sought-After Rural Setting With Excellent Connectivity. (id:60365)

262 Helen Avenue
Markham, Ontario
Welcome To This Stunning Double Garage Detached Home In The Highly Sought-After South Unionville Community, Offering Over 3,200 Sq Ft Of Living Space. Freshly Painted Throughout, This Beautifully Updated Home Features New Hardwood Flooring, Smooth Ceilings, And Modern Pot Lights On The Main Level. The Open-Concept Main Floor Offers Spacious Living And Dining Areas, Perfect For Both Family Living And Entertaining. The Upgraded Kitchen Showcases A Centre Island, Quartz Countertops, And A Stylish Backsplash. Upstairs, You'll Find Hardwood Flooring, Updated Light Fixtures, And Generously Sized Bedrooms.The Renovated Bathrooms Feature Elegant Quartz Finishes. The Finished Basement Includes ASeparate Kitchen, Bedroom, Living Area, And A 3-Piece Bathroom - Ideal For Extended Family Or Potential Rental Income. Enjoy A Large Backyard Deck, Double Garage, And Parking For Up To Six Vehicles. Conveniently Located Close To Top-Rated Schools, Parks, Shopping, Public Transit, T&T Supermarket, MarkvilleMall, Unionville GO Station, And Main Street Unionville. Lot Size: 38.35 X 147.64 Ft. (id:60365)
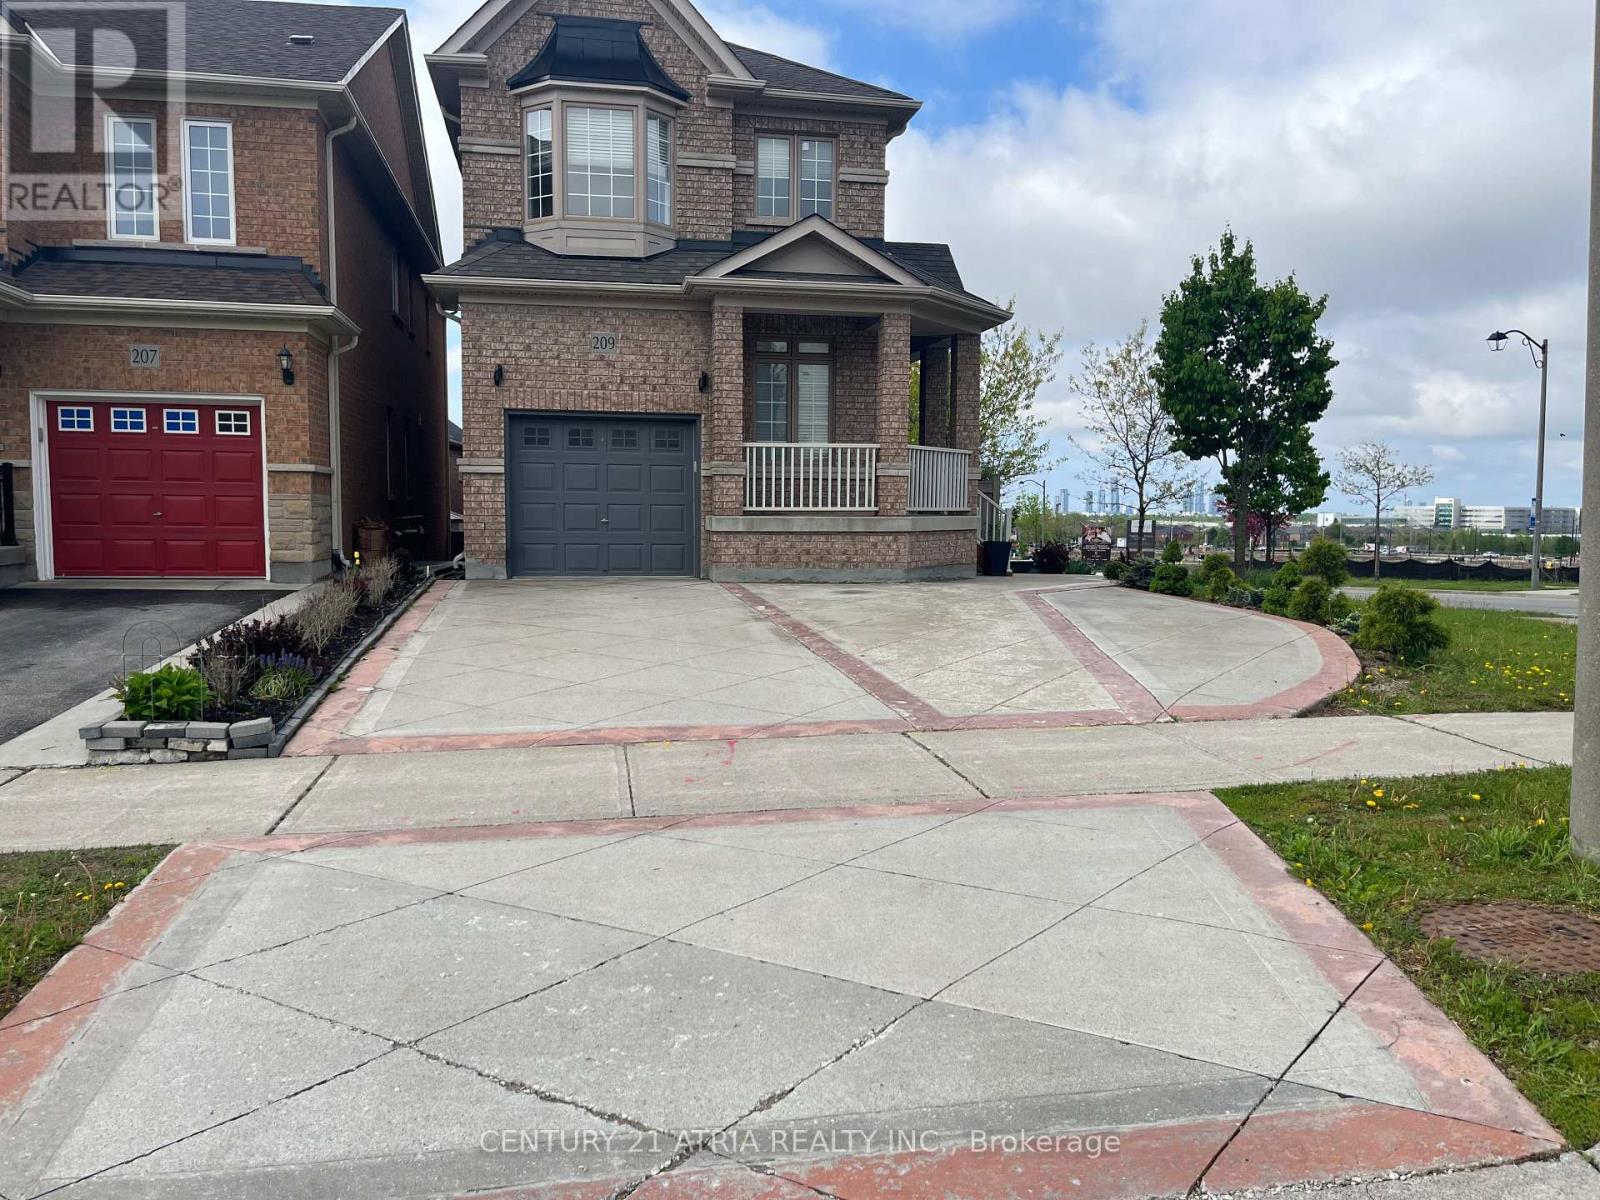
209 District Avenue
Vaughan, Ontario
One of the most desirable area in Patterson. Bus transit in front of the house to subway station. Corner lot with plenty of sunlight. Extra wide driveway can park 4 cars. Whole house hardwood floor with carpet runner. Master ensuite with modern shower system. Finished walk out basement to the garden. Divert school choices for public, catholic or french immersion at walking distance. Easy access to Go train station, Vaughan Mills, Canada Wonderland, groceries, restaurants and recreation center. Professional landscaper responsible for mowing and maintenance the front and side lawn are included , just enjoy the spacious corner lot. (id:60365)
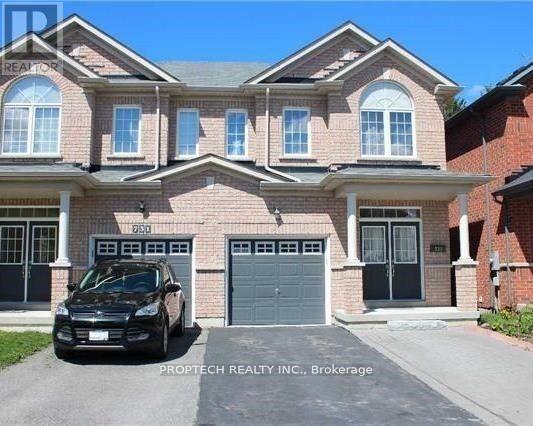
Basement - 733 John Cole Court
Newmarket, Ontario
Updated Basement Studio for Rent. Separate Entrance for additional convenience and privacy. Spacious Open Concept Layout with Pot Lights throughout. Comes with One Driveway Parking. Utilities INCLUDED. Tenant Insurance Required. Tenant Occupied. 24-hour notice required for all showings. (id:60365)
233 Carisbrooke Circle
Aurora, Ontario
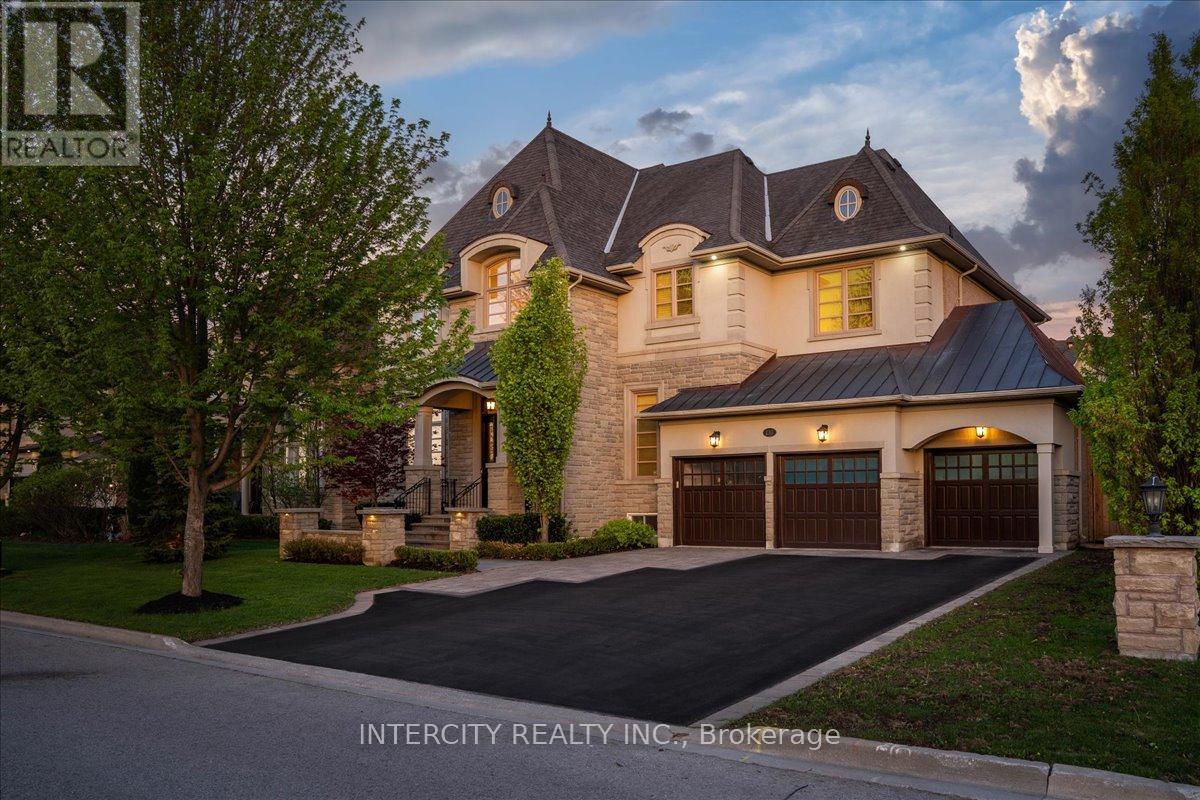
Nestled within a quiet, estate-style neighbourhood known for its larger lots, luxury homes, and exclusive atmosphere, this is a rare opportunity to own within one of Aurora's most coveted communities, welcome to 233 Carisbrooke Circle, a timeless château-inspired estate residence surrounded by nature, luxury, and tranquility. Set within one of Aurora's most exclusive executive enclaves, this refined home blends classic architecture with elegant modern living, all just moments to parks, tennis courts, trails, golf, and Highway 404 convenience.Boasting over 4,300 square feet of above ground, luxurious living space and situated on an exceptional 70 x 147-foot lot, this stunning residence offers the scale, privacy, and elegance today's discerning buyers seek. From the moment you enter, you're greeted by a breathtaking 20-foot soaring foyer, setting the tone for the refined craftsmanship found throughout. Thoughtfully designed with timeless finishes, smooth ceilings, and expansive 10-foot main floor rooms, the home offers an elegant yet functional layout tailored for both family living and upscale entertaining.The chef-inspired kitchen seamlessly opens to the extra-deep backyard - a perfect blank canvas to design your own private outdoor oasis. A striking floating staircase leads to four beautifully appointed bedrooms, 2 rooms with a shared washroom and 2 with its own ensuite, including a truly massive primary bedroom designed for a restful retreat. A professionally finished lower level with fireplace adds additional living and entertaining space.Situated on an oversized frontage with ample parking, the home enjoys a rare setting with no homes directly in front - instead offering peaceful views of greenery and the calming sounds of the iconic Belfontain fountain. (id:60365)
20286 Yonge Street
East Gwillimbury, Ontario
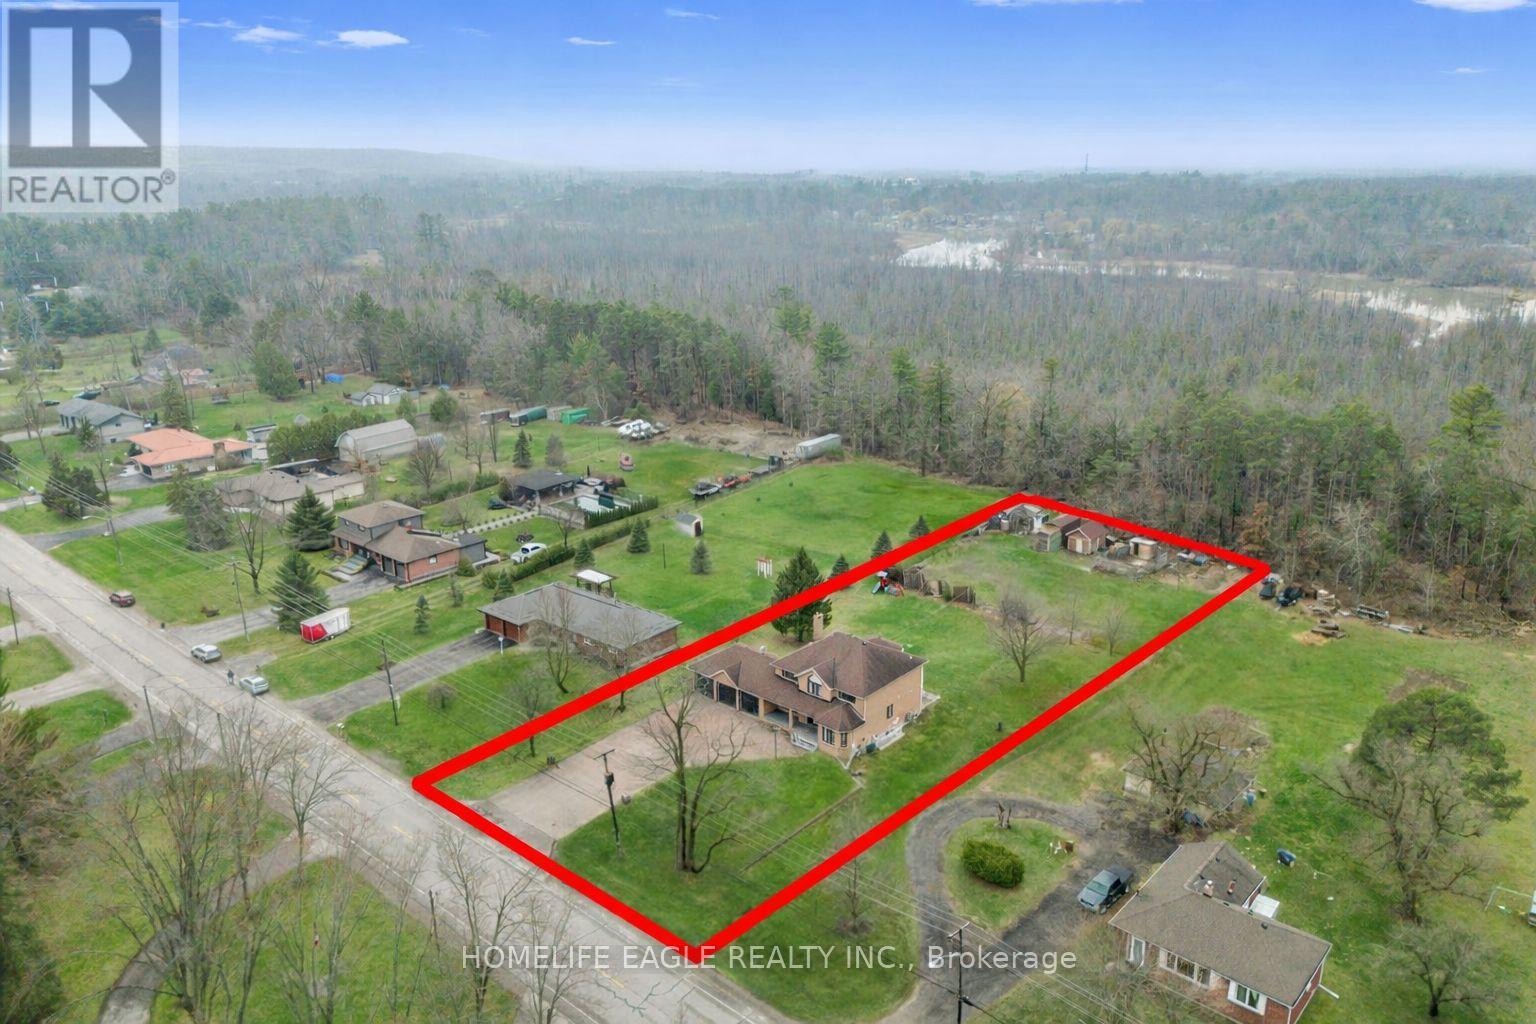
The Perfect Detached Back to Ravin Home 4+2 Bedrooms on A Premium Lot 110X330 * Over 0.8 Acres W/ 3-Car Garage * Enjoy Over 4,000 SqFt Living Space * Hardwood Floors * Smooth Ceilings * Bright Spacious Living & Dining Room * Open Concept Family Room W/ Floor To Ceiling Windows W/ Private Views Of Backyard * Cozy Wooden Fireplace * Updated Kitchen Equipped With S/s Appliances * Granite Countertop & Backsplash W/ Custom Banquette Seating Oversized Breakfast Areas Walks Out Directly to the Private Ravin Backyard * Main Floor Office * Spacious Primary Bedroom With Private Living Room W/ 5 Pcs Ensuite, Walk-In Closet * Spacious Bright Bedrooms * All Windows Covered by Custom Premium California Style Shutters * Fully Professional Finished Walk-Up Basement Apartment W/ Two Bedrooms With Windows, 3PC Washrooms * Extra Large Family Room W/ Gas Fireplace * Open Kitchen-Offering Fantastic In-Law or Income Potential * Playground in Backyard Back to Ravin * Massive Solid Parking in Concrete Driveway, Allowing Parking for 13 Cars Plus 3 Car Garage * Located in Holland Landing Community and The Longest Street in the World * Close to School, Library, Commuinity Center, Parks, Shopping and Easy Access to Highway 404 * Must See! Don't Miss! (id:60365)
5702 - 950 Portage Parkway
Vaughan, Ontario
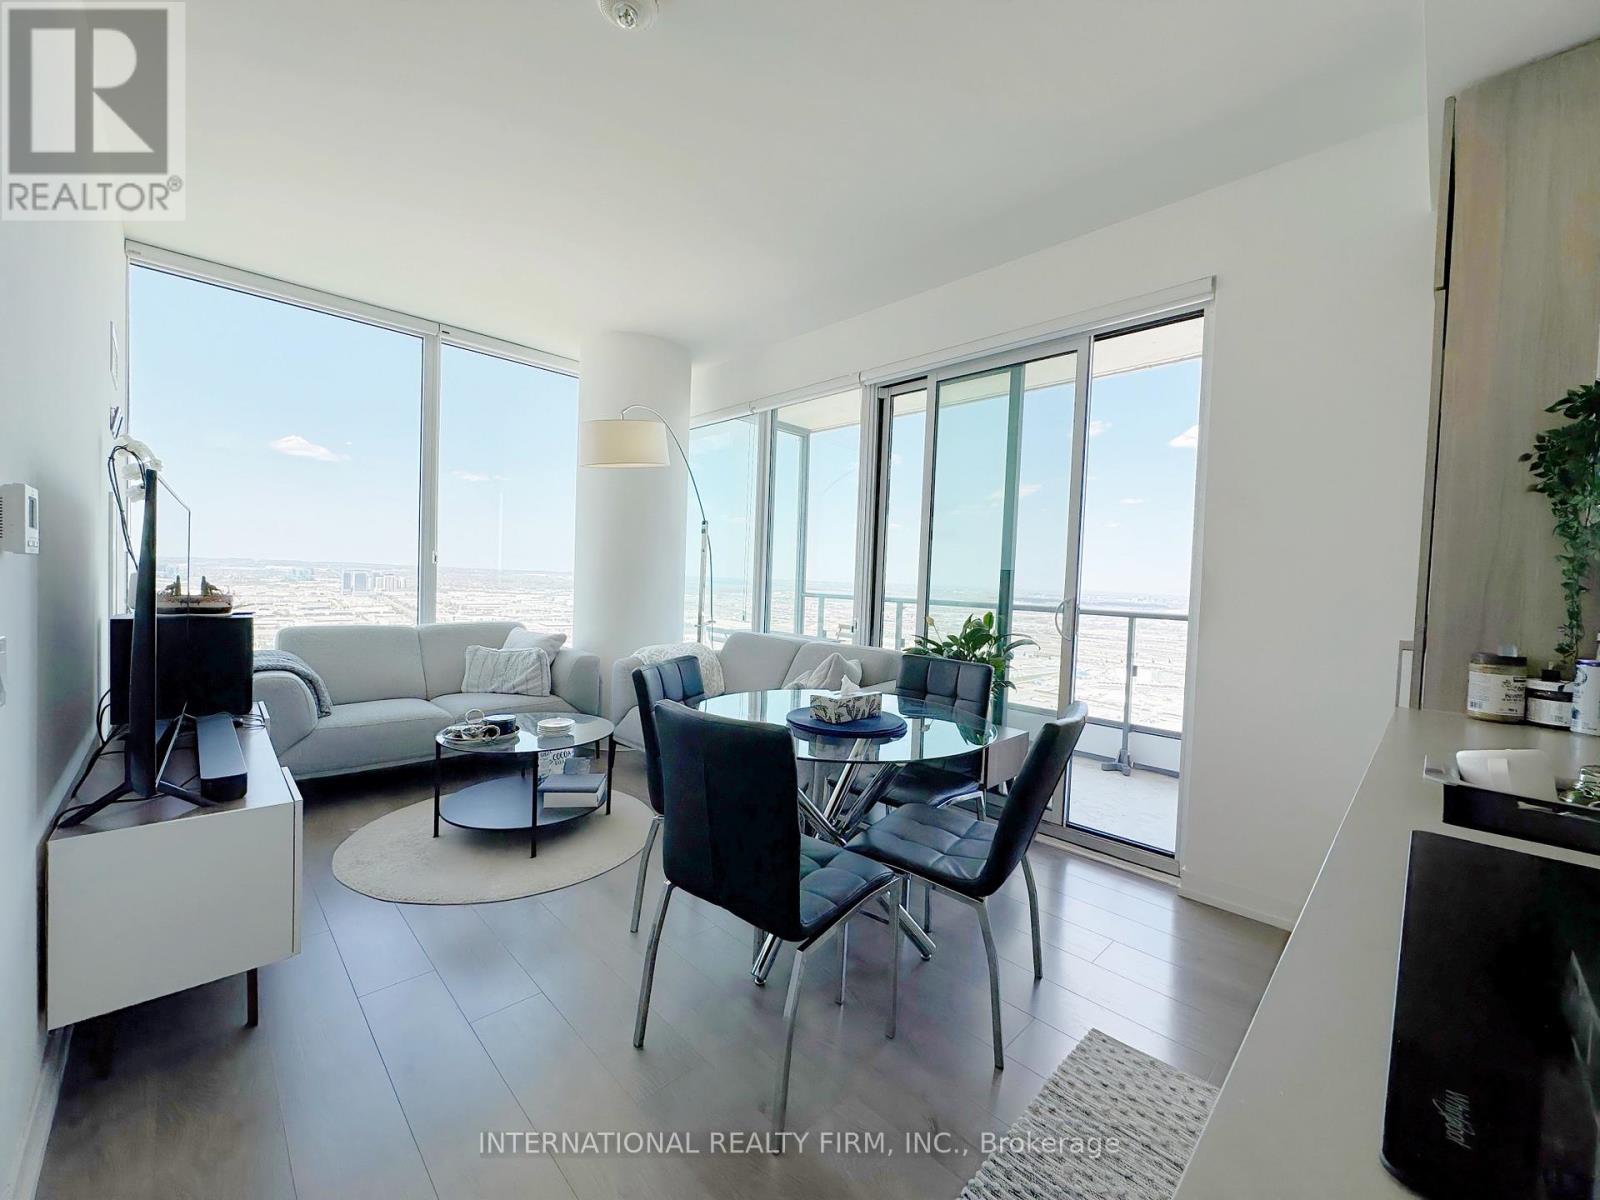
Beautiful 2Br+2Bth Luxury Condo Beside The VMC Subway Station & Bus Terminals. Bright Large FloorTo Ceiling Windows, Open Concept Layout, With Breath Taking View. Nearby Hwy7, 407 & 400. EasyCommute. Highly Desirable Location In Vaughan's Downtown Core. York U, Vaughan Mills, Wonderland,IKEA, Costco, Walmart, Restaurants, and More. (id:60365)
11 Headwater Crescent
Richmond Hill, Ontario
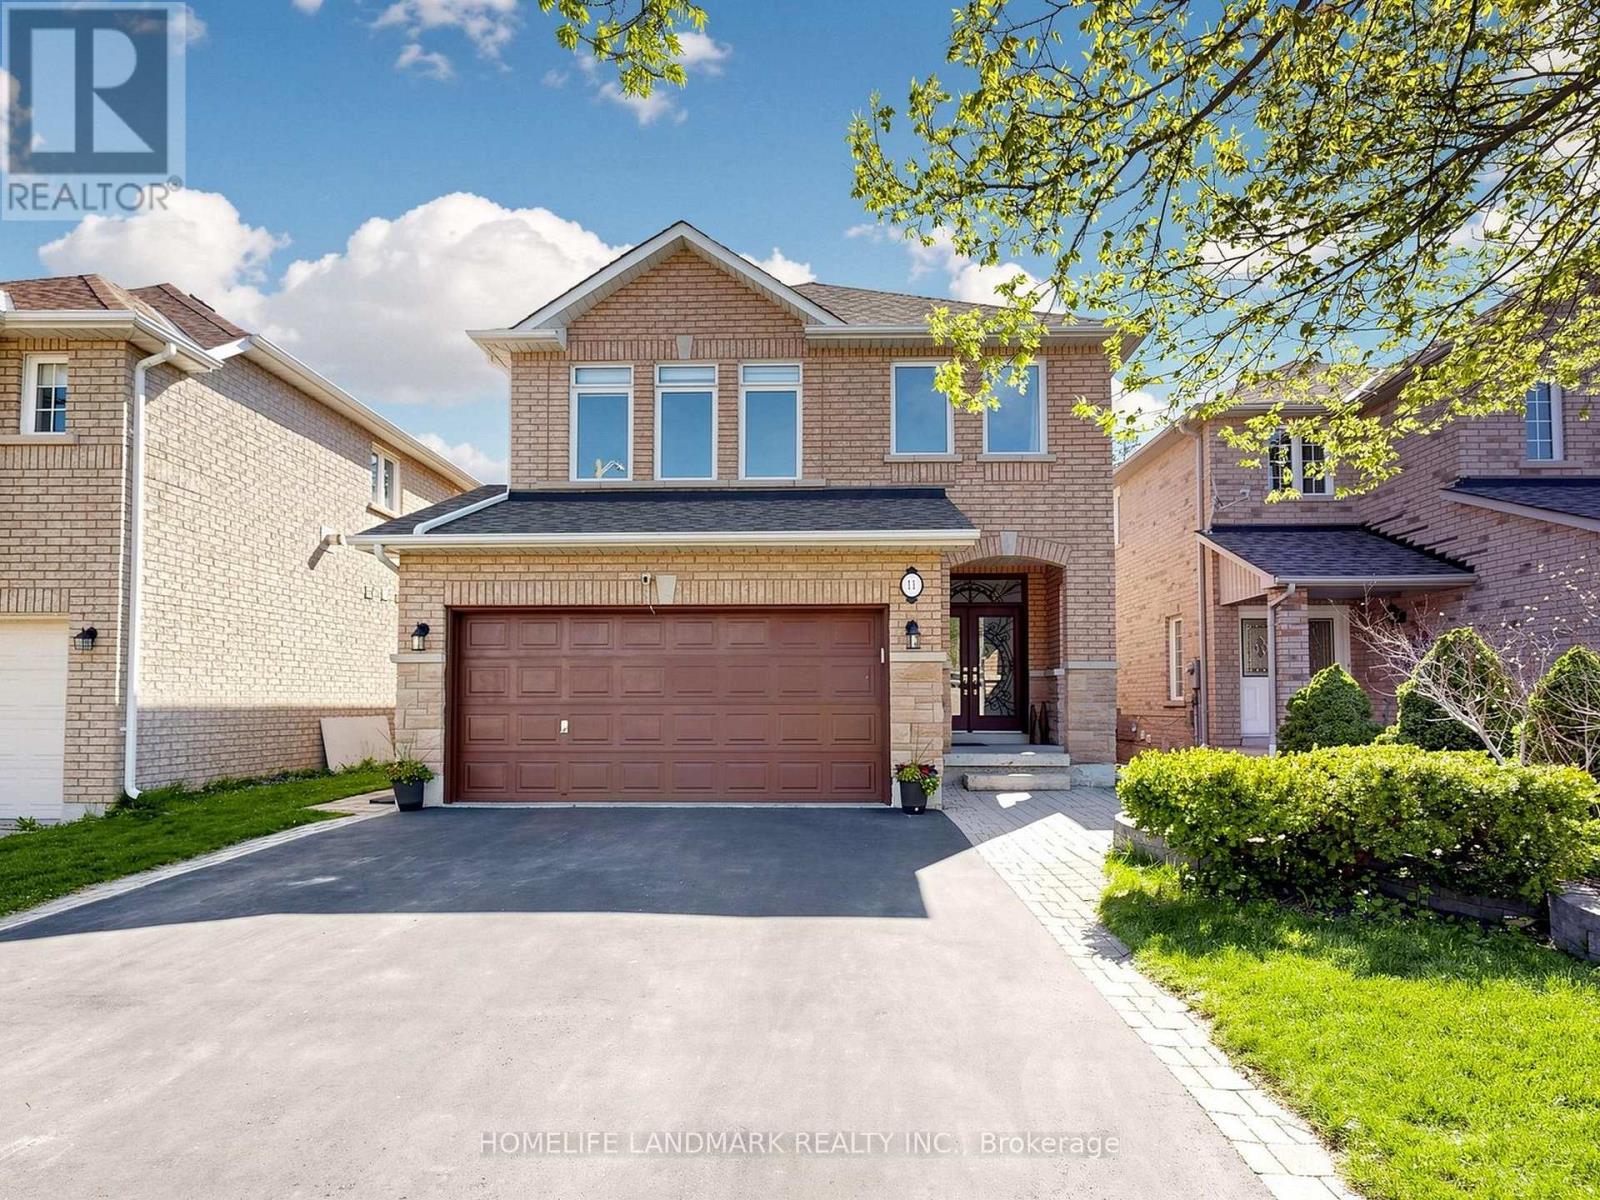
Welcome To This Gorgeous Detached Home In The Highly Sought-After Oak Ridges Lake Wilcox Community, Nestled On A Quiet Crescent And Surrounded By Multi-Million-Dollar Estates. Walking Distance To The Lake, Community Centre, Parks, Trails, Bus Transit, With Easy Access To The GO Station And Highways 404 & 400. The Exterior Features A Private Driveway With No Sidewalk, Accommodating Up To 4 Vehicles, Along With A Custom Double Wrought Iron Entry Door With Frosted Glass Inserts. Step Inside To A Thoughtfully Designed Layout Offering Over 3,000 Sq. Ft. Of Living Space. 9-Foot Ceilings On The Main Floor, Hardwood Flooring And Smooth Ceilings Throughout, Fresh Paint, And An Upgraded Kitchen Featuring Ceiling-Height Cabinetry, Granite Countertop, Porcelain Backsplash, Extended Cabinets With Lighting, And An Oversized Island Perfect For Family Gatherings And Entertaining. The right And Spacious Great Room Features A Cozy Fireplace, Creating The Ideal Setting For Relaxation And Entertaining. French Doors Lead To An Extra-Deep Backyard With No Homes Behind, Complete With An Oversized Deck, Beautiful Interlock Landscaping, Garden, And Picturesque Views - A Perfect Outdoor Retreat For Entertaining Or Peaceful Enjoyment. Additional Main Floor Features Include A Laundry Room And Convenient Side-Door Entrance The Second Floor Offers Four Oversized Bedrooms, Each With Large Closets. The Spacious Primary Suite Features A Walk-In Closet And A Corner Jetted Whirlpool Bathtub For A Spa-Like Experience. The Finished Basement Is Designed For Family Entertainment And Relaxation, Featuring A Modern 3-Piece Bathroom, Electric Fireplace, Elegant Bar Area, And Dedicated Exercise Space. Whether Enjoying A Family Movie Night, Unwinding With A Drink At The Bar, Or Staying Active At Home, This Lower Level Offers Comfort And Versatility For Every Lifestyle (id:60365)
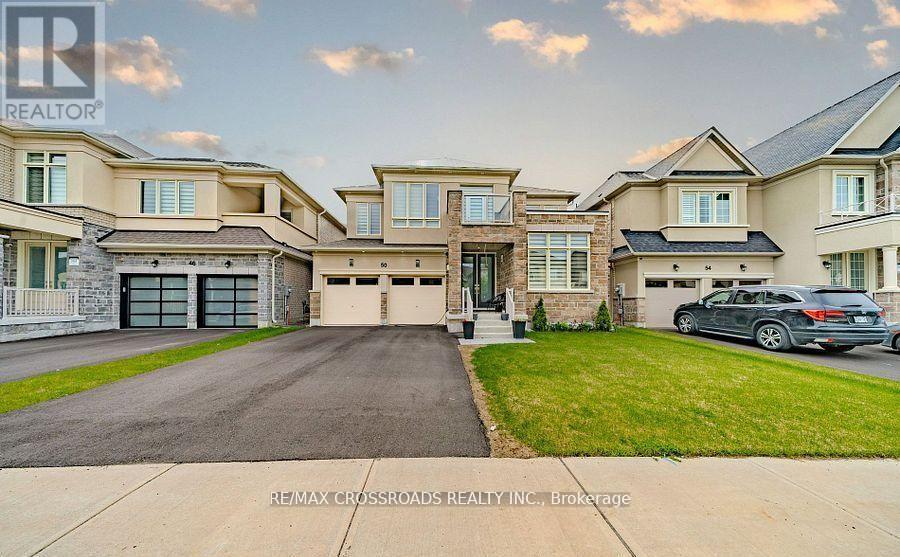
50 Carriage Shop Bend
East Gwillimbury, Ontario
Welcome to Luxury Living In The Prestigious Queensville Community! This Stunning 2-Year-Old Aspen Ridge Detached Home Sits On A Premium 45 Ft Lot And Offers The Perfect Blend Of Modern Elegance, Comfort & Functionally - Still Covered Under Tarion Warranty For Added Peace Of Mind! Featuring 4 Spacious Bedrooms & 3.5 Bathrooms, This Beautiful Home Boasts Exceptional Curb Appeal With A Striking Stone & Brick Exterior. Step Inside To Discover 9-Ft Smooth Ceilings, Engineered Hardwood Flooring throughout, And A Bright Open-Concept Layout Perfect For Family Living & Entertaining. Enjoy Spacious Living & Dining Area Plus A Cozy Family Room With Gas Fireplace. The Chef-Inspired Kitchen Is Equipped With Stainless Steel Appliances, Sytlish Backsplash, Double Undermount Sinks, And A Walkout To A Large Deck - Perfect For Summer BBQs & Outdoor Gatherings. Retreat To The Massive Primary Suite Featuring Peaceful Backyard Views And A Spa-Like 5-Piece Ensuite With Freestanding Tub & Frameless Glass Shower. The Second Bedroom Offers It's Own Private Ensuite, While Bedrooms 3 & 4 Share A Convenient Jack & Jill Bathroom. One Of The Bedrooms Also Features A Private Balcony _ Perfect For Relaxing Morning Coffee Or Evening Sunsets. Bright Walkout Basement With Oversized Upgraded Windows Provides Incredible Potential For An In-Law Suite, Recreation Space, Or Future Income Opportunity. Prime Family-Friendly Location! Minutes To Hwy 404, GO Train, Shopping, Parks, Restaurants & Everyday Amenities. Walking Distance To The New Queensville Public School Offering Full-Day Child Care & Before/After School Programs. Steps To The New "Health & Active Living Plaza" Featuring 80,000+ Sq Ft Of Recreation Including Aquatic Centre, Gym, Fitness Facilities & Library. Walk-Out Basement With Lots Of Natural Lights. Located Close To All Amenities As Well As Hwy 404 And Upper Canada Mall And Just Steps Away From Park And Soccer Field. (id:60365)
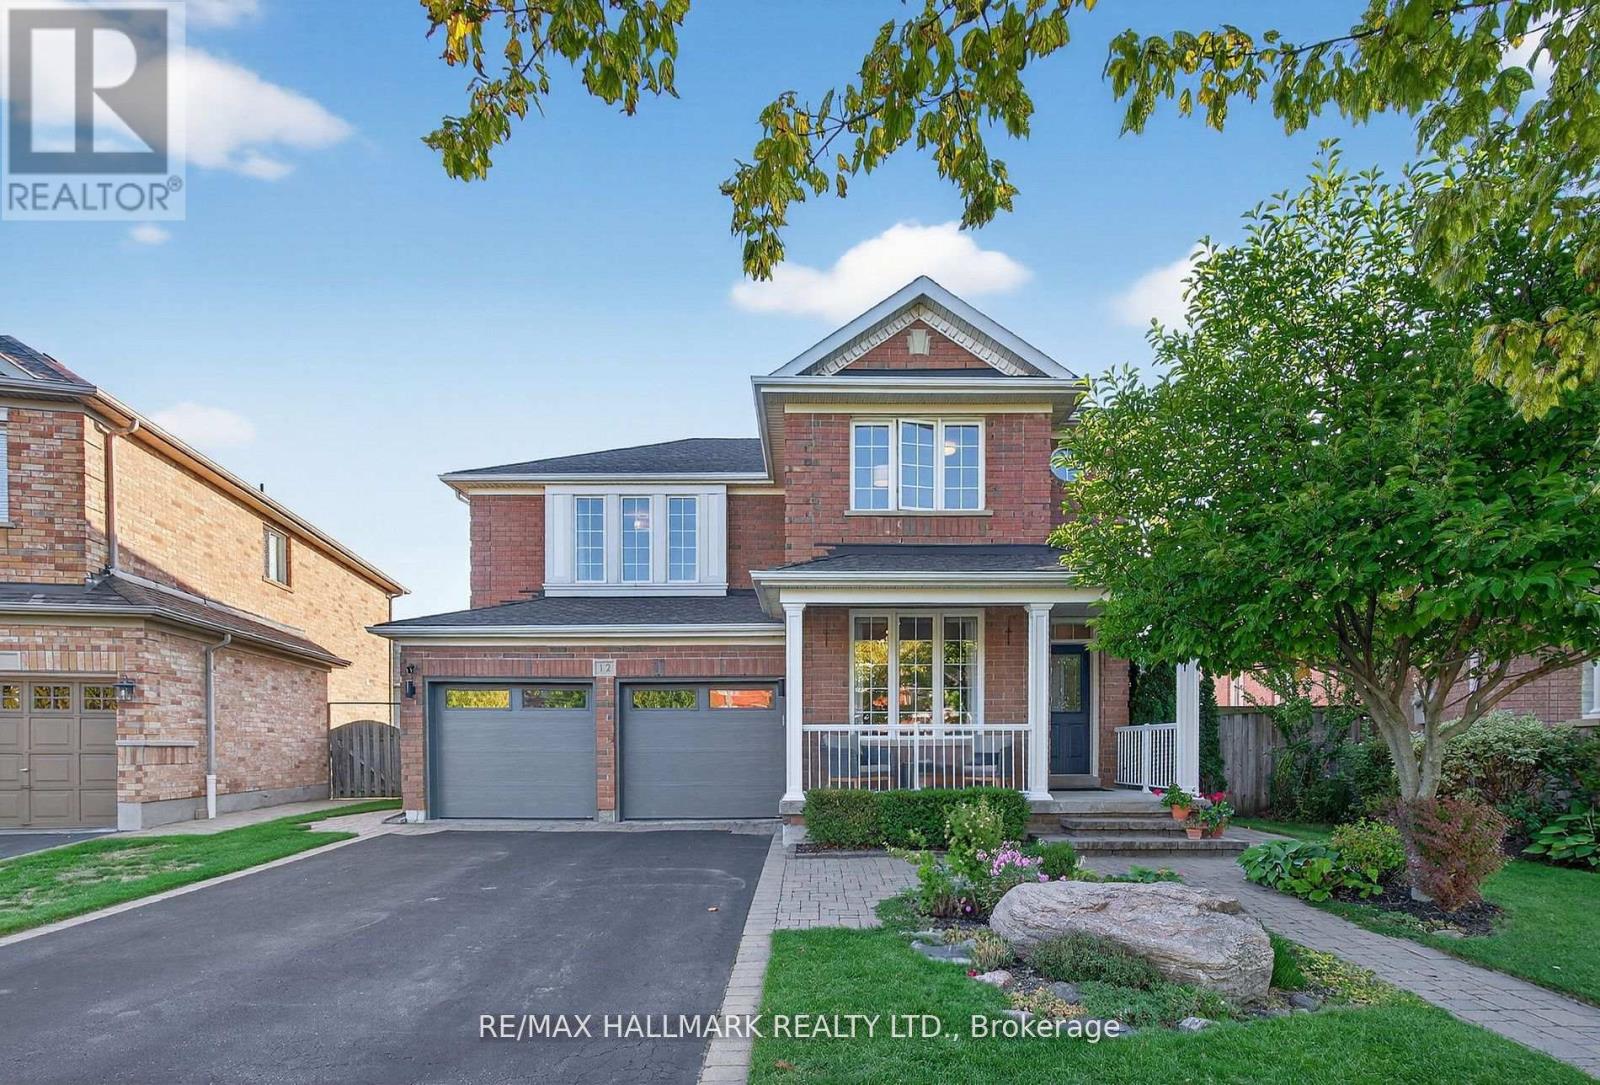
12 Forest Manor Place
Markham, Ontario
Welcome to this beautifully upgraded home, perfectly positioned on a premium lot in the heart of Markhams highly sought-after Wismer community.From the moment you arrive, youll be impressed by the professionally landscaped, low-maintenance garden that sets the tone for this exceptional property. Step outside to your very own private backyard oasis featuring a sparkling heated saltwater pool, six-person Jacuzzi hot tub,tiered back deck with gas line, and multiple lounge areas making the perfect setting for entertaining, relaxing, and creating memories year-round.Inside, the home boasts a bright and spacious layout with gleaming Jatoba hardwood floors throughout and large windows that frame sun-filled views of lush greenery.The renovated kitchen features solid maple cabinetry, stainless steel appliances, stunning granite countertops, and plenty of space for meal prep as well as casual or formal dining. Upstairs, youll find spacious, inviting bedrooms and fully renovated bathrooms that bring spa-like luxury to your daily routine, with features such as quartz counters, heated floors,heated towel racks, rain showers, stone sinks, and custom glass enclosures for a sleek, modern finish.With over $250,000 spent on upgrades, this meticulously maintained home is truly move-in ready. Located within walking distance of two GO train stations to get you to Union in 50 min. The location is also ideal for outdoor enthusiasts who like the best of both worldsCity living plus near-proximity to outdoor playgrounds including Jefferson Forest, Durham Forest, Milne Trails, and Lake Wilcox for hundreds of kms of hiking/mountain biking trails, and paddling.It's the ultimate blend of luxury, convenience, and lifestyle.The property also falls within the feeder zone for some of Ontarios top-ranked schools, including Bur Oak Secondary, St. Brother Andre, San Lorenzo Ruiz Elementary, and Wismer P.S, making it an ideal choice for families prioritizing education.www.12forestmanorpl.com/unbranded (id:60365)
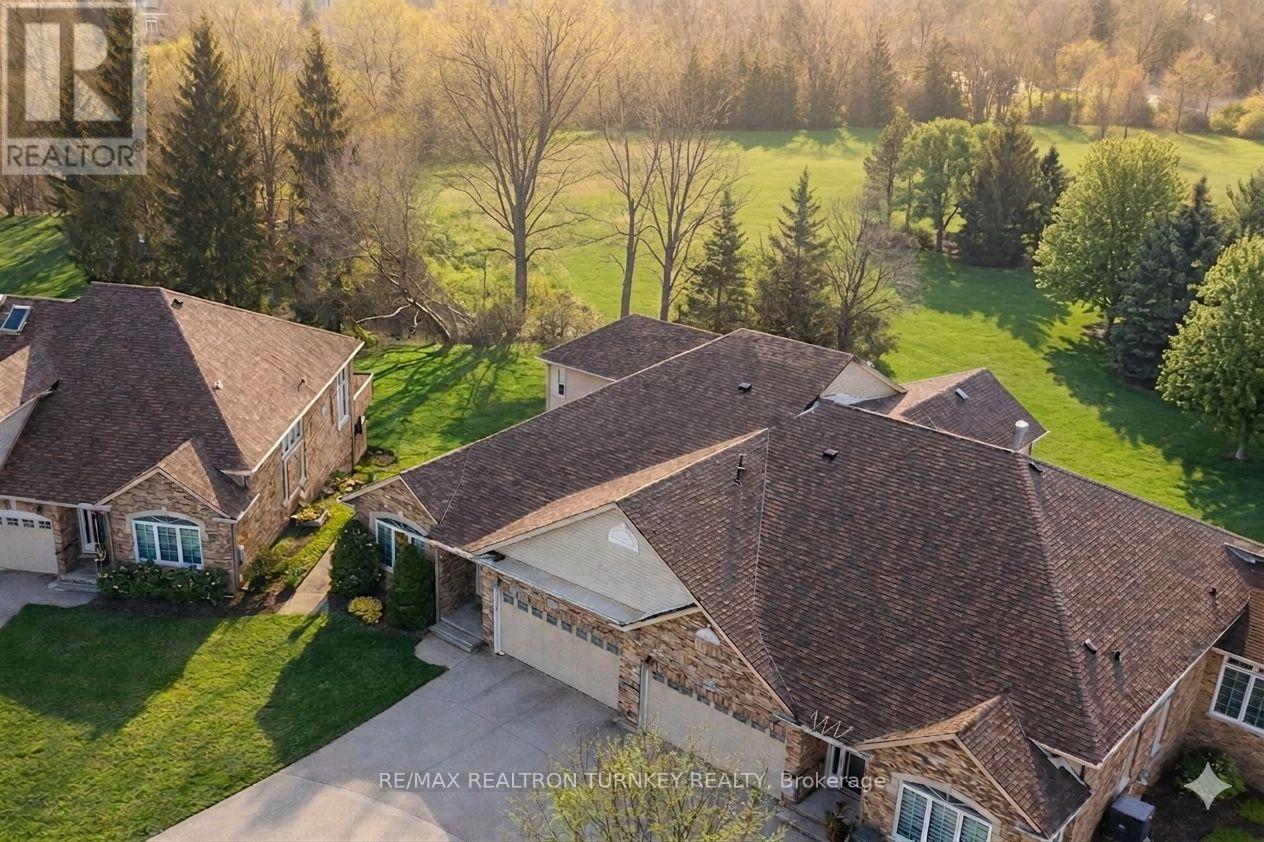
440 Morley Cook Crescent
Newmarket, Ontario
Experience refined bungaloft living in this exceptional residence, quietly nestled in an exclusive enclave of only 35 Bungalows in prestigious Stonehaven Estates. Backing onto a protected ravine, enjoy breathtaking panoramic views of wooded conservation in the St. Andrew's Valley Golf Course Community. Set in a quiet cul-de-sac on a premium pie-shaped lot w/ sunny south exposure, the home delivers rare privacy & tranquil forest views, creating a peaceful, resort-like atmosphere with no exterior maintenance. Offering 3+1 Bedrooms & 3,103 sq. ft. of beautifully finished living space drenched with natural light! This designer-curated home impresses with soaring 9-18-foot vaulted ceilings, expansive windows, & breathtaking south-facing panoramic views that bring nature indoors year-round. The thoughtfully designed open-concept main level is ideal for gracious entertaining and comfortable everyday living, while maintaining the convenience of bungalow-style living. W/O to BBQ & Relax under the Gazebo on huge Cedar Deck! A loft retreat with 3rd bedroom & 3 piece ensuite overlooks the dramatic vaulted ceilings below, providing a serene space for reading, hobbies, guests, or a private home office. The finished walk-out lower level offers exceptional versatility, featuring a spacious recreation room & additional bedroom and 3 piece bathroom, perfect for extended family, overnight guests, or a quiet retreat providing seamless access to the outdoors. Additional highlights include parking for 4 vehicles in Double car garage and Private Dbl driveway, Main Flr Laundry & custom designer finishes throughout, offering a perfect balance of luxury and comfort in a rarely found picturesque setting. This is a rare opportunity to enjoy sophisticated, low-maintenance living in one of Newmarket's most coveted communities, ideal for those seeking space, serenity, and an elevated lifestyle without compromise. Come for a tour and envision your next chapter in Prestigious Stonehaven Estates! (id:60365)

© 2026 Proptech Realty Inc., Brokerage.