
53 Fittons Road W
Orillia, Ontario
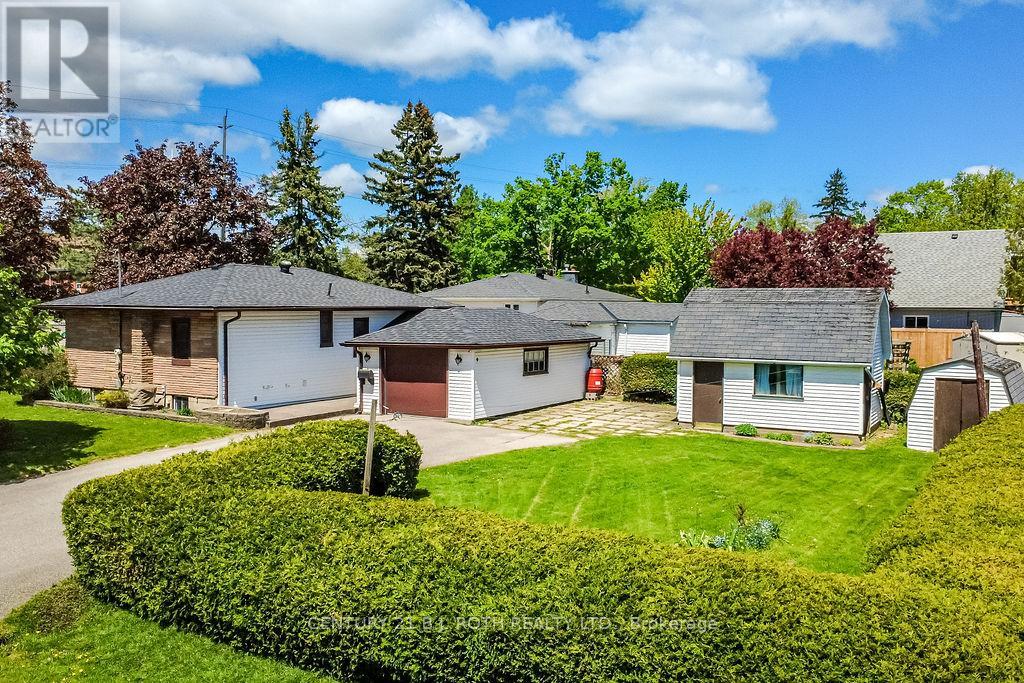
Welcome home to 53 Fittons Rd W. - This solid well maintained 3-bedroom bungalow is located in the sought after north ward district of Orillia - situated on a generous sized corner lot, this inviting home offers a wonderful blend of comfort, functionality, and curb appeal making it ideal for families, retirees, first time buyers or anyone seeking practical one level living in an established neighbourhood - step inside to discover a bright and welcoming layout featuring a spacious living room with large windows filling the home with lots of natural light - the galley kitchen offers oak cabinetry and ample workspace, flowing seamlessly into the dining area - the main floor includes three comfortable bedrooms with hardwood floors and a main bathroom with corner shower - outside, the expansive corner lot provides exceptional outdoor space for gardening, relaxing, or family - large double wide paved driveway provides ample parking and an added bonus is the detached 12' x 16' workshop, ideal for hobbyists, craftsmen or additional storage - the attached single garage adds convenience and a covered breezeway - located close to schools, parks, shopping, trails, and amenities - this north ward gem offers an opportunity to enjoy convenient residential living while remaining just minutes from the downtown core, rec center, waterfront and much more (id:60365)
112 Borland Street E
Orillia, Ontario
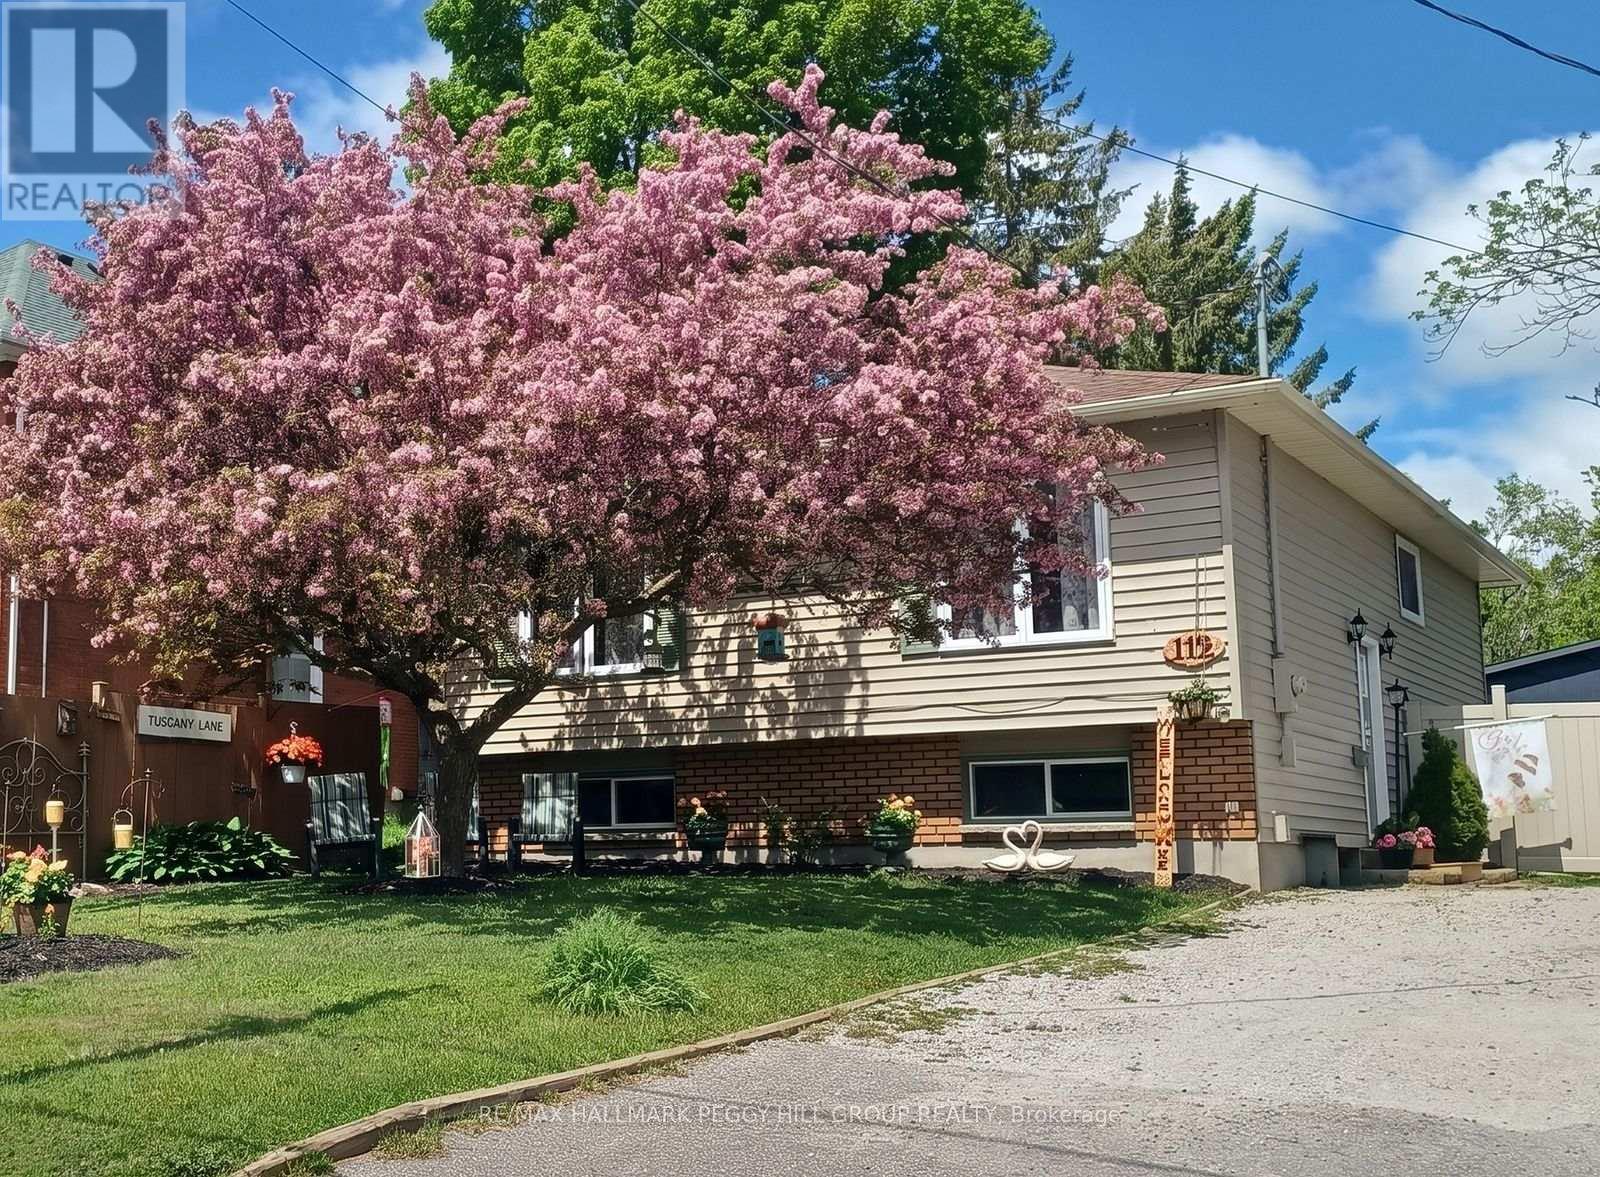
CHARMING RAISED BUNGALOW WITH A SALTWATER POOL & LAKE COUCHICHING WITHIN WALKING DISTANCE! Buyers remember kitchens and backyards, but they fall for the homes that deliver everyday moments like morning coffee after a beach walk, backyard pool splashes, and fresh air trail strolls, and 112 Borland St E does exactly that. A short walk places you at Couchiching Beach, Hillcrest Park, and Lightfoot Trail, while Couchiching Golf and Country Club, the Orillia Rec Centre, and Orillia Soldiers' Memorial Hospital are minutes away by car, with daily essentials equally close. The backyard is fully fenced with a durable, long-lasting vinyl fence, a 10 ft wide double gate for easy access, and an above-ground saltwater pool that becomes the spot everyone gathers when the weather turns warm. The open-concept living and dining spaces feel bright and natural, with large windows that pull in abundant daylight, fresh paint, and hardwood flooring. The kitchen connects to the dining area through a live-edge passthrough counter, and stainless steel appliances and ample prep space make cooking and casual hosting feel easy. Three bedrooms on the main floor, including a primary bedroom with a walkout that opens directly to the backyard, are served by a shared 4-piece bathroom with a quartz-topped vanity. The finished lower level with in-law capability adds real flexibility with a second kitchen, rec room, office, 2 bedrooms, a full bathroom, and a large laundry room. Roof and window replacements completed over time add peace of mind. Come see why this #HomeToStay feels like the right choice, not just another option! (id:60365)

821 Big Bay Point Road
Barrie, Ontario
ATTENTION DEVELOPERS & BUILDERS! Exceptional development opportunity in one of Barrie's most desirable south-end locations. 821 Big Bay Point Road is ideally situated between an established estate residence and Prince William Way, within the highly sought-after Strathallan Woods community and surrounded by upscale executive homes. Conveniently located minutes to Barrie South GO Station, Highway 400, Downtown Barrie, Centennial Beach, Minet's Point Beach, local marinas, waterfront trails, shopping, restaurants, and only a short drive to Friday Harbour Resort with its restaurants, entertainment, golf, and four-season lifestyle amenities.This approximately 1.84-acre property is municipally approved for a 48-unit townhouse development and offers an exceptional opportunity in a rapidly growing area. Zoned RM2 SP-607, the property is currently level and improved with two accessory buildings. Buyer to complete their own due diligence with respect to zoning, approvals, permits, servicing, development charges, fees, and intended future use. Property being sold as-is, where-is. Seller makes no representations or warranties. (id:60365)

43 Auburn Court
Barrie, Ontario
Exquisite Living in a Prime Location! Discover unparalleled luxury in this custom-built Deer Park home circa 2021. Nestled at the end of a serene cul-de-sac on a spacious 70-foot pie lot, this residence offers ultimate privacy and tranquility. The sunlit main floor features 9-foot ceilings, 8-foot windows and arch ways in an effortless open layout. A chef's dream, the custom kitchen boasts two-tone 8-foot cabinets, waterfall quartz countertops, stainless steel smart appliances, and a gas range. It overlooks a spacious dining area and connects to the expansive living room, alongside a versatile main-floor office or bedroom. Exquisite craftsmanship shines throughout with engineered hardwood floors, California knockdown ceilings, bullnose corners, shaker-style doors, and ample pot lights. Ascend the grand staircase to find spacious bedrooms, highlighted by a primary suite with a custom walk-in closet and a 5-piece ensuite featuring quartz counters, a glass shower, a soaking tub, and a private water closet. An upstairs laundry room adds everyday practicality. The builder-finished basement expands your living space to 3,500 plus sq ft showcasing a spectacular home theater with a 150-inch screen, built-in KEF speakers, and surround sound. A wet bar and an additional full bathroom make this the ultimate entertainment hub. Notable upgrades include custom window treatments, two fireplaces, charcoal-tinted vinyl windows, water softener, 200-amp service, silent floor joists, a fully insulated garage with 8-foot doors, and R60 insulation and remaining Tarion Warranty. An advanced smart home system controls the garage, appliances, lights, and security. ***Note: The seller will install a full fence enclosing the backyard with a gate prior to closing***. (id:60365)
19 Dock Lane
Tay, Ontario
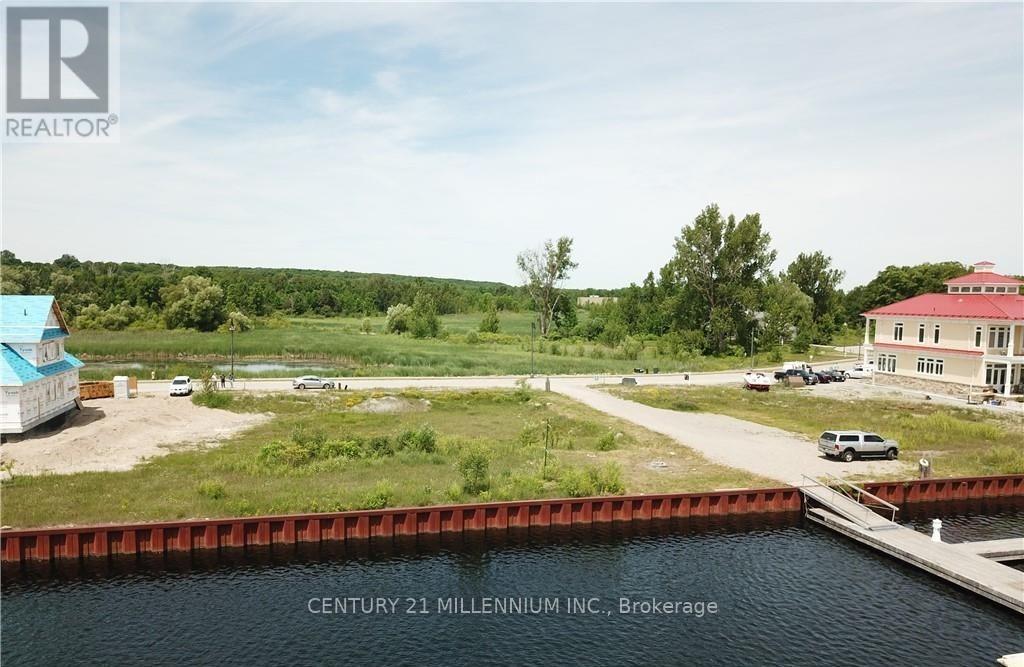
An exceptional opportunity to build your dream waterfront retreat in one of Southern Georgian Bay's most exclusive gated communities. Welcome to #19 Dock Lane - a premium 70-footwaterfront lot offering protected deep-water access to Georgian Bay and surrounded by stunning luxury custom homes in a prestigious private enclave. This rare offering includes ownership of a 70 ft x 50 ft water lot - meaning you own the water directly in front of your property, providing the ideal setting to create an expansive private dock and waterfront entertaining space perfectly suited for boating enthusiasts, personal watercraft, and luxury lakeside living. Located within a private vacant land condominium community, owners enjoy the convenience of professionally maintained common elements while still experiencing the privacy and exclusivity of waterfront ownership. Municipal water and sewer services are available at the lot line, and a full survey has already been completed for added convenience and peace of mind. Whether you are looking to build a year-round luxury residence, a sophisticated weekend escape, or secure a prime waterfront investment opportunity, this property offers exceptional potential in a highly sought-after Georgian Bay location known for its boating, recreation, natural beauty, and upscale waterfront lifestyle. Excellent opportunity for builders, investors, or end users alike. Ask about available financing options or builder opportunities. (id:60365)
N/a 48th Street N
Wasaga Beach, Ontario
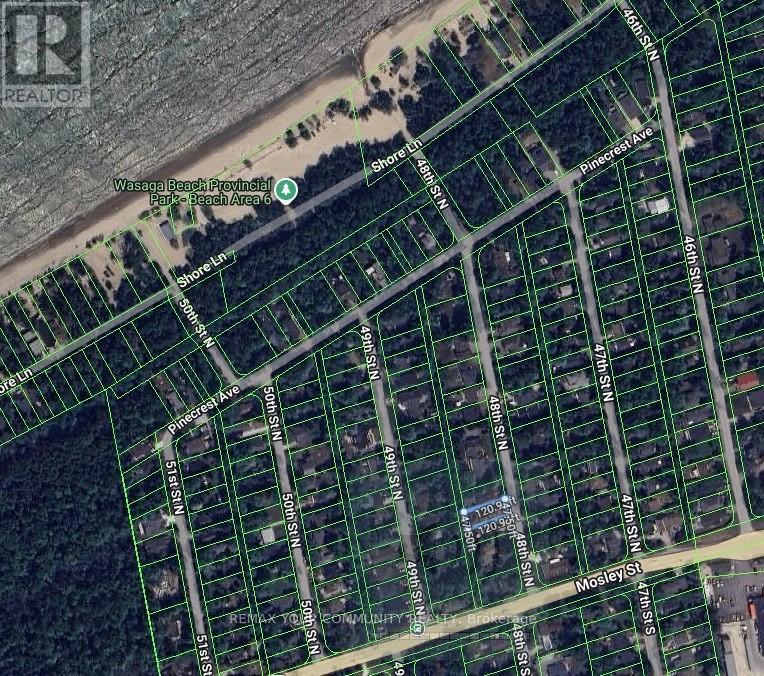
Prime lot in Wasaga Beach located just an 8-minute stroll to the beach. An exceptional opportunity to build your dream home or luxurious four-season retreat. Conveniently located near shopping, restaurants, golf courses, parks, trails, and everyday amenities, with easy access to Collingwood's waterfront, ski hills, boutique shops, and dining. (id:60365)
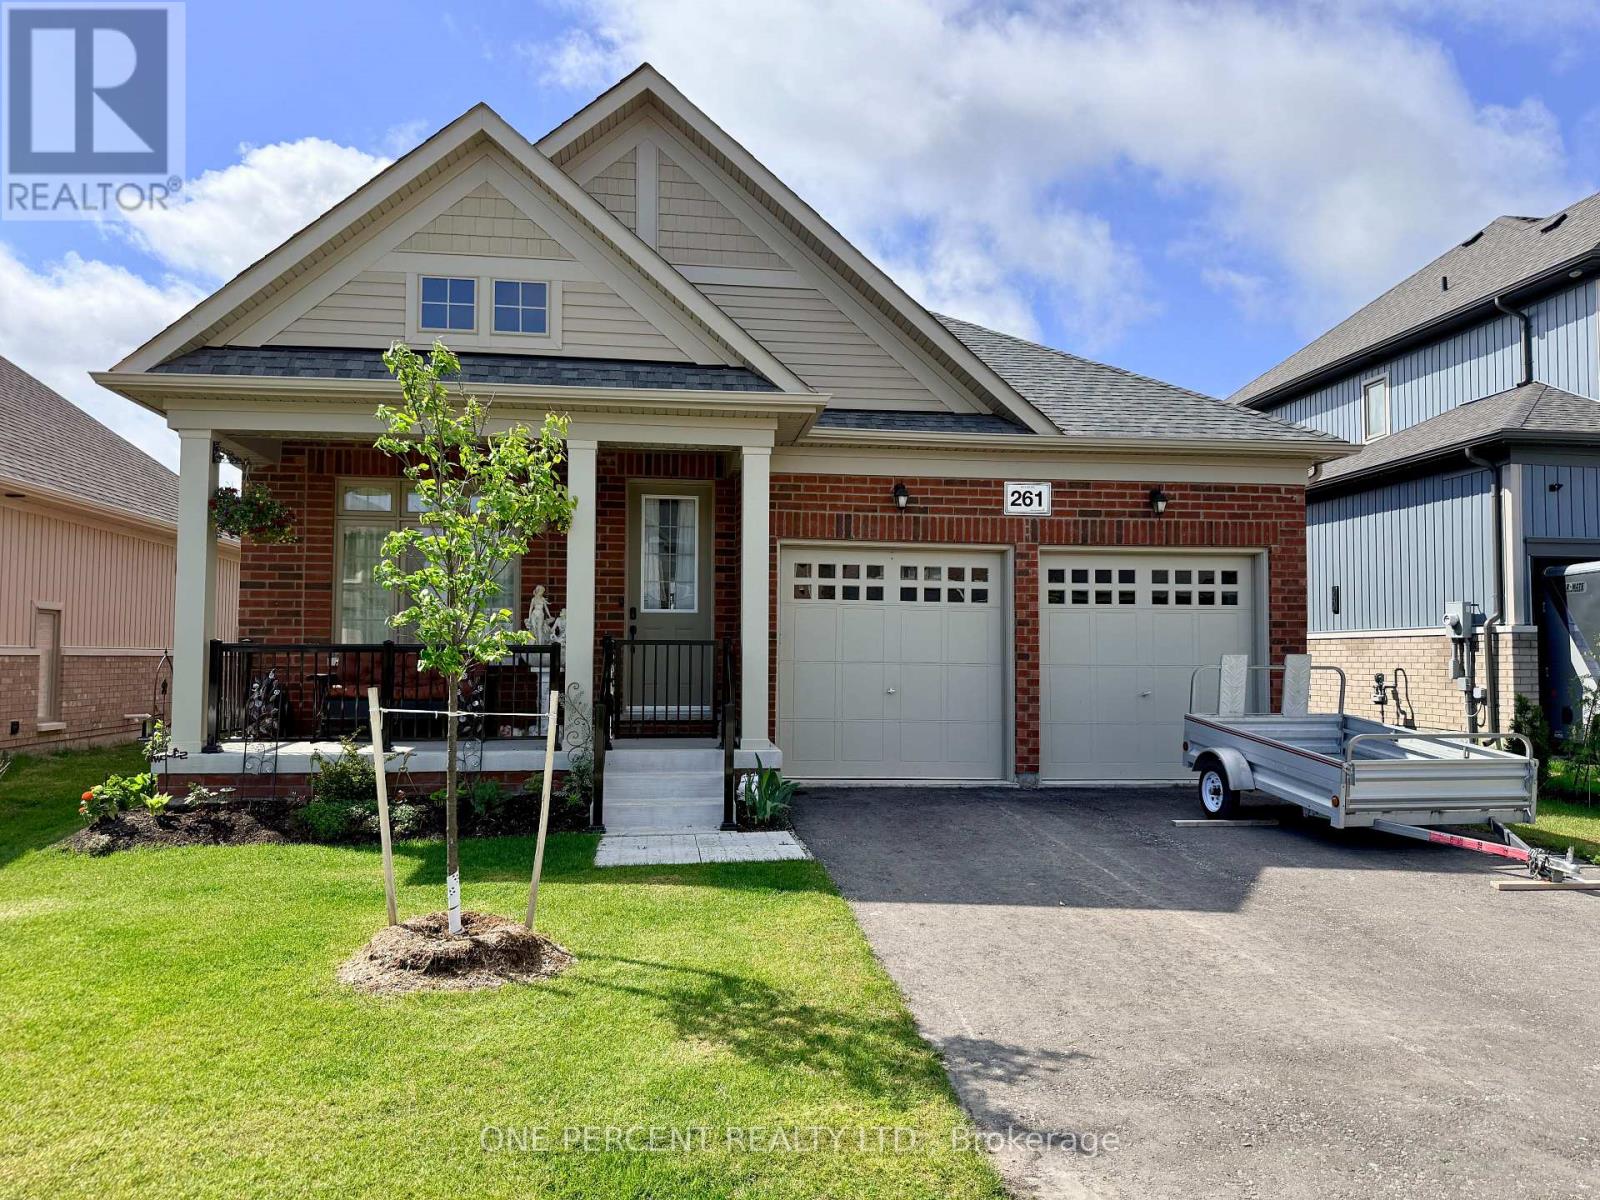
261 Wilcox Drive
Clearview, Ontario
Welcome to 261 Wilcox Drive in Stayner. Exceptional value and a true move-in-ready opportunity. This better-than-new 3 bedroom, 3 bathroom home stands out with important extras already included. Newer appliances, window coverings, a walkout basement, and a backyard gazebo are all ready for immediate enjoyment. These features add comfort, convenience and real savings for the next owner. The bright main floor offers easy everyday living with an open-concept kitchen and great room area, complete with a cozy gas fireplace. The primary bedroom features a walk-in closet and private 3-piece ensuite. The second bedroom, 4-piece guest bathroom, main floor laundry, and direct inside entry to the double car garage make this layout practical and comfortable. The lower level adds excellent flexibility with a third bedroom, another 4-piece bathroom, a walkout to the backyard, and a large unfinished section waiting for your personal design. Whether you envision a rec room, home gym, storage area or future living space, the basement gives you room to grow. Outside, the gazebo is already in place, creating an inviting backyard space from day one. Located in the growing community of Stayner, this home offers small-town comfort with convenient access to Collingwood, Wasaga Beach, Barrie, Blue Mountain, Georgian Bay, trails, skiing, golf, shopping, dining and everyday amenities. A smart choice for buyers looking for value, convenience and a home where the important extras are already taken care of. (id:60365)
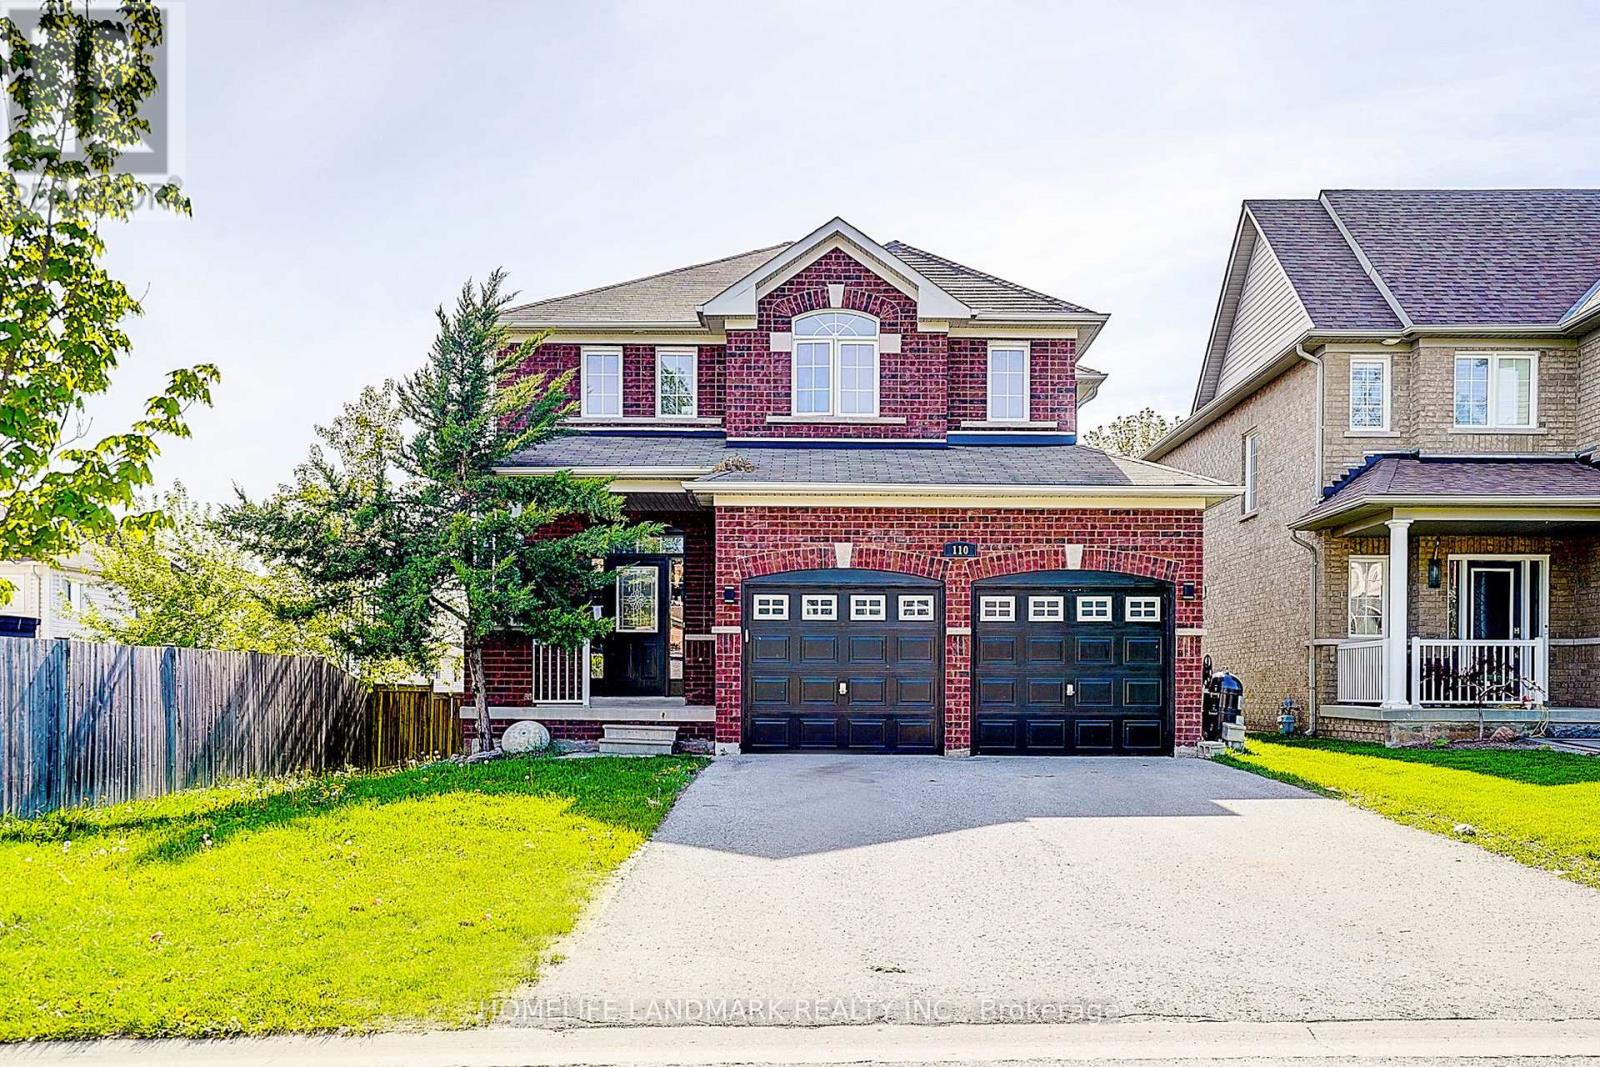
110 Winchester Terrace
Barrie, Ontario
Beautiful All-Brick Family Home Located In Barrie's Highly Desirable South East Community! Offering Over 2,000 Sq Ft Of Functional Living Space, This Bright & Well-Maintained 4 Bedroom Home Features Fresh Paint Throughout, New Modern Light Fixtures, Hardwood Flooring On Main Level & A Spacious Open-Concept Layout Perfect For Family Living. Large Eat-In Kitchen W/ Breakfast Area & Walk-Out To Deck Overlooking Fully Fenced Backyard. Cozy Family Rm W/ Gas Fireplace, Main Floor Laundry & Convenient Garage Access. Spacious Primary Retreat W/ Ensuite & W/I Closet. Walk-Out Basement Offers Incredible Potential For Future In-Law Suite, Separate Apartment Or Customized Entertainment Space. Close To Schools, Parks, Golf, Shopping, Transit & More. Move-In Ready With Endless Possibilities! (id:60365)
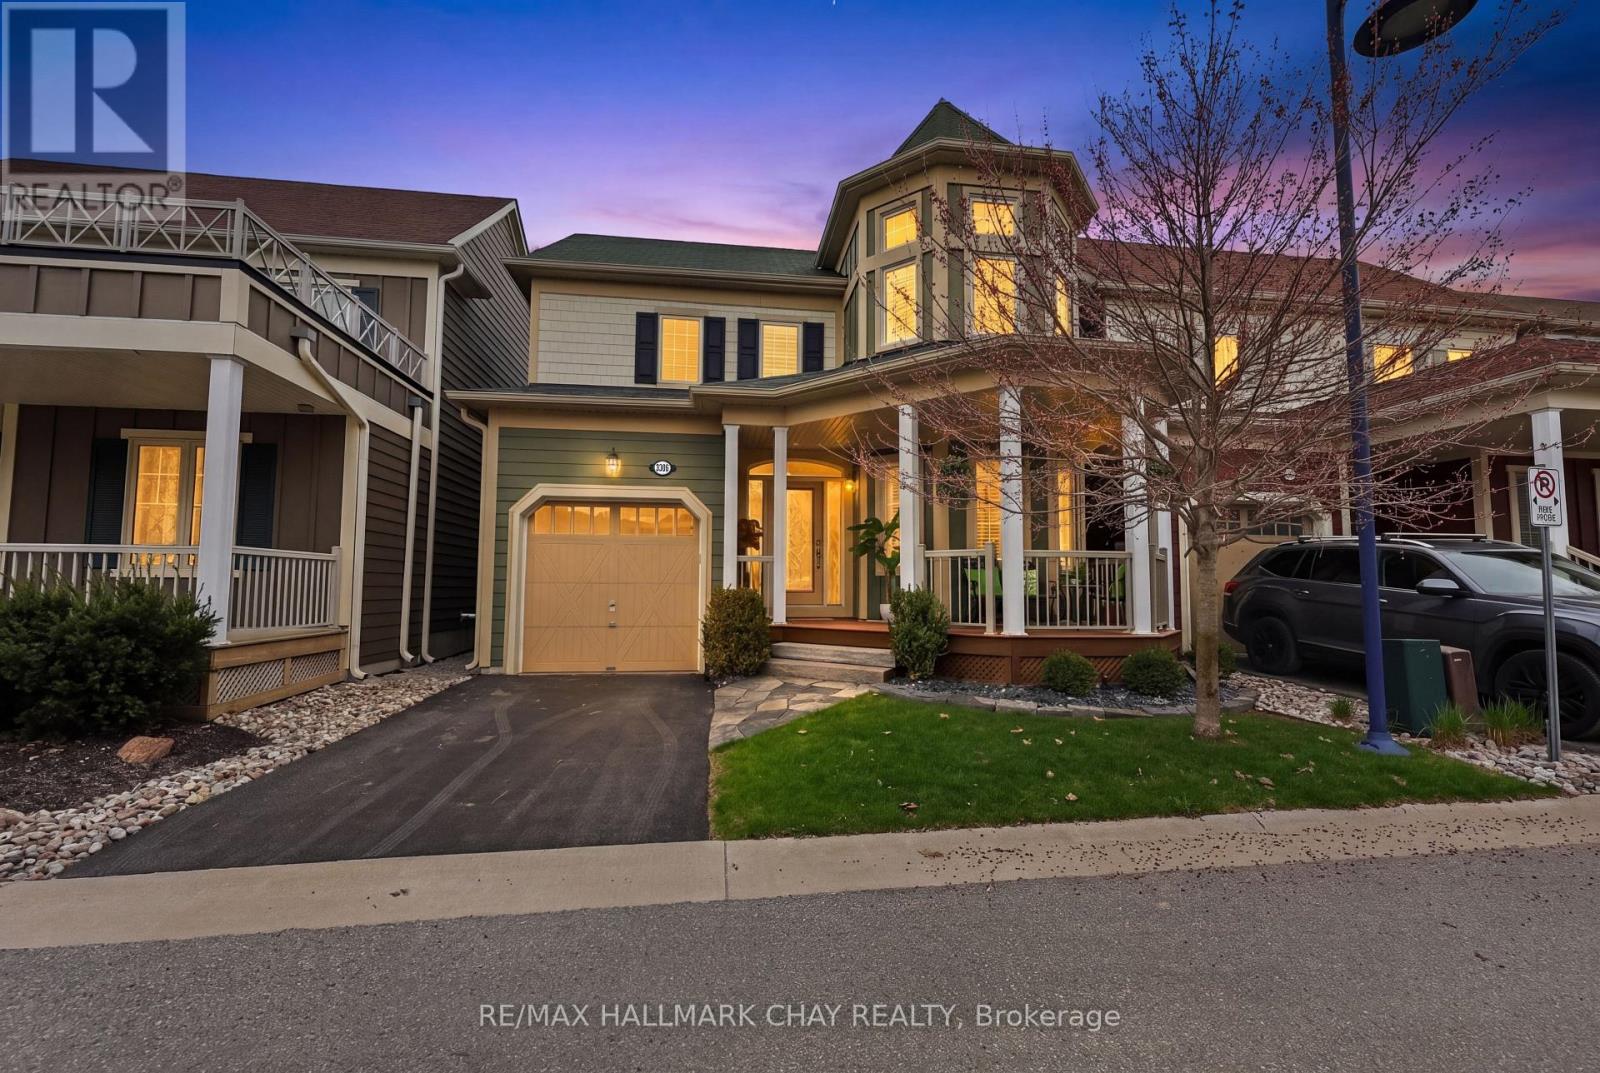
3306 Summerhill Way
Severn, Ontario
Welcome to 3306 Summerhill Way in the gated and highly sought-after West Shore Beach Club - a completely remodelled lakeside retreat just steps from beautiful Lake Couchiching. Whether you're searching for the perfect year-round residence or an exceptional cottage getaway, this home delivers style, comfort, and effortless living in one of the area's most desirable waterfront communities.Thoughtfully updated throughout and showing 10+, this stunning home features a bright open-concept layout with vaulted ceilings and exposed beams that create warmth and character in the main living space. The inviting living room is anchored by a cozy gas fireplace, while the beautifully updated kitchen showcases high-end appliances and modern finishes perfect for entertaining.The expansive primary suite offers a true retreat with a spacious walk-in closet and private ensuite bath. A finished basement with a large rec room provides additional living space for family and guests, while the covered second-storey deck offers the perfect spot to relax and enjoy the peaceful surroundings. Step outside and unwind in the Jacuzzi Spa after a day on the lake.Designed for easy, low-maintenance living, grass cutting, snow removal, and landscaping are included for a truly care-free lifestyle. Additional premium features include a GenerLink automatic transfer switch for peace of mind during power outages, an inground sprinkler system, and a top-to-bottom custom Sonos audio system wired throughout the home delivering seamless, high-quality sound in every room.Located just steps to Lake Couchiching, trails, marinas, and nearby amenities, this turn-key property offers the ideal blend of full-time comfort or cottage living without the price tag, all in an unbeatable location. (id:60365)
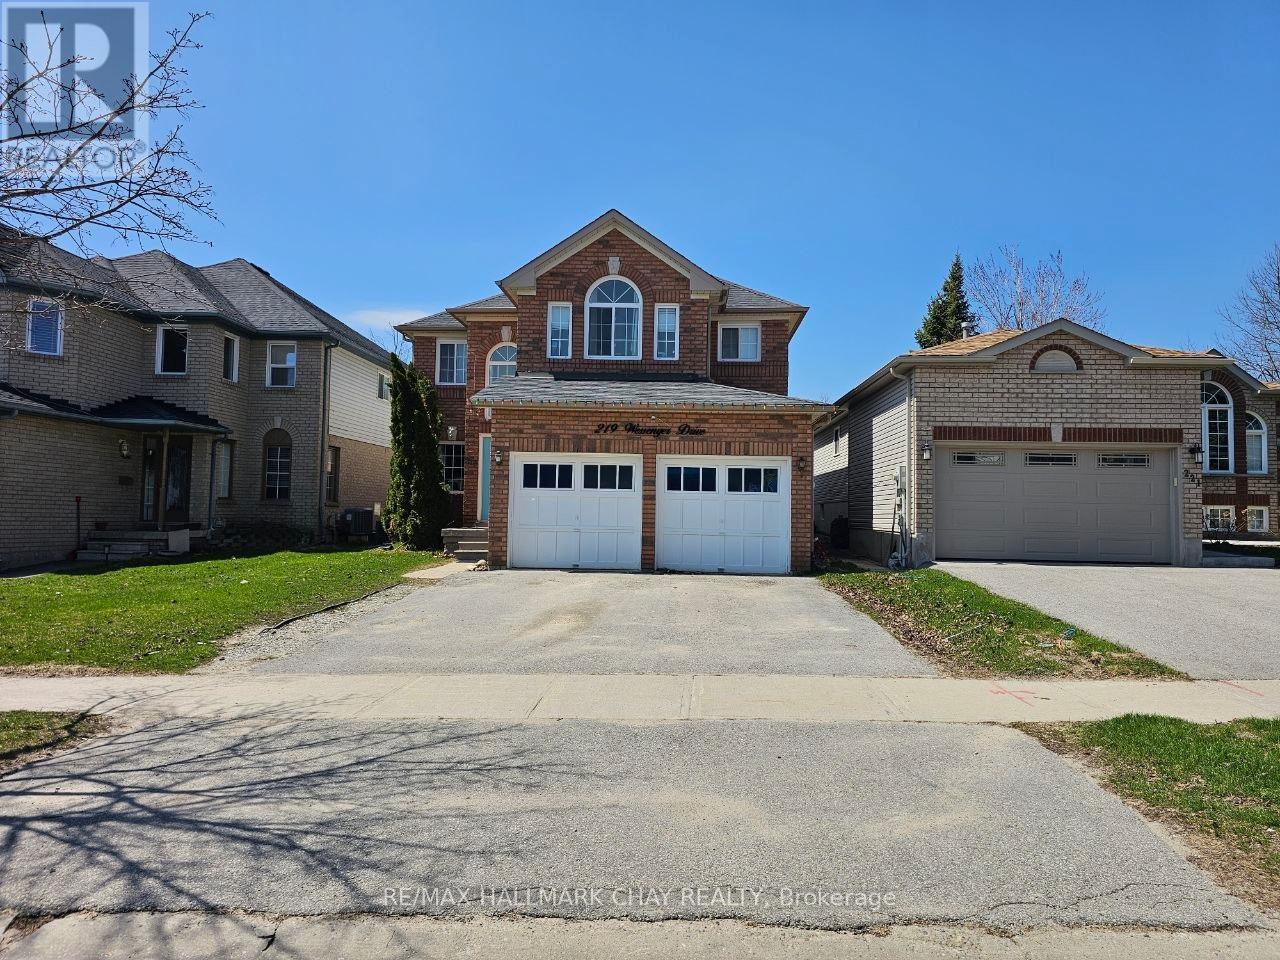
219 Wessenger Drive
Barrie, Ontario
Welcome to this stunning Empire-built home for lease in Barrie's highly desirable south-end Holly community! Ideally located just minutes from Highway 400, top-rated schools, parks, the community centre, library, and all major amenities, this home offers the perfect blend of comfort, convenience, and lifestyle.Step into a grand two-storey foyer with soaring ceilings and oversized windows that fill the space with natural light, creating an impressive and welcoming entrance. The main floor features a spectacular family room with dramatic two-storey ceilings, a cozy fireplace, and expansive windows that bring in an abundance of sunlight-an ideal space for both relaxing and entertaining. In addition, enjoy a separate living and dining area, perfect for hosting guests or creating more formal entertaining spaces.The bright and functional kitchen is equipped with stainless steel appliances, ample cabinetry, and a spacious eat-in area with direct access to a fully fenced backyard-perfect for summer gatherings and outdoor enjoyment. A convenient main-floor laundry and powder room complete this level.Upstairs, you'll find four generously sized bedrooms, including a beautiful primary suite with a renovated ensuite, along with an additional 4-piece bathroom for family convenience.The fully finished basement offers added living space, featuring a separate entrance from the garage, a large living area, two additional bedrooms, and a 3-piece bathroom-ideal for extended family or additional living flexibility.Available for annual lease, this spacious and bright home is a rare opportunity in one of Barrie's most sought-after neighbourhoods. Don't miss your chance to call it home! (id:60365)
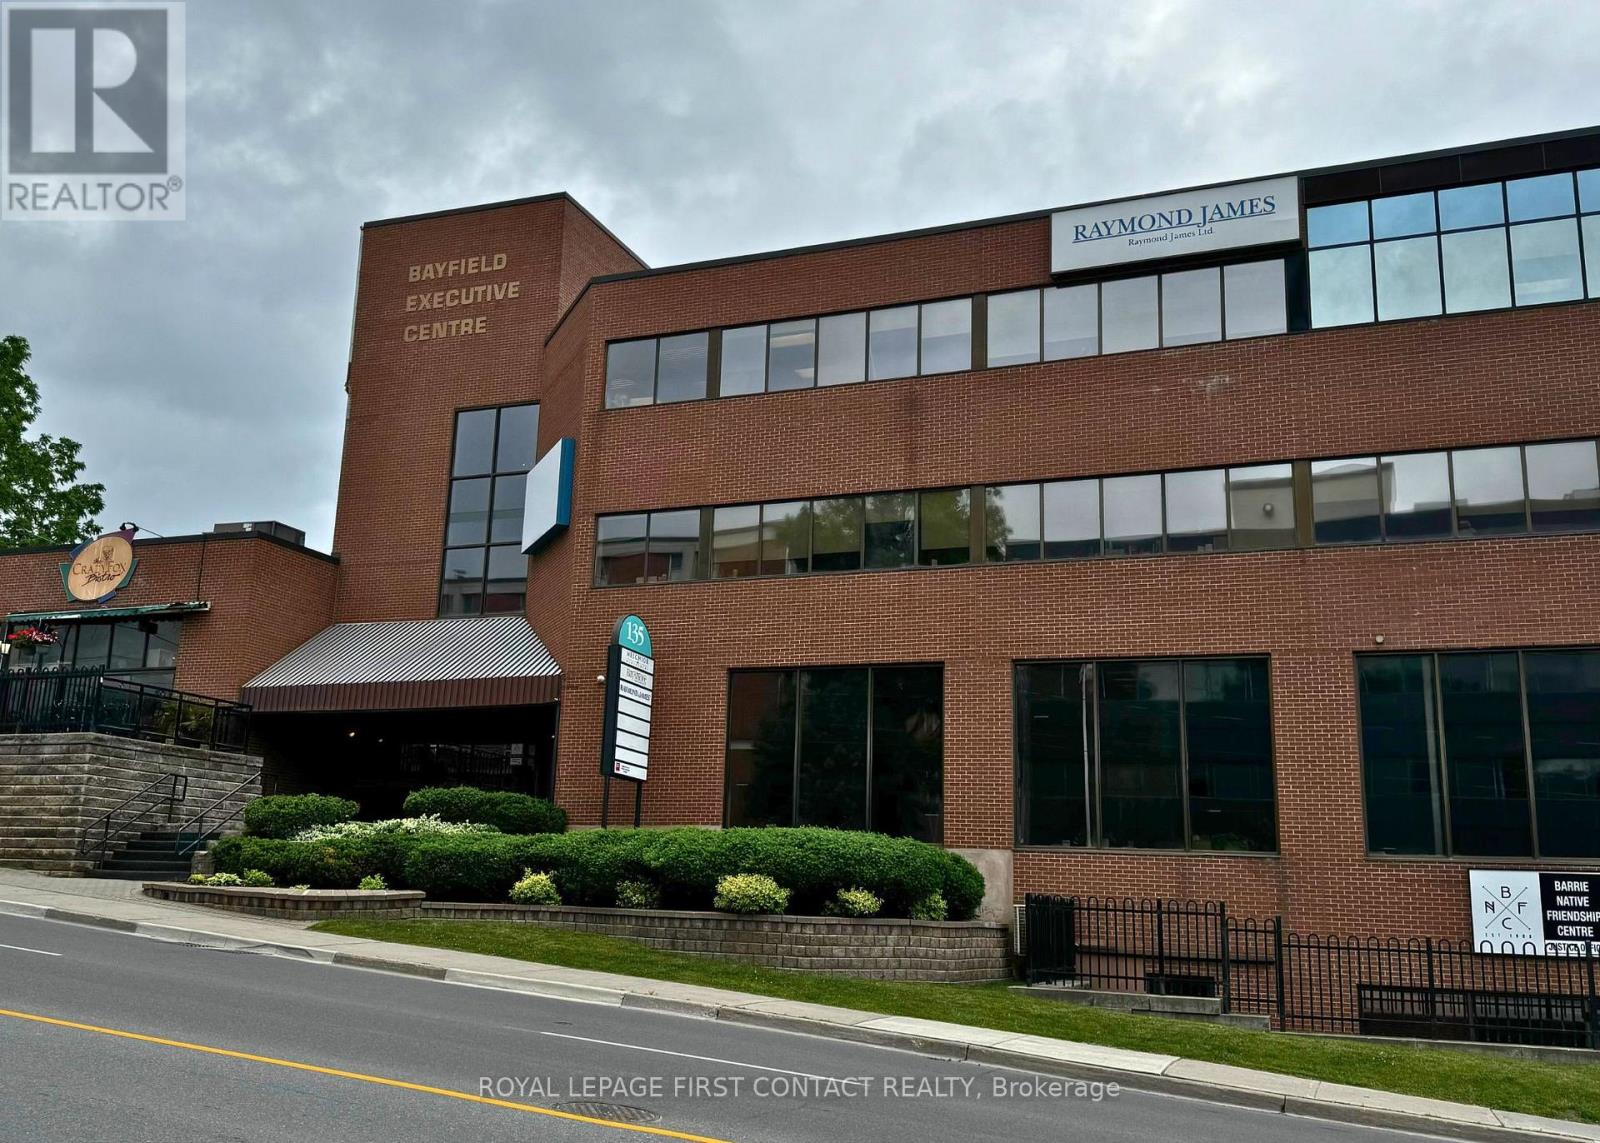
201 - 135 Bayfield Street
Barrie, Ontario
Established and professional office building located in the heart of Barrie, between Wellington Street and Sophia Street. Just minutes from Highway 400 and a short walk to the downtown core, this centrally located property offers convenience and accessibility. Current tenants include the renowned Crazy Fox Bistro and Easter Seals. Amenities include proximity to transit, shopping, and major roadways. Ideal opportunity for businesses seeking a prestigious and well-connected location. Flexible leasing options available lease the entire building or individual units to suit your business needs. (id:60365)
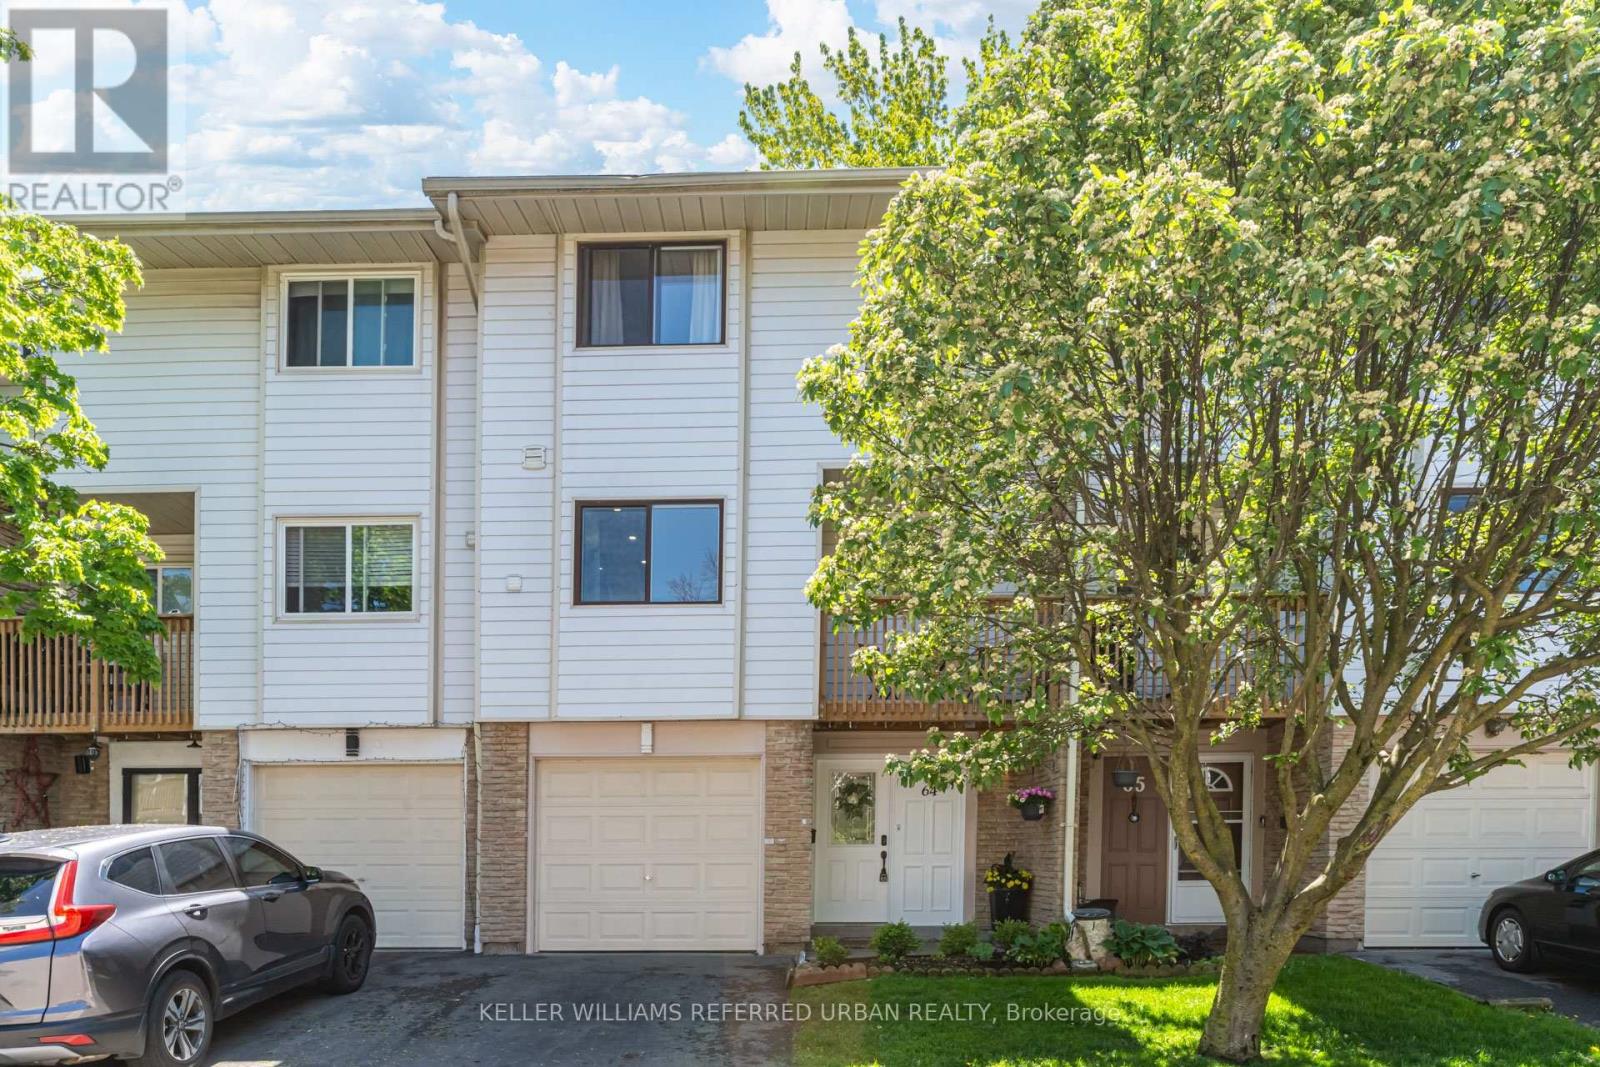
64 - 6540 Falconer Drive
Mississauga, Ontario
Beautifully updated and immaculately maintained three-level townhouse with built-in garage in the highly desirable Streetsville neighbourhood of Mississauga. Known as the "Village in the City," Streetsville offers a rare blend of tight-knit small-town charm,walkability, and big-city conveniences, making it one of the city's most family-friendly communities.This move-in ready townhome offers three spacious bedrooms plus a separate walk-out bedroom/living area on the main floor,three updated bathrooms, a brand new kitchen, fresh paint throughout, ensuite laundry, a private fenced yard, a walk-out balcony from the kitchen -perfect for your morning coffee, a built-in garage plus additional driveway parking, and stylish modern finishes throughout. There's truly nothing to do but move in and enjoy! The condo offers an outdoor pool and recreation centre.Townhouse 64 is ideally located near some of Streetsville's most loved outdoor spaces, including Streetsville Memorial Park (10min drive) with its soccer fields, baseball diamond, tennis court, outdoor pool, and community centre, as well as the scenic Culham Trail, perfect for family bike rides, jogging, and peaceful walks along the river. Even closer are Riverrun Park and PineCliff Park (3 min drive) two natural escapes along the Credit River with beautiful scenery and walking trails; a beautiful piece of nature in the city! Enjoy the vibrant village atmosphere with charming shops, cafés, restaurants, parks, and everyday amenities all close by. Note: water, internet, grounds upkeep, windows, roof, siding, fence, snow removal, community pool/recreation/party room, visitor parking, some building insurance, property management are covered in maintenance fees. (id:60365)

© 2026 Proptech Realty Inc., Brokerage.