
110 Winchester Terrace Barrie, Ontario L4M 0B3

$869,000
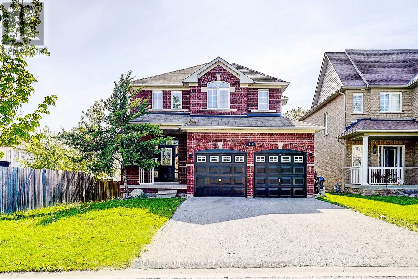
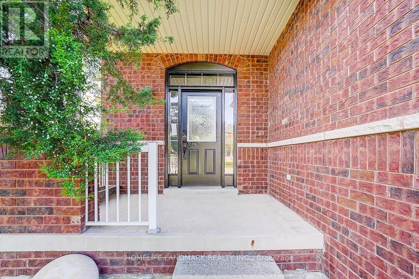
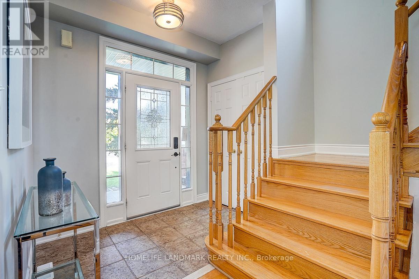
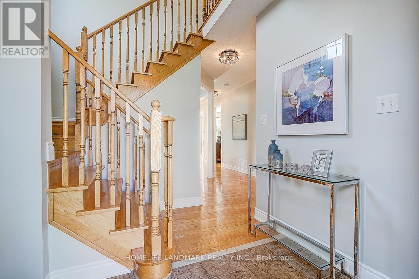
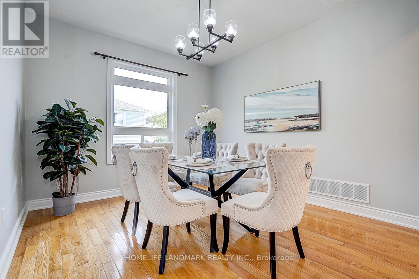
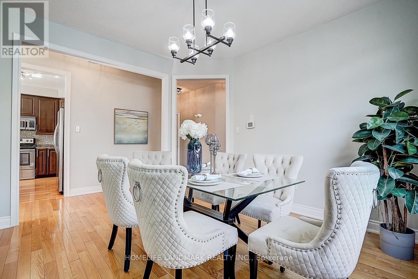
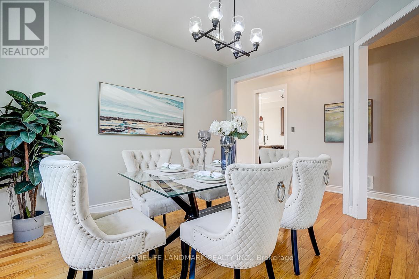
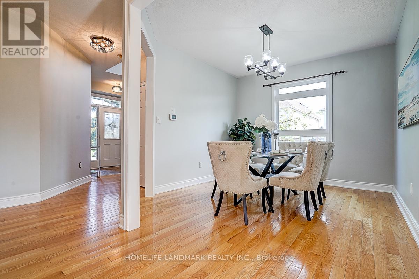
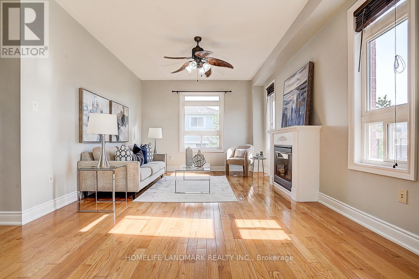
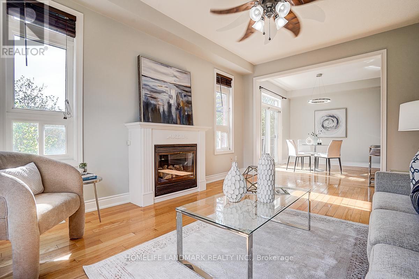
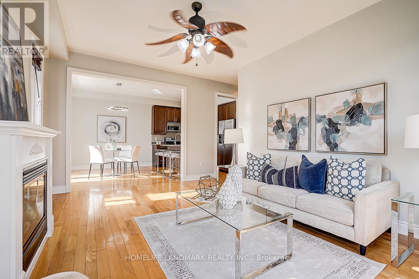
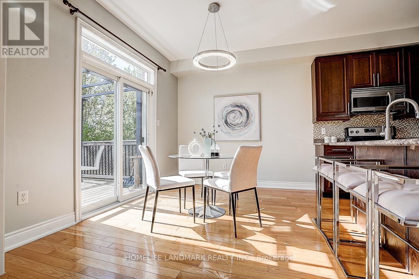
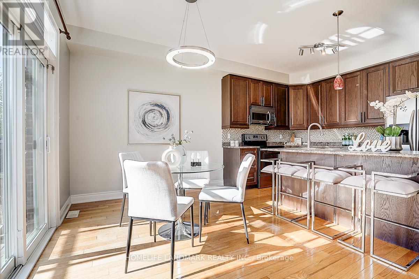
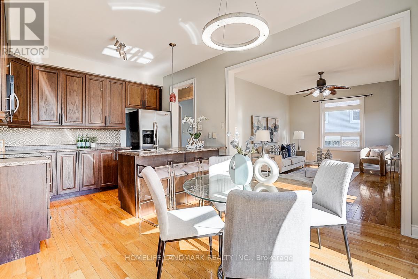
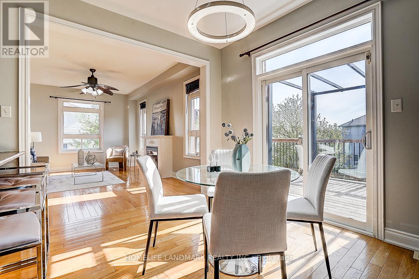
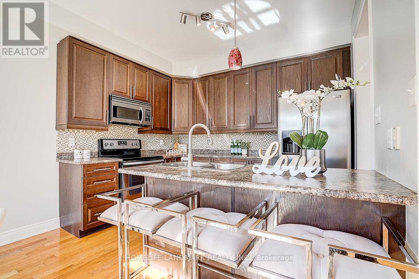
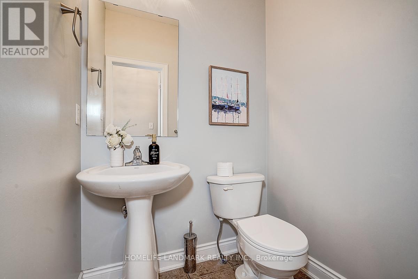
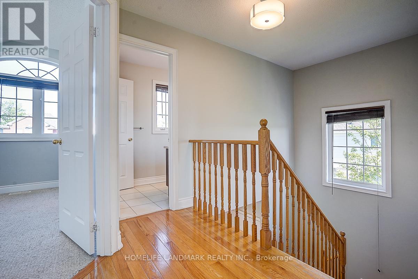
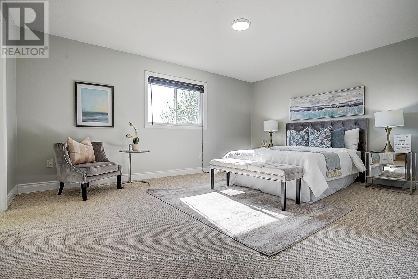
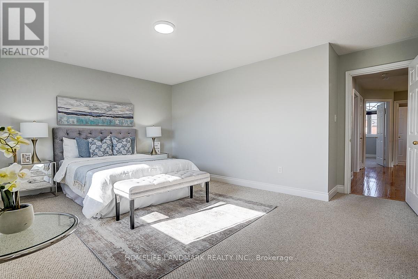
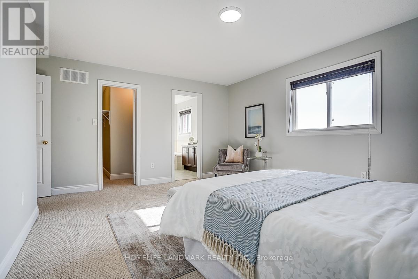
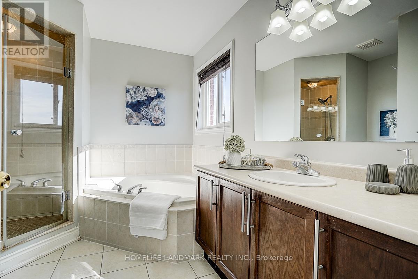
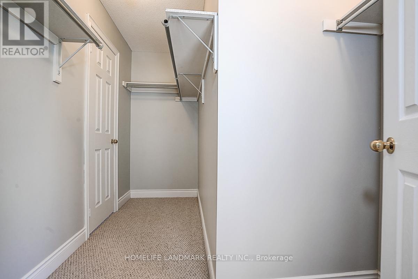
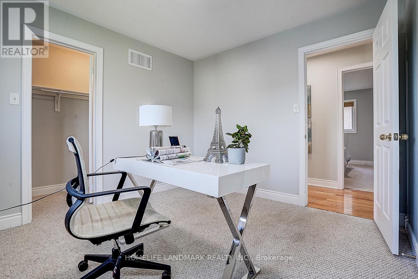
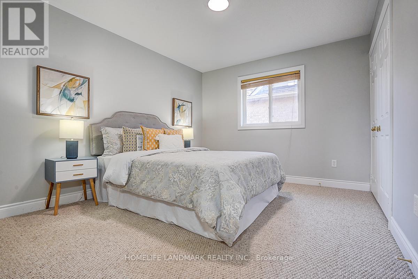
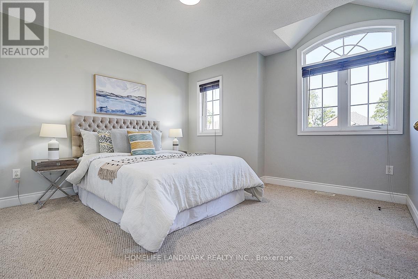
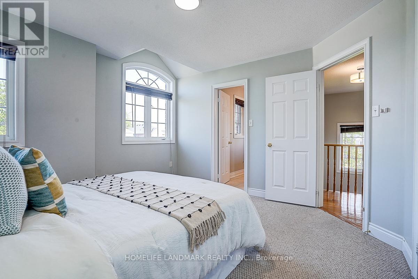
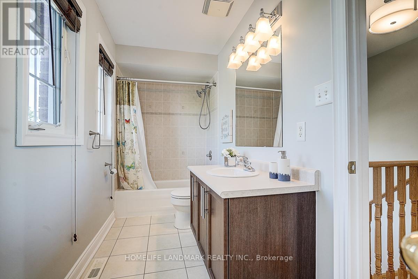
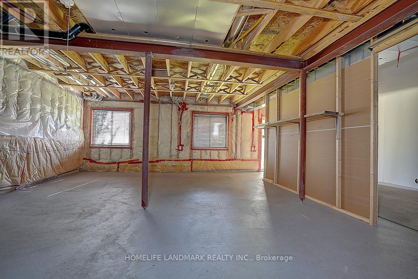
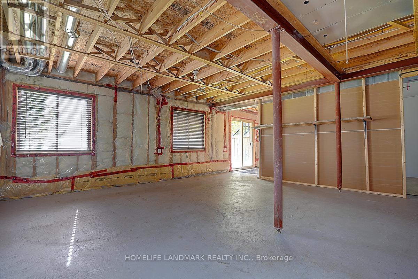
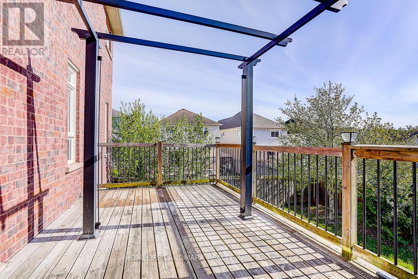
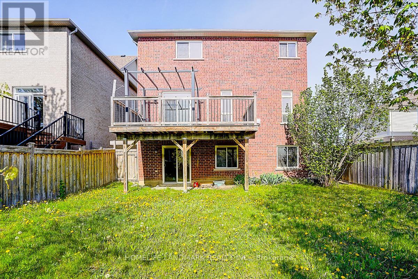
Beautiful All-Brick Family Home Located In Barrie's Highly Desirable South East Community! Offering Over 2,000 Sq Ft Of Functional Living Space, This Bright & Well-Maintained 4 Bedroom Home Features Fresh Paint Throughout, New Modern Light Fixtures, Hardwood Flooring On Main Level & A Spacious Open-Concept Layout Perfect For Family Living. Large Eat-In Kitchen W/ Breakfast Area & Walk-Out To Deck Overlooking Fully Fenced Backyard. Cozy Family Rm W/ Gas Fireplace, Main Floor Laundry & Convenient Garage Access. Spacious Primary Retreat W/ Ensuite & W/I Closet. Walk-Out Basement Offers Incredible Potential For Future In-Law Suite, Separate Apartment Or Customized Entertainment Space. Close To Schools, Parks, Golf, Shopping, Transit & More. Move-In Ready With Endless Possibilities! (id:60365)
Property Details
| MLS® Number | S13163740 |
| Property Type | Single Family |
| Community Name | Innis-Shore |
| AmenitiesNearBy | Golf Nearby, Park, Public Transit, Schools |
| ParkingSpaceTotal | 6 |
Building
| BathroomTotal | 3 |
| BedroomsAboveGround | 4 |
| BedroomsTotal | 4 |
| Age | 6 To 15 Years |
| Appliances | Dishwasher, Dryer, Microwave, Stove, Washer, Window Coverings, Refrigerator |
| BasementFeatures | Walk Out |
| BasementType | Full |
| ConstructionStyleAttachment | Detached |
| CoolingType | Central Air Conditioning |
| ExteriorFinish | Brick |
| FireplacePresent | Yes |
| FlooringType | Hardwood, Carpeted |
| FoundationType | Poured Concrete |
| HalfBathTotal | 1 |
| HeatingFuel | Natural Gas |
| HeatingType | Forced Air |
| StoriesTotal | 2 |
| SizeInterior | 2000 - 2500 Sqft |
| Type | House |
| UtilityWater | Municipal Water |
Parking
| Attached Garage | |
| Garage |
Land
| Acreage | No |
| FenceType | Fenced Yard |
| LandAmenities | Golf Nearby, Park, Public Transit, Schools |
| Sewer | Sanitary Sewer |
| SizeDepth | 109 Ft ,10 In |
| SizeFrontage | 40 Ft ,6 In |
| SizeIrregular | 40.5 X 109.9 Ft |
| SizeTotalText | 40.5 X 109.9 Ft|under 1/2 Acre |
| ZoningDescription | Res |
Rooms
| Level | Type | Length | Width | Dimensions |
|---|---|---|---|---|
| Second Level | Bedroom | 3.86 m | 3.84 m | 3.86 m x 3.84 m |
| Second Level | Bedroom | 3.23 m | 3.81 m | 3.23 m x 3.81 m |
| Second Level | Bedroom | 3.25 m | 3.07 m | 3.25 m x 3.07 m |
| Second Level | Primary Bedroom | 5.05 m | 3.94 m | 5.05 m x 3.94 m |
| Main Level | Dining Room | 3.76 m | 3.43 m | 3.76 m x 3.43 m |
| Main Level | Kitchen | 3.35 m | 5.44 m | 3.35 m x 5.44 m |
| Main Level | Family Room | 4.88 m | 3.66 m | 4.88 m x 3.66 m |
Utilities
| Cable | Installed |
| Electricity | Installed |
| Sewer | Installed |
https://www.realtor.ca/real-estate/29793431/110-winchester-terrace-barrie-innis-shore-innis-shore
Paul Zhang
Broker
7240 Woodbine Ave Unit 103
Markham, Ontario L3R 1A4

The trademarks REALTOR®, REALTORS®, and the REALTOR® logo are controlled by The Canadian Real Estate Association (CREA) and identify real estate professionals who are members of CREA. The trademarks MLS®, Multiple Listing Service® and the associated logos are owned by The Canadian Real Estate Association (CREA) and identify the quality of services provided by real estate professionals who are members of CREA. The trademark DDF® is owned by The Canadian Real Estate Association (CREA) and identifies CREA's Data Distribution Facility (DDF®)
May 29 2026 04:47:57
Toronto Real Estate Board
Homelife Landmark Realty Inc.

© 2026 Proptech Realty Inc., Brokerage.