
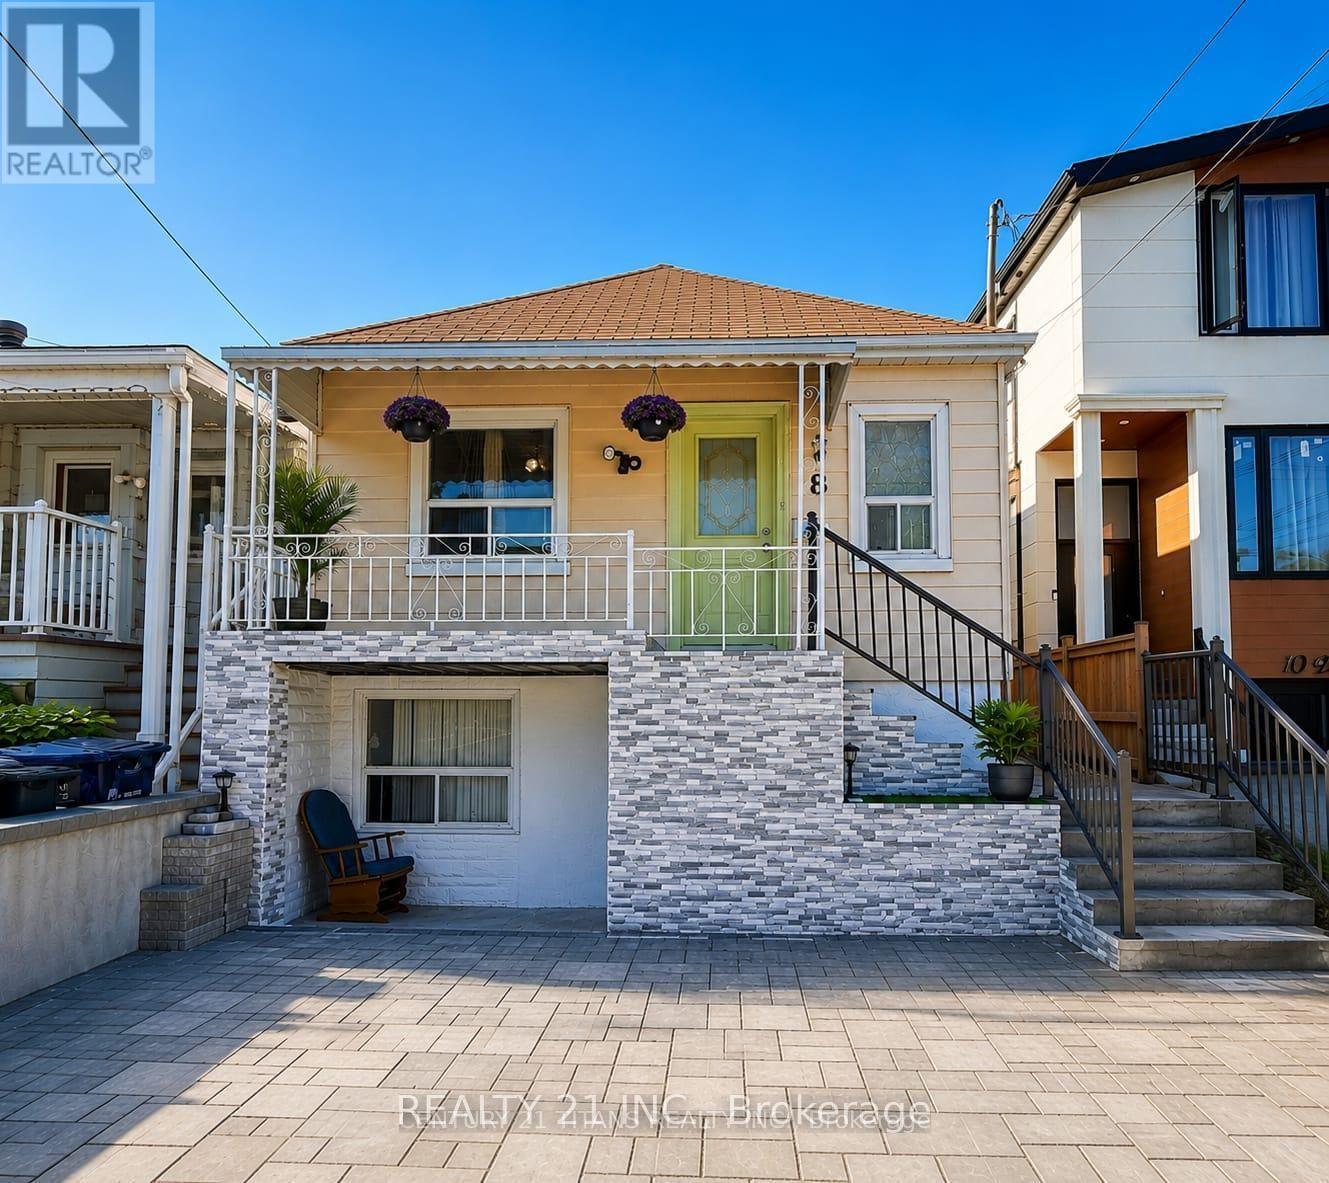
8 Mack Avenue
Toronto, Ontario
3+2 Bedrooms detached house in a desirable location. Walking distance to Warden Subway, TTC 24 hr at doorstep, Mins to Doctors, Plazas, Pharmacy, Groceries, School, Etc, Etc, all yours to Enjoy! Beautiful neighborhood to live in and potential rental walkout basement, 2 Separate entrances with 2 washrooms in the basement, Might be possible to make 2 units, Upstairs has 3 full size bedroom with living, dining and full kitchen as well,The house has undergone significant renovations, including a new front railing, staircase, and dirve way. The backyard deck has been replaced, and the basement has been renovated, including one bedroom and the kitchen. Additionally, the main kitchen ceiling has been renovated, and new appliances have been installed, including fridges, ovens, (main floor and basement), washing machine, and dryer. A new hot water tank has also been installed. (id:60365)
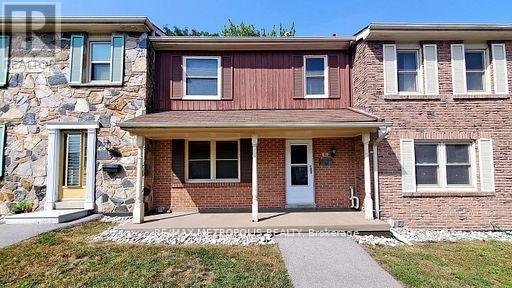
12 - 2051 Bridletowne Circle
Toronto, Ontario
Welcome To This Spacious And Upgraded 3+1 Bedroom Townhome In The Highly Sought-After L'Amoreaux Neighbourhood! Featuring A Finished Basement And 2 Bathrooms, This Home Is Perfect For Families or Professionals Seeking Comfort And Convenience. Enjoy The Private Fenced Backyard And Two Parking Spots, Making Daily Living A Breeze. Freshly Painted And Featuring New Laminate Flooring Installed In 2025, A New Water Heater Has Also Been Installed. Rogers Cable And Rogers 1.5G High-Speed Internet Are Included, Along With Exterior Landscaping And Snow Removal. The Home Is Ideally Located Steps From Bridlewood Mall, Parks, TTC Transit, And Top-Rated Schools, Including Brookmill Boulevard Junior Public School, Beverly Glen Junior Public School, And St. Aidan Catholic School. Easy Access To Highway 401 And Numerous Amenities Adds To Its Appeal. (id:60365)
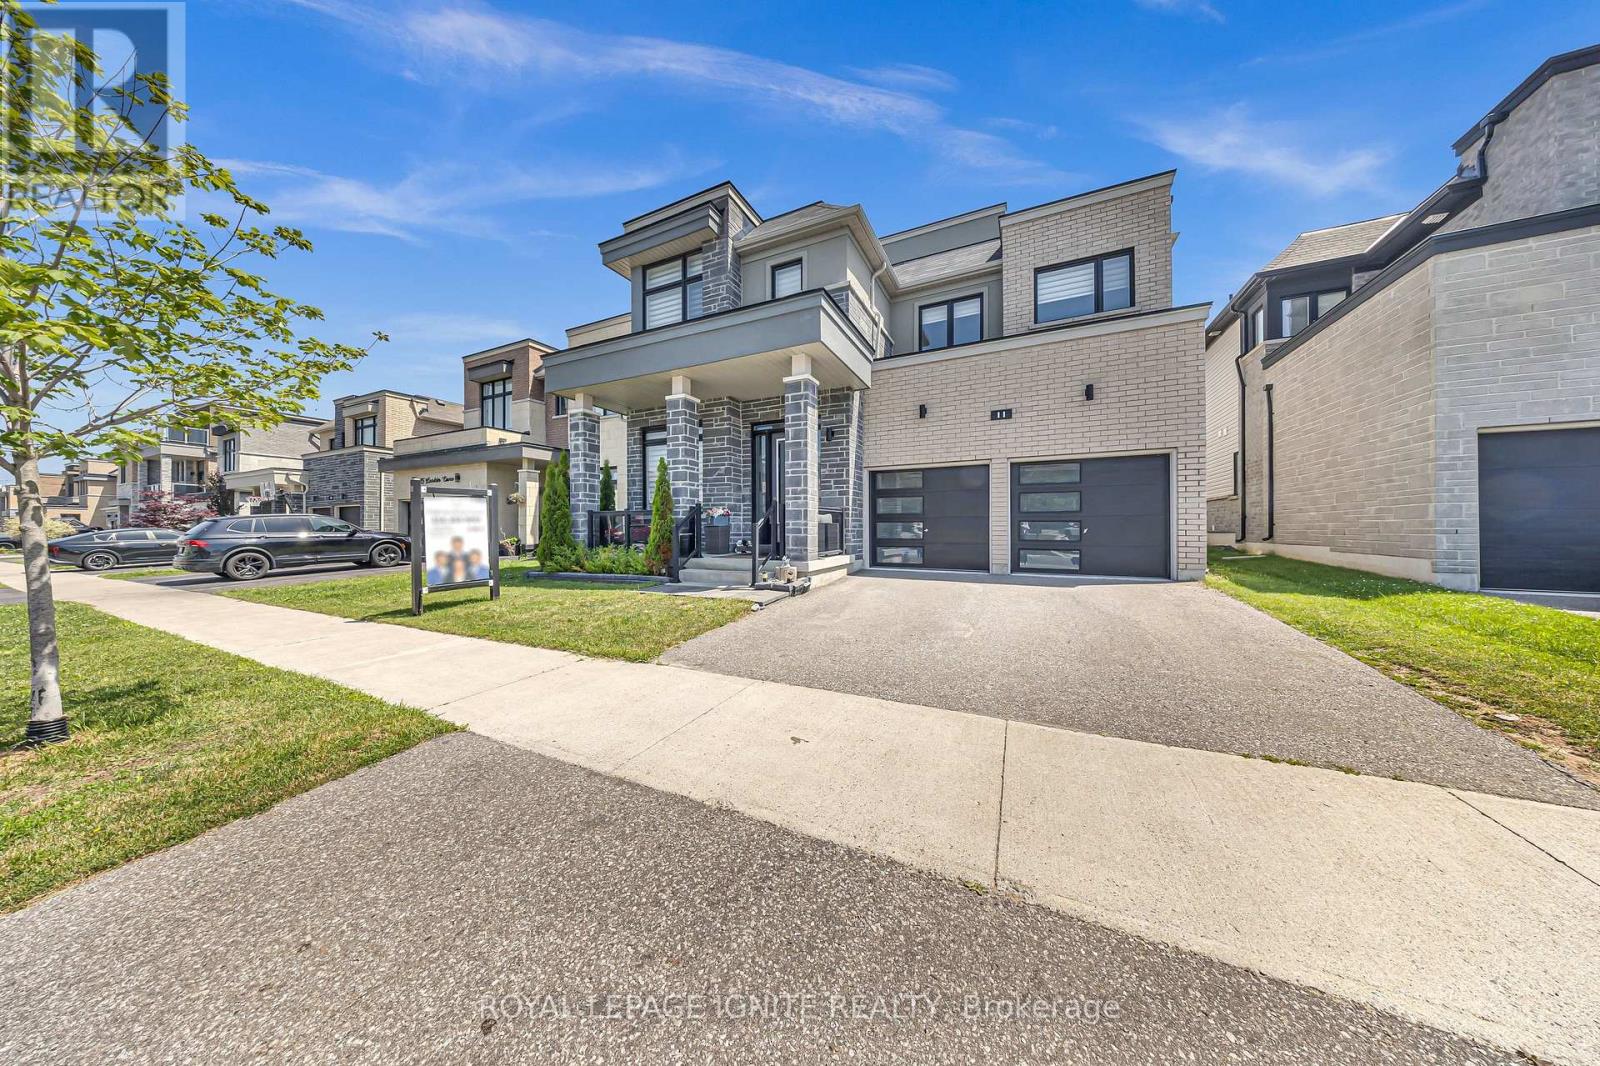
11 Larkin Lane
Clarington, Ontario
Welcome to the prestigious Lakebreeze Community, where luxury lakeside living meets everyday convenience. Just steps from Lake Ontario, the Waterfront Trail, parks, and playgrounds, this stunning 5-bedroom detached home offers an exceptional lifestyle in one of the area's most desirable family-friendly neighborhoods. Designed for both entertaining and comfortable family living, the home features 10-foot ceilings on the main floor, an open-concept layout, pot lights throughout, a dedicated main-floor den, and a spacious great room anchored by a cozy fireplace. The chef-inspired kitchen boasts granite countertops, stainless steel appliances, a stylish backsplash, and a large center island overlooking the bright breakfast area. The impressive primary suite features his-and-hers walk-in closets and a spa-inspired ensuite complete with a soaker tub and separate glass shower. All bedrooms enjoy convenient access to washrooms, providing comfort and privacy for family members and guests alike. A standout feature of this home is the rooftop terrace, offering the perfect space to entertain, unwind, and enjoy the lakeside atmosphere. The unfinished basement includes a separate side entrance with walk-up access, presenting excellent potential for extended family living, future income possibilities, or additional customized living space. Freshly painted and move-in ready, this exceptional home is ideally located minutes from Highways 401, 115, and 418, providing seamless access for commuters while offering the perfect balance of luxury, lifestyle, and location. (id:60365)
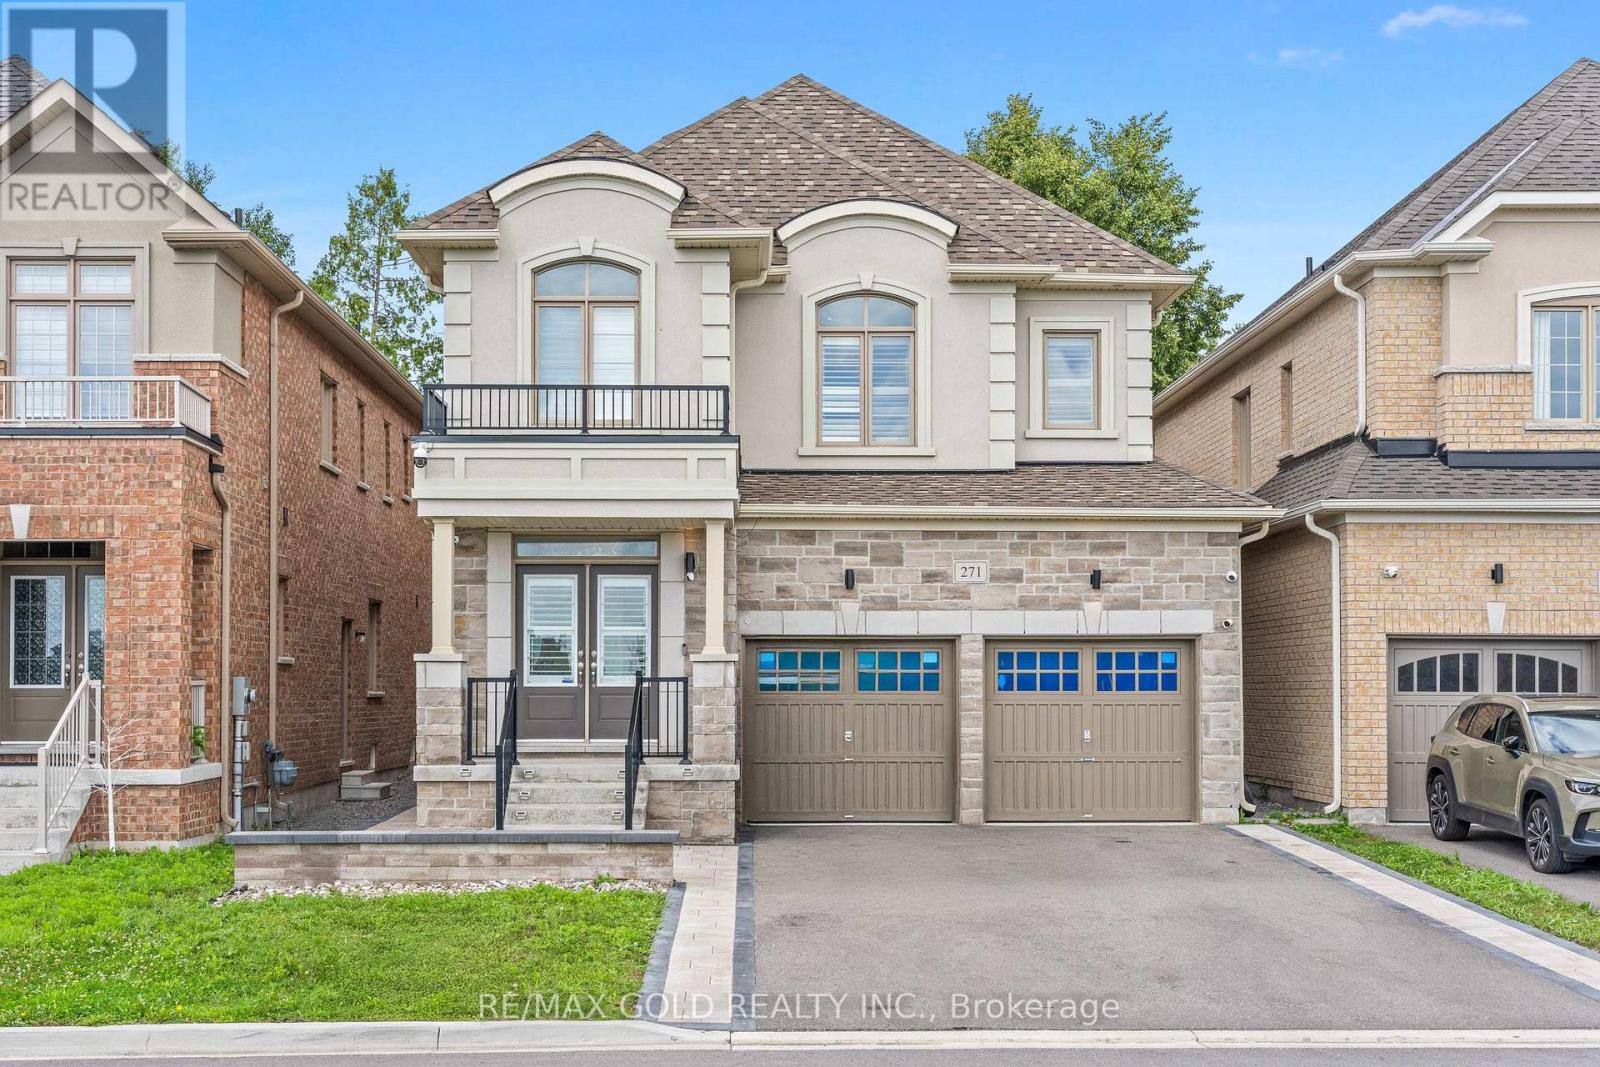
271 Fleetwood Drive
Oshawa, Ontario
Welcome to 271 Fleetwood Dr, Oshawa. This Beautiful Detached Home With Stone & Stucco Elevation Sits Right Across the Park With No Side Walk. Home Boosts 2552 sqft of Luxury Living Above Grade. Main Floor Features 9 Feet Ceilings, Living/Dining/Family Rooms. White Porcelain Tiles in Kitchen Complements the White Kitchen. Stone Interlocking Work From Driveway Sidings all the Way to Full Backyard. 2nd Floor Features 4 Bedrooms & 3 Bathrooms, 2 Master bedrooms & 2 Bedrooms with Jack & Jill Bathroom. Master bedrooms has His/Her Walk-in Closets. Basement has been Finished by Builder features 2 Bedrooms, Huge Living Area C/W Kitchen, Big Windows in Basements. Must See Home. (id:60365)

40 Holmcrest Trail
Toronto, Ontario
PRESTIGIOUS CENTENNIAL/WEST ROUGE LOCATION | PRIVATE PIE-SHAPED RAVINE LOT | INGROUND POOL! Welcome home to 40 Holmcrest Trail, an exceptional property located on a sought-after street surrounded by a tranquil ravine. Offering incredible versatility, this home combines luxury outdoor living with a deceptively expansive 5-level backsplit floorplan. HIGHLIGHTS YOU WILL LOVE:OUTDOOR OASIS: A true sanctuary on a private pie-shaped lot. Features an inground pool on one side with a large patio, grass area and stunning perennial gardens. There is also a separate fully-fenced side yard ideal for kids and pets, PLUS practical side-yard space tailored to park a boat, trailer, or camper! VERSATILE 5-LEVEL BACKSPLIT: Unbelievably spacious with 4 bedrooms and 3 full bathrooms (including a primary ensuite).MAIN FLOOR SUITE: The 4th bedroom sits adjacent to a 3-pc bath and family room-ideal for multi-generational living, guests, or a quiet main-floor office.IN-LAW / MULTI-GEN POTENTIAL: The 1st lower level boasts a direct walk-up to the backyard, bright above-grade windows, a massive cold cellar, and vast storage options.WORKSHOP & UTILITY: The lowest level includes 3 large windows, making it a dream space for hobbyists or handyman projects.THE NEIGHBOURHOOD: A scenic waterfront community known for its incredible nature trails, Lake Ontario access, GO Train convenience, and a stellar Community Association that brings neighbours together with seasonal events, sports, and local initiatives.BUY WITH CONFIDENCE: A Full Above-Average Home Inspection is ready for review. Everything you need is already here-just turn the key! (id:60365)
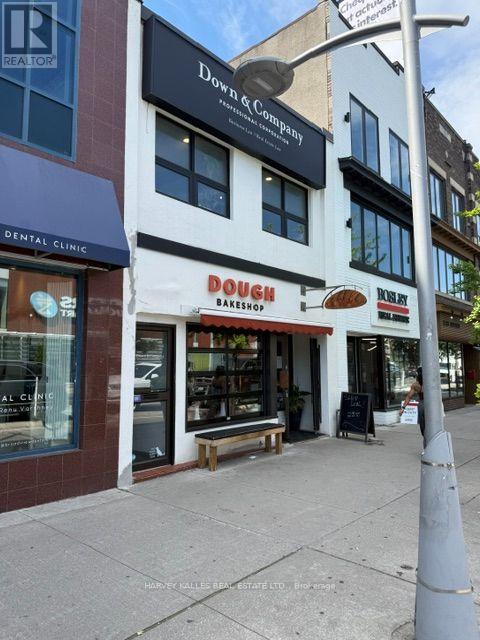
173 Danforth Avenue
Toronto, Ontario
Premier investment property in the heart of Toronto's vibrant Danforth Avenue. This rarely available, fully leased mixed use commercial building offers stable income in one of the city's most established and highly sought after neighbourhoods. Situated on a prominent stretch of Danforth with exceptional pedestrian traffic and outstanding visibility, the property is just steps from Broadview Subway Station, minutes to the Don Valley Parkway, and offers quick access to downtown Toronto. The ground floor is occupied by a long established and well regarded bakery that has been serving the local community for well over a decade, providing a strong and dependable retail presence. The fully occupied second floor space (Law Office) has been recently renovated with new skylights, updated flooring, renovated washrooms, and an upgraded HVAC system. Rear parking adds further value and convenience for tenants. This is an outstanding opportunity for investors seeking a turnkey, income producing asset in a high demand location with excellent transit connectivity, a thriving local business community, and strong long term investment potential. (id:60365)
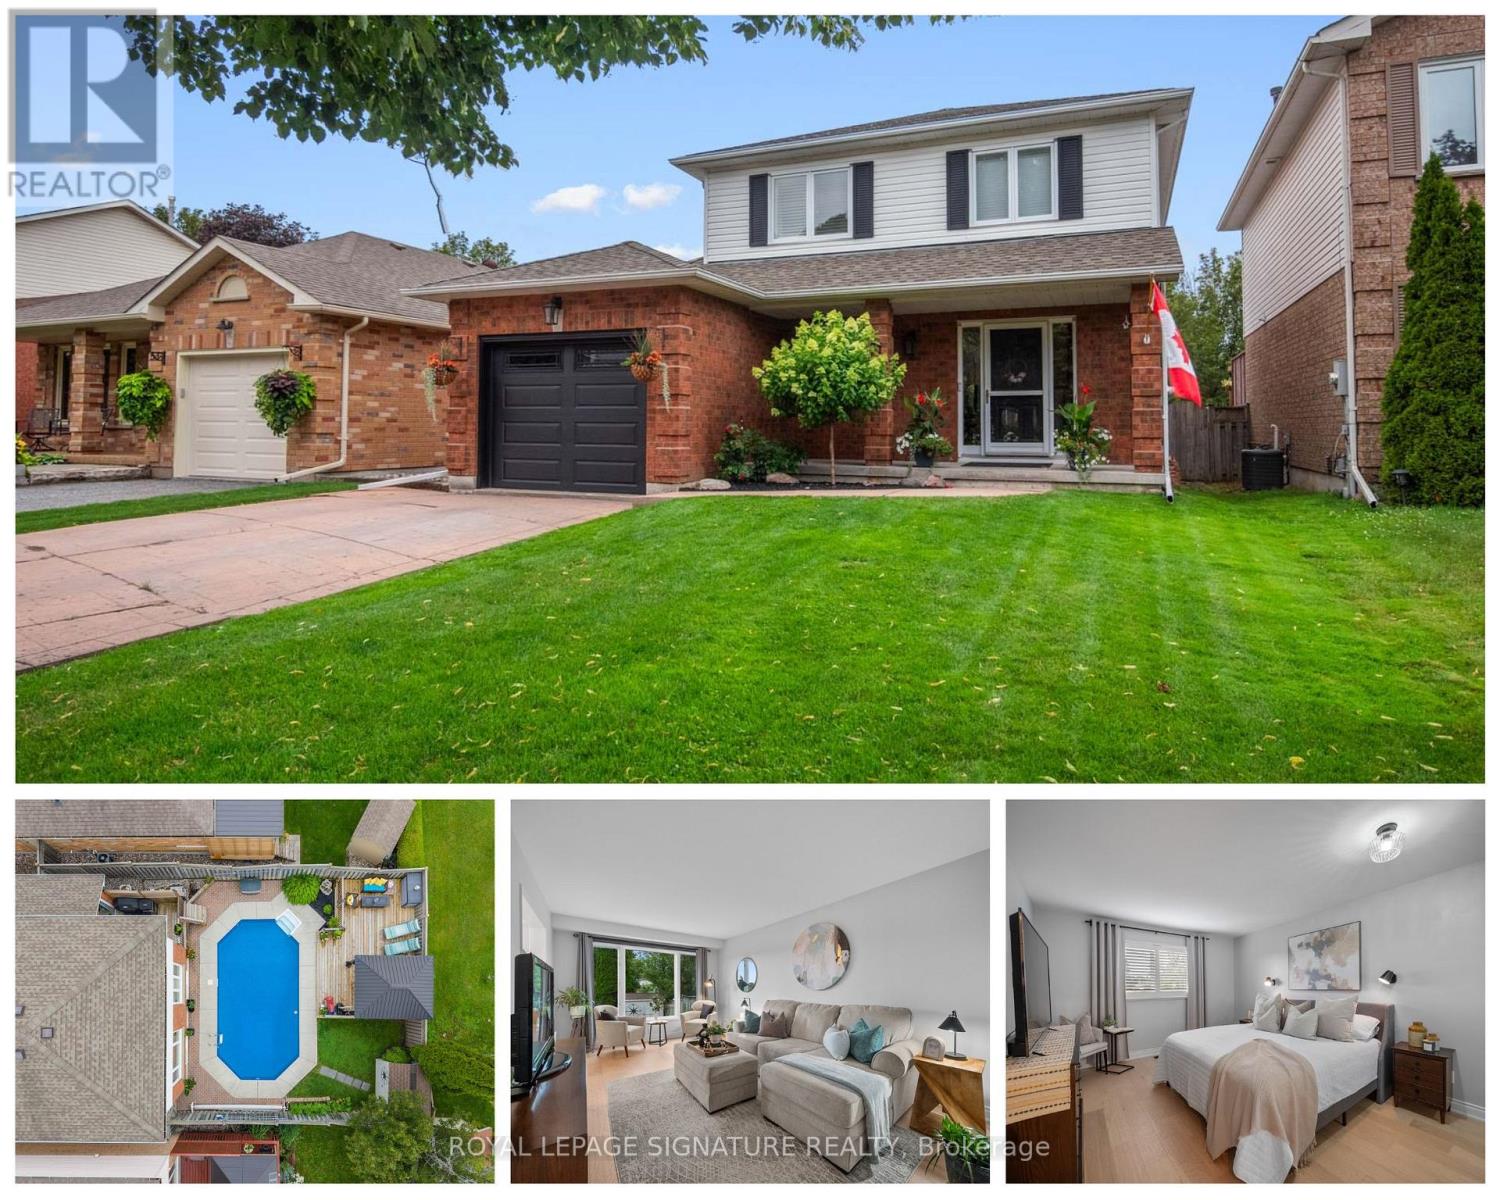
51 Kintyre Street
Clarington, Ontario
Inground pool, a yard that backs onto Highland Park, and one of only a handful of homes in the neighbourhood lucky enough to call this spot home. 51 Kintyre St in Highland Gardens is the turnkey Courtice home young families dream about. Picture summer afternoons at the pool, evenings on the deck, and kids playing in Highland Park, an extension of the backyard which has a soccer field, baseball diamond, and playground. Inside, wide-plank hardwood floors (2025), bright living and dining spaces with park and pool views & a beautifully updated eat-in kitchen w/quartz countertops, large pantry, custom banquette (2023) & walk out to backyard. 3 generous bedrooms, renovated 5-piece bath (2024) & updated powder rm (2026). Finished lower level with pot lights & built-in storage. Heated inground pool with new liner (2026), fully fenced yard. Garage with interior access + parking for 4. Top schools, Hwy 401 & Oshawa GO nearby. Move-in ready. (id:60365)
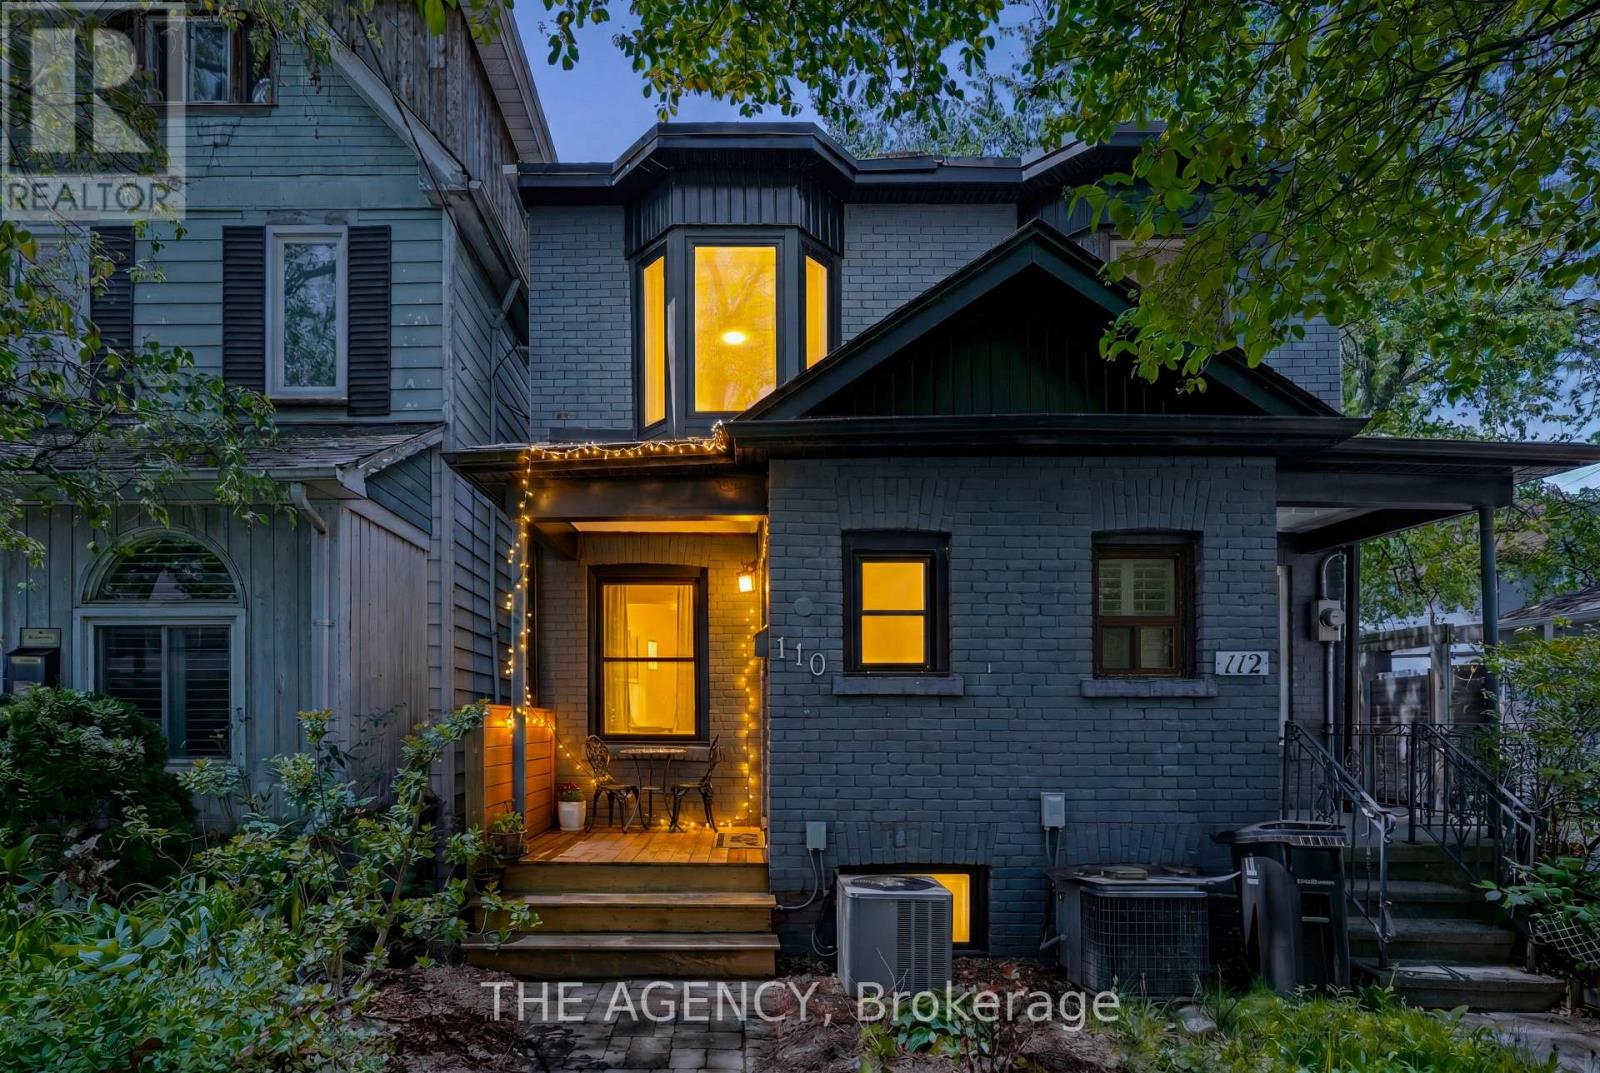
110 Hastings Avenue
Toronto, Ontario
Welcome to 110 Hastings, a stylish 3 bedroom, 2 bathroom east end gem tucked into one of Toronto's most vibrant and connected neighbourhoods. Thoughtfully updated while maintaining its warmth and character, this home blends modern design with an inviting, laid back feel. Just steps from some of the area's best restaurants, bakeries, cafes, breweries, and boutique shops, it offers the perfect balance of energetic city living and true community charm. Inside, sun filled spaces, warm wood tones and clean contemporary finishes create a space that feels both sophisticated and comfortable. The open concept main floor is ideal for entertaining or relaxing, while the seller is willing to enclose the flexible third bedroom prior to closing, subject to negotiation. The sun soaked backyard is filled with natural light throughout the day, complete with a mature tree providing the perfect amount of shade during the warmer months.Recent updates provide added peace of mind, including new kitchen appliances (2023), a new air conditioning unit (2022), and a new washer and dryer (2026). Enjoy easy access to Greenwood Park with its off leash dog park, skating rink, outdoor pool, farmer's market and popular winter sledding hill, plus Woodbine Beach just 20 minutes away. Rare two car parking directly behind the home adds incredible convenience, along with plenty of visitor street parking nearby. (id:60365)
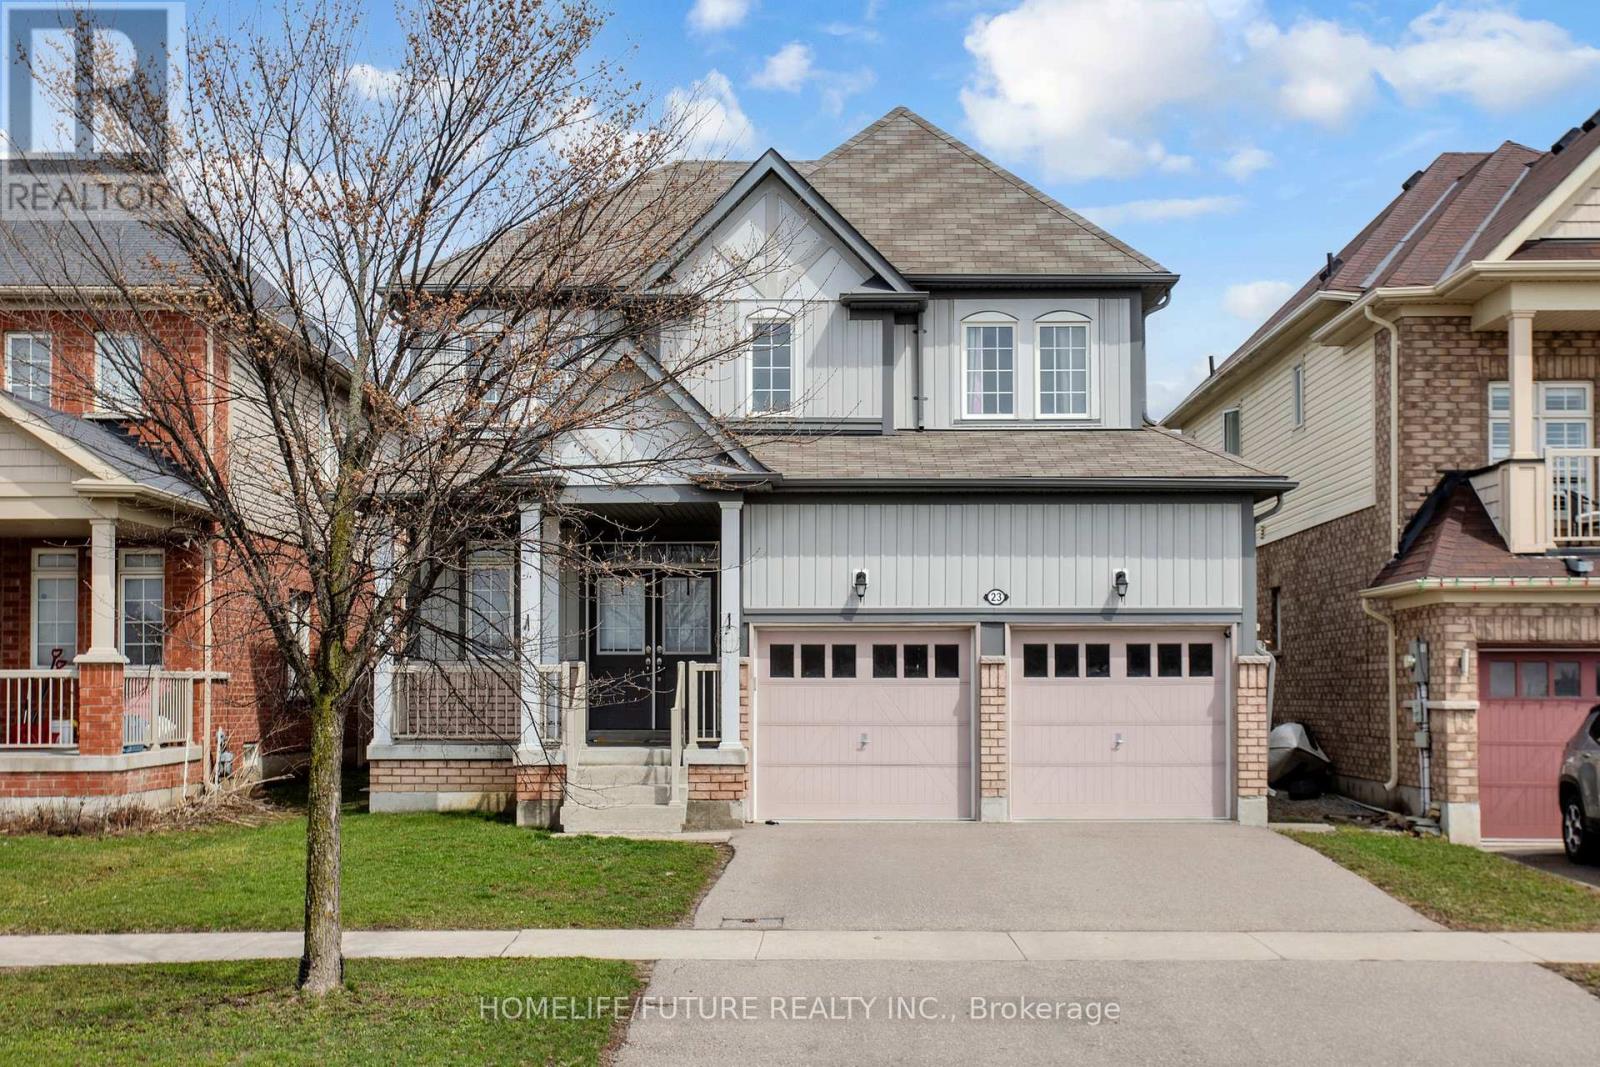
23 Edwin Carr Street
Clarington, Ontario
Welcome To Stunning 4 Bedroom and 3 Washroom Detatched House In The Highly Sought After Location In Bomanville With Easy Access To 401 And 407 Highways. Close Vicinity To Schools, Shopping And Entertainment. Approx 2376 Sq Home In A Family Friendly Neighbourhood. Features Include: Double Door Entry, 9 Ft Ceiling, Large Master Bedroom With 5pc Ensuite. (id:60365)
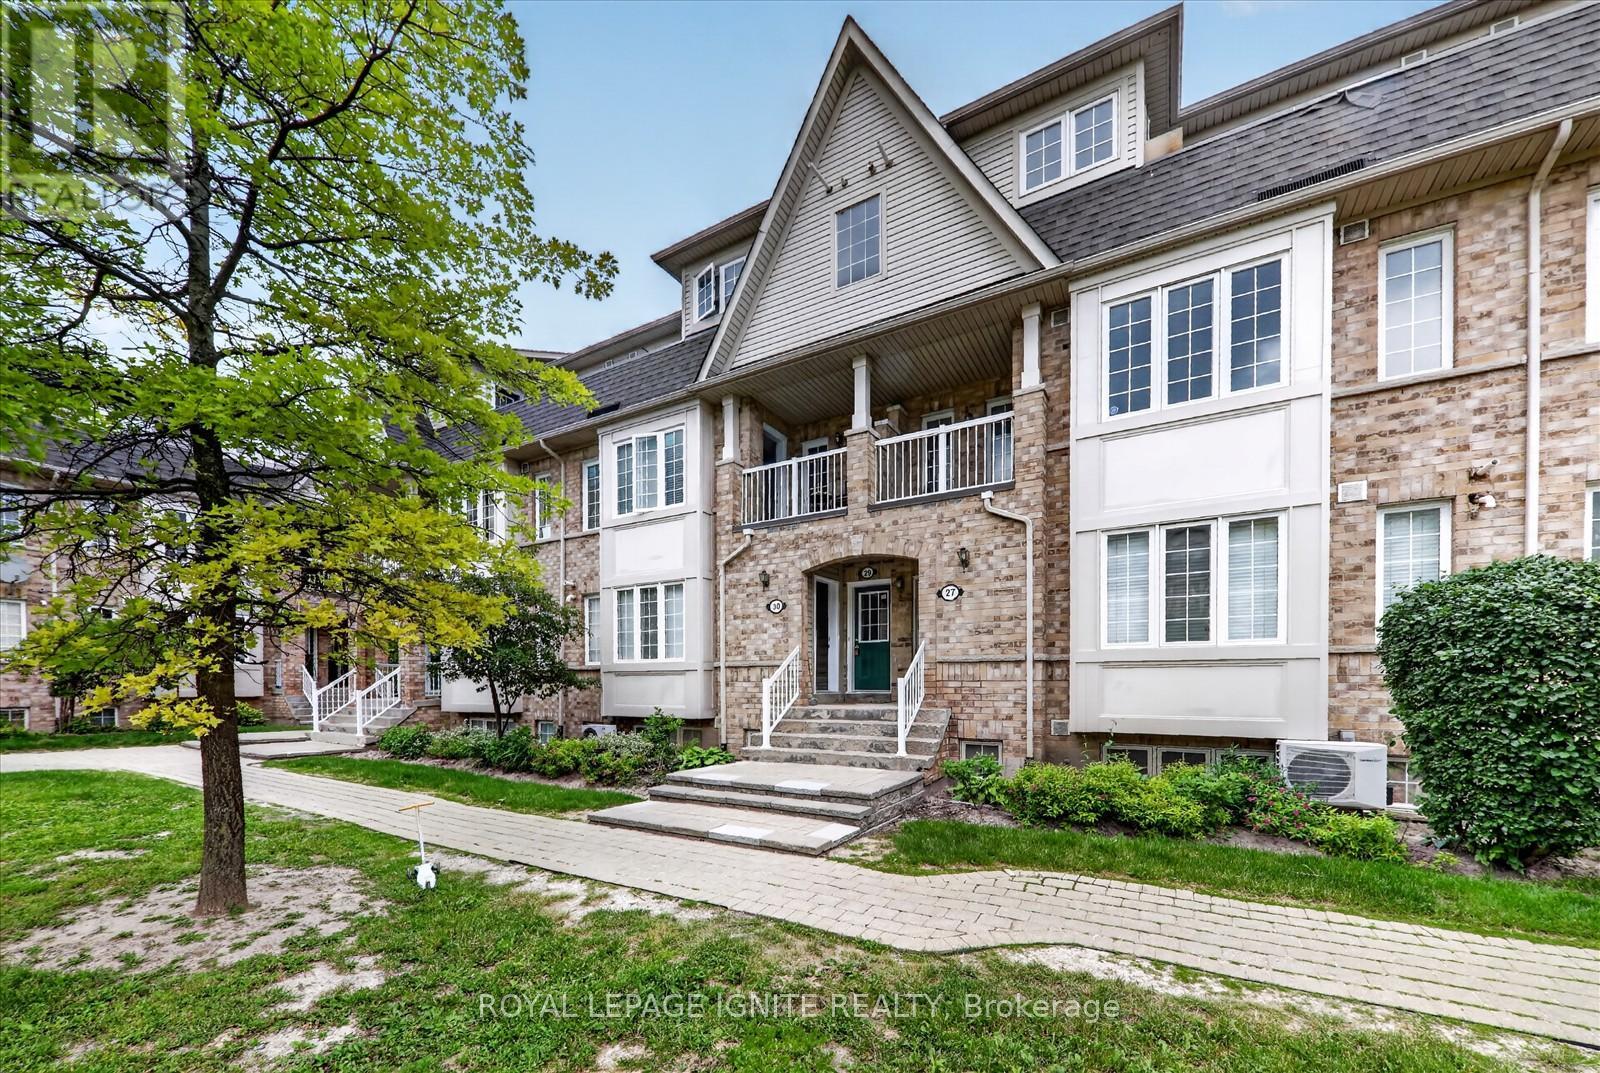
29 - 42 Pinery Trail
Toronto, Ontario
Welcome to this beautifully maintained and move-in-ready 3-bedroom, 2-bathroom stacked townhouse offering the perfect blend of comfort, style, and convenience in a family-friendly neighbourhood. Ideal for first-time buyers, young families, or investors, this home features over 1,000 sq. ft. of bright and functional living space along with one dedicated surface parking space. Step into a sun-filled open-concept living and dining area with large windows and a walk-out to your private balcony. One of the home's standout features is its peaceful greenbelt view, providing exceptional privacy and beautiful scenery throughout all four seasons. Whether you're enjoying your morning coffee, watching the vibrant fall colours, or relaxing on a summer evening, this tranquil outdoor space offers a rare natural setting.The contemporary kitchen features ample counter space and generous cabinetry, making everyday cooking and entertaining effortless. Upstairs, you'll find three spacious bedrooms with excellent closet space and two well-maintained bathrooms designed for comfortable family living. Conveniently located near Centennial College, the University of Toronto Scarborough Campus, Scarborough Town Centre, public transit, shopping, restaurants, parks, and highly regarded schools including Tom Longboat Jr. Public School, Lester B. Pearson Collegiate Institute, Malvern Junior Public School, and Sacred Heart Catholic School. This home offers the perfect balance of urban convenience and peaceful surroundings. Don't miss this opportunity to own a move-in-ready home with a rare greenbelt view in one of Scarborough's most convenient neighbourhoods. (id:60365)
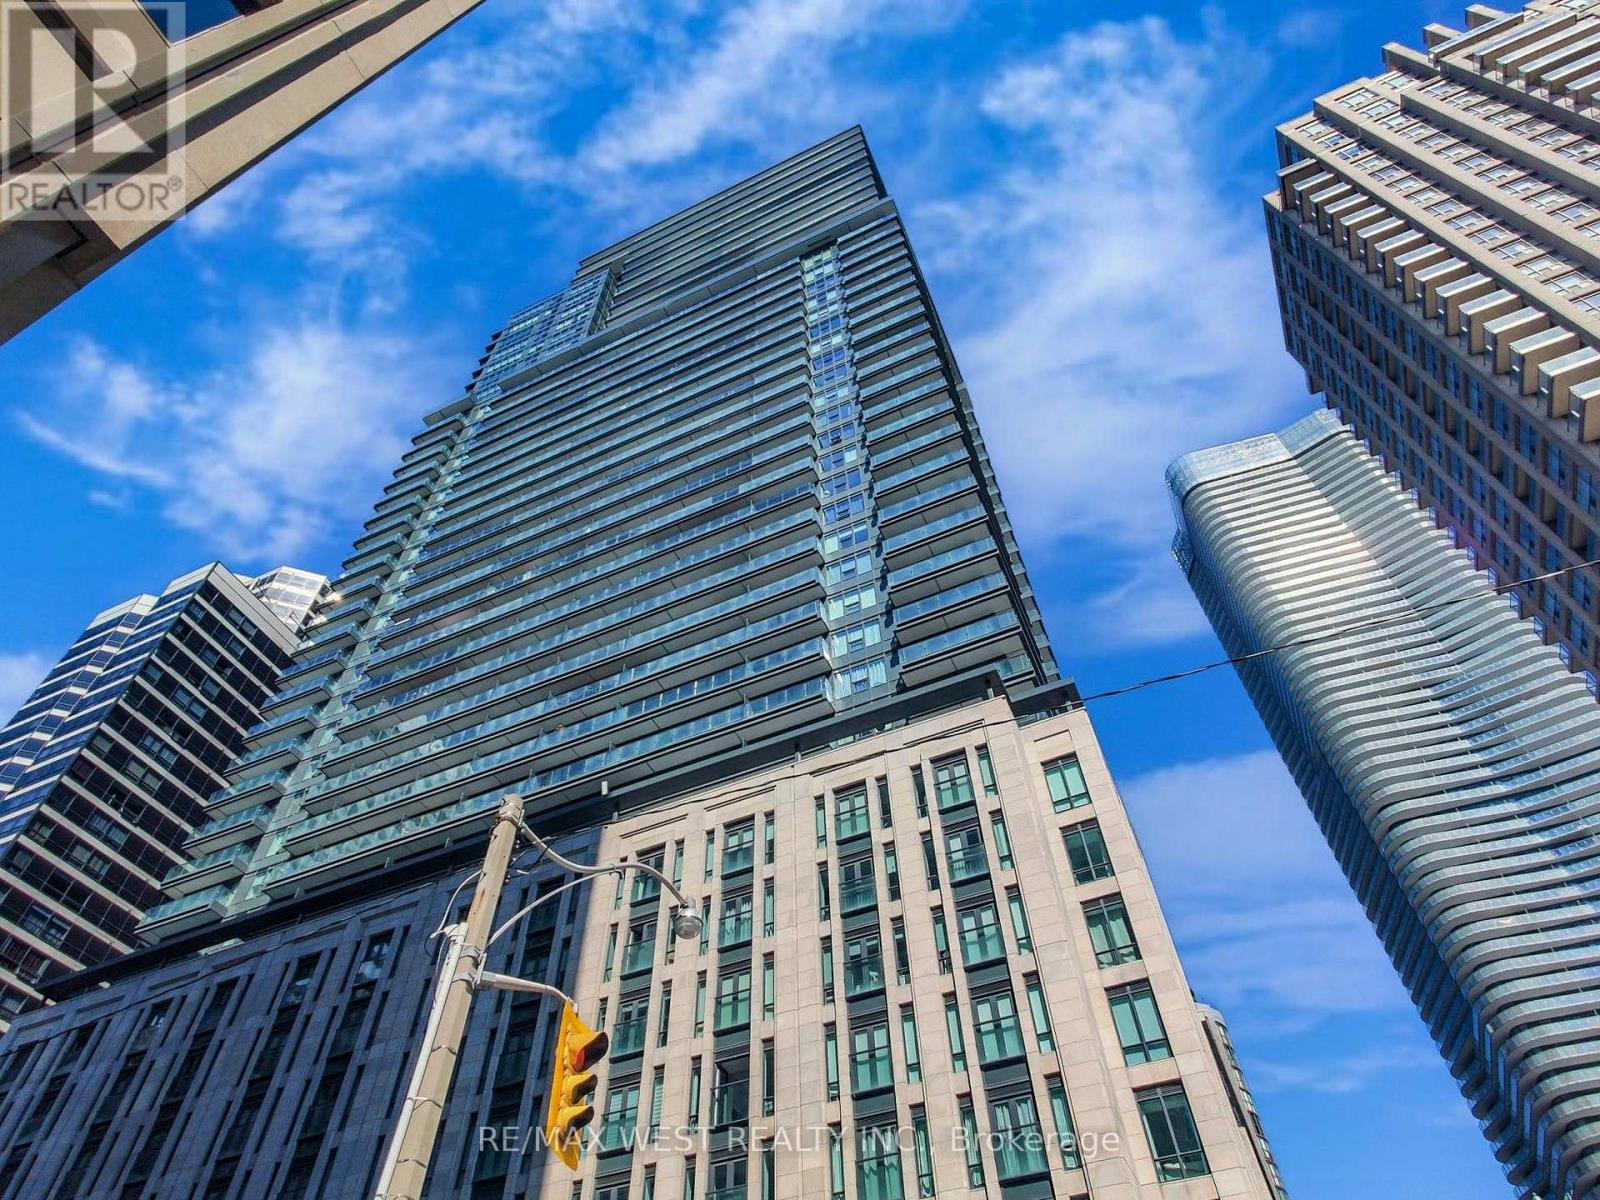
1112 - 955 Bay Street
Toronto, Ontario
Experience sophisticated downtown living in this beautifully upgraded 1-bedroom + den suite featuring a large private balcony-an exceptional outdoor extension of your living space that's seldom found in the heart of downtown Toronto.Thoughtfully designed with modern finishes, a functional open-concept layout and professionally cleaned for immediate occupancy, this bright and inviting home is ideal for students, young professionals or couples seeking comfort and convenience in the heart of the city. Located just steps from the University of Toronto, Toronto Metropolitan University (TMU), Wellesley Subway Station, Yorkville, the Financial District, world-class hospitals, shopping, restaurants, cafés, parks and everyday essentials, everything you need is right at your doorstep. Enjoy exceptional building amenities including a 24-hour concierge, state-of-the-art fitness centre, outdoor pool, spa, rooftop terrace with BBQs, party room, guest suites, visitor parking and more. Whether you're pursuing your education, starting your career or simply looking to enjoy the best of downtown Toronto, this residence offers the perfect blend of luxury, lifestyle and unbeatable convenience. Professionally cleaned and move-in ready. Photos were taken when the unit was previously staged. (id:60365)
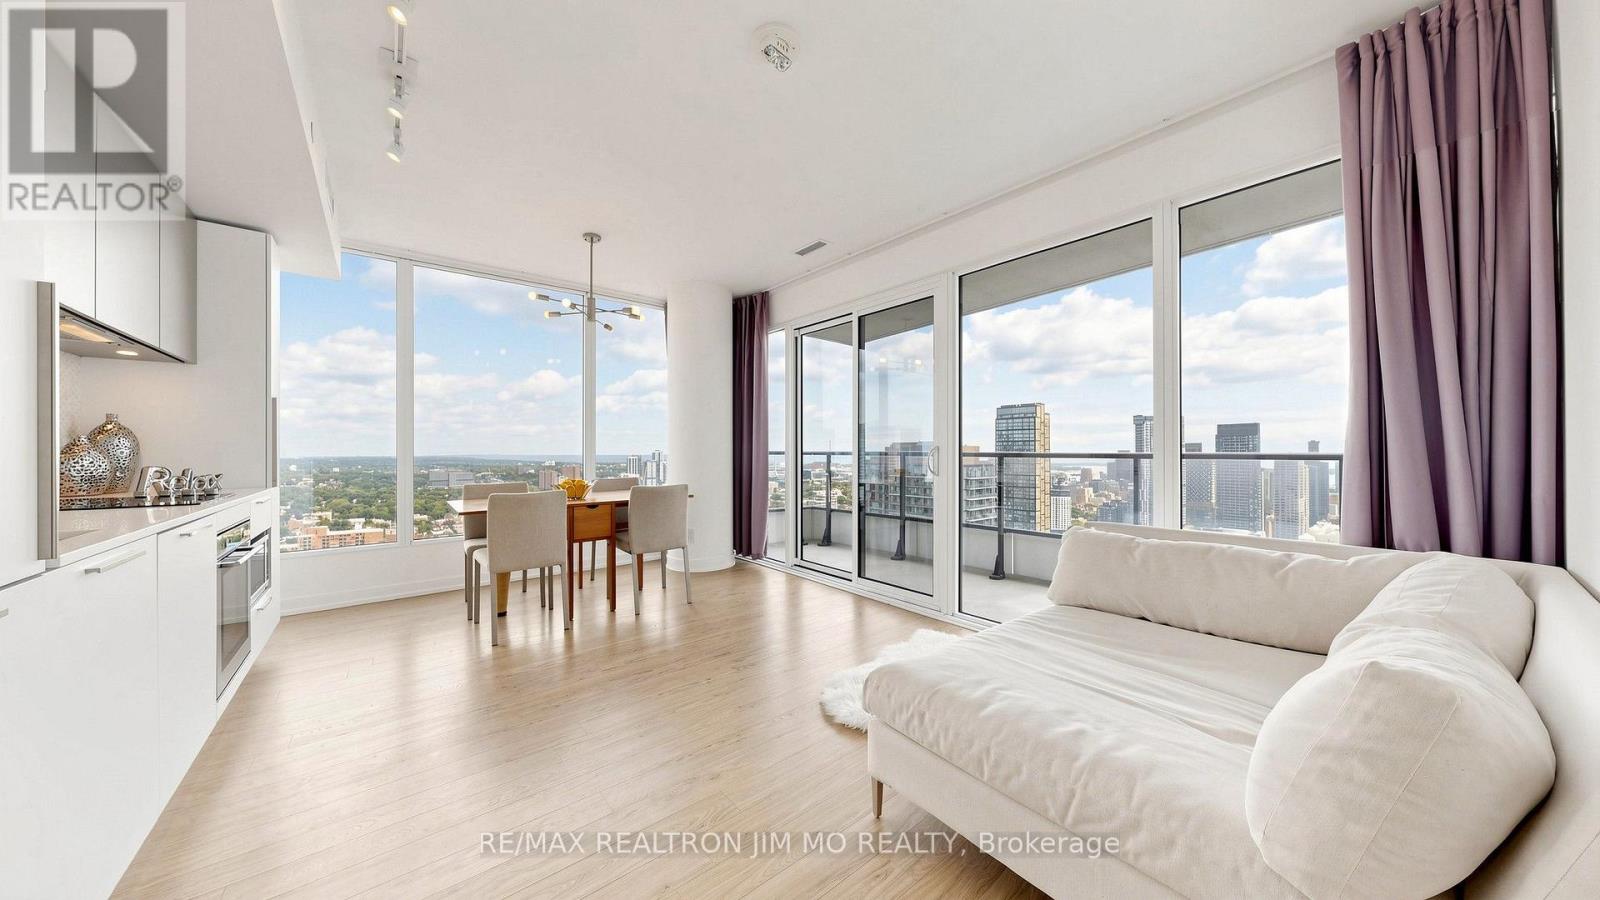
4116 - 85 Wood Street
Toronto, Ontario
Experience elevated downtown living in this bright and spacious 2-bedroom, 2-bathroom suite with a dedicated study corner at 85 Wood St. Featuring an ideal split-bedroom layout, this beautifully designed unit offers floor-to-ceiling windows throughout, filling the space with abundant natural light while showcasing breathtaking unobstructed southeast city views from every room. Step outside to a large private balcony and enjoy panoramic skyline views. The modern open-concept functional layout is perfect for both everyday living and entertaining, while the versatile study nook provides an extra work-from-home space. Includes one parking space and one locker for added convenience. Residents enjoy exceptional building amenities, including a 24-hour concierge, fully equipped fitness centre, business center, sauna, and BBQ. Perfectly situated in the heart of downtown Toronto, you're just steps to the University of Toronto, Toronto Metropolitan University, College Subway Station, TTC transit, Loblaws, Metro, IKEA, the Eaton Centre, Maple Leaf Gardens, restaurants, cafés, parks, hospitals, and everyday conveniences. An exceptional opportunity for professionals, students, investors, or anyone seeking the best of urban living. (id:60365)

© 2026 Proptech Realty Inc., Brokerage.