
51 Kintyre Street Clarington, Ontario L1E 2E3

$838,000
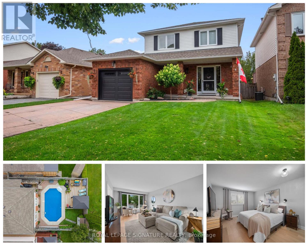
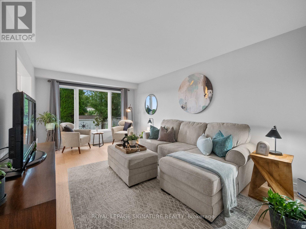
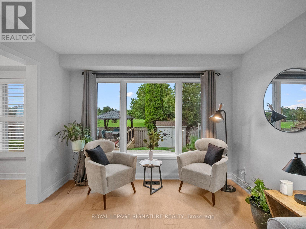
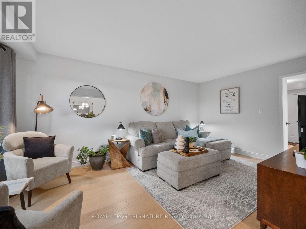
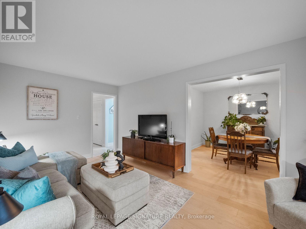
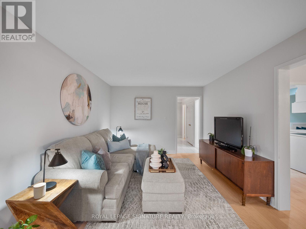
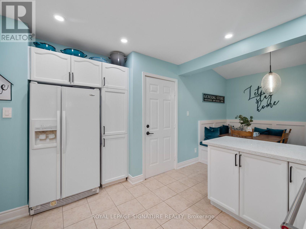
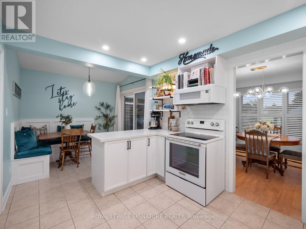
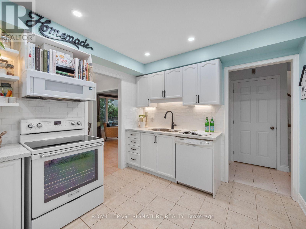
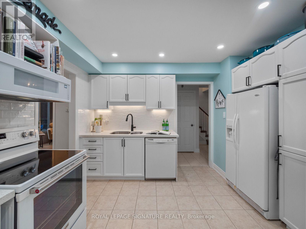
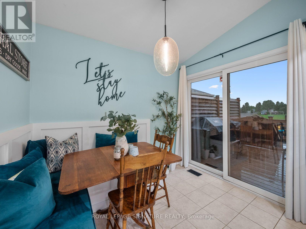
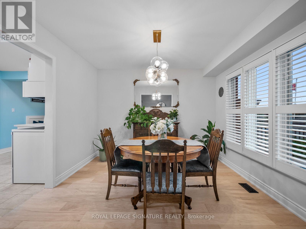
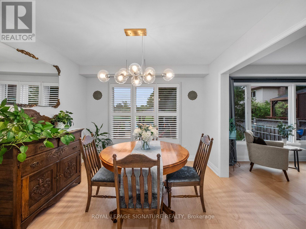
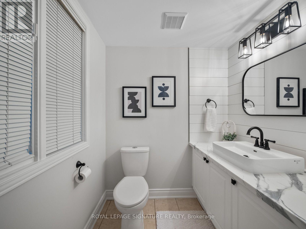
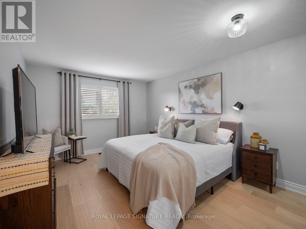
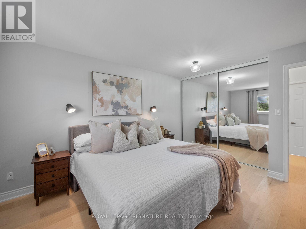
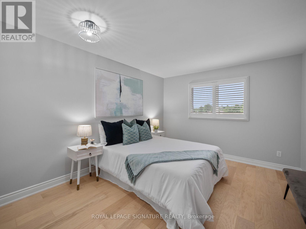
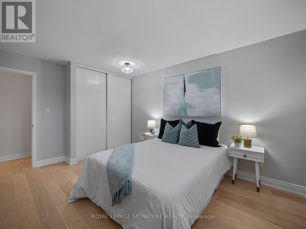
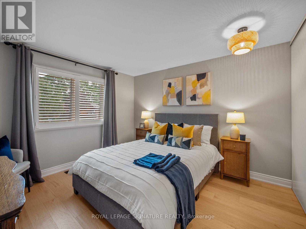
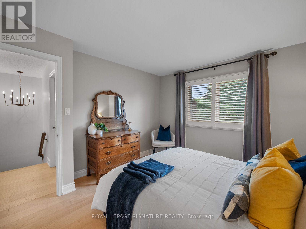
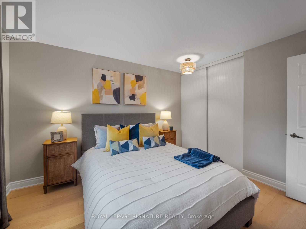
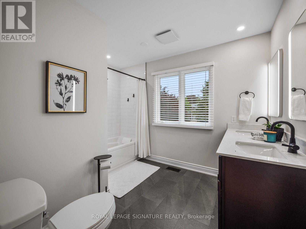
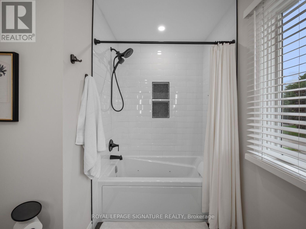
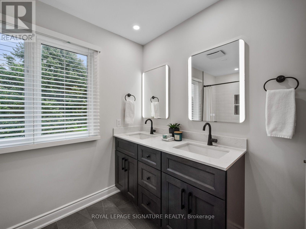
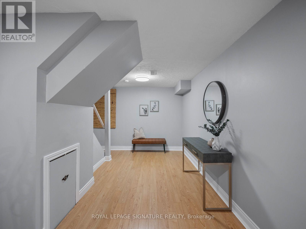
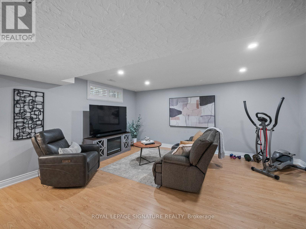
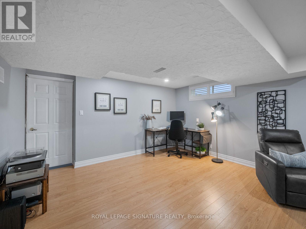
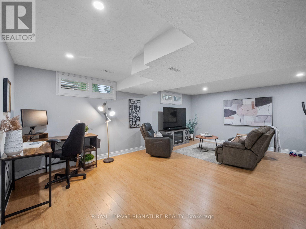
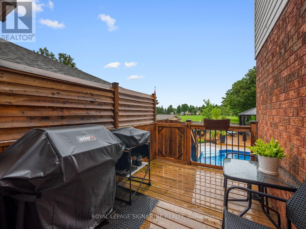
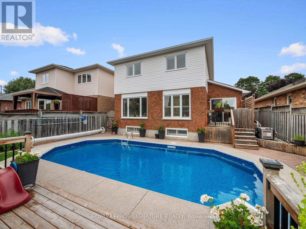
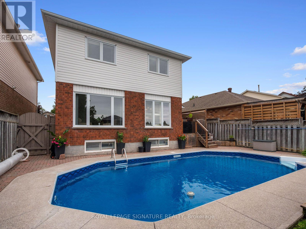
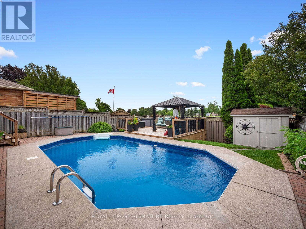
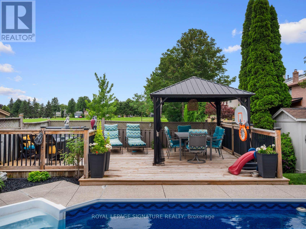
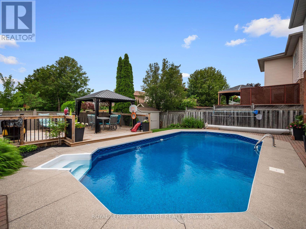
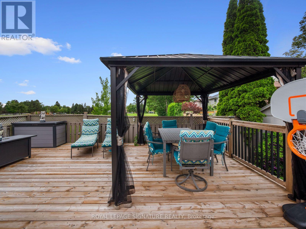
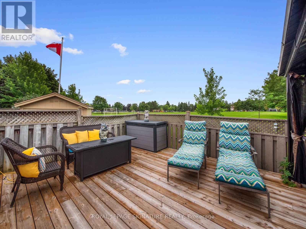
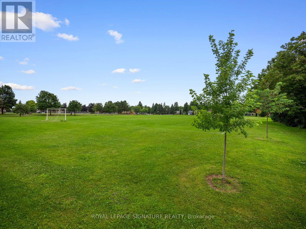
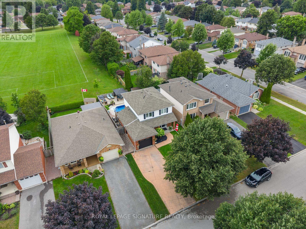
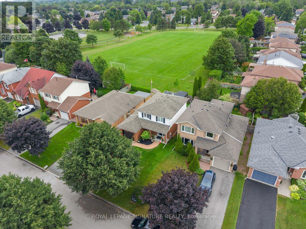
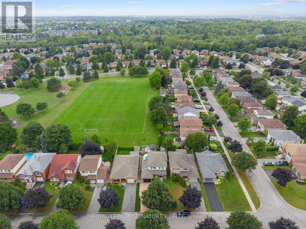
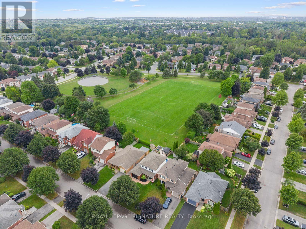
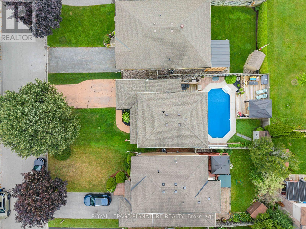
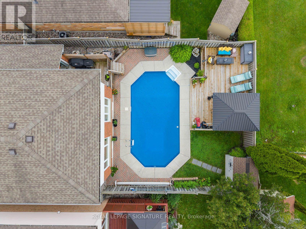
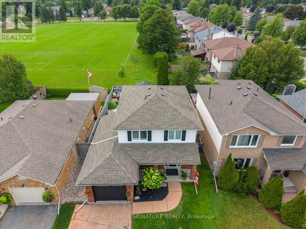
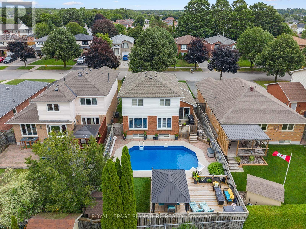
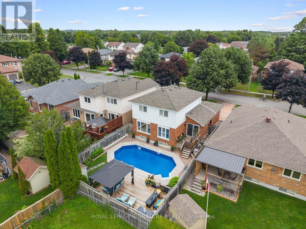
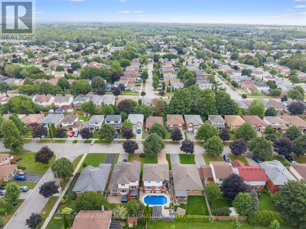
Inground pool, a yard that backs onto Highland Park, and one of only a handful of homes in the neighbourhood lucky enough to call this spot home. 51 Kintyre St in Highland Gardens is the turnkey Courtice home young families dream about. Picture summer afternoons at the pool, evenings on the deck, and kids playing in Highland Park, an extension of the backyard which has a soccer field, baseball diamond, and playground. Inside, wide-plank hardwood floors (2025), bright living and dining spaces with park and pool views & a beautifully updated eat-in kitchen w/quartz countertops, large pantry, custom banquette (2023) & walk out to backyard. 3 generous bedrooms, renovated 5-piece bath (2024) & updated powder rm (2026). Finished lower level with pot lights & built-in storage. Heated inground pool with new liner (2026), fully fenced yard. Garage with interior access + parking for 4. Top schools, Hwy 401 & Oshawa GO nearby. Move-in ready. (id:60365)
Open House
This property has open houses!
2:00 pm
Ends at:4:00 pm
2:00 pm
Ends at:4:00 pm
Property Details
| MLS® Number | E13597292 |
| Property Type | Single Family |
| Community Name | Courtice |
| AmenitiesNearBy | Park |
| CommunityFeatures | Community Centre |
| Features | Gazebo |
| ParkingSpaceTotal | 4 |
| PoolType | Inground Pool |
| Structure | Deck, Shed |
Building
| BathroomTotal | 2 |
| BedroomsAboveGround | 3 |
| BedroomsTotal | 3 |
| Appliances | Garage Door Opener Remote(s), Water Heater, Central Vacuum, Dishwasher, Dryer, Microwave, Stove, Washer, Window Coverings, Refrigerator |
| BasementDevelopment | Finished |
| BasementType | N/a (finished) |
| ConstructionStyleAttachment | Detached |
| CoolingType | Central Air Conditioning |
| ExteriorFinish | Brick, Aluminum Siding |
| FlooringType | Tile, Concrete, Hardwood, Laminate |
| FoundationType | Concrete |
| HalfBathTotal | 1 |
| HeatingFuel | Natural Gas |
| HeatingType | Forced Air |
| StoriesTotal | 2 |
| SizeInterior | 1500 - 2000 Sqft |
| Type | House |
| UtilityWater | Municipal Water |
Parking
| Attached Garage | |
| Garage |
Land
| Acreage | No |
| FenceType | Fenced Yard |
| LandAmenities | Park |
| LandscapeFeatures | Landscaped |
| Sewer | Sanitary Sewer |
| SizeDepth | 106 Ft ,7 In |
| SizeFrontage | 41 Ft |
| SizeIrregular | 41 X 106.6 Ft |
| SizeTotalText | 41 X 106.6 Ft |
Rooms
| Level | Type | Length | Width | Dimensions |
|---|---|---|---|---|
| Second Level | Primary Bedroom | 3.25 m | 4.75 m | 3.25 m x 4.75 m |
| Second Level | Bedroom 2 | 3.33 m | 4.47 m | 3.33 m x 4.47 m |
| Second Level | Bedroom 3 | 3.51 m | 3.71 m | 3.51 m x 3.71 m |
| Basement | Laundry Room | 2.24 m | 2.64 m | 2.24 m x 2.64 m |
| Basement | Utility Room | 2.03 m | 2.82 m | 2.03 m x 2.82 m |
| Basement | Other | 3.15 m | 1.45 m | 3.15 m x 1.45 m |
| Basement | Recreational, Games Room | 6.63 m | 4.34 m | 6.63 m x 4.34 m |
| Basement | Other | 3.45 m | 4.39 m | 3.45 m x 4.39 m |
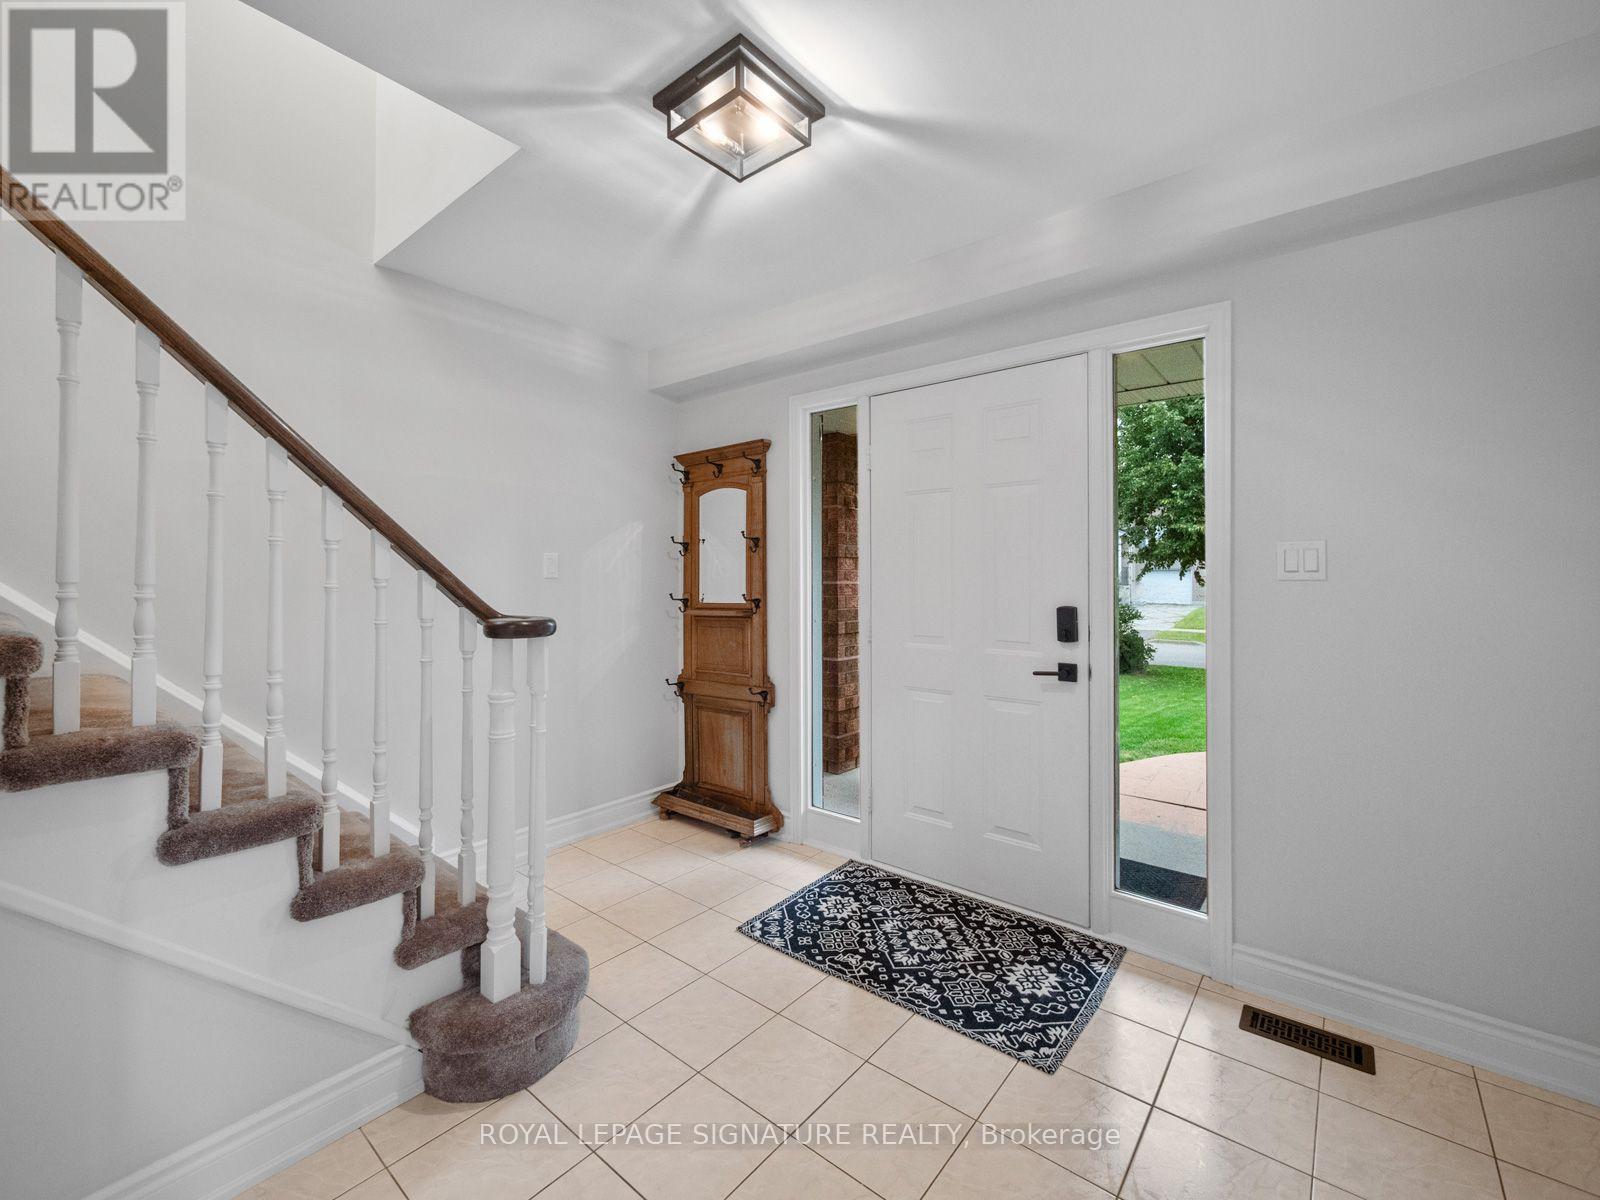
| Main Level | Foyer | 3.38 m | 2.54 m | 3.38 m x 2.54 m |
| Main Level | Living Room | 3.33 m | 5.28 m | 3.33 m x 5.28 m |
| Main Level | Dining Room | 3.23 m | 3.33 m | 3.23 m x 3.33 m |
| Main Level | Kitchen | 3.38 m | 3.66 m | 3.38 m x 3.66 m |
| Main Level | Eating Area | 2.26 m | 2.79 m | 2.26 m x 2.79 m |
https://www.realtor.ca/real-estate/30070081/51-kintyre-street-clarington-courtice-courtice
Erin Gregory
Broker
8 Sampson Mews Suite 201 The Shops At Don Mills
Toronto, Ontario M3C 0H5
Catharine Gregory
Salesperson
8 Sampson Mews Suite 201 The Shops At Don Mills
Toronto, Ontario M3C 0H5

The trademarks REALTOR®, REALTORS®, and the REALTOR® logo are controlled by The Canadian Real Estate Association (CREA) and identify real estate professionals who are members of CREA. The trademarks MLS®, Multiple Listing Service® and the associated logos are owned by The Canadian Real Estate Association (CREA) and identify the quality of services provided by real estate professionals who are members of CREA. The trademark DDF® is owned by The Canadian Real Estate Association (CREA) and identifies CREA's Data Distribution Facility (DDF®)
July 23 2026 04:31:34
Toronto Real Estate Board
Royal LePage Signature Realty

© 2026 Proptech Realty Inc., Brokerage.