
110 Hastings Avenue Toronto, Ontario M4L 2L2

$1,289,000
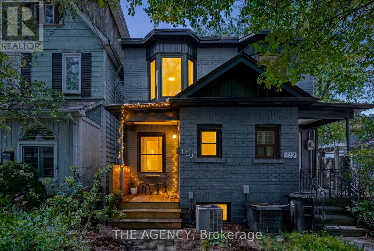
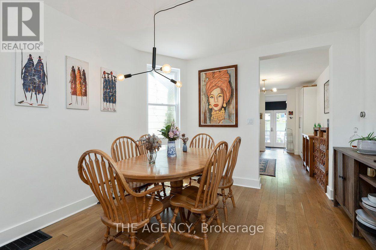
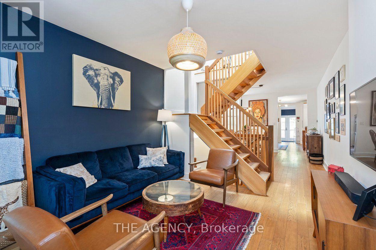
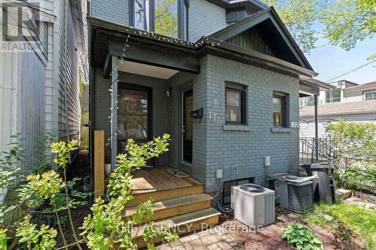
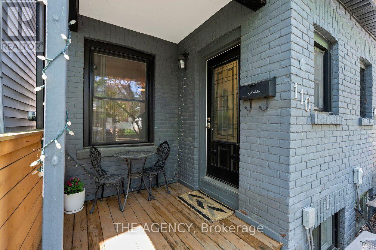
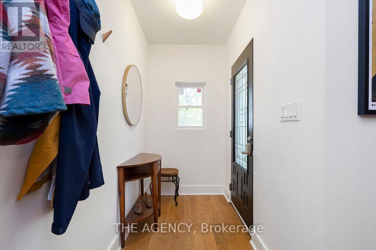
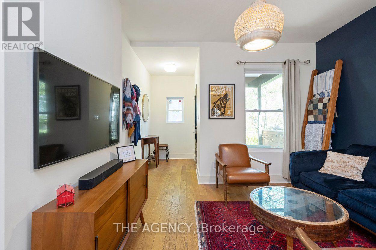
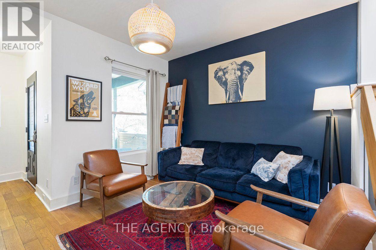
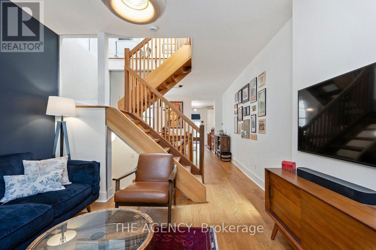
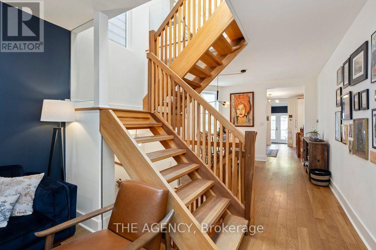
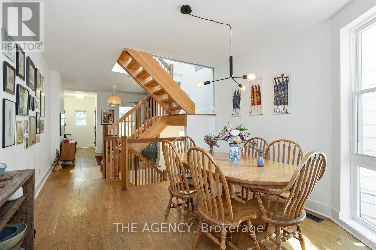
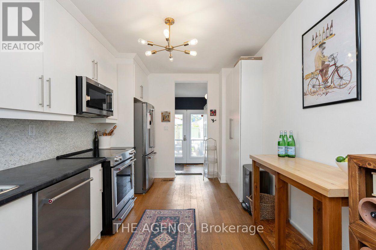
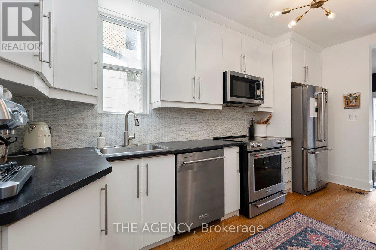
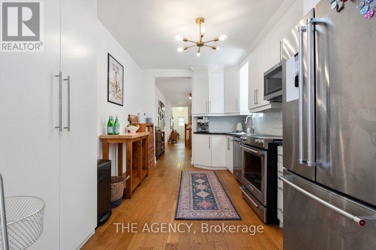
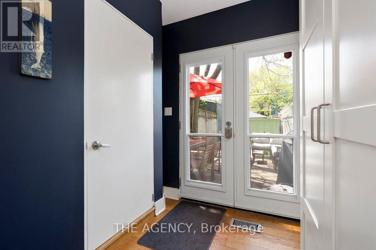
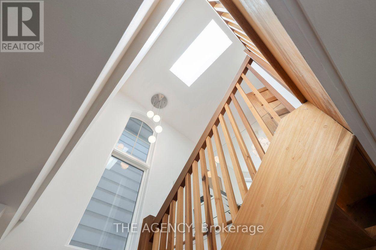
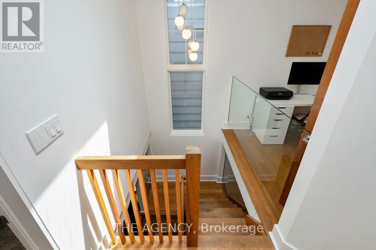
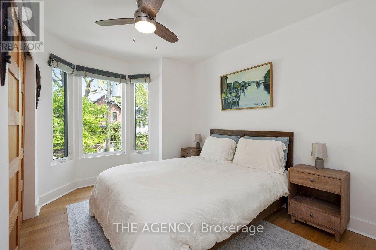
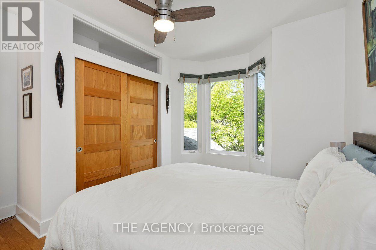
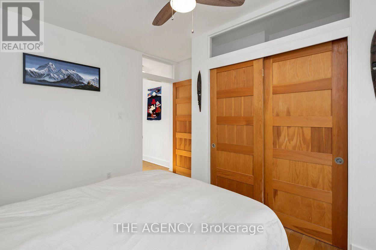
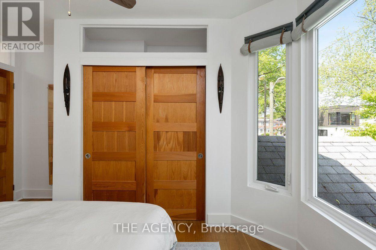
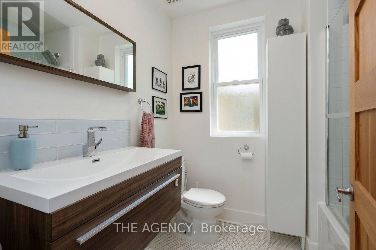
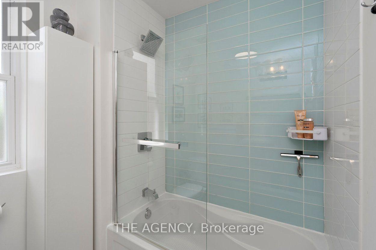
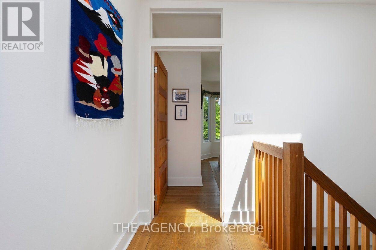
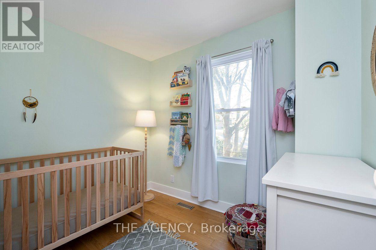
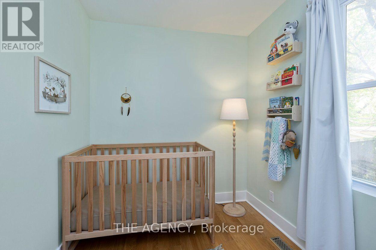
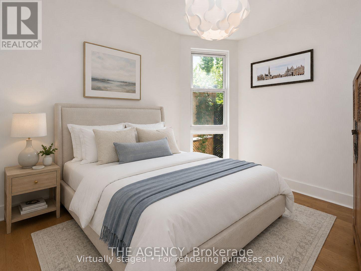
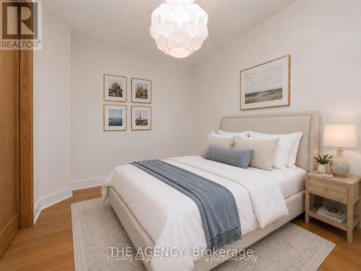
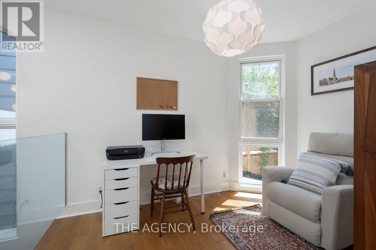
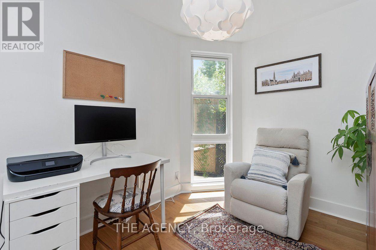
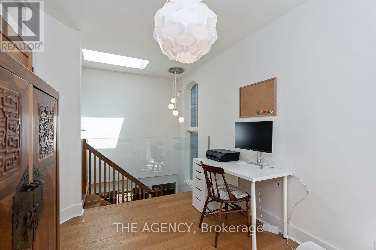
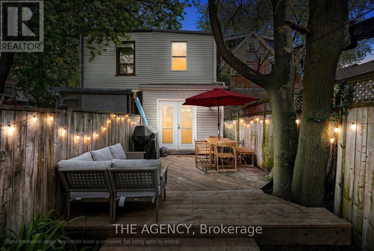
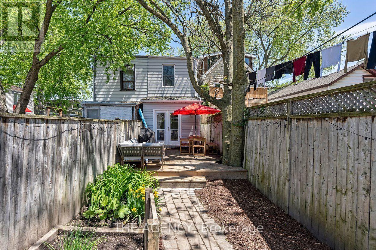
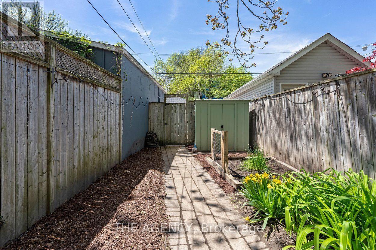
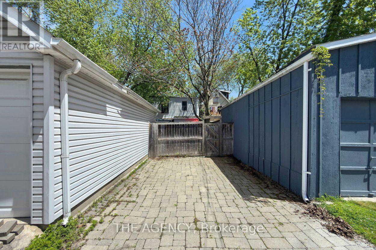
Welcome to 110 Hastings, a stylish 3 bedroom, 2 bathroom east end gem tucked into one of Toronto's most vibrant and connected neighbourhoods. Thoughtfully updated while maintaining its warmth and character, this home blends modern design with an inviting, laid back feel. Just steps from some of the area's best restaurants, bakeries, cafes, breweries, and boutique shops, it offers the perfect balance of energetic city living and true community charm. Inside, sun filled spaces, warm wood tones and clean contemporary finishes create a space that feels both sophisticated and comfortable. The open concept main floor is ideal for entertaining or relaxing, while the seller is willing to enclose the flexible third bedroom prior to closing, subject to negotiation. The sun soaked backyard is filled with natural light throughout the day, complete with a mature tree providing the perfect amount of shade during the warmer months.Recent updates provide added peace of mind, including new kitchen appliances (2023), a new air conditioning unit (2022), and a new washer and dryer (2026). Enjoy easy access to Greenwood Park with its off leash dog park, skating rink, outdoor pool, farmer's market and popular winter sledding hill, plus Woodbine Beach just 20 minutes away. Rare two car parking directly behind the home adds incredible convenience, along with plenty of visitor street parking nearby. (id:60365)
Open House
This property has open houses!
2:00 pm
Ends at:4:00 pm
Property Details
| MLS® Number | E13557102 |
| Property Type | Single Family |
| Community Name | South Riverdale |
| EquipmentType | Water Heater |
| ParkingSpaceTotal | 2 |
| RentalEquipmentType | Water Heater |
Building
| BathroomTotal | 2 |
| BedroomsAboveGround | 3 |
| BedroomsTotal | 3 |
| BasementType | Full |
| ConstructionStyleAttachment | Semi-detached |
| CoolingType | Central Air Conditioning |
| ExteriorFinish | Brick |
| FoundationType | Block |
| HalfBathTotal | 1 |
| HeatingFuel | Natural Gas |
| HeatingType | Forced Air |
| StoriesTotal | 2 |
| SizeInterior | 1100 - 1500 Sqft |
| Type | House |
| UtilityWater | Municipal Water |
Parking
| No Garage |
Land
| Acreage | No |
| Sewer | Sanitary Sewer |
| SizeDepth | 128 Ft |
| SizeFrontage | 12 Ft ,6 In |
| SizeIrregular | 12.5 X 128 Ft |
| SizeTotalText | 12.5 X 128 Ft |
Rooms
| Level | Type | Length | Width | Dimensions |
|---|---|---|---|---|
| Second Level | Bedroom 3 | 3.14 m | 2.43 m | 3.14 m x 2.43 m |
| Second Level | Primary Bedroom | 3.73 m | 3.34 m | 3.73 m x 3.34 m |
| Second Level | Bathroom | 2.46 m | 1.97 m | 2.46 m x 1.97 m |
| Second Level | Bedroom 2 | 2.35 m | 2.89 m | 2.35 m x 2.89 m |
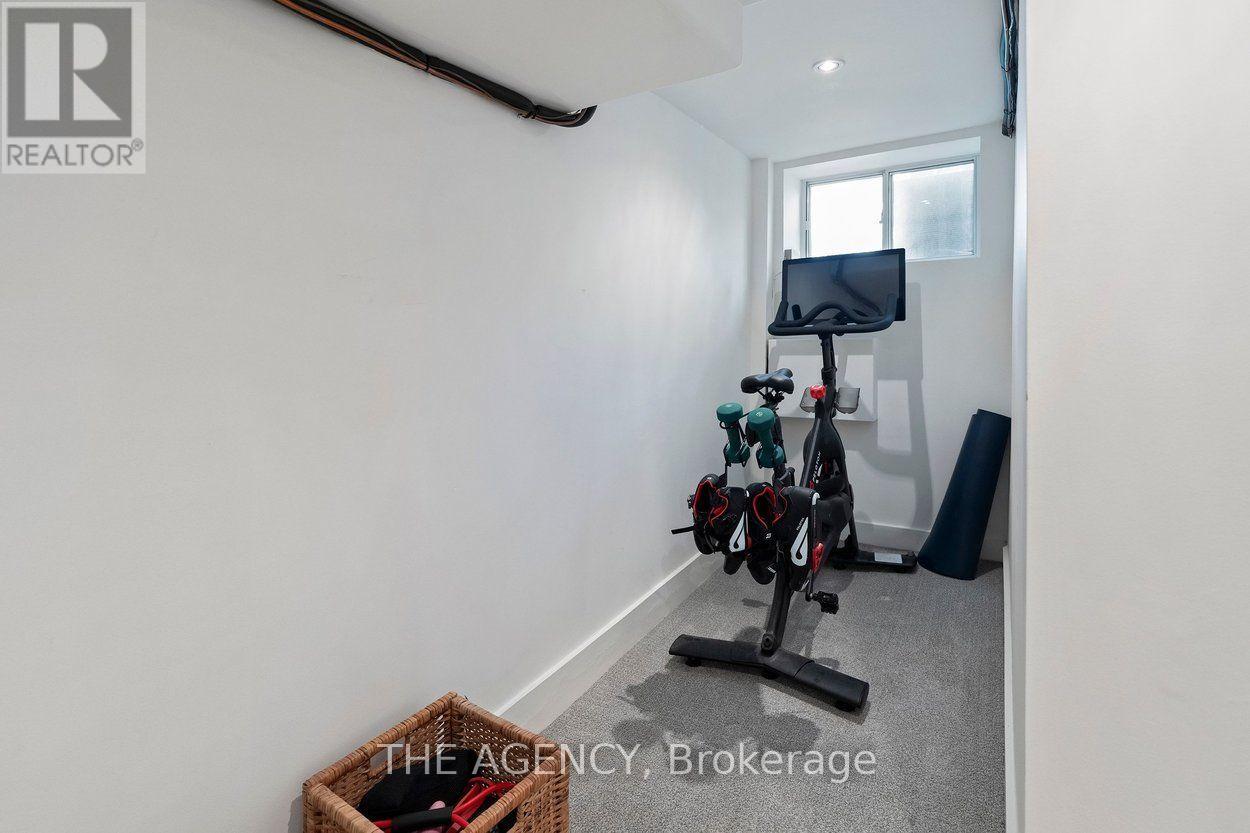
| Basement | Other | 6.73 m | 2.89 m | 6.73 m x 2.89 m |
| Basement | Laundry Room | 3.15 m | 2.59 m | 3.15 m x 2.59 m |
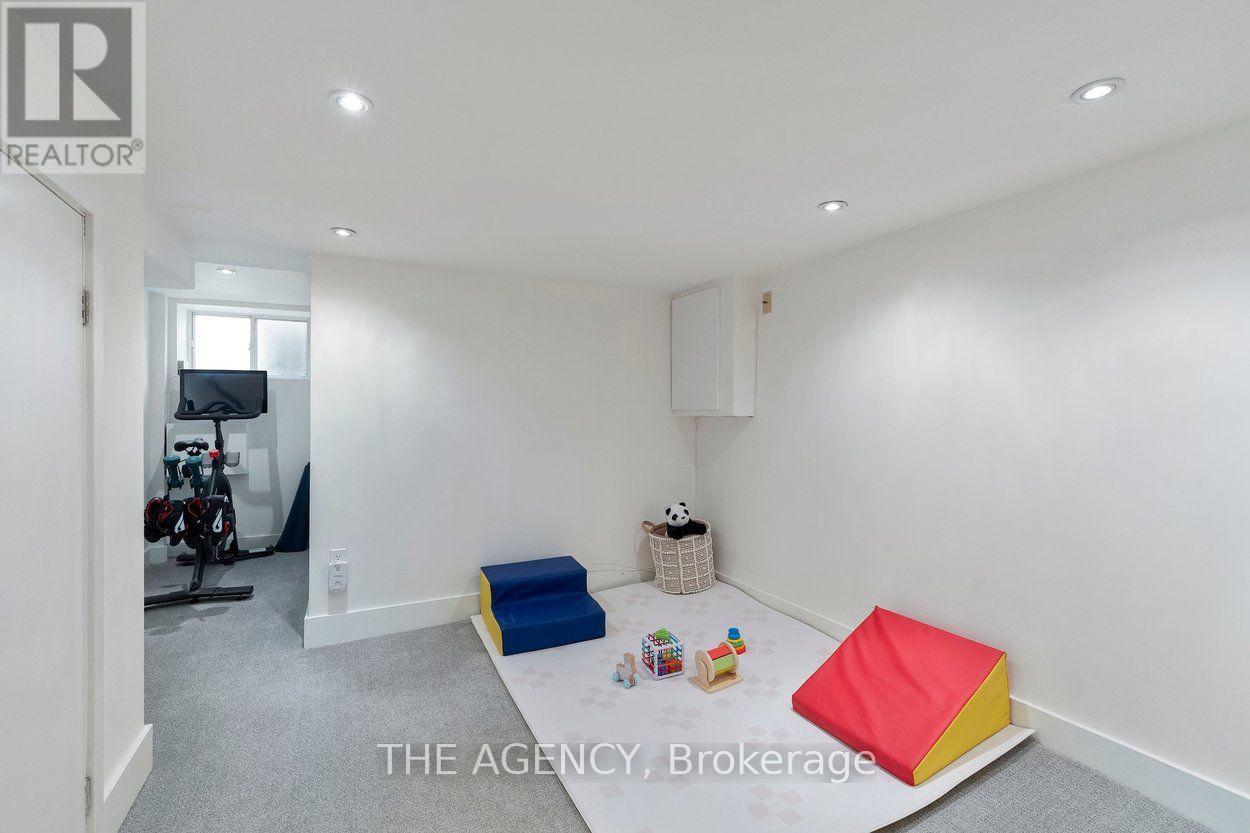
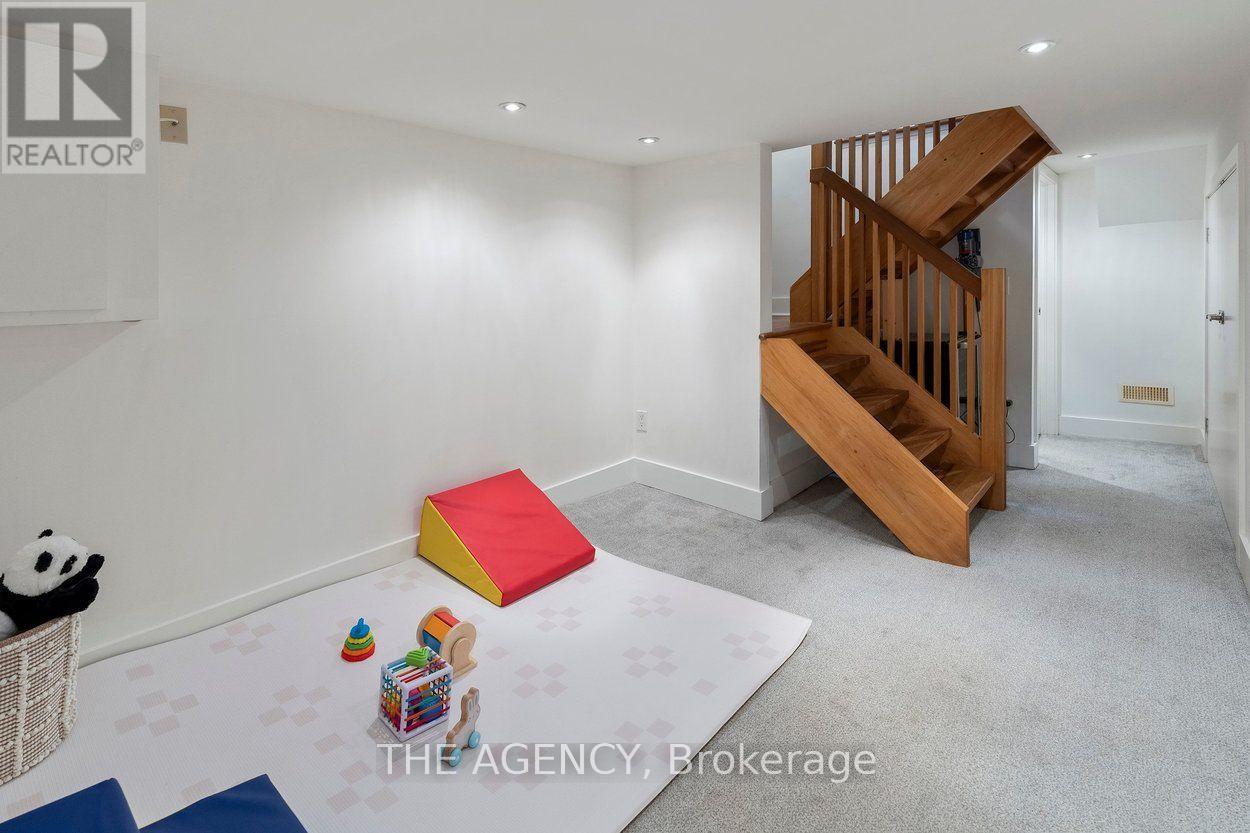
| Basement | Recreational, Games Room | 5.1 m | 3.34 m | 5.1 m x 3.34 m |
| Basement | Utility Room | 2.22 m | 1.18 m | 2.22 m x 1.18 m |
| Main Level | Living Room | 4.76 m | 3.34 m | 4.76 m x 3.34 m |
| Main Level | Dining Room | 3.15 m | 3.34 m | 3.15 m x 3.34 m |
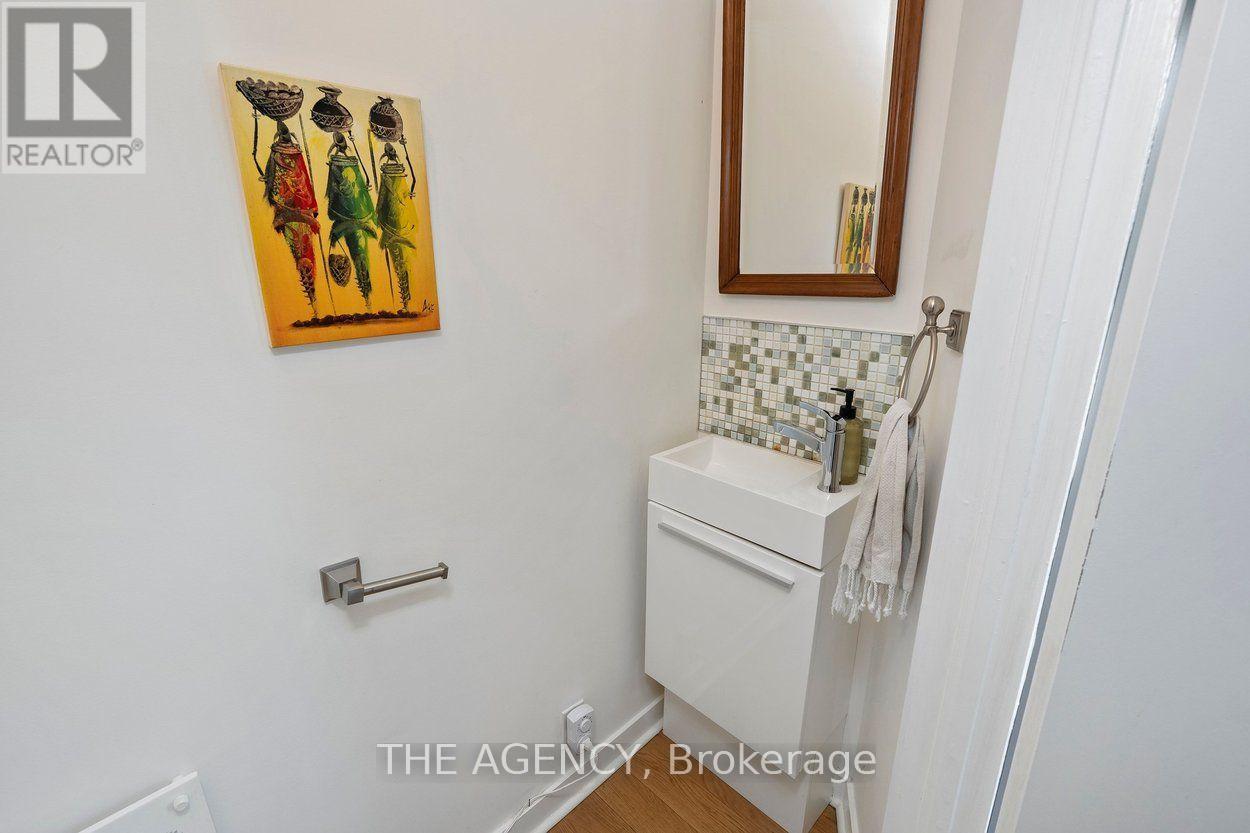
| Main Level | Bathroom | 1.92 m | 0.7 m | 1.92 m x 0.7 m |
| Main Level | Foyer | 2.1 m | 1.2 m | 2.1 m x 1.2 m |
| Main Level | Kitchen | 4.72 m | 2.89 m | 4.72 m x 2.89 m |
Paul Joel Greenberg
Salesperson
2484 Bloor Street West, Unit 19
Toronto, Ontario M6S 1R4

The trademarks REALTOR®, REALTORS®, and the REALTOR® logo are controlled by The Canadian Real Estate Association (CREA) and identify real estate professionals who are members of CREA. The trademarks MLS®, Multiple Listing Service® and the associated logos are owned by The Canadian Real Estate Association (CREA) and identify the quality of services provided by real estate professionals who are members of CREA. The trademark DDF® is owned by The Canadian Real Estate Association (CREA) and identifies CREA's Data Distribution Facility (DDF®)
July 23 2026 04:31:17
Toronto Real Estate Board
The Agency

© 2026 Proptech Realty Inc., Brokerage.