

29 Shelburne Avenue
Wasaga Beach, Ontario
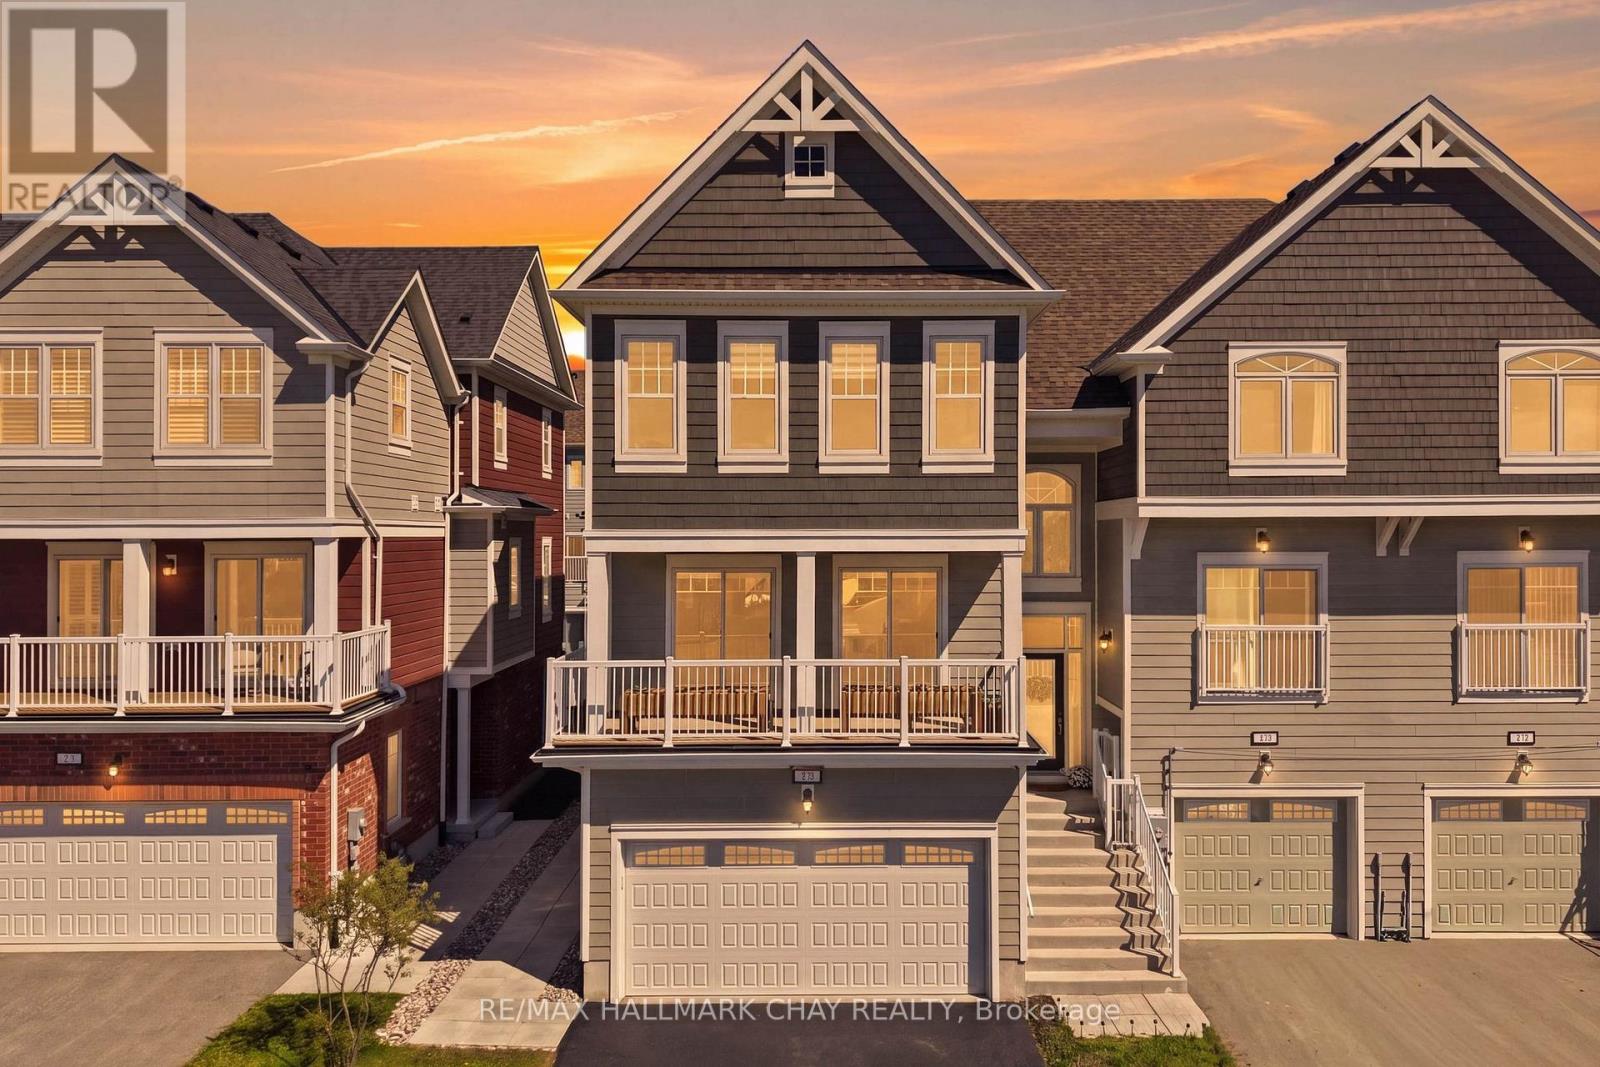
Rarely Offered 100% Freehold Home In Wasaga Beach With No POTL Fees! Located In A Growing Golf Course Community, This Beautifully Finished Home Offers The Perfect Blend Of Modern Upgrades, Functional Living Space & Long-Term Lifestyle Appeal. Set In The Heart Of Wasaga Beach, Just Minutes To The Beach, Walking Trails, Amenities & Future Schools Including A Catholic K-12 Campus-Style School w/Daycare. Ideal For Families ,Downsizers Or Anyone Looking To Enjoy A Peaceful Setting With Incredible Community Growth Ahead. Featuring Over $100,000 In Custom Upgrades Throughout, This Home Offers Beautiful Kitchen Cabinetry, Large Centre Island, Quartz Countertops, Double Door Walkouts To A Front Balcony, Custom-Built Floating Cabinetry In The Family Room, Custom Window Coverings & Many More Thoughtful Finishes Inside & Out. The Living Room Walks Out To A Custom 20ft x 17ft Deck w/Fully Enclosed 6-Ft Privacy Fencing, Creating The Perfect Space To Relax, Entertain & Enjoy The Outdoors Privately In The Sun. Additional Features Include An Insulated & Heated 2-Car Garage w/Custom-Built Mezzanine Storage, Bedroom Level Laundry, Walkout Basement, Generator-Ready Exterior Outlet, 4 Exterior Hose Bibs & Gas Line For Lower-Level BBQ. Located Within Minutes Of The Largest Freshwater Beach In The World & Marlwood Golf & Country Club. Wasaga Beach Continues To Evolve With Major Development Plans Including Beachfront Redevelopment w/Hotels, Retail & Planned 3,000-Home Master Community. A Fantastic Opportunity To Own A Beautifully Upgraded Home In One Of Ontario's Fastest-Growing Communities. (id:60365)
29 Shelburne Avenue
Wasaga Beach, Ontario
Located In A Growing Golf Course Community In Wasaga Beach, This Beautifully Finished Home Is Available For Lease & Offers A Perfect Blend Of Modern Upgrades & Functional Living. Just Minutes To The Beach, Trails, Amenities & Future Schools, It's Ideal For Families Or Those Seeking A Peaceful, Connected Lifestyle.Featuring Over $100K In Upgrades, The Home Showcases A Stylish Kitchen With Quartz Counters & Large Island, Bright Living Spaces, Front Balcony Walkout & Custom Finishes Throughout. Enjoy A Private 20ft x 17ft Deck With Full Privacy Fencing-Perfect For Relaxing Or Entertaining.Additional Features Include A Heated 2-Car Garage, Bedroom-Level Laundry & Walkout Basement. Close To Marlwood Golf & Country Club & Wasaga Beach Provincial Park. Available For Lease, Rent Plus Utilities. Can Come Furnished For $2,800/month. (id:60365)
37 Laurentian Lane
Orillia, Ontario
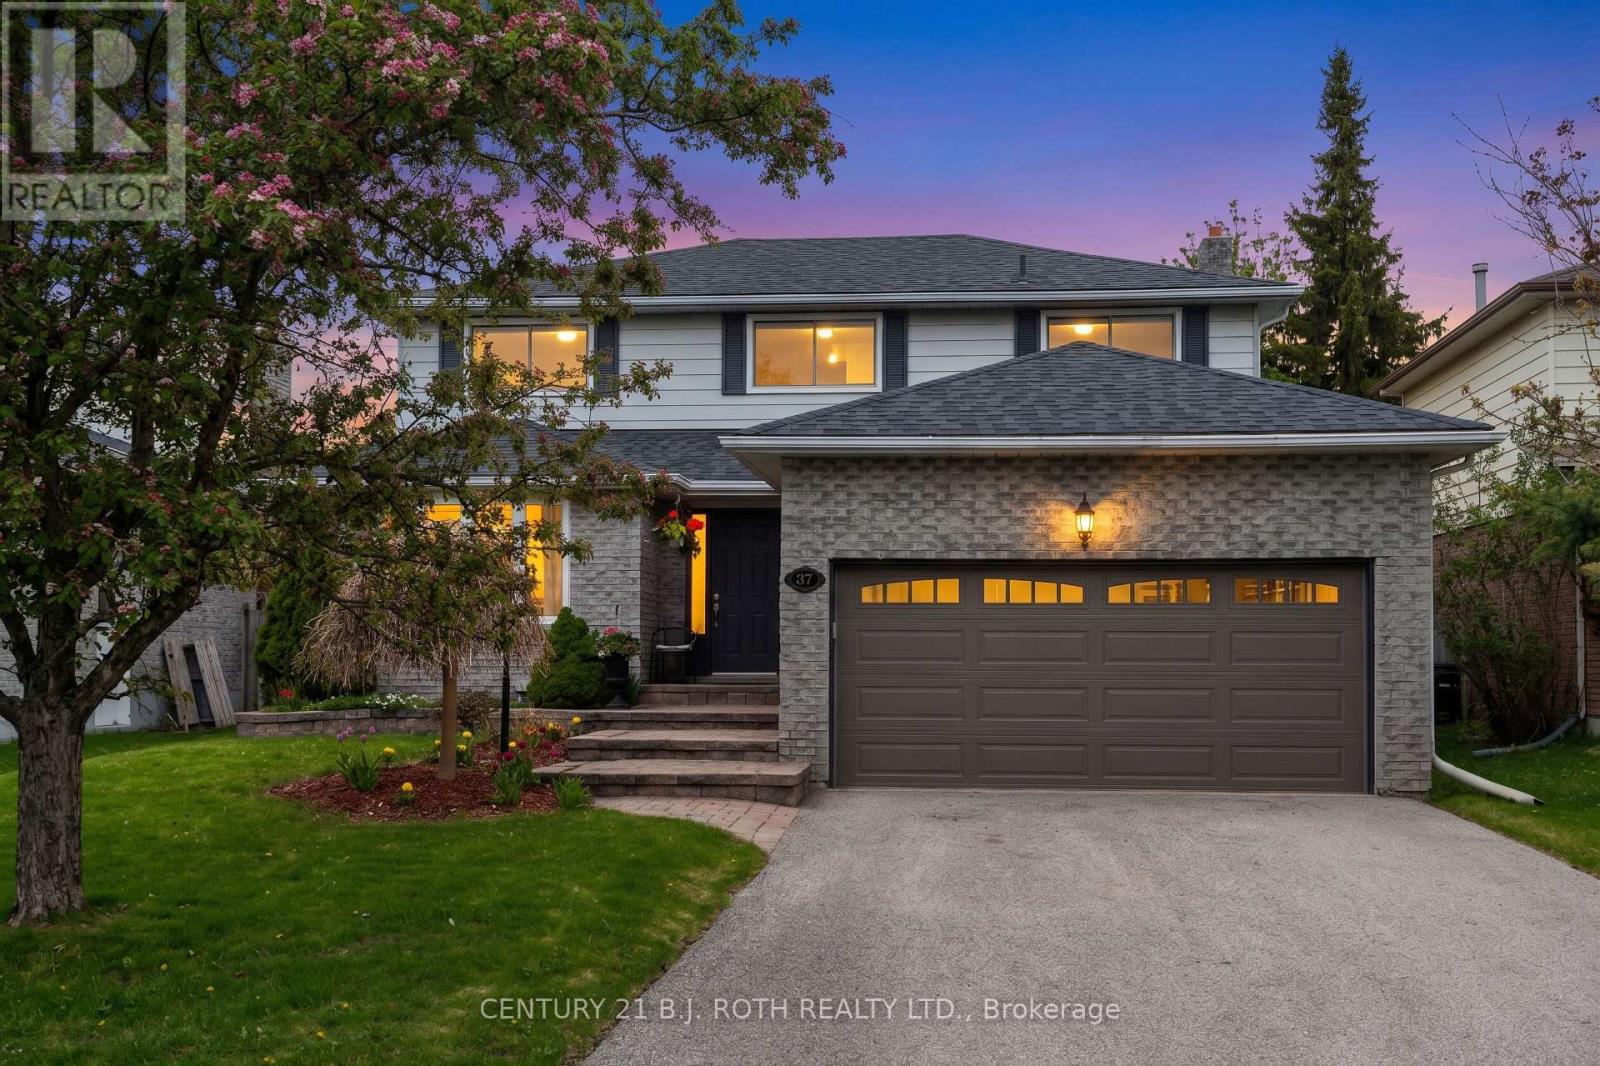
Offered for the first time by the original owner, this well cared for home showcases true pride of ownership throughout. Situated in an established neighbourhood, it offers a functional layout ideal for family living with a warm and inviting feel. Featuring a landscaped yard with a newly paved driveway and no sidewalk, offering parking for up to four vehicles. The main level features an updated kitchen with newer countertops and appliances, flowing into a comfortable living and dining space. The cozy wood-burning fireplace is set within an additional family room, offering a warm and inviting place to relax. The bright and airy second level offers four well-sized bedrooms and two full bathrooms, including a 4-piece ensuite. The fully finished basement offers additional living space, including multiple living areas and a versatile bedroom or office. It also features a custom-built secure storage room with extensive cabinetry - ideal for hobbies, collectors, or organized storage. Key components have been updated throughout the years, including windows, doors, shingles, garage door, and the air conditioning system - the list goes on, highlighting the level of care and maintenance this home has received. The wood-burning fireplace has also been recently cleaned and is ready for use. Set on a well-sized lot with a private backyard, this home offers a great balance of comfort, functionality, and lasting value! (id:60365)
49 Prince William Way
Barrie, Ontario
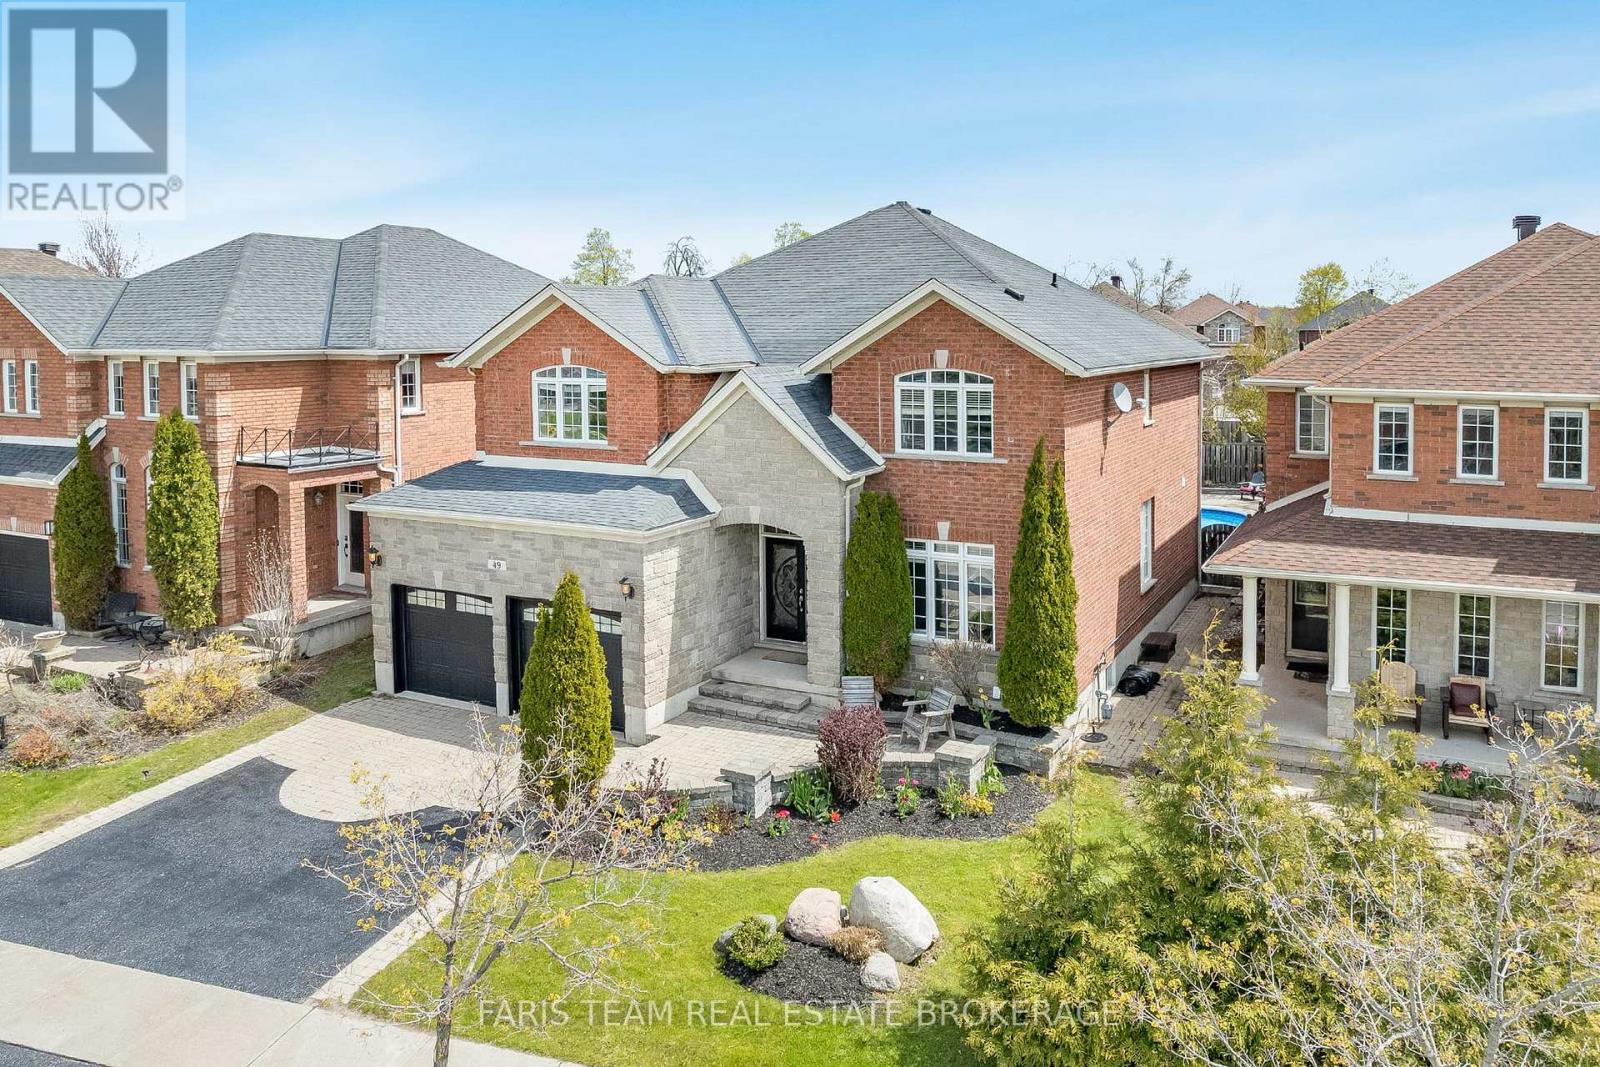
Top 5 Reasons You Will Love This Home: 1) Beautifully maintained five bedroom GrandView home nestled in highly desirable Southeast Barrie, ideally located near top-rated schools, scenic parks, shopping, GO transit, and major commuter routes 2) Thoughtfully enhanced with smart home wiring, rich hardwood and ceramic flooring, and tall 9' ceilings, the well-designed layout offers elegant separate living and dining spaces, along with a convenient main level laundry/mudroom featuring direct access from the garage 3) Bright and inviting open-concept eat-in kitchen seamlessly overlooking a spacious family room, complete with a cozy fireplace and walkout to your own private backyard retreat 4) Fully fenced and landscaped yard, perfect for entertaining and relaxing, featuring an inground saltwater pool, natural gas fire table, patio, sprinkler system, and hot tub rough-in., with additional upgrades throughout the home, including a heated garage, new insulated garage doors, and R70 attic insulation for year-round comfort and efficiency 5) Expansive primary suite offering two walk-in closets and an updated ensuite, complemented by generously sized bedrooms and a fully finished basement with a large recreation room, projector and screen, and a stylish wet bar, ideal for hosting family and friends. 3,266 sq.ft. plus a finished basement. (id:60365)
311 - 140 Cedar Island Road
Orillia, Ontario
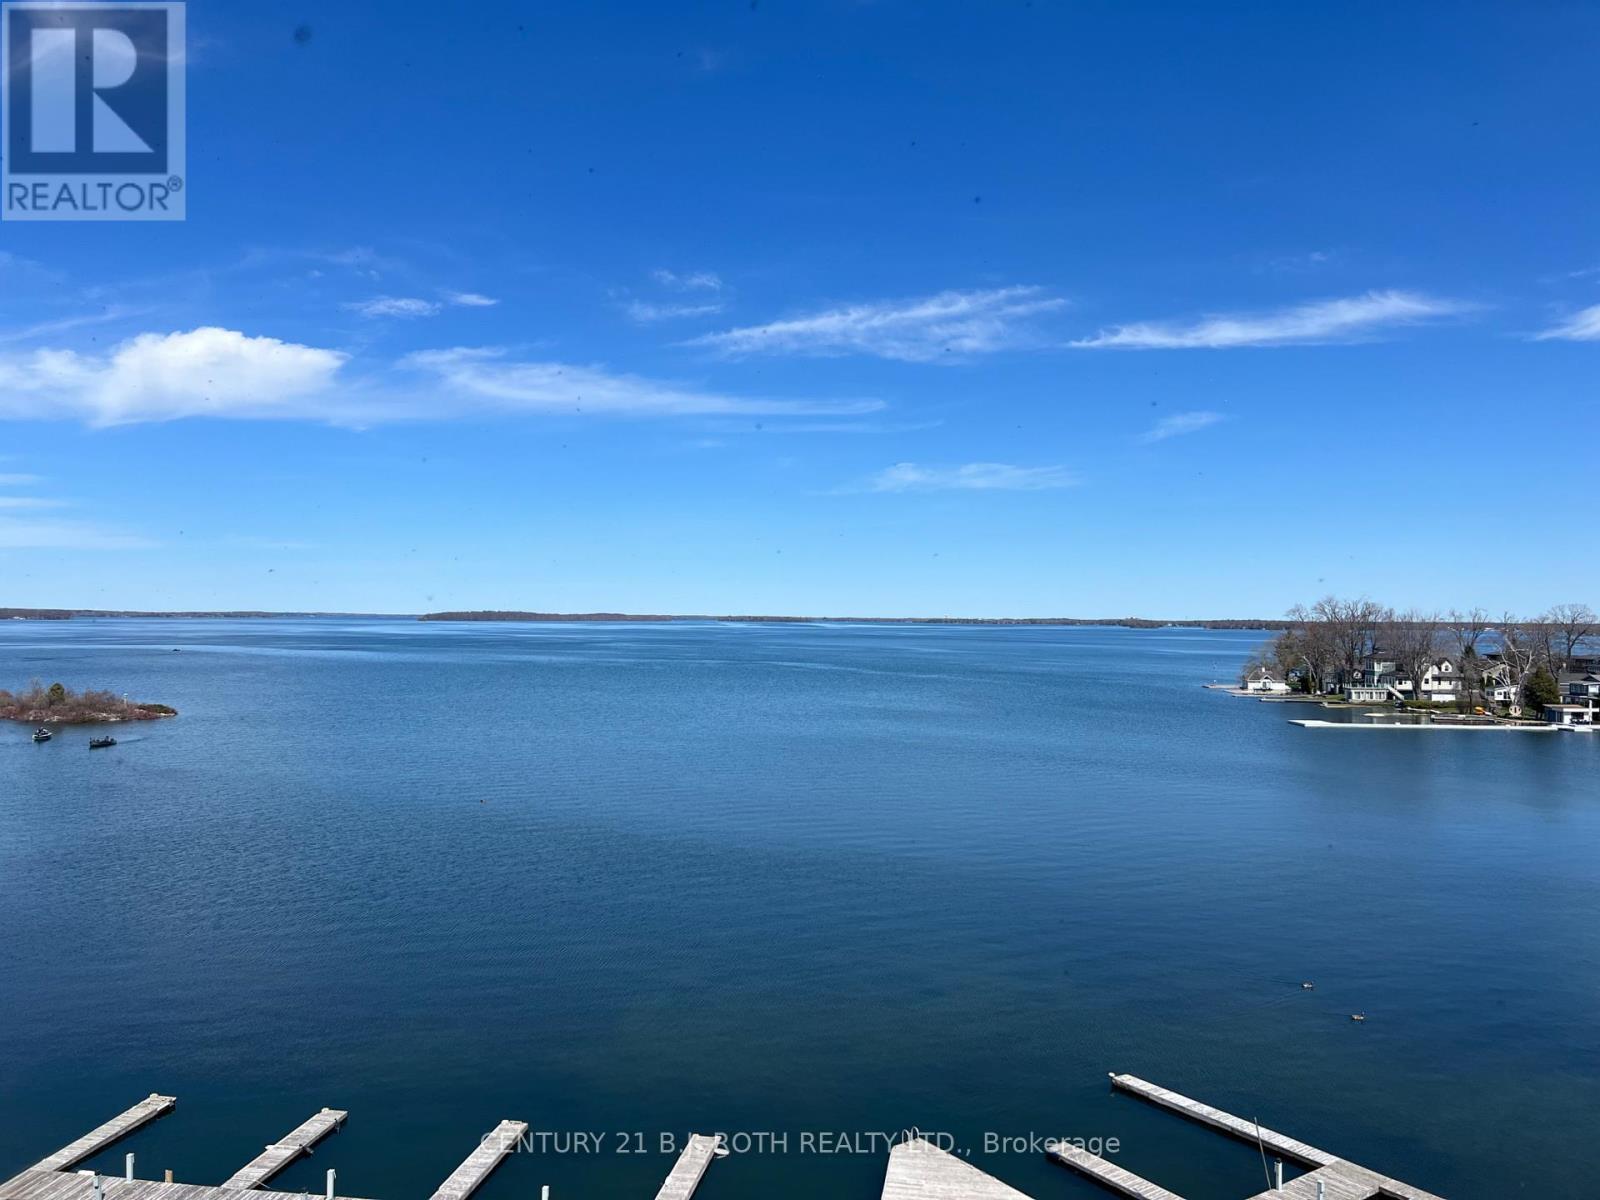
Welcome to Unit 311 at the prestigious Elgin Bay Club - one of Orillia's most desirable waterfront condominium communities. This spacious and beautifully updated 2-bedroom, 2-bath 1218 sqft, corner suite offers bright open-concept living, a private south-facing balcony, underground parking, elevator access, and serene views just steps from the shores of Lake Couchiching. Perfect for downsizers, professionals, retirees, or anyone seeking carefree waterfront living in the heart of Orillia.Enjoy an unbeatable lifestyle with direct access to waterfront walking and cycling trails, nearby marina access, downtown shops, cafés, restaurants, and year-round entertainment. Spend your mornings walking the trail system along the lake, afternoons relaxing at Couchiching Beach or Tudhope Park., and evenings dining downtown at local favourites like PICNIC cantina or Front Street BBQ.Orillia offers the perfect blend of small-city convenience and cottage-country charm, with easy access to boating, beaches, golf, arts and culture, and live entertainment at Casino Rama Resort. Residents also enjoy local attractions including The Orillia Museum of Art & History and Leacock Museum National Historic Site.This move-in-ready waterfront condo is ideal for buyers looking to simplify without sacrificing lifestyle, comfort, or location. (id:60365)
197 Johnson Street
Barrie, Ontario
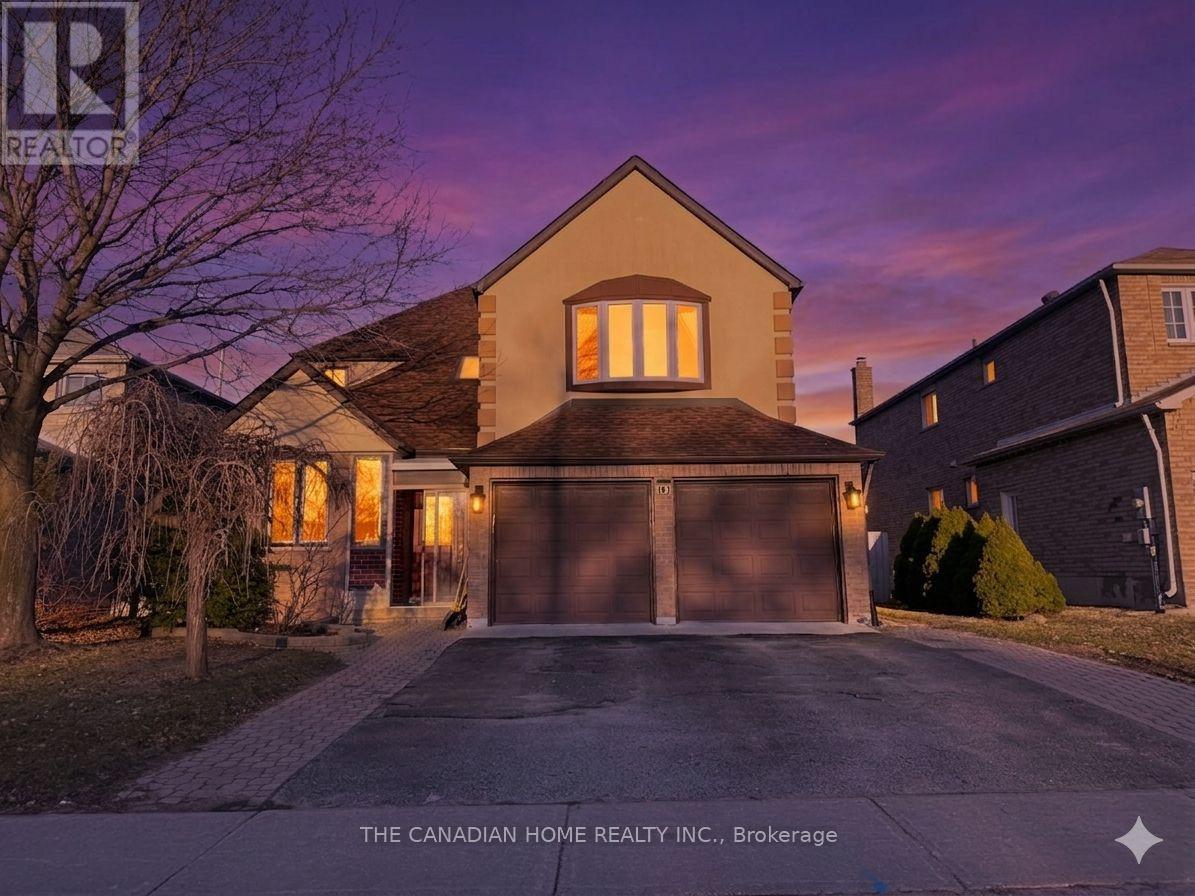
Welcome to 197 Johnson Street, Barrie - a beautifully upgraded, spacious detached homeperfectly positioned just minutes from the sparkling shores of Lake Simcoe, vibrant downtownBarrie, and quick access to Hwy 400. This is where lifestyle, space, and convenience cometogether seamlessly. Offering approximately 2,900 sq ft, this impressive home features 4 + 2bedrooms and 4 bathrooms, with a thoughtfully designed layout that includes multiple living spaces, a separate dining area, and a warm family room with fireplace-ideal for both every dayliving and entertaining. The main level is enhanced with hardwood flooring and a family-sized kitchen with granite countertops, creating a functional yet stylish heart of the home. Upstairs, you'll find generously sized bedrooms, including a spacious primary retreat with a5-piece ensuite and his-and-hers closets, delivering both comfort and practicality for growing families. The finished basement adds exceptional versatility and value, now featuring a new kitchen, new flooring, and a larger upgraded window, creating a bright and functional spacei deal for extended family living or potential income opportunities. This home has been extensively updated with major mechanical improvements, including a brand new roof (2025), A/C(2019), furnace (2017), and updated windows, offering true peace of mind for years to come. Located in a highly desirable neigh bourhood close to parks, schools, shopping, and Royal Victoria Regional Health Centre, this property also places you just minutes from Barrie'sscenic waterfront trails, beaches, and year-round recreation. A rare opportunity to own aturn-key, upgraded family home in one of Barrie's most convenient and sought-after locations-where space, style, and lifestyle meet. (id:60365)
31 Connaught Lane
Barrie, Ontario
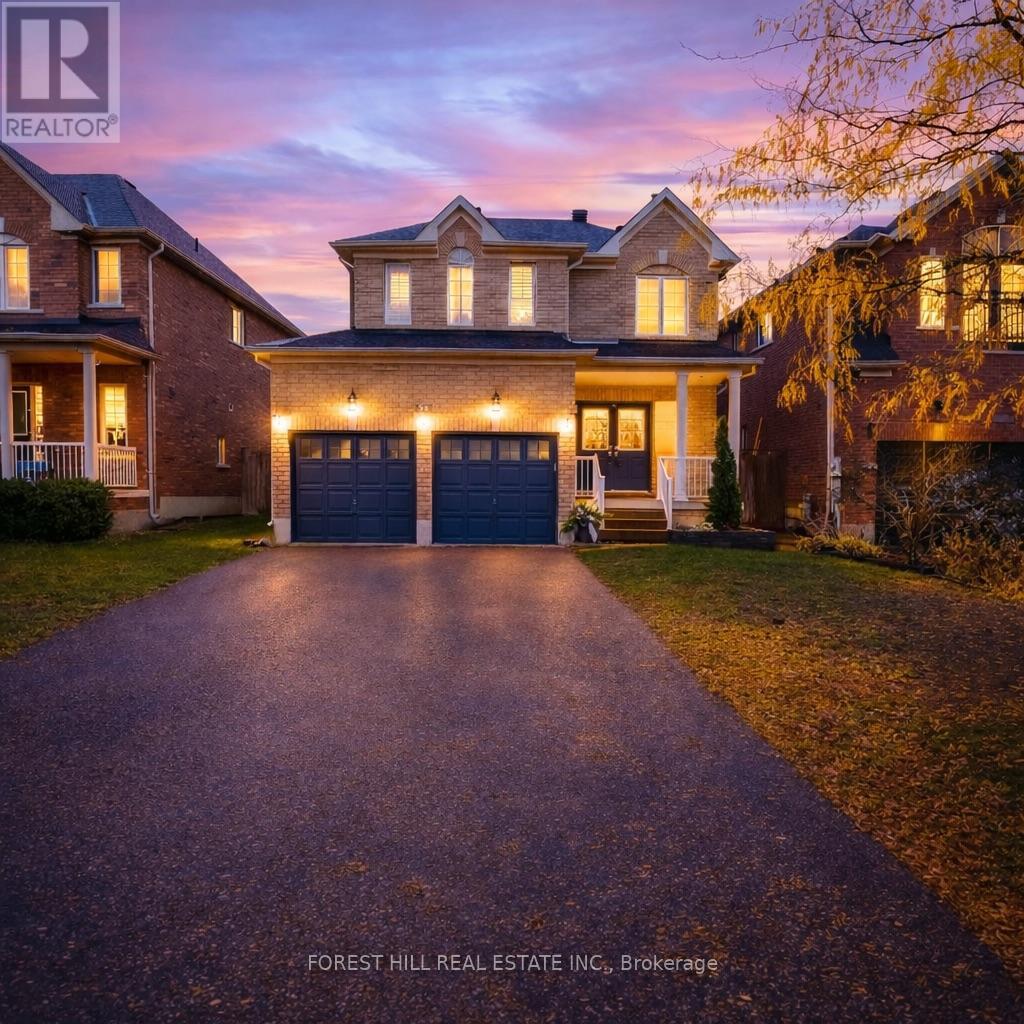
Welcome to this large-beautifully maintained, fully finished 4-bedroom, 4-bath ~FANDOR Built~ home in Barrie's highly desirable Innis-Shore community - where space, comfort, and lifestyle - inside and out - come together. Tucked away on a quiet, family-friendly street, this bright 2-storey home showcases 9-ft ceilings and an airy open-concept layout designed for everyday living and entertaining. The eat-in kitchen walks out to the backyard (your pool and oasis) and flows seamlessly into the formal dining and living areas - perfect for gatherings. A main-floor laundry room with inside garage access adds everyday convenience. Upstairs, you'll find four generously sized bedrooms, including a spacious primary retreat featuring a walk-in closet and private ensuite - your own peaceful escape at the end of the day. The fully finished lower level expands your living space with a large family room, office zone, and gym area - ideal for growing families, remote work, or multi-purpose living (make gym a bedroom if needed). Step outside to enjoy a private, fully fenced backyard oasis complete with an above-ground pool, expansive patio for entertaining with gazebo, and garden shed - ready for summer fun. The wide 4-car driveway (no sidewalk!) offers rare extra parking and space for many. Located minutes from top-rated schools, parks, shopping, Lake Simcoe, GO Transit, Yonge Street, and Hwy 400 - commuters will love the convenience. Move-in ready, this is your opportunity to secure space, location, and lifestyle in one of Barrie's most sought-after neighbourhoods. Rental items: Hot water tank approx. $32/month, Heat pump approx. $118/month. (id:60365)
43 Dunnett Drive
Barrie, Ontario
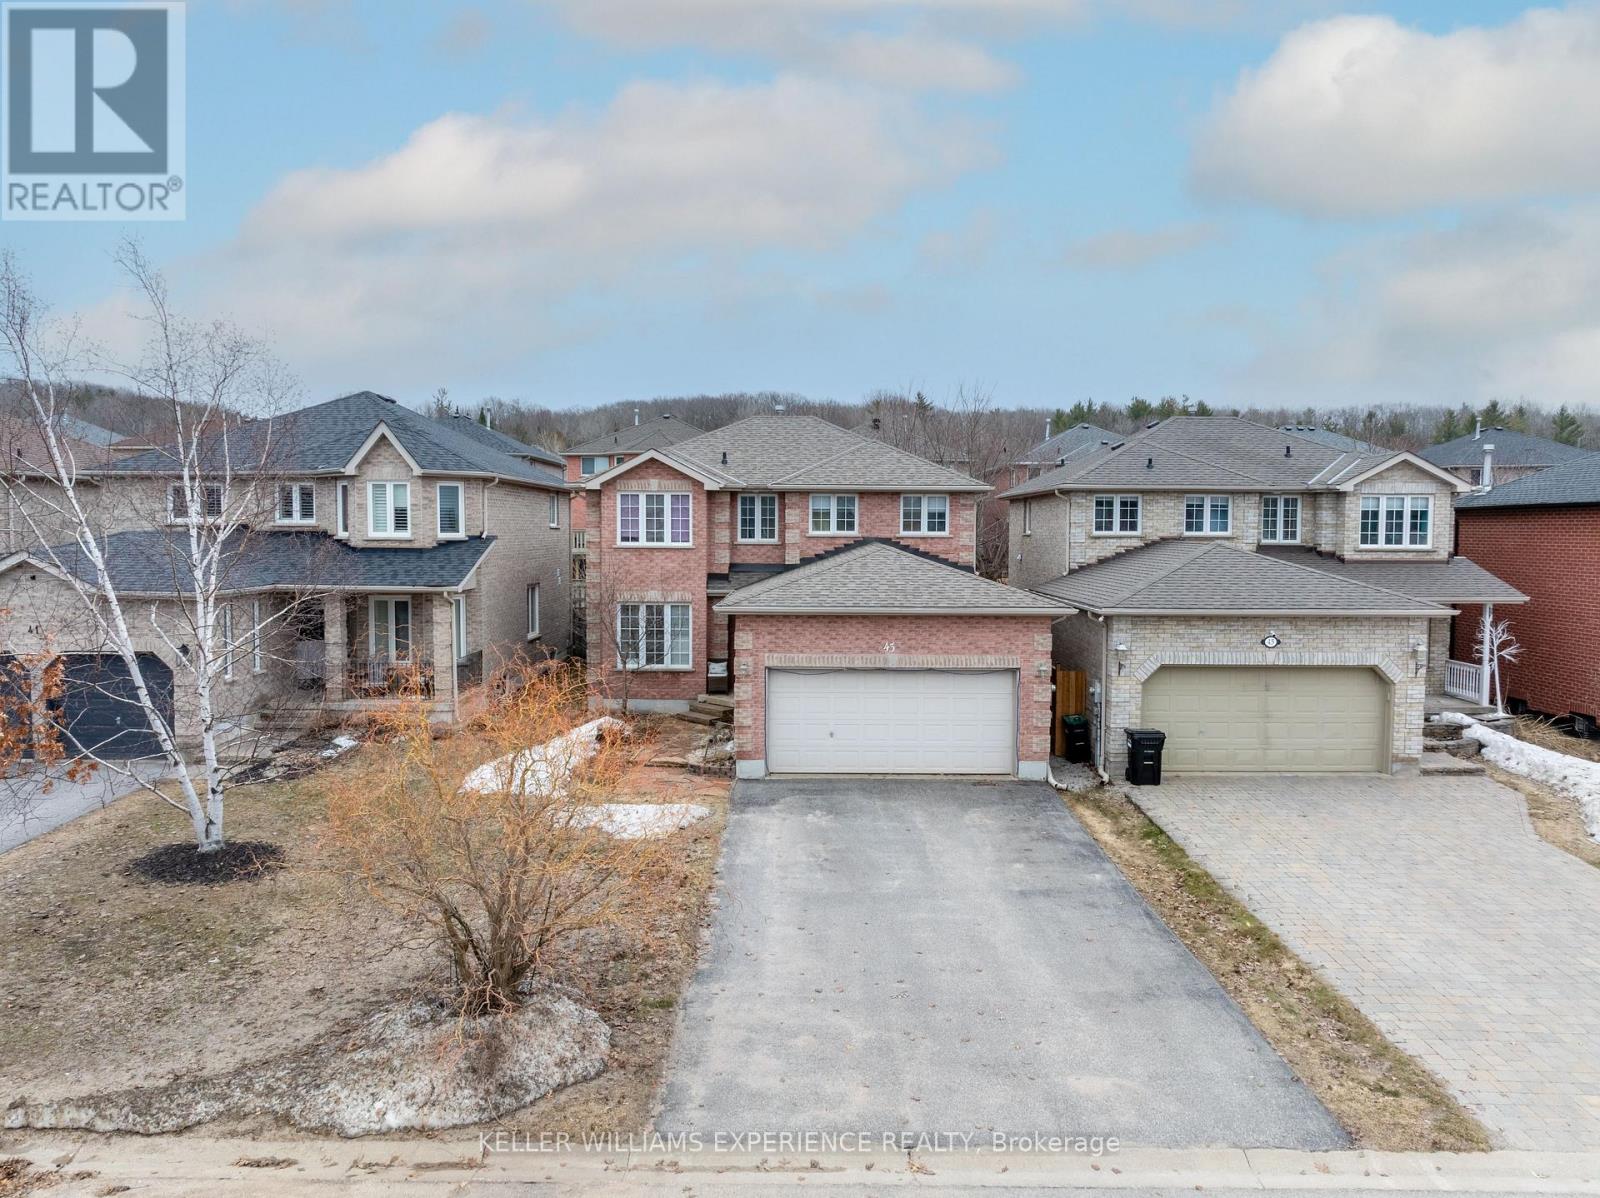
Discover a beautifully upgraded 3,040 sq.ft. home featuring a fully legal, city-registered second suite-perfect for generating income, hosting extended family, or offering a premium rental experience. Enjoy over $350K in high-end renovations, including a custom kitchen (2024) with 42" maple soft-close cabinetry, quartz counters, porcelain tile, and warm birch hardwood throughout. The lower level shines with two spacious bedrooms, a designer kitchen, a cozy living area, a modern 4-piece bath, and private laundry. Sun-filled main living spaces, generous bedrooms, and thoughtful finishes create comfort and style at every turn. Outside, lush gardens, immaculate landscaping, and a durable Owens Corning roof (2020) complete this exceptional property. 2,075 sq.ft. above grade plus a finished lower level (965 sq.ft.). (id:60365)
379 Champlain Road
Penetanguishene, Ontario
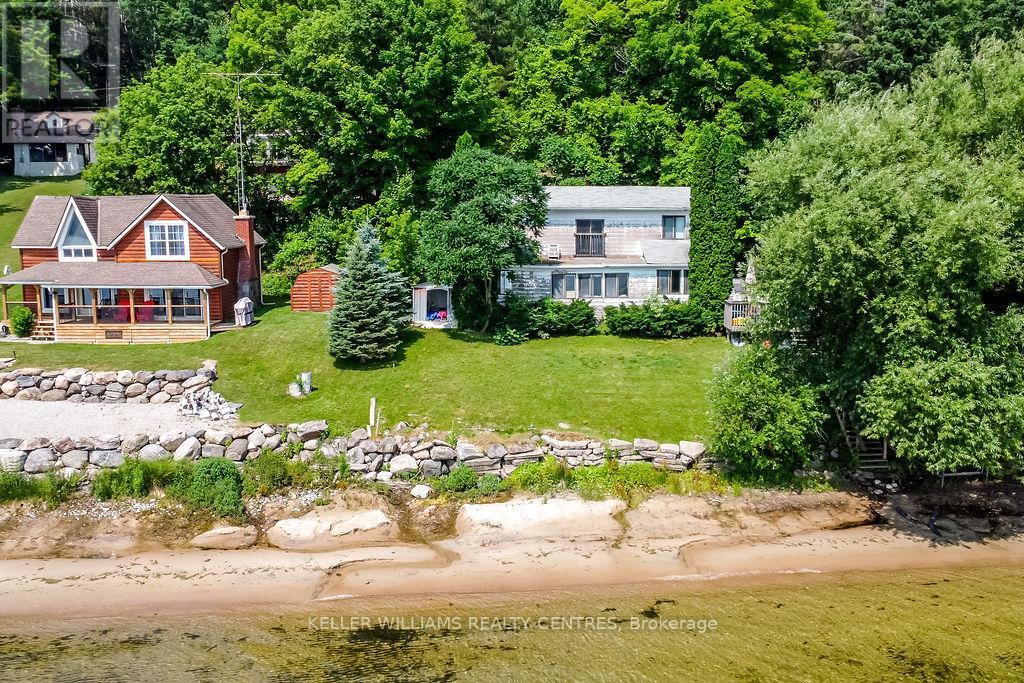
Waterfront Cottage For Sale - A Rare Family Treasure. This charming 3-bedroom, 2-storey cottage is nestled along a picturesque bay with a sandy shoreline - the perfect launch point to the vast waters of Georgian Bay. Offering both a peaceful retreat and endless waterfront adventure - an incredibly versatile opportunity to enjoy today while creating a legacy for generations to come. With year-round road access and a convenient right-of-way driveway, arriving at your lakeside retreat is always easy. Enjoy waterfront views from the comfort of your cottage, where the water world is truly at your fingertips. Perfect for boating, rowing, kayaking, canoeing, swimming, or simply soaking in nature's beauty, this warm and spacious 3-season cottage is full of charm and character. (id:60365)
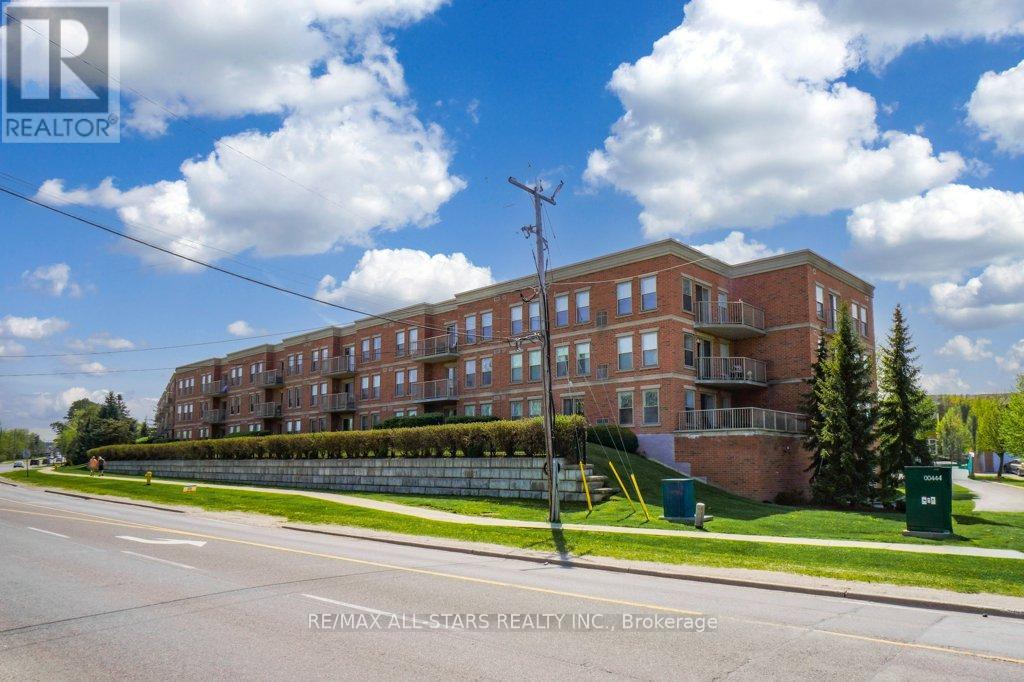
214 - 22 James Hill Court
Uxbridge, Ontario
Welcome to Bridgewater, a sought-after condominium community known for its warm, social atmosphere and beautifully maintained amenities. This spacious 1,237 sq. ft. suite offers 2 bedrooms, 2 full bathrooms and bright, comfortable living and a functional open-concept layout. The kitchen features stainless steel appliances and a generous walk-in pantry, flowing into the combined living/dining area with walkout to a private balcony. The oversized primary suite easily accommodates a king-sized bed and includes a sunny sitting area or home office nook, dual closets and a spacious 4-piece ensuite. In-suite laundry adds everyday convenience. Enjoy exceptional building amenities including a secure buzz-in entrance, elegant lobby, party/recreation room with kitchen, workshop, gazebo with BBQ, underground car wash station and ample visitor parking. Includes underground parking and a walk-in storage locker located nearby. Condo fees include water (including hot water) and common elements. Ideally located within walking distance to shops, restaurants, theatre, hospital and golf. A wonderful opportunity to enjoy carefree condo living in a welcoming community. (id:60365)
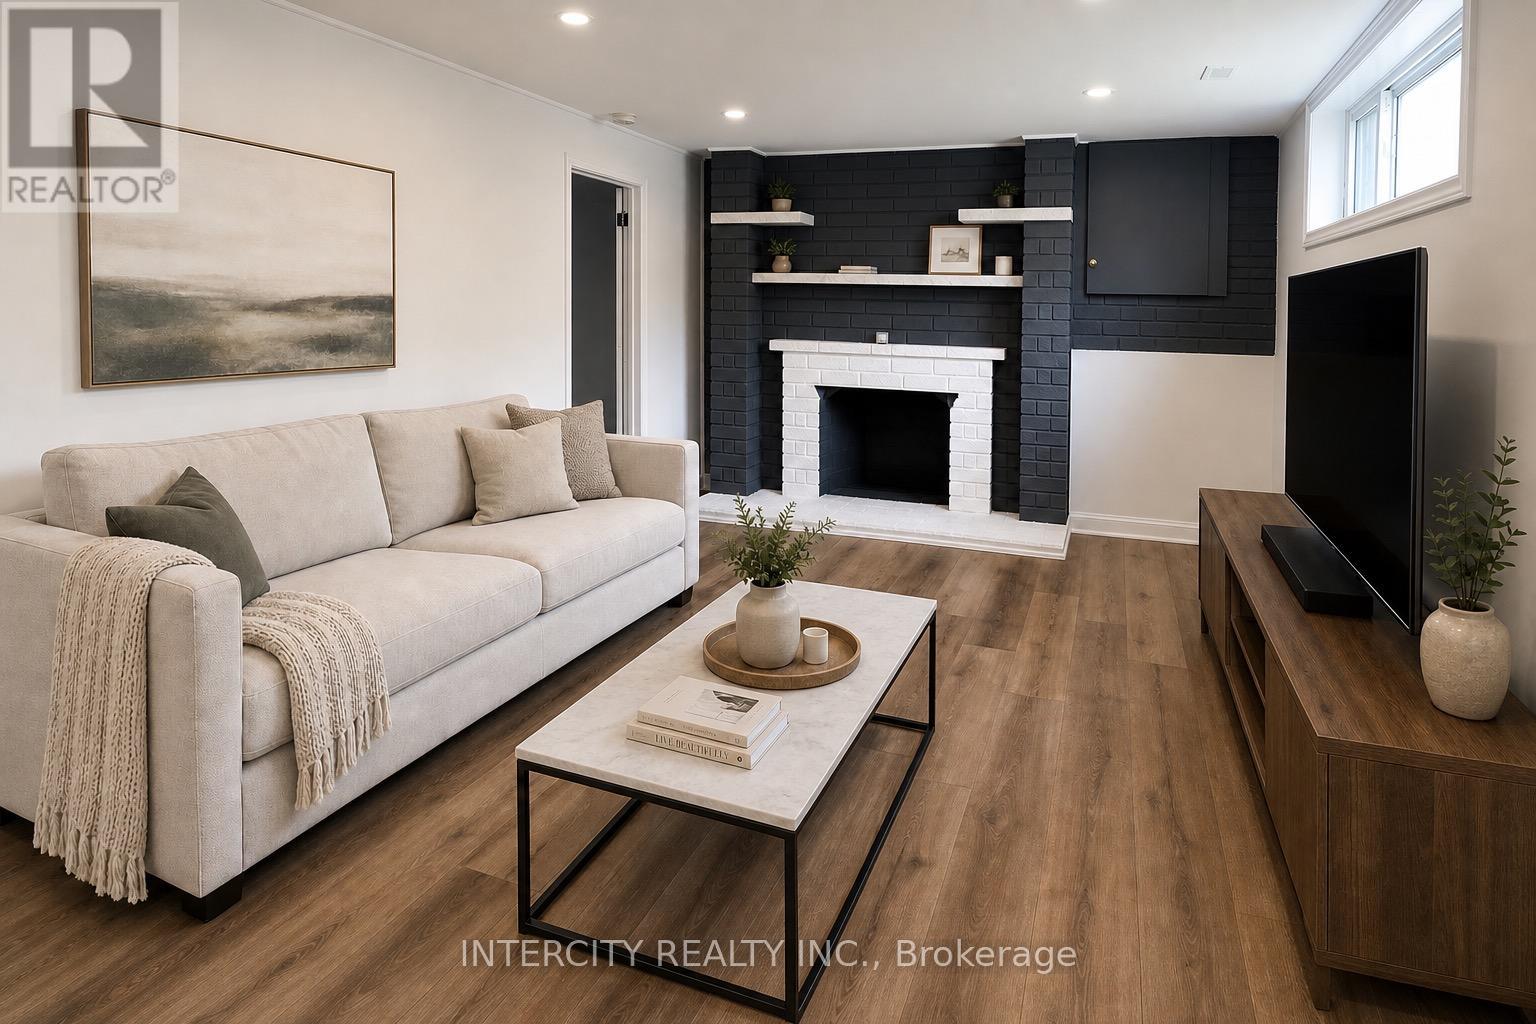
Lower - 183 Collings Avenue
Bradford West Gwillimbury, Ontario
Discover a bright LEGAL SEPARATE Ground Level unit offering a comfortable and sunny 3-bedroom, 1-bathroom layout. The open-concept kitchen and living area creates a warm, inviting space, while large windows throughout including in every bedroom fill the unit with natural light. One of the standout features of this home is the outdoor space, with access to a large backyard that adds valuable room to relax, enjoy, or entertain. The unit also includes tandem parking for 2 cars in the driveway and is ideally located close to parks, Walmart, and quick access to Hwy 400/404, making commuting and daily errands easy. Available for move-in July 1st. Some photos have been digitally staged to show potential. (id:60365)
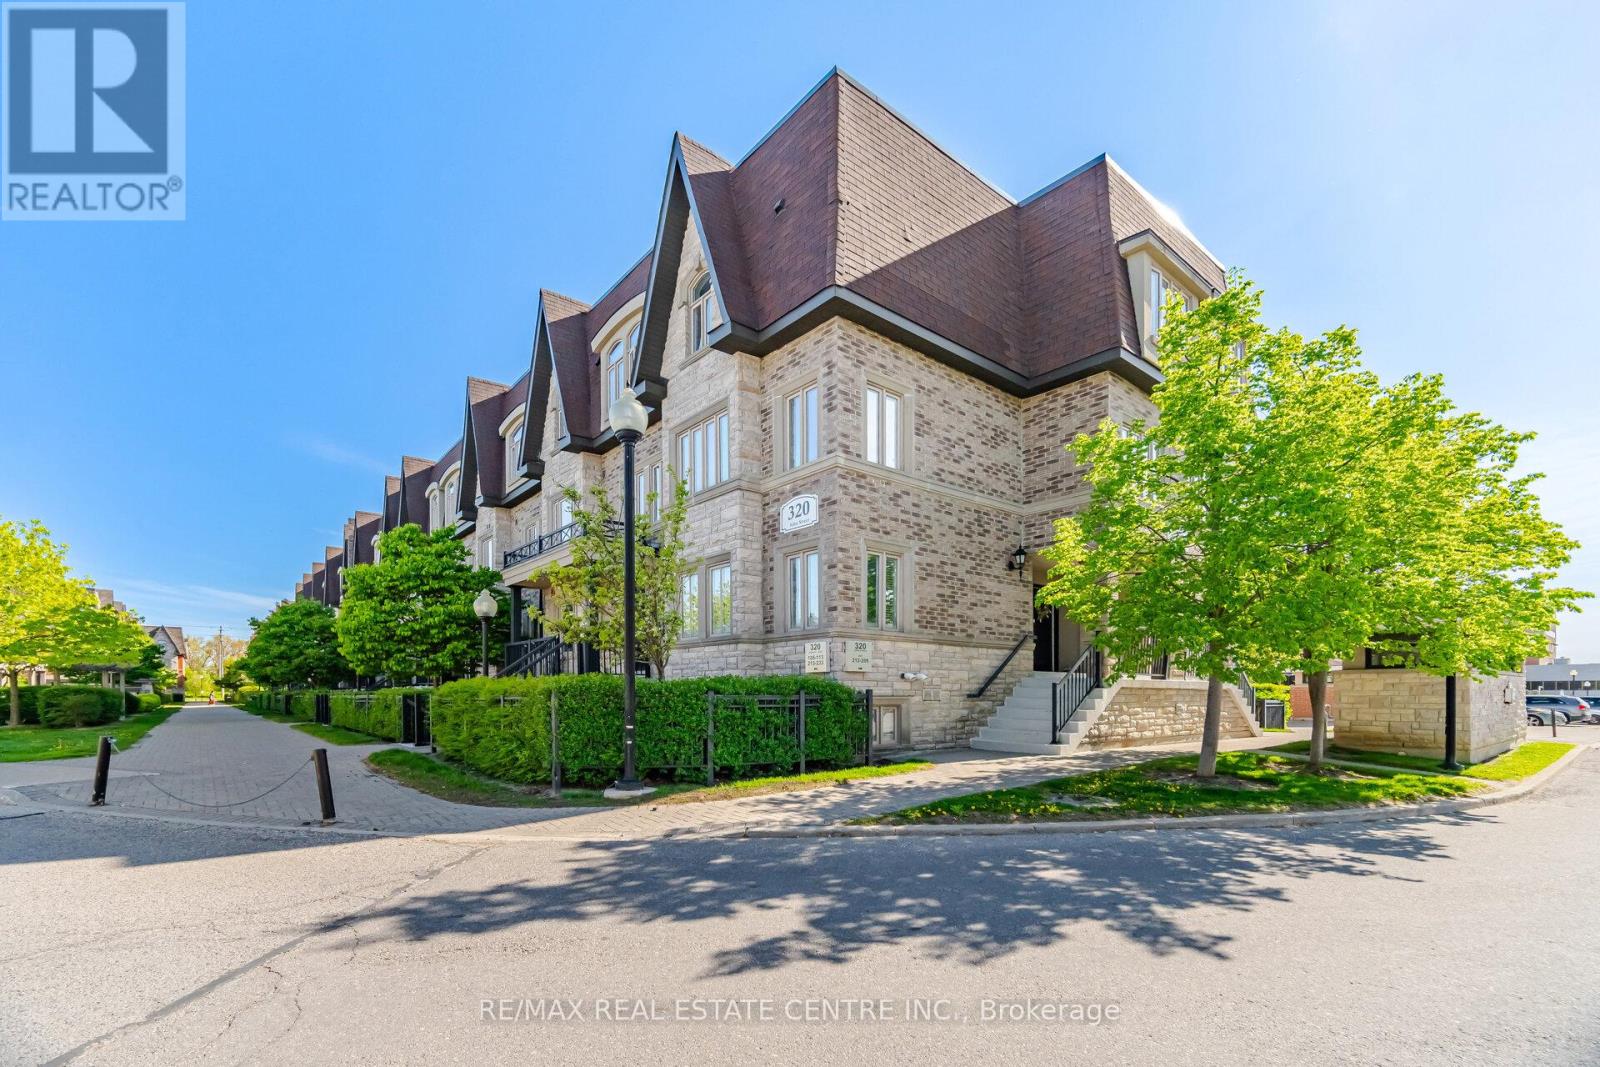
211 - 320 John Street
Markham, Ontario
Rarely Offered End Unit At Bayview Villas! Modern Upgraded Open Concept Townhome Offering Approximately 1,210 Sq Ft. Of Stylish Interior Living Space Plus An Impressive 400 Sq. Ft. Private Rooftop Terrace, Perfect For Entertaining And Enjoying Summer Evenings. This Bright And Spacious Unit Features Beautiful Finishes Throughout Including Laminate Flooring On Both Levels, Stylish California Shutters, Wood Staircase, And A Contemporary Neutral Palette Designed To Complement Any Décor. Spacious Kitchen Offers An Oversized Breakfast Bar, Endless Cabinet Storage, Granite Counters And Upgraded Stainless Steel Appliances. Generously Sized Bedrooms With Large Closets, Primary Bedroom With Full 4Pc Ensuite Bathroom. Thoughtfully Designed Layout Is Ideal For Modern Living, With Open Concept Principal Rooms, Large Windows Allowing For Abundant Natural Light, And Seamless Indoor-Outdoor Living With The Expansive Rooftop Terrace. Includes 2 Parking Spots, One Conveniently Located Just Steps Away Underground, One Surface Space And 1 Storage Locker For Added Convenience. Ideally Located Close To Transit, Shopping, Restaurants, Parks, Schools, And Major Highways. Steps Away From Food Basics, Community Centre, Dining, Cafe's And Bakeries! A Fantastic Lease Opportunity In A Highly Desirable Community. (id:60365)

© 2026 Proptech Realty Inc., Brokerage.