
Lower - 183 Collings Avenue Bradford West Gwillimbury, Ontario L3Z 1W2

$1,900 Monthly
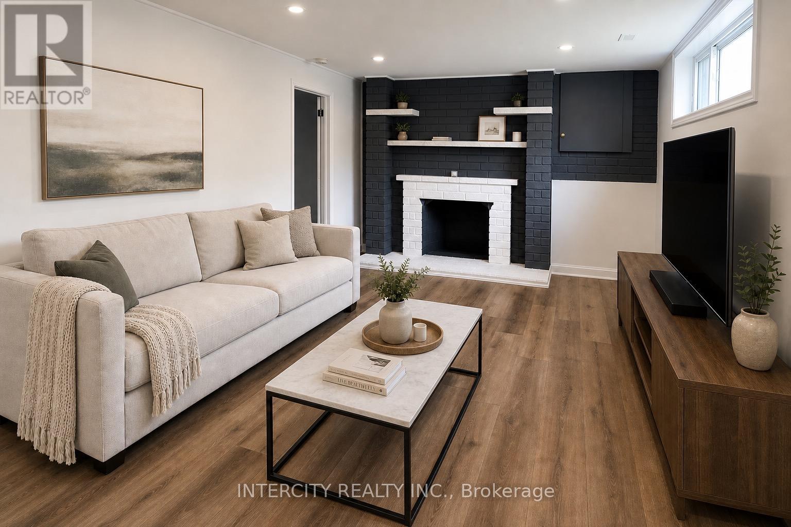
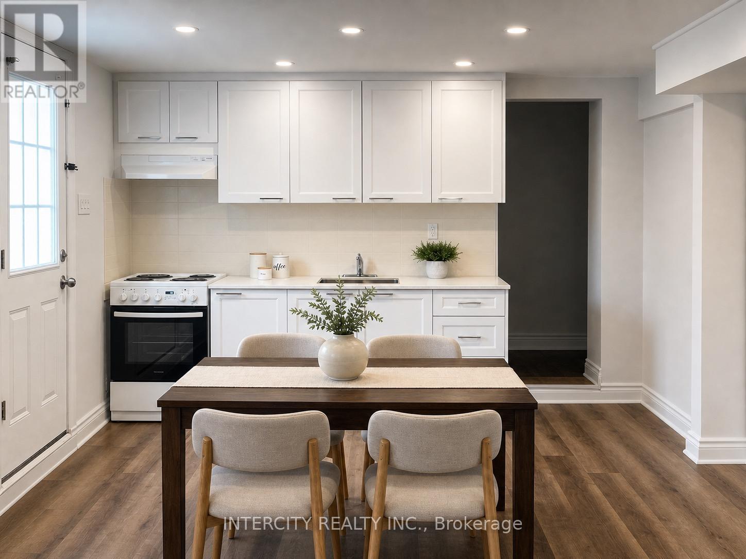
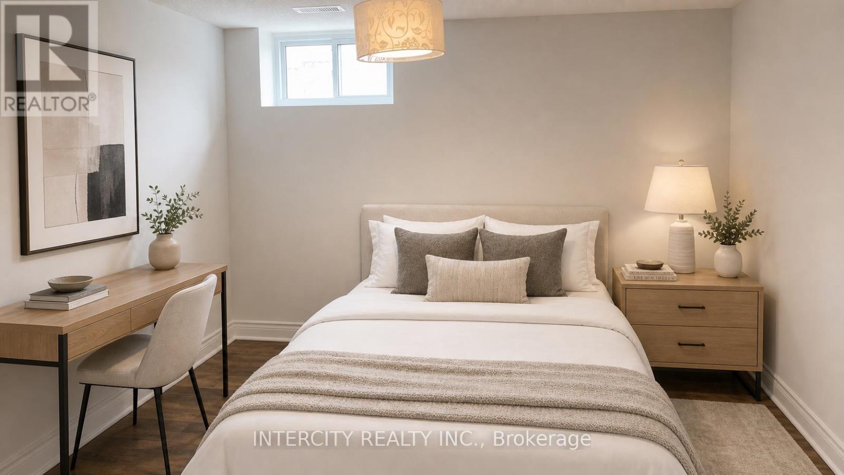
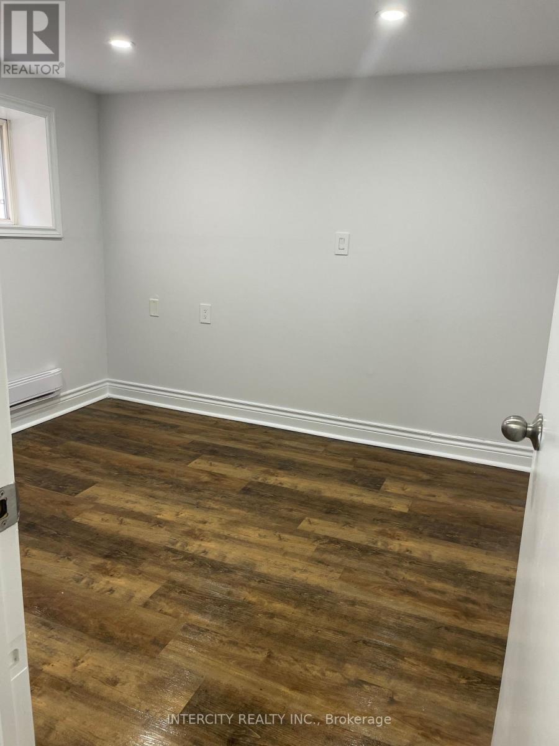
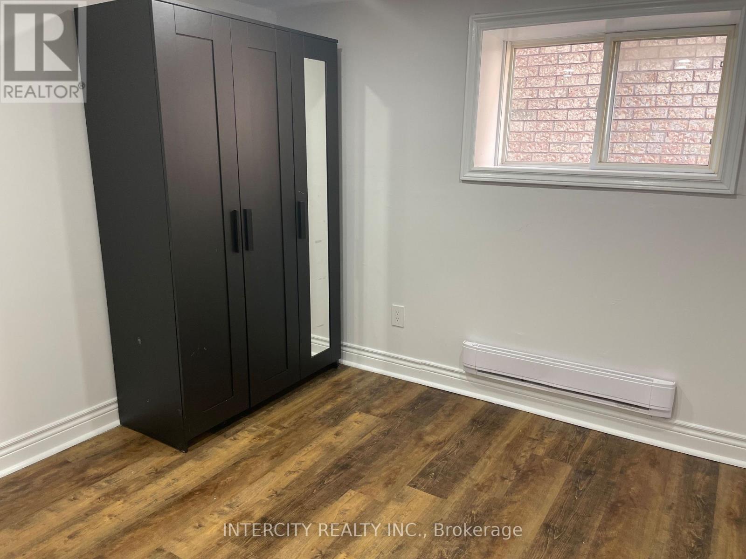
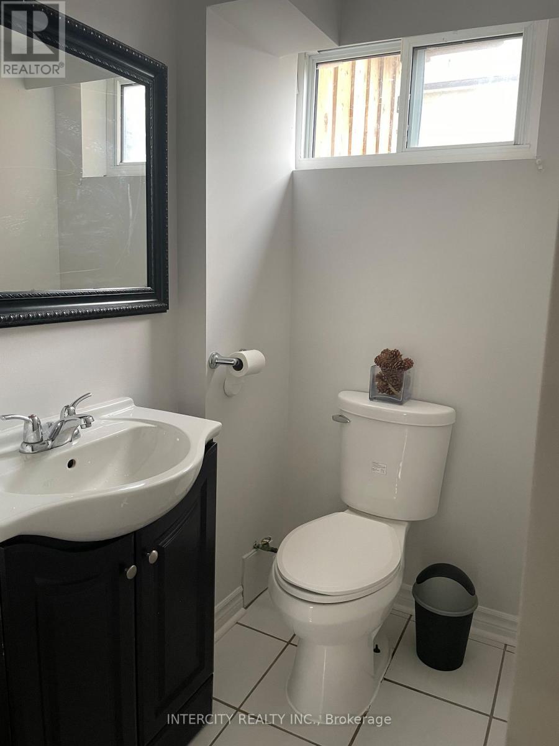
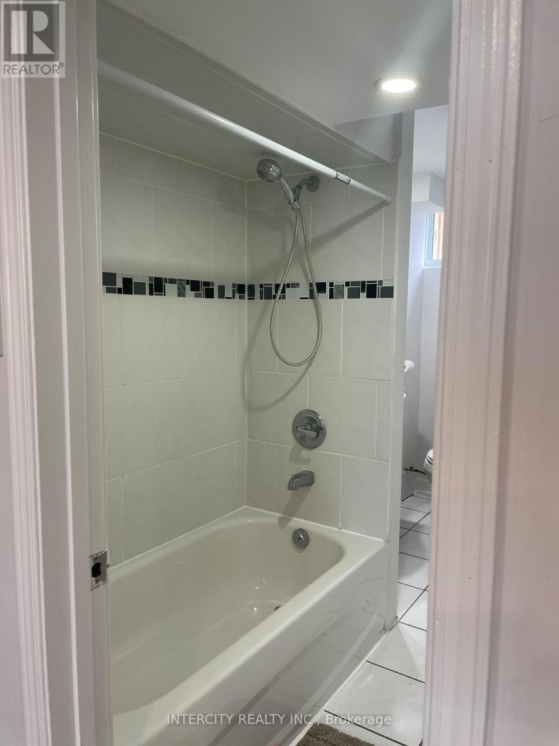
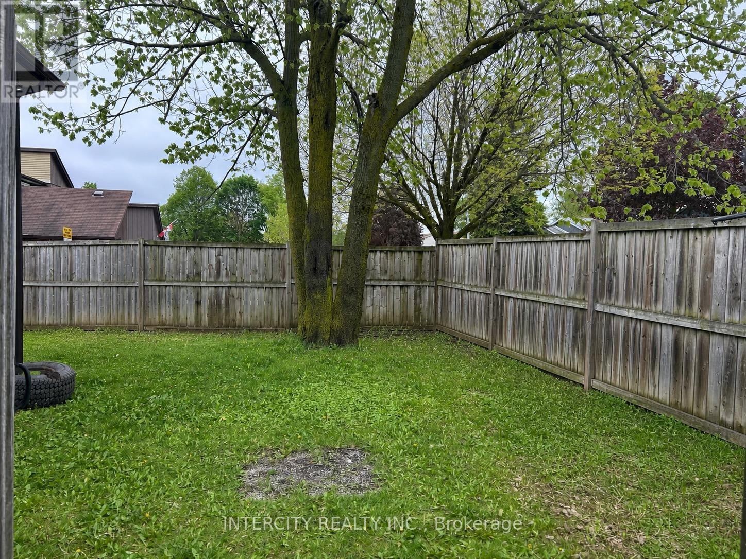
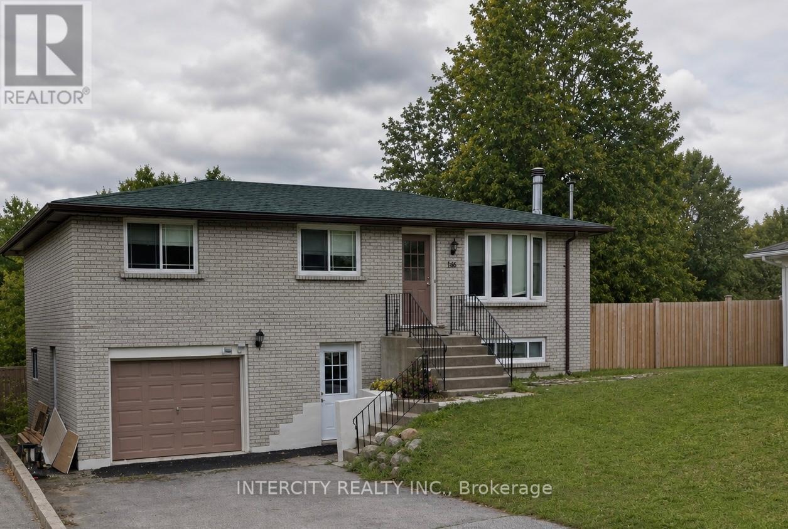
Discover a bright LEGAL SEPARATE Ground Level unit offering a comfortable and sunny 3-bedroom, 1-bathroom layout. The open-concept kitchen and living area creates a warm, inviting space, while large windows throughout including in every bedroom fill the unit with natural light. One of the standout features of this home is the outdoor space, with access to a large backyard that adds valuable room to relax, enjoy, or entertain. The unit also includes tandem parking for 2 cars in the driveway and is ideally located close to parks, Walmart, and quick access to Hwy 400/404, making commuting and daily errands easy. Available for move-in July 1st. Some photos have been digitally staged to show potential. (id:60365)
Property Details
| MLS® Number | N13169982 |
| Property Type | Single Family |
| Community Name | Bradford |
| AmenitiesNearBy | Park, Public Transit, Schools |
| CommunityFeatures | Community Centre |
| Features | Carpet Free |
| ParkingSpaceTotal | 2 |
Building
| BathroomTotal | 1 |
| BedroomsAboveGround | 3 |
| BedroomsTotal | 3 |
| ArchitecturalStyle | Bungalow |
| BasementDevelopment | Finished |
| BasementFeatures | Separate Entrance |
| BasementType | N/a, N/a (finished) |
| ConstructionStyleAttachment | Detached |
| CoolingType | Central Air Conditioning |
| ExteriorFinish | Brick |
| FlooringType | Laminate |
| FoundationType | Concrete |
| HeatingFuel | Natural Gas |
| HeatingType | Forced Air |
| StoriesTotal | 1 |
| SizeInterior | 700 - 1100 Sqft |
| Type | House |
| UtilityWater | Municipal Water |
Parking
| Garage |
Land
| Acreage | No |
| FenceType | Fenced Yard |
| LandAmenities | Park, Public Transit, Schools |
| Sewer | Sanitary Sewer |
| SizeDepth | 68 Ft ,3 In |
| SizeFrontage | 50 Ft ,2 In |
| SizeIrregular | 50.2 X 68.3 Ft |
| SizeTotalText | 50.2 X 68.3 Ft|under 1/2 Acre |
Rooms
| Level | Type | Length | Width | Dimensions |
|---|---|---|---|---|
| Lower Level | Living Room | 6.93 m | 3.43 m | 6.93 m x 3.43 m |
| Lower Level | Kitchen | 3.43 m | 2.5 m | 3.43 m x 2.5 m |
| Lower Level | Primary Bedroom | 3.35 m | 3.33 m | 3.35 m x 3.33 m |
| Lower Level | Bedroom 2 | 3 m | 3 m | 3 m x 3 m |
| Lower Level | Bedroom 3 | 3 m | 3 m | 3 m x 3 m |
Utilities
| Cable | Available |
| Electricity | Available |
| Sewer | Available |
Franca Ahmadzai
Salesperson
3600 Langstaff Rd., Ste14
Vaughan, Ontario L4L 9E7
Kyle Ahmadzai
Salesperson
3600 Langstaff Rd., Ste14
Vaughan, Ontario L4L 9E7

The trademarks REALTOR®, REALTORS®, and the REALTOR® logo are controlled by The Canadian Real Estate Association (CREA) and identify real estate professionals who are members of CREA. The trademarks MLS®, Multiple Listing Service® and the associated logos are owned by The Canadian Real Estate Association (CREA) and identify the quality of services provided by real estate professionals who are members of CREA. The trademark DDF® is owned by The Canadian Real Estate Association (CREA) and identifies CREA's Data Distribution Facility (DDF®)
May 25 2026 04:49:12
Toronto Real Estate Board
Intercity Realty Inc.

© 2026 Proptech Realty Inc., Brokerage.