
214 - 22 James Hill Court Uxbridge, Ontario L9P 1Y6

$659,900Maintenance, Common Area Maintenance, Insurance, Parking, Water
$901.46 Monthly
Maintenance, Common Area Maintenance, Insurance, Parking, Water
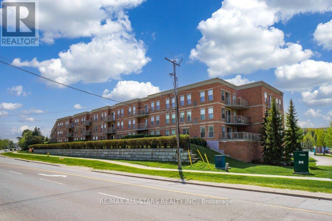
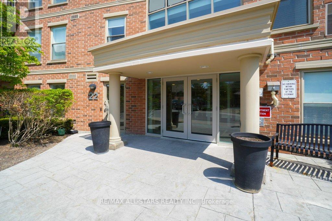
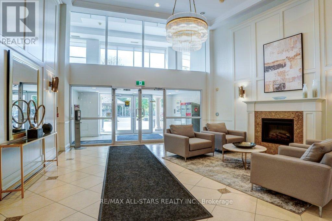
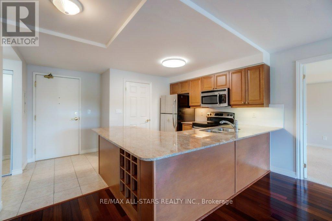
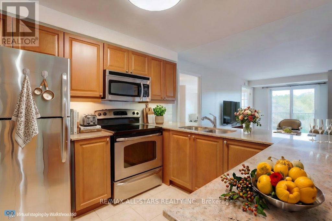
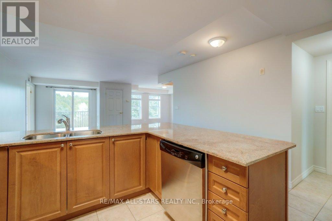
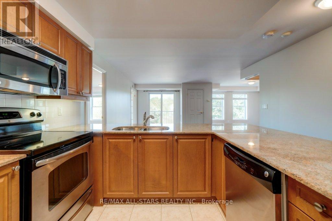
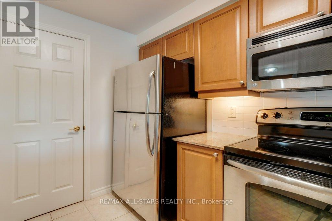
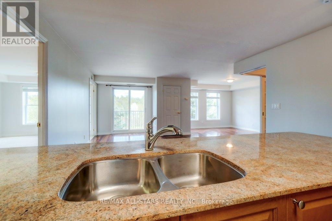
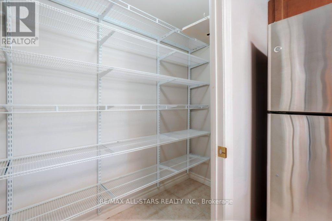
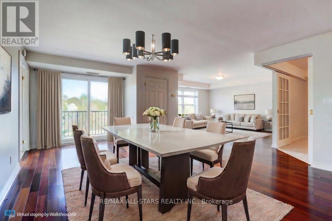
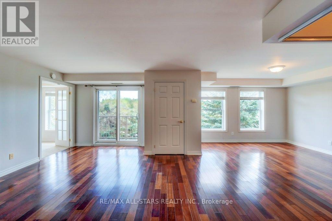
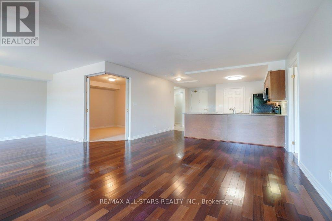
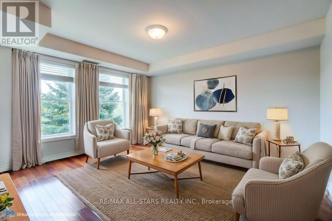
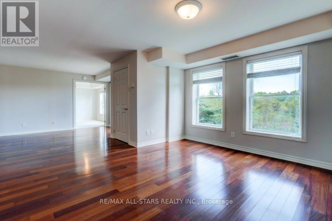
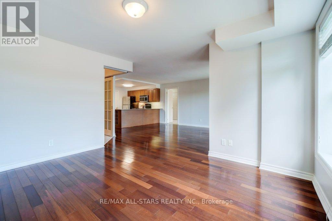
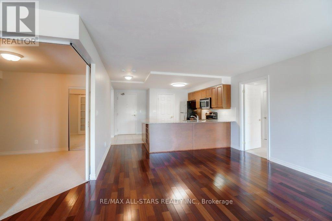
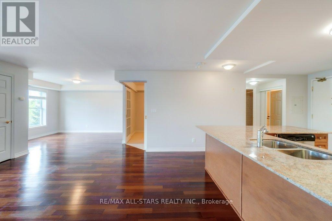
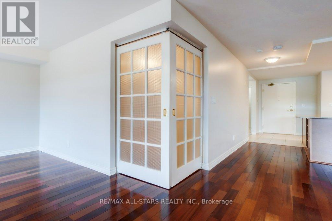
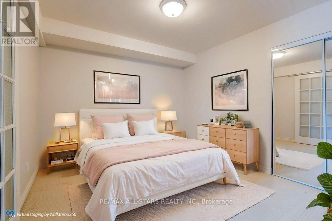
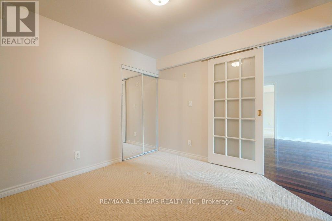
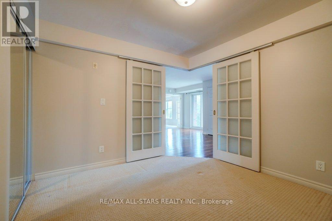
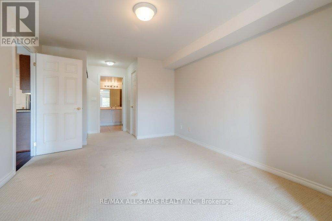
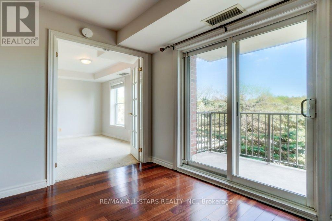
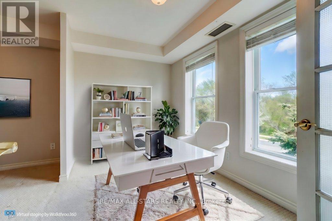
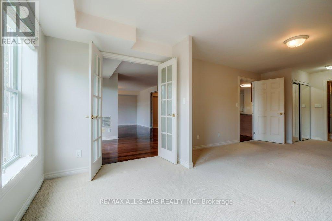
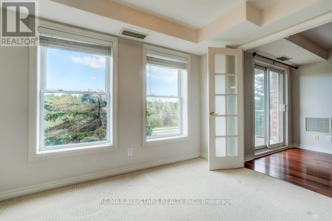
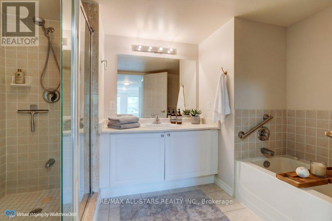
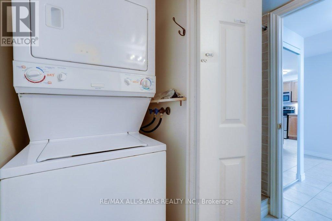
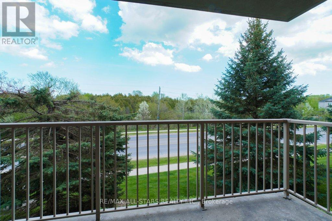
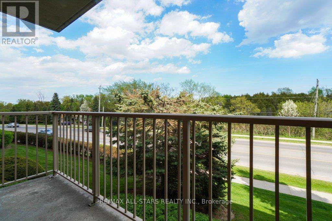
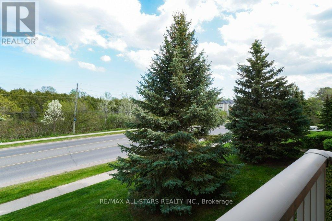
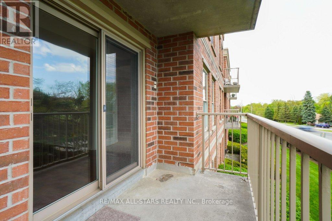
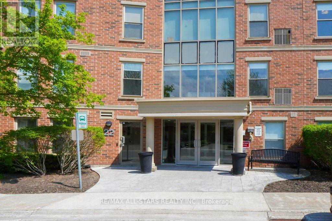
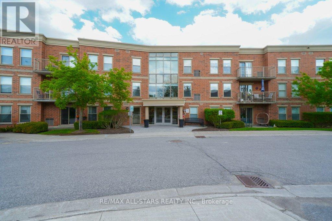
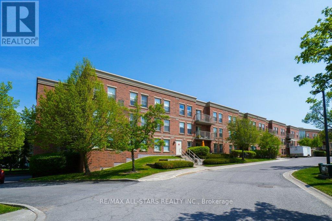
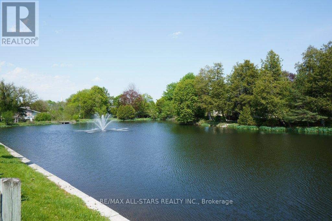
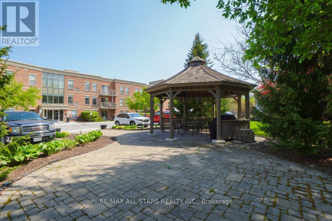
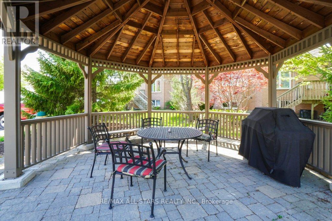
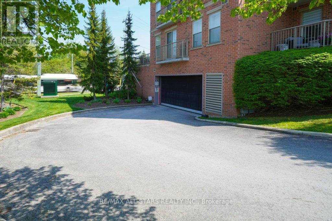
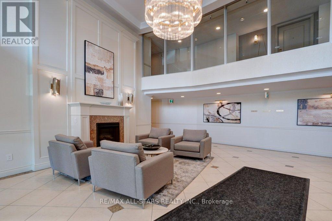
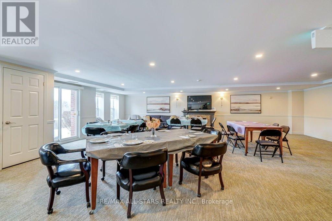
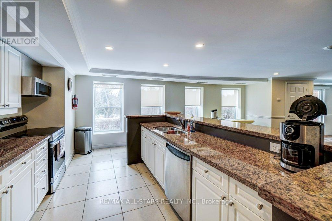
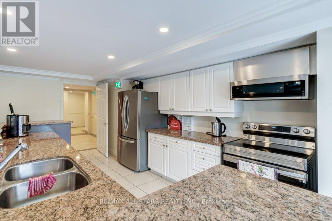
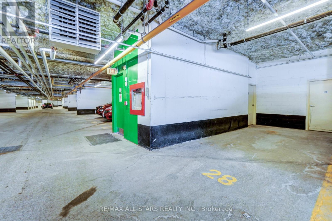
$901.46 MonthlyWelcome to Bridgewater, a sought-after condominium community known for its warm, social atmosphere and beautifully maintained amenities. This spacious 1,237 sq. ft. suite offers 2 bedrooms, 2 full bathrooms and bright, comfortable living and a functional open-concept layout. The kitchen features stainless steel appliances and a generous walk-in pantry, flowing into the combined living/dining area with walkout to a private balcony. The oversized primary suite easily accommodates a king-sized bed and includes a sunny sitting area or home office nook, dual closets and a spacious 4-piece ensuite. In-suite laundry adds everyday convenience. Enjoy exceptional building amenities including a secure buzz-in entrance, elegant lobby, party/recreation room with kitchen, communal workshop, gazebo with BBQ, underground car wash station and ample visitor parking. Includes underground parking and a walk-in storage locker located nearby. Condo fees include water (including hot water) and common elements. Ideally located within walking distance to shops, restaurants, theatre, hospital and golf. A wonderful opportunity to enjoy carefree condo living in a welcoming community. (id:60365)
Property Details
| MLS® Number | N13169944 |
| Property Type | Single Family |
| Community Name | Uxbridge |
| AmenitiesNearBy | Golf Nearby, Hospital, Park, Place Of Worship, Public Transit |
| CommunityFeatures | Pets Allowed With Restrictions |
| Features | Balcony, In Suite Laundry |
| ParkingSpaceTotal | 1 |
Building
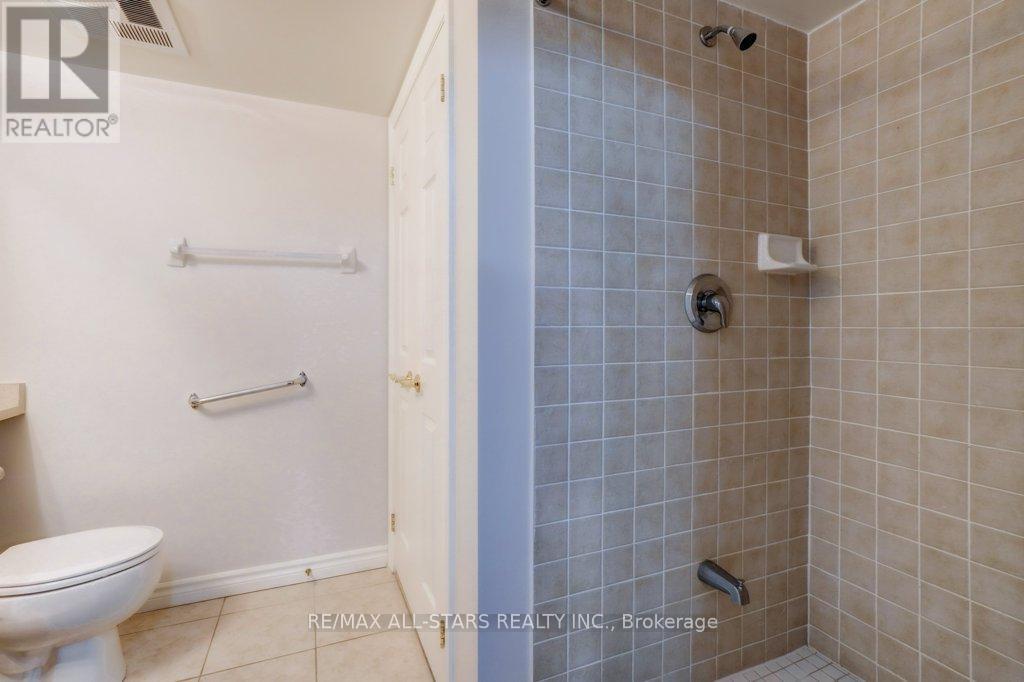
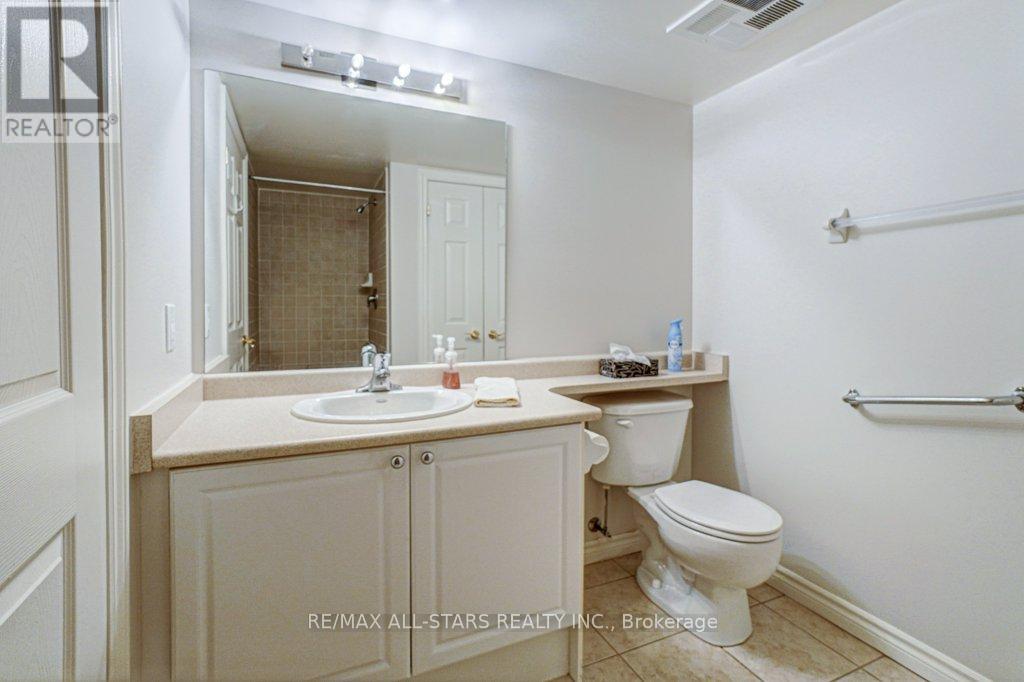
| BathroomTotal | 2 |
| BedroomsAboveGround | 2 |
| BedroomsTotal | 2 |
| Amenities | Car Wash, Party Room, Visitor Parking, Storage - Locker |
| Appliances | Garage Door Opener Remote(s), Dishwasher, Dryer, Microwave, Hood Fan, Stove, Washer, Window Coverings, Refrigerator |
| BasementType | None |
| CoolingType | Central Air Conditioning |
| ExteriorFinish | Brick |
| FlooringType | Hardwood, Tile, Carpeted |
| HeatingFuel | Natural Gas |
| HeatingType | Forced Air |
| StoriesTotal | 3 |
| SizeInterior | 1200 - 1399 Sqft |
| Type | Apartment |
Parking
| Underground | |
| Garage |
Land
| Acreage | No |
| LandAmenities | Golf Nearby, Hospital, Park, Place Of Worship, Public Transit |
Rooms
| Level | Type | Length | Width | Dimensions |
|---|---|---|---|---|
| Main Level | Living Room | 7.31 m | 3.88 m | 7.31 m x 3.88 m |
| Main Level | Kitchen | 3.99 m | 2.28 m | 3.99 m x 2.28 m |
| Main Level | Dining Room | 3.99 m | 2.28 m | 3.99 m x 2.28 m |
| Main Level | Primary Bedroom | 7.67 m | 3.44 m | 7.67 m x 3.44 m |
| Main Level | Bedroom 2 | 3.25 m | 3.09 m | 3.25 m x 3.09 m |
https://www.realtor.ca/real-estate/29800325/214-22-james-hill-court-uxbridge-uxbridge
Stacy Kearley
Salesperson
11 Brock Street East
Uxbridge, Ontario L9P 1M4

The trademarks REALTOR®, REALTORS®, and the REALTOR® logo are controlled by The Canadian Real Estate Association (CREA) and identify real estate professionals who are members of CREA. The trademarks MLS®, Multiple Listing Service® and the associated logos are owned by The Canadian Real Estate Association (CREA) and identify the quality of services provided by real estate professionals who are members of CREA. The trademark DDF® is owned by The Canadian Real Estate Association (CREA) and identifies CREA's Data Distribution Facility (DDF®)
July 22 2026 04:31:48
Toronto Real Estate Board
RE/MAX All-Stars Realty Inc.

© 2026 Proptech Realty Inc., Brokerage.