
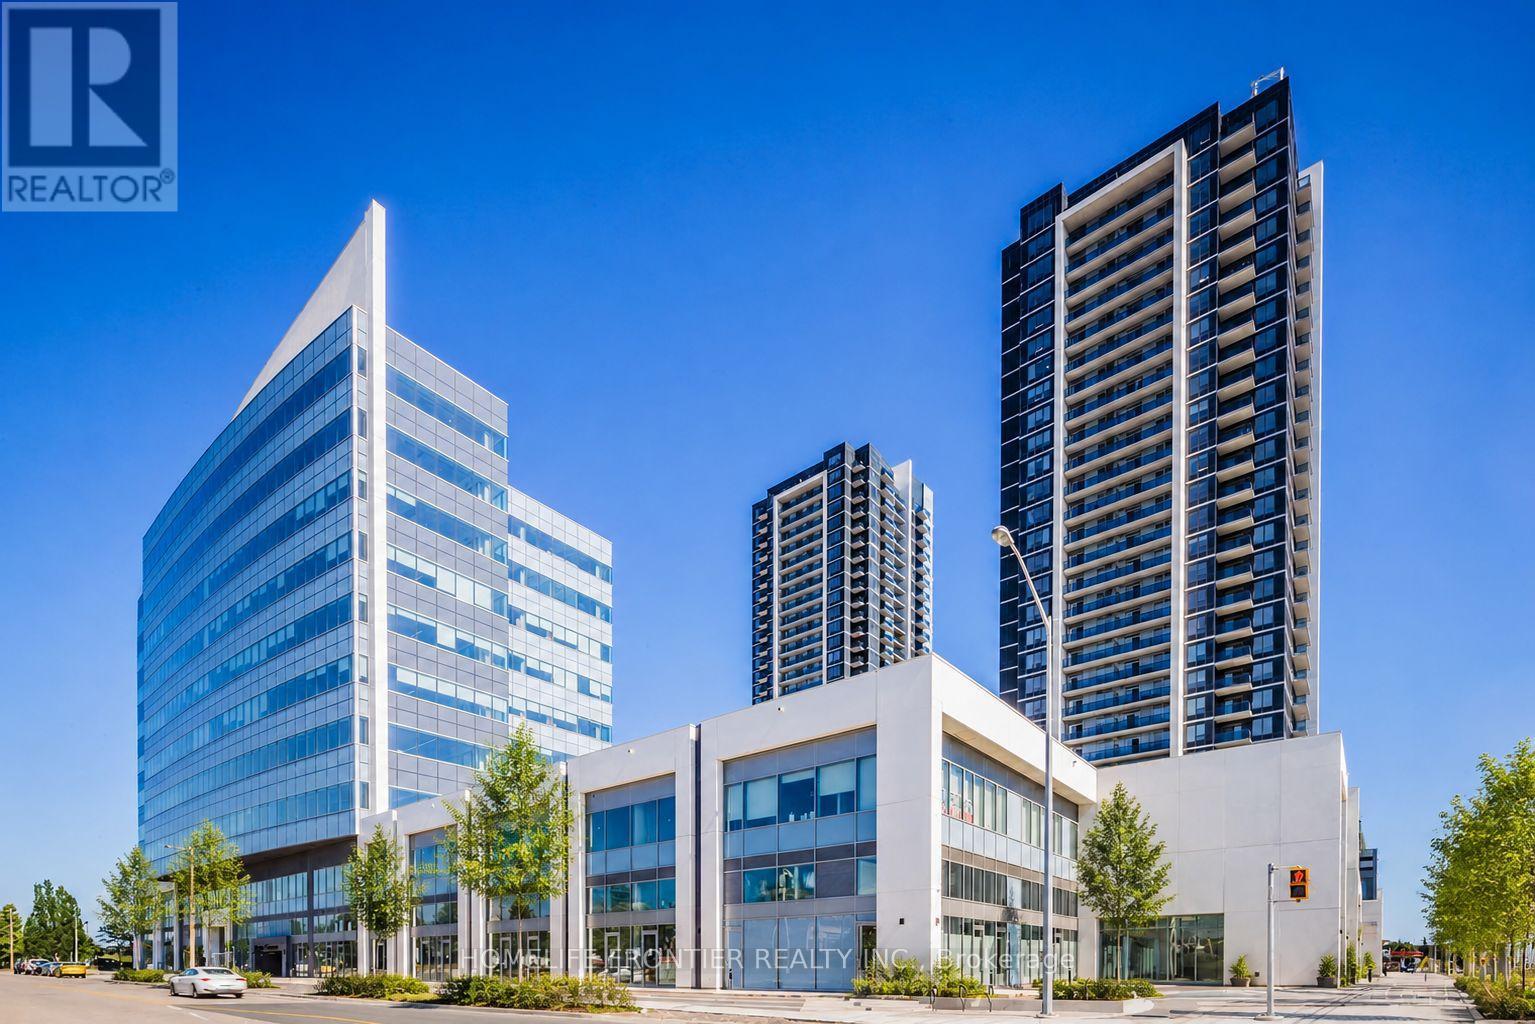
702 - 3600 Highway 7 Sw
Vaughan, Ontario
Welcome to this exceptional corner suite at Centro Square Condominiums, perfectly situated in the heart of Vaughan's thriving metropolitan core. Freshly painted and beautifully updated, this stunning 2-bedroom, 2-bathroom residence seamlessly blends modern elegance, comfort, and functionality. Boasting soaring 10-foot ceilings, a coveted southwest exposure, and floor-to-ceiling windows, the home is bathed in natural light from morning to sunset. The thoughtfully designed open-concept layout offers an inviting living and dining area, ideal for both everyday living and effortless entertaining. The contemporary kitchen is equipped with brand-new stainless steel appliances, including a dishwasher, washer, and dryer, while stylish new furnishings create a sophisticated, move-in-ready experience. Step outside to two private balconies, where breathtaking, unobstructed panoramic views and spectacular sunsets provide the perfect backdrop for relaxing or entertaining. A truly rare feature of this suite is its exclusive elevator access serving only up to the 7th floor, offering an added level of privacy and convenience seldom found in condominium living. Ideally located just steps from Vaughan Metropolitan Centre, the subway, Highways, top-rated restaurants, cafés, shopping, and entertainment, this remarkable home offers the perfect combination of luxury, convenience, and urban lifestyle. Whether you're a first-time buyer, downsizer, or investor, this is a rare opportunity to own a truly exceptional residence in one of Vaughan's premier condominium communities. (id:60365)
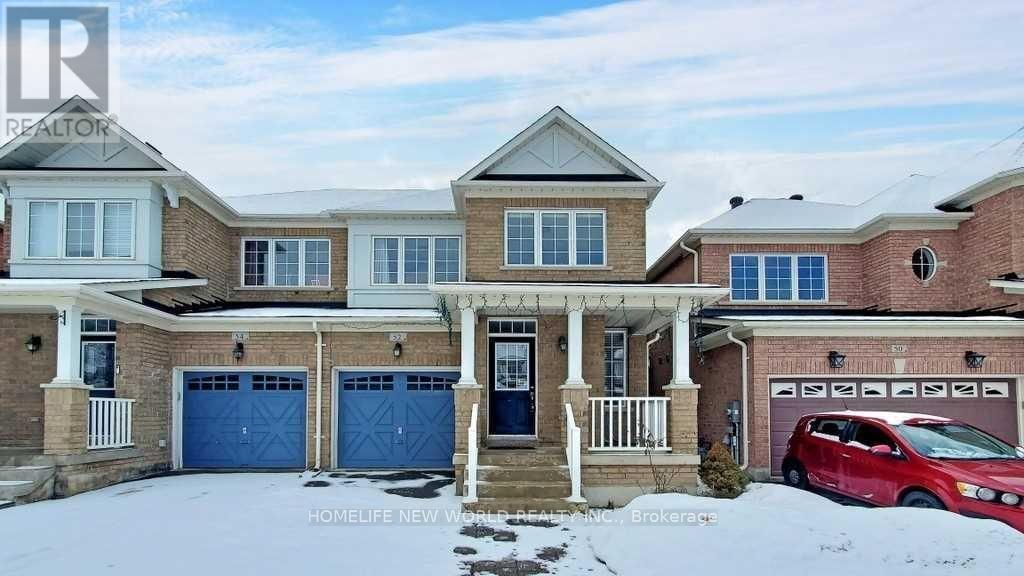
52 Mantle Avenue
Whitchurch-Stouffville, Ontario
Welcome to 52 Mantle Ave! This bright and exceptionally maintained 2-storey semi-detached home offers a versatile floor plan with 3 spacious bedrooms upstairs (convertible to 4) and 4 bathrooms throughout. Enjoy an upgraded kitchen featuring granite countertops, stainless steel appliances, and updated lighting. The fully finished basement adds fantastic living space with a guest bedroom and a 4-piece bathroom. Complete with a newer roof (2022). Ideally located steps from top-rated schools, parks, public transit, shopping, the Stouffville GO Station, and Hwy 404/407. Move-in ready! (id:60365)
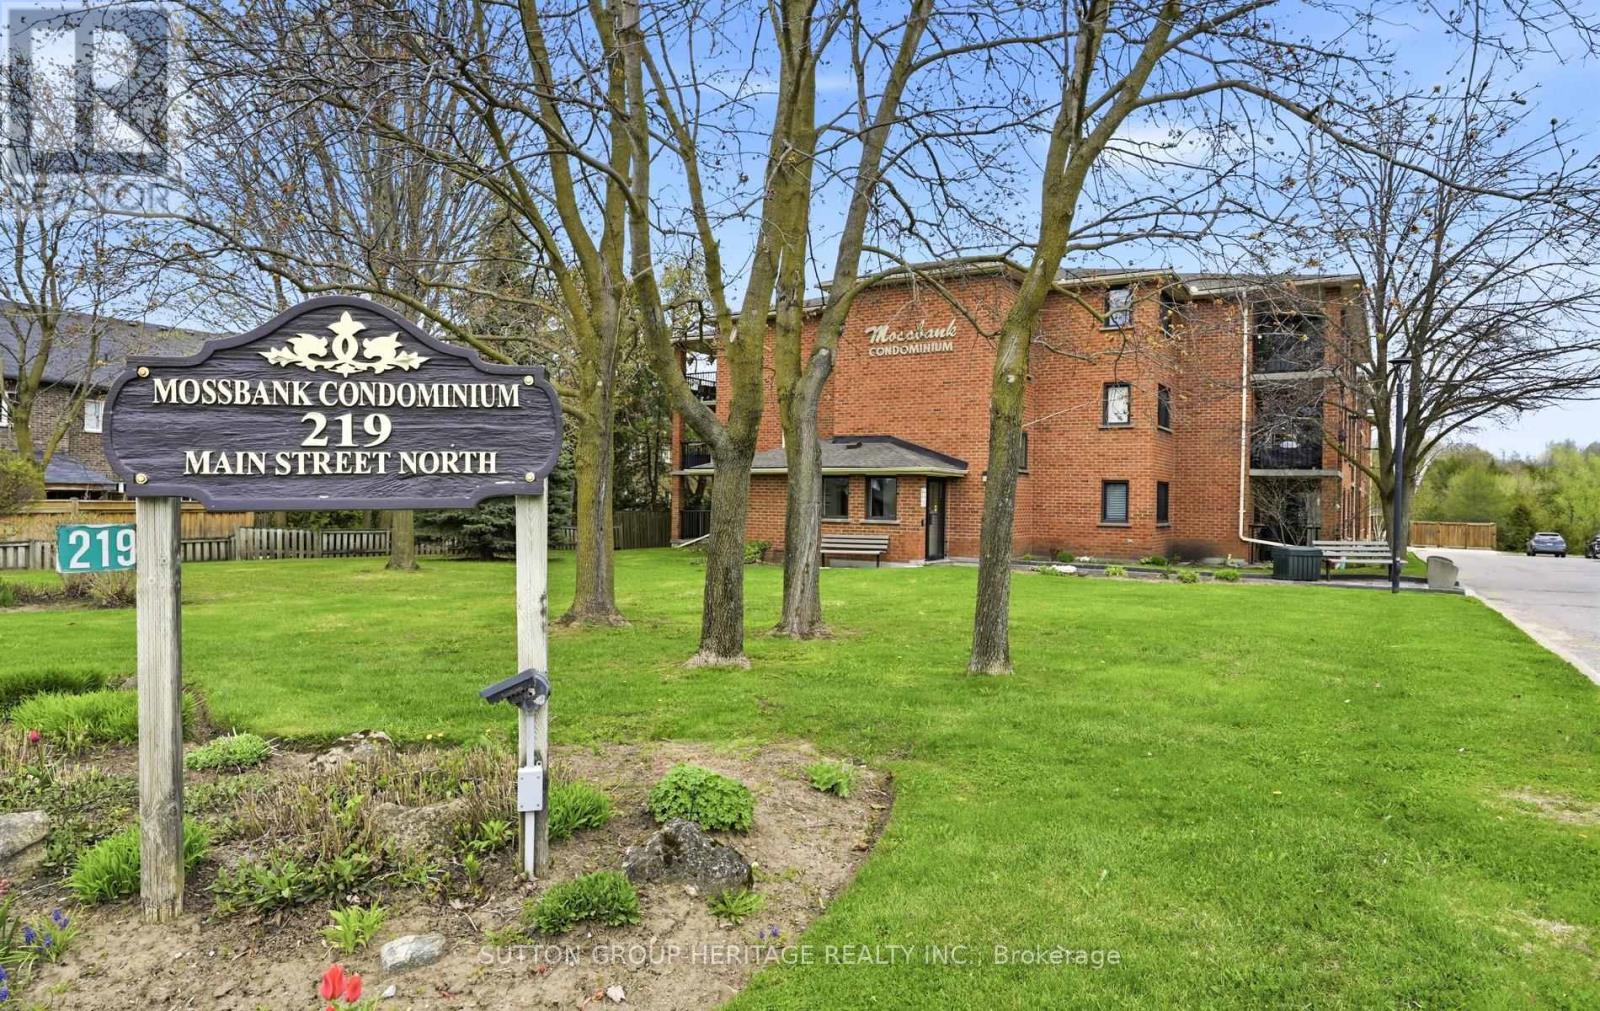
106 - 219 Main Street N
Uxbridge, Ontario
Spotless Ground floor unit in well maintained quiet building. Freshly painted and Updated Kitchen and flooring. Updated 3pce bathroom with Glass Shower. New broadloom in Bedrooms. Spacious Private Balcony. Downtown Uxbridge is just steps away with restaurants, Micro breweries, hiking/biking trails, parks and golf courses. (id:60365)
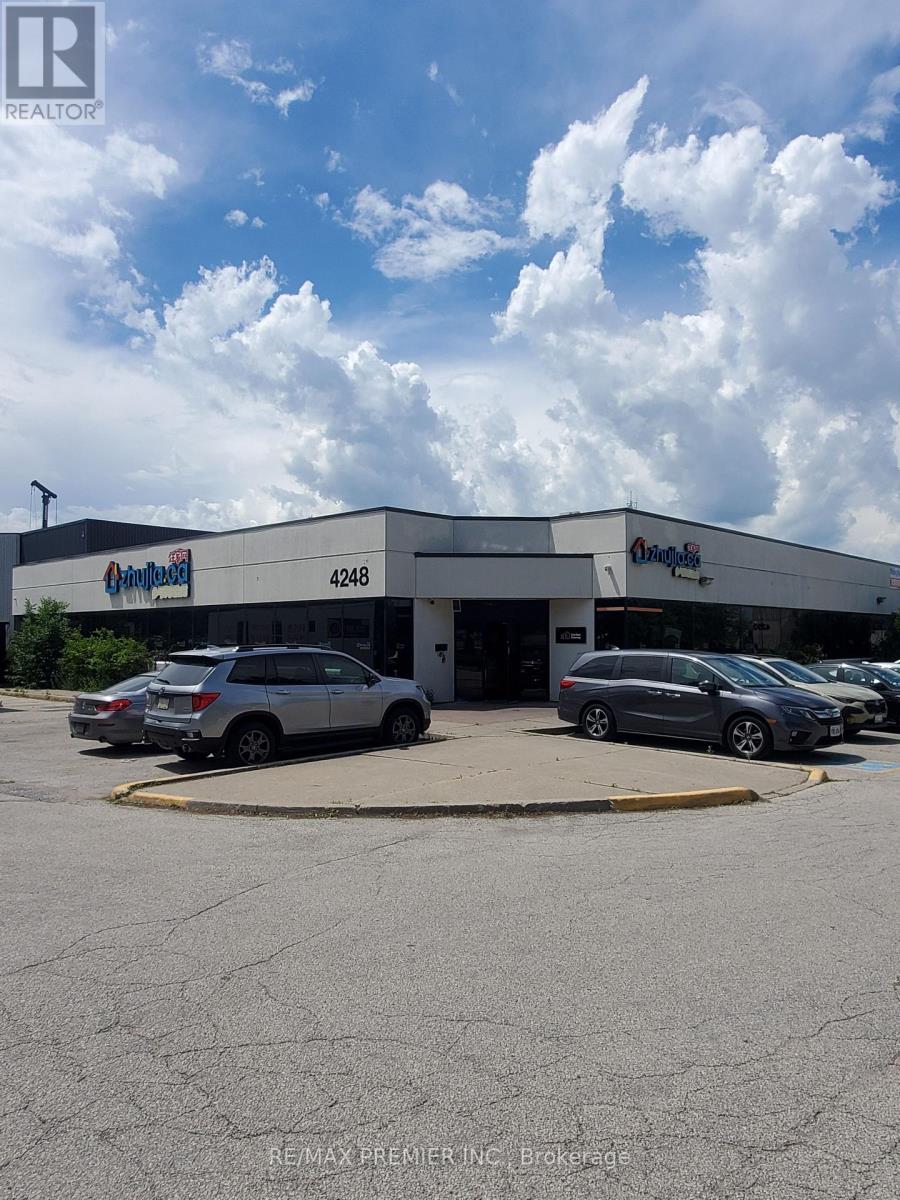
4248 14th Avenue
Markham, Ontario
Prime functional space with prominent street front visibility on 14th Avenue * Spacious main floor corner unit with wrap around windows * Built out with multiple offices, boardroom, meeting rooms, multi-purpose rooms, inviting reception area, vestibule entrance, washrooms, and convenient kitchenette * Bright window exposure with an abundance of natural light * Store front signage and pylon space available * strategically located in the Milliken Mills West Hub in close proximity to core transit routes, highways and local amenities * Existing configuration may be suitable for a wide range of uses such as office, professional, tech service companies, showroom/retail looking for maximum foot print efficiency. (id:60365)
31 English Drive
New Tecumseth, Ontario
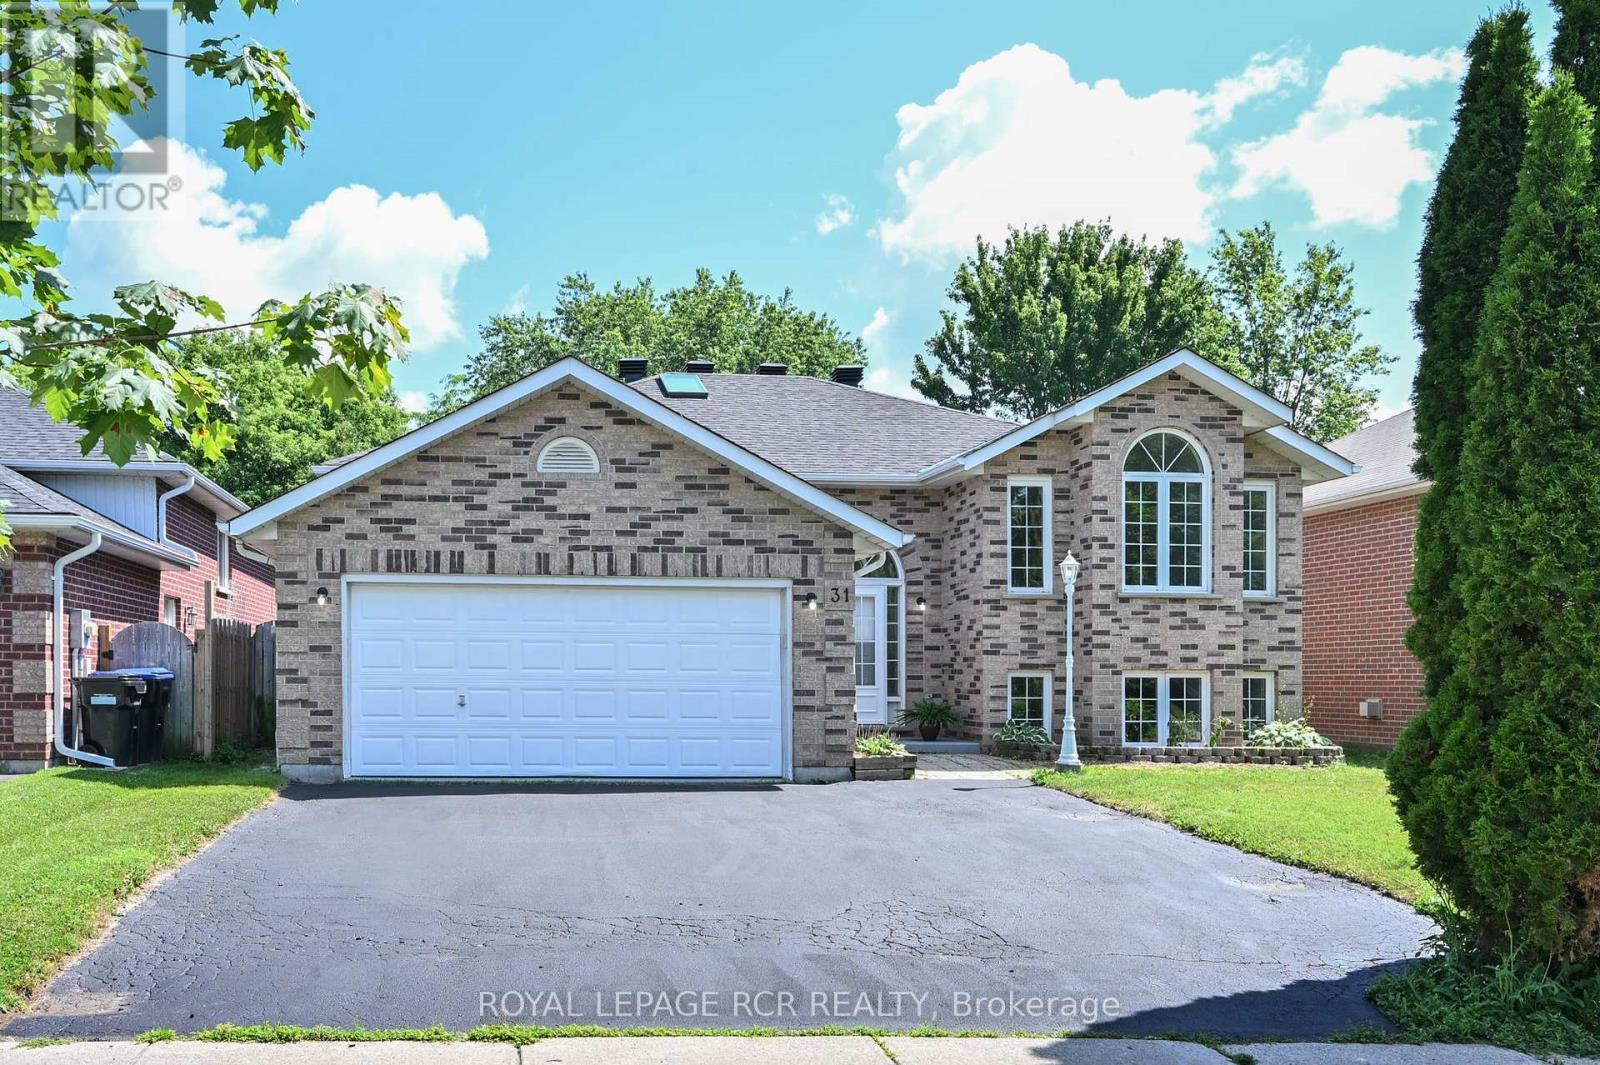
Welcome to this beautifully located brick bungalow in the quaint, historic village of Beeton within walking distance to shopping, schools, and parks. The exceptional 52' x 150' lot (as per MPAC) provides a lovely oasis like setting for your enjoyment. The 3 + 1 raised bungalow offers 2 levels of open concept living space and 4 generous sized bedrooms. The finished lower level is enhanced by natural light from lookout windows in every room. The bright front foyer entrance also provides convenient interior entrance to the spacious double car garage with additional access to side yard. The entire home has been freshly painted throughout in June 2026. The majority of rooms have new laminate flooring and the duct work was cleaned in 2026. The central air conditioner was new in 2025. The roof was re-shingled and the skylight replaced in 2026. (id:60365)
36 Chartwell Crescent
Georgina, Ontario
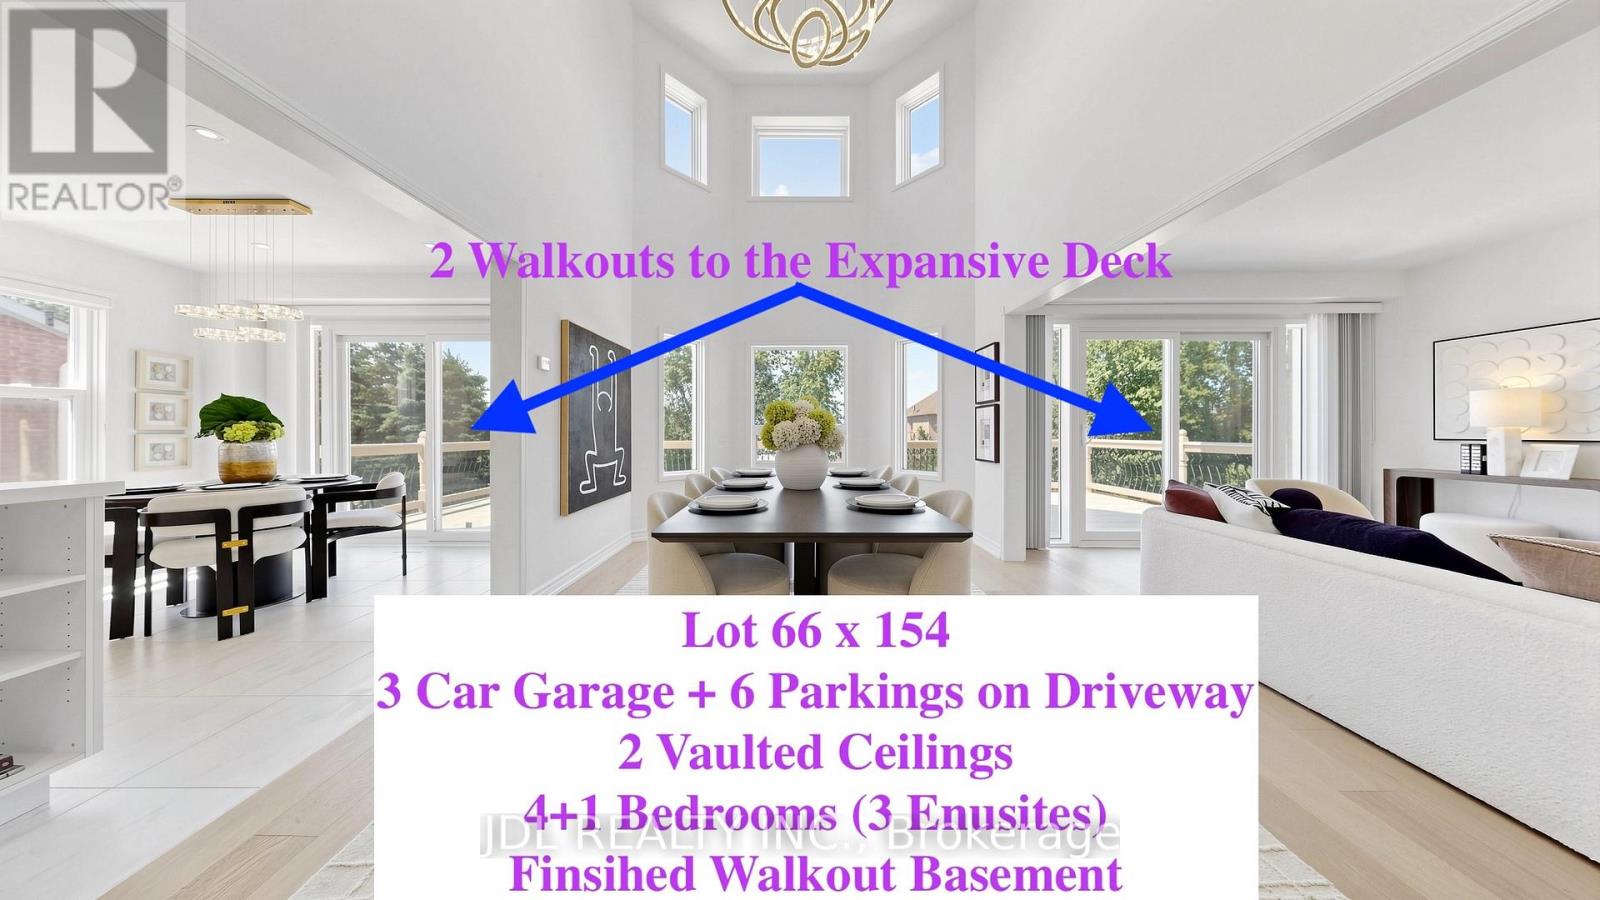
Rarely Offered! Make Sure to see the details from the video Link and 3D Virtual Link!!! 7 Features you MUST Love: 1) 3-Car Garage in One of Keswick's Most Mature and Prestigious Communities! Walking Distance to the School and Park and Trail ; 2) 66' x 154' South-Facing lot, No Side Walk, Over 6 Parkings on Driveway; 3) Offering almost 4000 sqf Finished Living Space. Featuring 2 Stunning 16-ft Vaulted Ceilings. 2 Walkouts to the Expansive Deck; The spacious main-floor office can easily serve as an additional bedroom. 4) Proudly owned and $250,000 spent by the current owner, including roof, deck, fence, heating and cooling systems, Water Softener and Purifier, redesigned open-concept layout, renovated walkout basement , Carpet FREE, hardwood flooring on the first and second floor, brand-new lighting fixtures (2026), and quartz countertops in the kitchen and all bathrooms. 5) Whole House offers 3 Ensuite Bedrooms and beautifully updated bathrooms. 6) Finished Walk Out Basement with Morden Open Kitchen, Dinning Area and Large Entertainment Space for Home Theatre, 1 Ensuite Bedroom with Walk In Closet. 7) Enjoy the convenience of 2 Separate Laundry Areas. Conveniently located just minutes to Lake Simcoe, beaches, marinas, Highway 404, Walmart Shopping Centre, the Community Centre, schools, parks, and all essential amenities. Check All your boxes for your Dream Home!! (id:60365)
27 Murdock Avenue
Aurora, Ontario
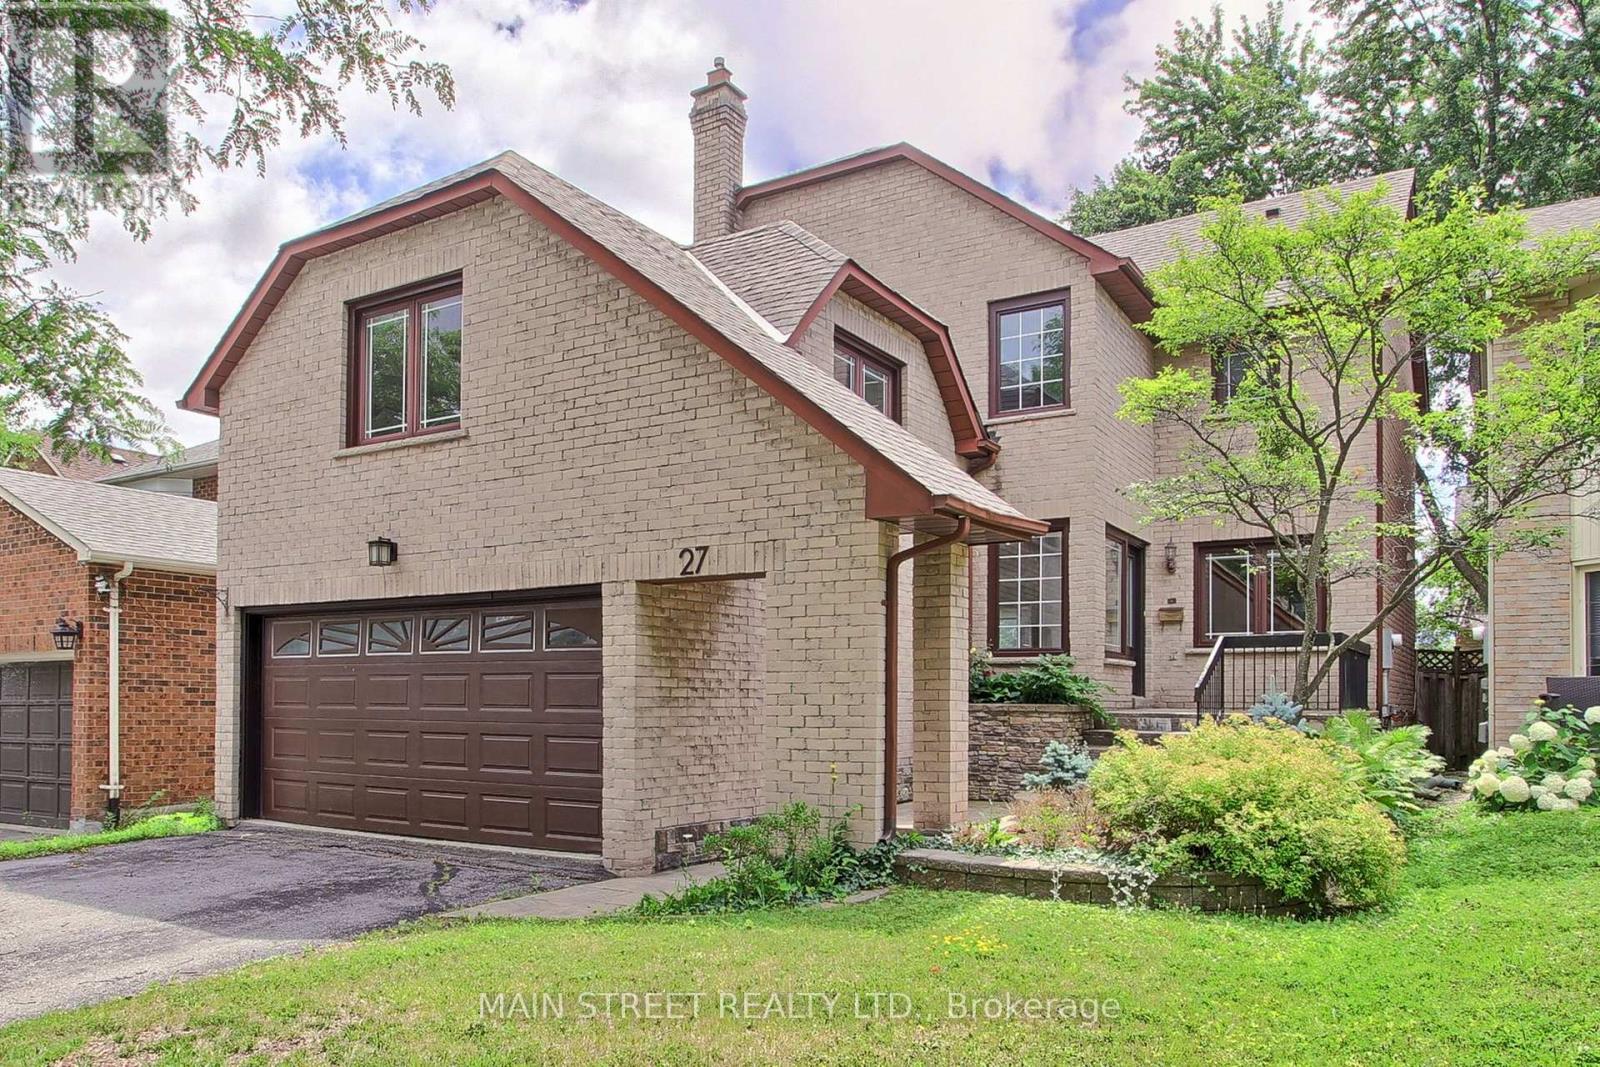
Welcome to 27 Murdock Avenue, nestled in the highly sought after Aurora Heights community. This 4+1 bedroom, 4 bath home perfectly blends modern style with everyday comfort. Step inside to a soaring 16 foot front foyer highlighted by a striking glass railed staircase, creating an impressive first impression. The renovated kitchen features granite countertops. a large island, and an open concept layout that seamlessly flows into the spacious family room. A sliding glass door provides easy access to the fully fenced backyard. The upper level offers a generous primary bedroom with a renovated ensuite bath and a walk in closet. Three additional bedrooms and a main bath complete the second floor. The finished lower level adds versatility with a separate entrance, second kitchen. additional bedroom, and a full bathroom, perfect for extended family, guests or potential in-law accommodations. Situated on a quiet, family friendly street in one of Aurora's most desirable neighbourhoods. (id:60365)
156 Brammar Street
Newmarket, Ontario
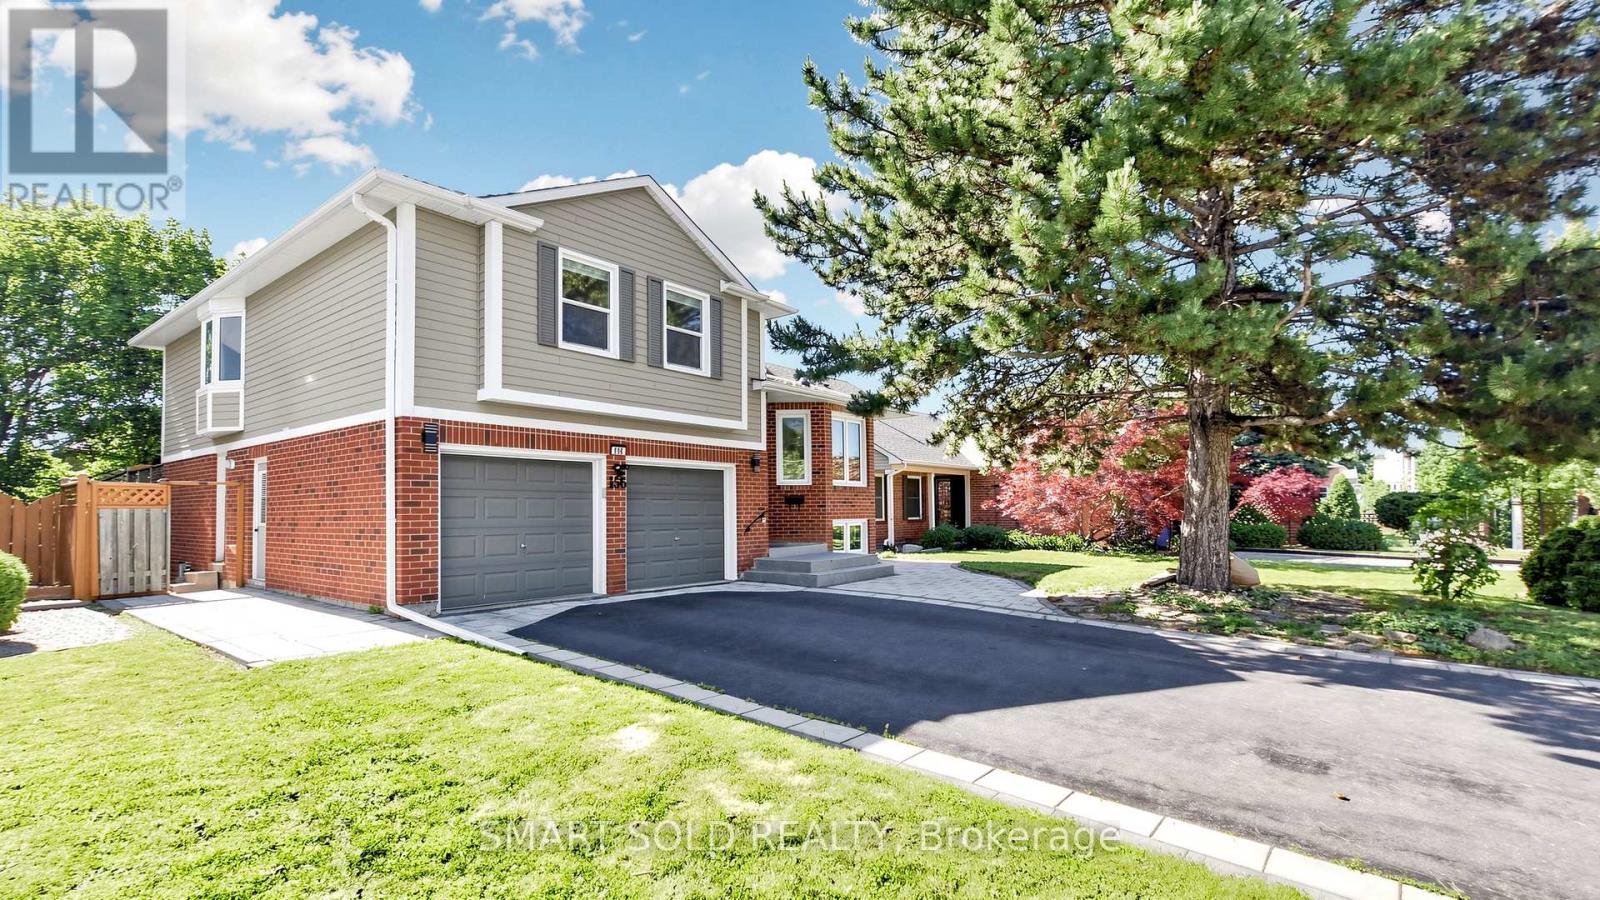
Welcome to this beautifully maintained home in the highly desirable Glenway Estates community, offering elegant modern finishes and exceptional pride of ownership on a premium 50-ft lot with no sidewalk and parking for 4 vehicles* Designed for comfortable family living, the functional open-concept layout features hardwood flooring, smooth ceilings, pot lights, and skylights that fill the home with natural light* The spacious family room with a cozy wood-burning fireplace walks out to a deck overlooking the semi-private pool size backyard-perfect for entertaining and relaxing* The bright eat-in kitchen overlooks the backyard and features granite countertops and backsplash, a cooktop, built-in oven, ample cabinetry, and a spacious breakfast area ideal for everyday family living* The oversized primary bedroom retreat boasts a luxurious 5-piece ensuite with marble flooring, glass shower, soaker tub, and double vanity* The finished walk-out basement offers high ceilings, large windows, pot lights, an electric fireplace, a 3-piece bath, and outstanding potential for a future one-bedroom apartment with an estimated rental income of up to $1,800/month* Recent updates include: Fresh Paint, LG fridge (2023), LG dishwasher (2024), LG washer (2024), new blinds (2024), owned water softener (2023), sump pump (2023), front interlock (2023), fresh paint (2022), and furnace & A/C (2018)* Ideally located just minutes from Ray Twinney Recreation Complex, high demand Brightpath Day Care, Upper Canada Mall, GO Station, Yonge Street, parks, schools, shopping, transit, and all essential amenities* A rare opportunity to own a move-in-ready home in one of Newmarket's most sought-after neighborhoods! (id:60365)
All Inclusive Basement - 282 Aylesworth Avenue
Toronto, Ontario
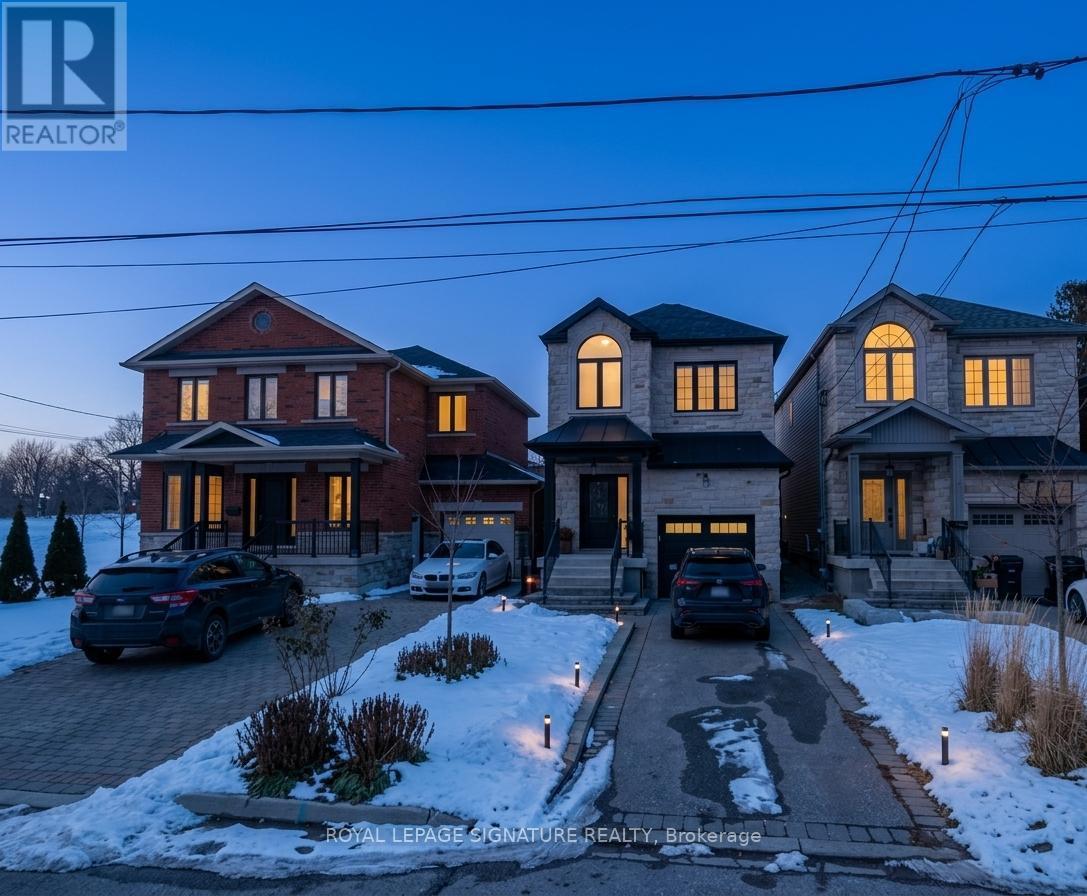
All Inclusive (Utility Bills & High Speed Internet) In A Few Year Old House. Clean And High Ceiling. Very Roomy Basement Unit In Mature Neighborhood. Basement Has Its Own Separate Entrance And Takes Entire Length And Width Of The House. A Lot Of Room For Your Own Furniture, Extra Items To Store Etc. Easy Access To Go Train Station, And Busses TTC To Kennedy Station And Downtown. Laundry And Street Parking Have To Be Arranged By Tenants. Landlord Can't Accommodate The Items. (id:60365)
219 Barkley Crescent
Oshawa, Ontario
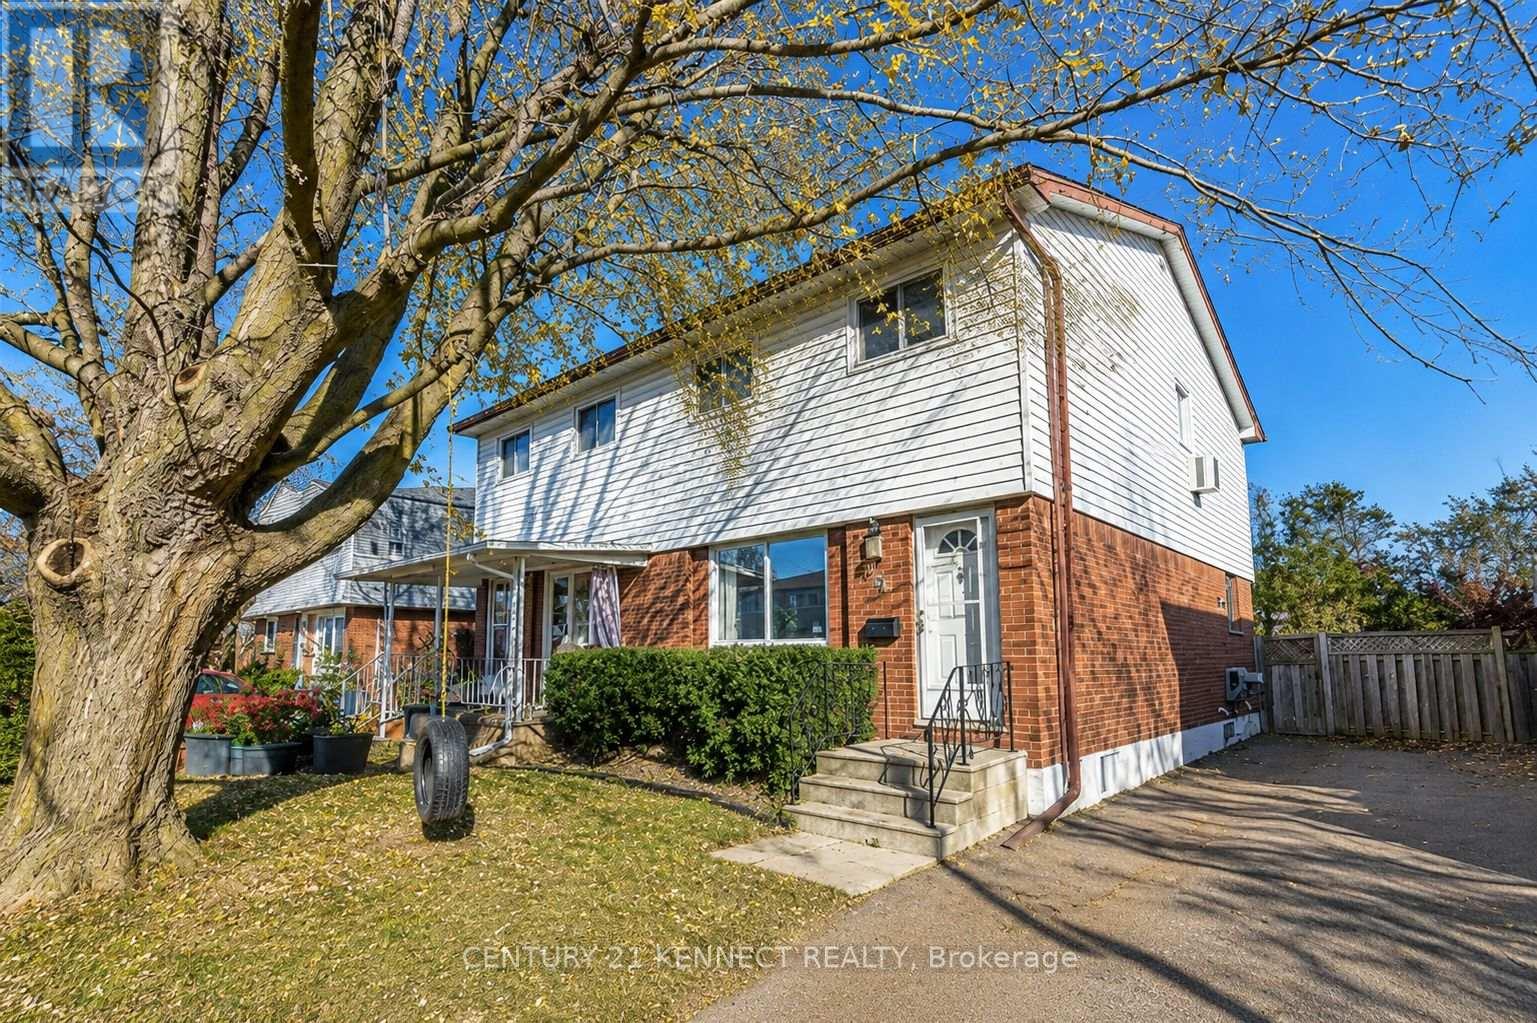
Bright and spacious 3-bedroom, 2-bathroom main floor of a well-maintained semi-detached home available for lease. Situated in a family-friendly neighborhood, this bright and inviting two-storey home features a spacious, open-concept layout with generous principal rooms designed for everyday living and entertaining. The well-appointed kitchen offers ample cabinetry and workspace, flowing seamlessly into the dining and living areas. Upstairs, you'll find well-sized bedrooms with abundant natural light, Enjoy exclusive use of the main floor with a private entrance and convenient parking. Basement is not included. Located in a family-friendly neighborhood. (id:60365)
511 Carlaw Avenue
Toronto, Ontario
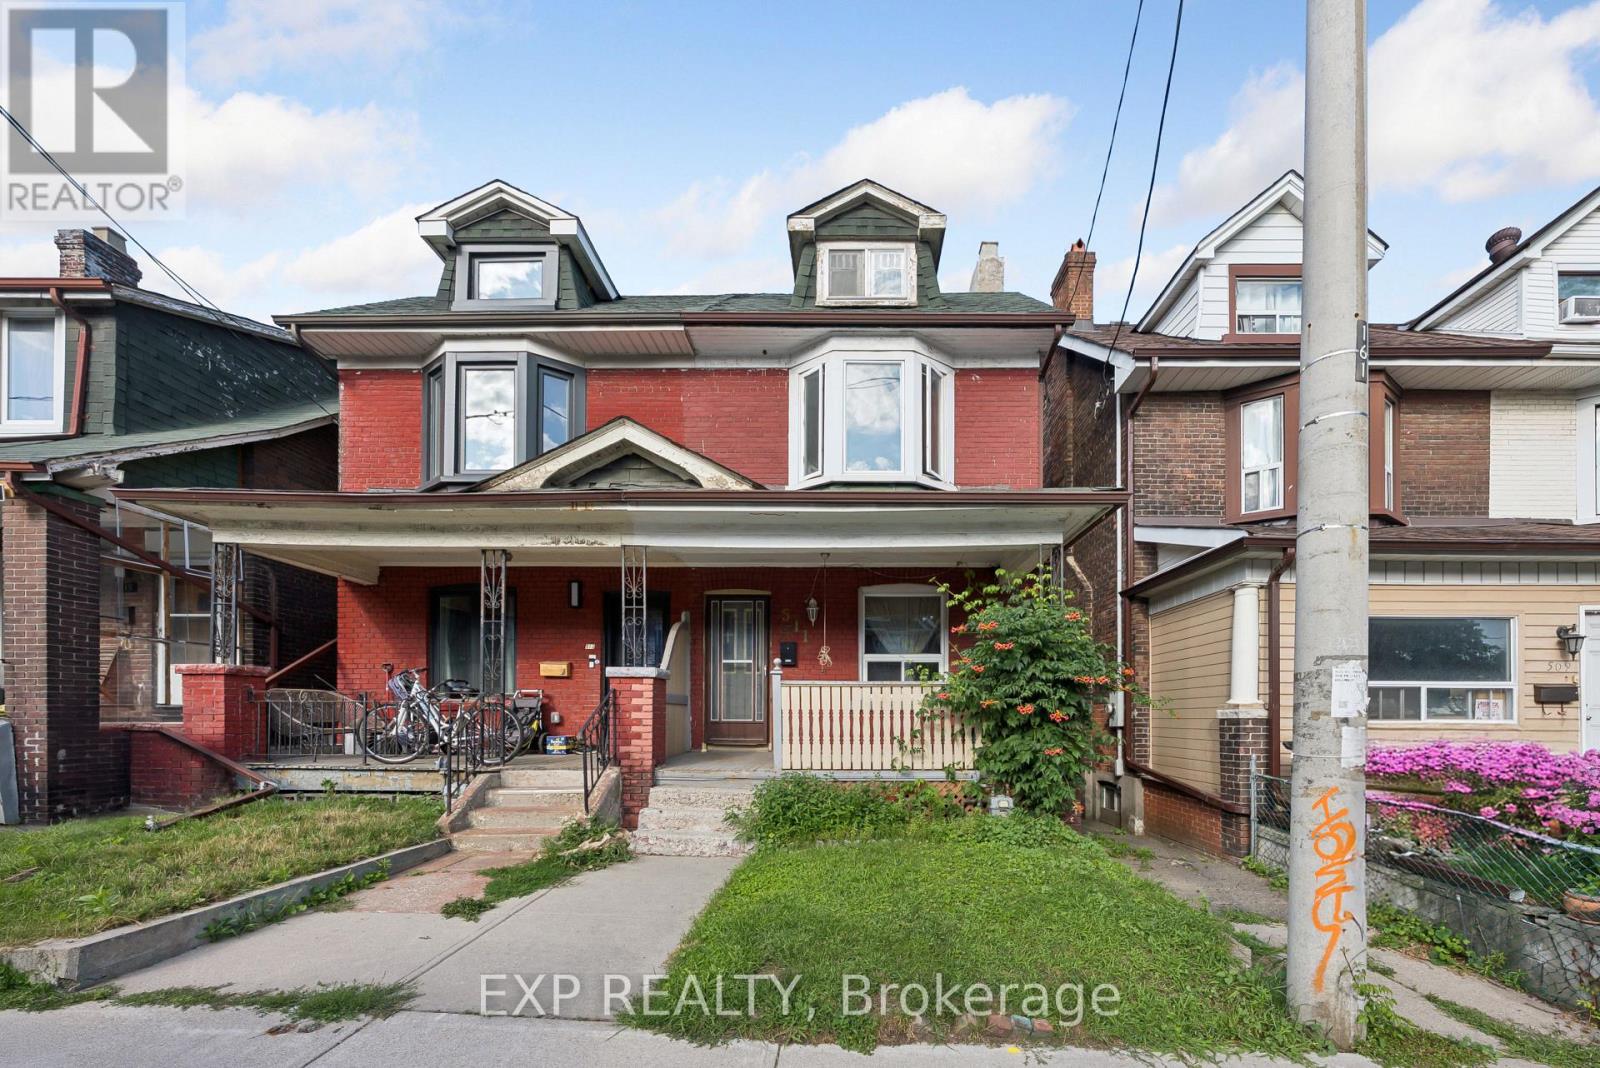
Rare investment and renovation opportunity in North Riverdale. Situated on a premium lot with valuable rear laneway access, this property offers incredible potential for investors, builders, renovators, and end users. Possibility of a future laneway suite. Ideally located just steps from the future Ontario Line transit expansion, adding long-term value and connectivity to an already thriving community. (id:60365)
Unit 2 ( Middle ) - 515 Stone Street
Oshawa, Ontario
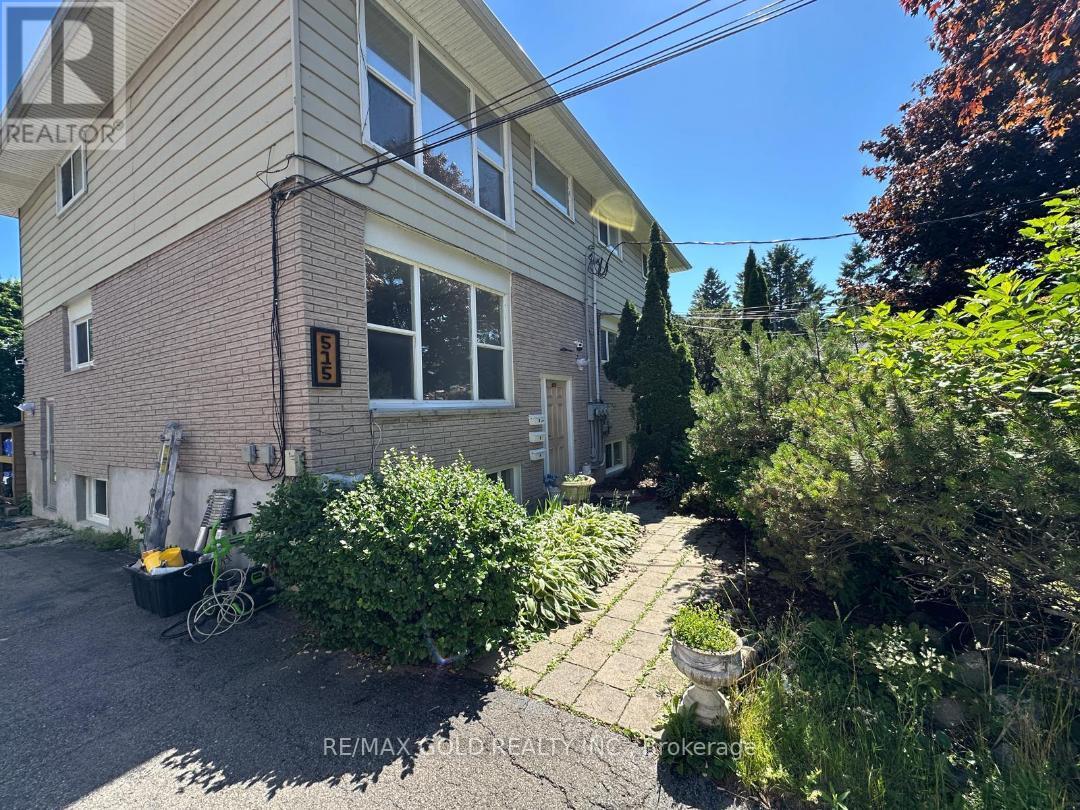
Lake front and Offered for lease . This Triplex 3 Bedrooms with Living Room and Dining Room and available@ 2nd floor only with 3 Bedrooms plus living room , dining room and washroom , 2 parking ,Separate utilities and Separate Entrances and Fire exits .Walk to schools, Rec Centre and Lake Ontario's Walking Trail, Tenant to pay utilities; credit bureau, application and proof of income required (id:60365)

© 2026 Proptech Realty Inc., Brokerage.