
Lower Level - 21 Kilrea Way
Brampton, Ontario
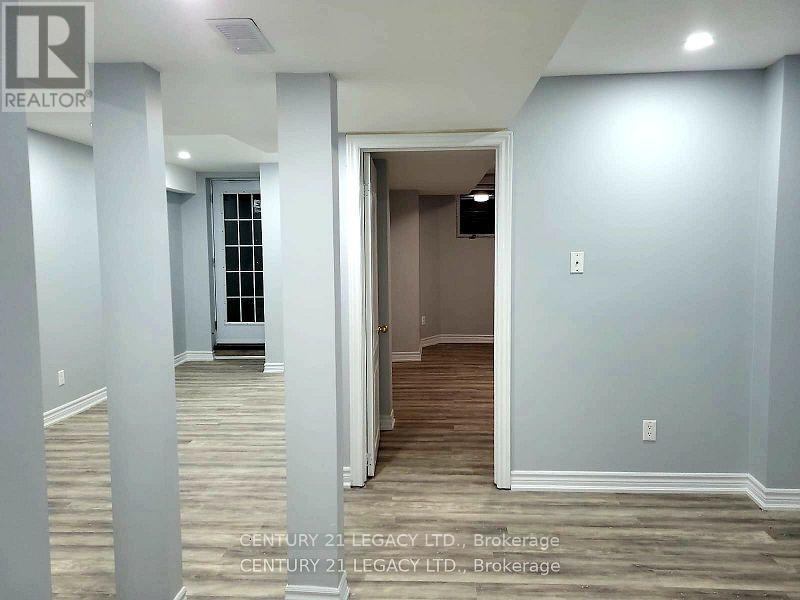
Gorgeous and Bright 3 Years New 1 Plus Den Legal Basement Apartment Walking Distance to Mount Pleasant Go Station available from September 1st. Unit comes loaded with Separate New Laundry, Gorgeous Vinyl Flooring, Smooth Ceilings and Pot Lights Throughout. Family size kitchen with Breakfast Area, Storage Room and 1 Parking Spot outside. (id:60365)
2449 Kwinter Road
Oakville, Ontario
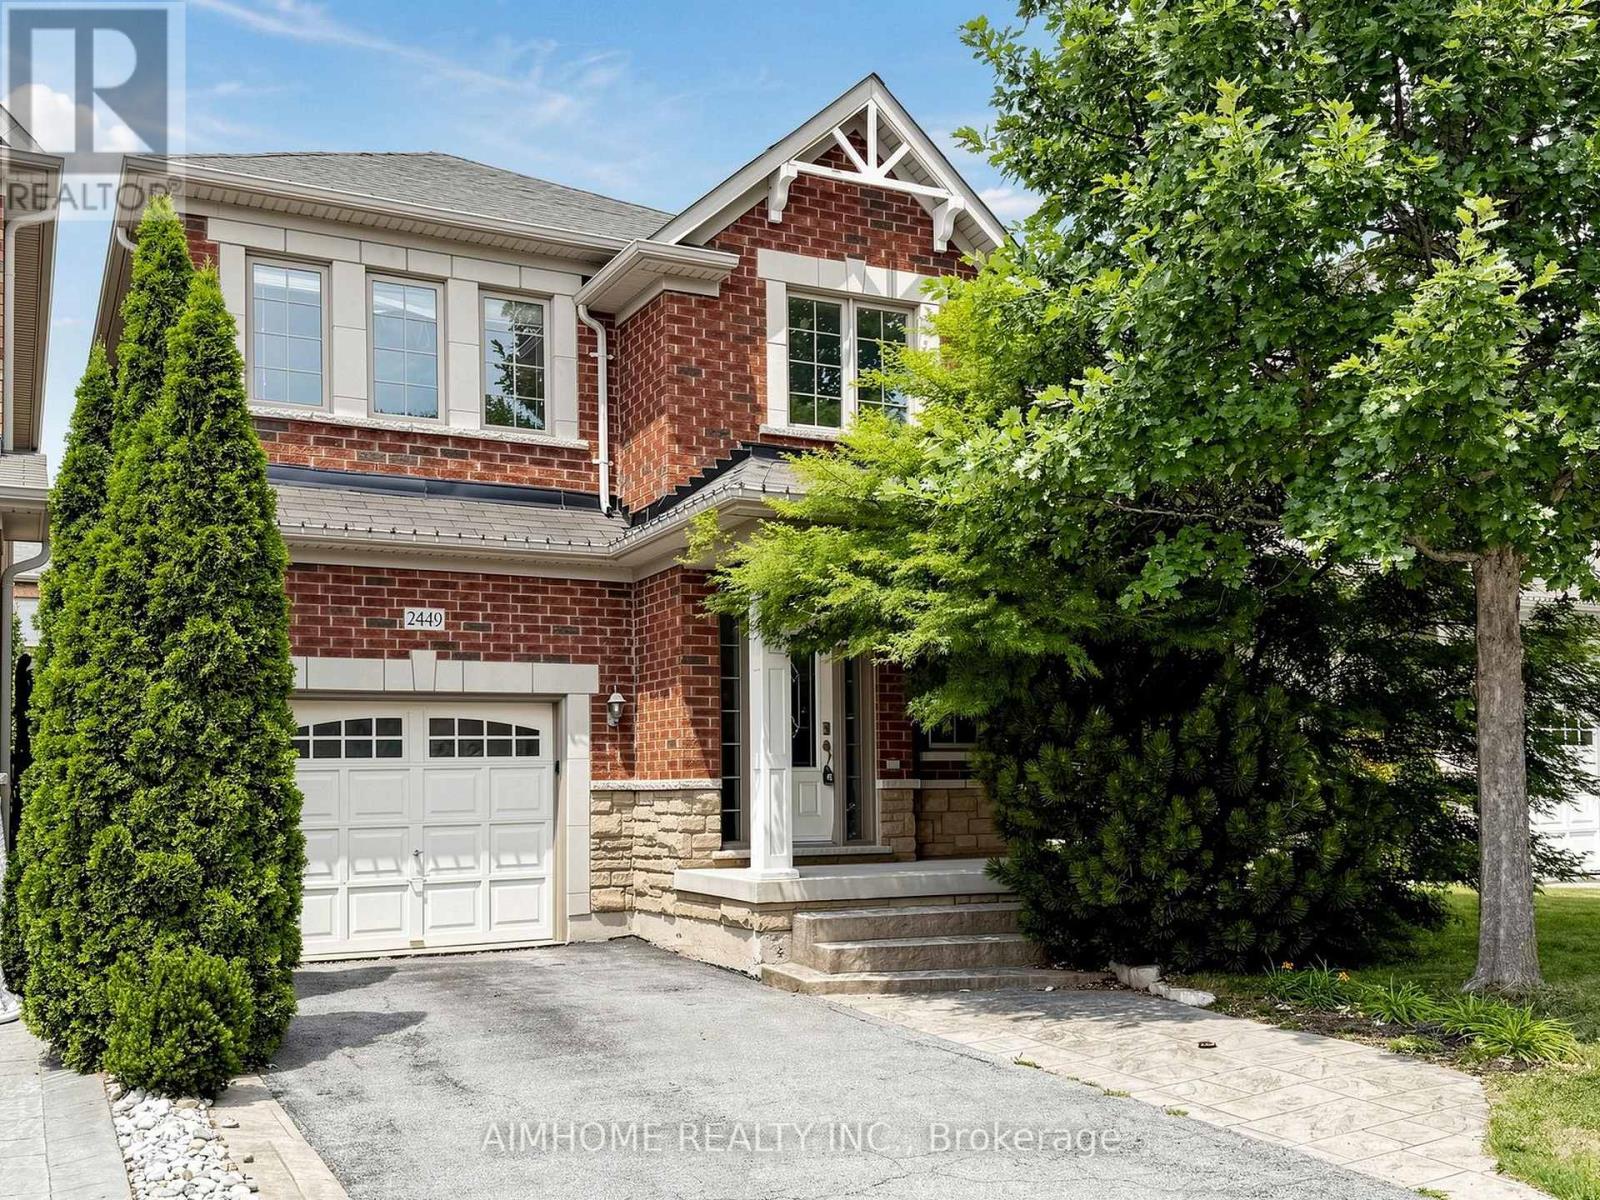
Stunning Executive Home in Desirable Westmount! This elegant, tastefully decorated 3+1 bedroom residence features a modern, open-concept design offering approximately 2,060 sq. ft. of upscale living space-plus an additional 1,098 sq. ft. in the professionally finished basement. A true designer showpiece, the home boasts a bright 18' foyer, rich hardwood floors, and sleek porcelain tiles. The chef's kitchen is a culinary dream equipped with granite countertops and high-end JennAir stainless steel appliances. Gather in the grand dining room, highlighted by a dramatic vaulted ceiling and a cozy gas fireplace. Equipped with a complete smart home "Nest" system, absolutely no detail has been overlooked. Pure luxury from top to bottom! (id:60365)
1620 Parish Lane
Oakville, Ontario
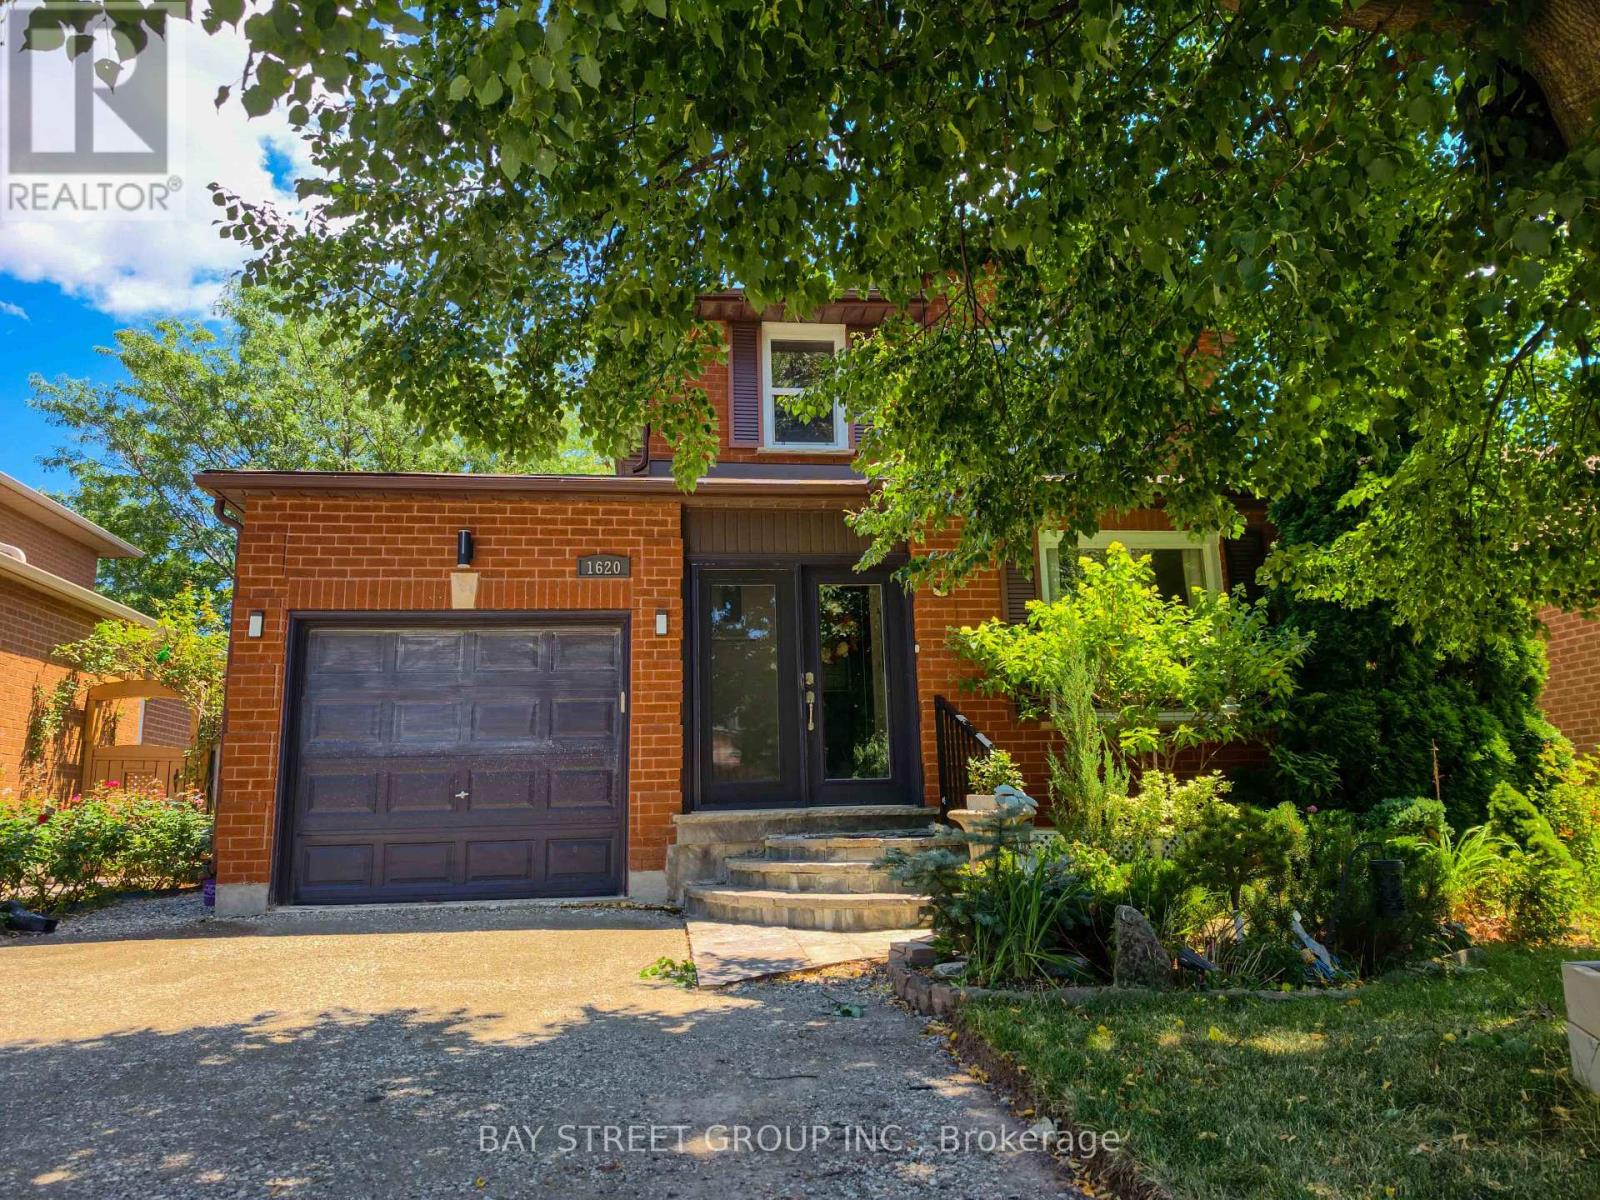
Beautiful All-Brick Detached Home for Lease (Main & Second Floor Only - Basement Excluded). This well-maintained all-brick detached home offers 3 bedrooms, 3 bathrooms, and approximately 1,506 sqft of comfortable living space in the heart of Glen Abbey. The main and second floors feature a combination of hardwood and laminate flooring throughout. Lovingly cared for and in excellent condition, this home boasts a beautifully landscaped backyard, perfect for relaxing or entertaining. Conveniently located close to top-rated schools, scenic walking trails, shopping, parks, and major highways, this home offers an exceptional lifestyle in one of Oakville's most sought-after neighbourhoods. Main and second floors only. The basement is excluded from the lease and reserved for the landlord's occasional use. It has a separate side entrance with independent access. The driveway is currently being repaved and is scheduled for completion this summer, providing a brand-new driveway for the tenant upon completion. (id:60365)
211 - 2489 Taunton Road
Oakville, Ontario
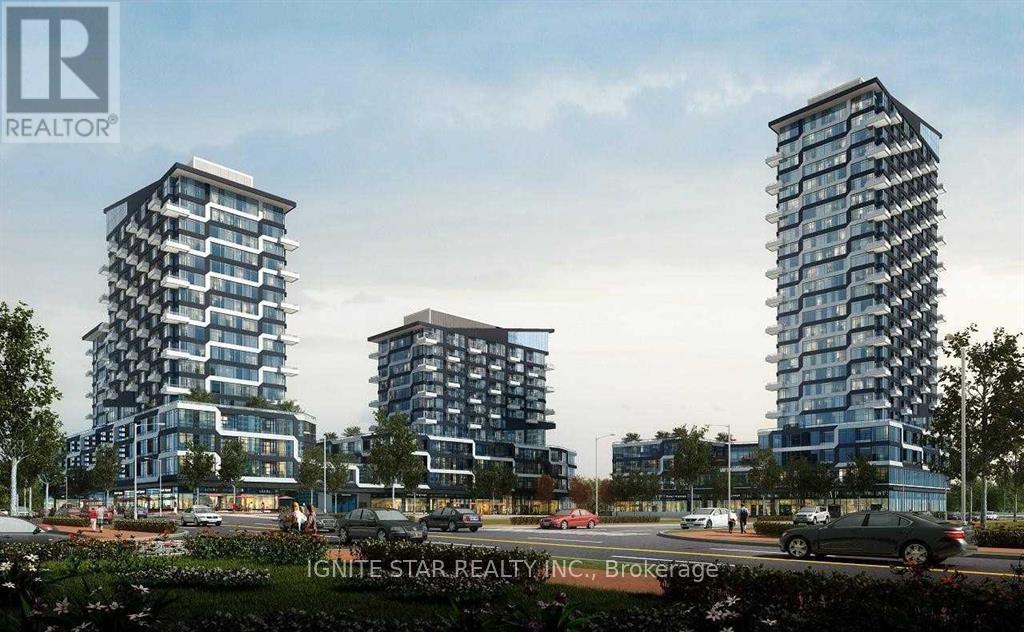
Welcome to this stunning suite in Oakville's Uptown Core. Featuring 1 bed + den, 4 pc bath, and 1 parking space, with an adjacent oversized locker conveniently located right next to the unit. This locker is larger than standard, resembling more of a storage room, making it effortless to store your belongings without the hassle of going far. The den offers versatility as an office or guest room. Enjoy upgrades like granite countertops and stainless steel appliances. Building amenities include a gym, pool, theatre, party room, meeting room, game room and more. Conveniently located near shops, restaurants, and transit. Top-ranked schools and Sheridan College are nearby. Easy access to Hwys 403/407 and Go Transit. Tenant to pay Water and Hydro (id:60365)
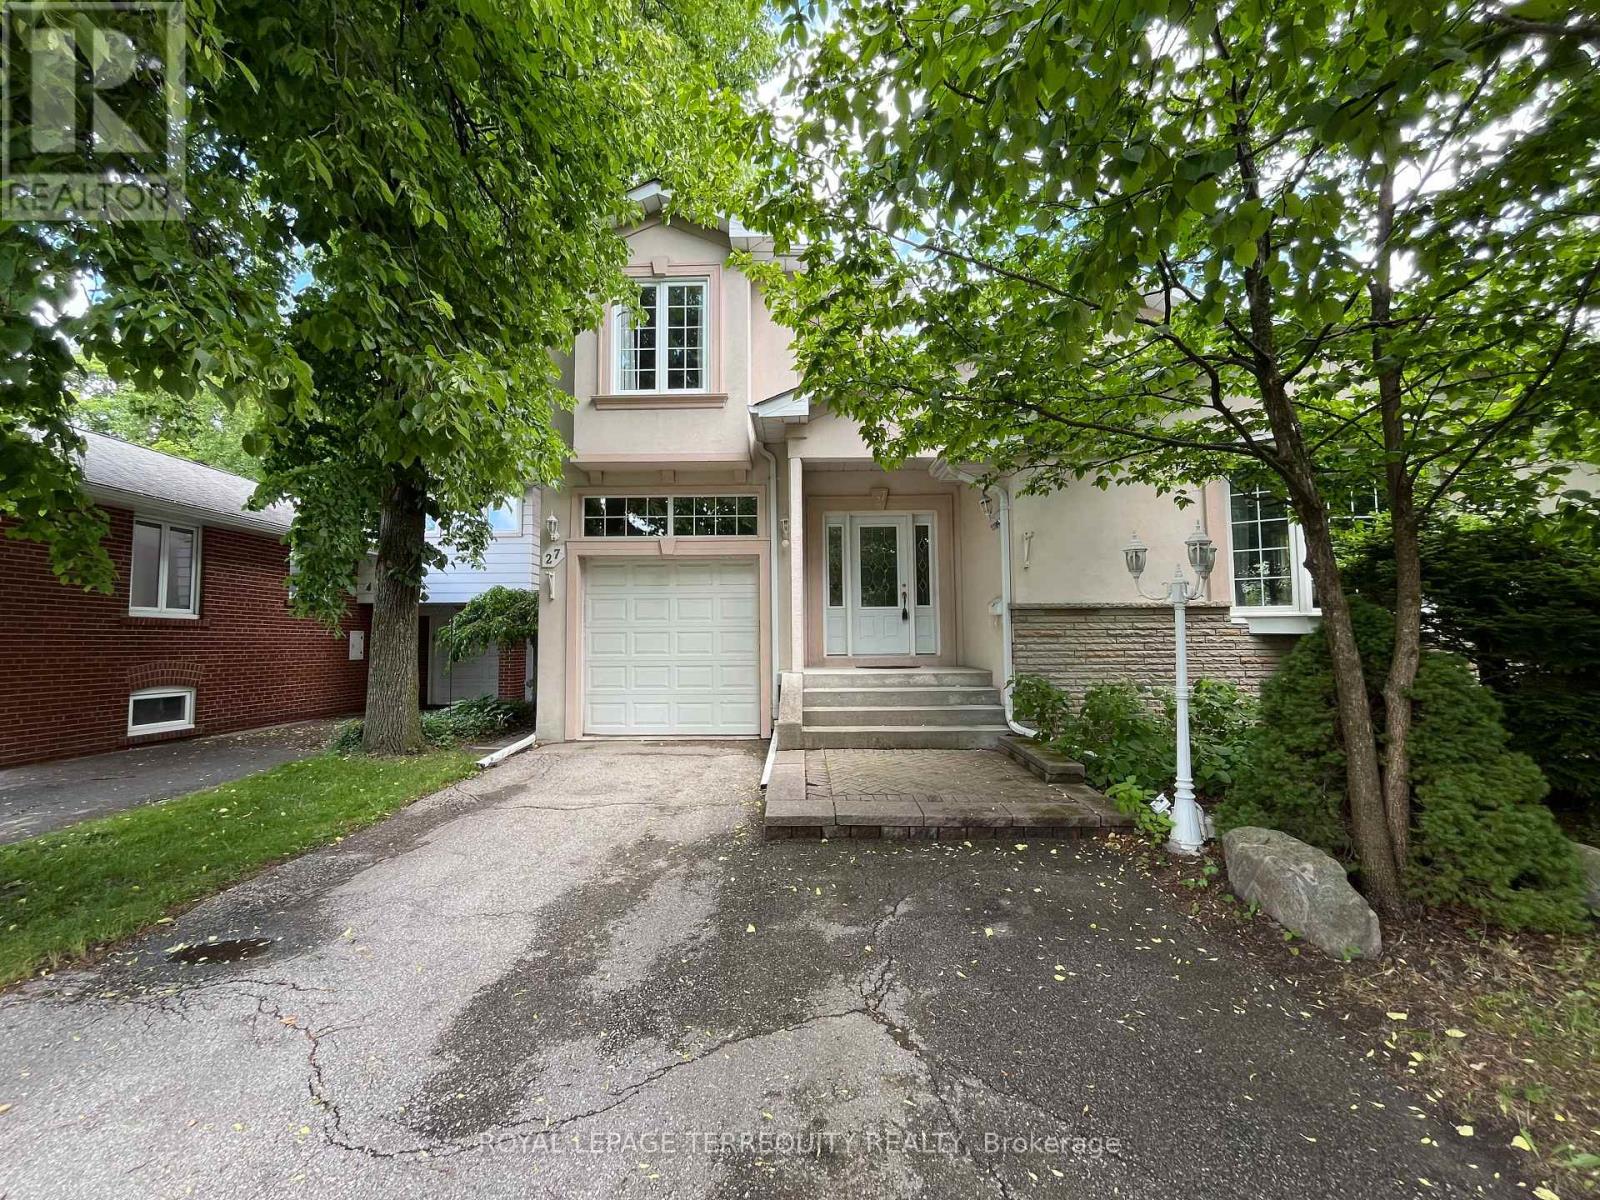
27 Shadwick Drive
Toronto, Ontario
Discover this charming and spacious 4-bedroom family home in the highly sought-after Richmond Gardens community. Tucked away on a quiet, tree-lined street, this residence offers a rare sense of peace and privacy in the heart of the neighbourhood. The main floor features two bedrooms, a bright eat-in kitchen, and large windows that enhance the expansive living and dining areas-perfect for hosting gatherings with family and friends. The upper level showcases two custom-built bedrooms, including a generous primary retreat complete with a 7-piece ensuite and a walk-in closet, offering ideal space for a growing family or a comfortable work-from-home setup. A separate basement entrance adds future potential, while the private backyard creates an ideal setting for outdoor relaxation and recreation. Situated on an impressive 50 x 120ft lot, this property offers exceptional value in a prime location. Ideally situated just steps from Silvercreek Park, Richview Library, highly regarded schools, and a full range of everyday amenities. Located within the sought-after Father Serra Catholic School and Richview Collegiate Institute catchment areas. (id:60365)
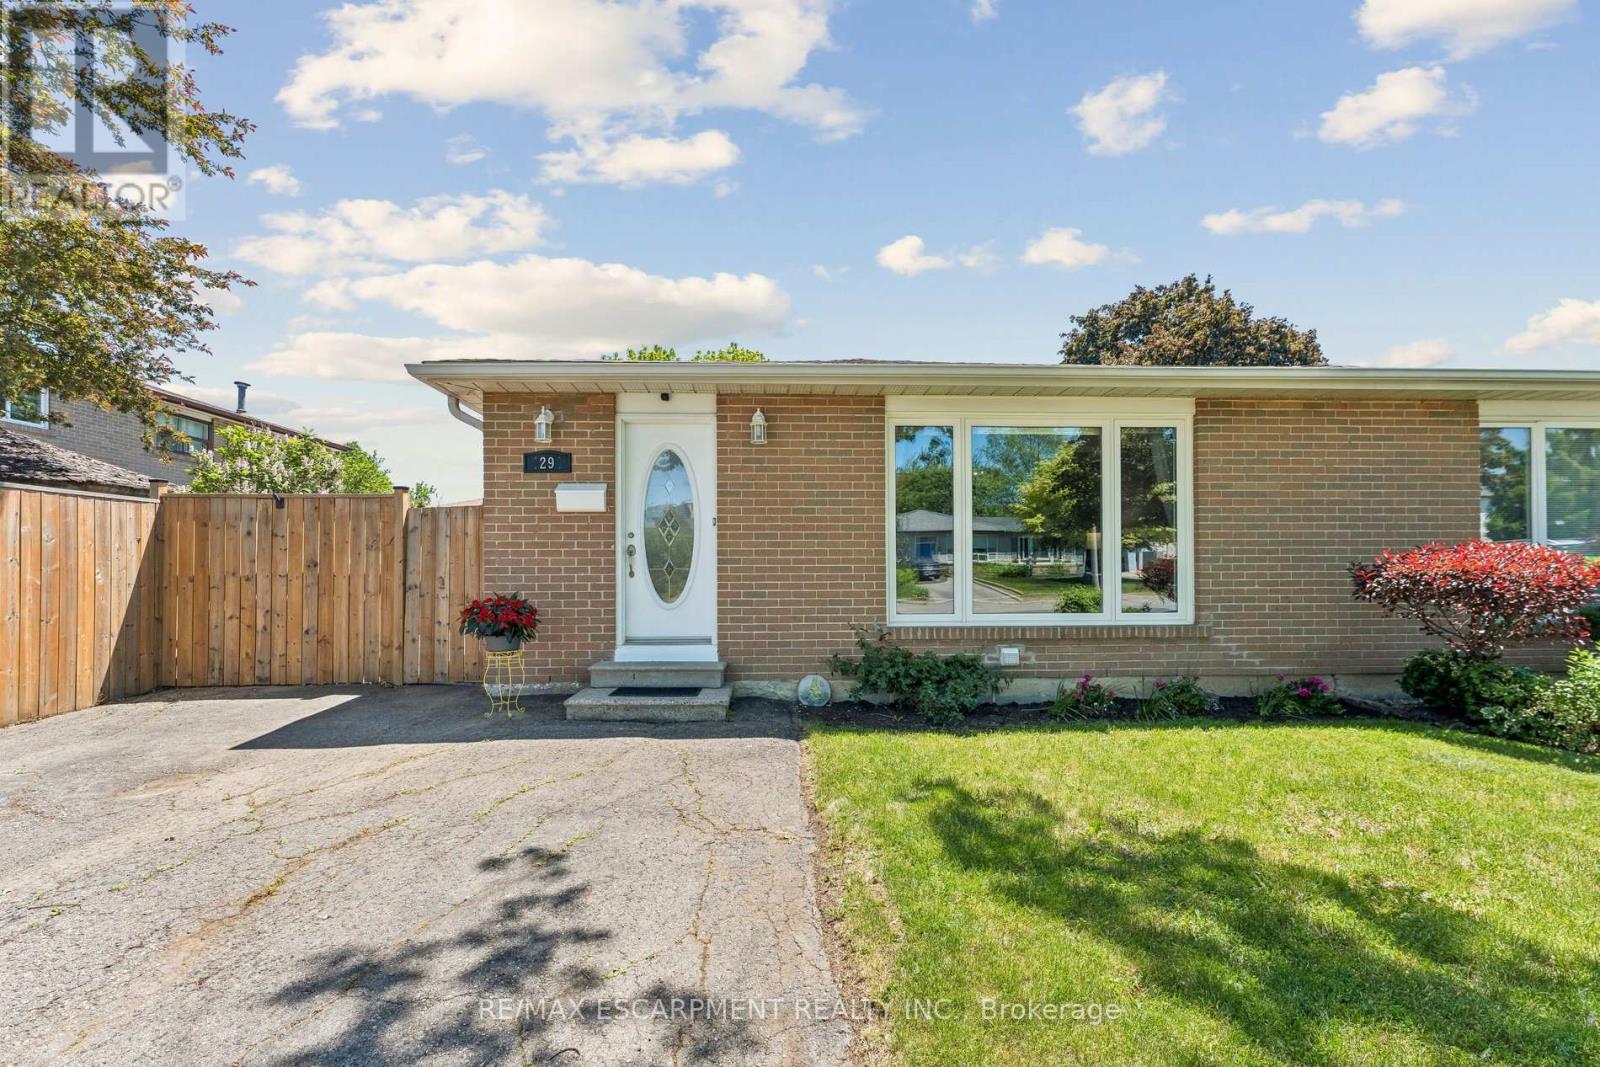
29 Deeside Crescent
Brampton, Ontario
Welcome to 29 Deeside Crescent - a beautifully updated semi-detached backsplit 3 nestled in Brampton's highly sought-after D Section of Southgate. This family-friendly neighbourhood is known for its mature streets, scenic trails, and excellent schools. Inside, you'll find a thoughtfully refreshed home that's move-in ready. The main floor was fully renovated just four years ago, featuring a modern eat-in kitchen with quartz countertops, stainless steel appliances, and a seamlessly combined living and dining area with a picture window and classic chair rail detail. The upper-level bathroom was redone four years ago. Freshly painted throughout the main floor and upper hallway, the home feels bright and welcoming from the moment you walk in. Throughout, you'll find carpet-free living with updated vinyl on the main floor, clean, low-maintenance, and stylish. Three generous bedrooms on the upper level are complemented by a finished basement featuring a spacious open-concept family room with above-grade windows, professionally installed vinyl flooring, and a completed 3-piece bath. Original hardwood floors in the bedrooms add warmth and character. A 4-piece bathroom on the upper level completes the package. Outside, enjoy a private 4-car driveway, new fencing along the side and backyard, and a 36 x 110 ft lot with a BBQ gas line hookup, perfect for families and entertaining. Parks, trails, a community centre, a hospital, and multiple transit options, including GO, are all just minutes away. A rare opportunity in one of Brampton's most beloved pockets - don't miss it! (id:60365)
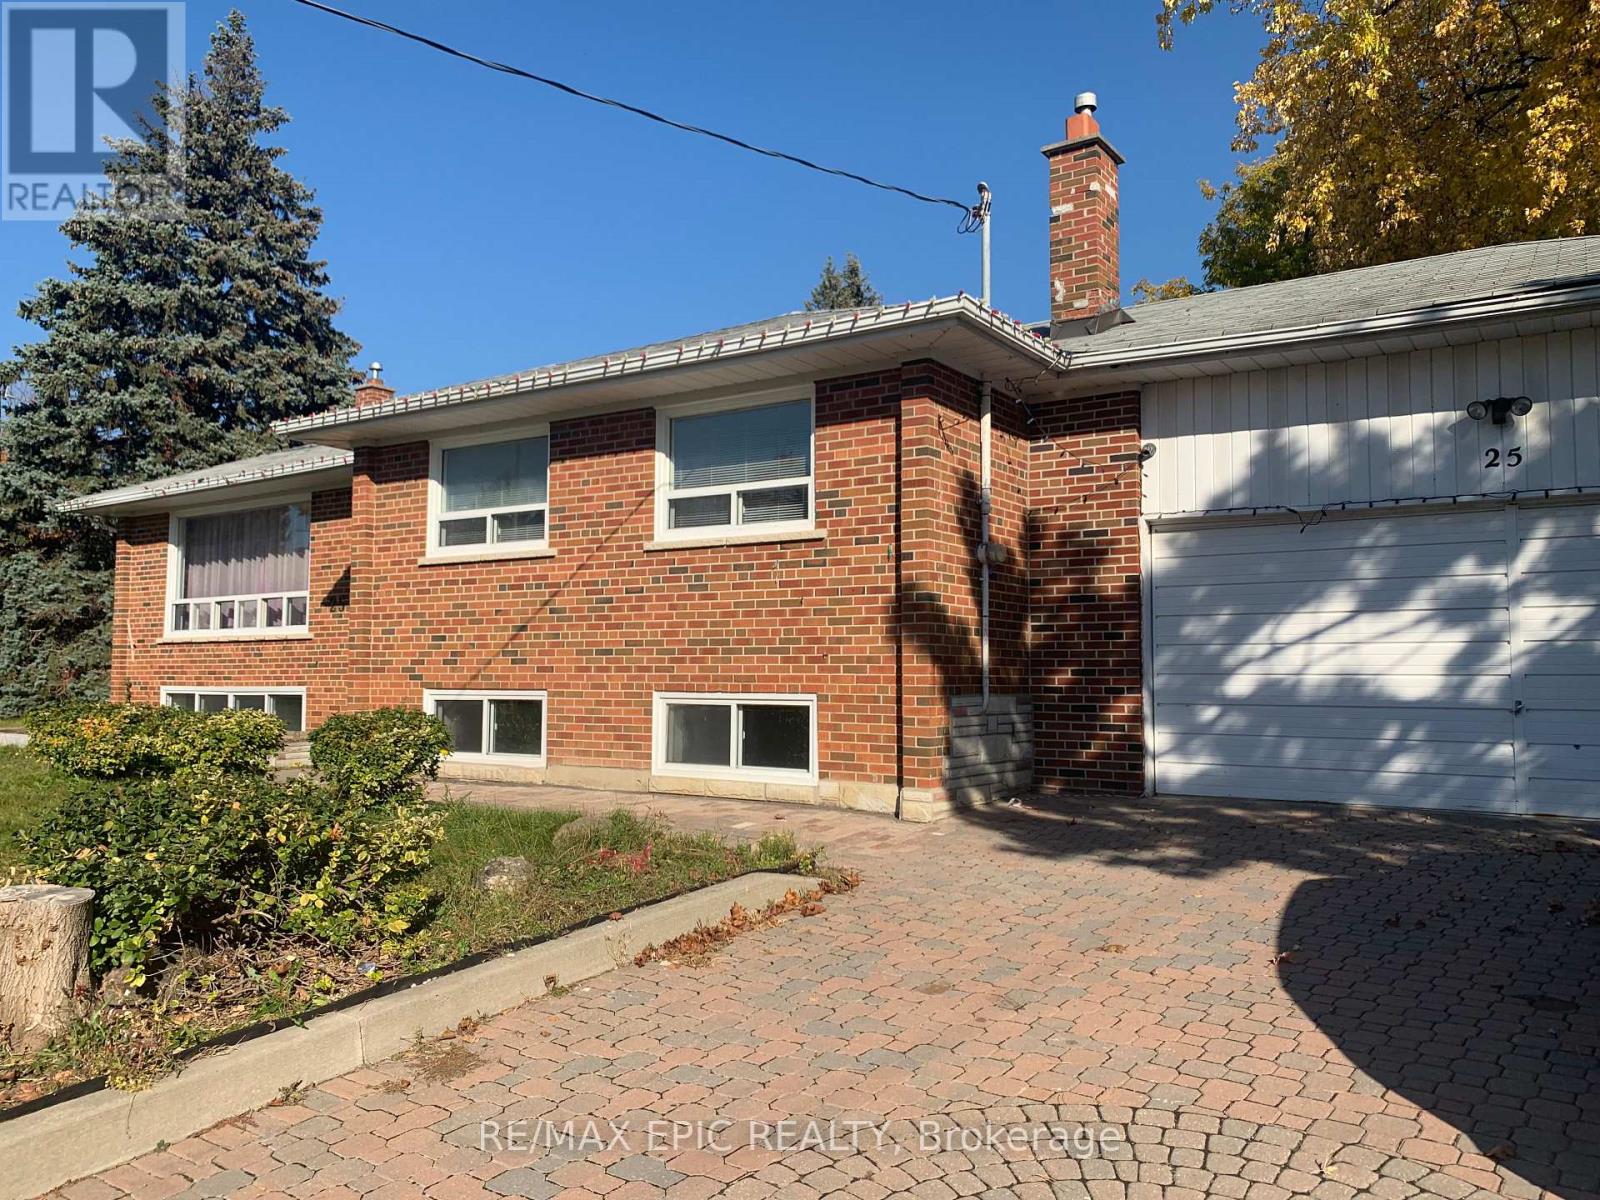
Main - 25 Gentry Crescent
Richmond Hill, Ontario
Gorgeous, Well Maintained, Main Level Bungalow For Lease. Renovated. Very Convenient Location, Centre Of Richmond Hill : Walk To Go Train , Shoppers, Park. & Top Ranking "Bayview Secondary School" & Min To Hwy 404/400/407 . Open Concept Living/Dining Room, 3 Large Bedrooms & Large Windows* Vinyl Floor Throughout. One Garage Parking Included. (id:60365)
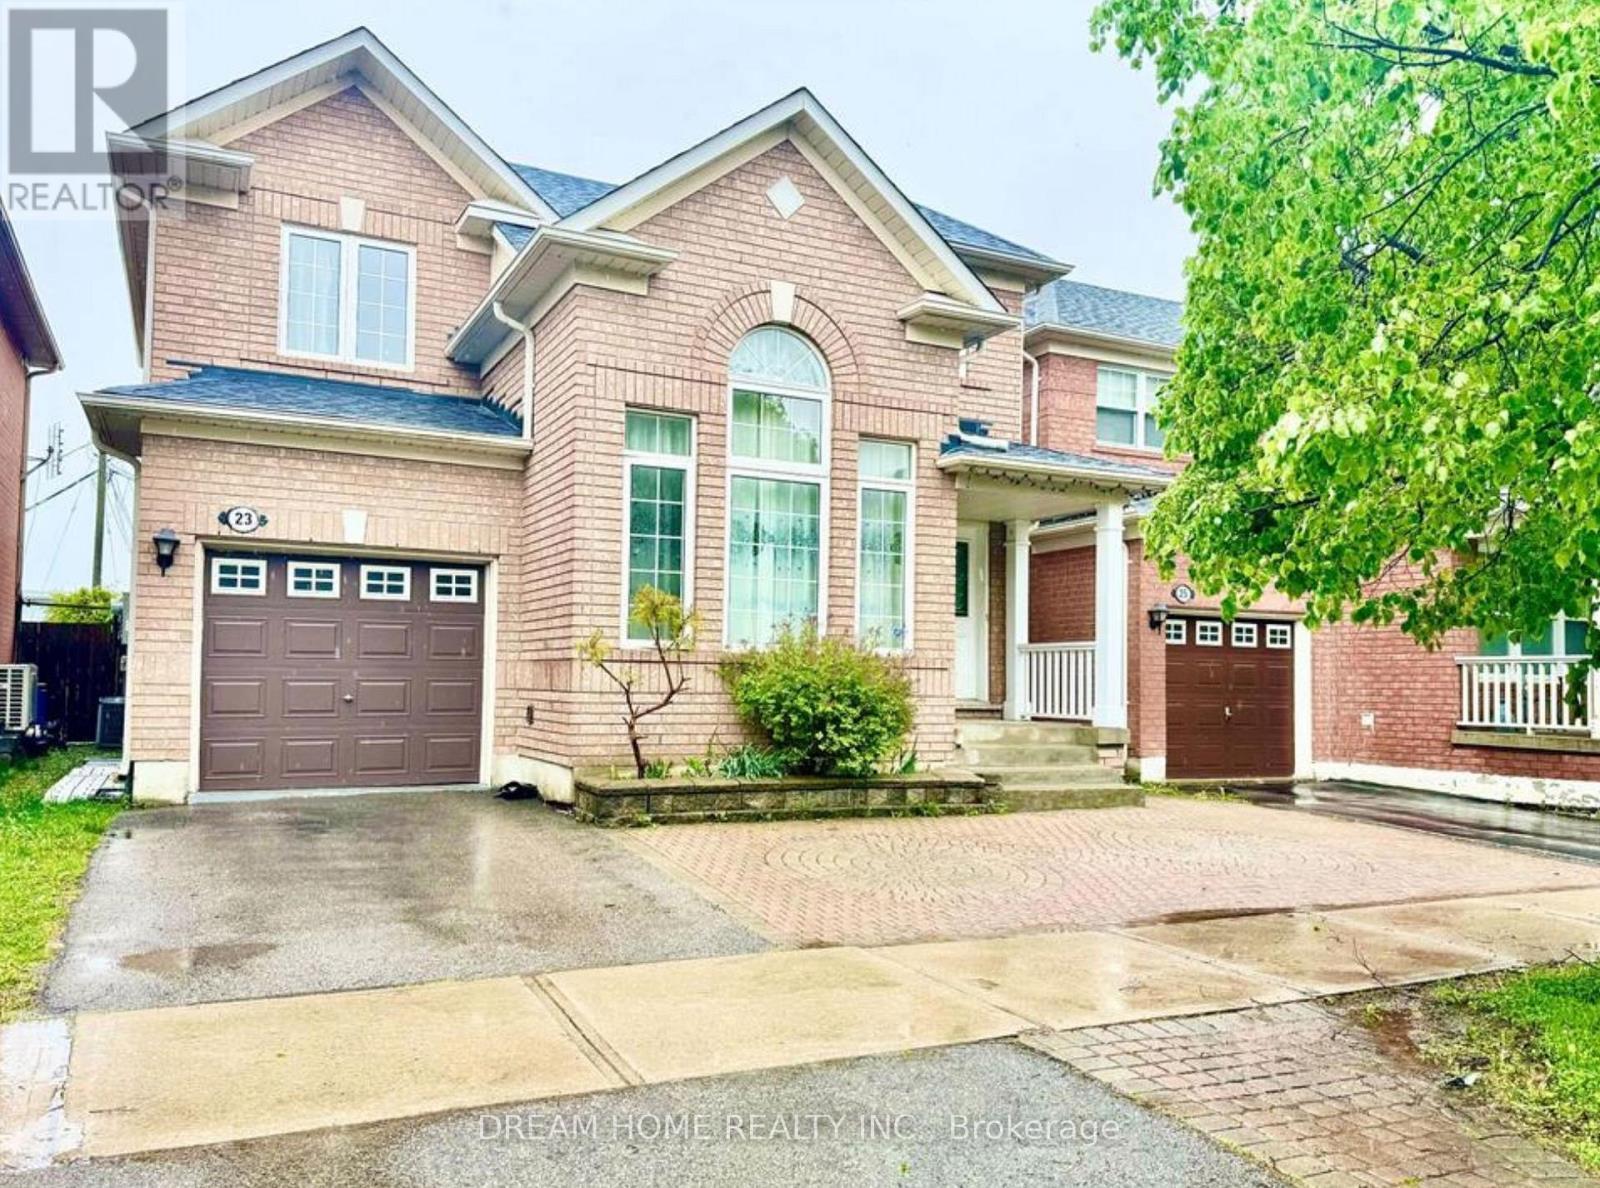
23 Wiltshire Drive
Markham, Ontario
Prime Location! Fabulous Detached Home for lease In the heart of the Most Desired Berczy Village, Backing onto Castlemore P.S., direct backyard view of the school and steps to AllSaints C.S. & Pierre Trudeau H.S!This Elegant Open Concept house features an Open to Above Living Room, Updated Kitchen, hardwood floors, Bright and Spacious Family Room, and Dining, kitchen and Master BR facing south to enjoy private deck and back garden. Upgraded Fireplace. Cold Cellar. Upper floor 3bedrooms including 1 Primary with Ensuite Bath and 2 additional bedrooms with a separate full bath. Fin Bsmt W/ Kitchen & Bathroom & 2 more rms. A perfect choice for families seeking space, convenience and premium top-tier schools access! Close to Park, Go Train/Bus Station,Hwy 404/407, Community Centre, shopping areas, combining abundant amenities and family friendly neighbourhood.One closet in basement for Landlord storage only. (id:60365)
2900 Highway 7 Road
Vaughan, Ontario
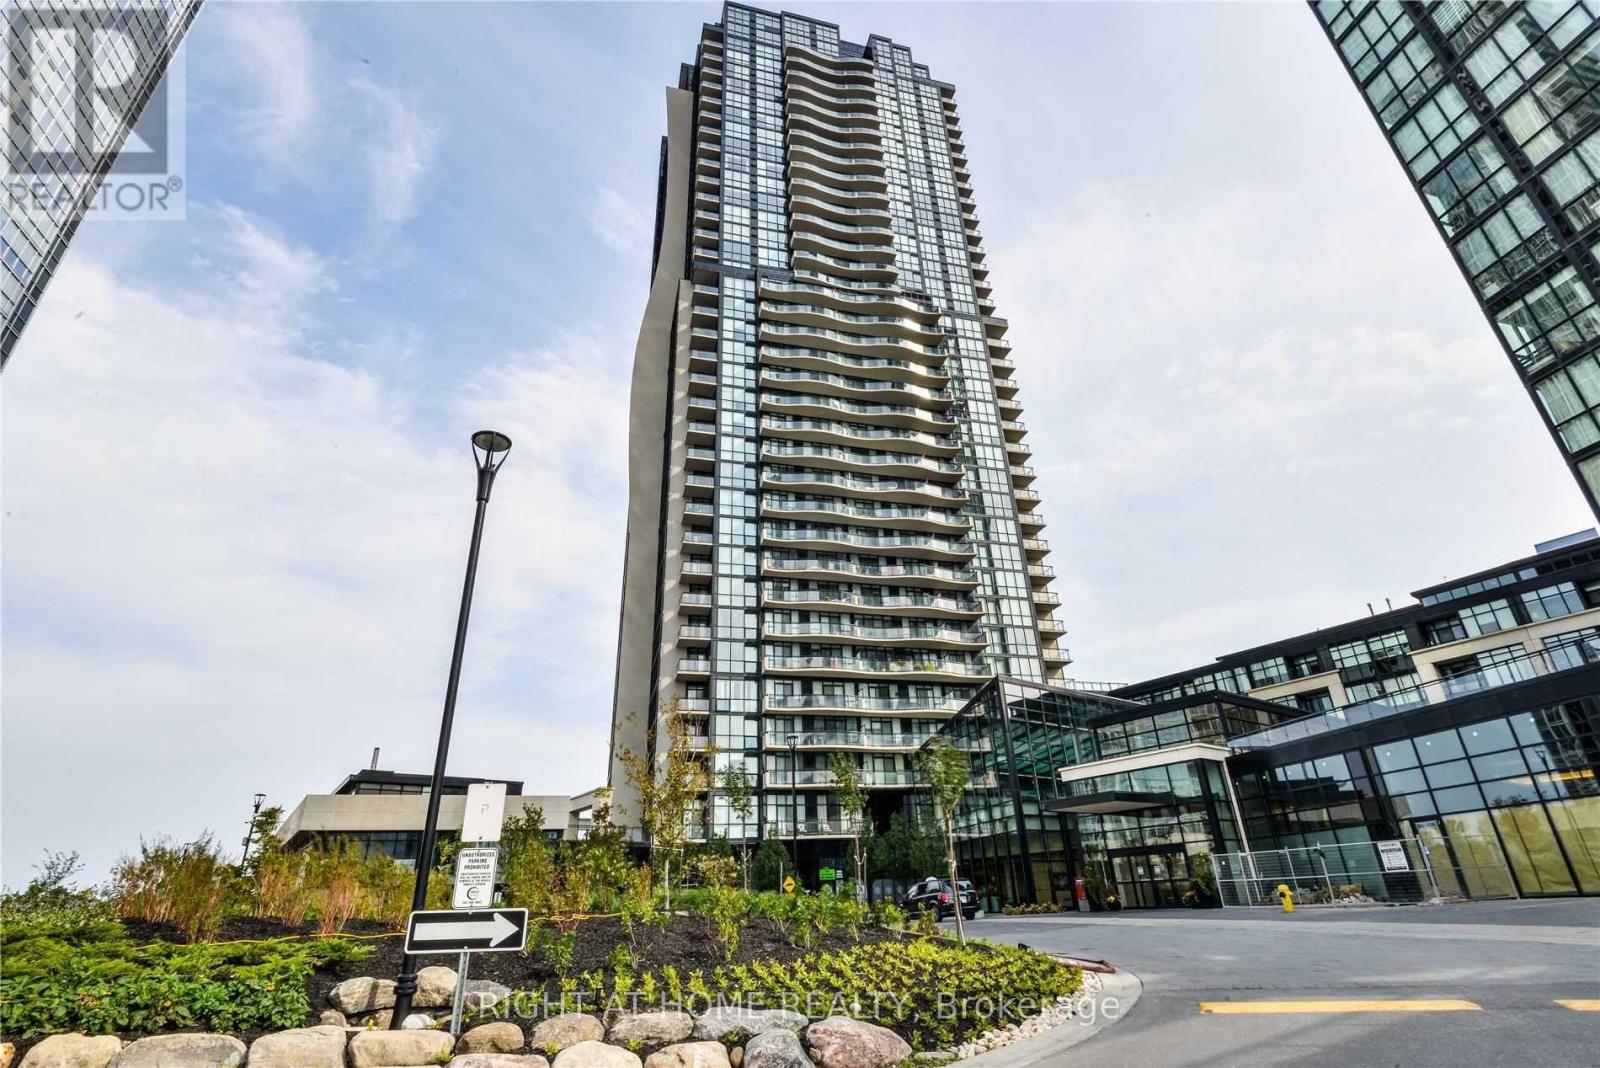
This Large, Sun-Drenched, Breathtaking Panoramic View, Spacious 2-Bedroom Suite Is One Of The Best Layouts In The Building. Over 1000 Sq Ft This N/W Facing Open Concept With Lots Of Natural Light. Unit Features: New Paintings, New Light Fixtures, Trendy New Laminate Flooring, Combined Living/Dining/Kitchen, 9 Ft Ceilings, Modern Kitchen With Ample Cupboard Space, Upgraded Hardwood Kitchen Cabinets, Huge Center Island, Granite Countertops, Stainless Steel Appliances, Custom Backsplash, Floor-to-Ceiling Windows, In-Suite Laundry. Generous-sized Bedrooms, 3-4 Pc Bathrooms, W/I Closet + Much More! Ensuite With Upgraded Shower & Frameless Glass Enclosure. 24/7 Security, Large Indoor Pool, Media Room, Yoga, Billiards, Party Room, Outdoor BBQ, Subway, Hwys, York U, Shops, Schools, Restaurants All Nearby. Some pics are using AI staging. (id:60365)
202 - 131 Upper Duke Crescent
Markham, Ontario
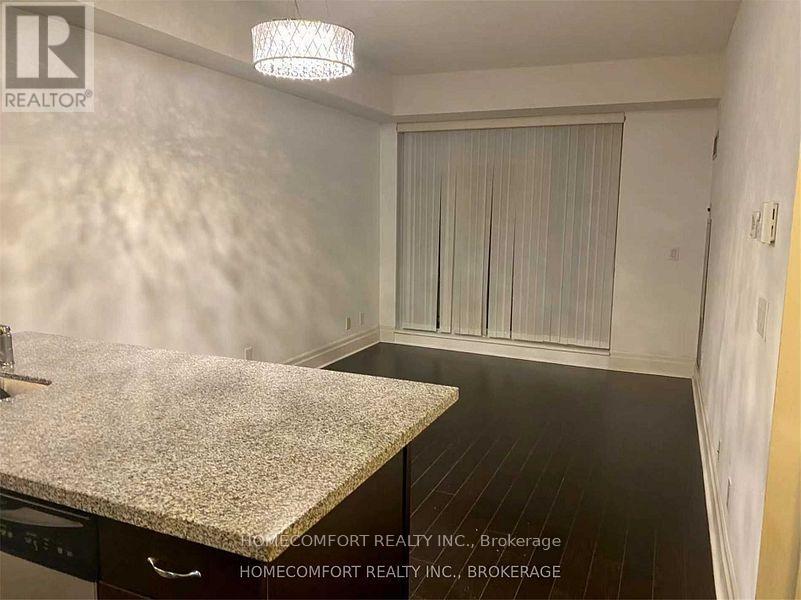
Luxurious Downtown Markham With 1 Bedroom & Den. Appox. 640Sq Ft. 9' Ceiling. Close To Viva Transit, Go Train, Cinema, Supermarkets. Engineered Hardwood Floor In Foyer, Living/Dining &Den. Laminate Floor In Bedroom. Stainless Kitchen Appliance, Granite Kitchen Counter Top. Lockers, South Exposure To Townhouses. (id:60365)
1115 - 9000 Jane Street
Vaughan, Ontario
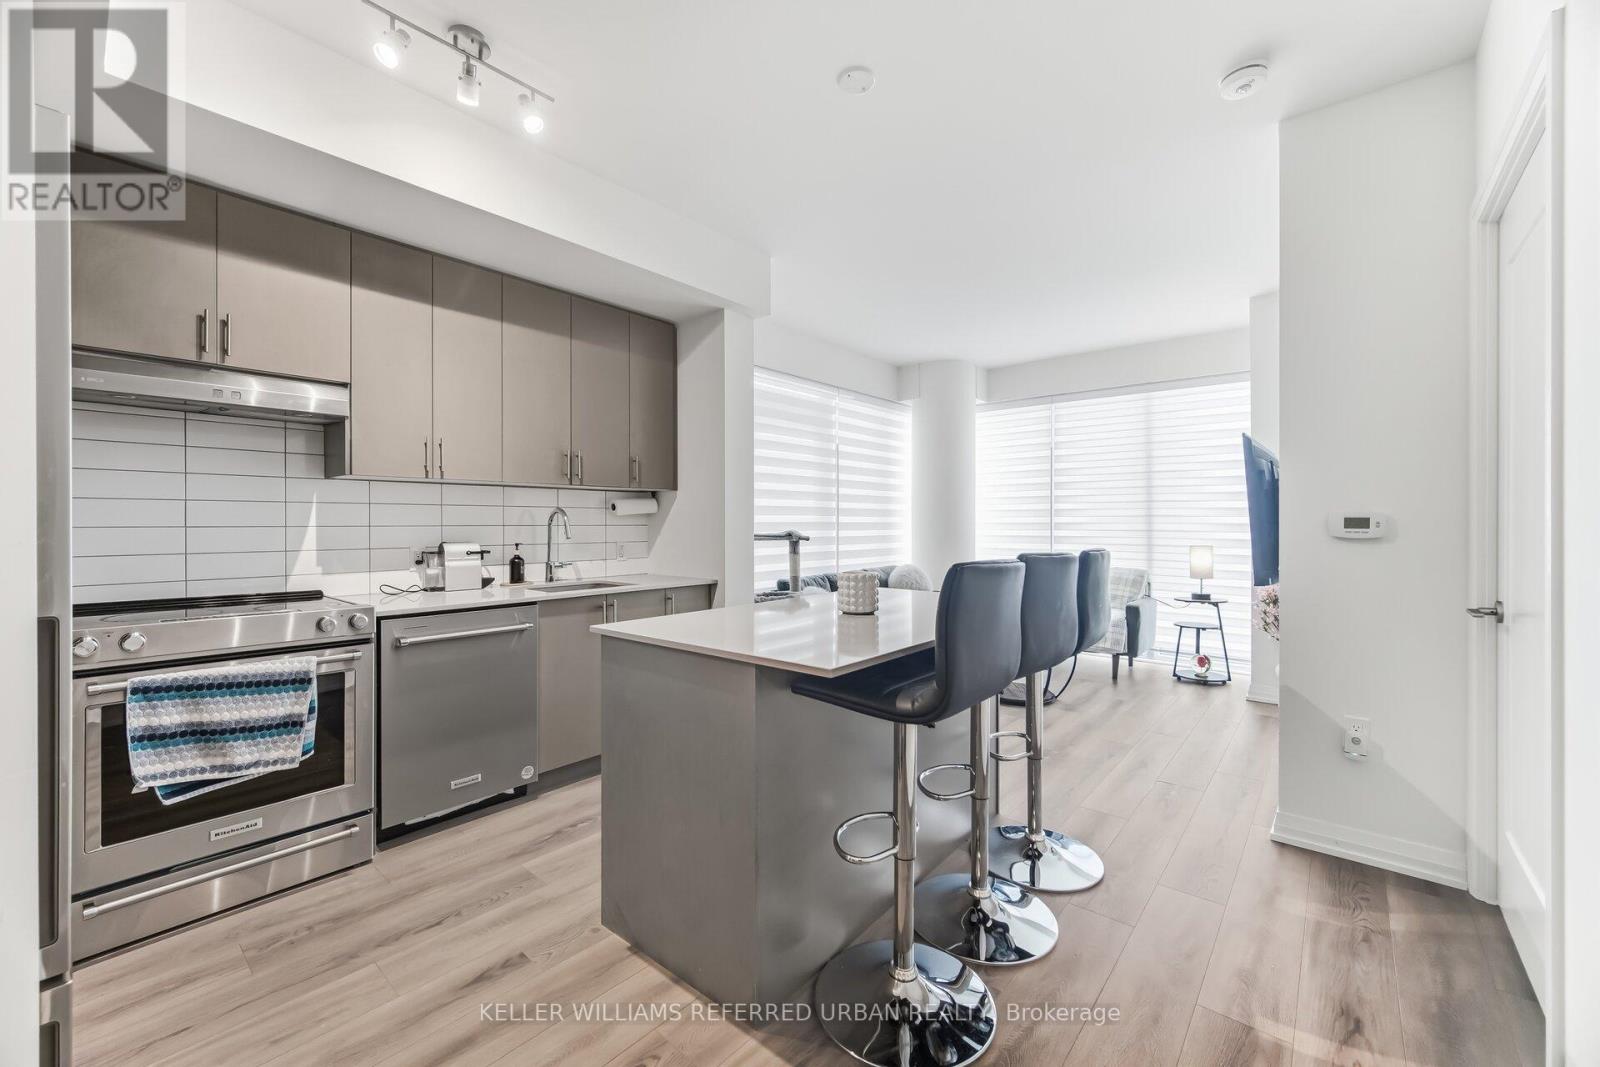
Suite 1115 is not your average two-bedroom. This is a corner, south-east facing suite offering 874 sq' of thoughtfully designed interior space and a large 229 sq' private balcony. With large windows throughout, the space offers exceptional natural light. The split two-bedroom layout gives you privacy and flexibility - perfect for a home office, guest space, or roommate setup. Two full bathrooms mean no sharing stress. The open-concept living and dining area flows into a modern kitchen built for both quick weekday meals and weekend hosting. Now let's talk about the building. Charisma isn't just a condo - it's a full lifestyle complex. Residents enjoy resort-style amenities including an outdoor pool with cabanas, fitness centre, party room, theatre space, games room, billiards lounge, Bocce courts, BBQ area, and 24-hour concierge. It feels polished, social, and just a little bit glamorous. Location? You're steps to Vaughan Mills for shopping and dining, and conveniently close to Highway 400 and transit for an easy commute. (id:60365)
75 Pointon Street
Aurora, Ontario
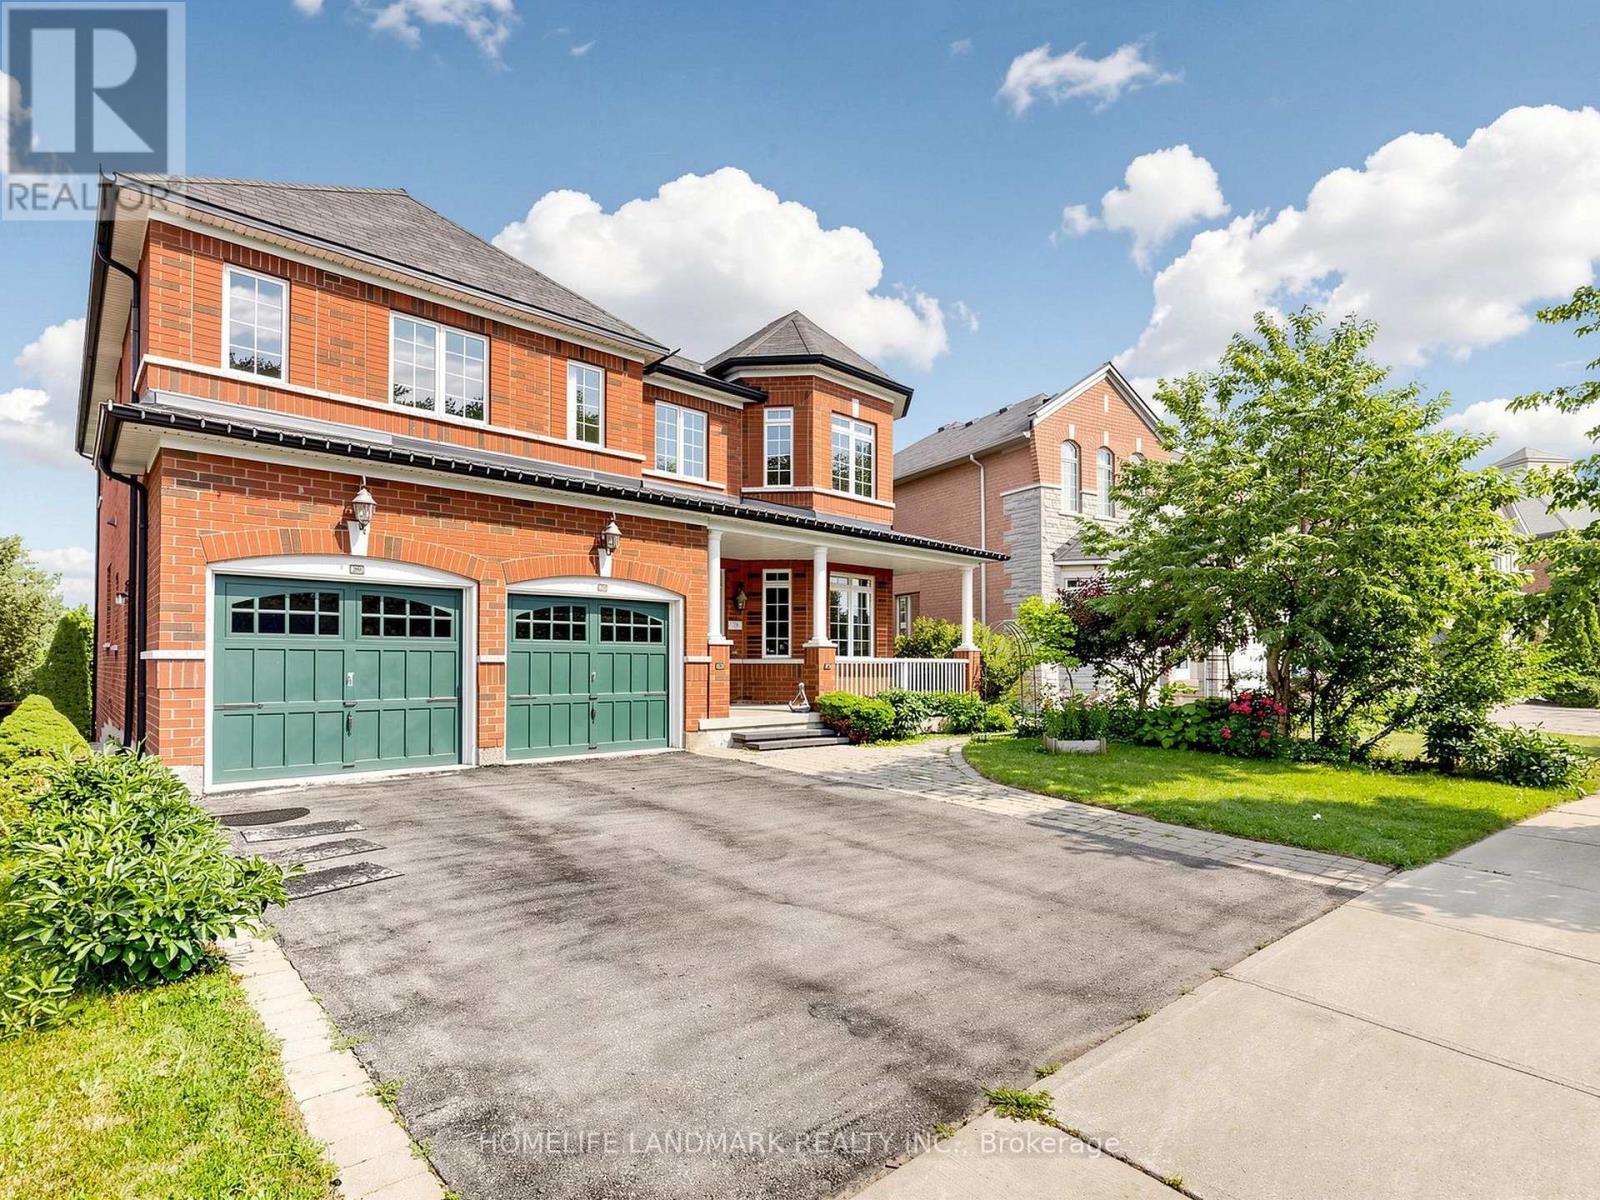
Welcome to this extraordinary five-bedroom home located in a highly desirable Aurora community, boasting the absolute best and most commanding pond and ravine views in the entire neighborhood. The main floor welcomes you with soaring 9-foot ceilings and elegant pot lights stretching across every living space. The gourmet, open-concept kitchen is a chef's dream, featuring premium quartz countertops, a massive center island, a bright breakfast area, and breathtaking, unobstructed views of nature. The family room features a cozy gas fireplace, creating a warm and inviting atmosphere, while the spacious living room showcases a large bay window with beautiful front yard views. A main-floor office provides the ideal dedicated space for working from home. Upstairs, the primary bedroom serves as a true retreat, featuring separate his-and-hers closets, a luxurious 5-piece ensuite bathroom, and stunning water views. Each of the remaining four bedrooms includes its own walk-in closet, complemented by two convenient 4-piece Jack and Jill style bathrooms. A legally built oversized deck overlooks the peaceful pond and ravine-perfect for relaxing and entertaining. Adding incredible functionality, the property features a rare double staircase leading down to the basement. It is a 5-minute walk to Rick Hansen Public School and a 10-minute walk to Dr. G.W. Williams Secondary School (offering the prestigious IB Program), with both schools ranked in the top 5% in Ontario. Commuting is effortless with a 10-minute drive to Highway 404 and the Aurora GO Station. This exceptional, move-in-ready property is perfect for families seeking an elite learning environment, premium refined upgrades, and a tranquil natural retreat. (id:60365)

© 2026 Proptech Realty Inc., Brokerage.