
Lower Level - 21 Kilrea Way Brampton, Ontario L6X 0P9

$1,500 Monthly
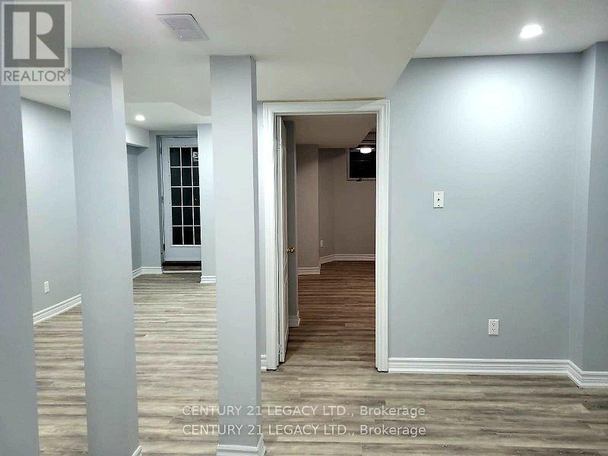
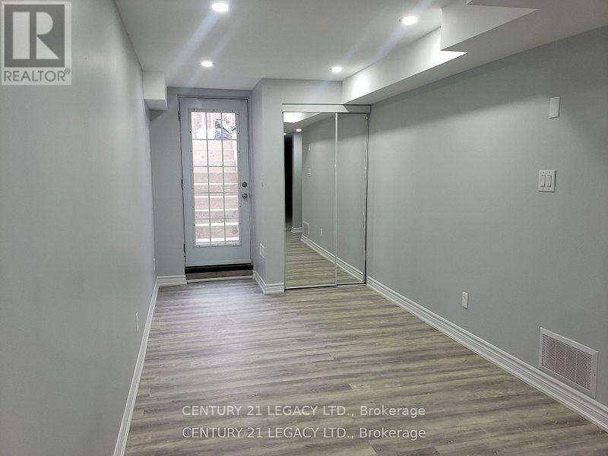
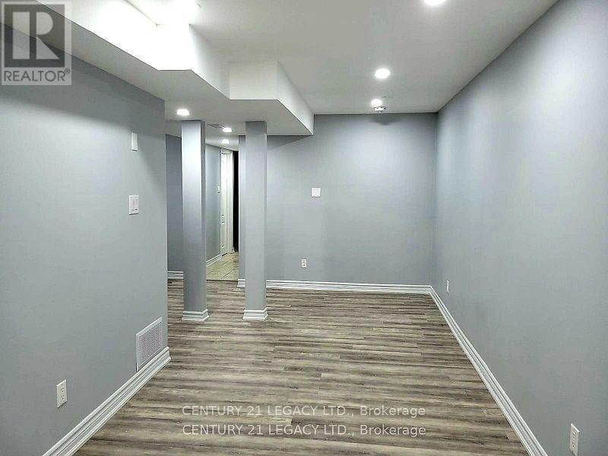
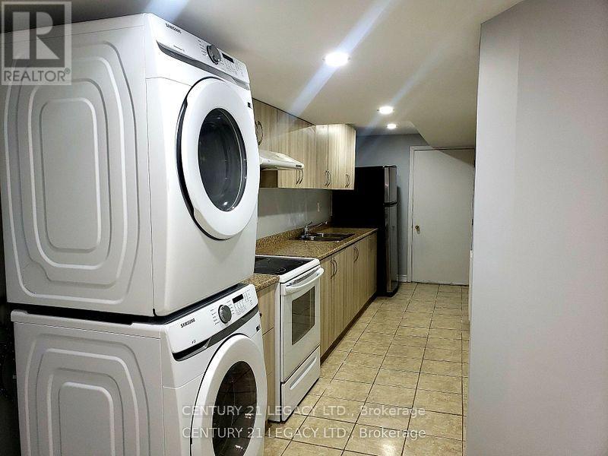
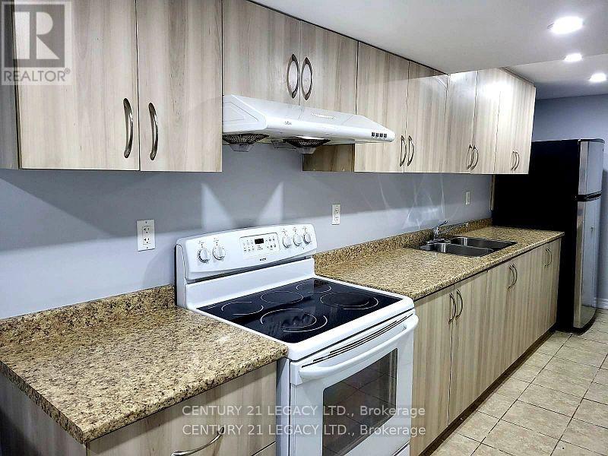
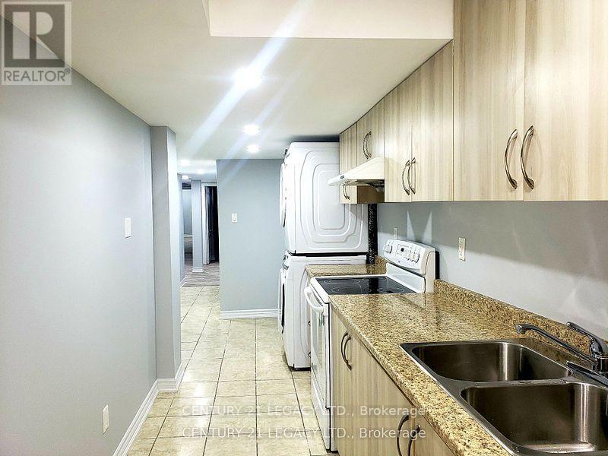
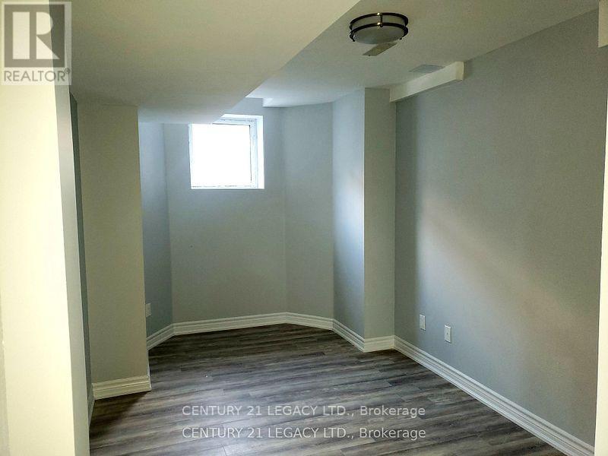
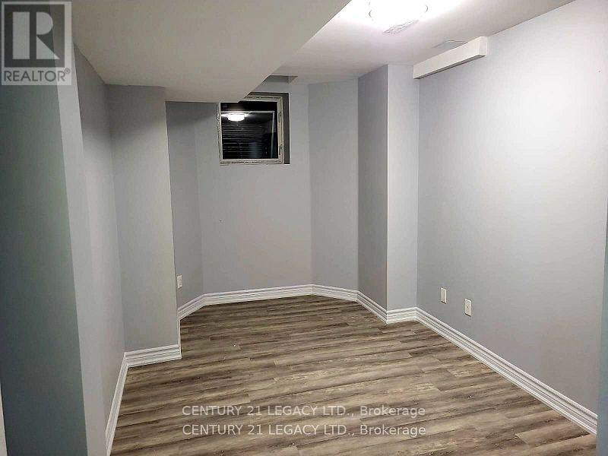
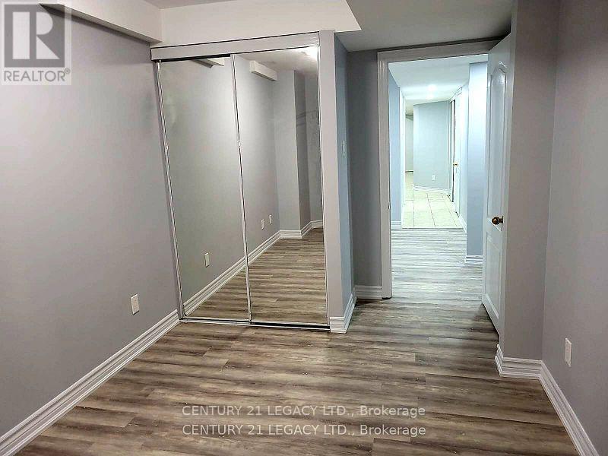
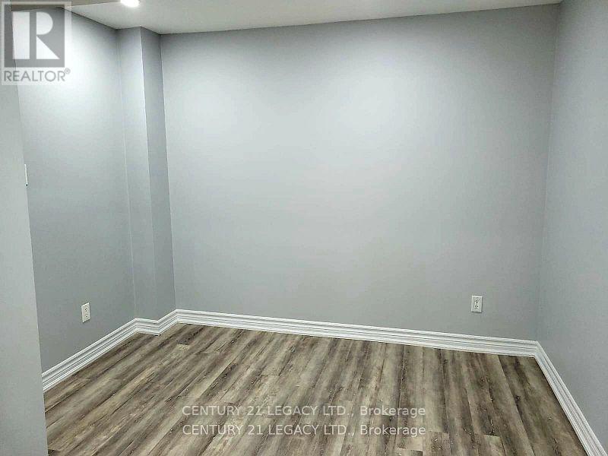
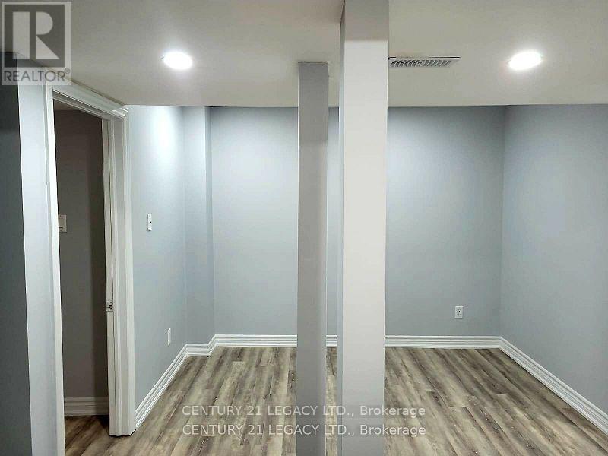
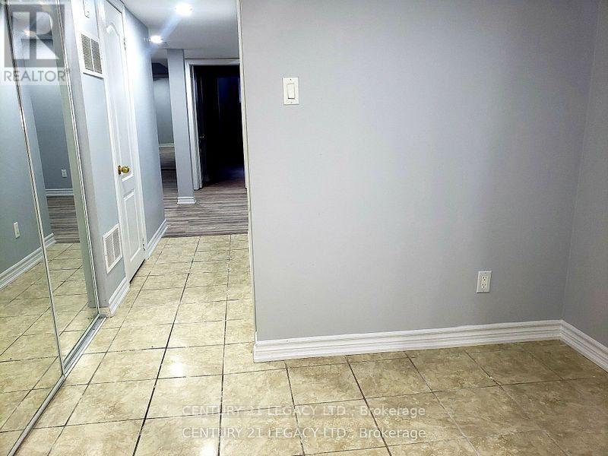
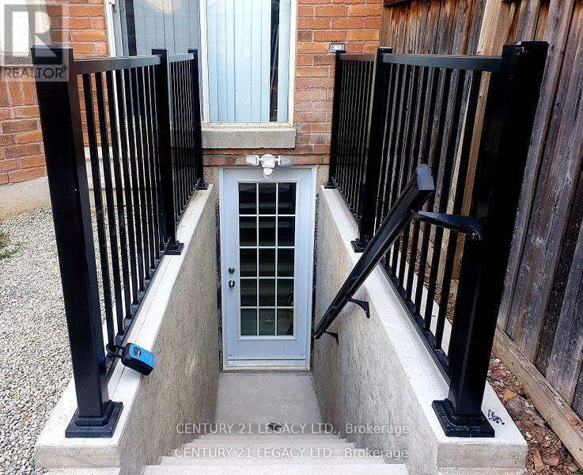
Gorgeous and Bright 3 Years New 1 Plus Den Legal Basement Apartment Walking Distance to Mount Pleasant Go Station available from September 1st. Unit comes loaded with Separate New Laundry, Gorgeous Vinyl Flooring, Smooth Ceilings and Pot Lights Throughout. Family size kitchen with Breakfast Area, Storage Room and 1 Parking Spot outside. (id:60365)
Property Details
| MLS® Number | W13582300 |
| Property Type | Single Family |
| Community Name | Credit Valley |
| Features | Carpet Free |
| ParkingSpaceTotal | 1 |
Building
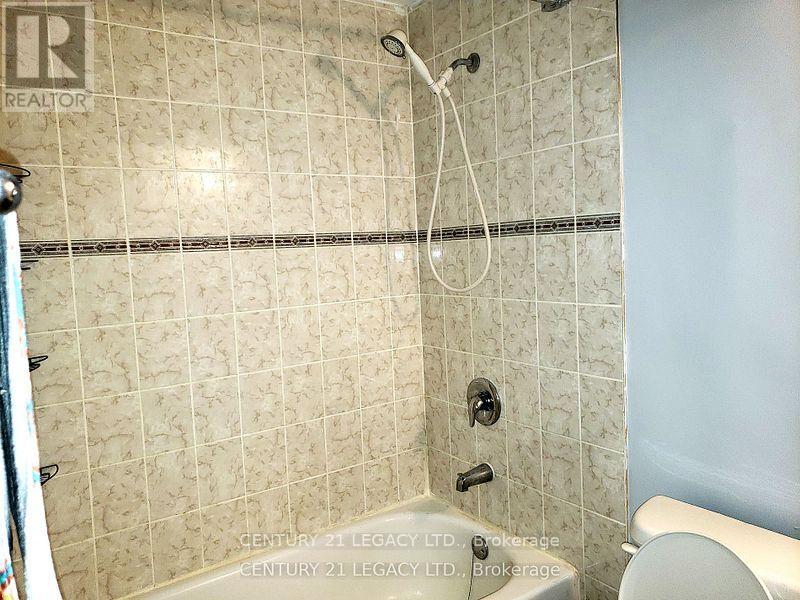
| BathroomTotal | 1 |
| BedroomsAboveGround | 1 |
| BedroomsBelowGround | 1 |
| BedroomsTotal | 2 |
| Age | 0 To 5 Years |
| Appliances | Range |
| BasementFeatures | Apartment In Basement |
| BasementType | N/a |
| ConstructionStyleAttachment | Semi-detached |
| CoolingType | Central Air Conditioning |
| ExteriorFinish | Brick |
| FlooringType | Vinyl, Ceramic |
| FoundationType | Poured Concrete |
| HeatingFuel | Natural Gas |
| HeatingType | Forced Air |
| StoriesTotal | 2 |
| SizeInterior | 700 - 1100 Sqft |
| Type | House |
| UtilityWater | Municipal Water |
Parking
| No Garage |
Land
| Acreage | No |
Rooms
| Level | Type | Length | Width | Dimensions |
|---|---|---|---|---|
| Main Level | Living Room | 7.65 m | 3.85 m | 7.65 m x 3.85 m |
| Main Level | Primary Bedroom | 4.85 m | 2 m | 4.85 m x 2 m |
| Main Level | Den | 3.45 m | 3.05 m | 3.45 m x 3.05 m |
| Main Level | Kitchen | 4.6 m | 2.15 m | 4.6 m x 2.15 m |
| Main Level | Eating Area | 2.75 m | 1.7 m | 2.75 m x 1.7 m |
Mahanjot Sodhi
Salesperson
6625 Tomken Rd Unit 2
Mississauga, Ontario L5T 2C2

The trademarks REALTOR®, REALTORS®, and the REALTOR® logo are controlled by The Canadian Real Estate Association (CREA) and identify real estate professionals who are members of CREA. The trademarks MLS®, Multiple Listing Service® and the associated logos are owned by The Canadian Real Estate Association (CREA) and identify the quality of services provided by real estate professionals who are members of CREA. The trademark DDF® is owned by The Canadian Real Estate Association (CREA) and identifies CREA's Data Distribution Facility (DDF®)
July 20 2026 05:00:39
Toronto Real Estate Board
Century 21 Legacy Ltd.

© 2026 Proptech Realty Inc., Brokerage.