
202 - 131 Upper Duke Crescent Markham, Ontario L6G 0C9

$2,250 Monthly
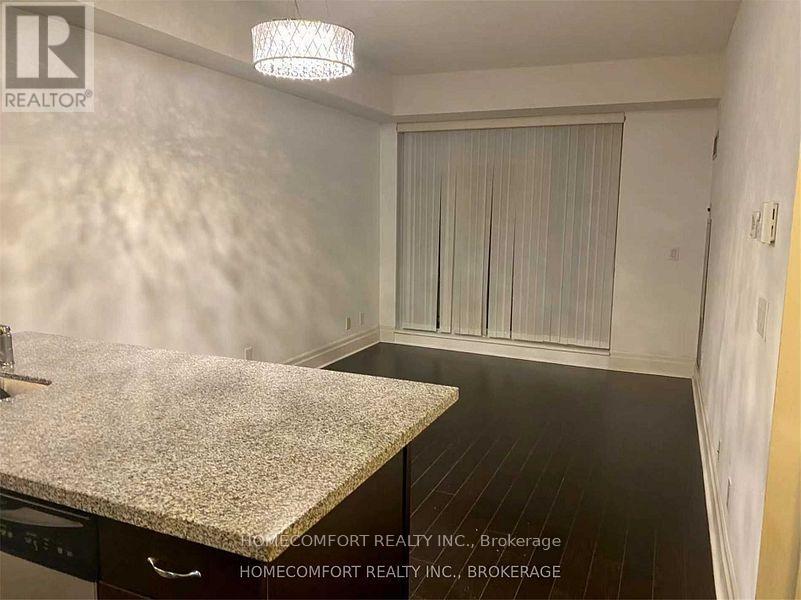
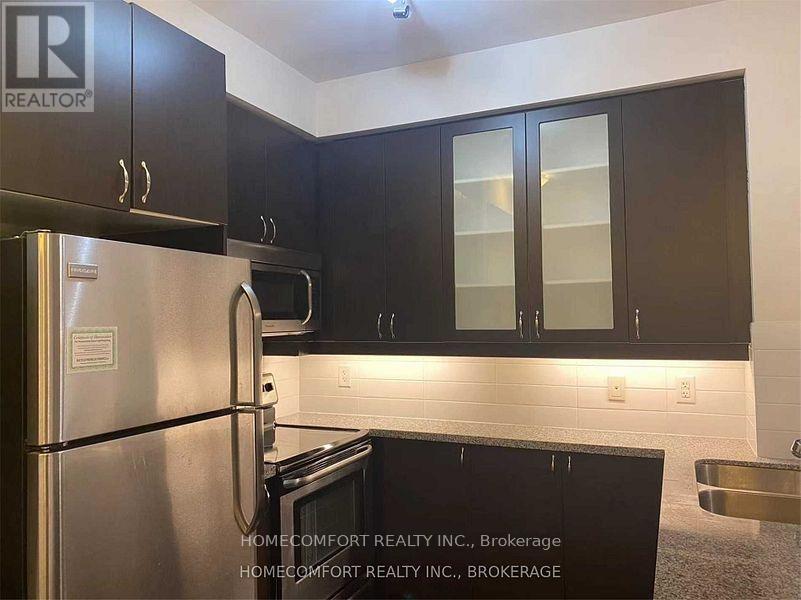
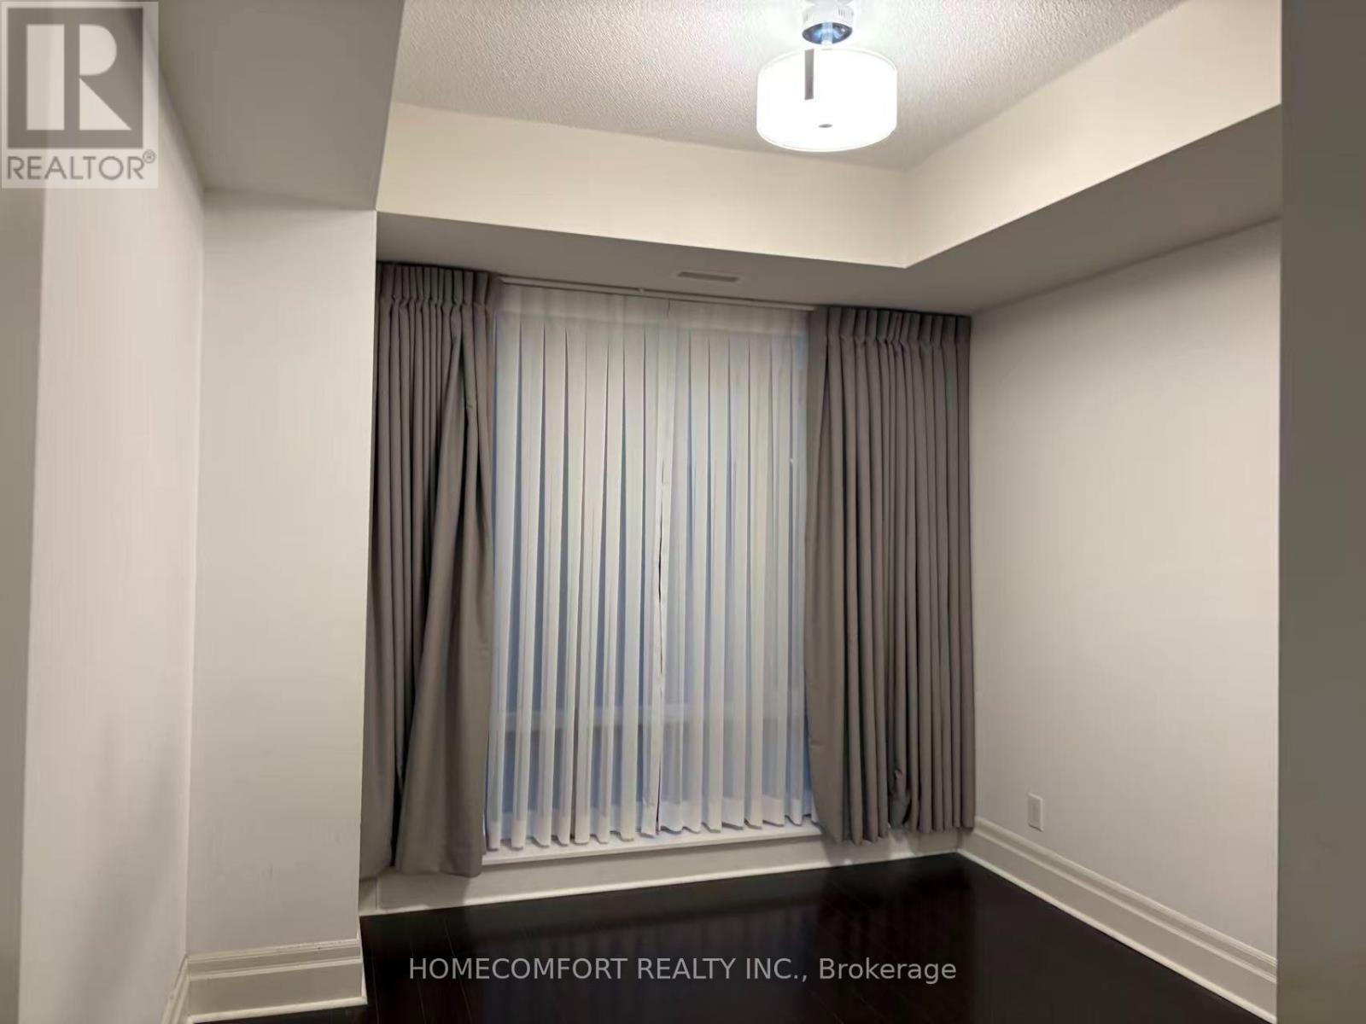
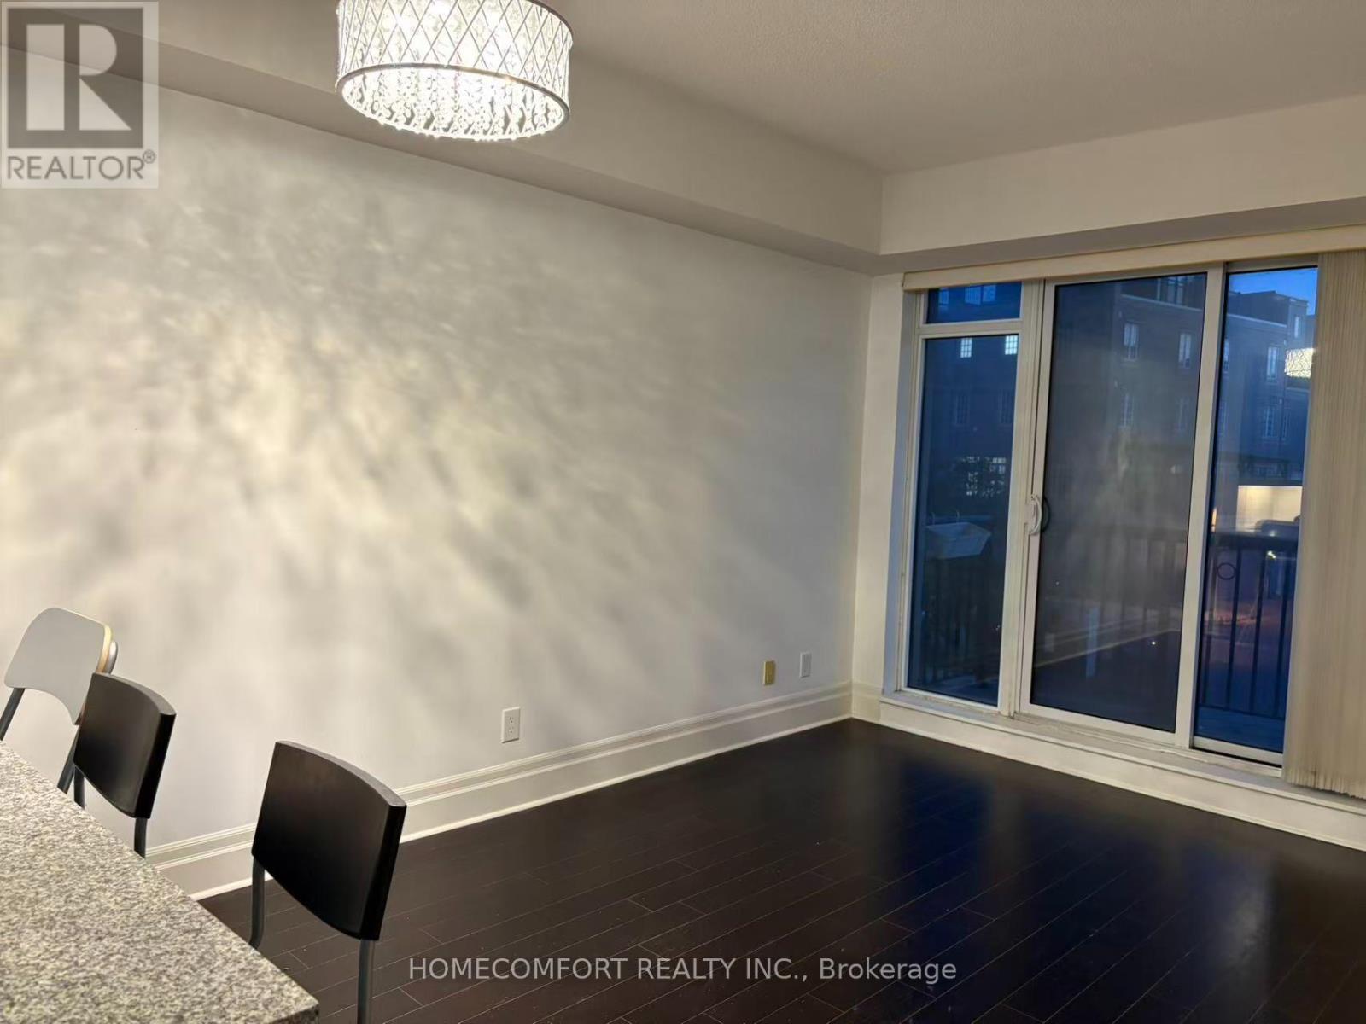
Luxurious Downtown Markham With 1 Bedroom & Den. Appox. 640Sq Ft. 9' Ceiling. Close To Viva Transit, Go Train, Cinema, Supermarkets. Engineered Hardwood Floor In Foyer, Living/Dining &Den. Laminate Floor In Bedroom. Stainless Kitchen Appliance, Granite Kitchen Counter Top. Lockers, South Exposure To Townhouses. (id:60365)
Property Details
| MLS® Number | N13582288 |
| Property Type | Single Family |
| Community Name | Unionville |
| CommunityFeatures | Pets Not Allowed |
| Features | Balcony |
| ParkingSpaceTotal | 1 |
Building
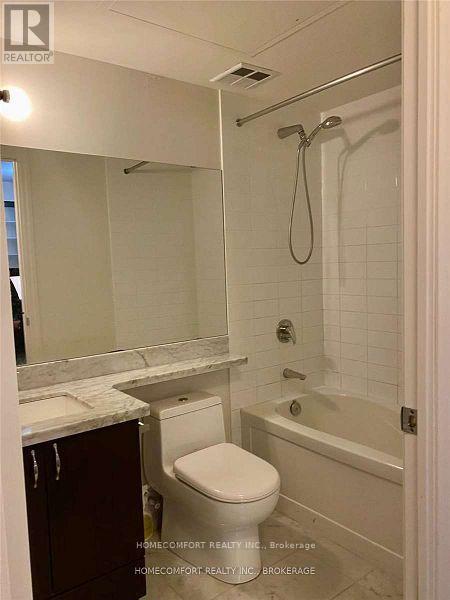
| BathroomTotal | 1 |
| BedroomsAboveGround | 1 |
| BedroomsBelowGround | 1 |
| BedroomsTotal | 2 |
| Age | 11 To 15 Years |
| Amenities | Security/concierge, Exercise Centre, Recreation Centre, Party Room, Visitor Parking, Storage - Locker |
| BasementType | None |
| CoolingType | Central Air Conditioning |
| ExteriorFinish | Concrete |
| FlooringType | Laminate |
| HeatingFuel | Natural Gas |
| HeatingType | Forced Air |
| SizeInterior | 600 - 699 Sqft |
| Type | Apartment |
Parking
| Underground | |
| Garage |
Land
| Acreage | No |
Rooms
| Level | Type | Length | Width | Dimensions |
|---|---|---|---|---|
| Ground Level | Living Room | 4.5 m | 3.19 m | 4.5 m x 3.19 m |
| Ground Level | Dining Room | 4.5 m | 3.19 m | 4.5 m x 3.19 m |
| Ground Level | Bedroom | 3.32 m | 3.03 m | 3.32 m x 3.03 m |
| Ground Level | Kitchen | 2.69 m | 2.4 m | 2.69 m x 2.4 m |
| Ground Level | Den | 2.29 m | 2.75 m | 2.29 m x 2.75 m |
Carol Li
Salesperson
250 Consumers Rd Suite #309
Toronto, Ontario M2J 4V6

The trademarks REALTOR®, REALTORS®, and the REALTOR® logo are controlled by The Canadian Real Estate Association (CREA) and identify real estate professionals who are members of CREA. The trademarks MLS®, Multiple Listing Service® and the associated logos are owned by The Canadian Real Estate Association (CREA) and identify the quality of services provided by real estate professionals who are members of CREA. The trademark DDF® is owned by The Canadian Real Estate Association (CREA) and identifies CREA's Data Distribution Facility (DDF®)
July 20 2026 04:57:22
Toronto Real Estate Board
Homecomfort Realty Inc.

© 2026 Proptech Realty Inc., Brokerage.