
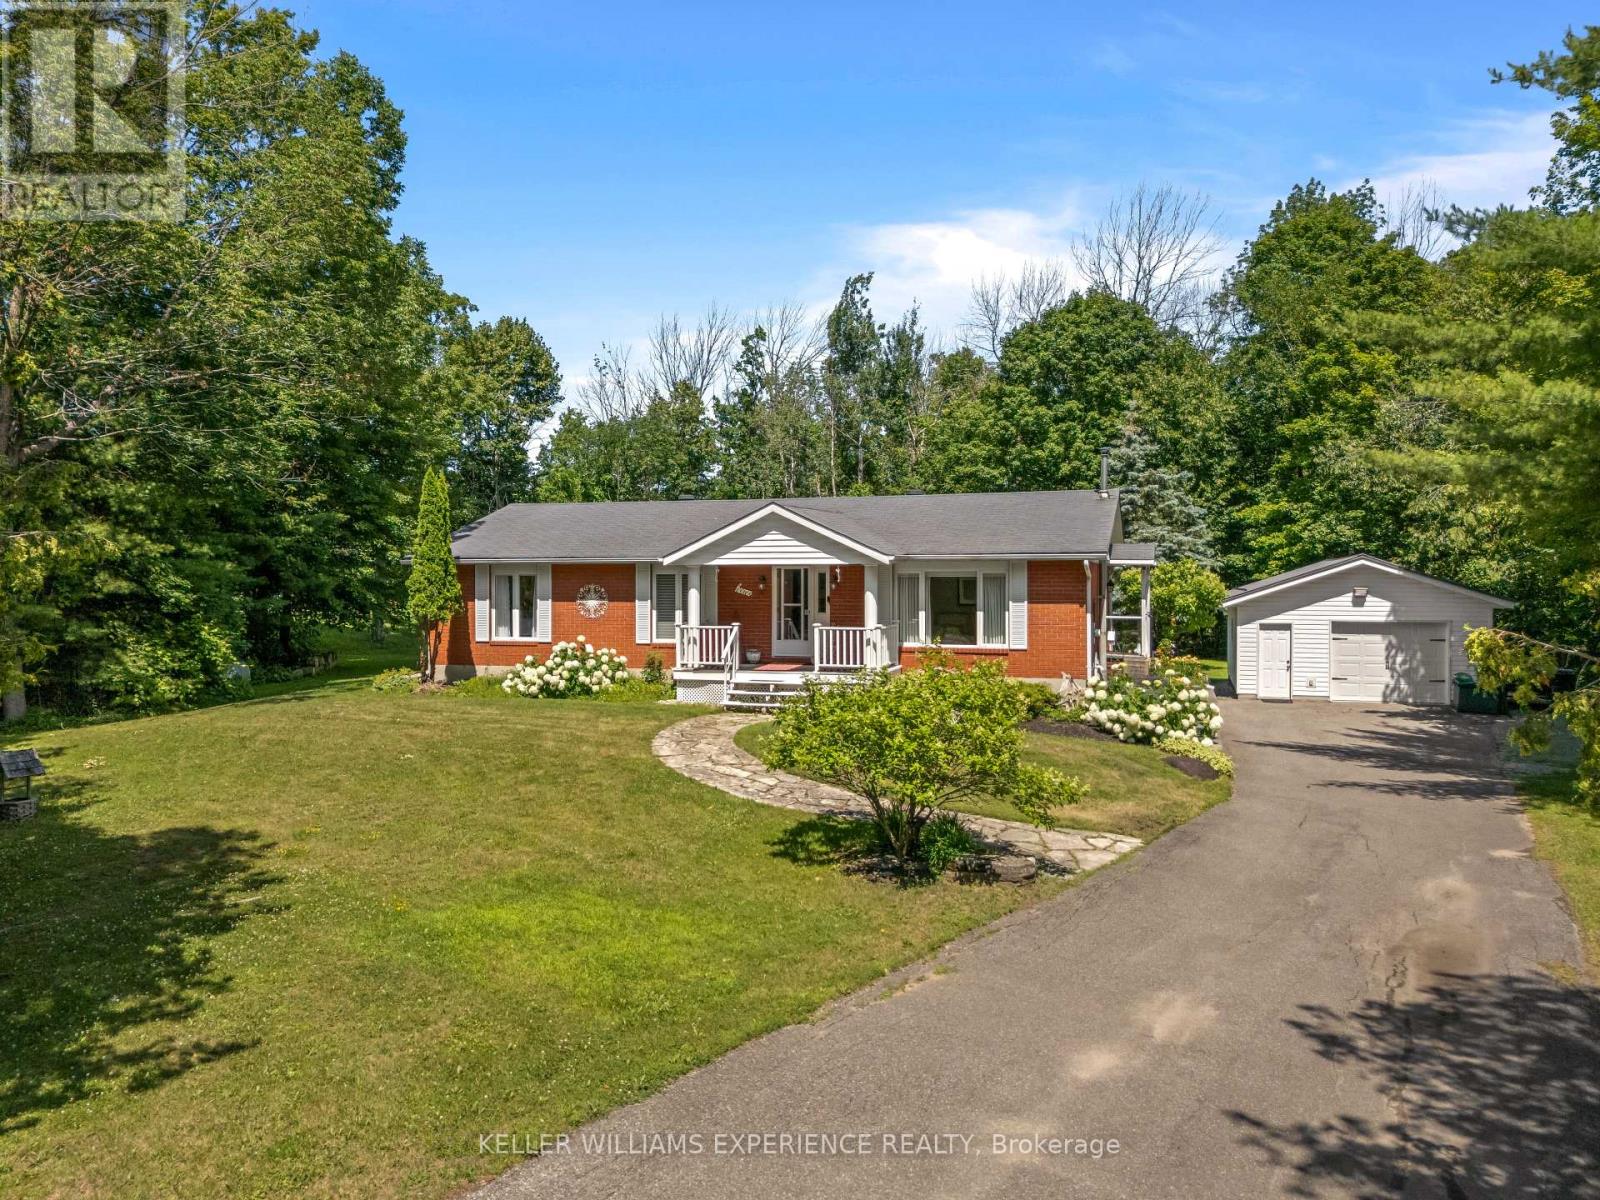
3387 Brennan Line
Severn, Ontario
Welcome to 3387 Brennan Line, where pride of ownership is evident in every detail. Nestled on a beautifully maintained 0.69-acre lot, this meticulously cared-for Royal Home offers the perfect combination of quality construction, timeless finishes, and room to grow. With nearly 1,500 sq. ft. on each floor, there is plenty of space to enjoy comfortable living today and endless possibilities for tomorrow.Step inside to discover a bright, bungalow featuring vaulted ceilings, three spacious bedrooms, two bathrooms, and stunning hardwood flooring that adds warmth and character throughout. Every inch of this home has been lovingly maintained, making it truly move-in ready.Outside, the property continues to impress with a 20' x 23' detached shop that is heated, insulated, and topped with a durable steel roof-perfect for hobbyists, extra storage, or the ultimate workshop. The expansive property also offers ample parking for your RV, boat, trailer, or all of the above, making it an ideal fit for those who love outdoor adventure and need room for their toys.The unfinished basement, complete with a rough-in for a future bathroom, is a blank canvas ready for your vision. Create the ultimate recreation room, home gym, theatre room, additional bedrooms, office, or guest suite-or design a space that's uniquely yours. Whatever your heart desires, there's room to make it happen.Located in a wonderful family-friendly neighbourhood, this home offers the peace and privacy of country living while remaining conveniently close to everyday amenities.If you've been searching for a home that offers exceptional care, functional space, and incredible potential both inside and out, 3387 Brennan Line is one you won't want to miss. (id:60365)
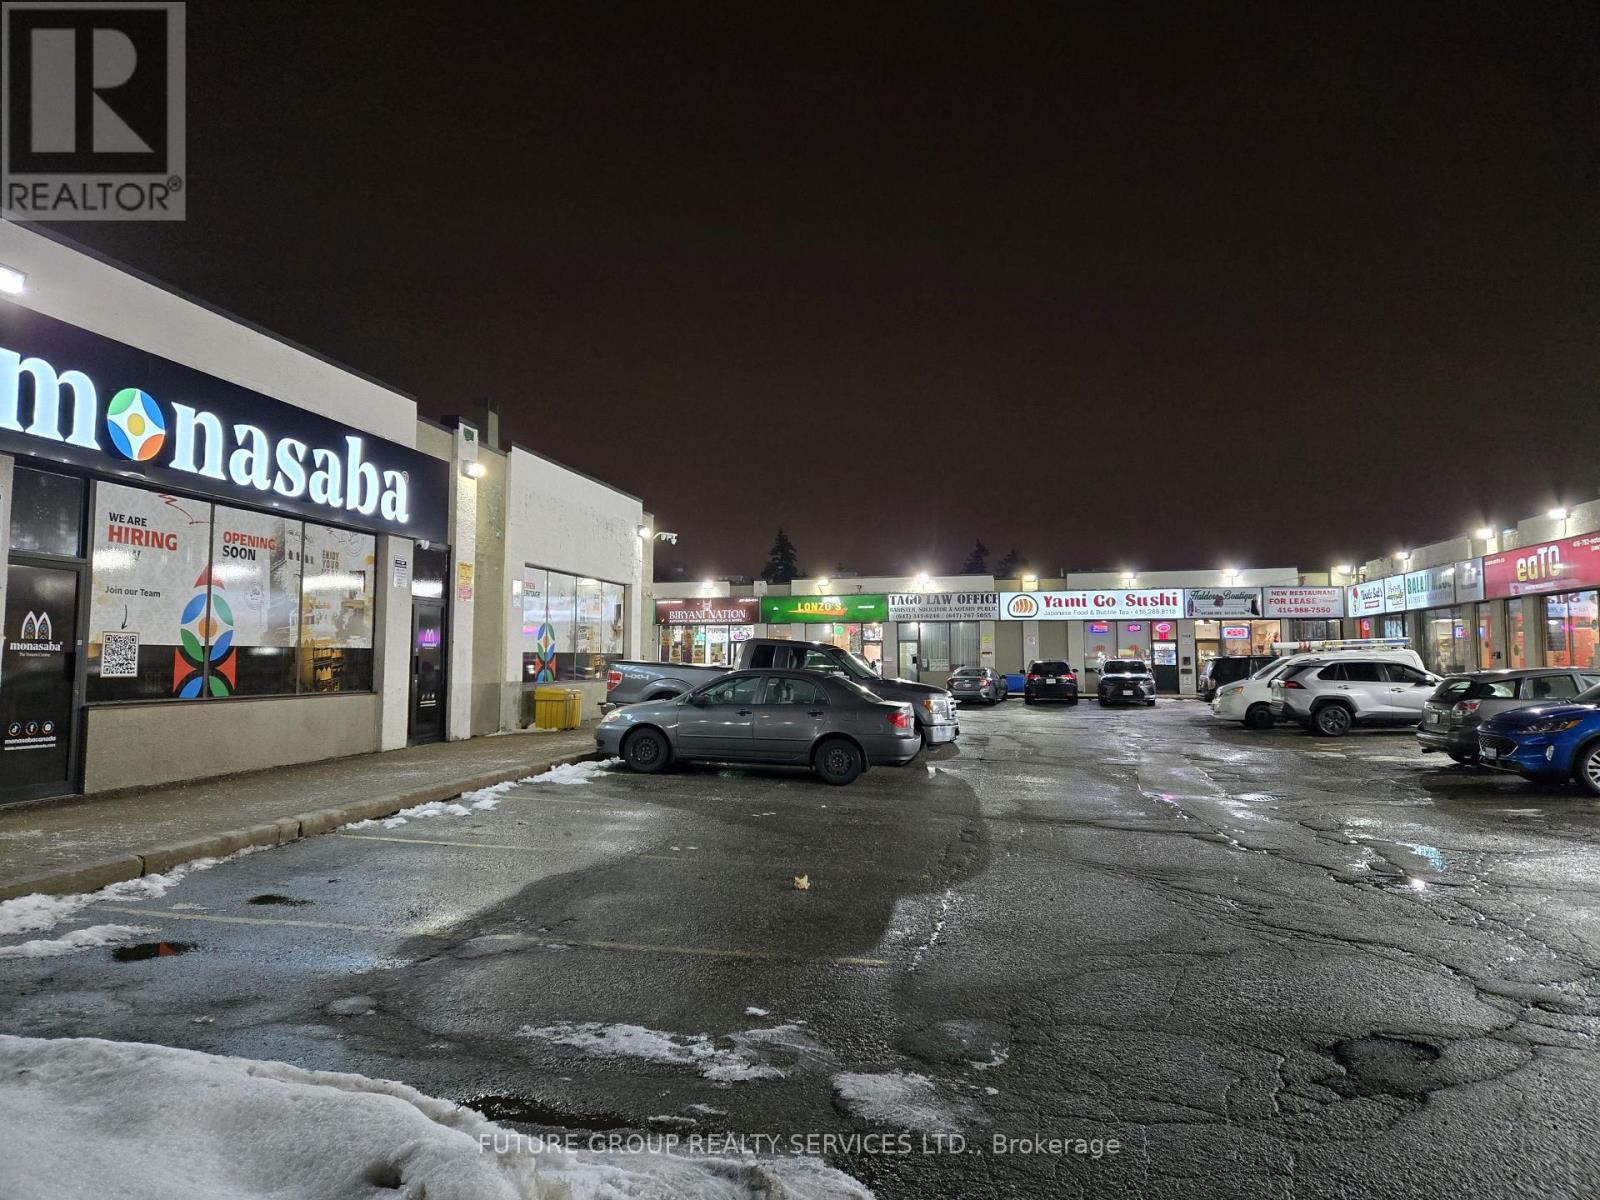
15b - 1960 Lawrence Avenue E
Toronto, Ontario
Newly built restaurant unit for lease in Saag Food Plaza on Lawrence Ave E. The plaza consists of 14 units from which 12 are operating as restaurants. The plaza is situated in a highly desirable area walking distance to other well known brands. The unit has a brand new kitchen exhaust system with 12 foot hood, duct work, 5 ton HVAC, kitchen sinks and handicap washroom all constructed with city permits zoned for seating. Ideal for first time operators or second location as the area is prime for restaurant business. Landlord will lease the unit upon reimbursement of construction cost. Unit is ready with new lighting and flooring completed. Tenant to install own cooking appliances such as fryers, grills tables chairs, walk in coolers etc. Visit the plaza to see current businesses operating. (id:60365)
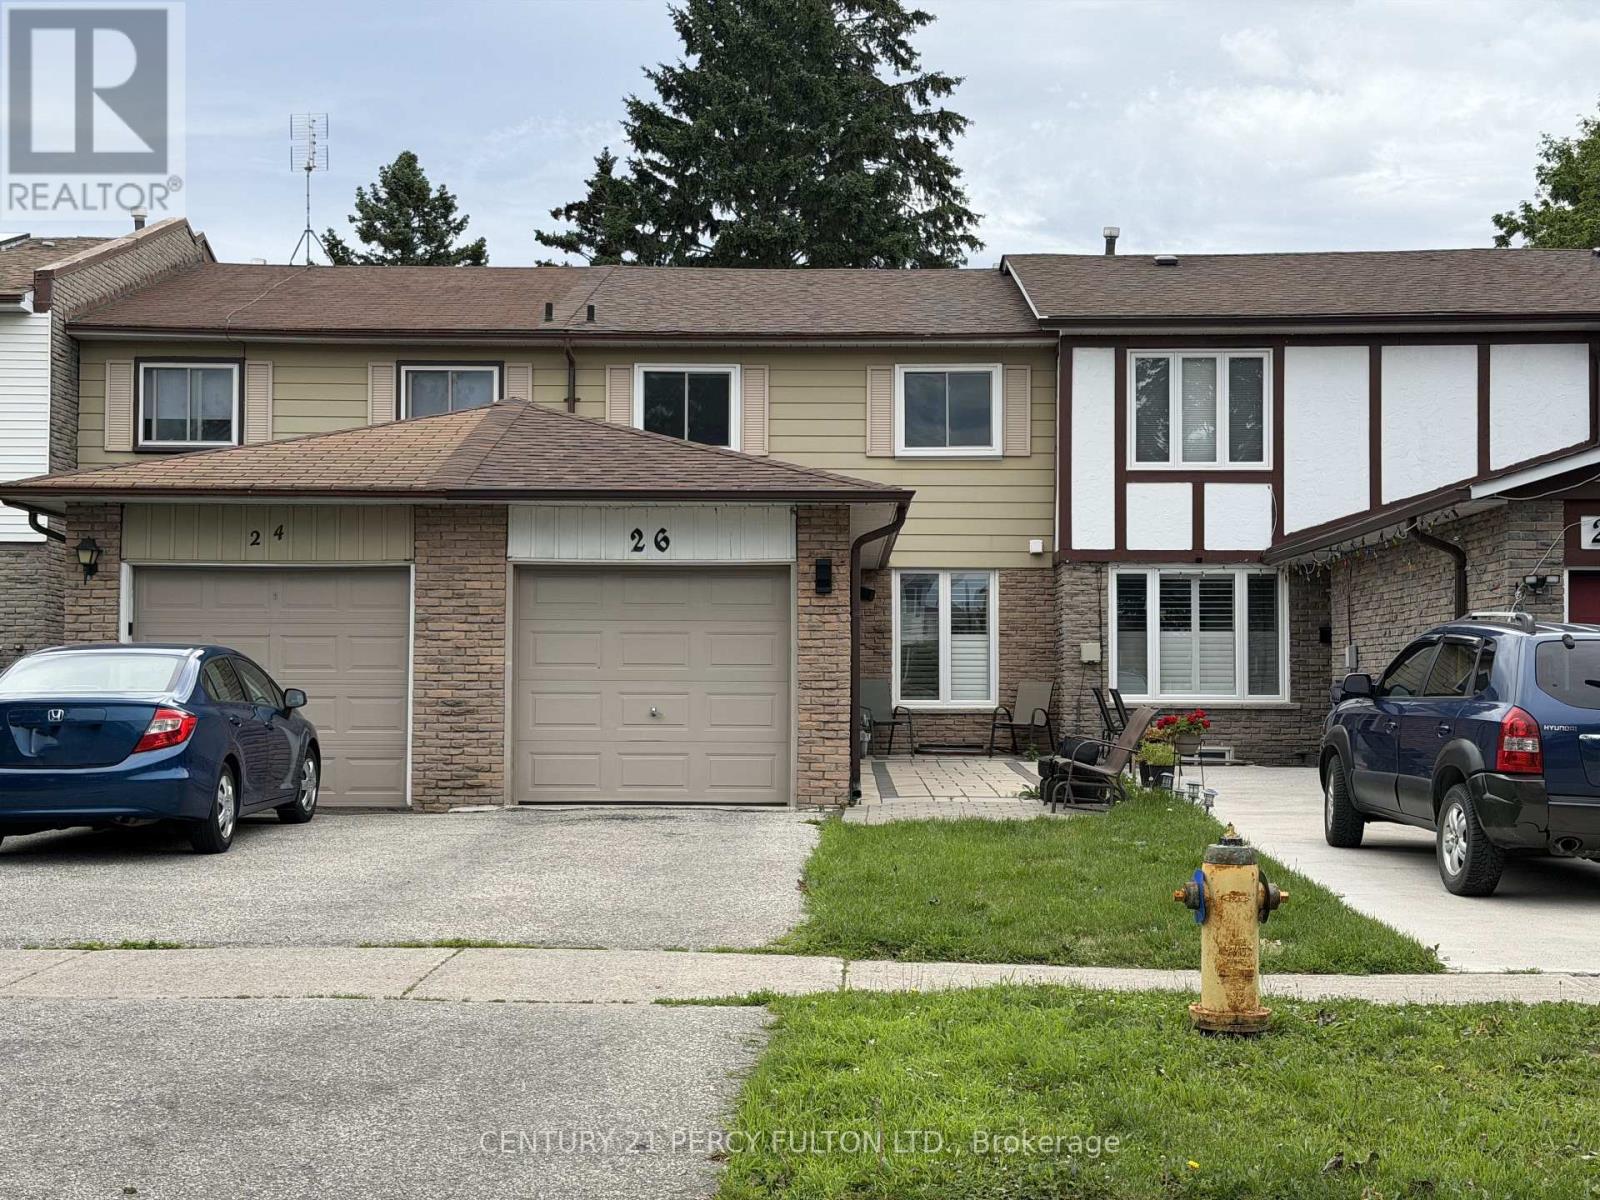
26 Robbinstone Drive
Toronto, Ontario
Location! Location!! This Beautifully Maintained Freehold Townhouse Located In A Desirable And Established Scarborough Neighborhood, Offers a Bright, Functional Layout Ideal For Families Or First Time Buyers. With 3 Spacious Bedrooms, Modern Upgrade And A Welcoming Atmosphere Throughout, This Home Blends Comfort With Contemporary Style. The Tastefully Renovated Kitchen With Quartz Countertops Showcases Contemporary Finishes And Quality Craftsmanship. Carpet Free Flooring Accents The Main Level And The Three Bedrooms. Updated Washrooms at Main Level & the 2nd Floor! Enjoy A Generous Backyard With A Wooden Deck, Perfect For Outdoor Entertaining And Family Gatherings. Minutes To Scarborough Town Centre, Highway 401, Shopping, Gas Stations, And Daily Amenities. Steps from Places Of Worship. Family-friendly neighbourhood with parks and amenities nearby. (id:60365)
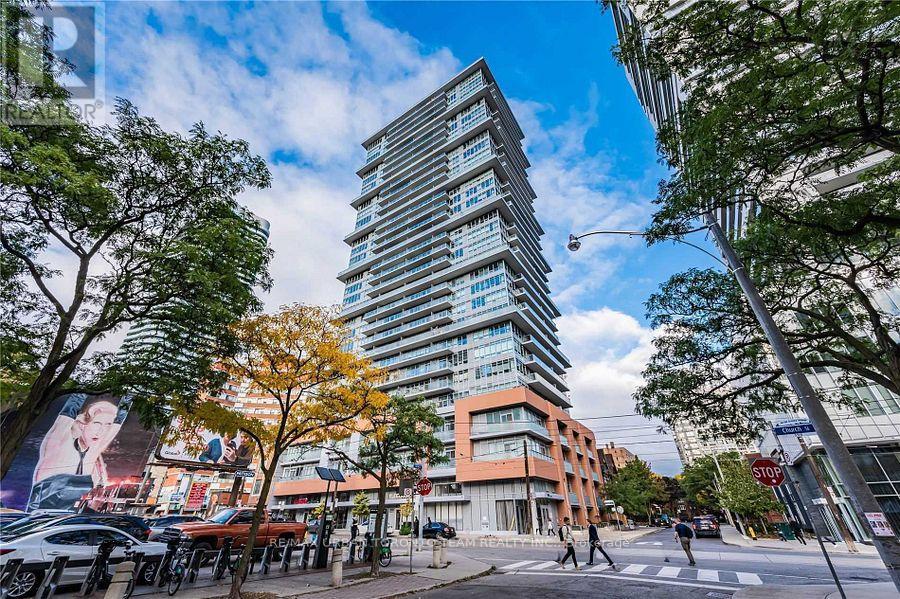
503 - 365 Church Street
Toronto, Ontario
Available September 1st - Conveniently Located In The Heart Of The City. 1 Bedroom And 1 Bathroom. 521 Sqft. Ensuite Laundry, Stainless Steel Kitchen Appliances Included. Engineered Hardwood Floors, Quartz Counter Tops And 9 Ft Ceilings. West Sun And Views. Building Amenities Incl Gym, 24 Hours Concierge, Party Room, Theatre Room, Reading Lounge, Etc. Steps To Ryerson, U Of T, Loblaws, Eaton Center, College Park, 24 Hr Streetcar, Dundas Square, Subway Station, Financial District Starbucks & More. (id:60365)
202 Forest Hill Road
Toronto, Ontario
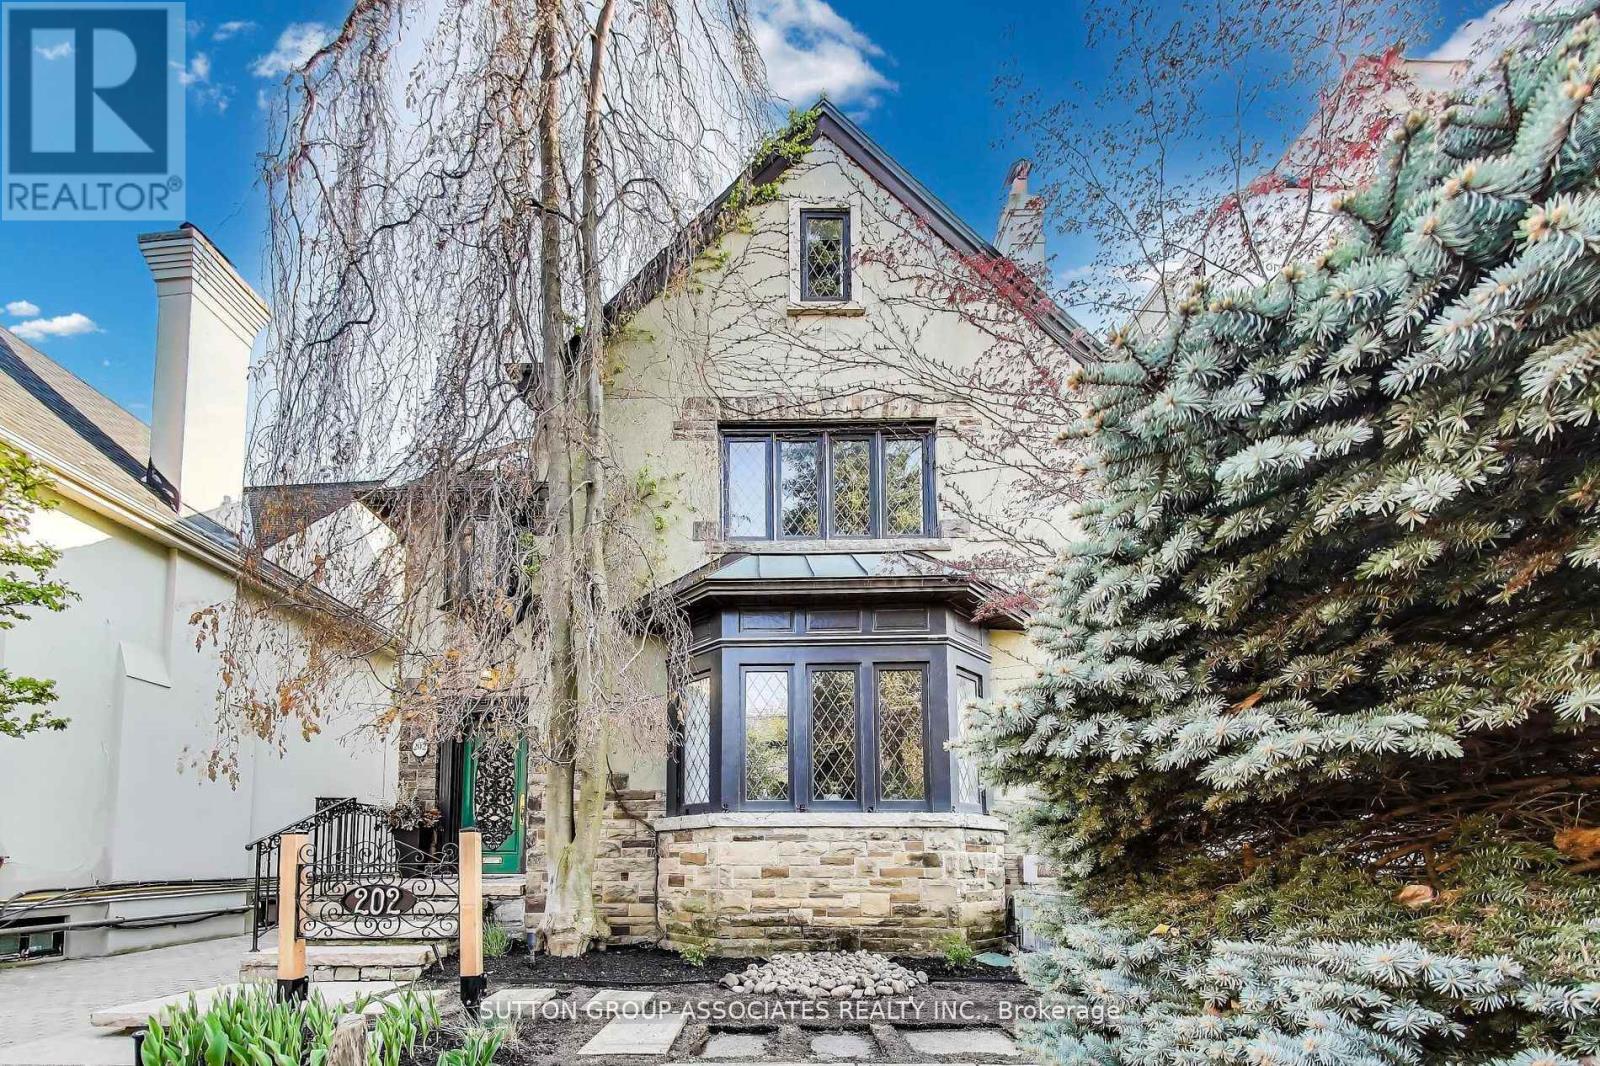
Build your dream home in Prime Forest Hill on this serene 40 By 190 Foot Lot. Comfortable family home with 5 Bedrooms And 5 Bathrooms. Private Drive with detached Garage and Gunite Pool. Steps To The Beltline Trail And Close Proximity To Ucc, Bss And The Village. The potential is here to realize your vision. (id:60365)
231 Carman Road
Brighton, Ontario
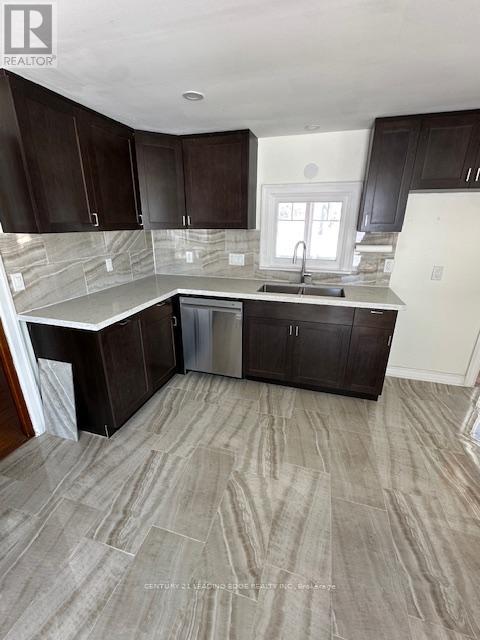
Farmland Has Been Rented Out To A Farmer For The 2026 Growing/Harvesting Season. No Walking On Floor In Main Loft Of Barn. Some Plumbing And Electrical Updated In 2022. **Pt Lt 35 Con 3 Brighton As In Nc338193 Nw Of Forced Rd; S/T Bt14443, Bt14819, Cl22585, Cl4967; Brighton (id:60365)
19 Virtues Avenue
Brampton, Ontario
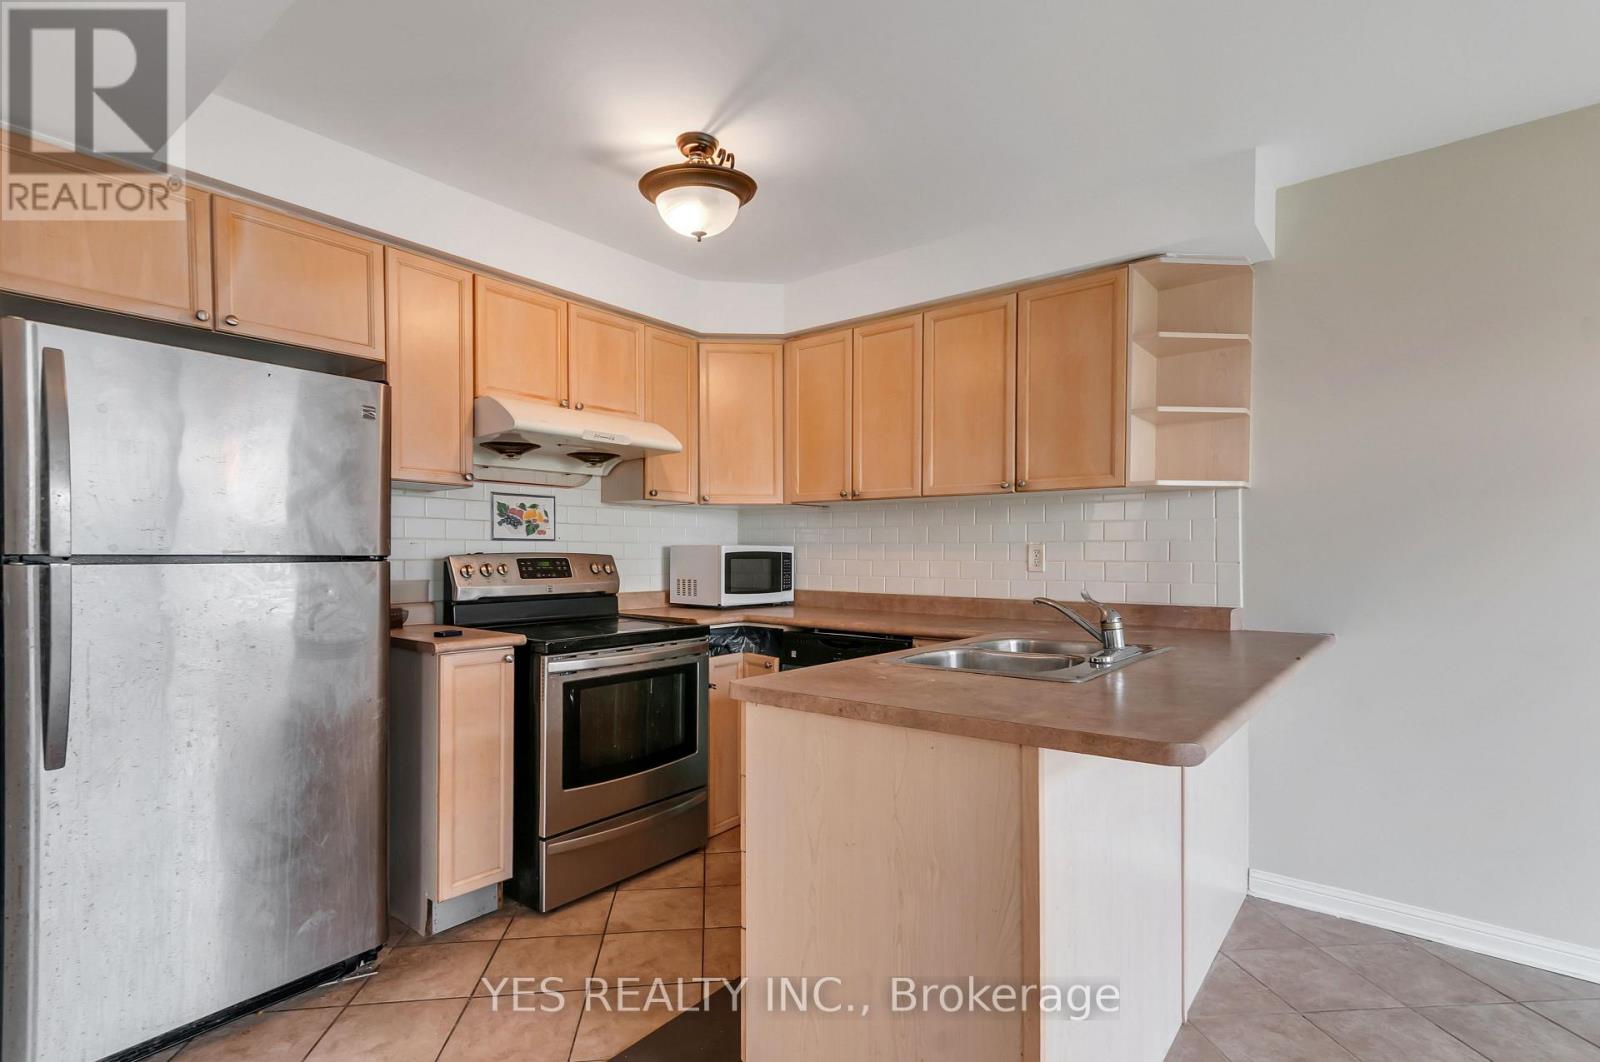
WELCOME TO 19 VIRTUES AVENUE, LOCATED IN PEEL, BRAMPTON! THIS MODERN SEMI-DETACHED HOME IS IN THE HEART OF THE SANDALWOOD AND CHINGUACOUSY COMMUNITY. THIS HOME IS A BEAUTIFUL 3 BED 3 BATH HOME WITH A SPACIOUS AND FINISHED BASEMENT WITH ADDITIONAL BEDROOM/DEN AREA AND WASHROOM. THIS UNIT FEATURES A FAMILY-SIZE OPEN CONCEPT KITCHEN WITH WOOD COUNTERS AND SPACIOUS LIVING SPACE COMBINED WITH A DINING AND LIVING ROOM OVERLOOKING THE WALK-OUT PATIO AREA. THIS HOME HAS BEAUTIFUL HARDWOOD FLOORING AND LED LIGHTING THROUGHOUT THE HOME. THE BASEMENT FEATURES AN AREA WITH A SPACIOUS REC/ADDITIONAL BEDROOM PERFECT FOR ENTERTAINING AS WELL AS AN IN-LAW 3-PIECE ENSUITE BATHROOM. STEPS AWAY FROM BEAUTIFUL GREENERY AND NATURE VIEWS, THIS TOWNHOME IS PERFECT FOR OUTDOOR ENJOYMENT. THIS HOME IS IN CLOSE PROXIMITY TO THE CASSIE CAMPBELL RECREATION CENTRE, PEEL SCHOOL DISTRICTS AND COLLEGES AS WELL. MINUTES AWAY FROM THE 401 HIGHWAY. THIS HOME IS IDEAL FOR ALL FAMILY TYPES WHO ARE LOOKING FOR A COZY TOWNHOME. THIS CONDO TOWNHOME IS ALSO PET-FRIENDLY. COME TAKE A LOOK AT THIS BEAUTIFUL SEMI-DETACHED HOME IN THE BRAMPTON AREA. (id:60365)
61 Crannyfield Drive
Brampton, Ontario
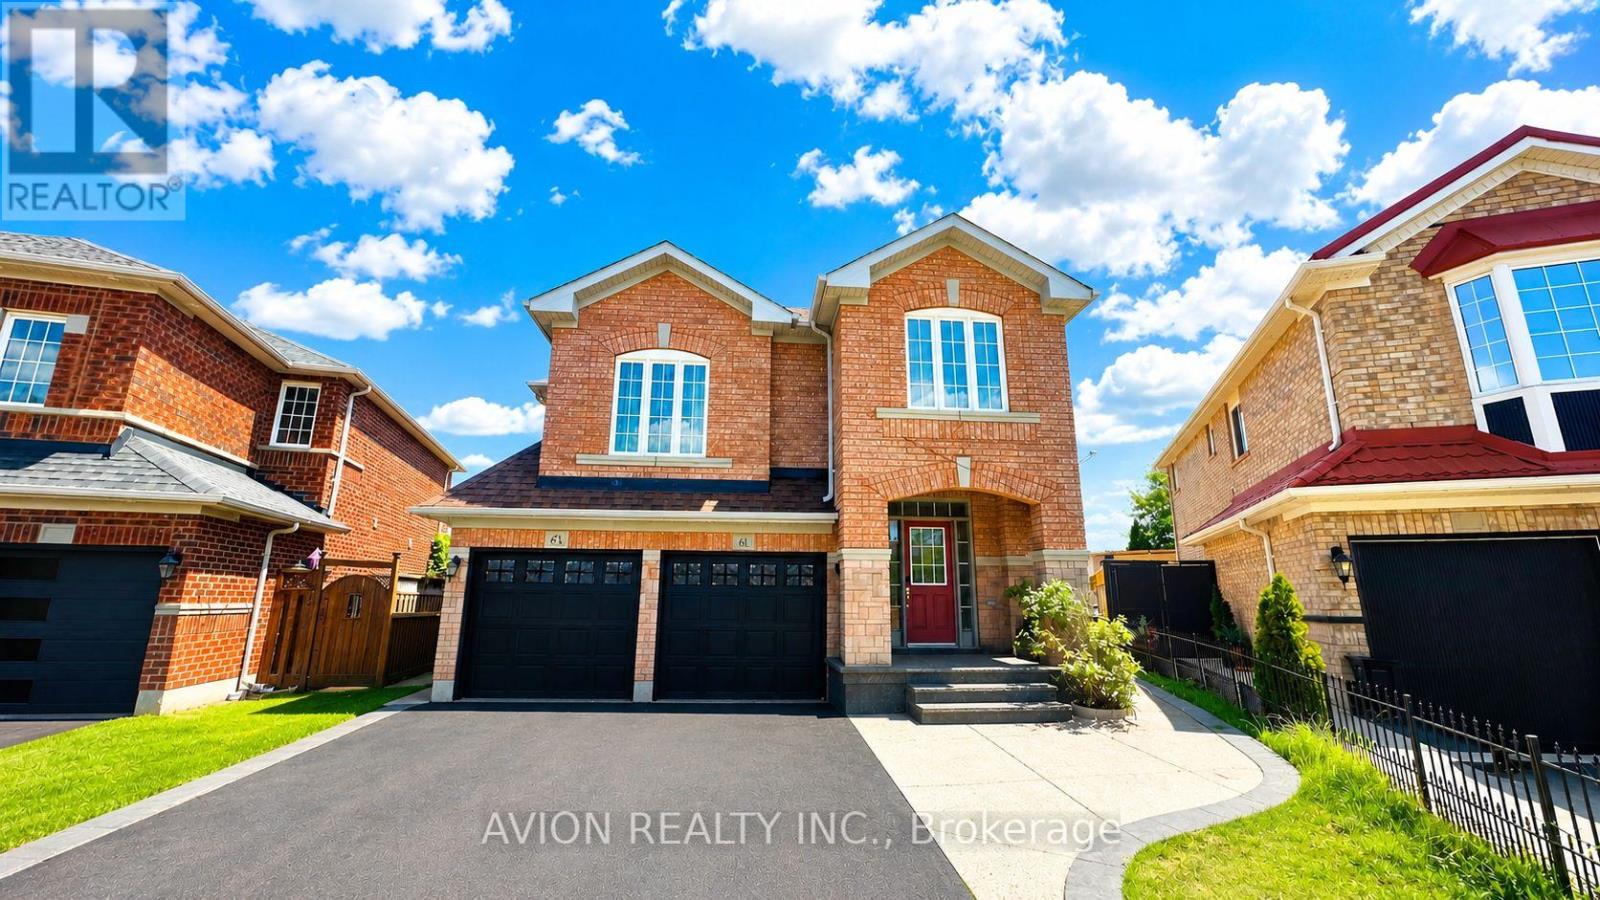
Welcome to this spacious 4-bedroom, 3-bathroom detached home featuring a second-floor family room and separate laundry-an ideal rental for families looking for comfort, space, and convenience.Situated on the quiet, family-friendly Crannyfield Drive, this well-maintained home offers a functional layout with generous living spaces and a large pie-shaped, fully fenced backyard, perfect for entertaining, kids, and outdoor gatherings.The location is exceptional, backing onto St. Aidan Catholic Elementary School and within walking distance to parks, playgrounds, schools, and everyday amenities. Commuting is effortless with Mount Pleasant GO Station just a short drive away, nearby public transit, and quick access to Highways 410 and 407.With excellent curb appeal and a warm, welcoming feel, this home is ready for its next family to move in and enjoy. (id:60365)

32 Kirknewton Road
Toronto, Ontario
Welcome to 32 Kirknewton Rd! Ideally located in the desirable Eglinton Ave W & Dufferin St neighbourhood, this well-maintained 2-storey home offers approximately 2,300 sq. ft. of finished living space, including a finished basement. The main floor, staircase, and all three spacious bedrooms feature hardwood flooring. Enjoy a large eat-in kitchen with a walk-out to the backyard porch, perfect for entertaining. The finished basement includes a 3-piece bathroom and a separate rear entrance, offering excellent potential for extended family or in-law living. Rare detached 2-car garage plus additional drive way parking. Roofs on both the house and garage were replaced approximately 8 years ago, and a gas line has been added. Conveniently located close to TTC, schools, parks, shopping, restaurants, banks, and all essential amenities. A fantastic opportunity in a sought-after family-friendly neighbourhood! (id:60365)
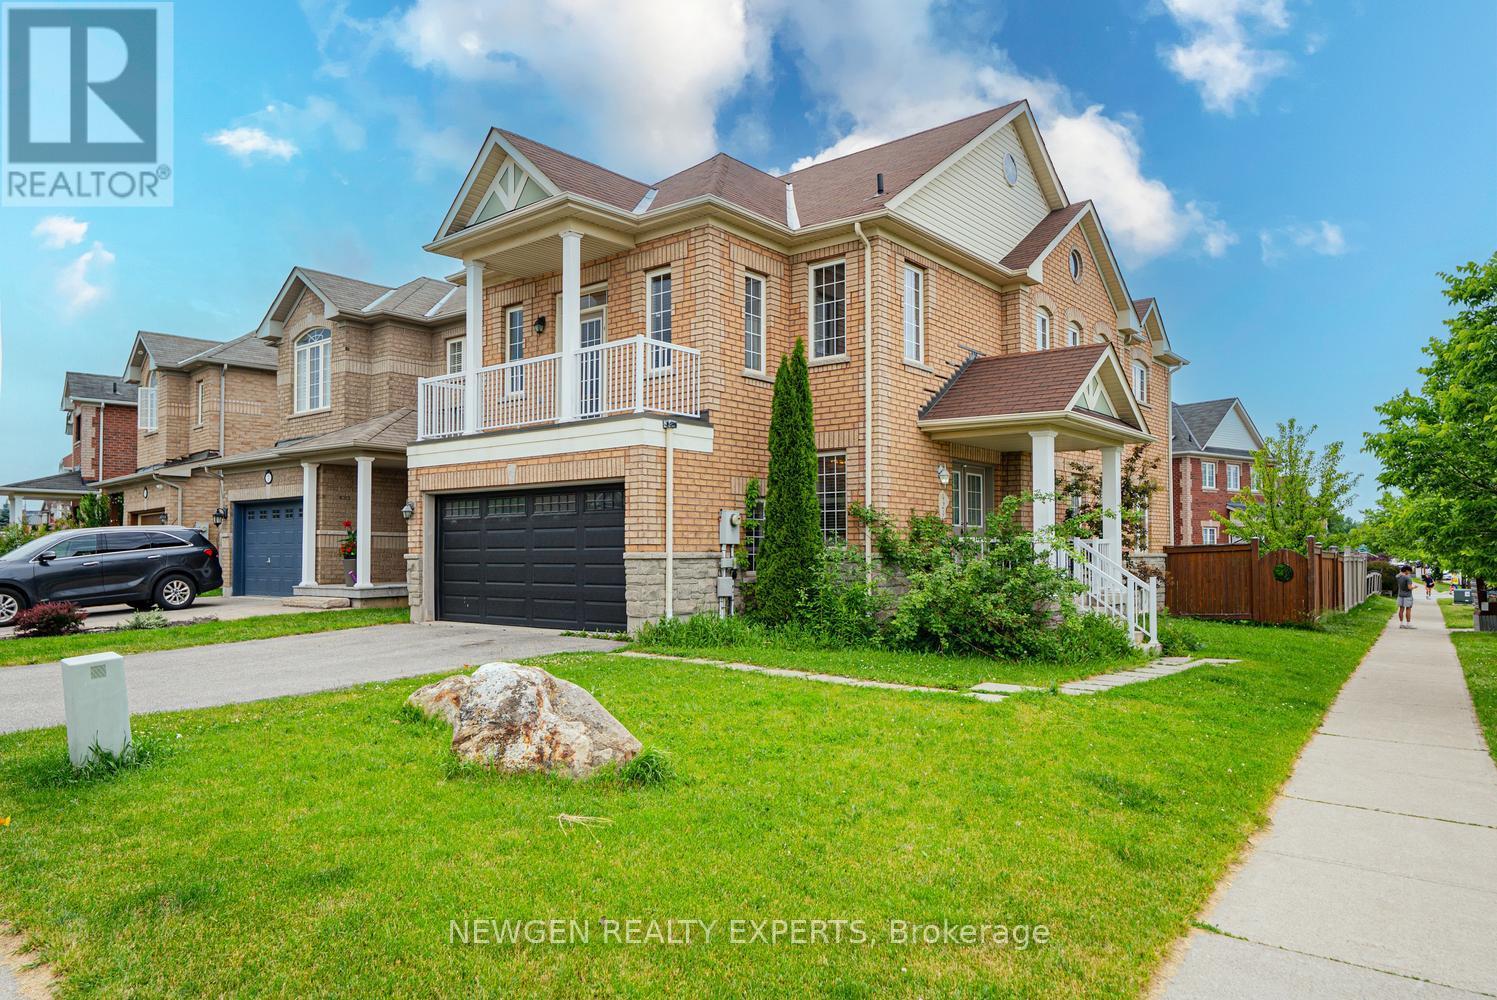
424 Barber Drive
Halton Hills, Ontario
Well Maintained 4 Bedroom Detached House w/ Double Car Garage on a Corner Lot in one of the best neighborhoods of Georgetown. Double Door entry. Welcoming Foyer. Living/Dining combined w/ Hardwood floors & California Shutters. Separate Family room w/ Hardwood Floors & Gas Fireplace. Upgraded Kitchen w/ Stainless Steel fridge, S/S Stove, S/S Dishwasher, Quartz Counter & Backsplash. Breakfast area w/ walk-out to Deck. Stained Oak Stairs w/iron pickets. Primary Bedroom w/ 5pc ensuite, W/I closet. 3 other good sized bedrooms. 2 Full washrooms on 2nd floor. All thru Hardwood. No carpet in the house. Finished Basement w/ Separate Entrance. Basement has kitchen, 2 bedrooms and 2 washrooms. Good sized Backyard w/ Wooden Deck for family enjoyment. (id:60365)
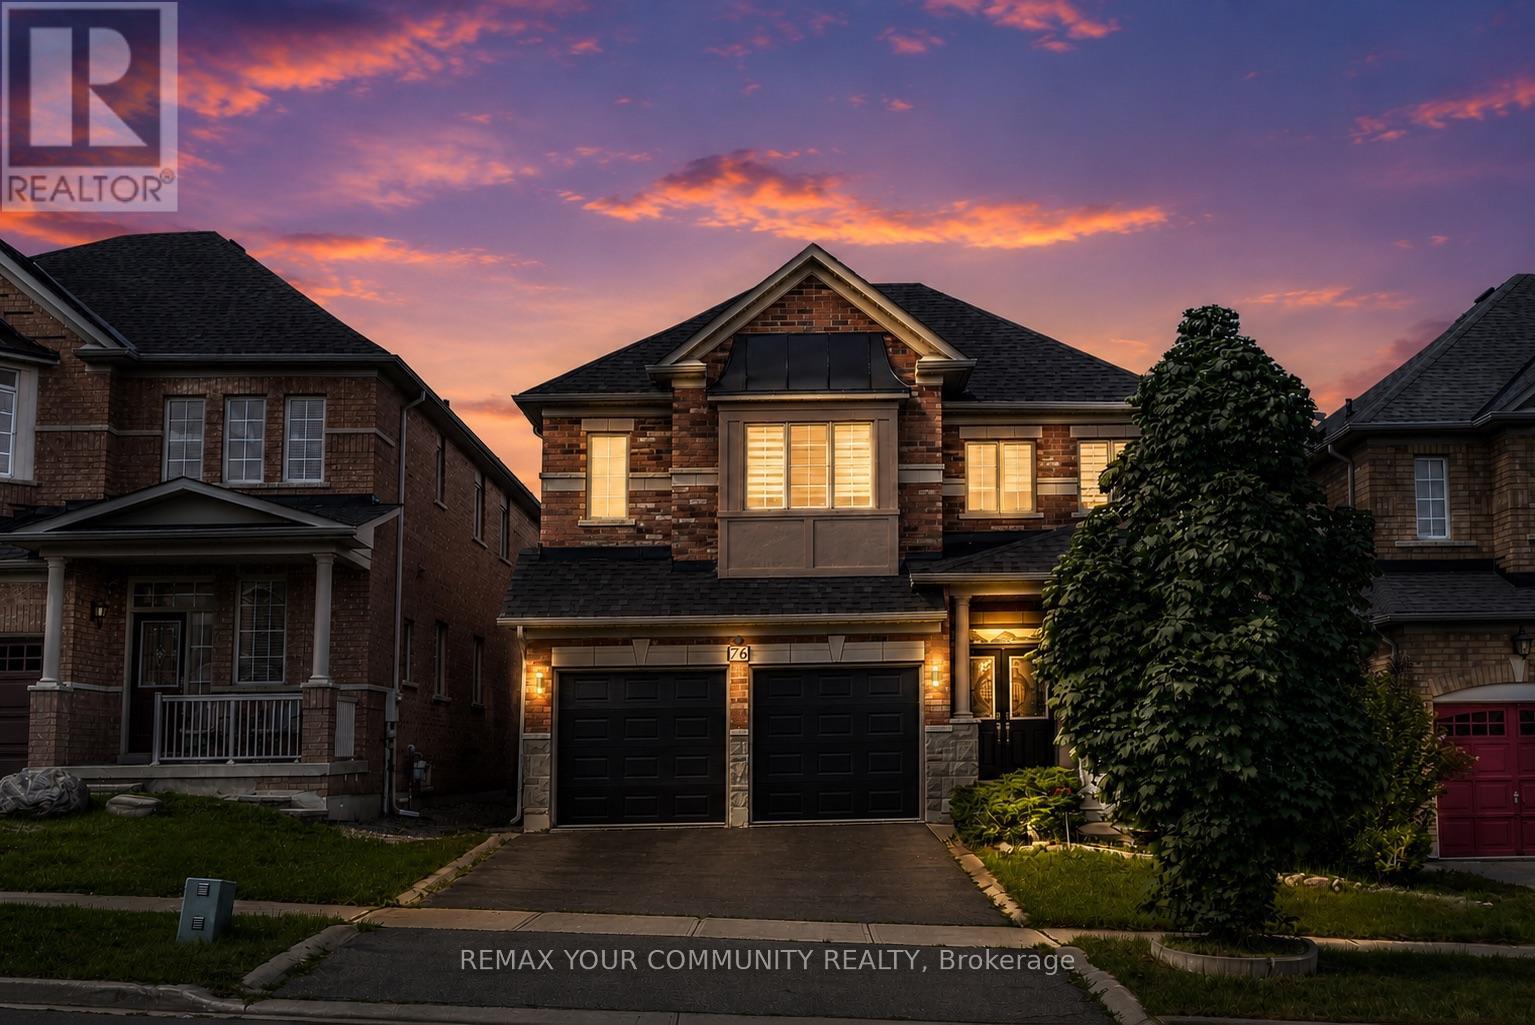
76 Ivy Glen Drive
Vaughan, Ontario
A rare ravine-lot home in the heart of Patterson. Entire property is for rent. Welcome to 76 Ivy Glen Dr! This 4-bedroom, 4-bath detached home with a 2-car garage feels like cottage living in the city. Backing onto a lush ravine, you get peaceful, private green views from the kitchen, family room, primary bedroom, and ensuite. Features & upgrades include 9-ft ceilings on the main floor, a grand double-door entry and large foyer, main-floor laundry, newer roof shingles, pot lights, and custom window coverings. The bright open-concept living and dining area is perfect for everyday living and entertaining. The gourmet eat-in kitchen stands out with granite counters, stainless steel appliances, a breakfast bar, and panoramic ravine views. The family room is warm and inviting with a gas fireplace and full nature views. Upstairs offers 3 full bathrooms, spacious bedrooms, and a large primary suite with walk-in closets and a spa-like 5-piece ensuite overlooking the ravine. Outside, enjoy a private backyard oasis surrounded by trees - quiet, green, and perfect for relaxing or entertaining. Close to GO stations, highways, parks, trails, golf, shopping, Cortellucci Vaughan Hospital, and top-rated schools. Ravine living, upgraded comfort, unbeatable location. Please note: some photos are virtually staged. (id:60365)
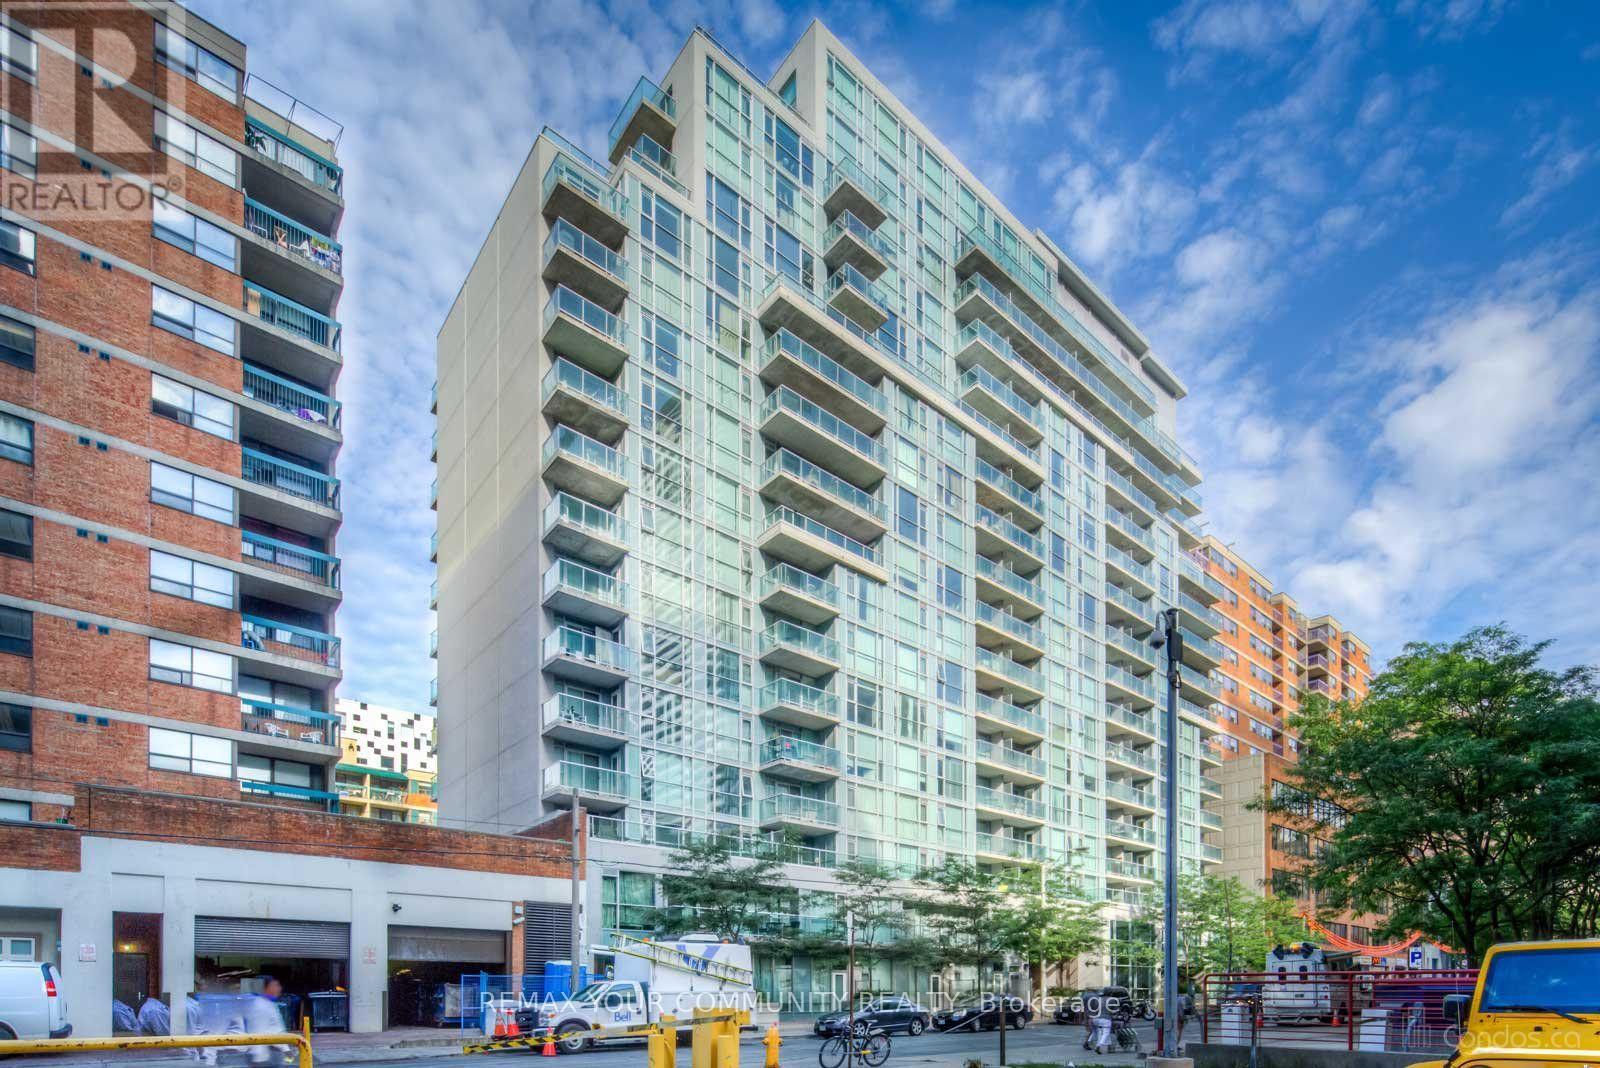
501 - 96 St Patrick Street
Toronto, Ontario
Experience exceptional quiet in one of the core's most peaceful low-rise buildings. This bright and spacious suite is filled with natural light thanks to floor-to-ceiling windows throughout. The generous primary bedroom offers direct walkout access to the balcony, while the versatile den features French doors, floor-to-ceiling windows, and its own balcony walkout-ideal as a second bedroom or a work-from-home office. The open-concept kitchen is designed for both style and function, featuring stainless steel appliances, a marble countertop, and a breakfast bar perfect for casual dining or entertaining. Please note: the flooring has been updated since the photos were taken. Ideally located just minutes from the University of Toronto, major hospitals, the Financial and Entertainment Districts, Eaton Centre, the Art Gallery of Ontario, OCAD University, and Chinatown, this home offers unbeatable convenience. Residents enjoy an impressive selection of modern amenities, including a fully equipped fitness centre, 24-hour concierge, landscaped terrace with BBQs, hot tub, guest suites, and a stylish party room. (id:60365)

© 2026 Proptech Realty Inc., Brokerage.