
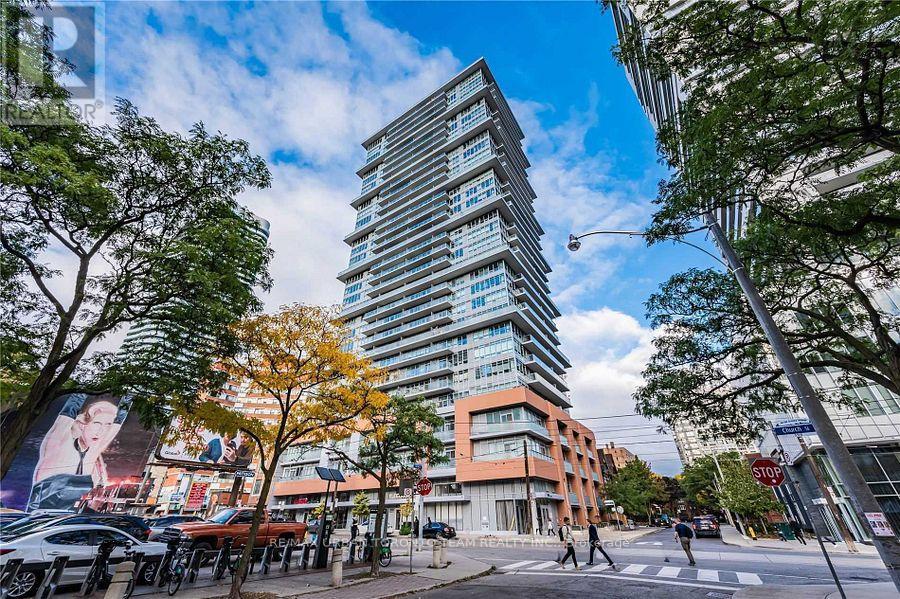
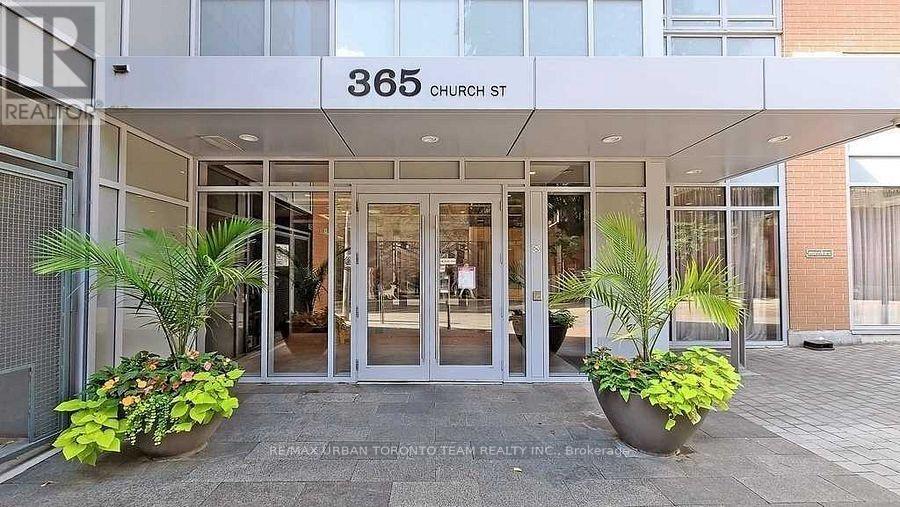
503 - 365 Church Street Toronto, Ontario M5B 0B5

$2,300 Monthly
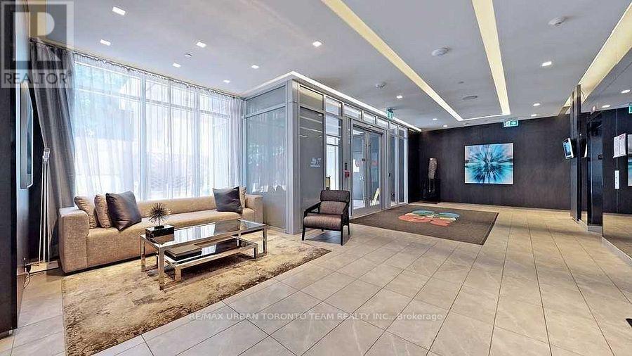
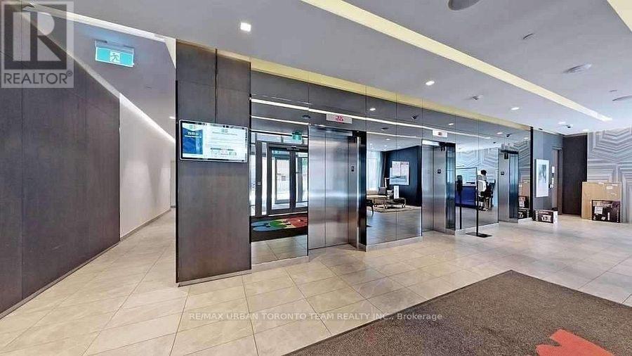
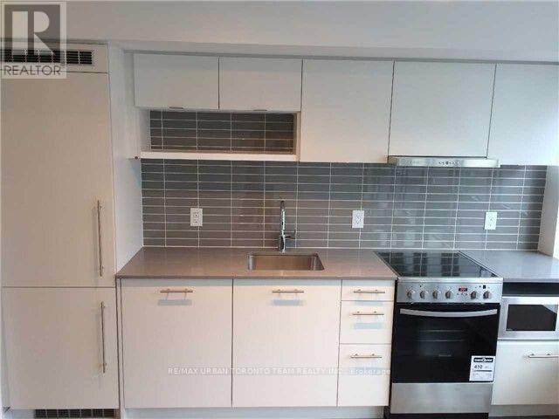
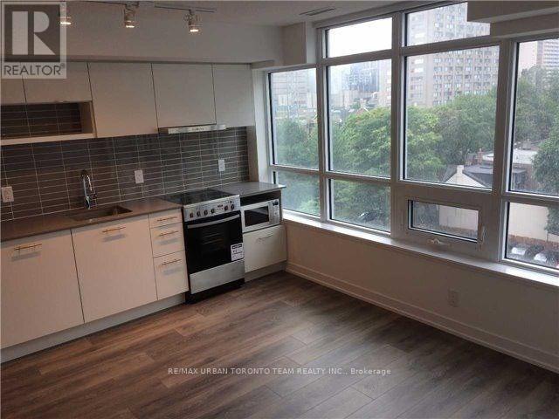
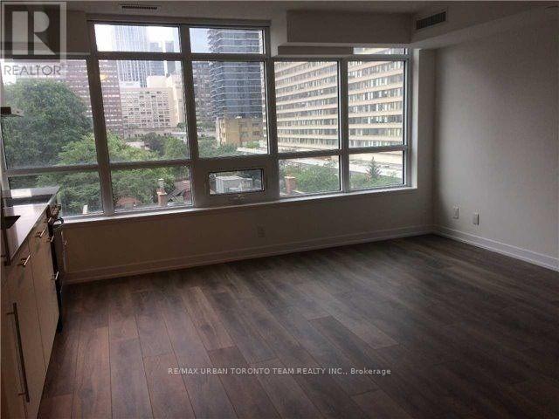
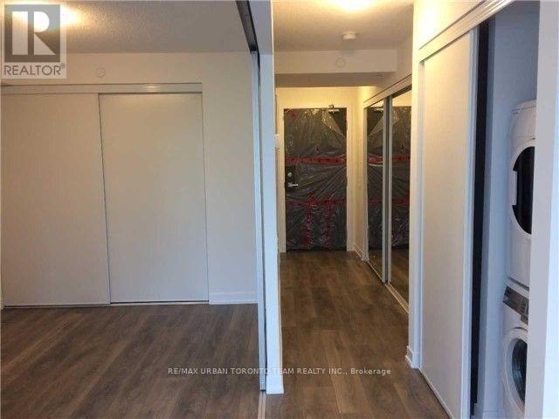
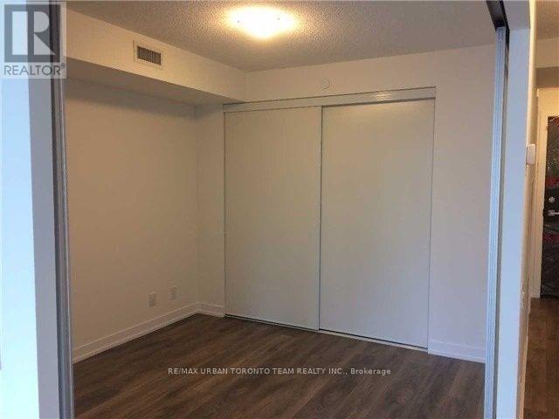
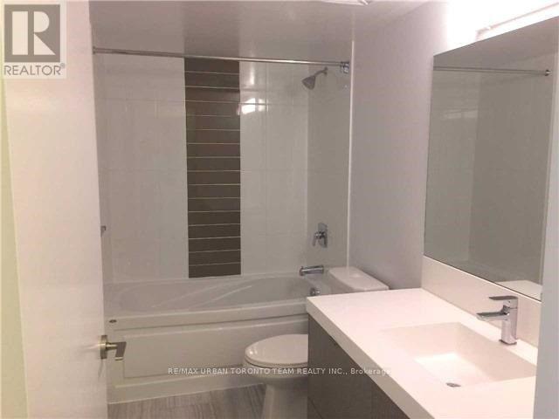
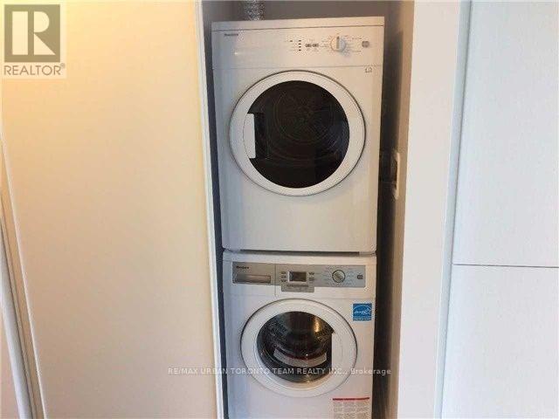
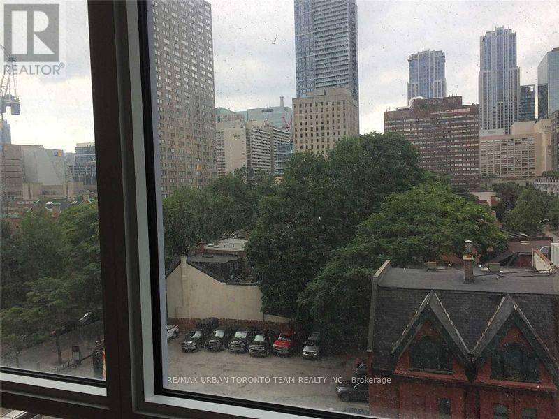
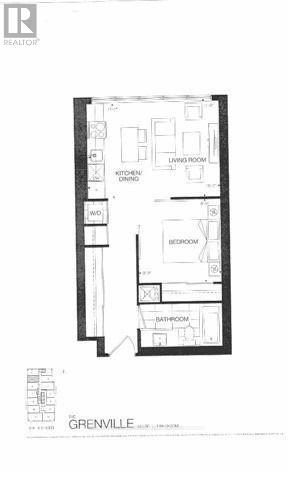
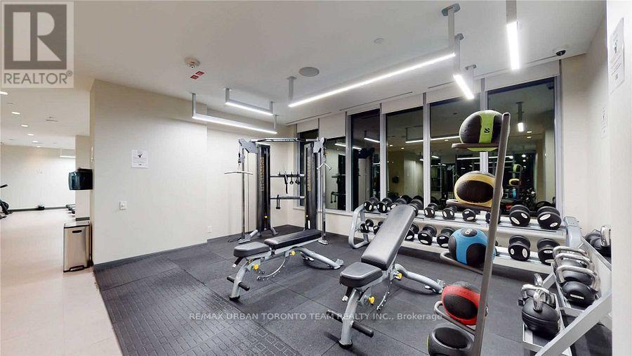
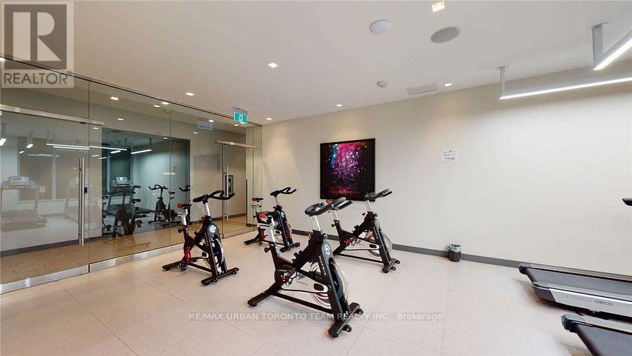
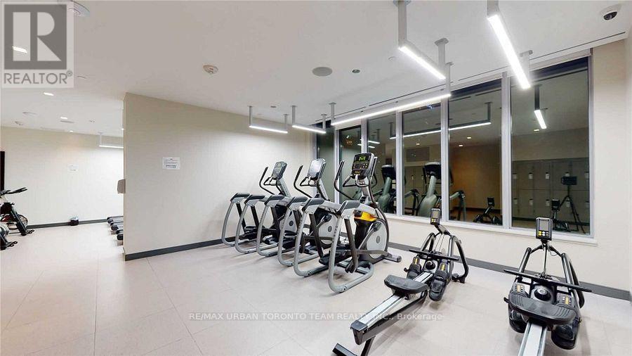
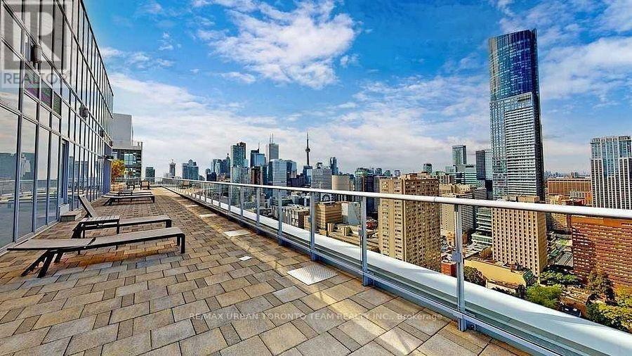
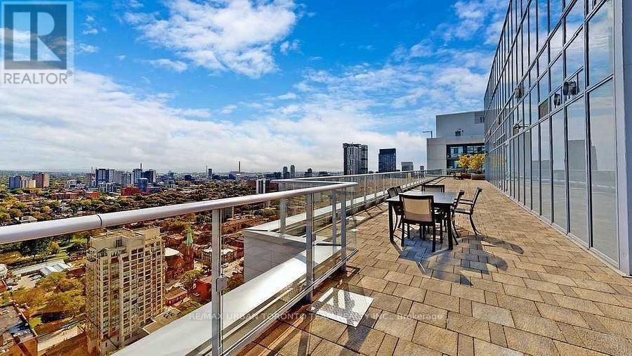
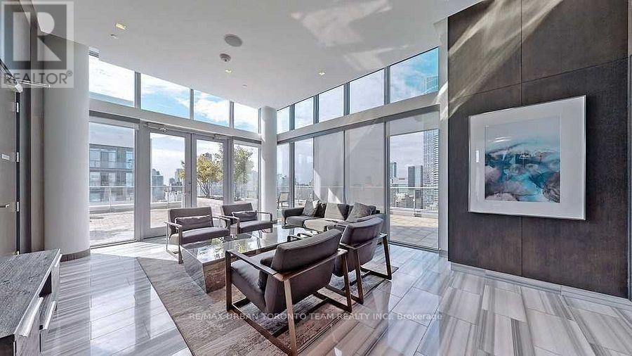
Available September 1st - Conveniently Located In The Heart Of The City. 1 Bedroom And 1 Bathroom. 521 Sqft. Ensuite Laundry, Stainless Steel Kitchen Appliances Included. Engineered Hardwood Floors, Quartz Counter Tops And 9 Ft Ceilings. West Sun And Views. Building Amenities Incl Gym, 24 Hours Concierge, Party Room, Theatre Room, Reading Lounge, Etc. Steps To Ryerson, U Of T, Loblaws, Eaton Center, College Park, 24 Hr Streetcar, Dundas Square, Subway Station, Financial District Starbucks & More. (id:60365)
Property Details
| MLS® Number | C13608912 |
| Property Type | Single Family |
| Community Name | Church-Yonge Corridor |
| AmenitiesNearBy | Public Transit, Schools |
| CommunityFeatures | Pets Not Allowed |
| Features | Carpet Free |
Building
| BathroomTotal | 1 |
| BedroomsAboveGround | 1 |
| BedroomsTotal | 1 |
| Age | 6 To 10 Years |
| Amenities | Security/concierge, Exercise Centre |
| BasementType | None |
| CoolingType | Central Air Conditioning |
| ExteriorFinish | Brick, Concrete |
| FlooringType | Laminate |
| HeatingFuel | Natural Gas |
| HeatingType | Forced Air |
| SizeInterior | 500 - 599 Sqft |
| Type | Apartment |
Parking
| No Garage |
Land
| Acreage | No |
| LandAmenities | Public Transit, Schools |
Rooms
| Level | Type | Length | Width | Dimensions |
|---|---|---|---|---|
| Main Level | Dining Room | 3.18 m | 2.55 m | 3.18 m x 2.55 m |
| Main Level | Kitchen | 3.18 m | 2.55 m | 3.18 m x 2.55 m |
| Main Level | Primary Bedroom | 3.17 m | 2.8 m | 3.17 m x 2.8 m |
Andrew Van Buskirk
Salesperson
502 King Street East
Toronto, Ontario M5A 1M1

The trademarks REALTOR®, REALTORS®, and the REALTOR® logo are controlled by The Canadian Real Estate Association (CREA) and identify real estate professionals who are members of CREA. The trademarks MLS®, Multiple Listing Service® and the associated logos are owned by The Canadian Real Estate Association (CREA) and identify the quality of services provided by real estate professionals who are members of CREA. The trademark DDF® is owned by The Canadian Real Estate Association (CREA) and identifies CREA's Data Distribution Facility (DDF®)
July 27 2026 05:30:04
Toronto Real Estate Board
RE/MAX Urban Toronto Team Realty Inc.

© 2026 Proptech Realty Inc., Brokerage.