
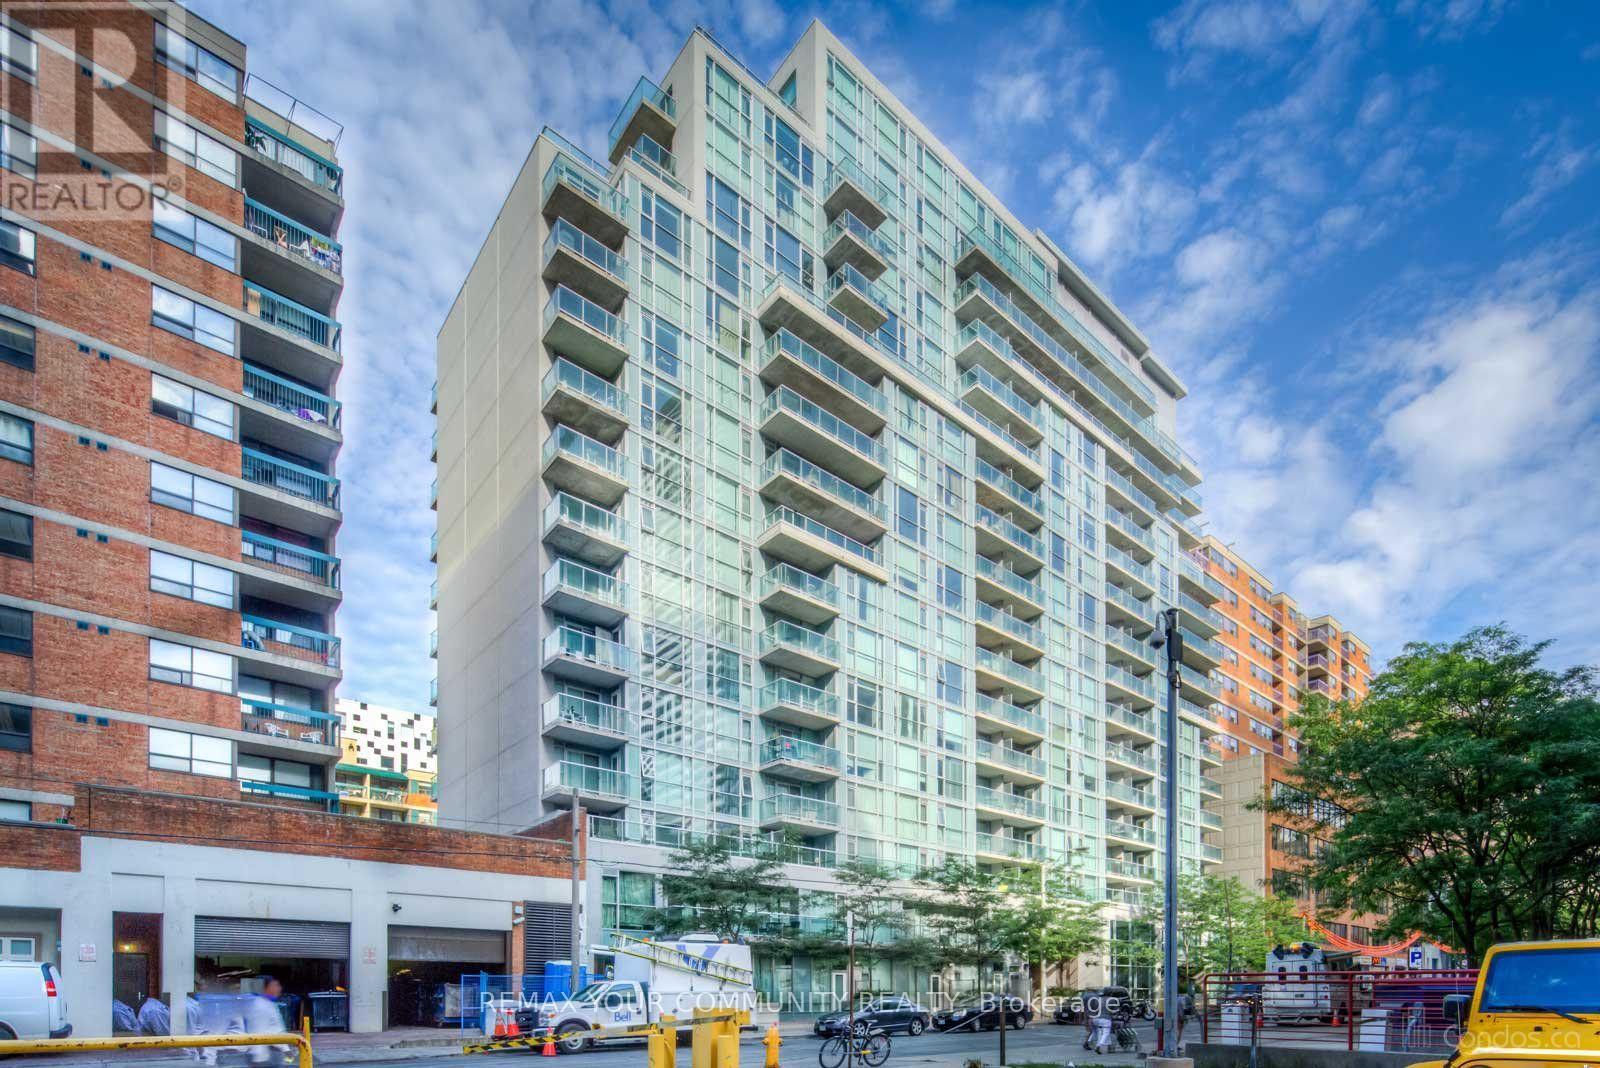
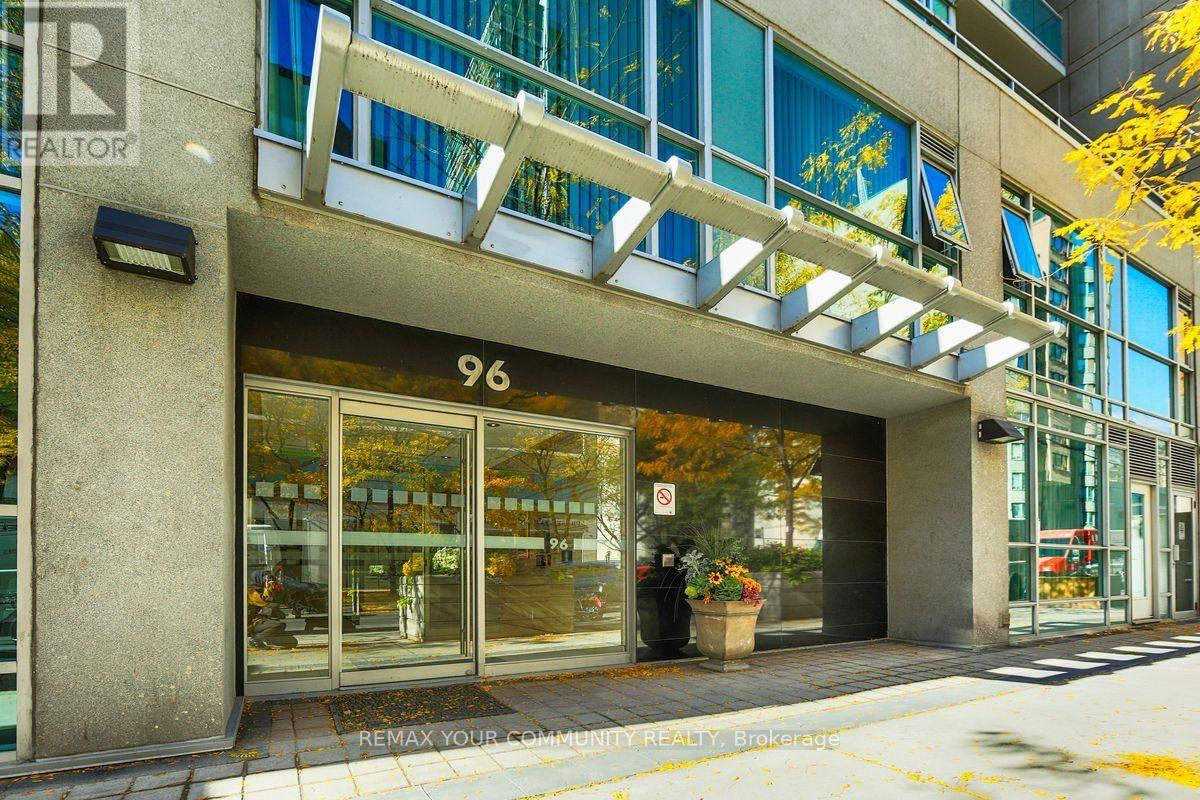
501 - 96 St Patrick Street Toronto, Ontario M5T 1V2

$2,500 Monthly
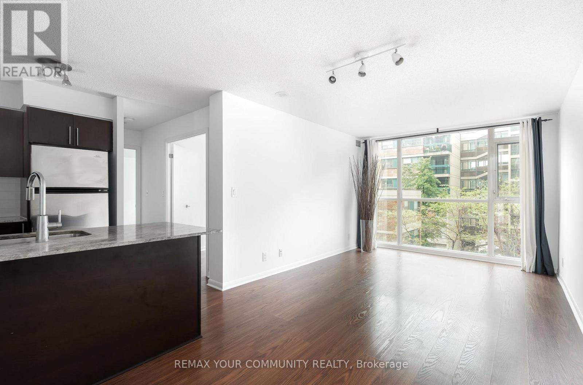
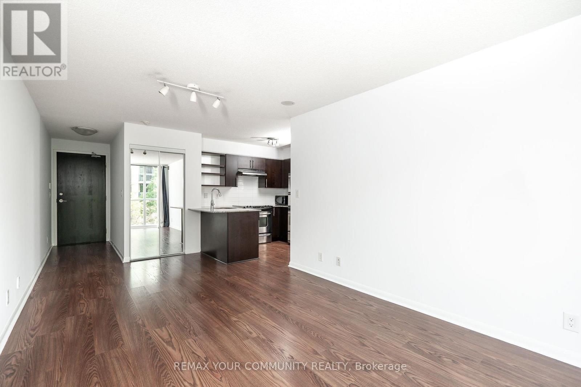
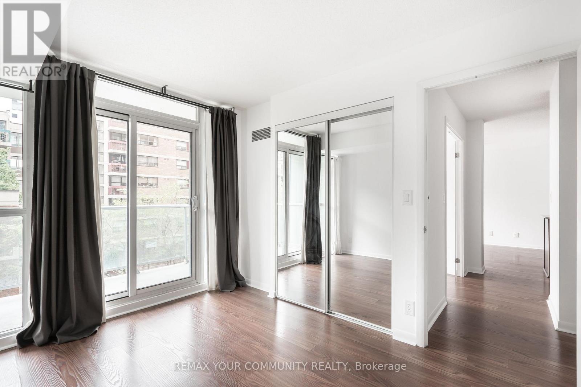
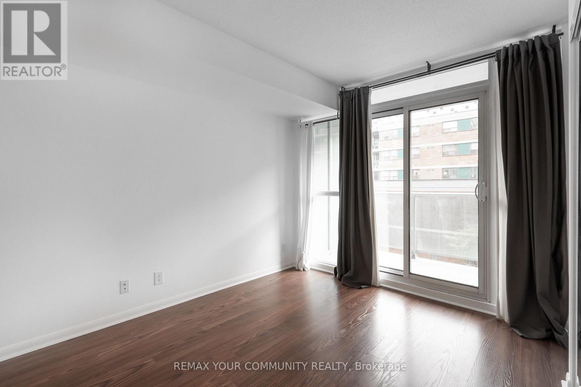
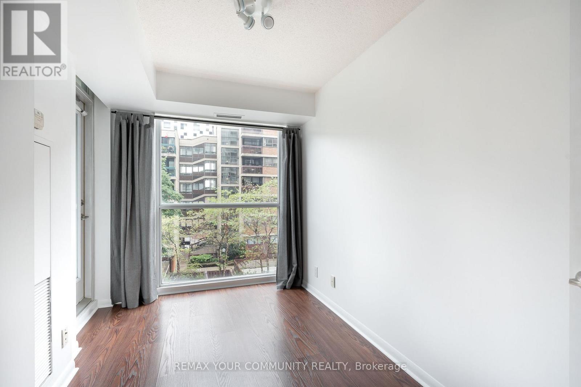
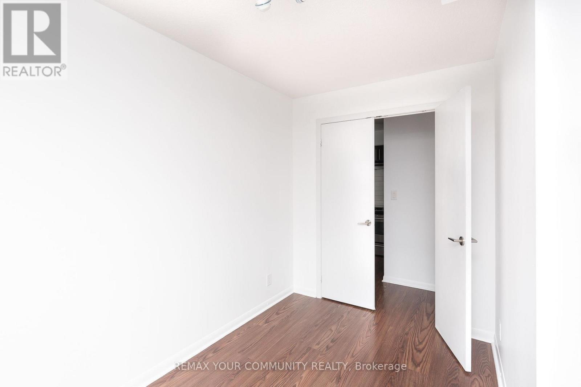
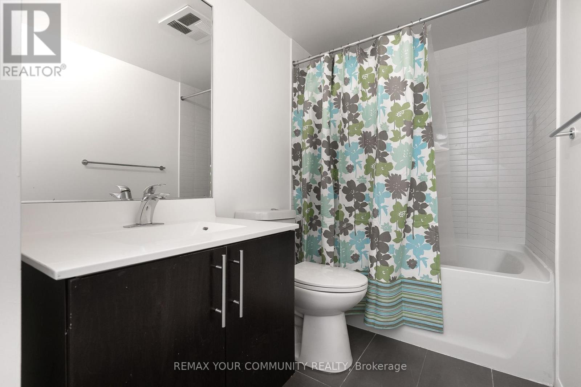
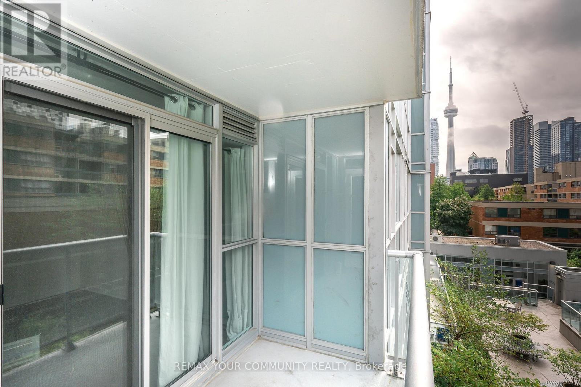
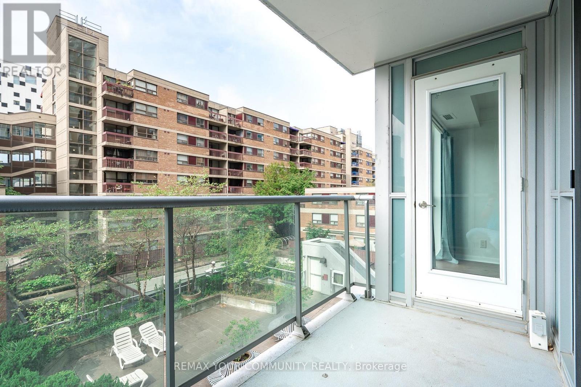
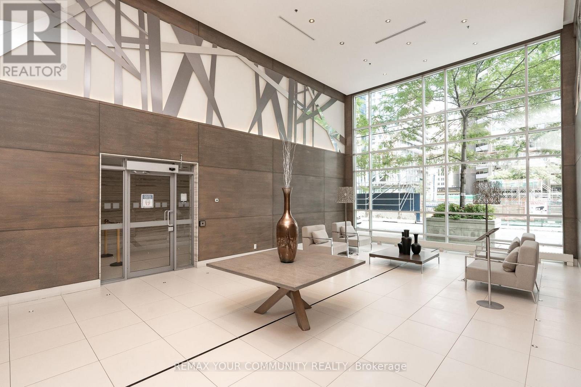
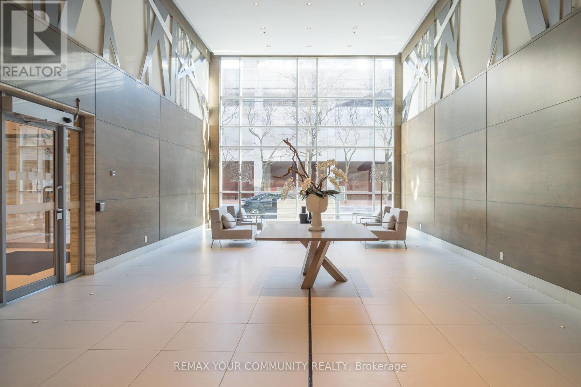
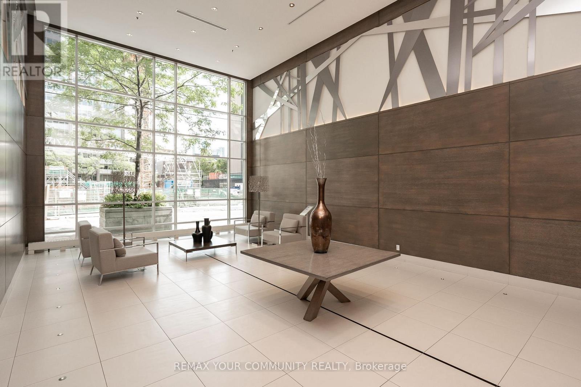
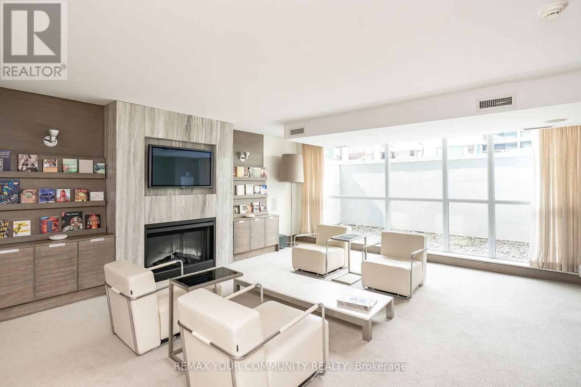
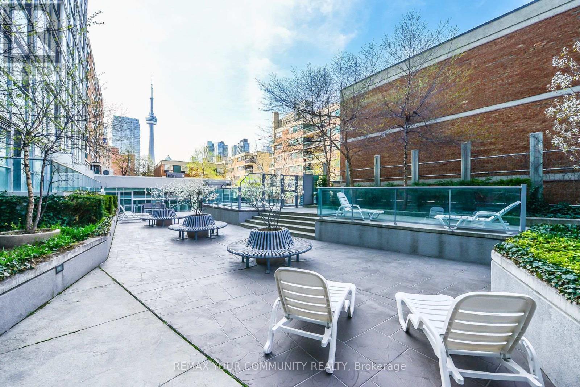
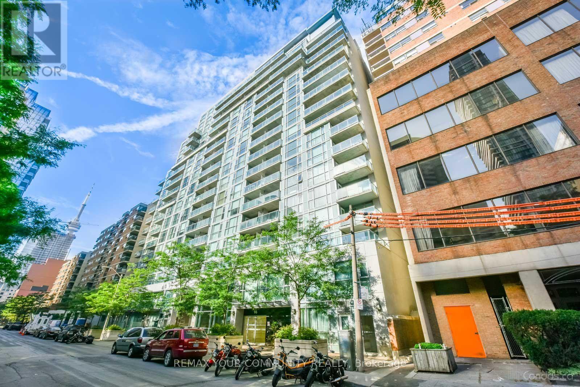
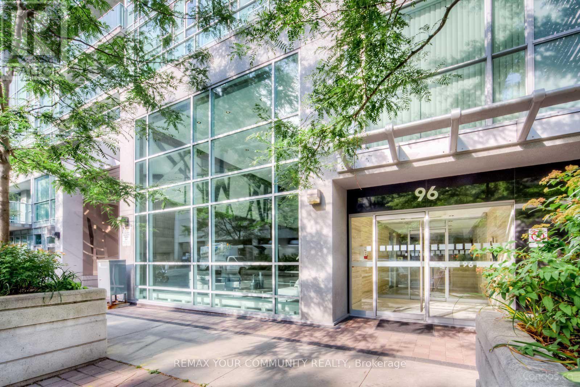
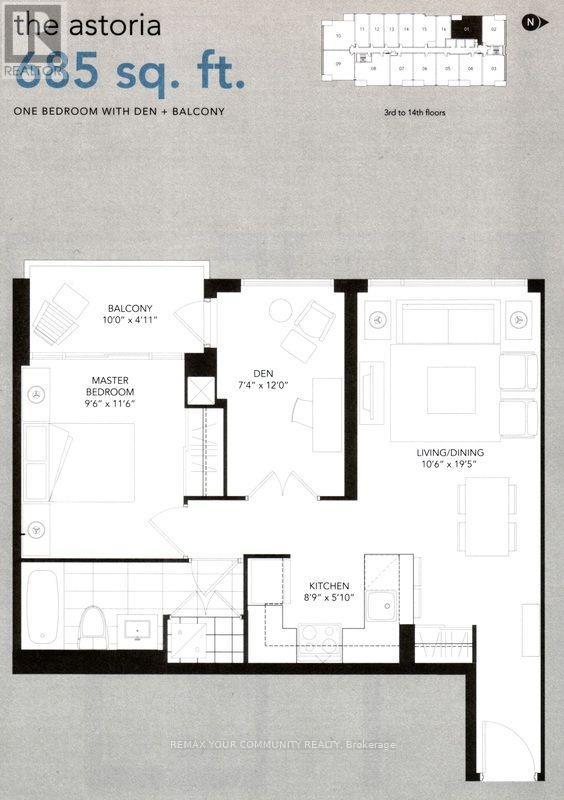
Experience exceptional quiet in one of the core's most peaceful low-rise buildings. This bright and spacious suite is filled with natural light thanks to floor-to-ceiling windows throughout. The generous primary bedroom offers direct walkout access to the balcony, while the versatile den features French doors, floor-to-ceiling windows, and its own balcony walkout-ideal as a second bedroom or a work-from-home office. The open-concept kitchen is designed for both style and function, featuring stainless steel appliances, a marble countertop, and a breakfast bar perfect for casual dining or entertaining. Please note: the flooring has been updated since the photos were taken. Ideally located just minutes from the University of Toronto, major hospitals, the Financial and Entertainment Districts, Eaton Centre, the Art Gallery of Ontario, OCAD University, and Chinatown, this home offers unbeatable convenience. Residents enjoy an impressive selection of modern amenities, including a fully equipped fitness centre, 24-hour concierge, landscaped terrace with BBQs, hot tub, guest suites, and a stylish party room. (id:60365)
Property Details
| MLS® Number | C13608872 |
| Property Type | Single Family |
| Community Name | Kensington-Chinatown |
| AmenitiesNearBy | Hospital, Park, Public Transit |
| CommunityFeatures | Pets Allowed With Restrictions, Community Centre |
| Features | Balcony, Carpet Free |
Building
| BathroomTotal | 1 |
| BedroomsAboveGround | 1 |
| BedroomsBelowGround | 1 |
| BedroomsTotal | 2 |
| Age | 16 To 30 Years |
| Amenities | Security/concierge, Exercise Centre, Party Room, Visitor Parking, Separate Electricity Meters, Storage - Locker |
| Appliances | Dishwasher, Dryer, Microwave, Stove, Washer, Window Coverings, Refrigerator |
| BasementType | None |
| CoolingType | Central Air Conditioning |
| ExteriorFinish | Concrete |
| FlooringType | Vinyl |
| HeatingFuel | Natural Gas |
| HeatingType | Forced Air |
| SizeInterior | 600 - 699 Sqft |
| Type | Apartment |
Parking
| Underground | |
| Garage |
Land
| Acreage | No |
| LandAmenities | Hospital, Park, Public Transit |
Rooms
| Level | Type | Length | Width | Dimensions |
|---|---|---|---|---|
| Ground Level | Living Room | 5.92 m | 3.2 m | 5.92 m x 3.2 m |
| Ground Level | Dining Room | 5.92 m | 3.2 m | 5.92 m x 3.2 m |
| Ground Level | Kitchen | 2.67 m | 1.78 m | 2.67 m x 1.78 m |
| Ground Level | Bedroom | 3.51 m | 2.9 m | 3.51 m x 2.9 m |
| Ground Level | Den | 3.66 m | 2.24 m | 3.66 m x 2.24 m |
Lucy Roberts
Salesperson
311 Roncesvalles Avenue
Toronto, Ontario M6R 2M6

The trademarks REALTOR®, REALTORS®, and the REALTOR® logo are controlled by The Canadian Real Estate Association (CREA) and identify real estate professionals who are members of CREA. The trademarks MLS®, Multiple Listing Service® and the associated logos are owned by The Canadian Real Estate Association (CREA) and identify the quality of services provided by real estate professionals who are members of CREA. The trademark DDF® is owned by The Canadian Real Estate Association (CREA) and identifies CREA's Data Distribution Facility (DDF®)
July 27 2026 05:00:45
Toronto Real Estate Board
RE/MAX Connect Realty

© 2026 Proptech Realty Inc., Brokerage.