

1 Cluster Oak Place
Brampton, Ontario
* Stunning Mattamy-built 3770 sq ft (MPAC) luxury detached home with almost 5,500 sq ft of total living space, ideally located steps from Brampton Civic Hospital, Trinity Mall, top-rated schools, plazas, worship places, and a municipal park right next door. This rare offering features 89-foot frontage, premium upgrades, a bright functional layout, and exceptional multigenerational living potential.** Exterior Elegance: Upgraded front door, patterned concrete surrounding the home, brand-new fencing, large patio, oversized side yard with no neighbor on one side, storage shed, and 7 total parking spaces (2-car garage + 5-car driveway).** Main Floor Luxury: Expansive living and dining areas, modern kitchen with quartz countertops and stylish backsplash, large family room with cozy fireplace, private main-floor office, powder room, and a laundry room. No carpet throughout!** Second Floor Retreat: Offers 5 spacious bedrooms, and 3 full bathrooms on the second level -perfect for large families. Massive primary suite with and a spa-inspired 5-pc ensuite. his & her walk-in closets ** Exceptional Basement: Fully finished basement with separate entrance, private laundry, and a 3-bedroom in-law suite-ideal for multigenerational living or excellent income potential.** A Rare Turnkey Opportunity: This home delivers luxury, space, functionality, and an unbeatable location-perfect for families seeking upscale living in one of Brampton's most desirable neighborhoods, perfectly located near top-rated schools, major highways, public transit, parks, and shopping. The house is virtually staged. (id:60365)
116 Sun King Crescent
Barrie, Ontario
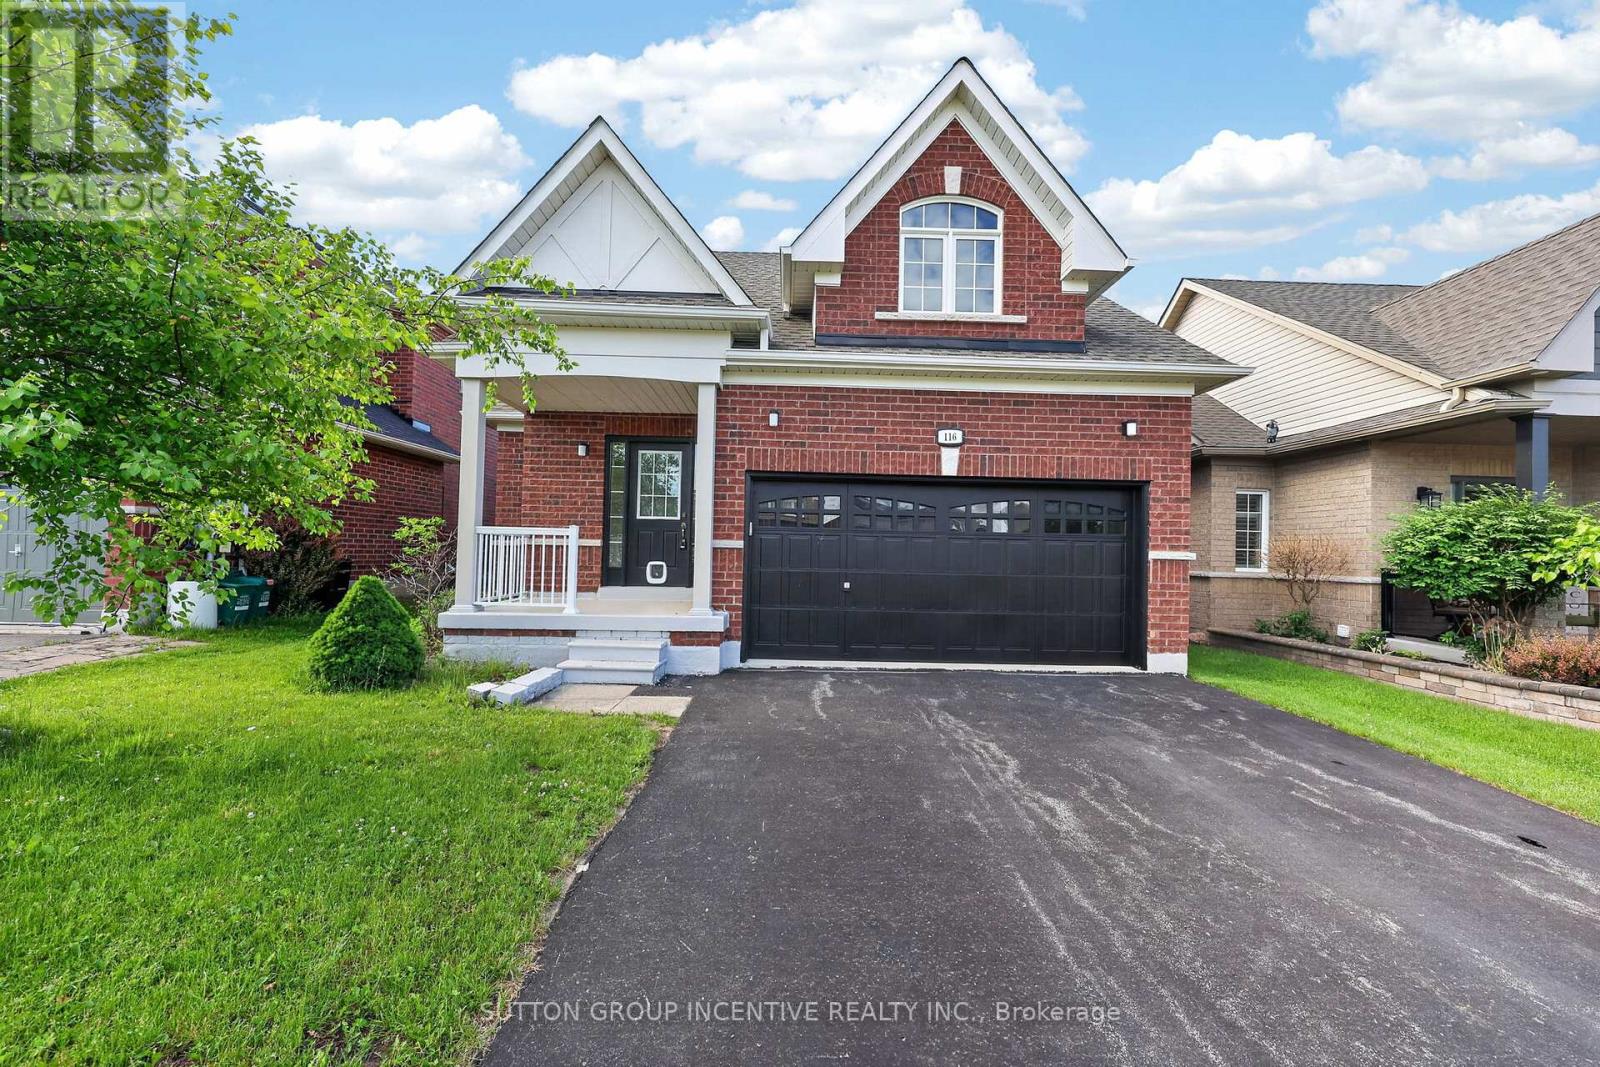
Hurry on this one!! Great value & quick closing available! Located in Barrie's desirable Innishore community, steps to top schools, beautiful parks & trails, Barrie South GO, shopping, & Lake Simcoe waterfront, this one-of-a-kind Bungalow stands apart from the rest. Large premium 132' foot fenced lot with beautiful deck, almost 2500 square feet finished with 3 bedrooms & 3 baths, spacious lower level with a 4 piece bath/bedroom/ hobby room & large storage room! all new rug in lower level 2026, main level has 9' ceiling, breakfast bar, large primary bedroom with Ensuite, a/c, shingles approx. 2023, quality appliances, California shutters, ++ move in & enjoy! pride of ownership! (id:60365)
I - 112 Commerce Park Drive
Barrie, Ontario
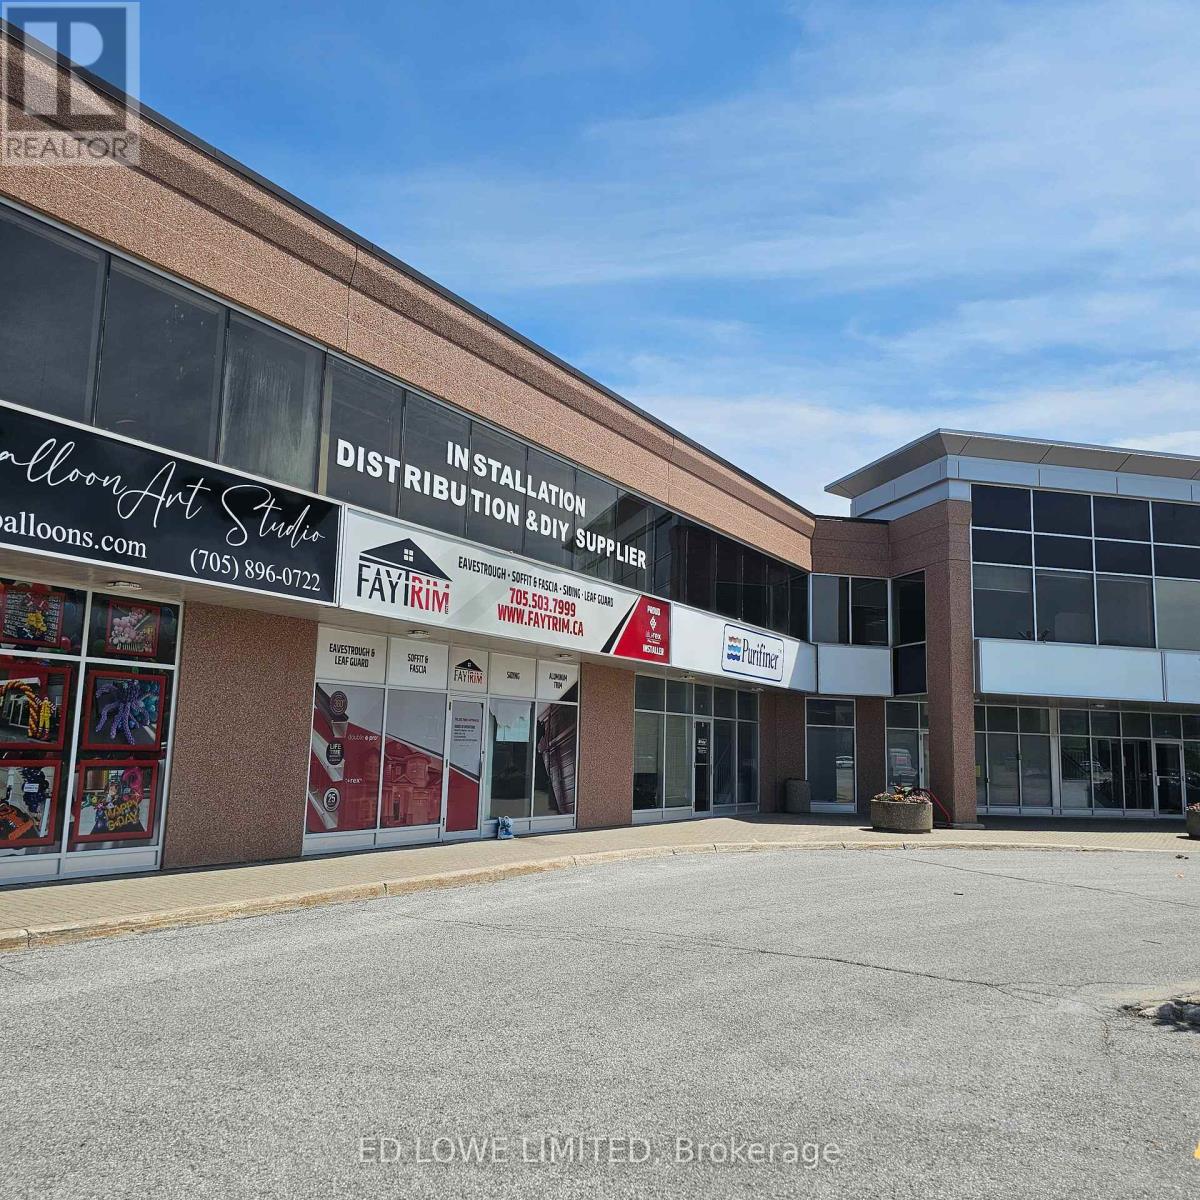
2283 sf Industrial space in busy south Barrie. Large windows and accessible from Veterans Drive and Mapleview Dr. Ideal for warehouse, light industrial, showroom, service commercial, or distribution uses. 1 Drive in loading door (14 x 10). Additional mezzanine space of 894 sf at $150/mo + $50/mo/yr escalations. $16.50/sf/yr & Tmi at $5.61/sf/yr + Hst, utilities. Base rent yearly escalations of $0.50/sf/yr. (id:60365)
2 Fletcher Drive
Barrie, Ontario
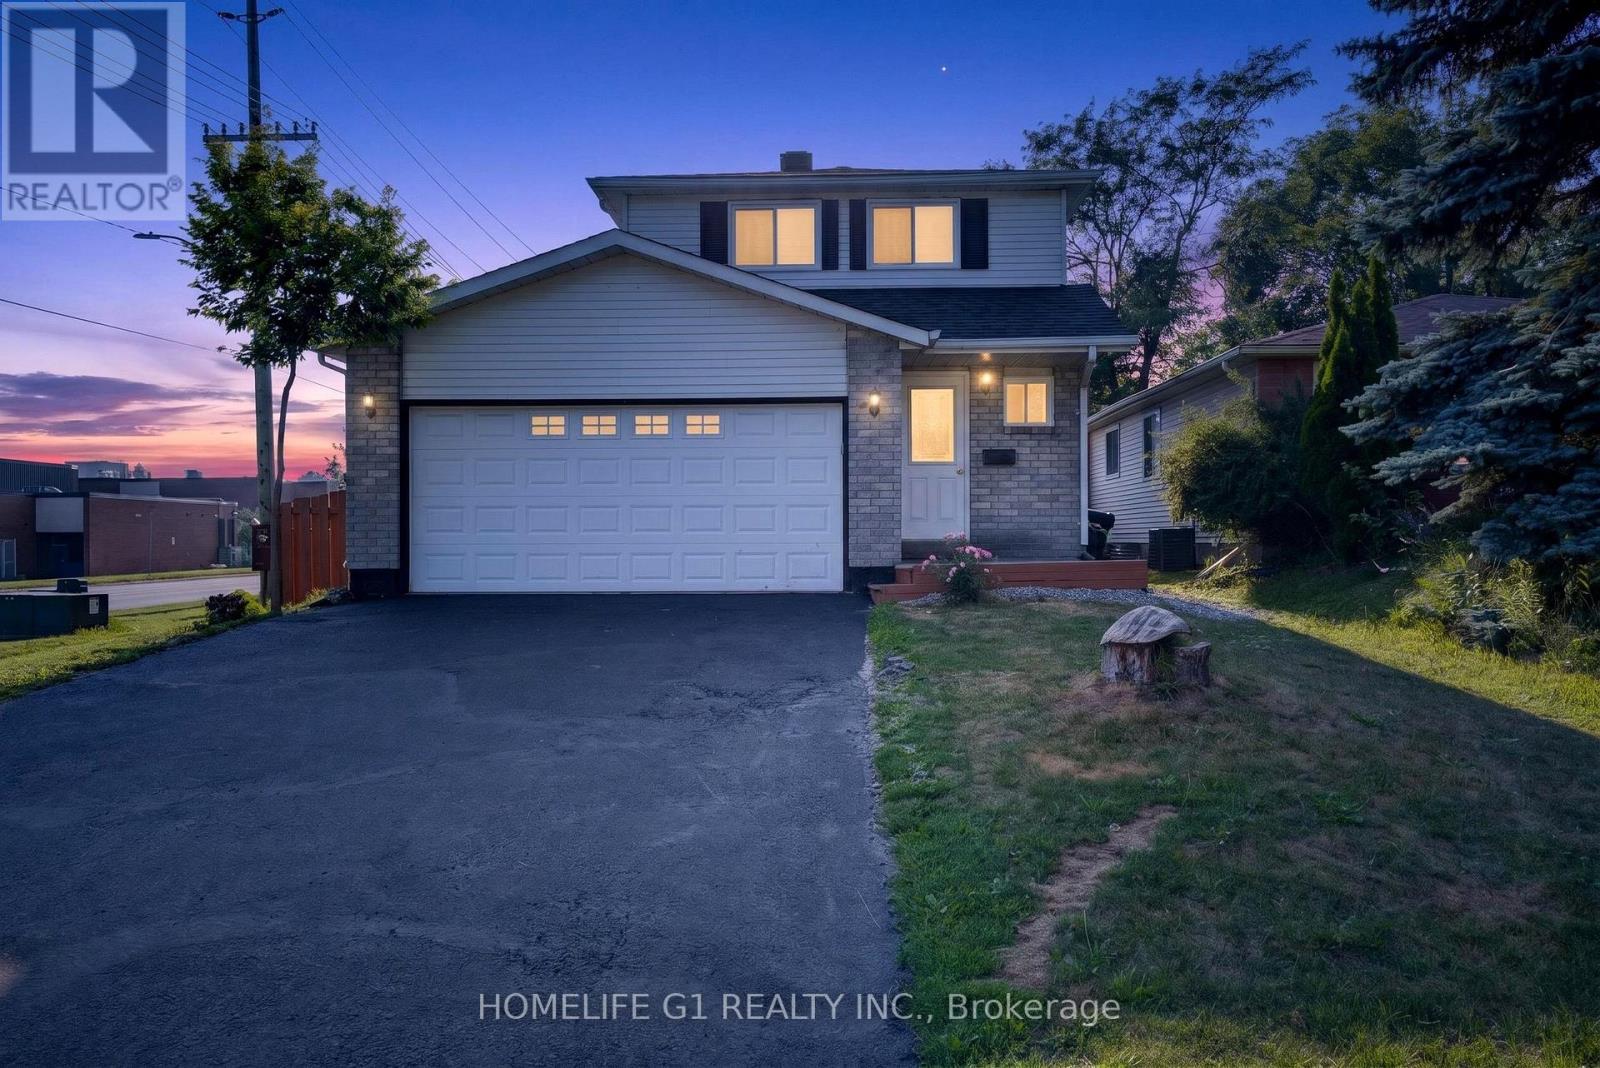
Welcome to this beautifully renovated family home in Barrie's highly desirable East End, conveniently located close to RVH, Georgian College, Schools, parks, shopping, and Highway 400. Thoughtfully updated throughout, this move-in-ready home offers bright, modern living with a functional layout perfect for families. The main floor features spacious living and dining areas, a renovated kitchen, a convenient main-floor laundry room, and a powder room. The upper level offers three spacious bedrooms and a beautifully updated full bathroom. The finished basement provides excellent additional living space, complete with one bedroom, a living/recreation area, and a full bathroom-ideal for extended family guests,or added flexibility. Step outside to a fully fenced backyard featuring a large deck and a gazebo, perfect for outdoor entertaining and family gatherings. Major updates include the roof (2021), furnace upgrade (2026), new water heater (2025). Located just a short walk to a private beach, parks, hiking trails, and the recreation centre, this exceptional home combines comfort, style, and convenience in one of Barrie's most desirable neighborhoods. (id:60365)
1189 Woodland Drive
Oro-Medonte, Ontario
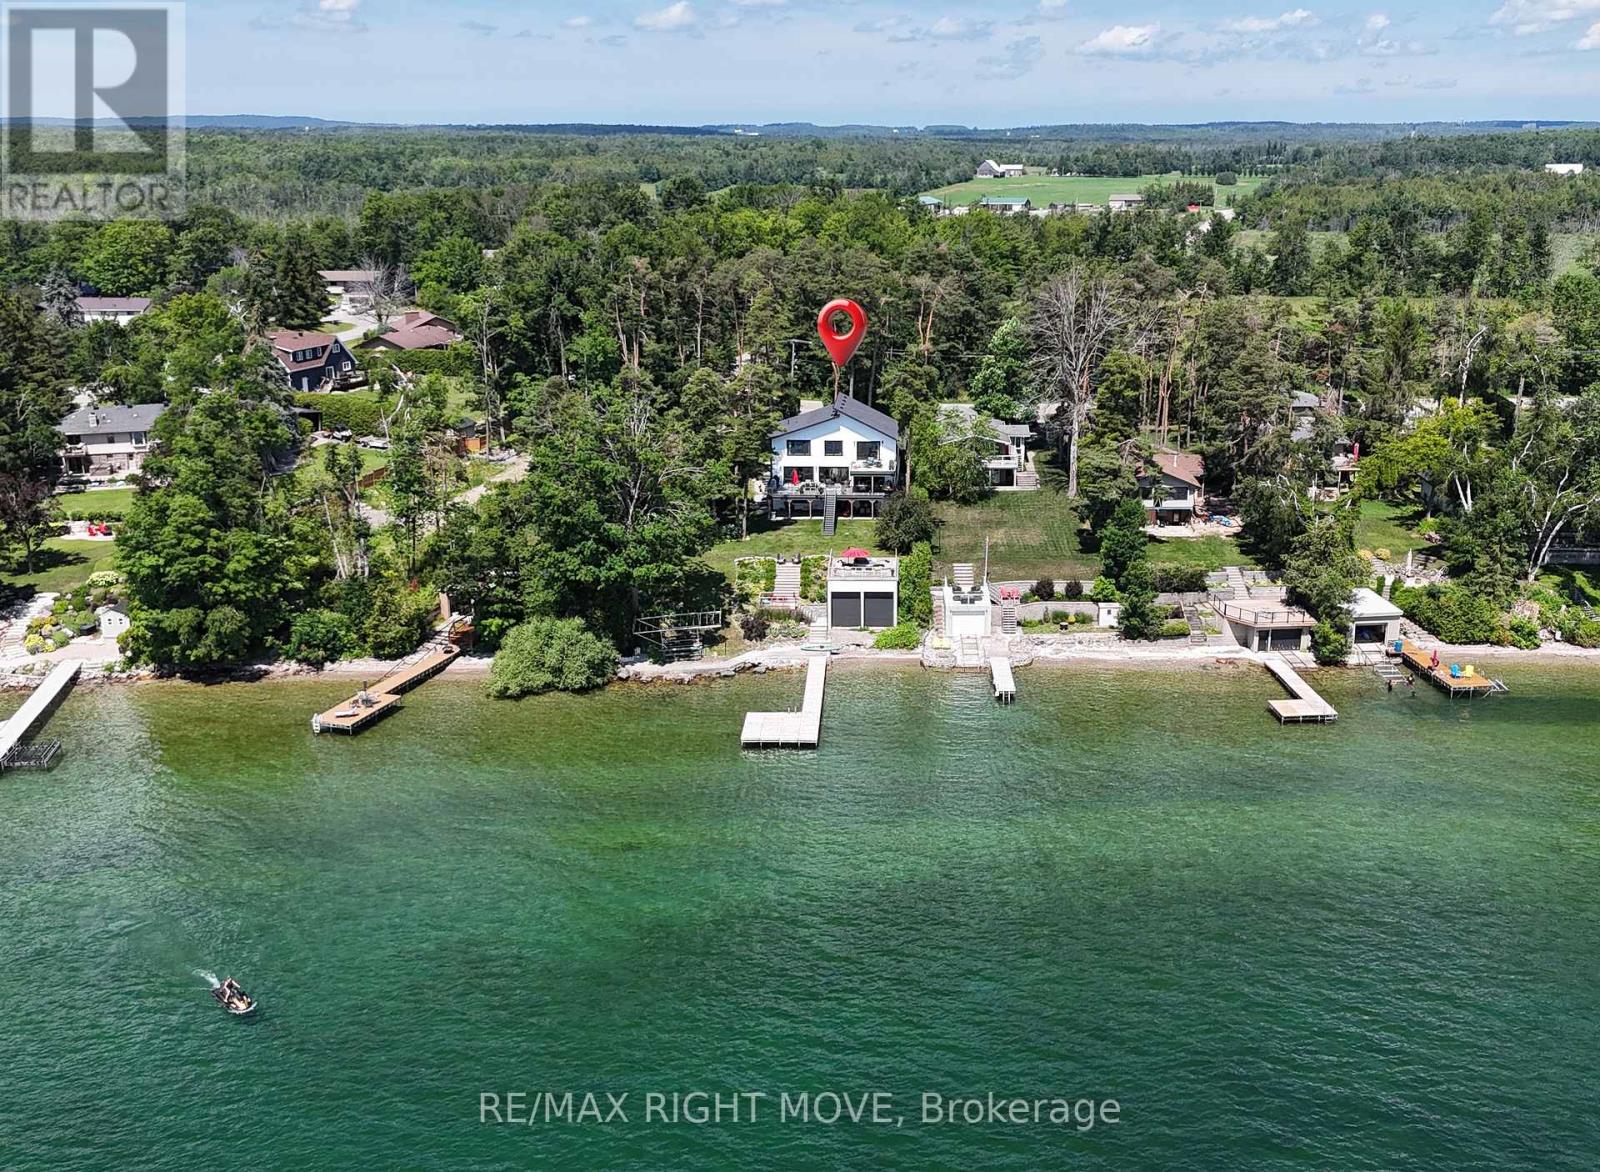
Some properties offer waterfront. Others offer a lifestyle that simply can't be replicated. From the curb appeal to the breathtaking lake views the moment you step inside, this is a home designed to be experienced. Along the shores of Lake Simcoe in Oro-Medonte, this luxury waterfront home offers peaceful lakeside living just 10 min from the amenities of Orillia. Rich in arts, culture, waterfront parks, dining & year-round events, putting the best of city conveniences and small-town charm just minutes from your doorstep. Every inch of 1189 Woodland Drive has been shaped with a commitment to premium materials & enduring craftsmanship. Redesigned in 2022, the thoughtfully re-imagined floor plan blends timeless design with modern comfort. Extensive upgrades and carefully selected finishes elevate this home well above the ordinary, including multiple heating zones. The open-concept main living area was designed to maximize the panoramic lake views, anchored by a beautifully appointed chef's kitchen at the heart of the home. A fully finished walkout lower level with a self-contained in-law suite offers outstanding flexibility for multi-generational living or guests. Outside, multiple outdoor living spaces embrace every aspect of waterfront living. Relax on the waterside patio, entertain on expansive decks, gather around the outdoor gas fireplace, unwind on the rooftop patio atop the rare double boathouse, or spend the day on the lake from your private dock. The sheltered shoreline provides calmer conditions and a more comfortable outdoor experience throughout the season. With over 100ft of private Lake Simcoe shoreline, extensive updates, a whole-home generator & finished walkout lower level, this property offers a truly distinctive waterfront setting. The combination of location, atmosphere & design must be experienced in person. This is more than a waterfront home-it's a lifestyle defined by luxury, connection to the water & memories waiting to be made. (id:60365)
50 Thicketwood Avenue
Barrie, Ontario
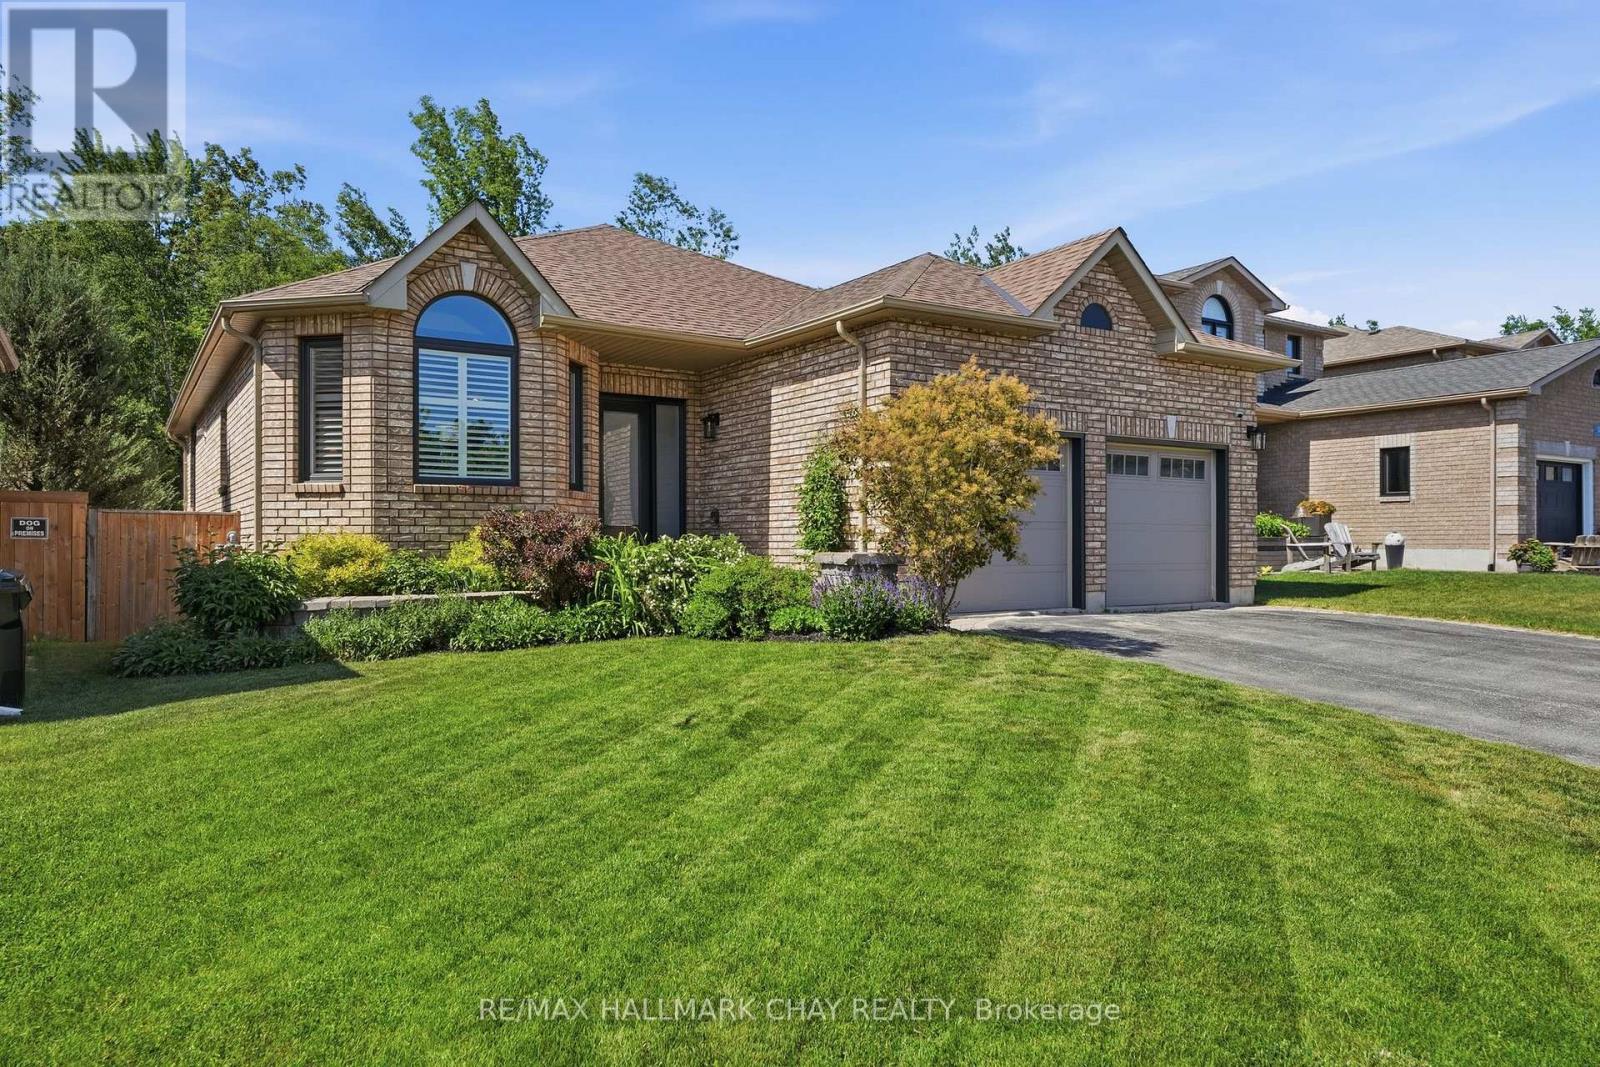
Rarely Offered Walkout Bungalow Backing Directly Onto Environmentally Protected Land, Offering Nearly 3,500 Sq/Ft Of Finished Living Space & A Stunning New Saltwater Inground Pool. Surrounded By Mature Trees & Exceptional Privacy, This Home Delivers The Perfect Blend Of Nature, Space & Resort-Style Outdoor Living In One Of Barrie's Most Family Friendly Neighbourhoods. Inside, The Bright Open-Concept Layout Features Hardwood Flooring, Crown Moulding, Vaulted Ceilings, California Shutters & Large Updated Windows (2025) That Flood The Home With Natural Light. The Spacious Kitchen Is Designed For Both Everyday Living & Entertaining, Offering Granite Countertops, Stainless Steel Appliances, Pantry Storage, Skylight, Pot Lights & A Breakfast Area With Walkout To The Large Composite Deck With Glass Railings Overlooking The Backyard Oasis. The Main Floor Family Room Is Anchored By A Cozy Gas Fireplace, While Separate Living & Dining Areas Provide Additional Space For Hosting Family & Friends. The Primary Suite Is Privately Positioned At The Rear Of The Home With Peaceful Views Over The Pool, Mature Trees & Protected Greenspace & Also Features A Walk-In Closet & Spacious 5-Piece Ensuite. A Second Bedroom, Full Bathroom, Main Floor Laundry & Inside Garage Access Complete The Main Level. The Fully Finished Walkout Basement Offers Incredible Additional Living Space With Two Bedrooms, A Dedicated Home Office, Full 3-Piece Bathroom w/Steam Shower & An Expansive Recreation Room Complete With A 2nd Gas Fireplace & Direct Access To The Backyard. Outside Is Where This Property Truly Shines. The Newly Installed Saltwater Inground Pool, Composite Deck, Full Fencing, Landscaping & Unobstructed Views Of Protected Greenspace Create A Backyard Setting That Is Nearly Impossible To Replicate. Combined With Excellent Afternoon Sun Exposure, It's The Perfect Space For Relaxing, Entertaining & Enjoying Summer To The Fullest. The Definition Of Turn-Key. Enjoy This Home For Many Years To Come! (id:60365)
66 Penvill Trail
Barrie, Ontario
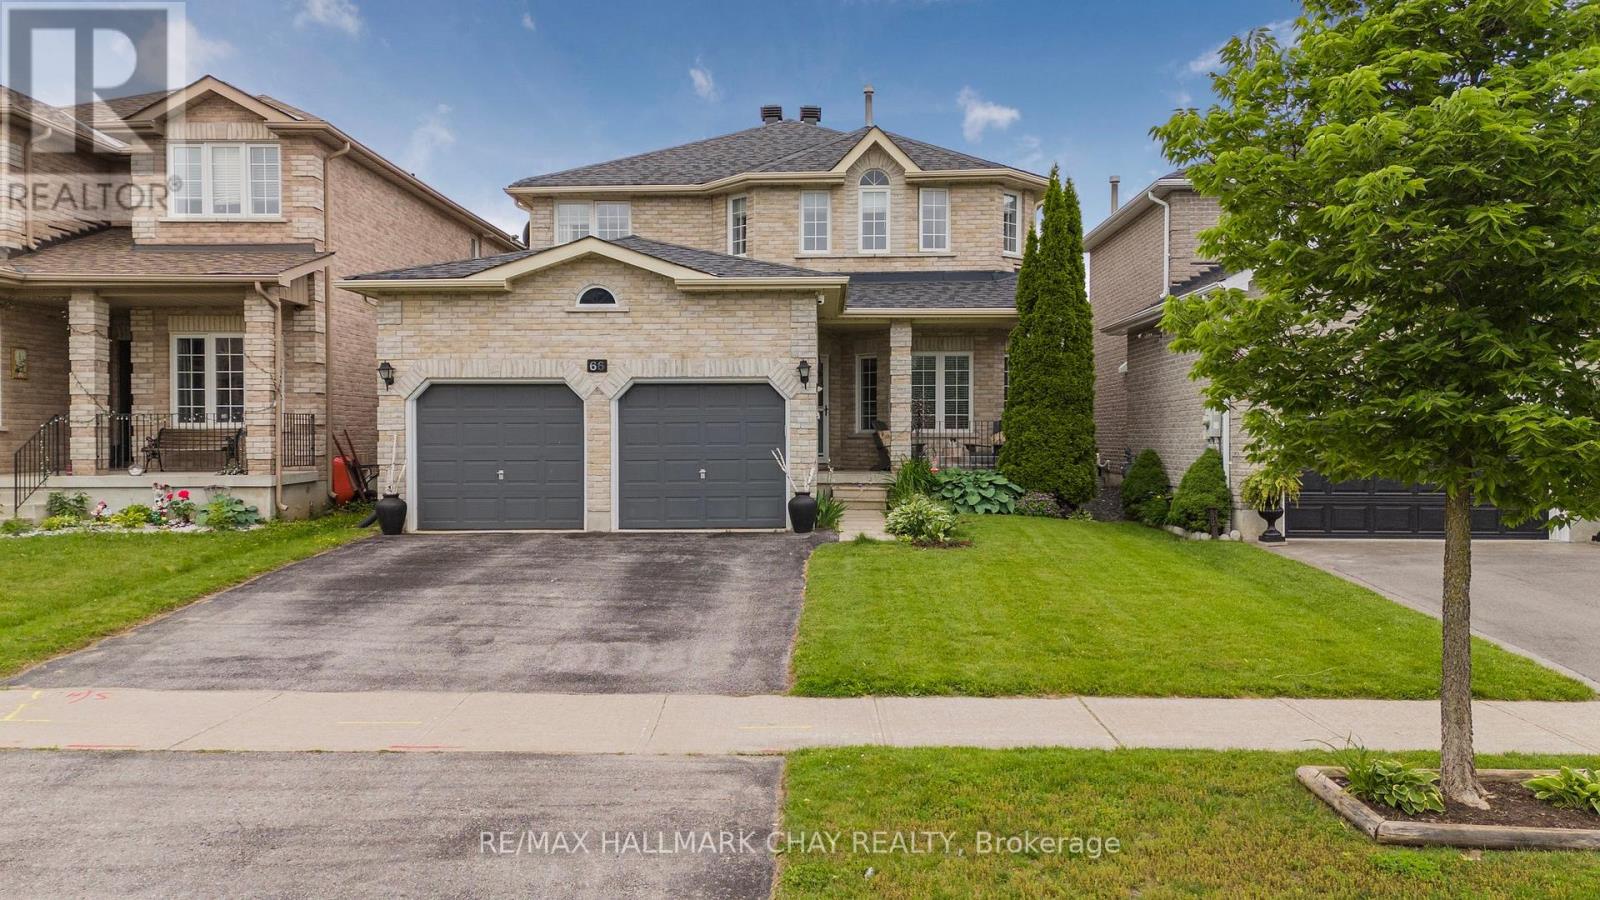
Welcome to this stunning two-storey home offering over 3,500 square feet of living space, perfect for a large or multigenerational family, or for those seeking income potential. This home features a separate entry to an in-law suite, providing privacy and versatility. The main floor boasts a beautifully renovated chef's kitchen with quartz countertops, ample storage, S/S appliances, and a cozy breakfast area. The family room, with its inviting gas fireplace, along with the living and dining rooms, create a warm and welcoming atmosphere. Upstairs, the spacious primary suite offers a serene retreat with a 4-piece ensuite and a view overlooking the beautiful backyard with no direct rear neighbours. Three additional spacious beds and another 4-pc bath ensure plenty of space for everyone. The basement in-law suite, accessible via a sep entrance from the garage, features a newer kitchen with stainless steel appliances, a living room, two bedrooms, an office, and a 3-piece bath w/ laundry. **EXTRAS** Within Walking Distance To Top Rated Schools & 17km Of Walking Trails In The Protected Bluffs. Just A Short Drive to Grocery Stores, Restaurants, Golf Courses & Hwy 400. Original Home Owner & Family Oriented Neighbourhood. (id:60365)
23 Maria Street
Penetanguishene, Ontario
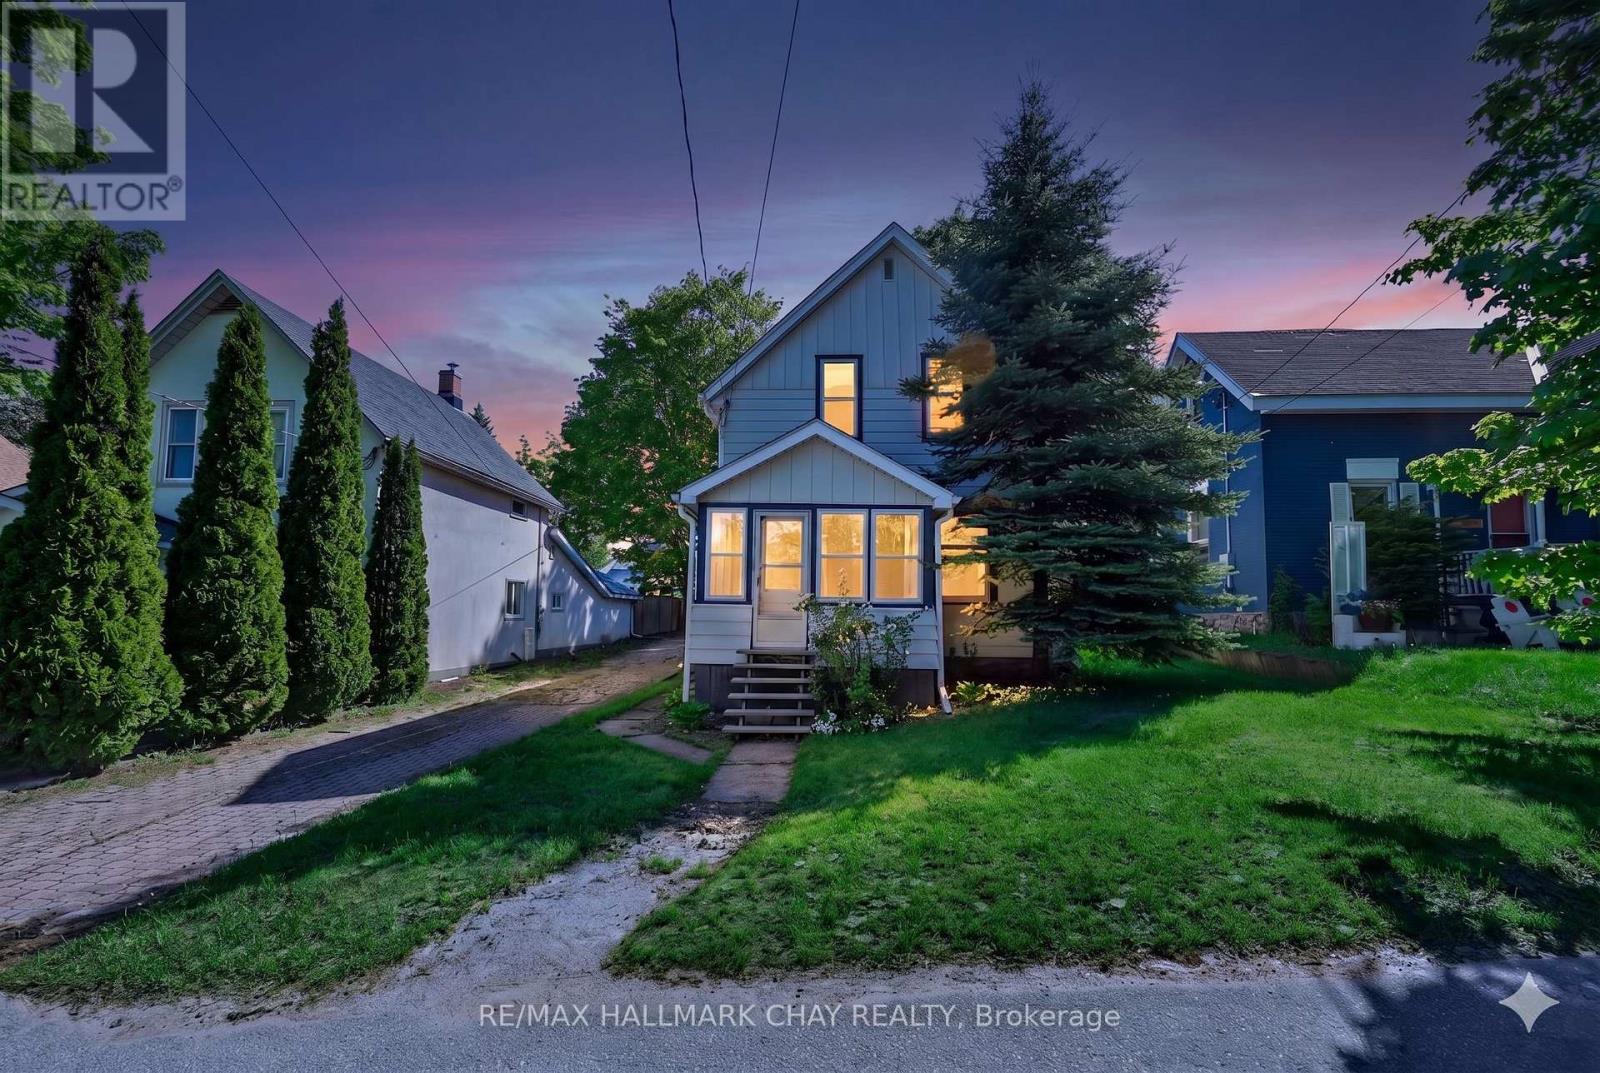
Endless Potential Meets Small-Town Charm On A Large Lot At 23 Maria Street In The Heart Of Penetanguishene. This 3-Bedroom, 1-Bathroom Home Presents A Rare Opportunity For Investors, Contractors, Renovators, And Ambitious Buyers Looking To Unlock Value Through Vision And Creativity.Nestled On A Generous Lot In An Established Neighbourhood With Tennis Courts Nearby, This Property Provides A Solid Starting Point For A Complete Transformation. Whether You're Planning A Full Renovation, Looking For Your Next Investment Project, Or Searching For A Property To Customize To Your Exact Tastes, The Possibilities Here Are Abundant. The Existing Layout Offers Three Bedrooms, A Functional Floor Plan, And Plenty Of Space To Reimagine The Home To Suit Modern Living.Enjoy The Convenience Of Being Just Minutes From Schools, Parks, Shopping, Restaurants, Marinas, And The Vibrant Downtown Core. Penetanguishene's Stunning Waterfront, Scenic Trails, And Year-Round Recreational Amenities Are Nearby, Offering An Exceptional Lifestyle In One Of Georgian Bay's Most Charming Communities. With Continued Growth In The Area And Strong Demand For Housing, This Property Represents An Exciting Opportunity To Invest In A Location That Continues To Attract Homeowners, Cottagers, And Investors Alike.Bring Your Ideas, Your Toolbox, And Your Imagination. Whether You're Looking To Restore, Refresh, Or Completely Reinvent, 23 Maria Street Is Ready For Its Next Chapter. A Property Filled With Potential In A Location Rich With Community, Nature, And Opportunity. (id:60365)
10 - 222 Steel Street
Barrie, Ontario
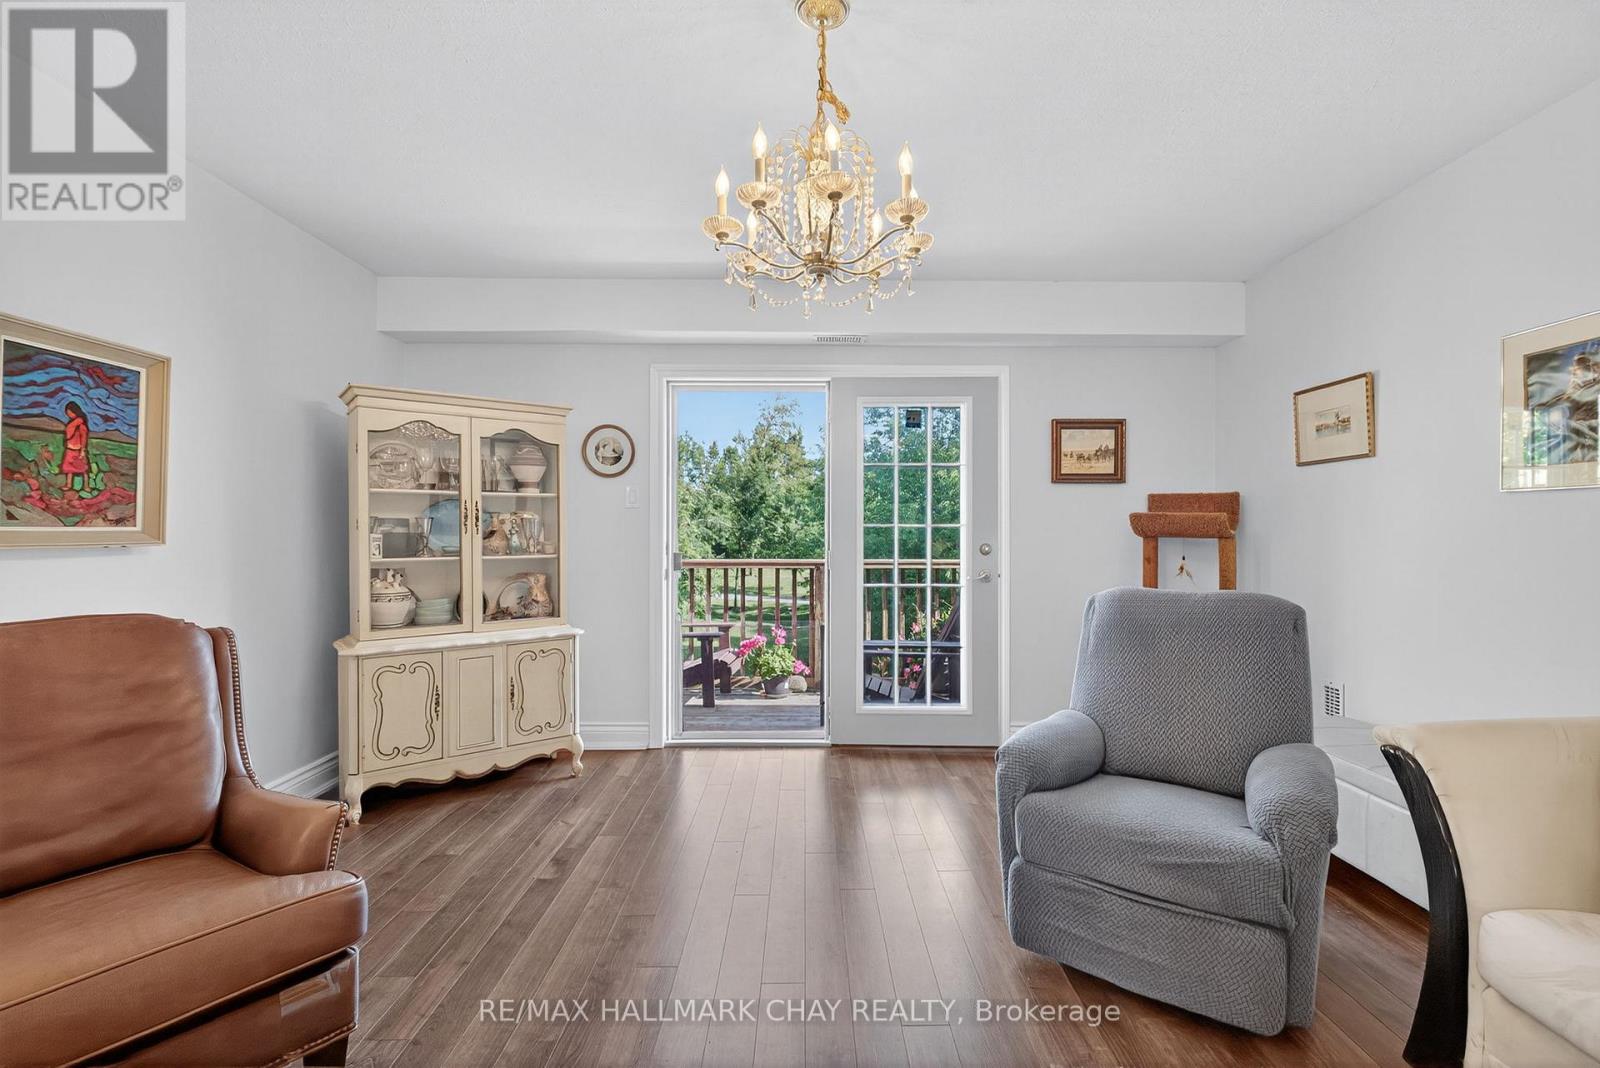
Maintenance-Free Living In A Welcoming 55+ Community! Cozy 2 Bedroom, 1 Bathroom Condo In Barrie's Quiet East-End Backing On To Radenhurst Park & Greenspace! South Exposure Allows Tons Of Natural Sunlight To Pour In. Open Flowing Layout Features Laminate Flooring Throughout. Combined Living & Dining Area Is An Ideal Entertaining Space With Electric Fireplace & French Door Walk-Out To Balcony Overlooking Greenspace, Perfect To Enjoy Your Morning Coffee! Kitchen With Newer Appliances, Double Sink, & Vinyl Flooring. 2 Spacious Bedrooms Each With Large Closets & Large Windows. Overlooking Front Yard & Park! A 4 Piece Bathroom With Extended Vanity. Plus Extra Storage Space In The Utility Room / Pantry! Total Condo Monthly Maintenance Fees Include: Property Taxes, Water, Condo Maintenance & Building Insurance! Ensuite Laundry. 1 Outdoor Parking Space & and Large Storage Locker Included. Well Maintained Complex With Beautiful Gardens, Tasteful Landscaping, Outdoor Seating & Gazebo, & Surrounded By Forests & Parkland. Plus Enjoy Ample Visitor Parking, & A Party Room! Nestled Just Minutes To All Amenities Including Lake Simcoe, Radenhurst Park, Johnson's Beach, Groceries, Shopping, RVH Hospital, & More! Perfect Home To Retire Or Downsize. (id:60365)
12 Bardawill Avenue
Georgina, Ontario
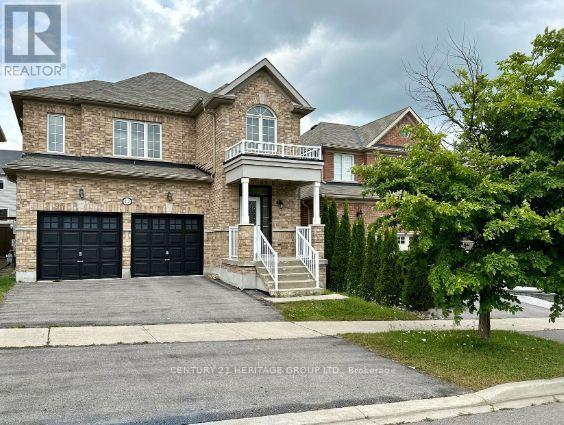
* Newly renovated with fresh paint throughout the house * Spacious rooms * Brand new stainless steel appliances * Brand new flooring throughout the house, including new carpet on the first floor * Large backyard * Walking distance to school * Walking distance to the bus stop * Close to all the major amenities * Close to Go Station at the end of 404 * Well-developed and mature community * Very quiet neighbourhood with professional people (id:60365)
119 Robinson Street
Markham, Ontario
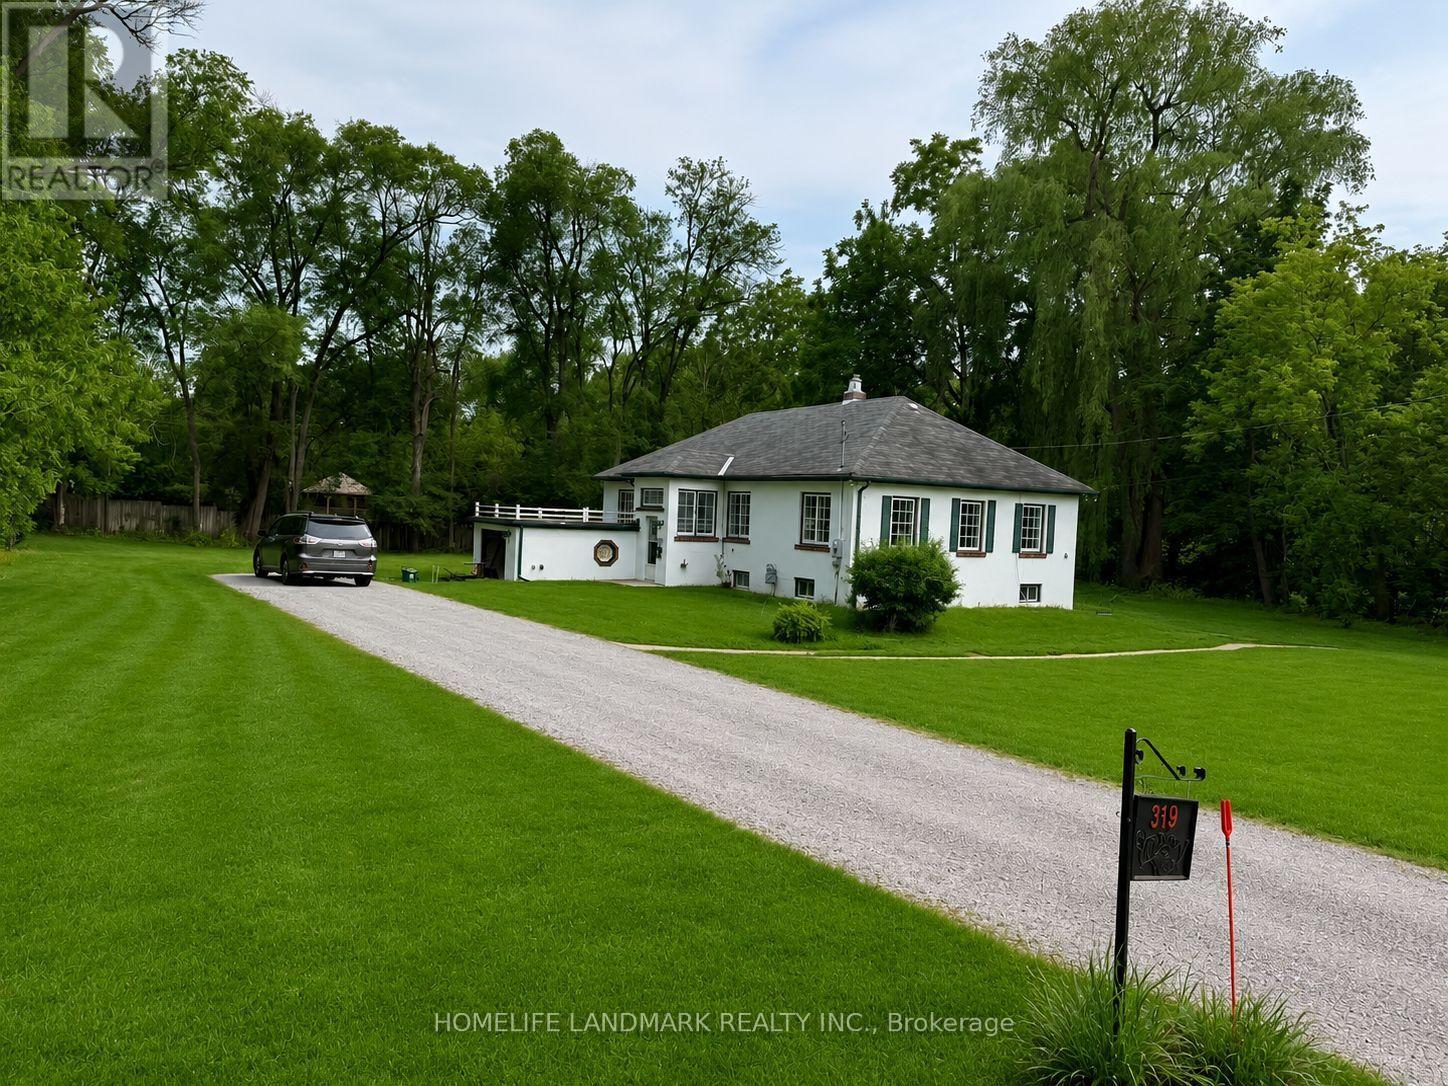
This Unique And One Of A Kind Property Is Located In The Heart Of Old Markham Village! Surrounded By Mature Trees And Just Steps Off Of Markham Main Street, Large lot (160.51*184.44).Custom Built Bungalow Situated On A Stunning 0.691 Acre .Lot Zoned For C2+O( Residential and commercial use ) The Charming Architectural Design Of The Home Features with 3 Bedrooms, A Gorgeous Sunroom And Brand New renovation throughout main floor , brand new kitchen and brand new washroom .All appliance are brand new. New Furnace , Go Station Located Just Down The Street, Close to Hwy 407 , And The Quaint Shops And Restaurants Of Markham Main Street Surrounding The Property and a Diverse Range Of Uses . (id:60365)
9763 Markham Road
Markham, Ontario
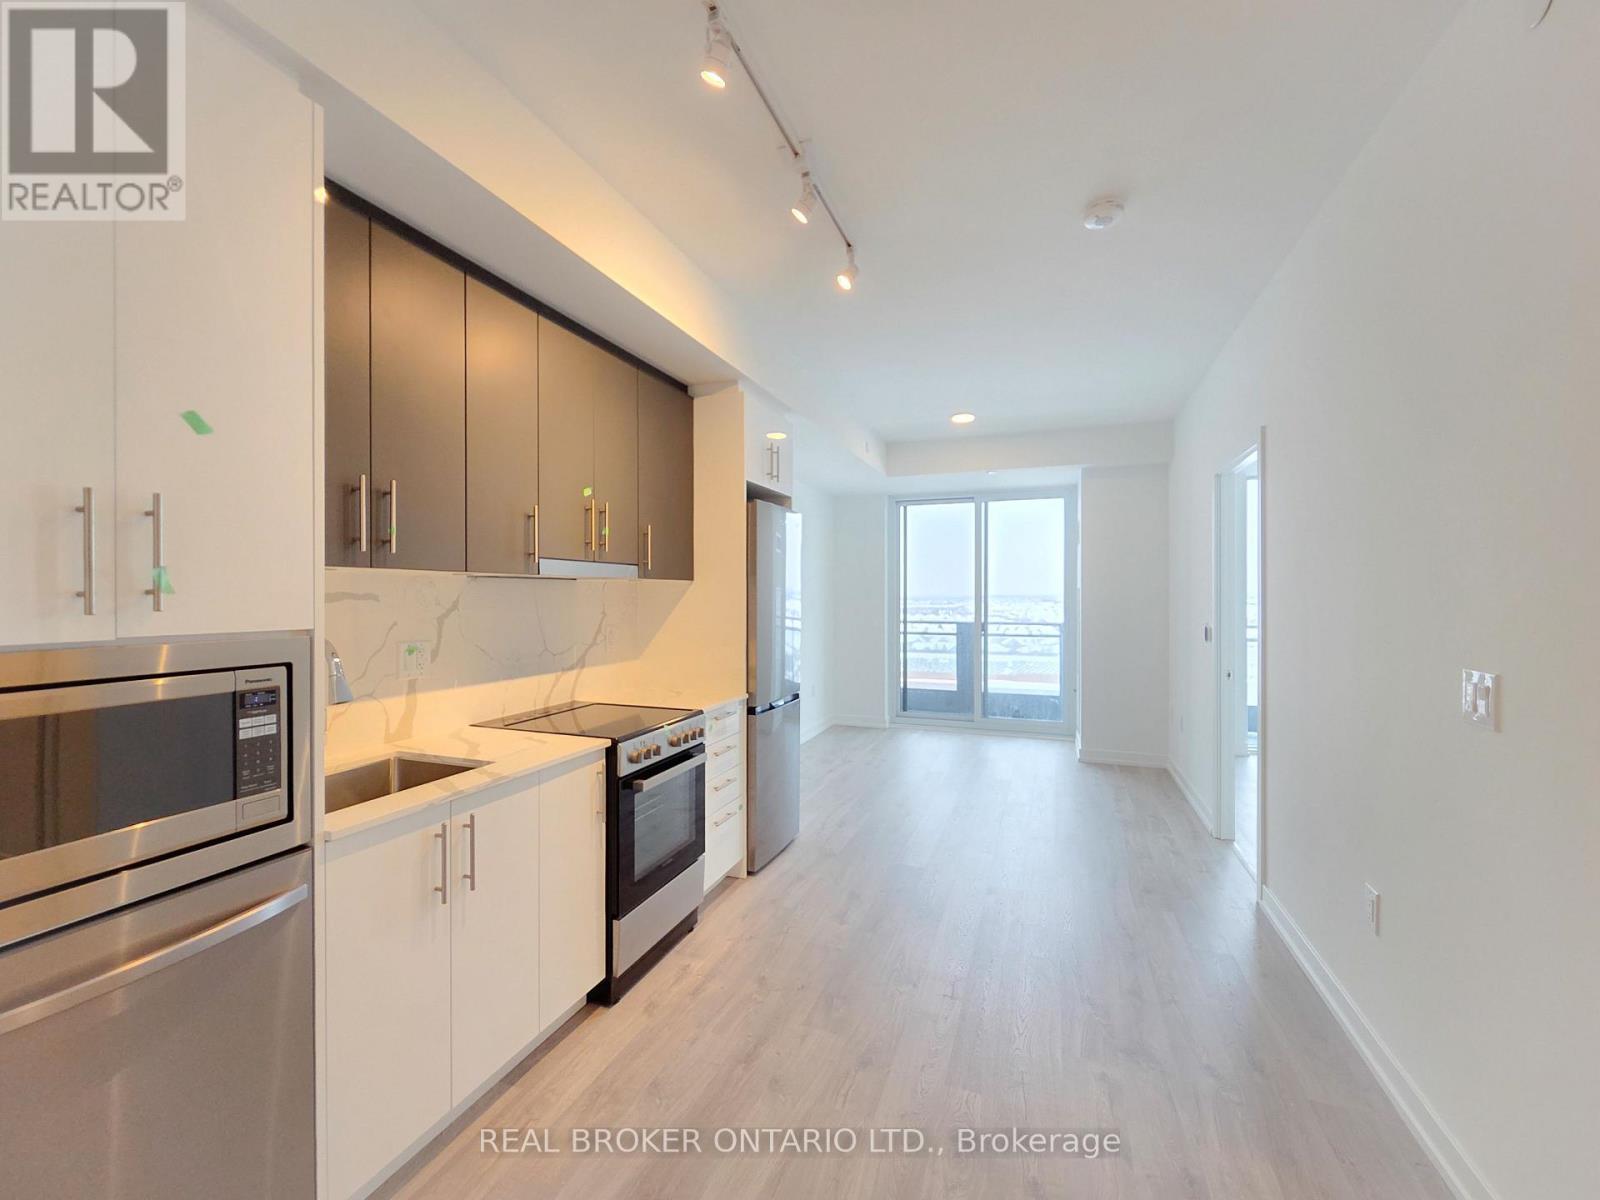
Welcome To Joy Station Condos, A Brand-New Transit-Oriented Community In The Heart Of Markham. Ideally Located Just Steps Away From Mount Joy GO Station & Minutes To Highways 407 And 404, This Exceptional Location Offers Seamless Commuting Throughout The GTA & Convenient Access To Downtown Toronto.This Bright & Spacious 2-Bedroom, 2-Bathroom Suite Is Situated On A Desirable Mid-High Floor With West-Facing Exposure, Providing Abundant Natural Light And Beautiful Open Views. Offering 667 Sqft. Of Thoughtfully Designed Interior Living Space Plus An 80 Sqft Private Balcony, The Suite Features A Functional Split-Bedroom Layout, Contemporary Finishes & An Efficient Floor Plan Ideal For Professionals, Couples Or Small Families. Parking & Locker Are Included. Rogers High-Speed Internet Is Included Free For The First Six Months. Residents Enjoy An Outstanding Selection Of Premium Amenities, Including A Fitness Centre, Party Room With Dining Space, Games Lounge, Guest Suites, Children's Play Area, Pet Spa, Golf Simulator, Rooftop Terrace With BBQ Area, 24-Hour Concierge & Beautifully Landscaped Outdoor Spaces. Conveniently Surrounded By Parks, Schools, Restaurants, Grocery Stores & Just Minutes From Markville Mall. This Vibrant Community Offers The Perfect Combination Of Comfort, Convenience & Connectivity. Tenant Needs To Complete A Rental Application, Provides Full Credit Report With Score, Employment Letter, Recent Pay Stubs, References & Photo ID. Non-Smoker & No Pet Are Preferrable. (id:60365)

© 2026 Proptech Realty Inc., Brokerage.