
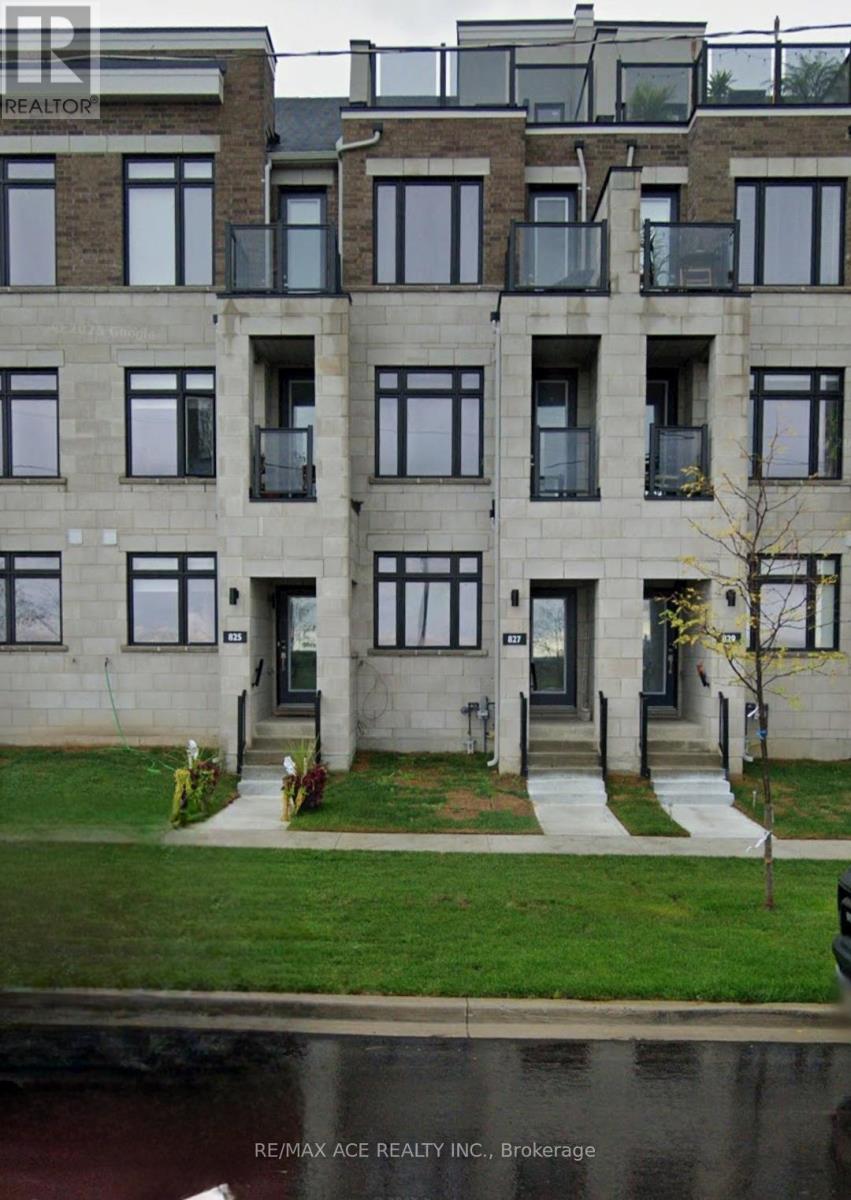
827 Port Darlington Road
Clarington, Ontario
Welcome to 827 Port Darlington Rd, a beautifully updated home nestled in a desirable waterfront community offering comfort, style, and convenience. This move-in-ready property features bright, open-concept living spaces filled with natural light, modern finishes, and a functional layout perfect for both everyday living and entertaining. The spacious kitchen seamlessly connects to the dining and living areas, while generous-sized bedrooms provide comfort for families, professionals, or downsizers alike. Ideally located just minutes from Lake Ontario, parks, marinas, trails, shopping, highways, and essential amenities, this home offers the perfect balance of peaceful surroundings and urban accessibility. A fantastic opportunity to own a stylish home in a sought-after neighborhood. (id:60365)
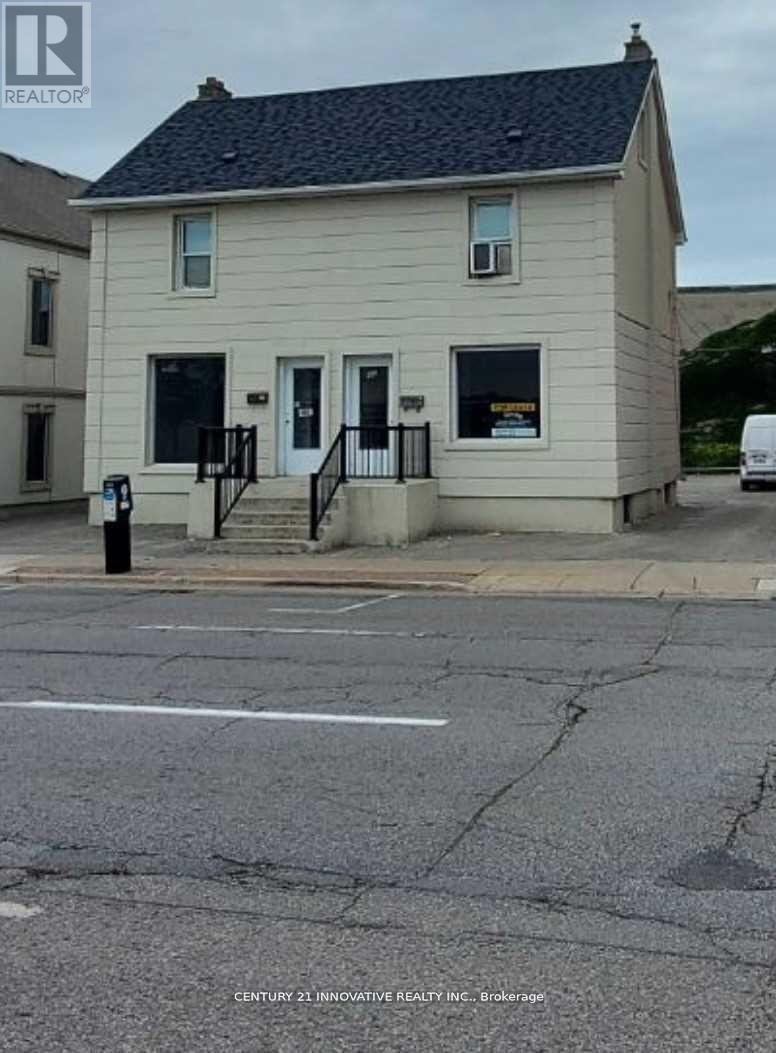
82 Centre Street N
Oshawa, Ontario
Great little shop with basement ideal for variety of uses e.g hair salon, nail shop etc. Previously successful tattoo parlour. Flexible CBD-B zoning allows for many uses (id:60365)
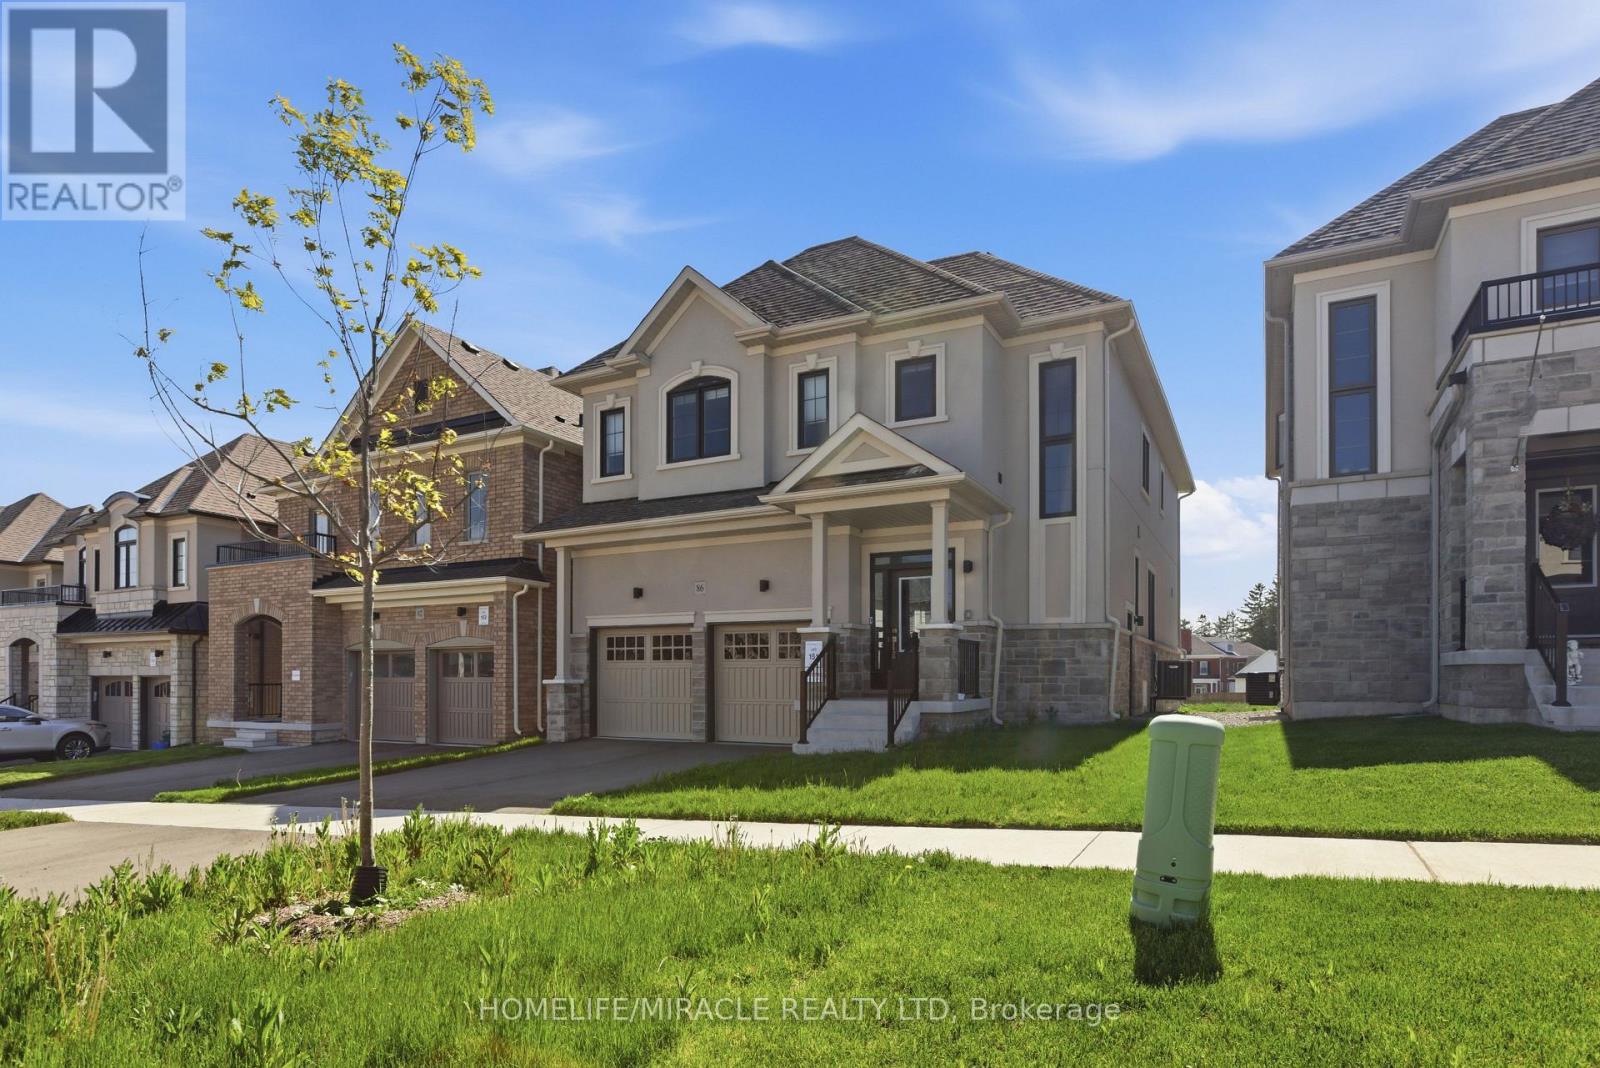
86 Belmont Drive
Clarington, Ontario
Welcome To 86 Belmont Drive! Stunning Never Lived-In Home Offering Approx. 2,945 Sq. Ft. In One Of Newcastle's Most Desirable Family-Friendly Communities. Loaded With Premium Upgrades Throughout, This Beautifully Designed Home Features A Chef-Inspired Kitchen With Caesarstone Countertops & Backsplash, Thor 36" Gas Stove, Stainless Steel Appliances, Large Centre Island & Ample Cabinetry. Bright & Spacious Family Room With Natural Gas Fireplace, Engineered Laminate Flooring, Elegant Oak Staircase & Oversized Windows Bringing In Abundant Natural Light. Main Floor Enhanced With Douglas Hunter Motorized Window Blinds. Offering 4 Spacious Bedrooms & 5 Bathrooms, Each Bedroom Features Upgraded Ensuite Access & Custom Closet Organizers. Luxurious Primary Retreat Boasts His & Hers Walk-In Closets And A Spa-Like 5-Piece Ensuite. Convenient Second Floor Laundry. Separate Basement Entrance Provides Excellent Future Potential. Ideally Located Minutes To Hwy 401 & Hwy 115, Excellent Schools, Parks, Shopping & All Essential Amenities. Exceptional Opportunity To Own A Beautifully Home in a Thriving New Castle Community! (id:60365)
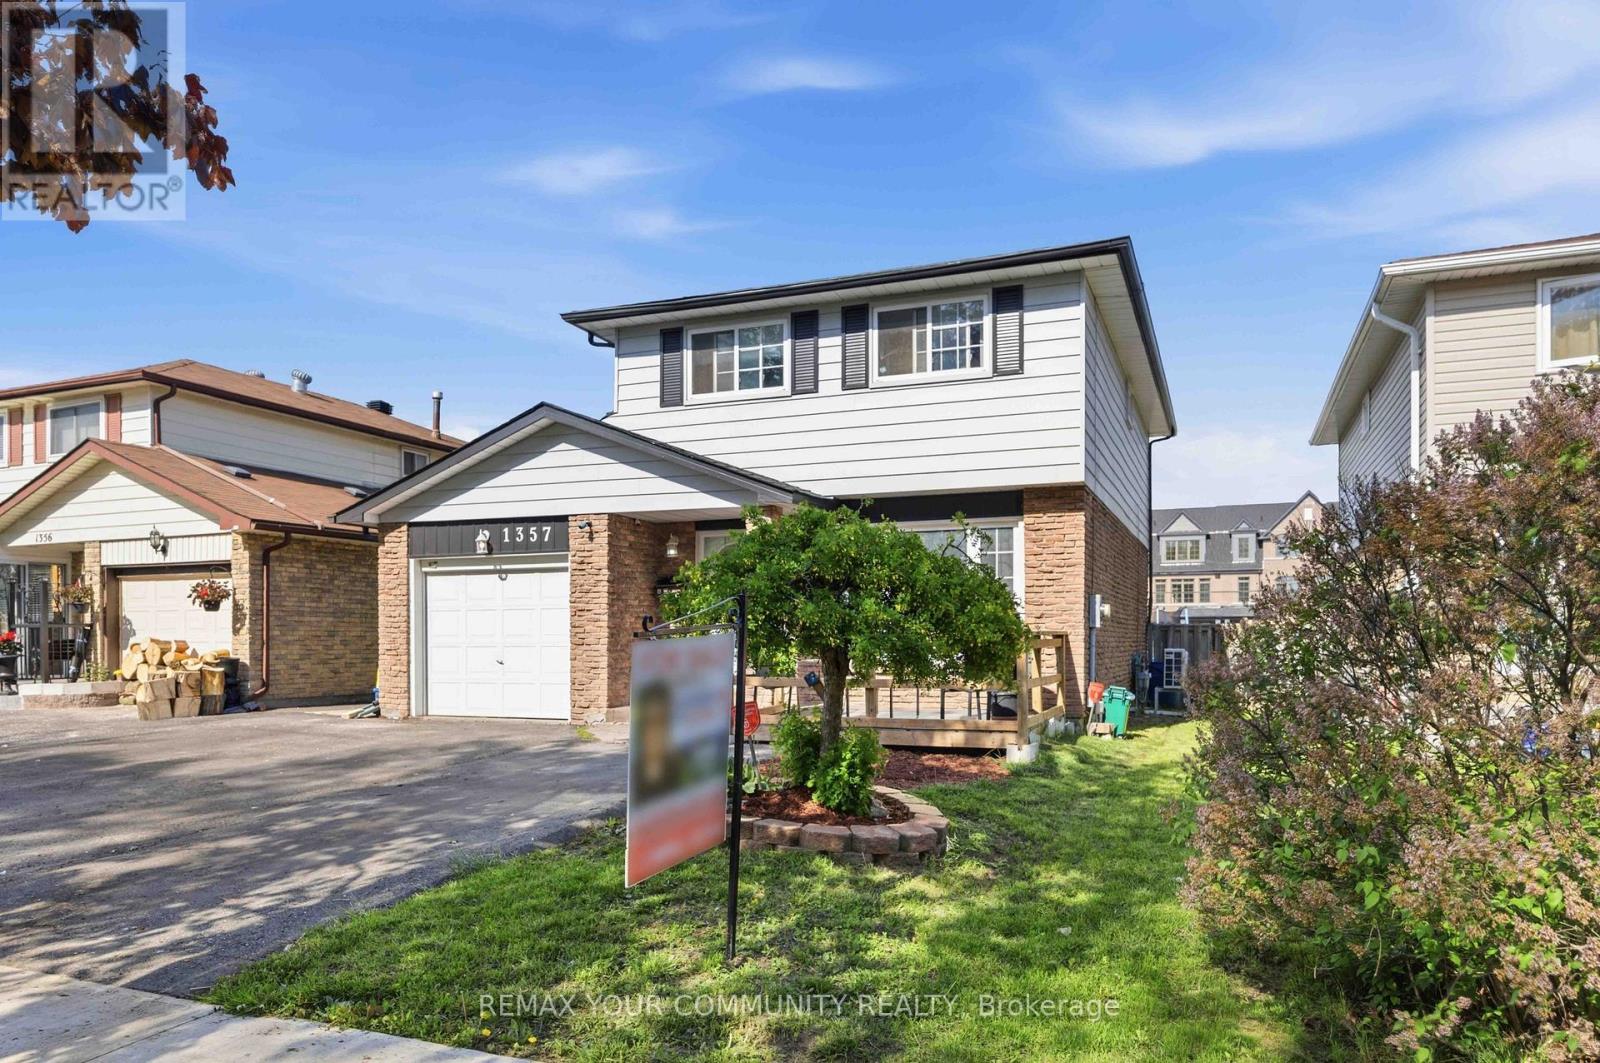
1357 Belair Crescent
Oshawa, Ontario
Open House Sunday May 31st 2-4 pm ! Fabulous Reno'd 3 Bedroom Detached Family Home in Established Eastdale Neighbourhood on a 40 ft x 140 ft Lot! 2037 sq ft of total Living Space! Single Garage with 4 car parking on Driveway! Move In in Time For Summer And Entertain With Ease In The Privacy Of The Spacious Fenced in Backyard With Gazebo and Patio Area & W/No Neighbours Behind! Enjoy Casual Get Togethers Around The New Center Island/Breakfast Bar in Kitchen with New Induction Cooktop! Open Concept Kitchen with Island & Living/Dining Room! Primary Bedroom with Sitting Room & New 4 pc Modern Ensuite Bath! Renovated Basement with Spacious Lower Level Family Room, Laundry Area, Furnace Room & New Modern 3 pc Bath with Bedroom/Office with Closet! Conveniently Located To All Amenities, 4 Parks by Harmony Creek Valley, providing Serene Ravine Like Feel, Ideal for Nature Lovers with access to Harmony Creek Trail, Easton Park & Eastbourne Park that features a Popular Winter Tobogganing Hill & Splash Pad in the Summer! Great Public, Catholic & Private Schools! Public Transportation At The Back Door. Just Move in & Enjoy. (id:60365)
36 Firstbrooke Road
Toronto, Ontario
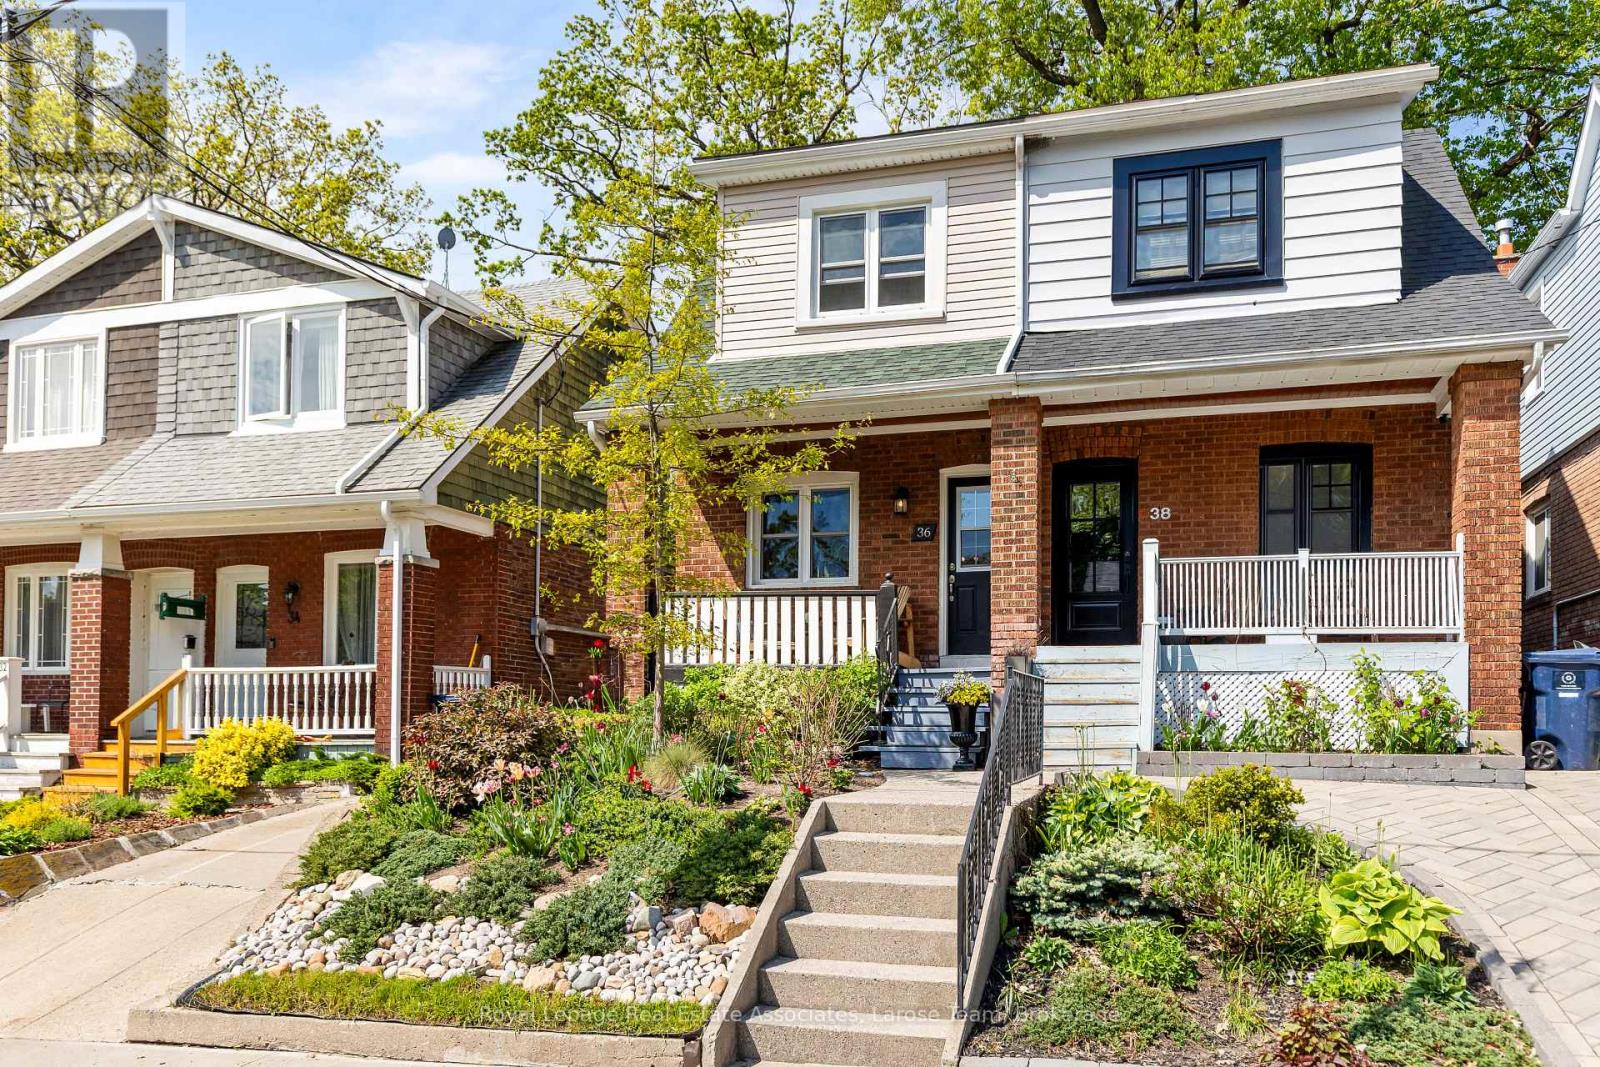
Welcome to 36 Firstbrooke Rd., a charming 3-bedroom, 2-bath, 2-storey semi-detached home in the heart of the highly sought-after Upper Beaches community. Full of character and warmth, this beautifully maintained home offers close to 1400 sq ft of finished living space and blends timeless charm with thoughtful updates and an unbeatable location - walk to the Danforth, Queen St E, Kew Beach, and the boardwalk. Perfect for families and active city living, this tight-knit neighbourhood is known for its incredible sense of community and convenient access to top-rated schools and specialty programs, parks, public transit, local shops, cafés, and restaurants. Relax on the inviting front porch overlooking the beautifully landscaped front garden, designed to provide colour and blooms throughout the spring, summer, and fall. The private backyard features new landscaping and a new deck, creating the perfect setting for entertaining or relaxing outdoors. Inside, the home offers bright and functional living spaces, fresh paint throughout, a fully finished basement, new flooring, brand-new mechanicals, and a newer roof (2020) for added peace of mind. Thoughtful custom storage throughout the home provides exceptional everyday functionality while maintaining the home's original charm. The additional mudroom includes an upright freezer and direct access to the backyard - a practical feature for busy families and everyday living. An exceptional opportunity to own a character-filled home in one of Toronto's most beloved East End neighbourhoods, just moments from the lake, boardwalk, parks, schools, and everything the Upper Beaches lifestyle has to offer. (id:60365)
158 Waverley Road
Toronto, Ontario
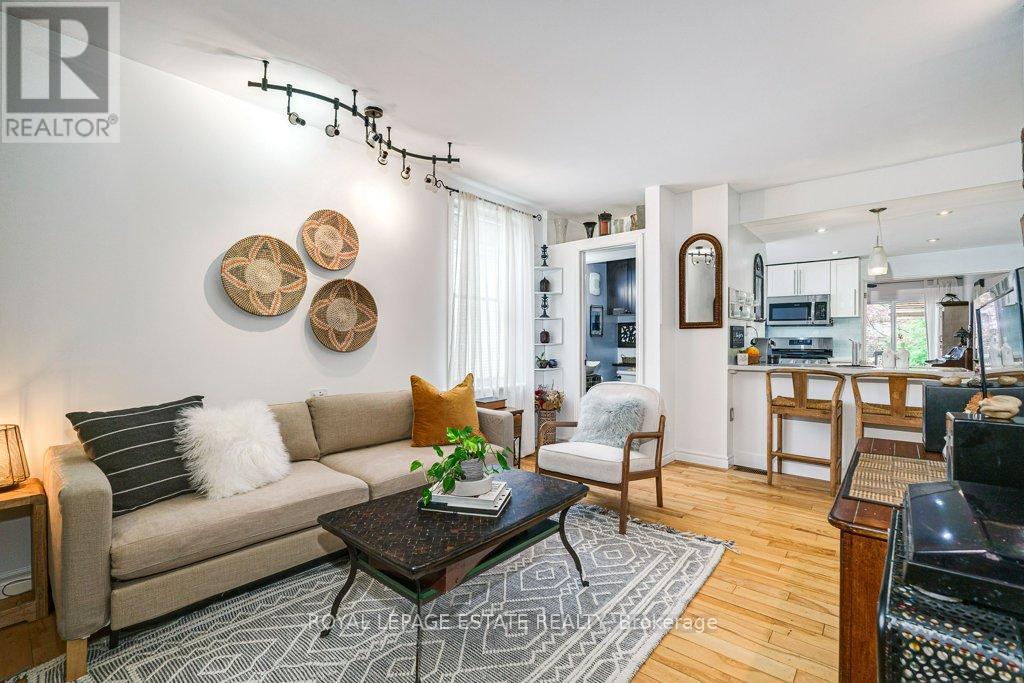
Fantastic detached property on a prime Beach street with parking! A large 2 storey addition makes this space spacious and bright with amazing ceiling heigh in the basement with full walk out to the back yard with additional 2nd car parking potential. The upper floor boasts a huge walkout deck that has been built to add on an additional extension giving you the ability to extent the upper floor footprint considerably! This classic beach family home is located steps to vibrant Queen St. East shops, restos, and beautiful Kew Gardens, the boardwalk and the Lake! You could not ask for a better location! This property has been lovingly maintained and expanded by the current owners. Same owners for the past 20 years. Steps to fantastic transit, Kew Beach and Glen Ames School districts. Basement has many options to be used for family space, in-law use, or rental. Current wet bar could easily be converted to a full kitchen. Deceivingly large with just under 2000 sq ft of total finished space. Large storage area with pull down staircase on the third level! (id:60365)
Lower - 25 Love Crescent
Toronto, Ontario
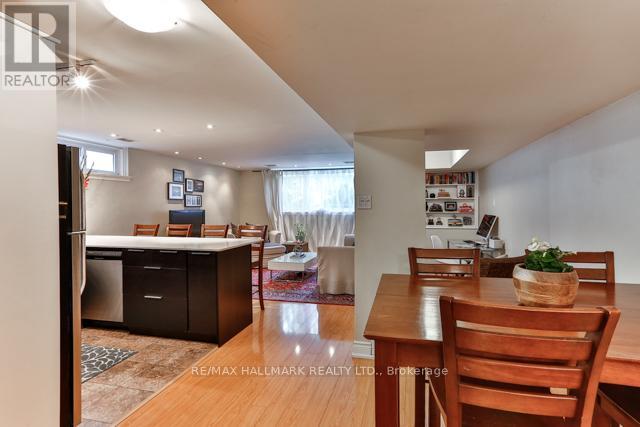
Live on Love! Across from a charming parkette, this impeccable designer-inspired Beaches garden suite offers stunning picture windows, high ceilings, with exquisite attention to detail throughout. Newly renovated, this oversized elegant living space features a gourmet kitchen with Caesarstone counters, stainless steel appliances, breakfast bar, open concept living/dining areas, and new vinyl flooring throughout.Enjoy shared front and back patios perfect for summer BBQs, shared laundry, and convenient street parking. Just minutes to the Beach, TTC, shops, and cafés.Perfect for the busy executive seeking style, comfort, and location. The perfect place to call home.Please note: Photos are from previous tenant. Home is currently vacant and available for immediate occupancy. MINIUM 1 YEAR LEASE (id:60365)
910 Taggart Crescent
Oshawa, Ontario
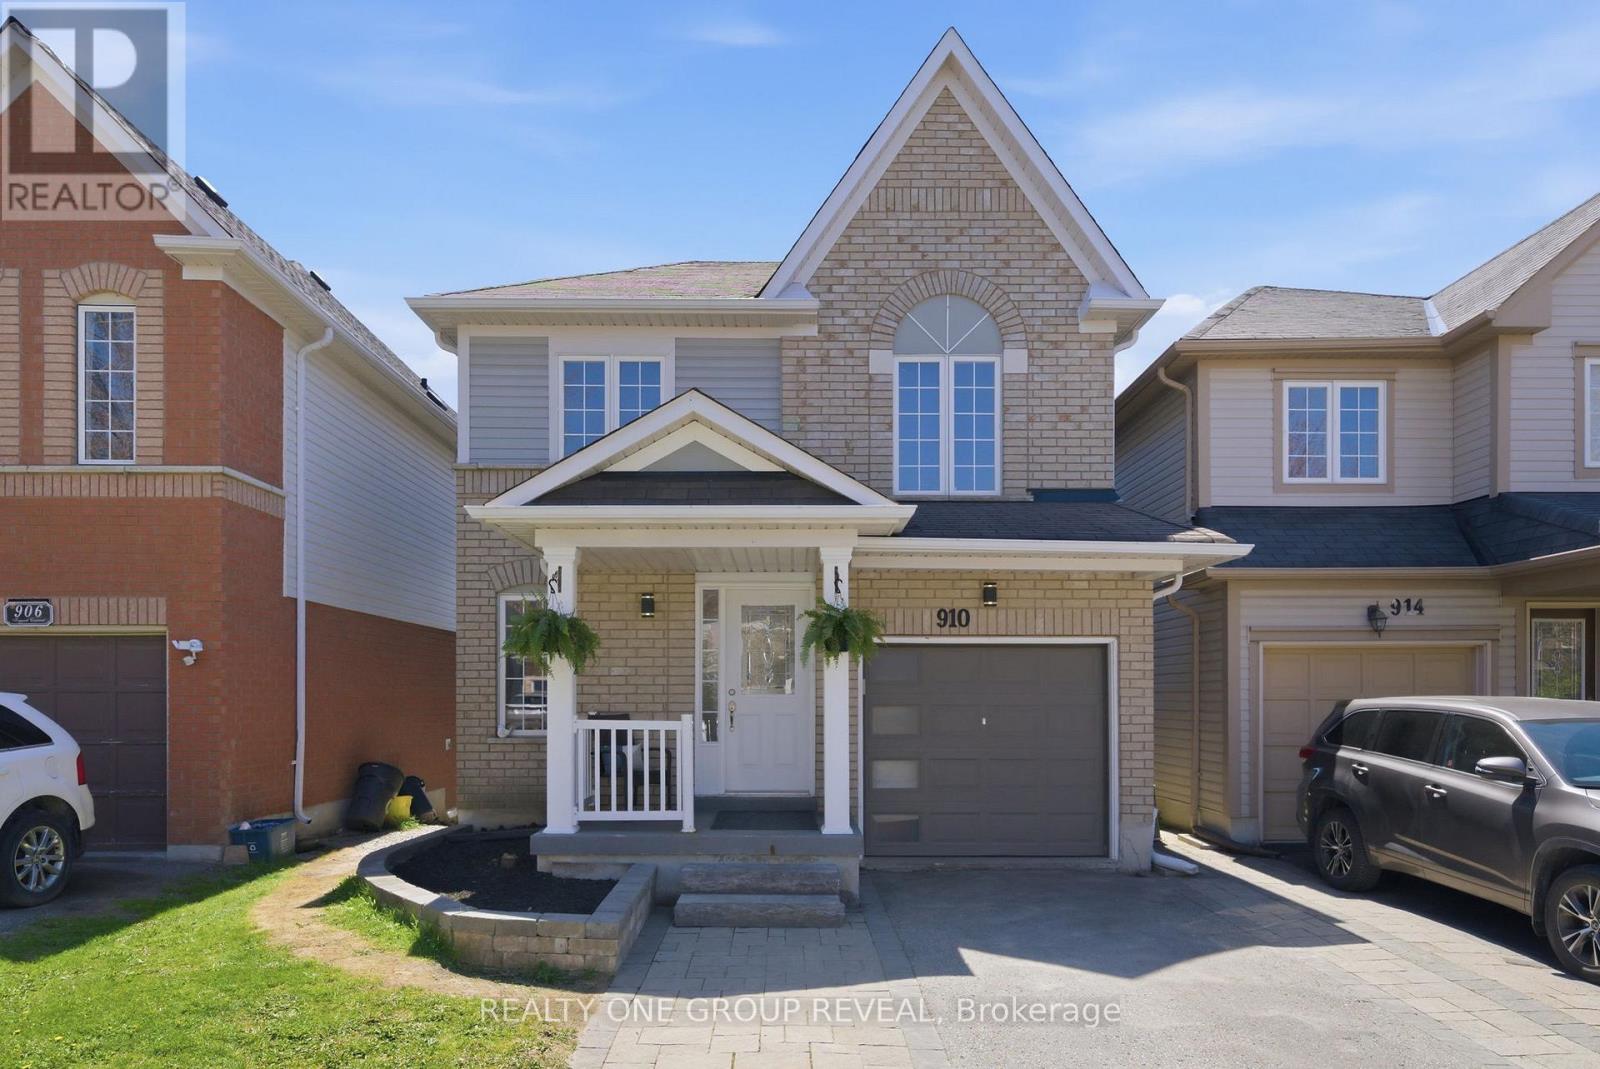
Great location in North Oshawa! Just around the corner from convenient shopping, services and restaurants. Walk to Parks, Schools, Recreation Centre and Library. This Home features 3 + 1Bedrooms and Open-Concept Kitchen and Dining Areas. The Large Living Room at the front of the house greets your guests and welcomes them to sit and spend quality time, while the spacious seat-in Kitchen and open Dining space will encourage friends and family to designate this as the holiday meal location. The Basement Walk-out offers flexibility in Backyard access or choose to take the stairs from the Main Floor Deck. (id:60365)
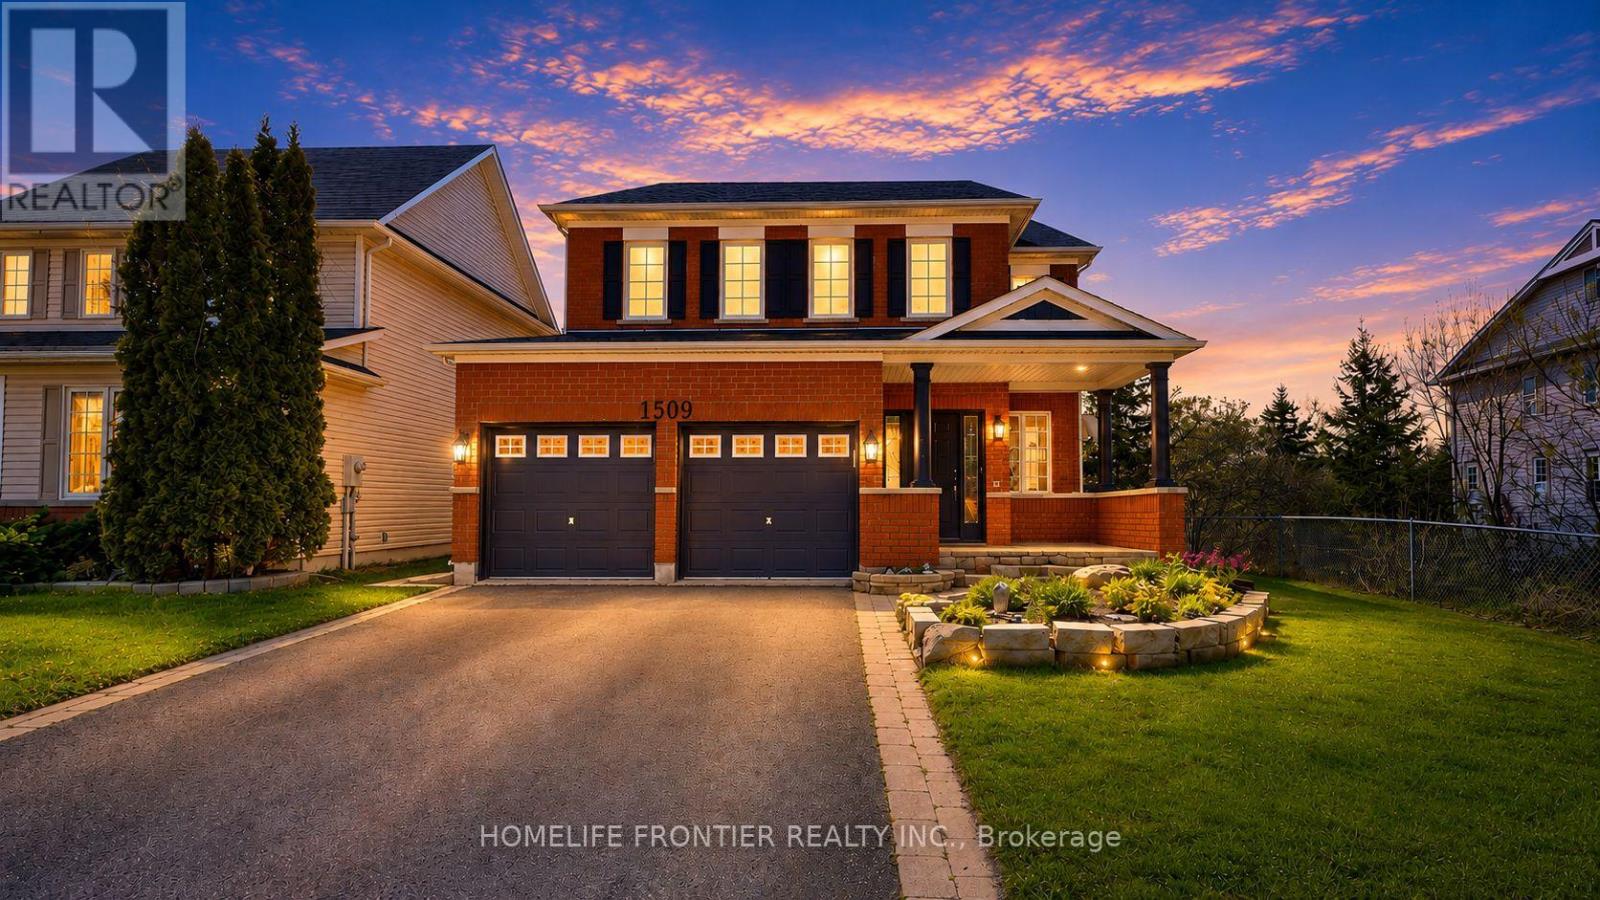
1509 Aldergrove Drive
Oshawa, Ontario
Step into 1509 Aldergrove Dr., A House To Call Home For the Whole Family! This Centrally Located Beautiful 4+2 Bed and 5 Bath Rigewood Model Home, Features 2944 Sq Ft. Of Spacious and Functional Living Space w/ Lots of Natural Light. Rare Premium Lot With Walkout Basement Backing Onto Ravine. Turn Key & Move In Ready, This Home Features an Open Concept Main Floor w/ 2pc Bath, Large Eat In Kitchen W/O to Upper Deck w/ View of The Ravine, S/S Appliances, Walk-In Pantry, Combined w/ Large Family Room w/ Gas Fireplace. Formal Living Room & Dining Room, & Large Main Floor Office. High Ceilings, Hardwood Floors, California Shutters, Crown Moulding, Freshly Painted & Upgraded LED Lighting Throughout. The Upper Level Features a Large Primary Bedroom w/ 4PC Ensuite, and W/I Closet. Additional Bedrooms are Notably Spacious w/ W/I Closet and/or Ensuite Bath. A Spacious Upper Level Laundry Room. The Walkout Basement Suite has 1300 Sq Ft Of Living Space, High Ceilings, Tons of Natural Light, 2nd Gas Fireplace, Heated Floors, & Full Size Bedroom, W/I Closet, Large Bathroom w/ a Beautiful Kitchen w/ moveable Kitchen Island. Lots of Additional Storage Space On the Lower Level. Walkout From Lower Level to Enjoy Sunsets & The Ravine View, While the Kids Play in the Brand New Playground. Walking Distance to Public/Catholic Schools, Public Transportation & All Shops and Amenities for the Family- Walmart, Real Canadian Superstore, LCBO, Bestbuy, Home Depot, and Much More!!! Do Not Miss Your Forever Home That Ticks All of The Boxes! (id:60365)
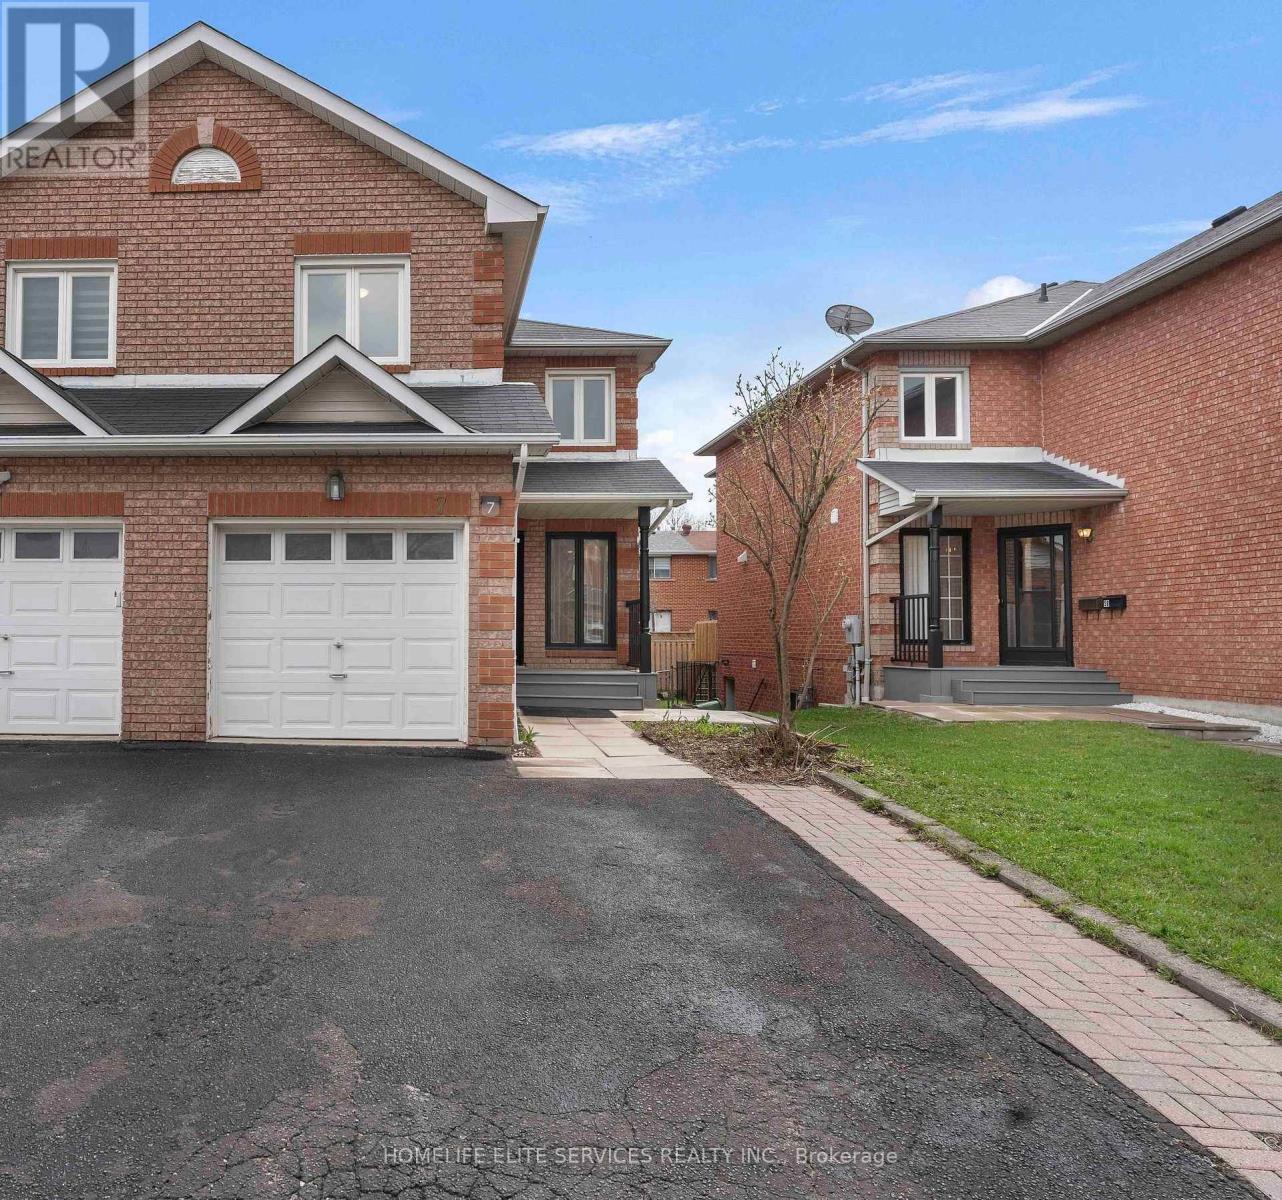
7 Lenthall Avenue
Toronto, Ontario
Come take a look at this beautifully upgraded, renovated 4 bedroom, 3.5 bath, 2 kitchen spacious home which boasts a unique floor layout of a separate Living rm & Family rm. This home is nestled in the heart of Scarborough's most sought-after Robbinstone/Nugget Mosque area!! Brand new modern, white kitchen with quartz countertops and gold hardware, and BRAND NEW STAINLESS STEEL APPLIANCES: Stainless Steel French Door Fridge, Stainless Steel smooth-top stove, over-the-stove built-in microwave with combination exhaust hood and stainless steel dishwasher. Upgraded, modern vanities and mirrors in all the washrooms. New Laminate flooring in all three levels, taller baseboards, as well as professional painting done throughout the house. Three parking spaces available: one in the garage and two in the driveway. Utilize the self-contained basement in-law suite, and have family live separately, yet help you to pay down your mortgage. ****** Rare, once in a lifetime opportunity to have your entire family move next door and live as neighbours in these two, identical houses that are side-by-side: 5 Lenthall & 7 Lenthall. ******* Amazing central location; Close to the famous Chinese Cultural Centre of Greater Toronto; St. Barnabas Roman Catholic Church; Several Protestant Christian Churches, Largest Mosque in GTA: the Islamic Foundation of Toronto, top GTA Islamic School: Gibraltar Academy (JK-Grade 12), Shopping, banks, and Centennial College, University of Toronto Scarborough, as well as minutes to HWY 401, and the new metrolinx subway extension on McCowan, Toronto Zoo and Scarborough Town Centre. (id:60365)
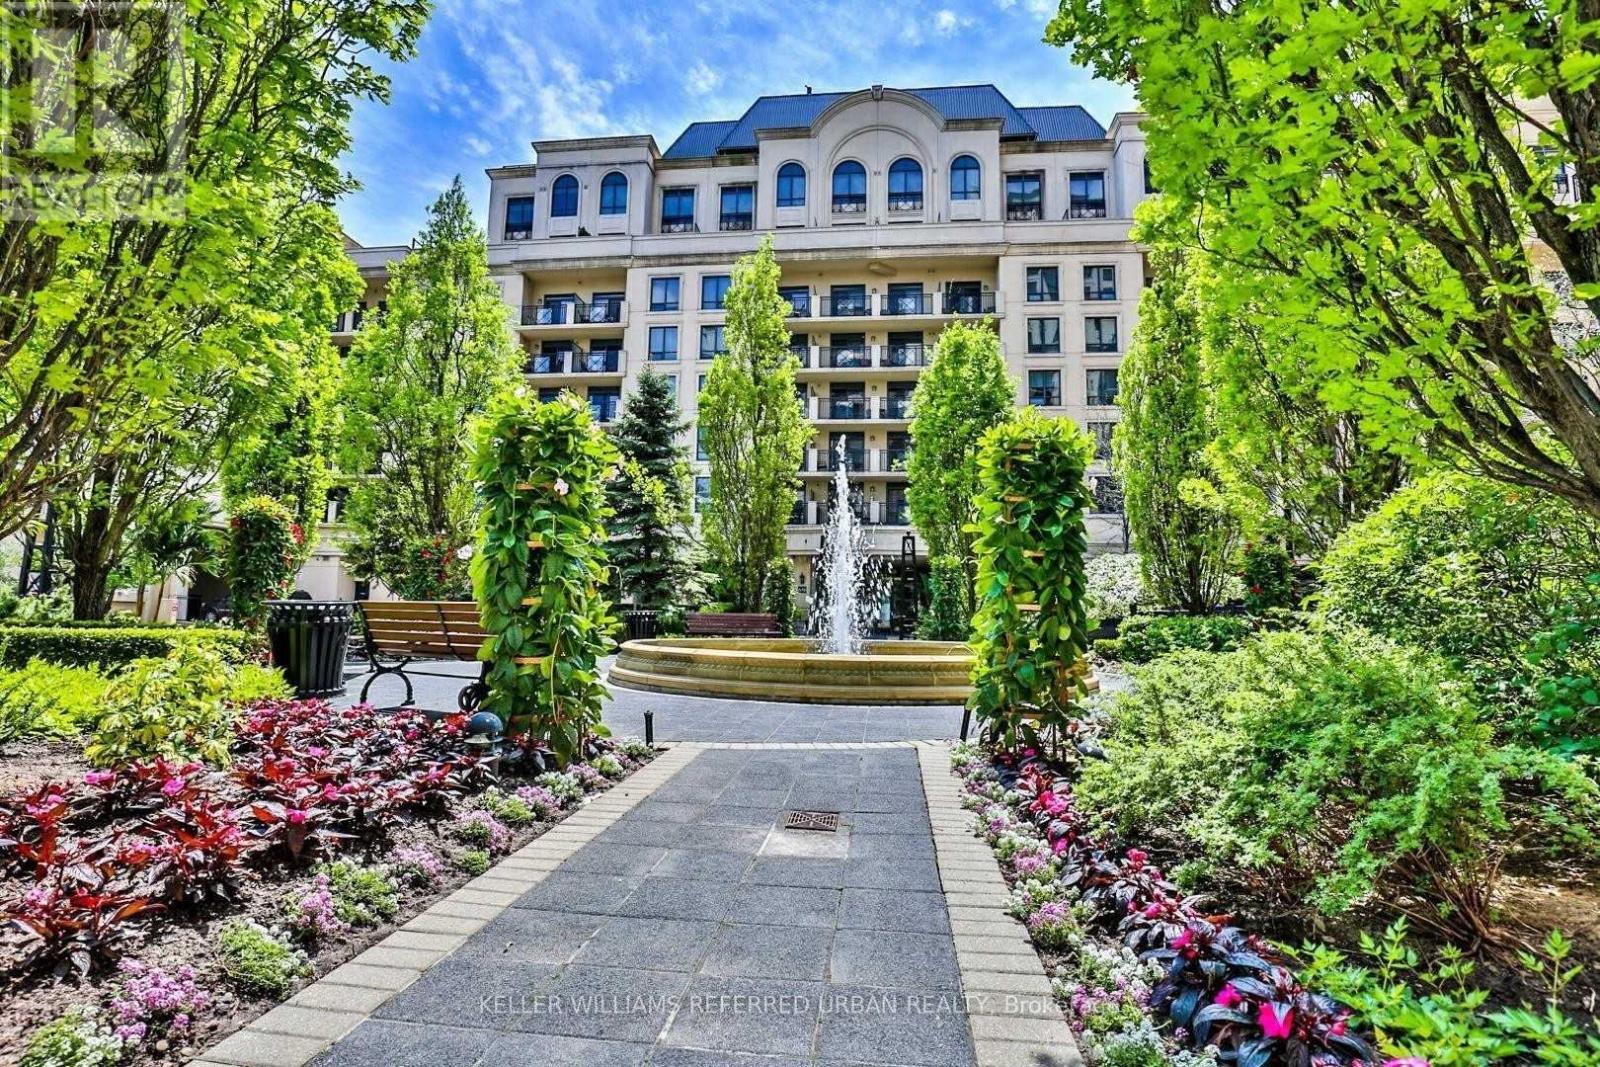
605 - 650 Sheppard Avenue E
Toronto, Ontario
Experience elevated urban living - a stylish and fully furnished 1 bedroom plus 1 den condo in the heart of North York's highly sought-after Bayview Village community. Perfectly suited for professionals and AAA tenants, this bright and functional suite offers modern finishes, a smart open-concept layout, and the convenience of turnkey living-simply move in and enjoy. Ideally facing north facing a lush courtyard away from the busy Sheppard Ave. Thoughtfully furnished for comfort and functionality, the unit is ideal for executives, corporate relocations, or tenants seeking a polished and stress-free lifestyle in a prime Toronto location. Enjoy being just minutes from Bayview Village Shopping Centre, home to upscale dining, boutique shopping, cafés, and premium everyday amenities. Commuting is seamless with quick access to Toronto Subway Line 4 Sheppard, Highway 401, and major business districts across North York and downtown Toronto. Residents also benefit from excellent building amenities and proximity to green spaces including East Don Parkland and nearby walking trails. Surrounded by professional offices, fitness studios, and vibrant neighbourhood conveniences, this is an exceptional leasing opportunity in one of North York's most connected and prestigious communities. 1 underground Parking is included. (id:60365)
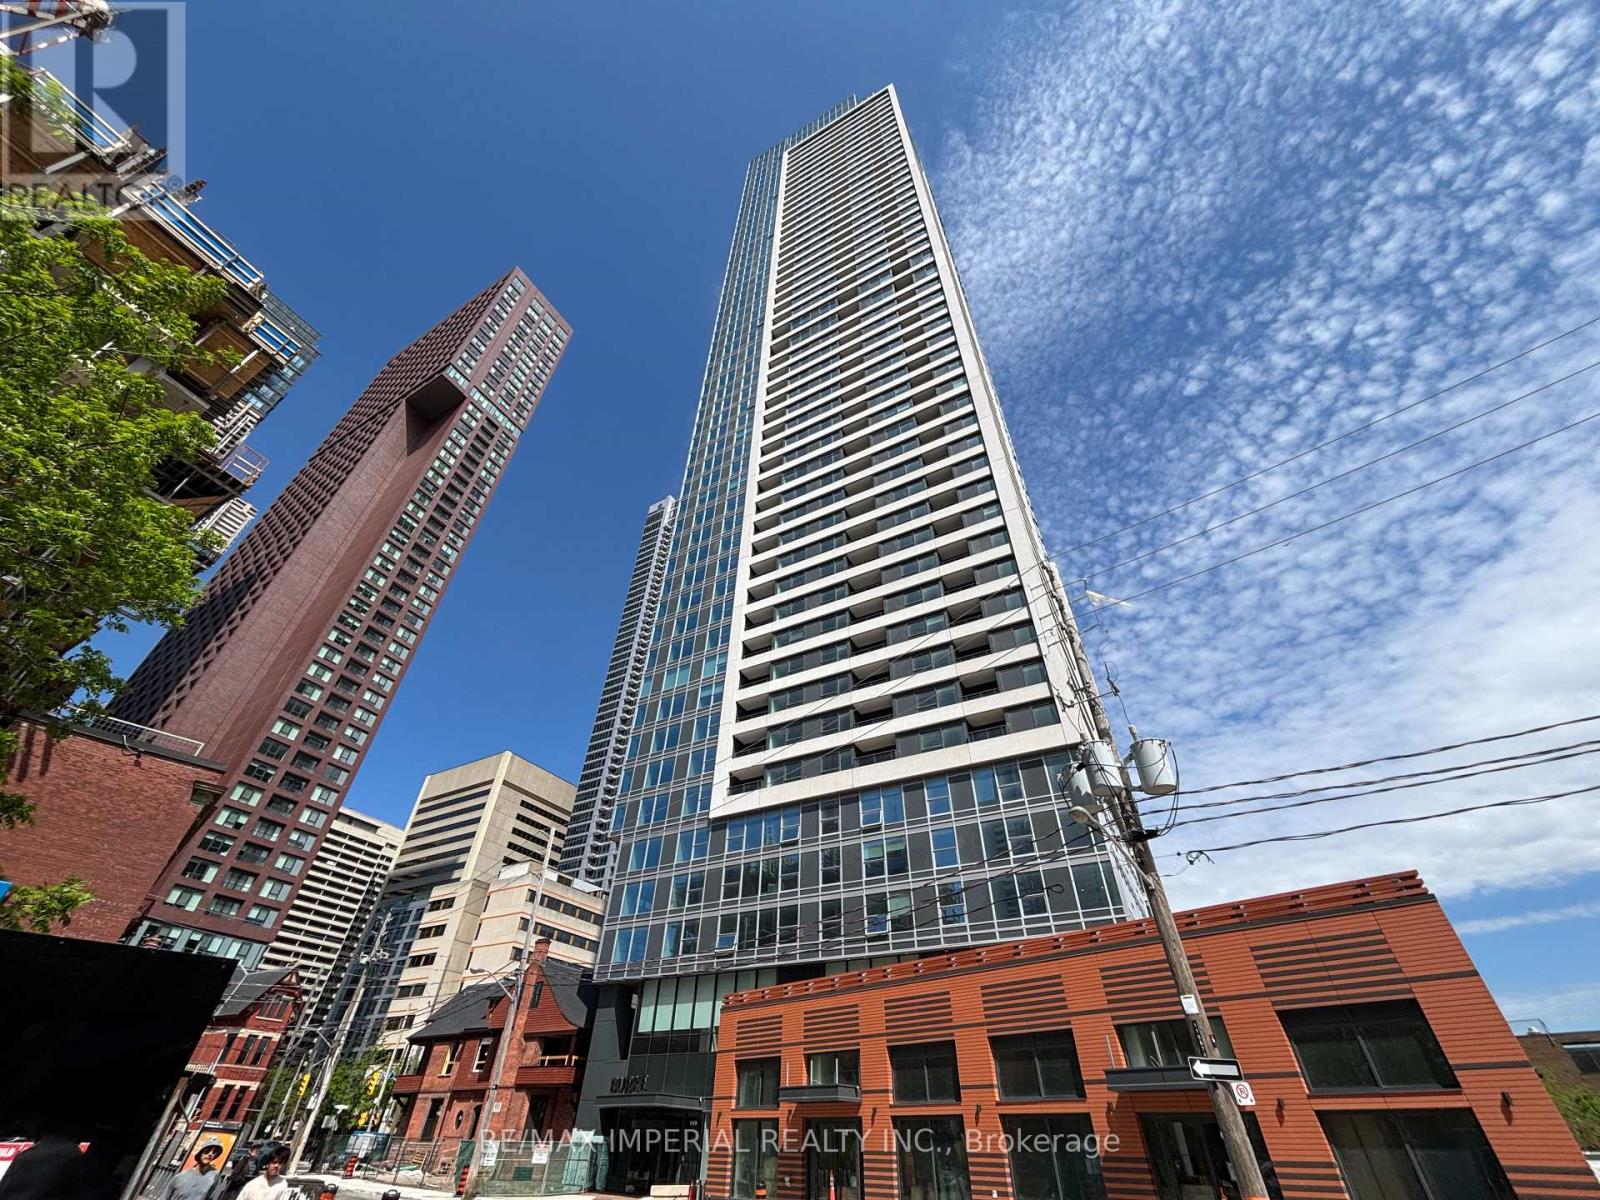
1410 - 609 Sherborne Street
Toronto, Ontario
Steps to Sherbourne Station, welcome to this brand-new 1 Bed, 1 bath corner suite at Burke Condos, offering 618 sq ft of bright and functional living space in the heart of downtown Toronto. This southeast-facing unit features an open-concept layout with combined living and dining areas, large windows, and stunning city views. The modern kitchen is equipped with quality countertops and built-in appliances, perfect for everyday living and entertaining. Primary Bedroom south views filled with natural light, Move-in ready. minutes from Bloor & Yonge, Financial District, UfT, Yorkville, hospitals, parks, shopping, restaurants, and entertainment, minutes from DVP. Exceptional amenities include a concierge, fitness centre, yoga and spin studios, party room, outdoor terrace with BBQs, theatre room, games room, guest suites, lounge areas, co-working spaces, and more. (id:60365)

© 2026 Proptech Realty Inc., Brokerage.