
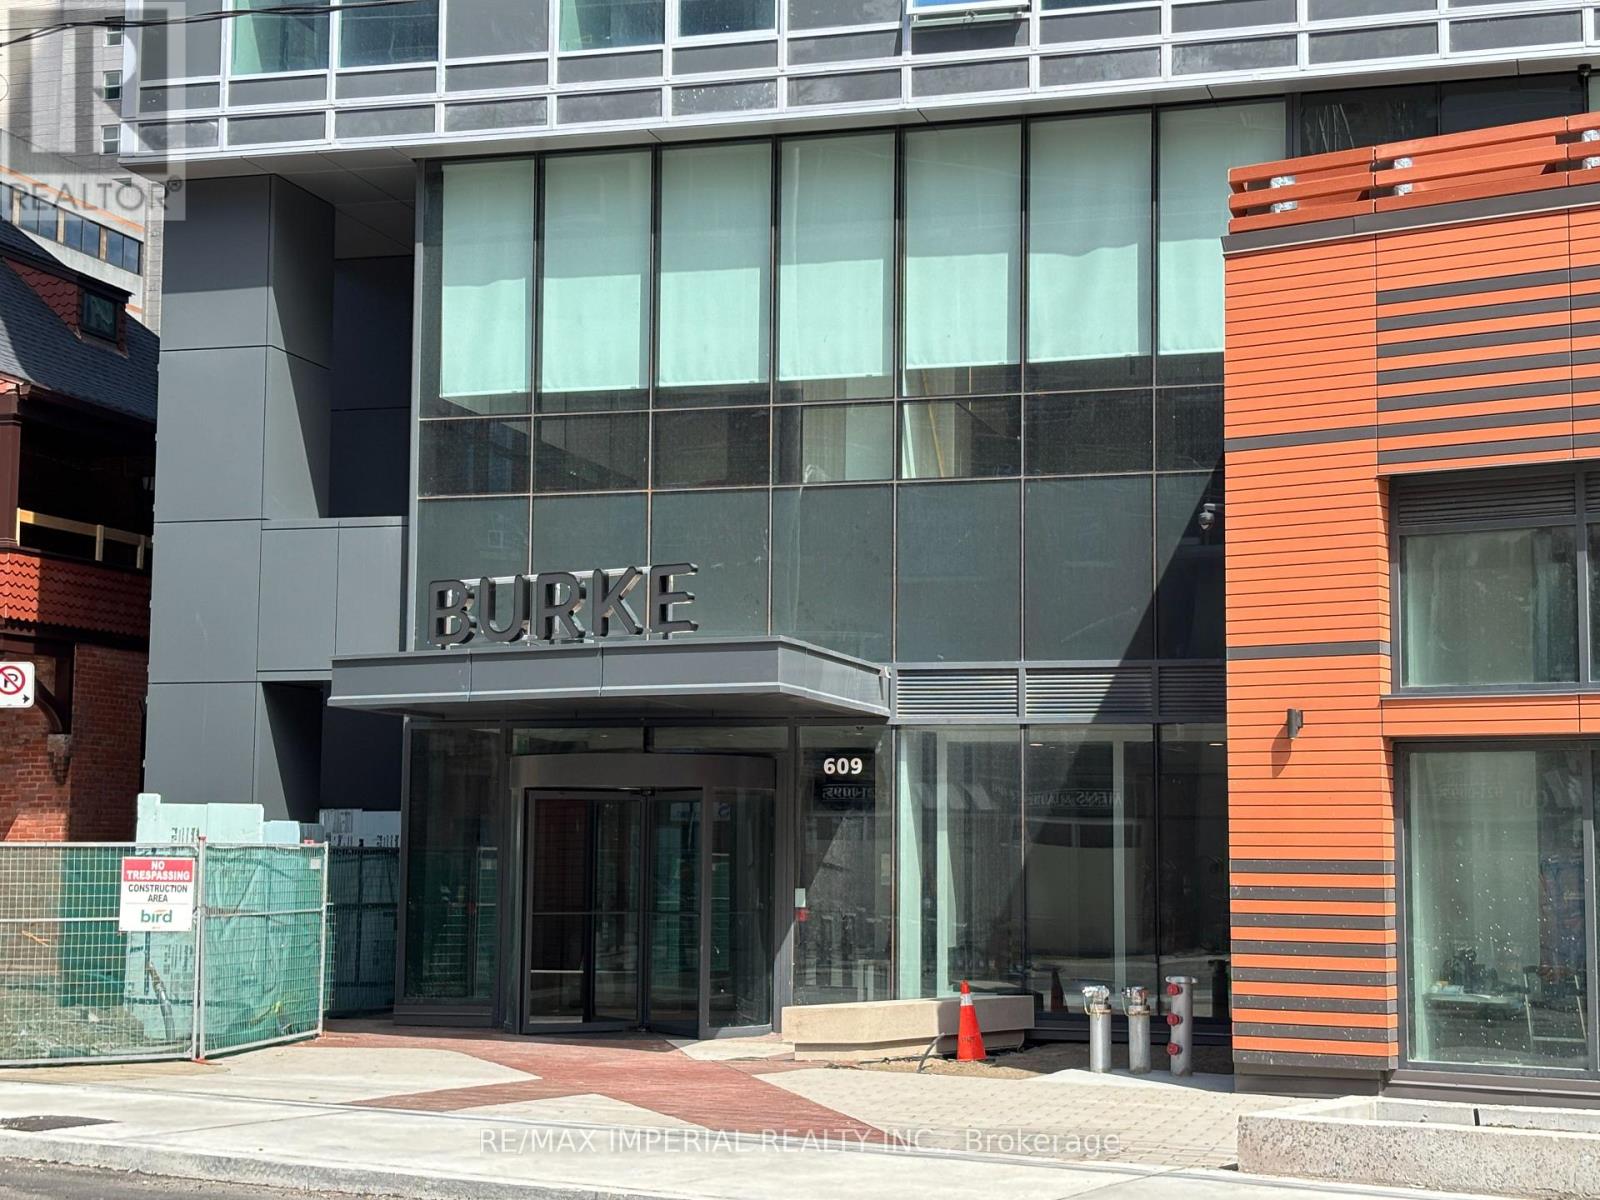
1410 - 609 Sherborne Street Toronto, Ontario M4X 0A4

$2,400 Monthly
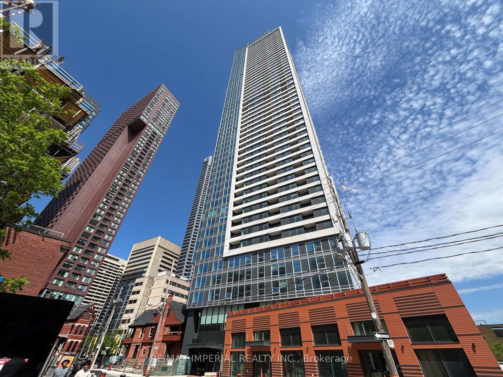
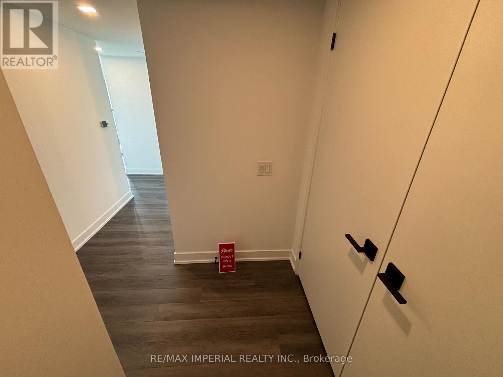
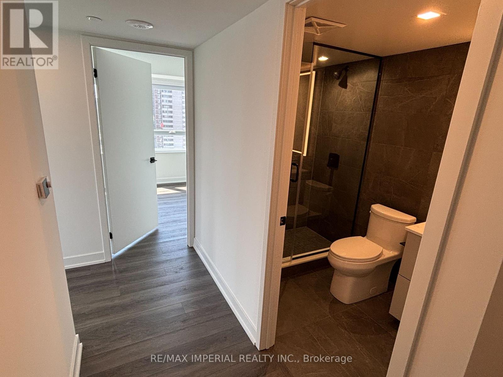
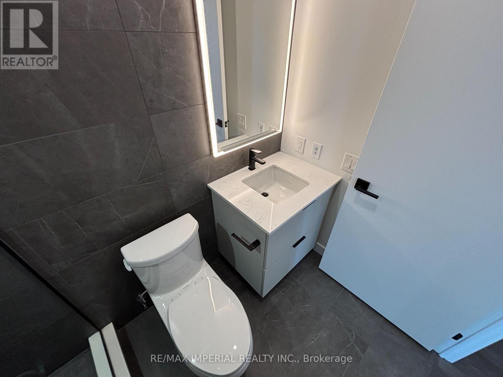
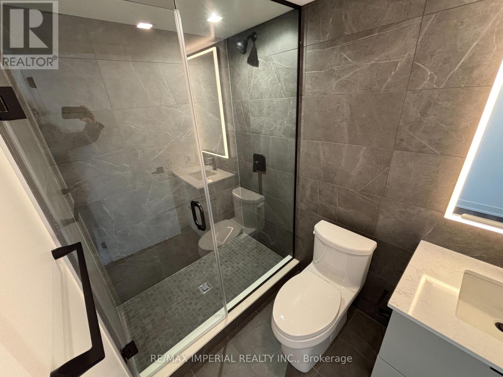
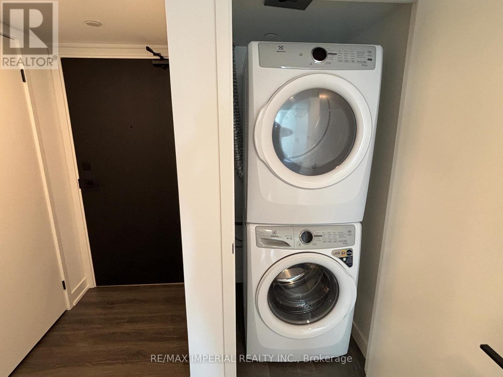
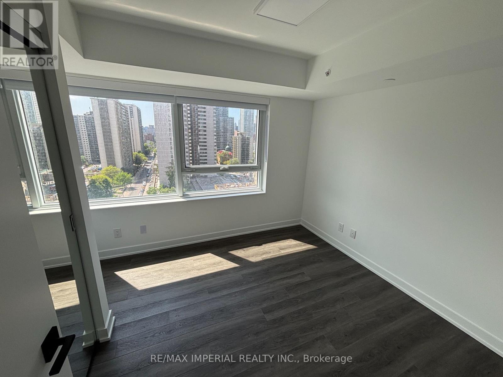
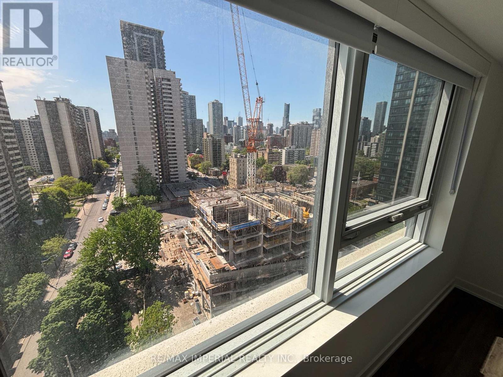
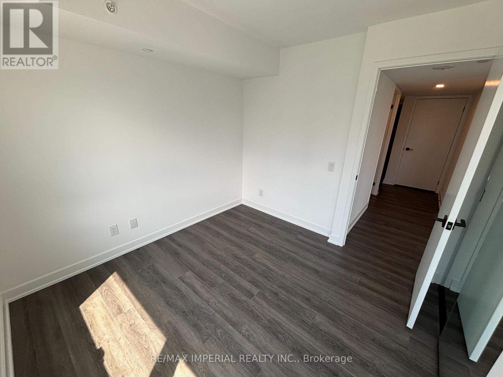
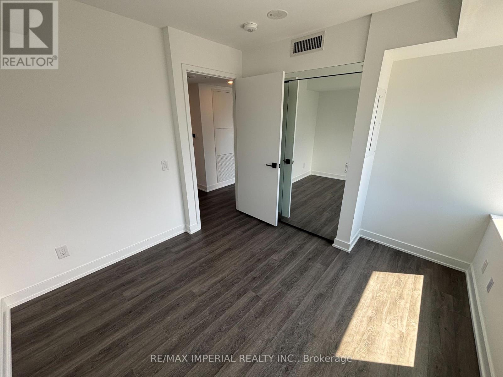
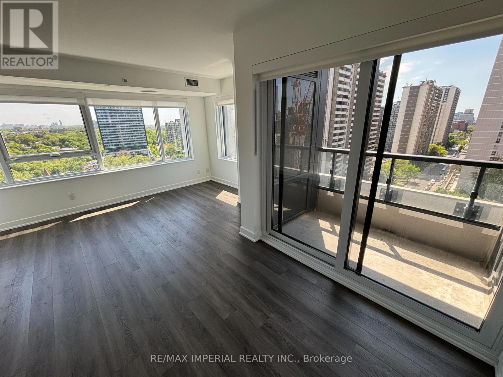
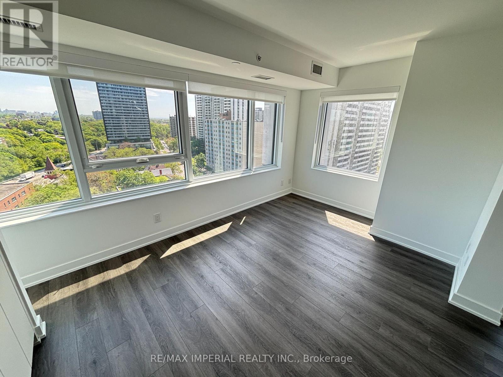
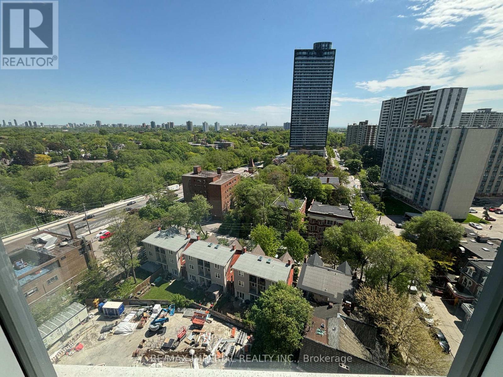
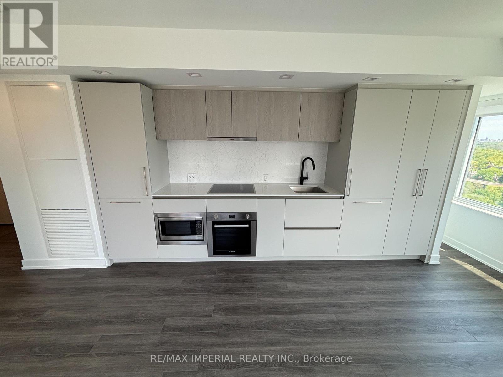
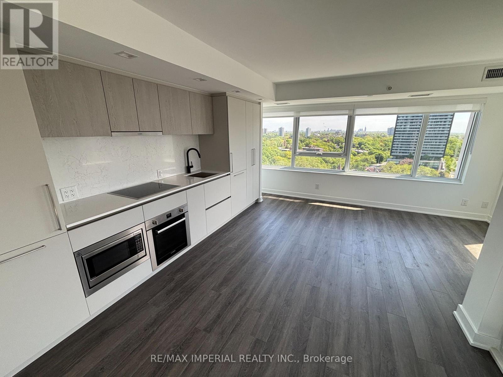
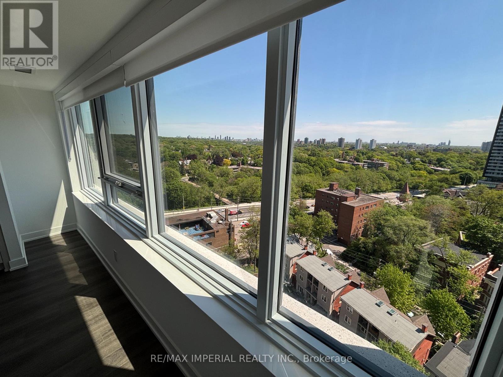
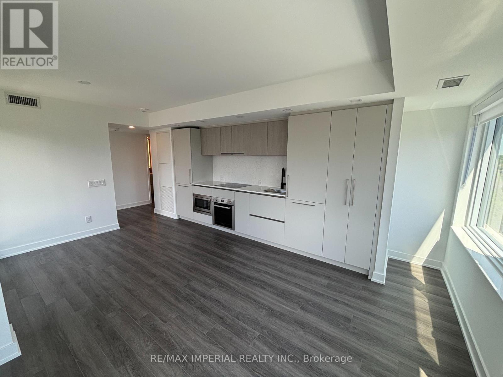
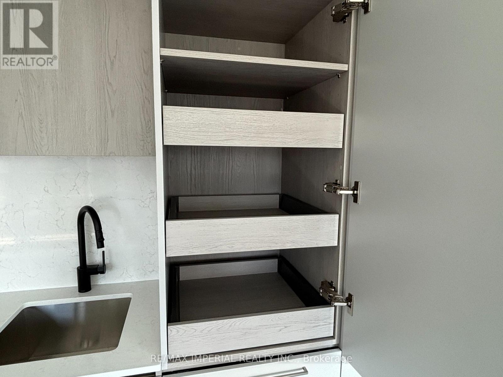
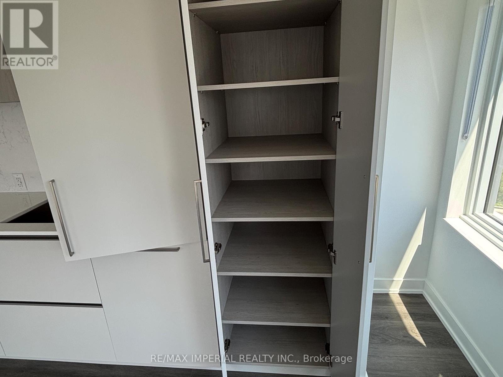
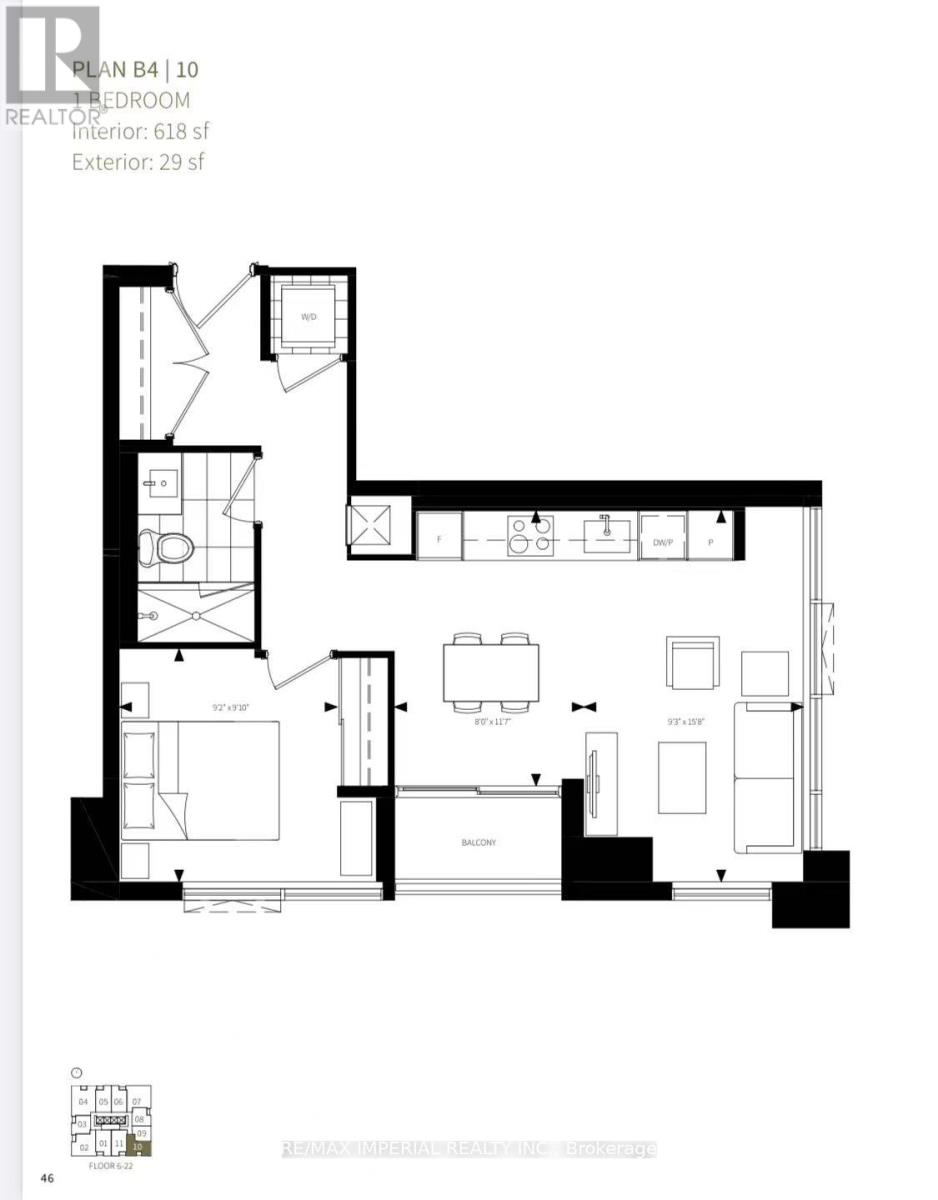
Steps to Sherbourne Station, welcome to this brand-new 1 Bed, 1 bath corner suite at Burke Condos, offering 618 sq ft of bright and functional living space in the heart of downtown Toronto. This southeast-facing unit features an open-concept layout with combined living and dining areas, large windows, and stunning city views. The modern kitchen is equipped with quality countertops and built-in appliances, perfect for everyday living and entertaining. Primary Bedroom south views filled with natural light, Move-in ready. minutes from Bloor & Yonge, Financial District, UfT, Yorkville, hospitals, parks, shopping, restaurants, and entertainment, minutes from DVP. Exceptional amenities include a concierge, fitness centre, yoga and spin studios, party room, outdoor terrace with BBQs, theatre room, games room, guest suites, lounge areas, co-working spaces, and more. (id:60365)
Property Details
| MLS® Number | C13217932 |
| Property Type | Single Family |
| Community Name | North St. James Town |
| CommunityFeatures | Pets Not Allowed |
| Features | Balcony, In Suite Laundry |
Building
| BathroomTotal | 1 |
| BedroomsAboveGround | 1 |
| BedroomsTotal | 1 |
| Appliances | Blinds, Dishwasher, Dryer, Microwave, Stove, Washer, Refrigerator |
| BasementType | None |
| CoolingType | Central Air Conditioning |
| ExteriorFinish | Concrete |
| FlooringType | Laminate |
| HeatingFuel | Natural Gas |
| HeatingType | Forced Air |
| SizeInterior | 600 - 699 Sqft |
| Type | Apartment |
Parking
| No Garage |
Land
| Acreage | No |
Rooms
| Level | Type | Length | Width | Dimensions |
|---|---|---|---|---|
| Main Level | Bedroom | 2.98 m | 2.8 m | 2.98 m x 2.8 m |
| Main Level | Dining Room | 3.56 m | 2.44 m | 3.56 m x 2.44 m |
| Main Level | Living Room | 4.69 m | 2.84 m | 4.69 m x 2.84 m |
Joe Wang
Broker
716 Gordon Baker Road, Suite 108
North York, Ontario M2H 3B4

The trademarks REALTOR®, REALTORS®, and the REALTOR® logo are controlled by The Canadian Real Estate Association (CREA) and identify real estate professionals who are members of CREA. The trademarks MLS®, Multiple Listing Service® and the associated logos are owned by The Canadian Real Estate Association (CREA) and identify the quality of services provided by real estate professionals who are members of CREA. The trademark DDF® is owned by The Canadian Real Estate Association (CREA) and identifies CREA's Data Distribution Facility (DDF®)
May 30 2026 03:30:44
Toronto Real Estate Board
RE/MAX Imperial Realty Inc.

© 2026 Proptech Realty Inc., Brokerage.