
86 Belmont Drive Clarington, Ontario L1B 0W8

$1,079,000
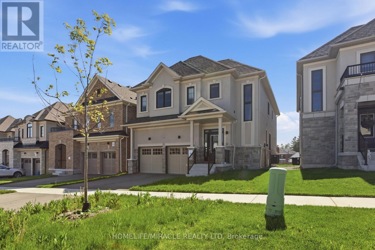
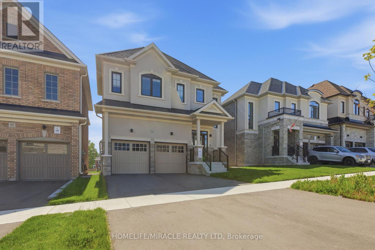
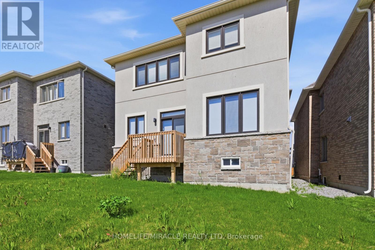
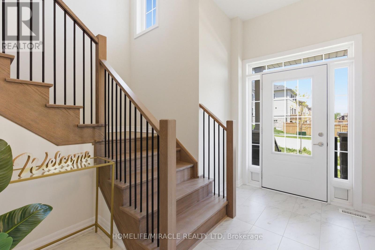
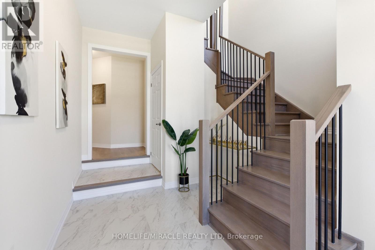
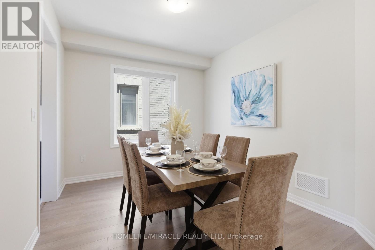
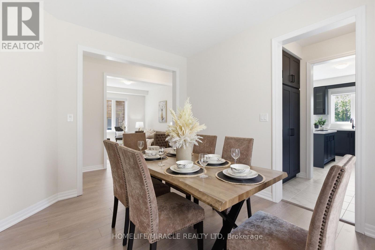
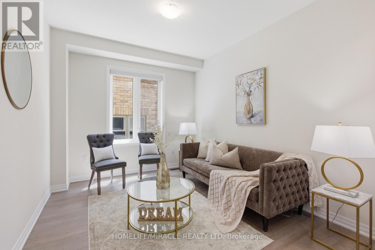
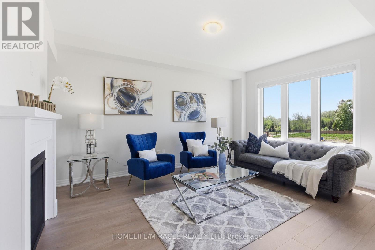
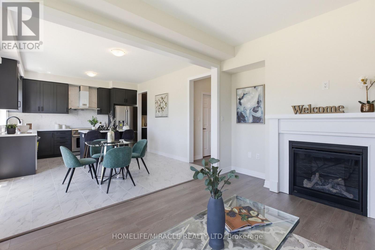
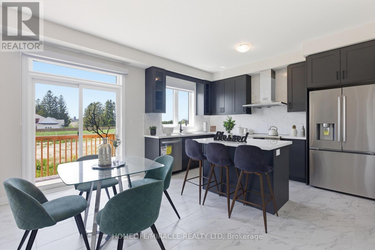
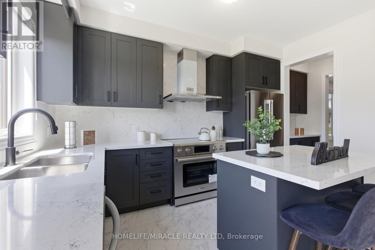
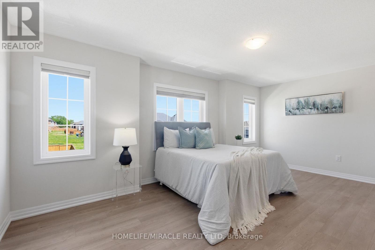
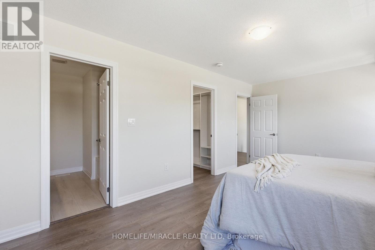
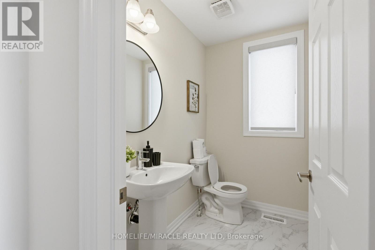
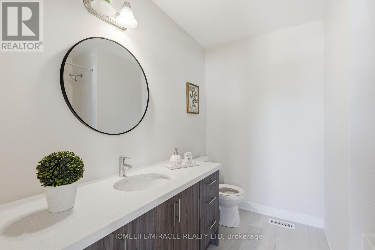
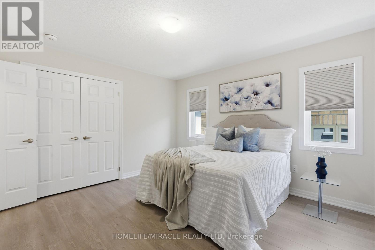
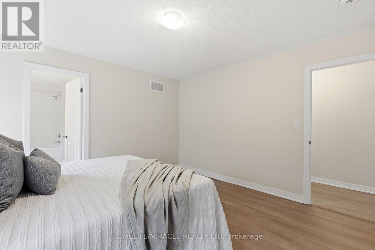
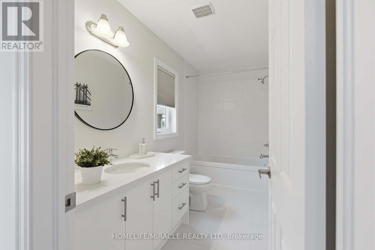
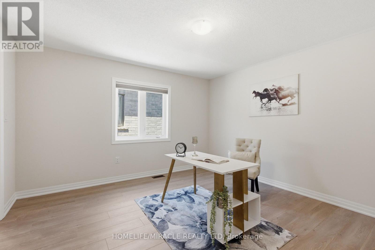
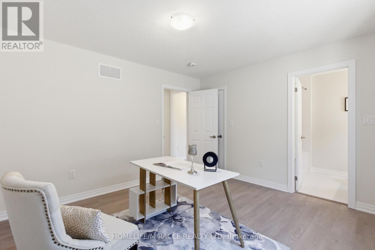
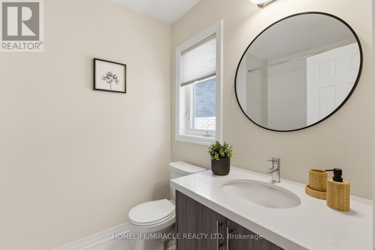
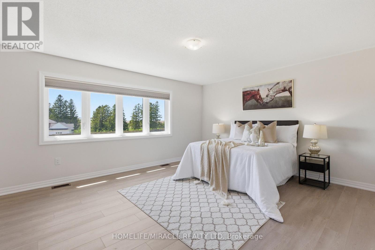
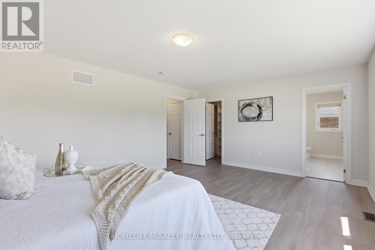
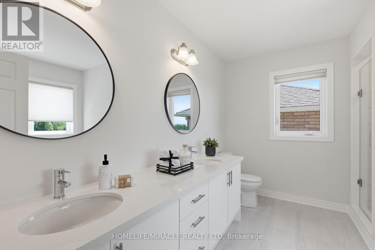
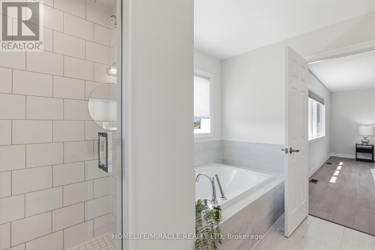
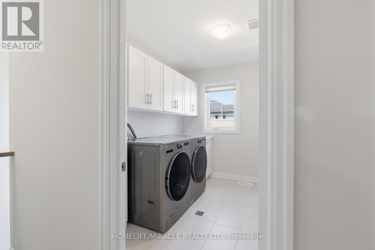
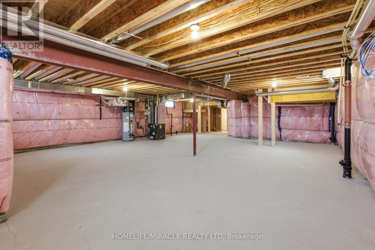
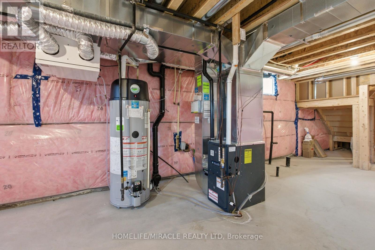
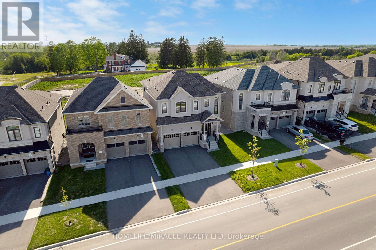
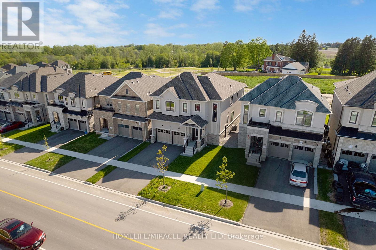
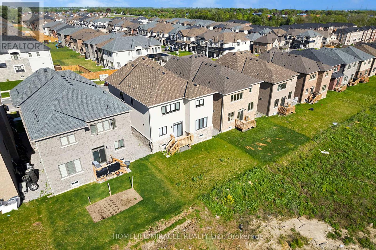
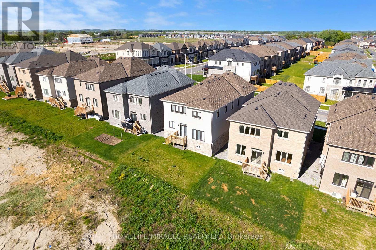
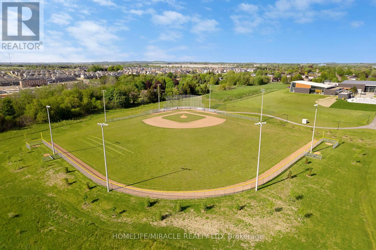
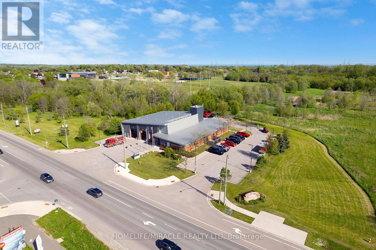
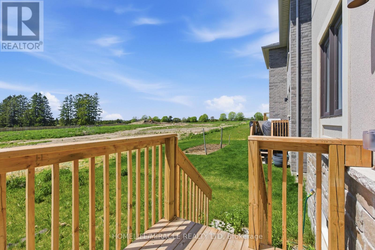
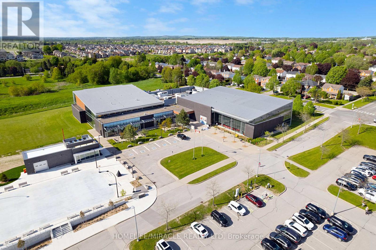
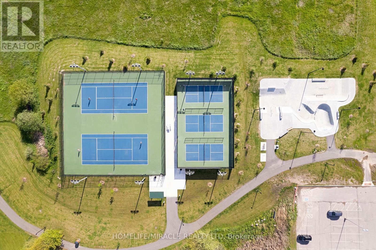
Welcome To 86 Belmont Drive! Stunning Never Lived-In Home Offering Approx. 2,945 Sq. Ft. In One Of Newcastle's Most Desirable Family-Friendly Communities. Loaded With Premium Upgrades Throughout, This Beautifully Designed Home Features A Chef-Inspired Kitchen With Caesarstone Countertops & Backsplash, Thor 36" Gas Stove, Stainless Steel Appliances, Large Centre Island & Ample Cabinetry. Bright & Spacious Family Room With Natural Gas Fireplace, Engineered Laminate Flooring, Elegant Oak Staircase & Oversized Windows Bringing In Abundant Natural Light. Main Floor Enhanced With Douglas Hunter Motorized Window Blinds. Offering 4 Spacious Bedrooms & 5 Bathrooms, Each Bedroom Features Upgraded Ensuite Access & Custom Closet Organizers. Luxurious Primary Retreat Boasts His & Hers Walk-In Closets And A Spa-Like 5-Piece Ensuite. Convenient Second Floor Laundry. Separate Basement Entrance Provides Excellent Future Potential. Ideally Located Minutes To Hwy 401 & Hwy 115, Excellent Schools, Parks, Shopping & All Essential Amenities. Exceptional Opportunity To Own A Beautifully Home in a Thriving New Castle Community! (id:60365)
Property Details
| MLS® Number | E13216464 |
| Property Type | Single Family |
| Community Name | Newcastle |
| EquipmentType | Water Heater |
| Features | Carpet Free |
| ParkingSpaceTotal | 4 |
| RentalEquipmentType | Water Heater |
Building
| BathroomTotal | 5 |
| BedroomsAboveGround | 4 |
| BedroomsTotal | 4 |
| Age | 0 To 5 Years |
| Appliances | Dryer, Stove, Washer, Refrigerator |
| BasementFeatures | Separate Entrance |
| BasementType | N/a |
| ConstructionStyleAttachment | Detached |
| CoolingType | Central Air Conditioning |
| ExteriorFinish | Stucco |
| FireplacePresent | Yes |
| FlooringType | Ceramic, Laminate |
| FoundationType | Concrete |
| HalfBathTotal | 1 |
| HeatingFuel | Natural Gas |
| HeatingType | Forced Air |
| StoriesTotal | 2 |
| SizeInterior | 2500 - 3000 Sqft |
| Type | House |
| UtilityWater | Municipal Water |
Parking
| Attached Garage | |
| Garage |
Land
| Acreage | No |
| Sewer | Sanitary Sewer |
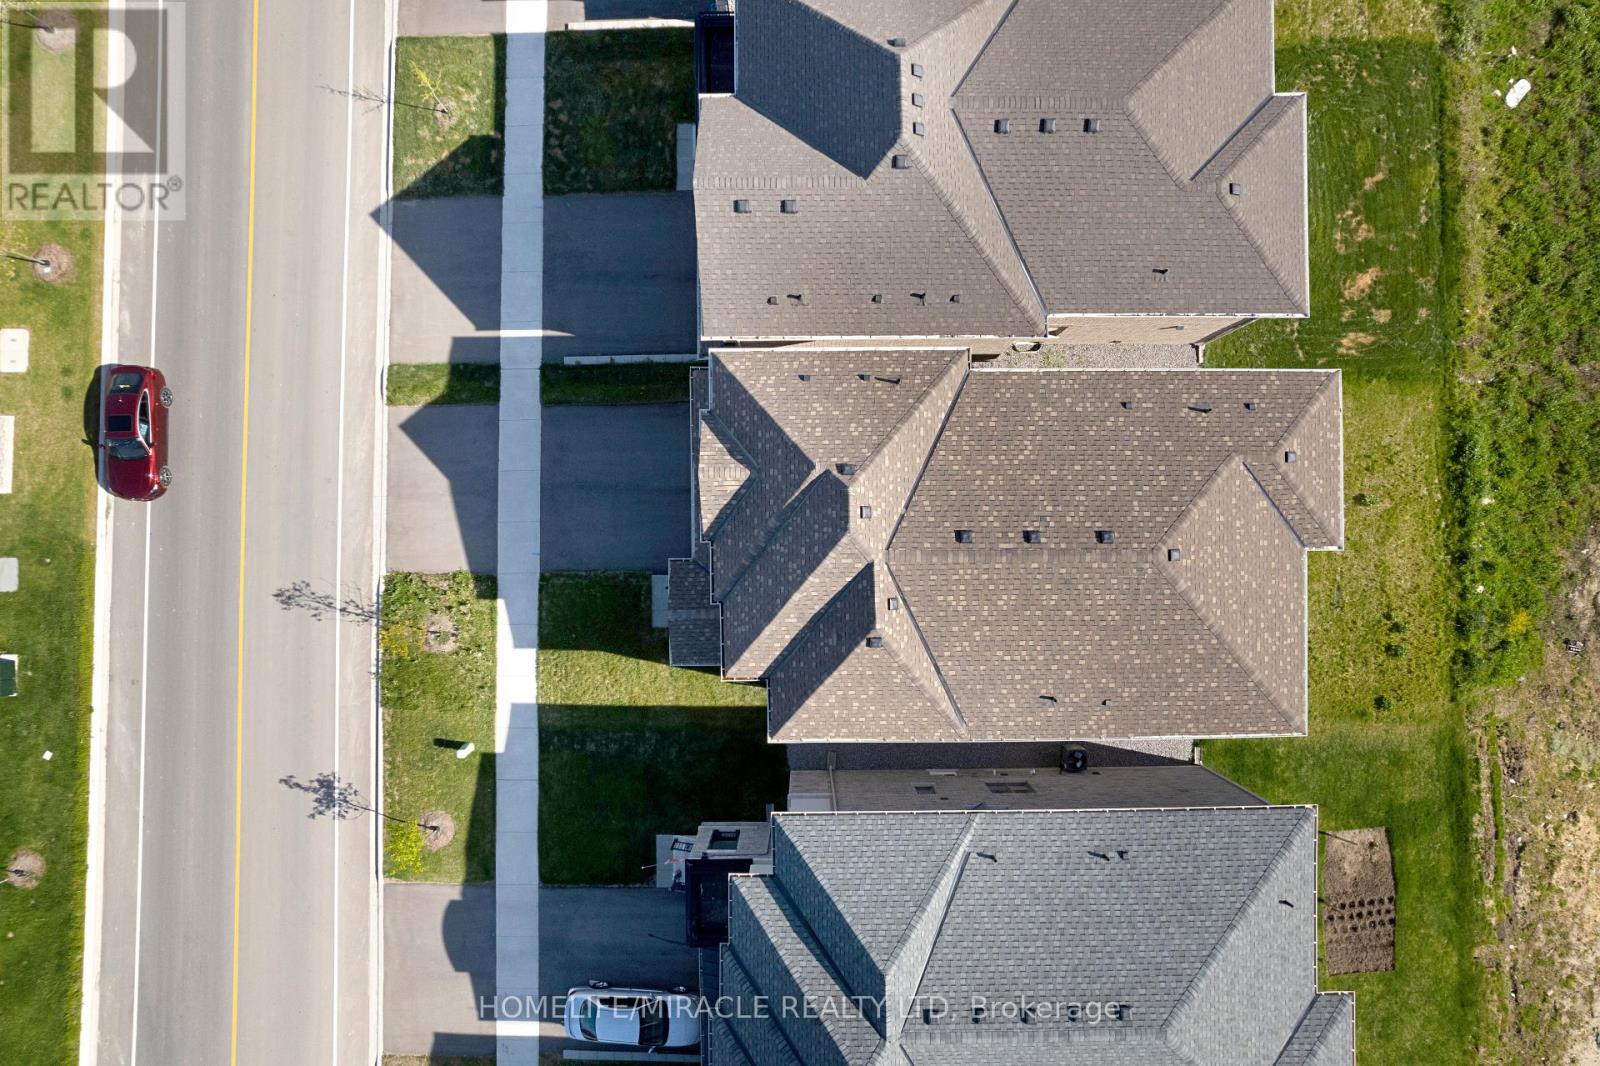
| SizeDepth | 105 Ft ,1 In |
| SizeFrontage | 40 Ft ,1 In |
| SizeIrregular | 40.1 X 105.1 Ft |
| SizeTotalText | 40.1 X 105.1 Ft |
Rooms
| Level | Type | Length | Width | Dimensions |
|---|---|---|---|---|
| Second Level | Primary Bedroom | 5.52 m | 4.45 m | 5.52 m x 4.45 m |
| Second Level | Bedroom 2 | 4.45 m | 3.8 m | 4.45 m x 3.8 m |
| Second Level | Bedroom 3 | 3.66 m | 3.66 m | 3.66 m x 3.66 m |
| Second Level | Bedroom 4 | 3.84 m | 3.66 m | 3.84 m x 3.66 m |
| Second Level | Laundry Room | Measurements not available | ||
| Main Level | Kitchen | 4.27 m | 3.1 m | 4.27 m x 3.1 m |
| Main Level | Eating Area | 3.78 m | 8.4 m | 3.78 m x 8.4 m |
| Main Level | Dining Room | 4.57 m | 3.66 m | 4.57 m x 3.66 m |
| Main Level | Family Room | 5.31 m | 3.8 m | 5.31 m x 3.8 m |
| Main Level | Living Room | 3.66 m | 3.65 m | 3.66 m x 3.65 m |
https://www.realtor.ca/real-estate/29827363/86-belmont-drive-clarington-newcastle-newcastle
Ejaz Akram
Salesperson
821 Bovaird Dr West #31
Brampton, Ontario L6X 0T9

The trademarks REALTOR®, REALTORS®, and the REALTOR® logo are controlled by The Canadian Real Estate Association (CREA) and identify real estate professionals who are members of CREA. The trademarks MLS®, Multiple Listing Service® and the associated logos are owned by The Canadian Real Estate Association (CREA) and identify the quality of services provided by real estate professionals who are members of CREA. The trademark DDF® is owned by The Canadian Real Estate Association (CREA) and identifies CREA's Data Distribution Facility (DDF®)
May 30 2026 03:32:31
Toronto Real Estate Board
Homelife/miracle Realty Ltd

© 2026 Proptech Realty Inc., Brokerage.