
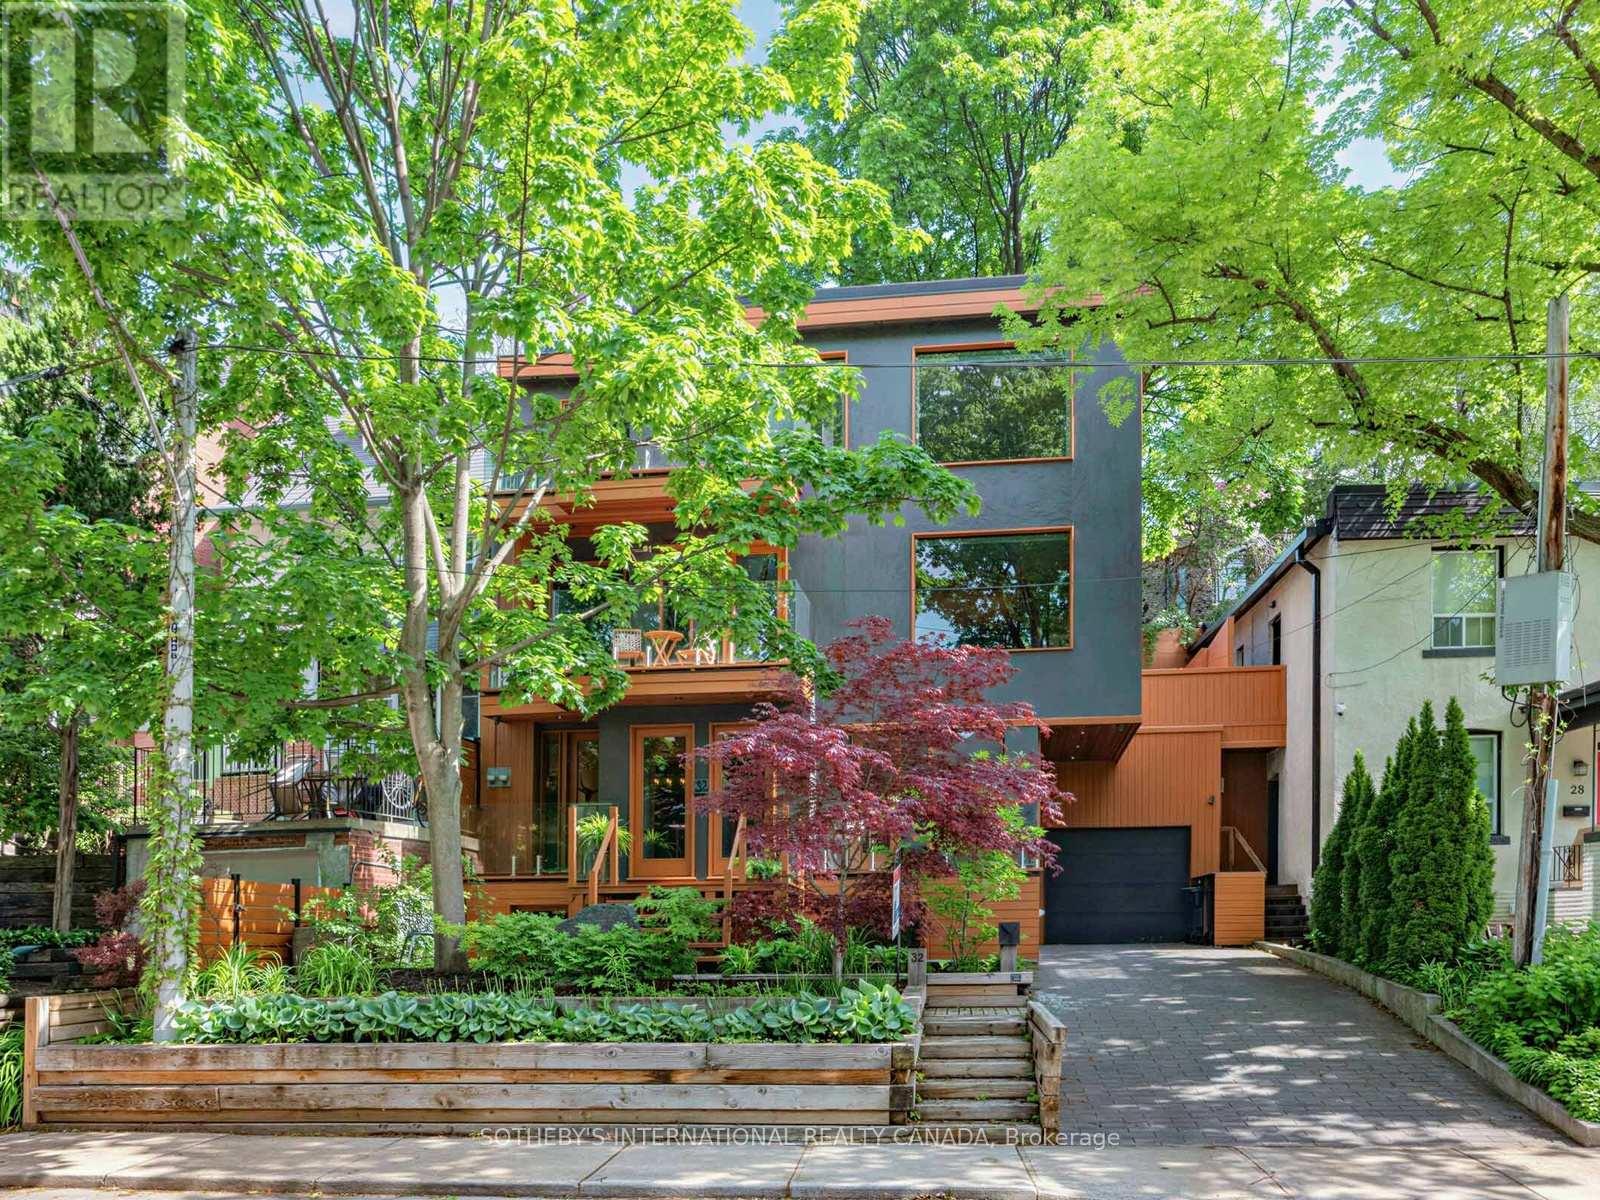
32 Regal Road
Toronto, Ontario
Regal Heights - offers a unique sanctuary in the treetops, blending modern design with nature's tranquility! It's all about the views with this extraordinary two-level one bedroom residence that boasts stunning south-facing views and luxurious features throughout. This spacious unit offers approx.1400 sq.ft interior space and 750 sq.ft exterior space, including two terraces, plus a south facing balcony off the living room. The main floor includes a spacious living, dining and kitchen, 3 piece washroom for guests, large walkout terrace from the kitchen with gas line for BBQ and water line for planters, plus a private balcony off the living/dining room. The top floor features a zen-like primary suite with a 5 piece washroom, ensuite laundry and north a facing terrace. Included is a rare single-car garage and a private driveway. Scandinavian inspired design with thoughtfully designed wood accents throughout. Expansive floor-to-ceiling windows & dual skylights offers an abundance of natural light creating a vibrant connection between indoors and out. Each room frames breathtaking views of the surrounding trees. Perfect for the urban professional looking for something truly unique. (id:60365)
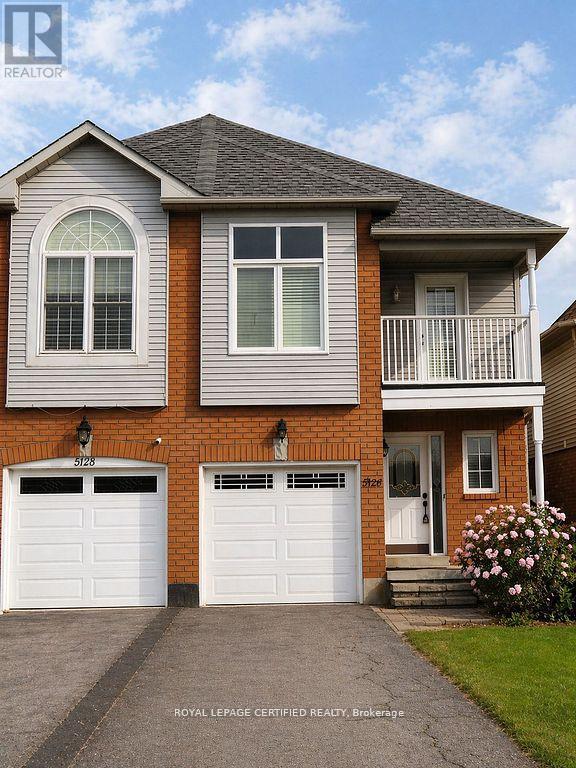
5126 Des Jardines Drive
Burlington, Ontario
Stunning 4-Bedroom Semi-Detached Home in an Exceptional Family-Friendly Location! Welcome to this beautifully maintained 4-bedroom semi-detached residence, ideally located in one of the area's most sought-after neighborhoods. Situated directly across from a scenic, tree-lined park, this home offers unbeatable access to outdoor amenities including a playground, swings, splash pad, basketball court, and open green spaces-perfect for families and active lifestyles. Inside, you'll find a thoughtfully designed layout featuring spacious, sun-filled bedrooms ideal for growing families. The main level showcases an inviting living area, perfect for hosting gatherings, along with a stylish kitchen complete with stainless steel appliances and a comfortable dining space for everyday living and entertaining. The upper level features four bedrooms with sunlight, a conveniently located laundry area, and access to a private balcony-an ideal spot to unwind and enjoy serene sunset views. The fully finished basement provides excellent versatility and potential for an in-law suite or additional living space. Recent upgrades include new flooring on the main floor, freshly carpeted stairs, and modern updated finishes throughout, giving the home a fresh and contemporary appeal. Located just few minutes from top-rated schools, shopping plazas, grocery stores, walk-in clinics, a hospital, the beautiful Lakeshore area, this home offers unmatched convenience in a welcoming community setting. A rare opportunity to own a home that perfectly balances comfort, style, and location-this is truly a must-see! (id:60365)
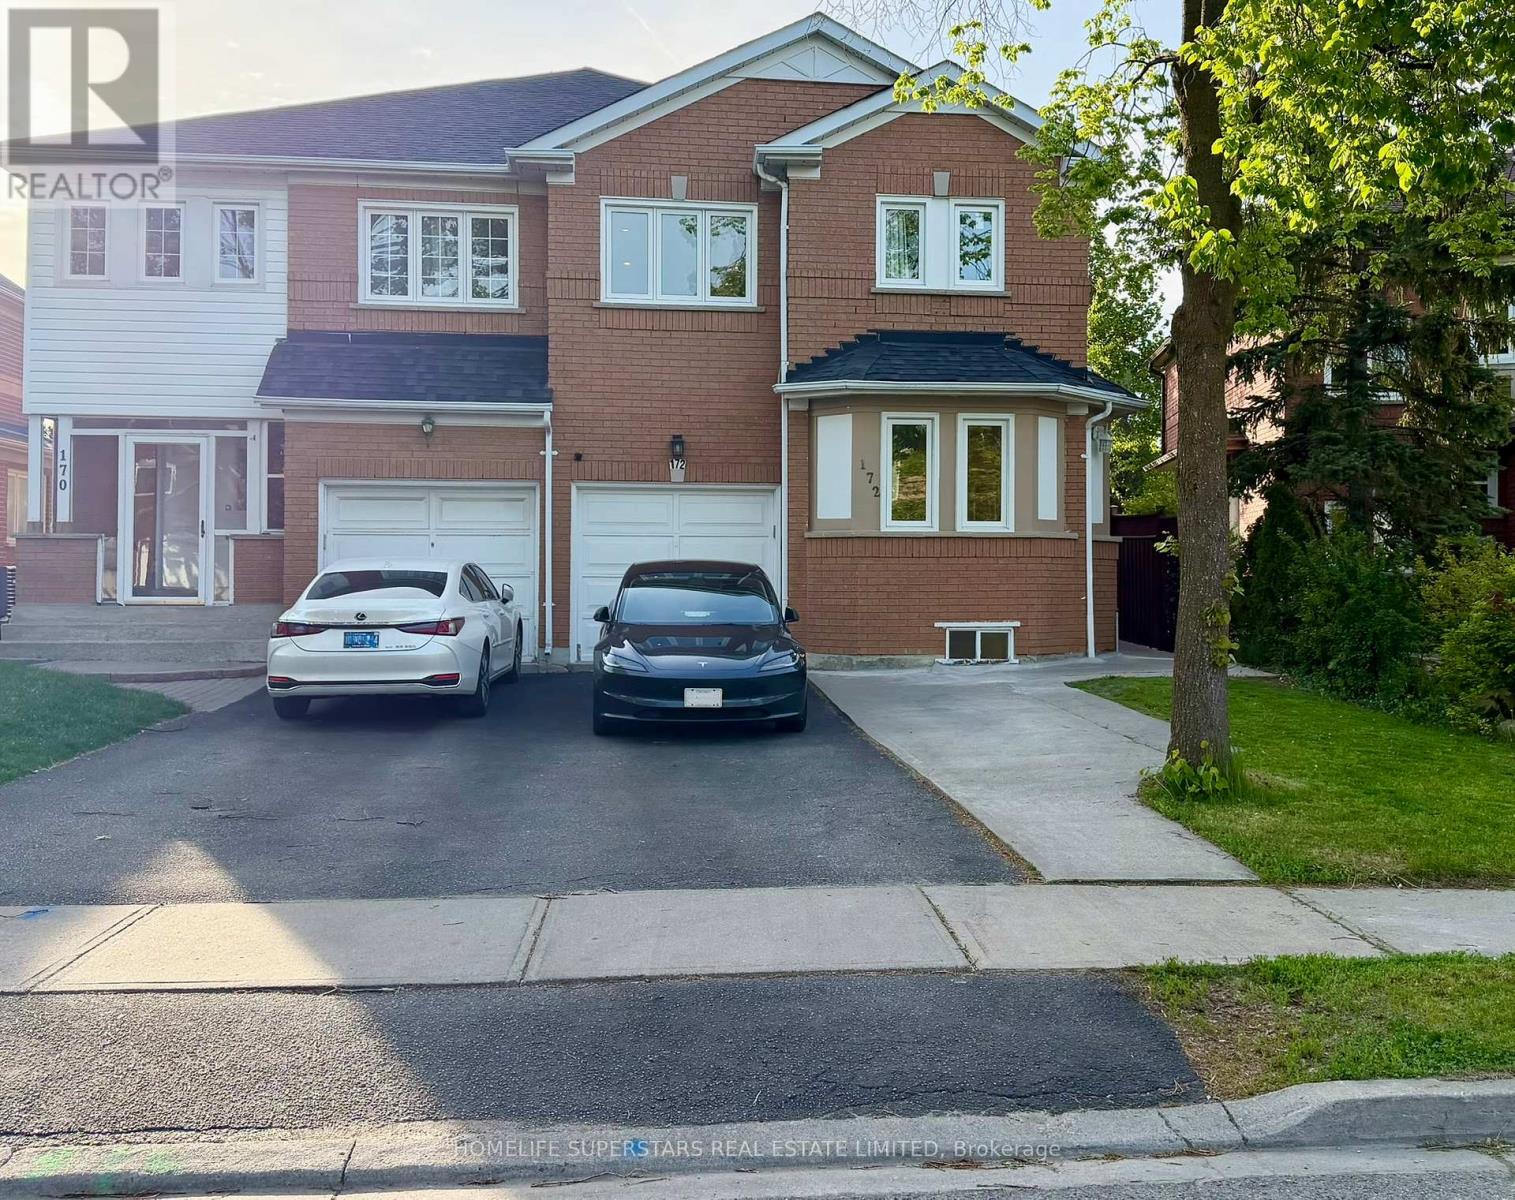
172 Rainforest Drive N
Brampton, Ontario
Welcome to 172 Rainforest Dr! This turn-key, bright & spacious home is nestled in Brampton's highly desirable Sandringham-Wellington community. Capitalizing on thousands spent in premium 2025/2026 renovations, this property features a freshly painted modern interior illuminated by extensive pot lights. Upgrades include a stunning new grand main door, new elegant piano-style stairs, and upgraded quartz countertops with a matching quartz backsplash. Practically all windows and doors have been updated. Chef's kitchen features a brand new dishwasher and large sink. Brand new washer & dryer set and a new functional laundry sink. The fully finished basement with separate private entrance features an upgraded kitchen countertop, laminate flooring, massive bedroom, living room, and a 4pc bath with brand new toilets for the whole house perfect for an income-generating rental suite or in-laws. Shared or isolated dual-access laundry layout. High-voltage line present for future EV charging hookup (buyer to complete final installation/ESA certification). Close to Trinity Common, Chalo FreshCo, Hwy 410 school & Brampton Civic Hospital. (id:60365)
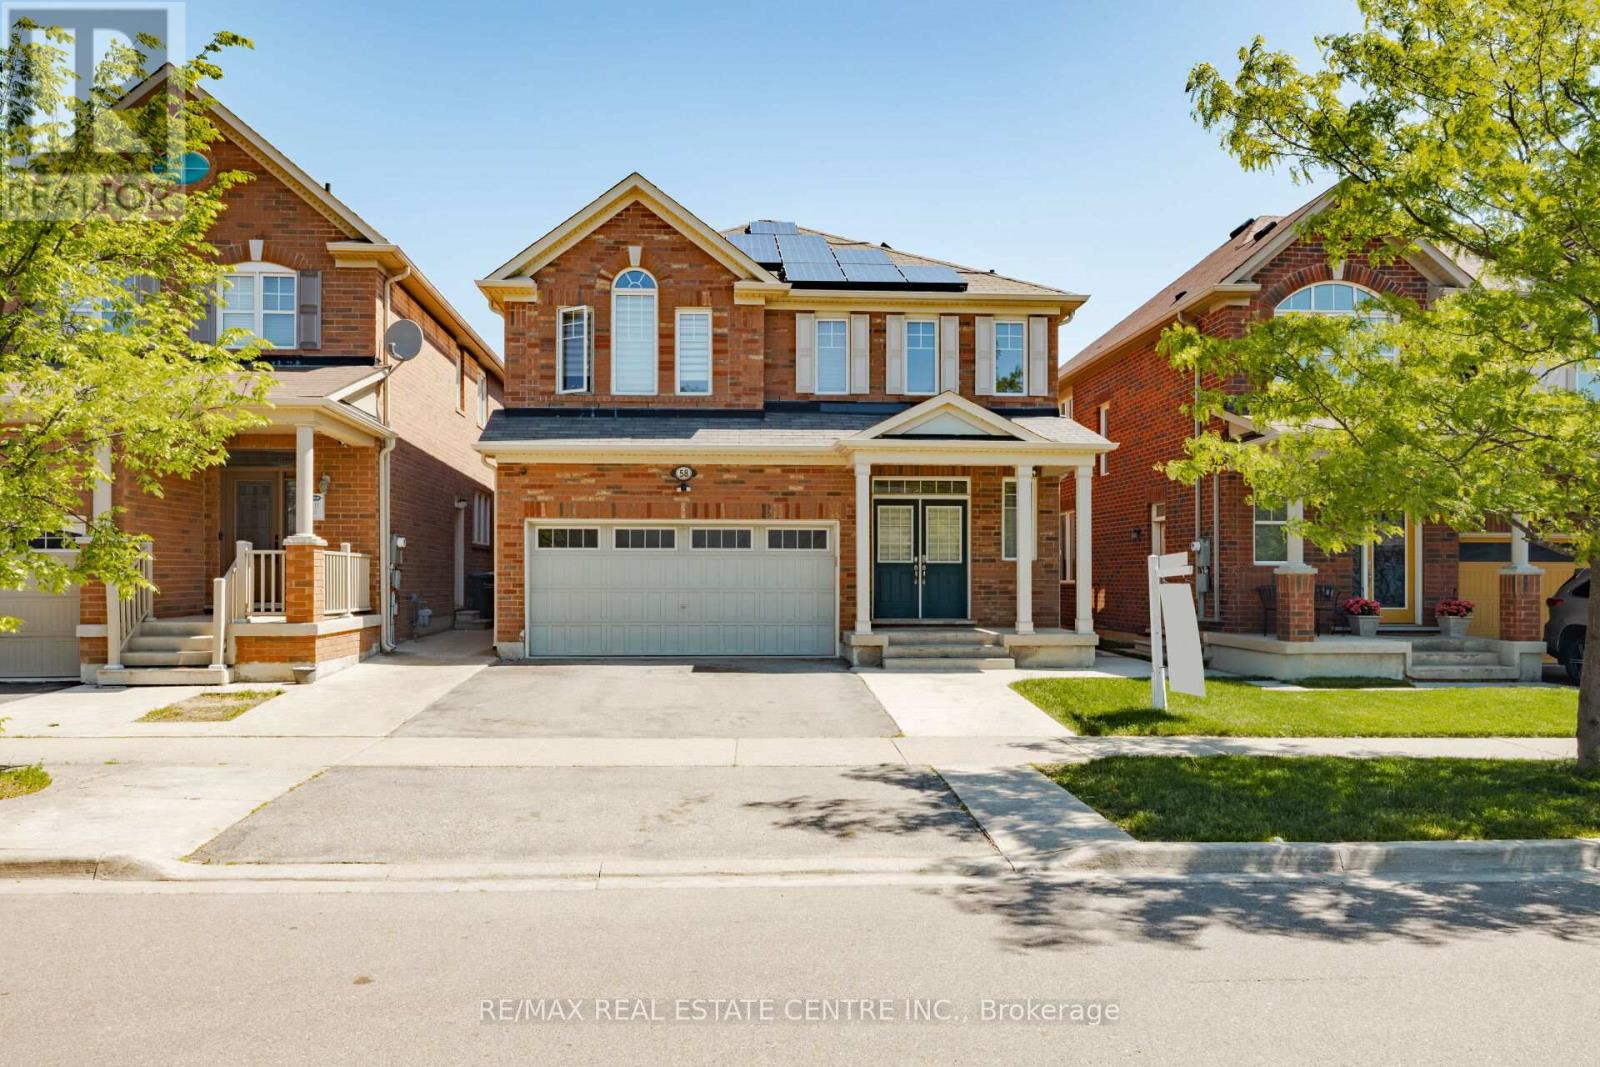
58 Seafair Crescent
Brampton, Ontario
Welcome To Mattamy built Immaculate Home With A Bright Open-Concept Main Floor With 9-Ft Ceilings, Double Door Entry, Hardwood Floors, Sun-Filled Great Room With Fireplace, Modern Eat-In Kitchen With Upgraded Countertops, Backsplash And Stainless Steel Appliances, Separate Office And Family Room. Second Floor Features Four Spacious Bedrooms Plus Loft, Hardwood Throughout, And Convenient Upstairs Laundry. Family Size Fully Fenced backyard. Fully Finished Basement Offers A Two-Bedroom Apartment With Separate Entrance, Living Area, Large Kitchen Windows, And Media System Throughout The Home. Perfect For Large Or Growing Families. Excellent Location. Not To Be Missed!! (id:60365)
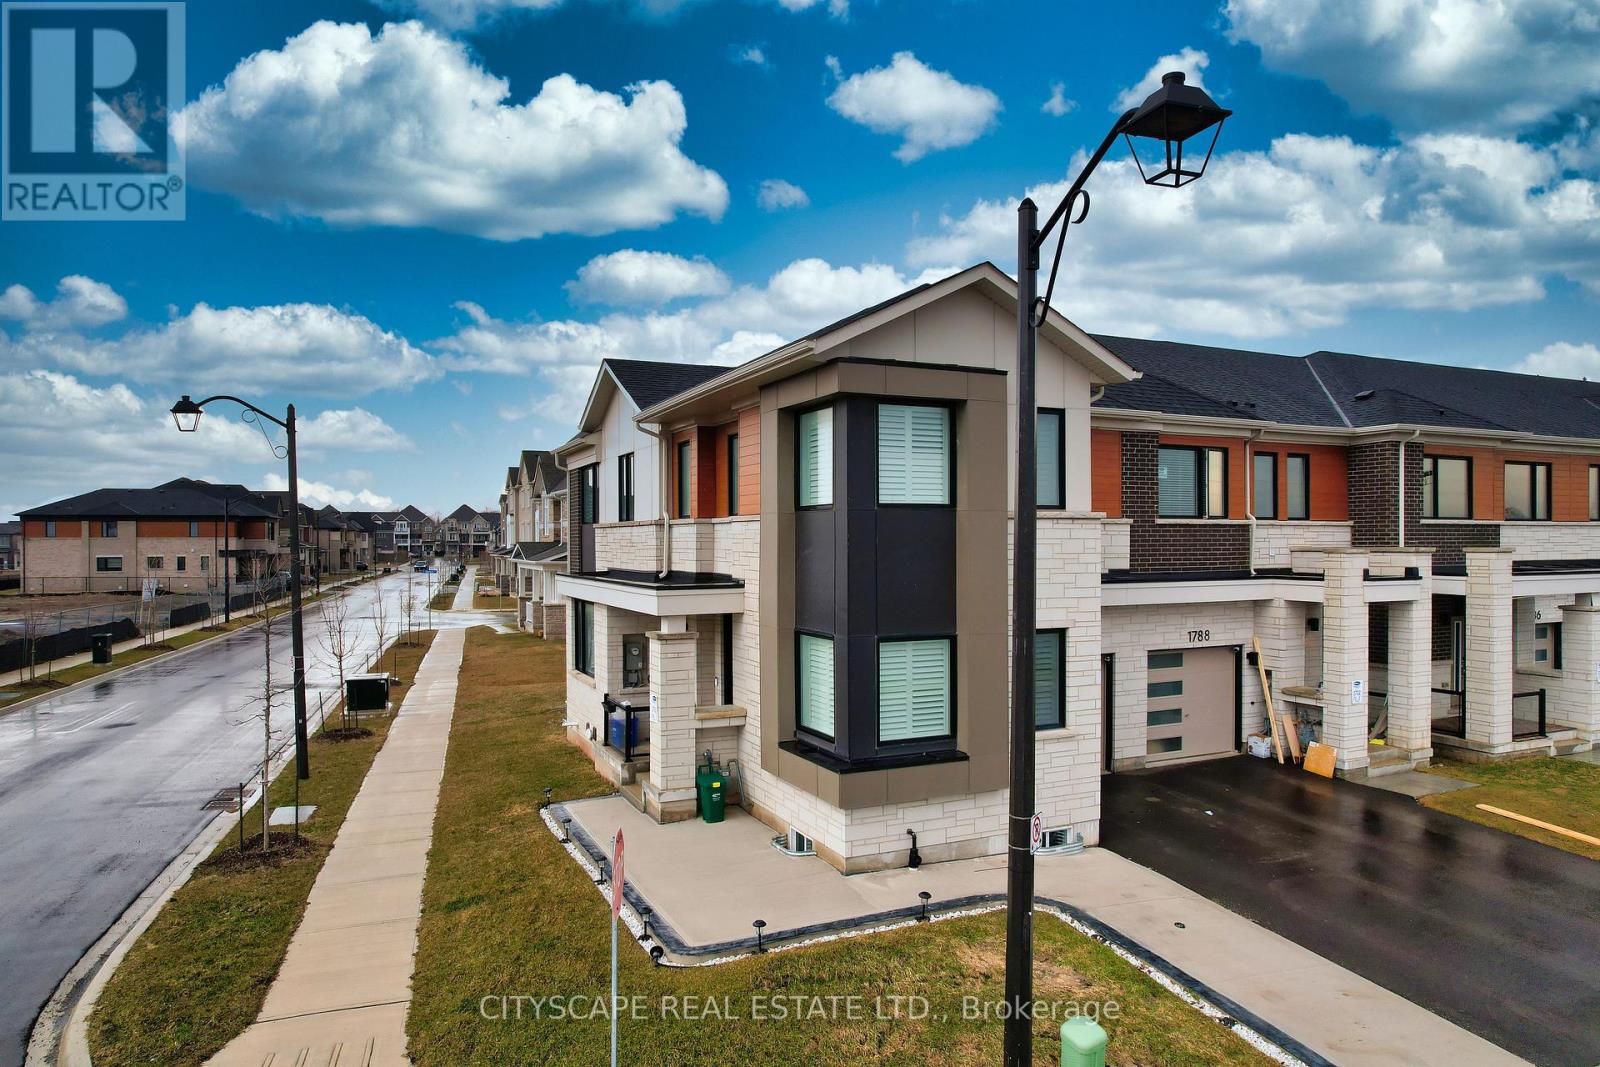
1790 Dance Court
Milton, Ontario
A Beautiful ,Corner , almost new Freehold Townhome enjoys plenty of natural lighting and Parkview. This provides comfort & functionality , upgraded, Well maintained located in a desirable neighborhood in Milton. This 6 BR (incl. 2 in Basement) 5 full WR, 4 Parking, 2700 Sft. approx. Living area, 9 Feet ceiling on both floors, 2 set up of Laundry offers a perfect combination of Space, suitable for an extended / growing family. This Modern & spacious home has a Finished Basement (With City Permit - but not as second dwelling). The Right side Basement portion has 1Big size BR ,with Large Wardrobe , Kitchen ,Living area , Storage & Full 4Pcs WR & on the Left side One room with detached Full 4Pcs WR making the basement space as an ideal for a growing family, Guests, Home office set ups & In-Laws accomodation . Direct access in basement thru Garage. Easy access to main Hwys 401,407 , Go Station, Shopping Malls, School, Hospital , Commercial areas ,Parks and Green space. (id:60365)
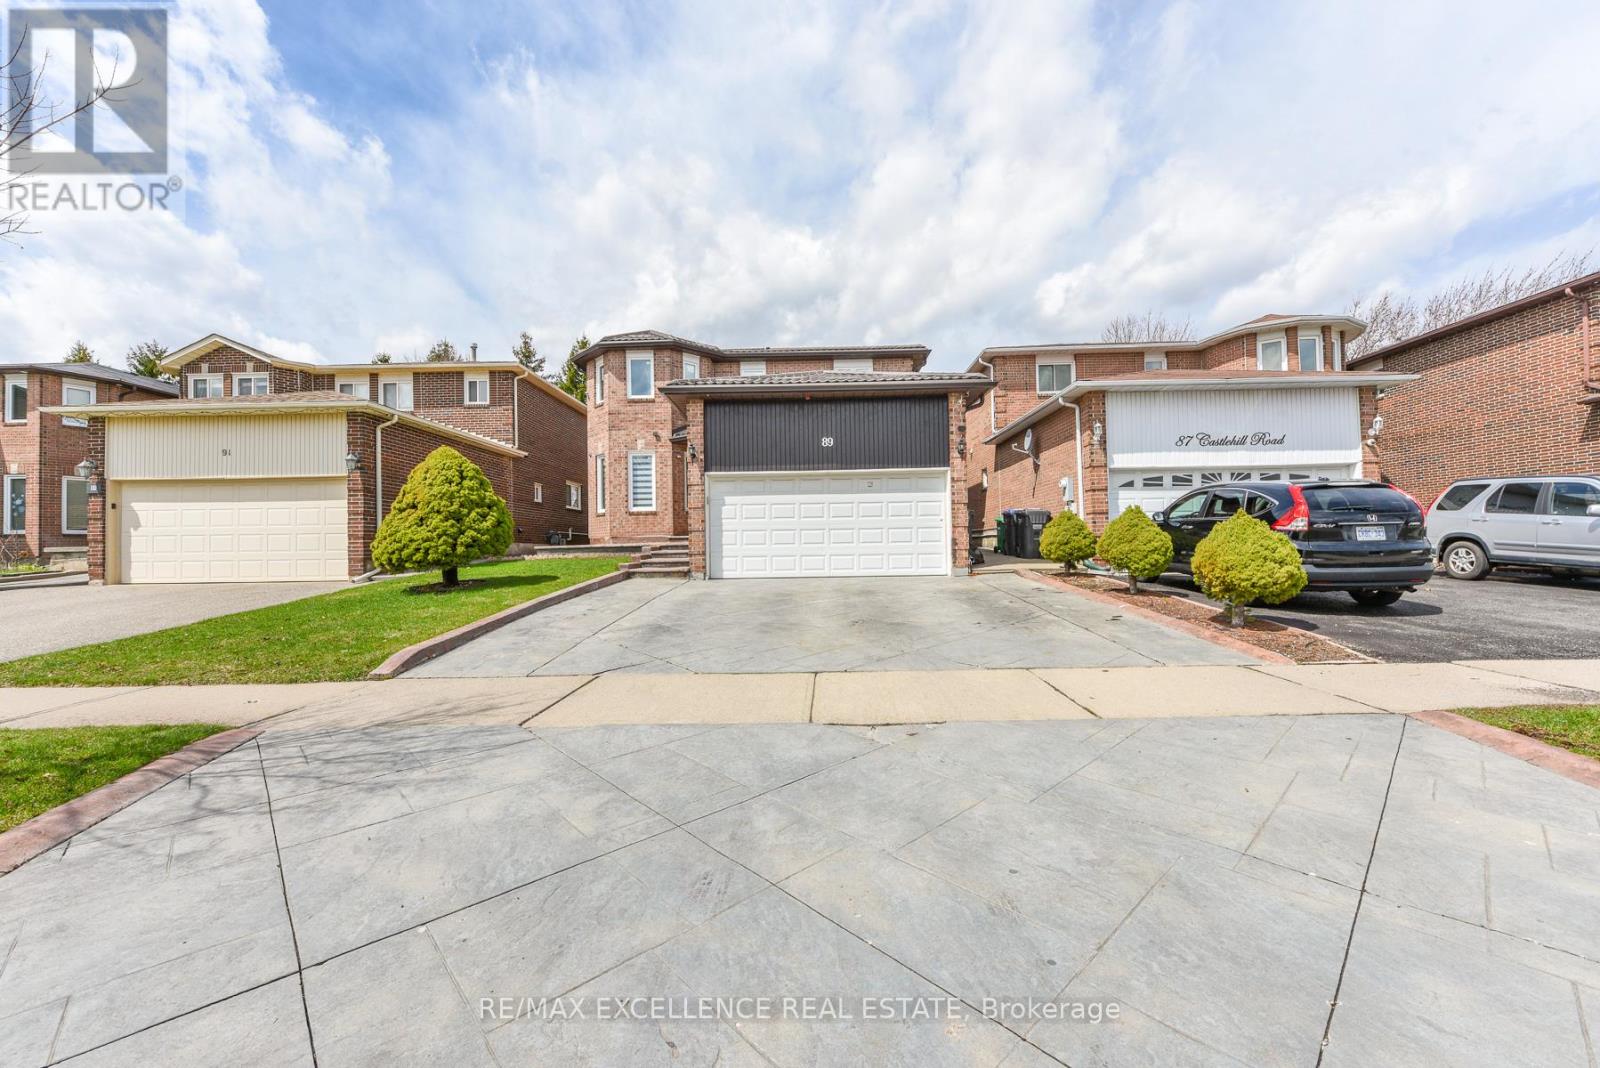
89 Castlehill Road
Brampton, Ontario
Welcome to this beautifully maintained, fully detached home offering a functional and spacious layout. Featuring separate living and family rooms, a cozy wood-burning fireplace, and a large bay window, this home is perfect for comfortable family living. The main floor includes a convenient 3-piece washroom and a closet, ideal for guests or multi-generational living, with easy access from the family room. The open-concept living and dining area is perfect for entertaining or everyday family time, complete with new shutter blinds and abundant pot lights. The modern kitchen with a bright breakfast area overlooks the deck and park, creating a warm and inviting space. Additional highlights include main floor laundry, generously sized bedrooms, and a primary suite with his-and-her closets and an upgraded ensuite. The finished basement features 2 bedrooms, a separate entrance, and a rough-in for a separate laundry-ideal for an extended family. The basement has 2 full washrooms. A must-see, upgraded home that offers both comfort and convenience! (id:60365)
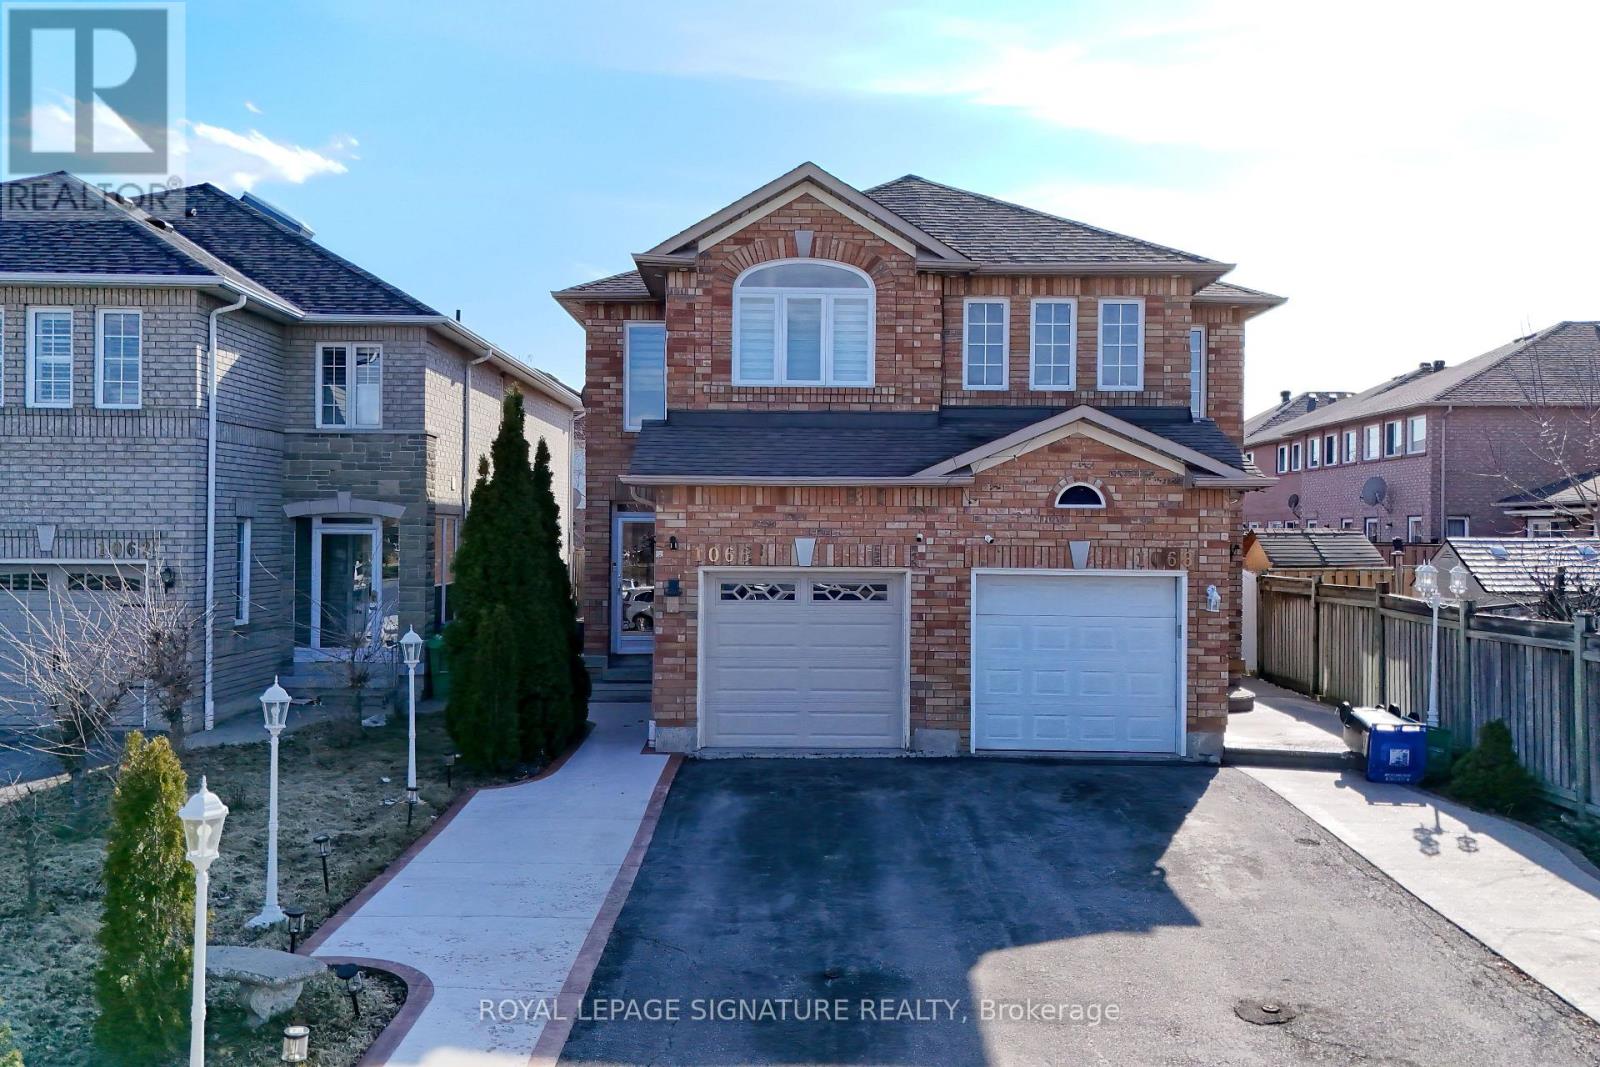
1066 Foxglove Place
Mississauga, Ontario
Welcome to this well-maintained, fully upgraded semi-detached in the heart Of Mississauga. This immaculate, beautifully appointed move-in-ready 4-bedroom, 3-bath semi-detached home is a true gem both inside and out. Minutes From Hwy 401,403, Heartland Town Centre, Square One, Schools, Place Of Worship, Parks, Go Train, Go Transit etc. The main level features a modern kitchen with granite countertops and new stainless steel appliances, combined living and dining areas, and 3spacious bedrooms. The home has been fully renovated from top to bottom, showcasing fresh paint, pot lights throughout (interior &exterior), and numerous quality upgrades. Over 150K in upgrades, Roof replaced in 2015, New windows and doors in 2022, Kitchen redesigned in 2023, New Garage Door in 2023, New washrooms in 2023, New Hardwood floors throughout the house, Patio, walkways, and sidewalks in 2023, New Appliances and freshly painted throughout the house (id:60365)
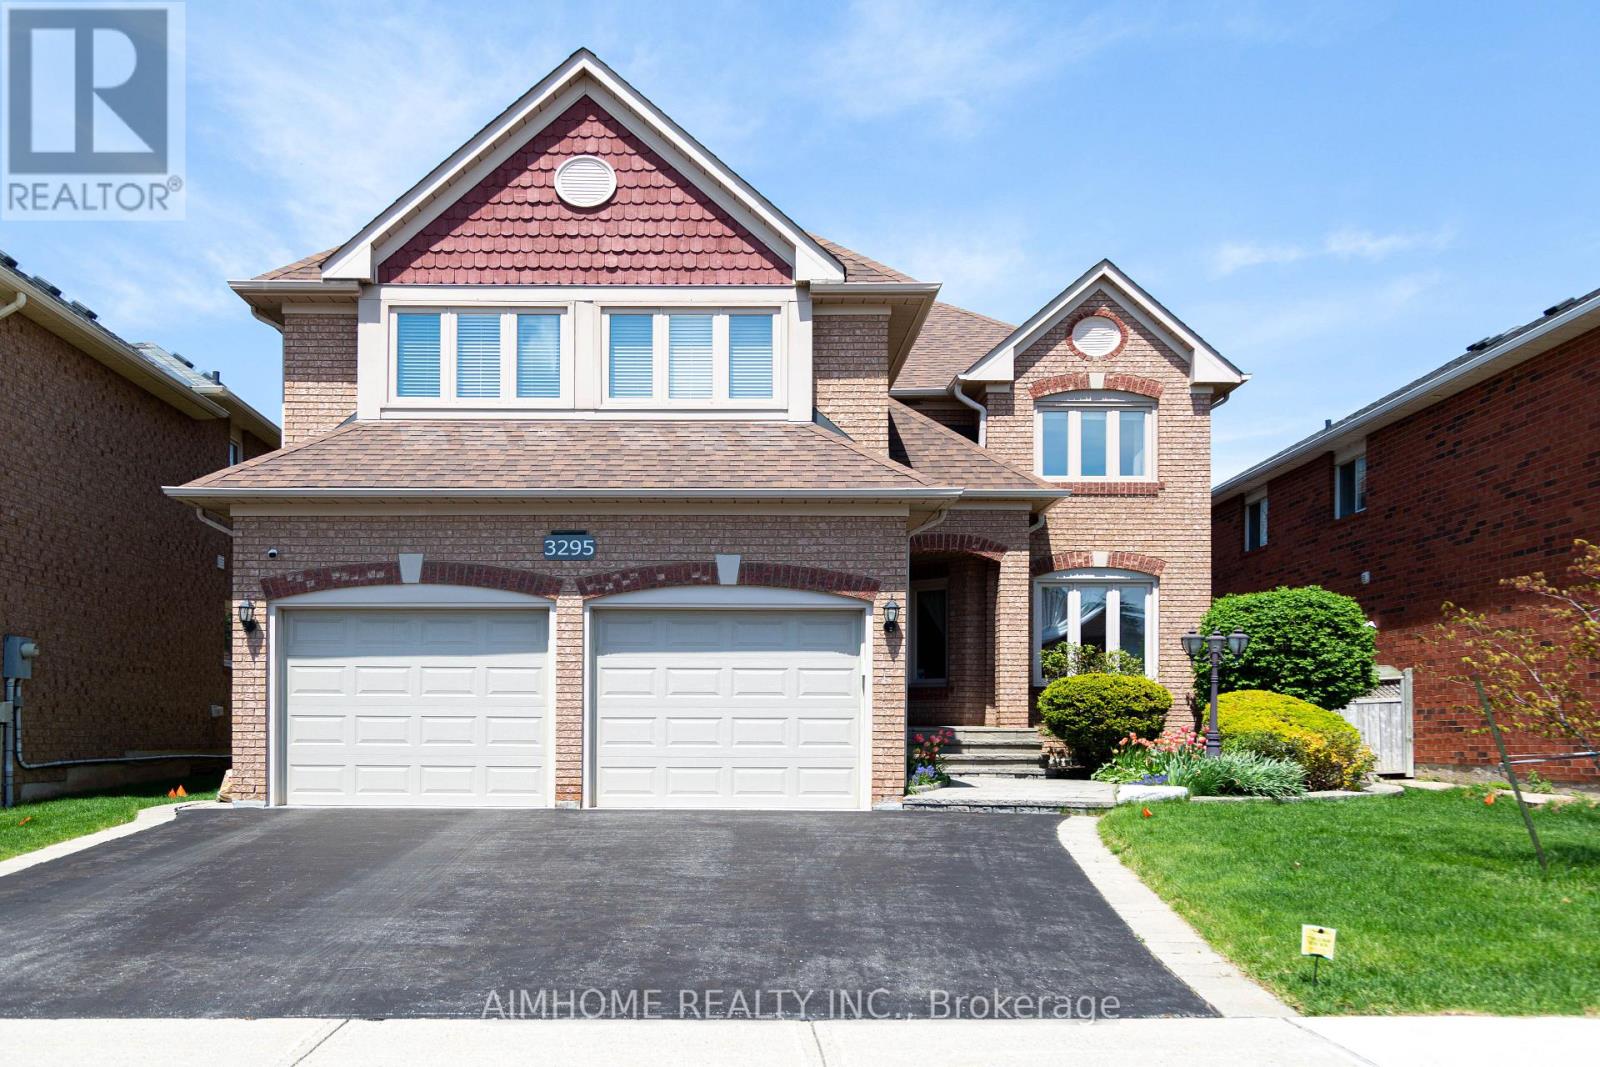
3295 Bloomfield Drive
Mississauga, Ontario
Stunning all-brick Mattamy "Sutherland" model (2,825 sq ft per plan). Exceptional curb appeal with meticulously landscaped front & backyard gardens, automatic sprinkler system, stone walkway, & private brick patio. Highlights a rare 5-bedroom layout with a spacious, functional design. Features hardwood floors in principal rooms & a ceramic foyer. All 5 bedrooms are generously sized, anchored by an expansive primary suite with a separate tub & shower. Enjoy complete peace of mind with key updates: Windows (2018), Furnace (2019), and A/C (2020). The renovated kitchen boasts quartz countertops and an undermount sink. A central skylight floods the home with natural light, complementing the family room's cozy gas fireplace. Includes main floor laundry with direct garage access, plus a basement sauna and shower. Located in a fabulous, family-friendly neighborhood close to top schools, parks, and amenities! (id:60365)
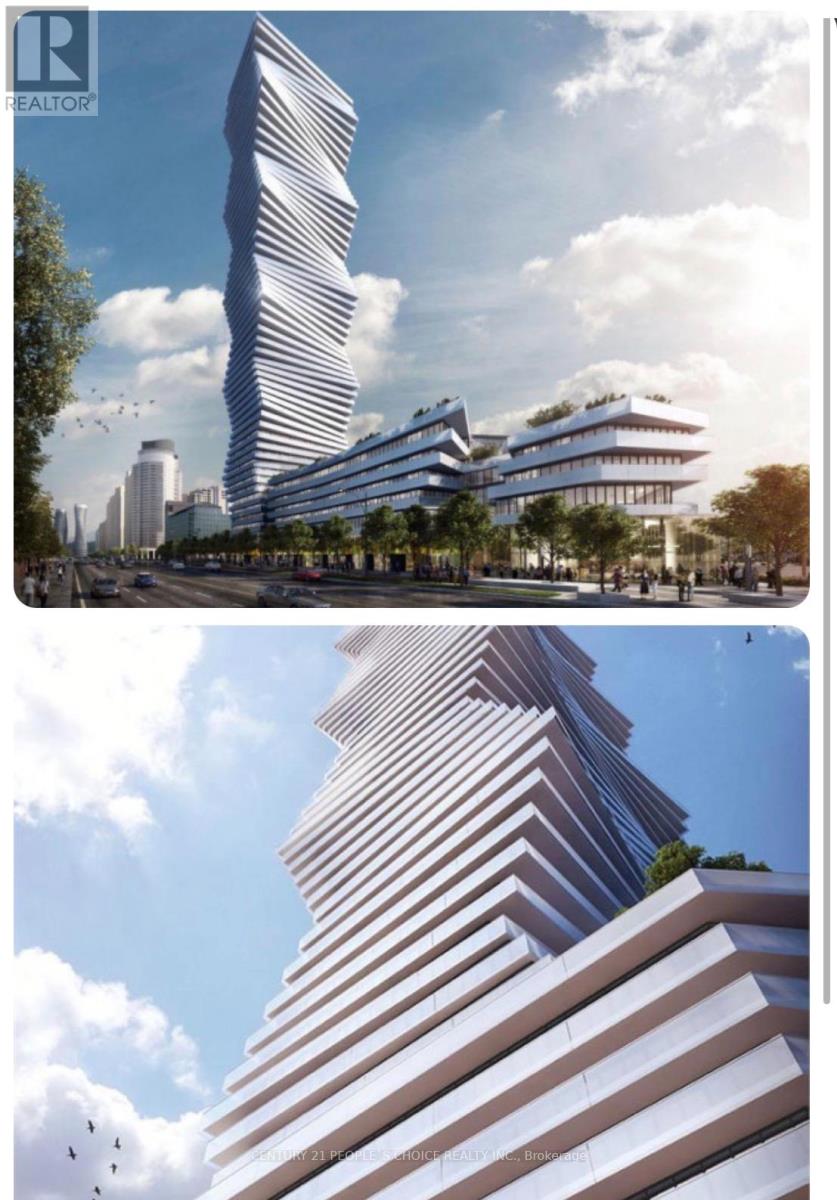
3906 - 3900 Confederation Parkway
Mississauga, Ontario
Welcome to M City Condos, a state-of-the-art building in the heart of Mississauga. The unit features 1+1 bedroom, 2 bathrooms, 1car parking spot and 1 balcony. Steps from Square One Shopping Centre, Mississauga Celebration Square, Sheridan College, the YMCA, and the Living Arts Centre, with transit at your door and quick access to Highways 401 and 403 (id:60365)
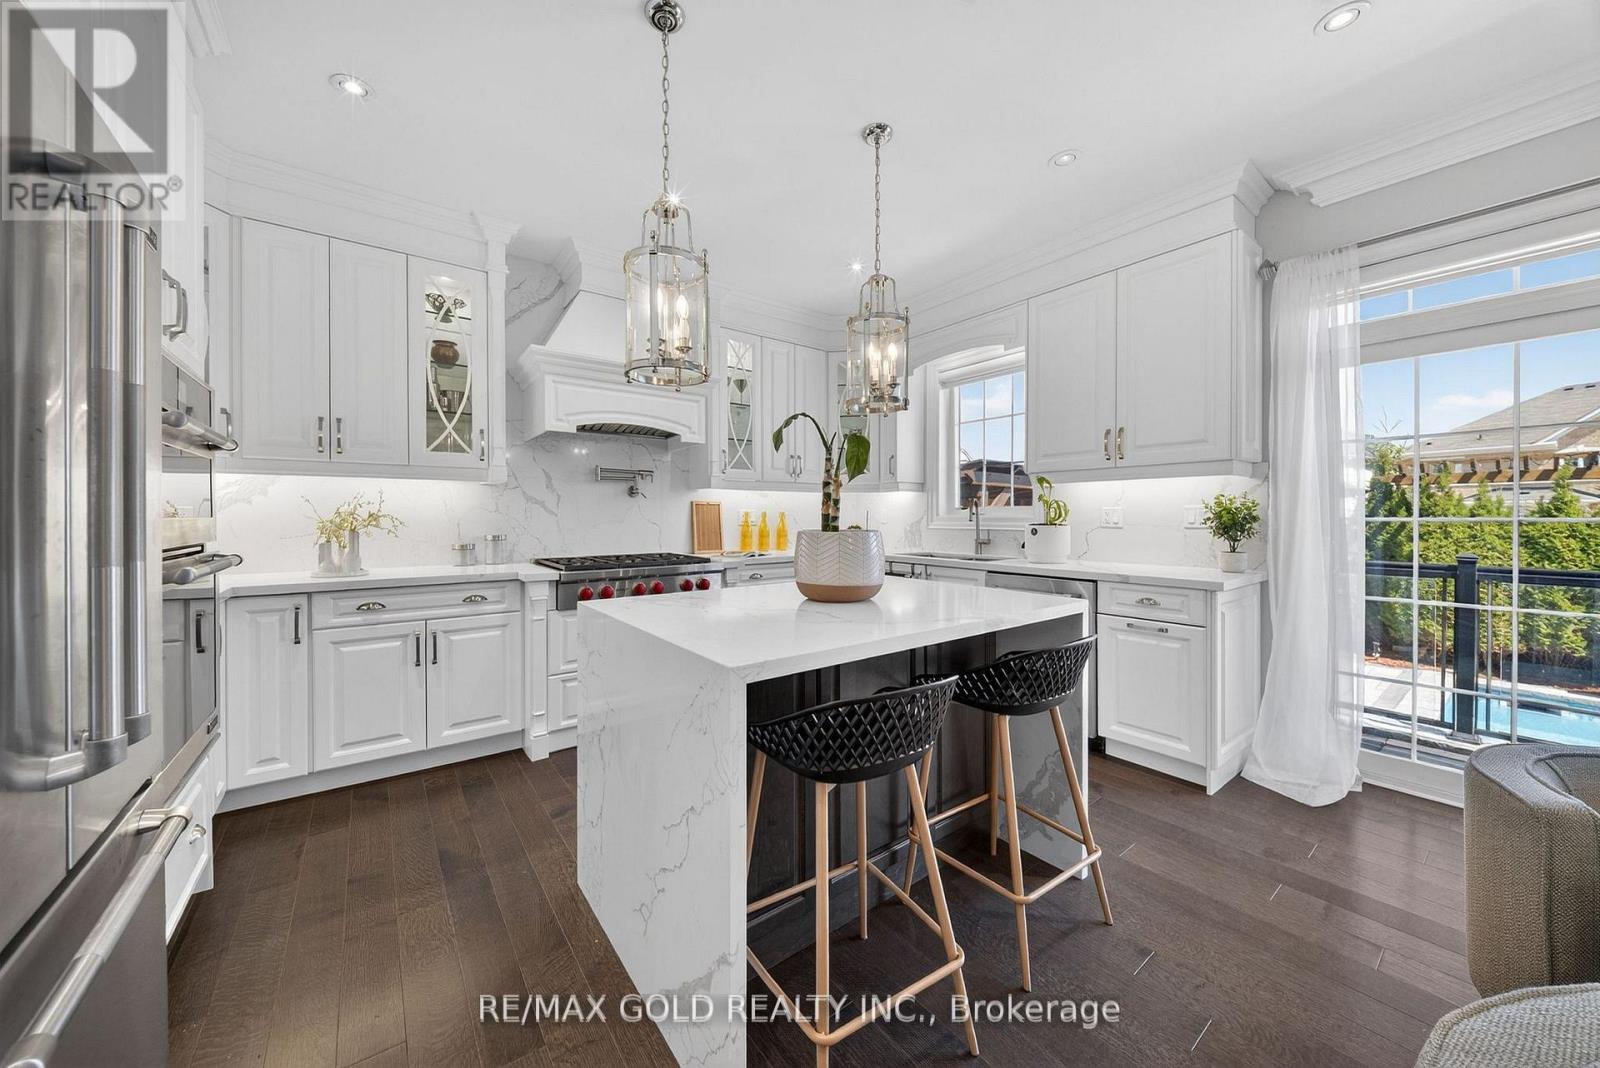
31 Fieldstone Lane Avenue
Caledon, Ontario
Introducing a one-of-a-kind fully upgraded detached home in Caledon, offering a perfect blendof elegance and modern luxury. This exceptional residence showcases high-end finishesthroughout, complemented by top-of-the-line stainless steel appliances.Designed for ultimate comfort and convenience, every bedroom features its own private fullbathroom. The professionally finished basement, completed by the builder, includes a separateentrance and offers a one bedroom plus den layout-ideal for extended family living or potentialrental income.Step outside to your private backyard oasis featuring an inground heated saltwater pool, aheated driveway, and a beautifully landscaped setting with outdoor lighting. The outdoorkitchen, complete with a built-in gas line for BBQ, makes this home perfect for entertainingyear-round.Situated in a quiet, family-friendly neighbourhood close to parks, trails, schools, and witheasy access to Highway 410 and all essential amenities, this remarkable property is a rareopportunity to experience luxury living in one of Caledon's most desirable areas.Maintenance free In ground heated SALT WATER POOL with LED lights. Outdoor kitchen, In groundsprinkler system, Heated Driveway, EV charging station, Heated/Tiled Garage, 200 AMPElectrical, Whole Home Back Up Generator. (id:60365)
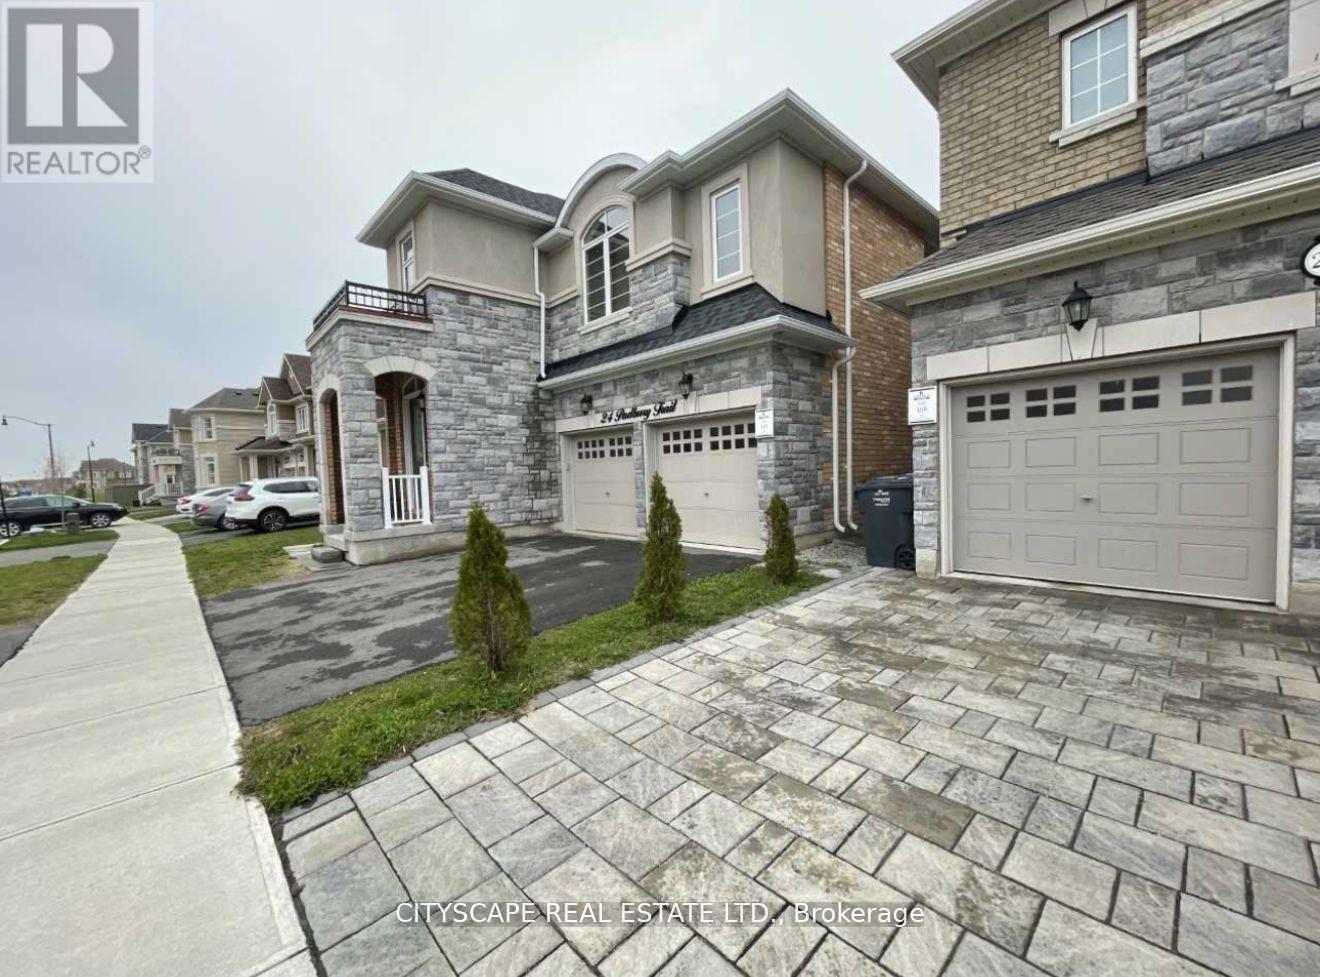
26 Padbury Trail
Brampton, Ontario
Brand New LEGAL Basement Super Bright Windows, Freshly Painted And Renovated. NO CARPET IN ENTIRE HOUSE. New Appliances. Close To All Amenities Like Walmart, Schools, Parks, Shopping, Go Station And Highways As Well. Separate Laundry - no need to share with upstairs tenants. This spacious and bright basement apartment is a complete show stopper and will not last long. Bring your fussiest clients! (id:60365)
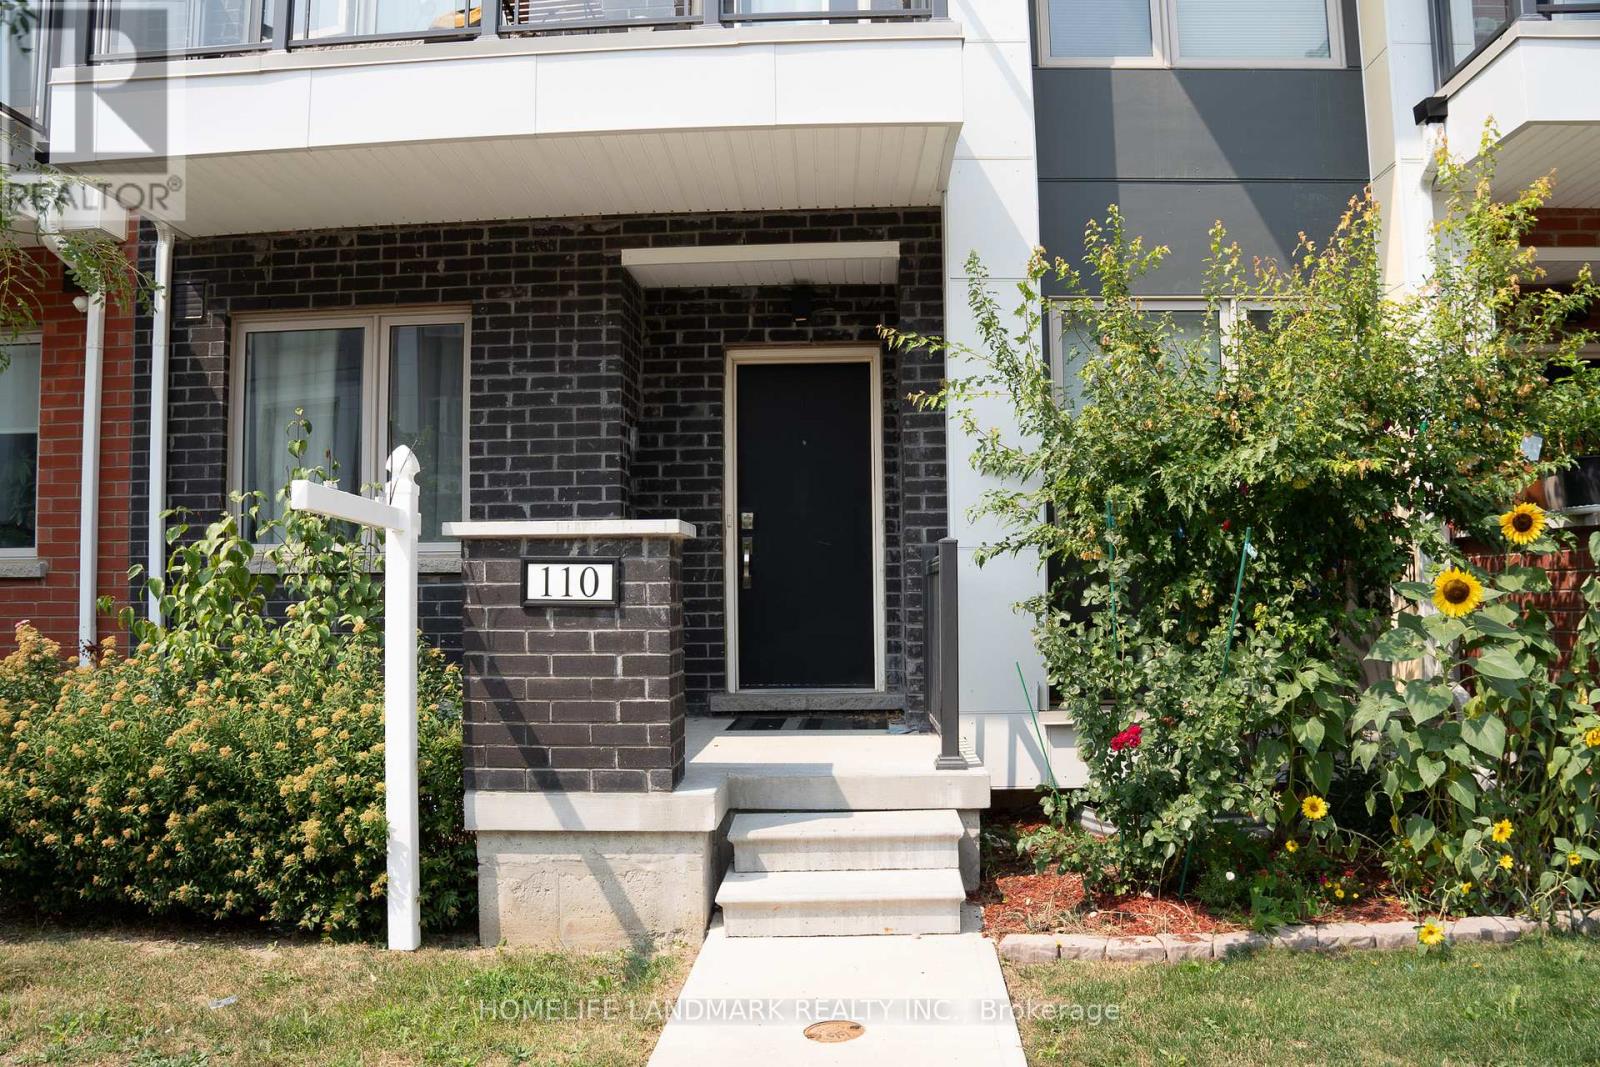
110 William Duncan Road
Toronto, Ontario
Luxury double-car garage freehold townhome with nearly 3,000 sq.ft of newly finished space (2023). Features 6+2 bedrooms and 9 full 3-pc bathrooms, with every room designed as a private self-contained suite-ideal for privacy, flexibility, and high rental demand. All 8 suites are fully rented with strong, stable income. Perfect turnkey investment, sold fully furnished. 9-ft ceilings on all 3 floors and a fully finished basement provide exceptional comfort and use of space. Prime location next to Downsview Park, TTC, subway, highways, York University, schools, shopping, and all amenities. A rare high-income opportunity suitable for investors or large multi-generational families. Don't miss it (id:60365)

© 2026 Proptech Realty Inc., Brokerage.