
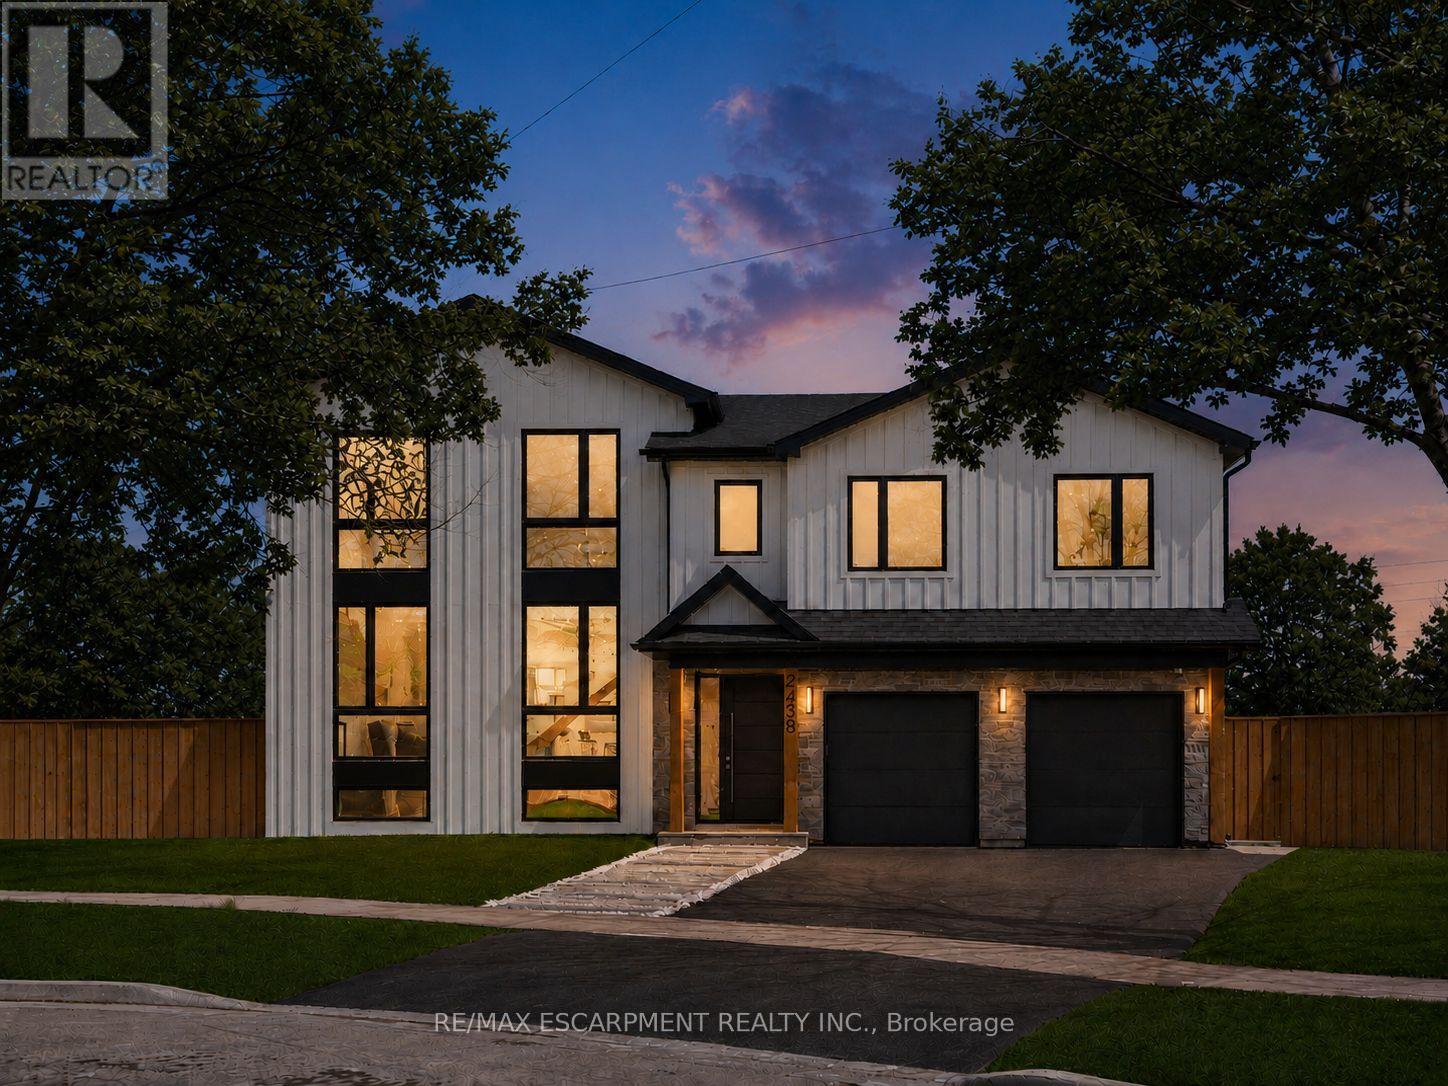
2488 Bridge Road
Oakville, Ontario
Step into true luxury with this stunning 5+1 bedroom, 2 storey custom home, offering high-end finishes throughout and the rare opportunity to be the first occupant. Sits on a premium lot in the heart of West Oakville; surrounded by top schools, parks, trails, and quick access to highways, lake, and shopping. The main floor features a mudroom with a dog wash station and laundry area, along with an open-concept kitchen, family, and dining room that walks out to a beautiful patio and in-ground pool - ideal for indoor/outdoor living and entertaining. Showcasing exceptional craftsmanship throughout, notable features include engineered hardwood flooring, pot lights, quartz countertops in the kitchen & bathrooms, and oversized windows that fill the home with natural light. The second level offers a spacious primary retreat with a large walk-in closet and a 6-piece ensuite, along with an additional bedroom on the same level - perfect for a nursery, office, or private guest suite. The upper level includes three additional bedrooms, each complete with its own walk-in closet and ensuite bathroom, plus a second laundry room conveniently located on this level. Two of the bathrooms feature skylights, adding an abundance of natural light. The fully finished basement includes a large recreation room, a sixth bedroom, and a 4-piece bathroom - perfect for guests, extended family, or a private retreat. Pre-wired for smart home technology, this home offers modern convenience, thoughtful design, and exceptional comfort throughout. Luxury Certified (id:60365)
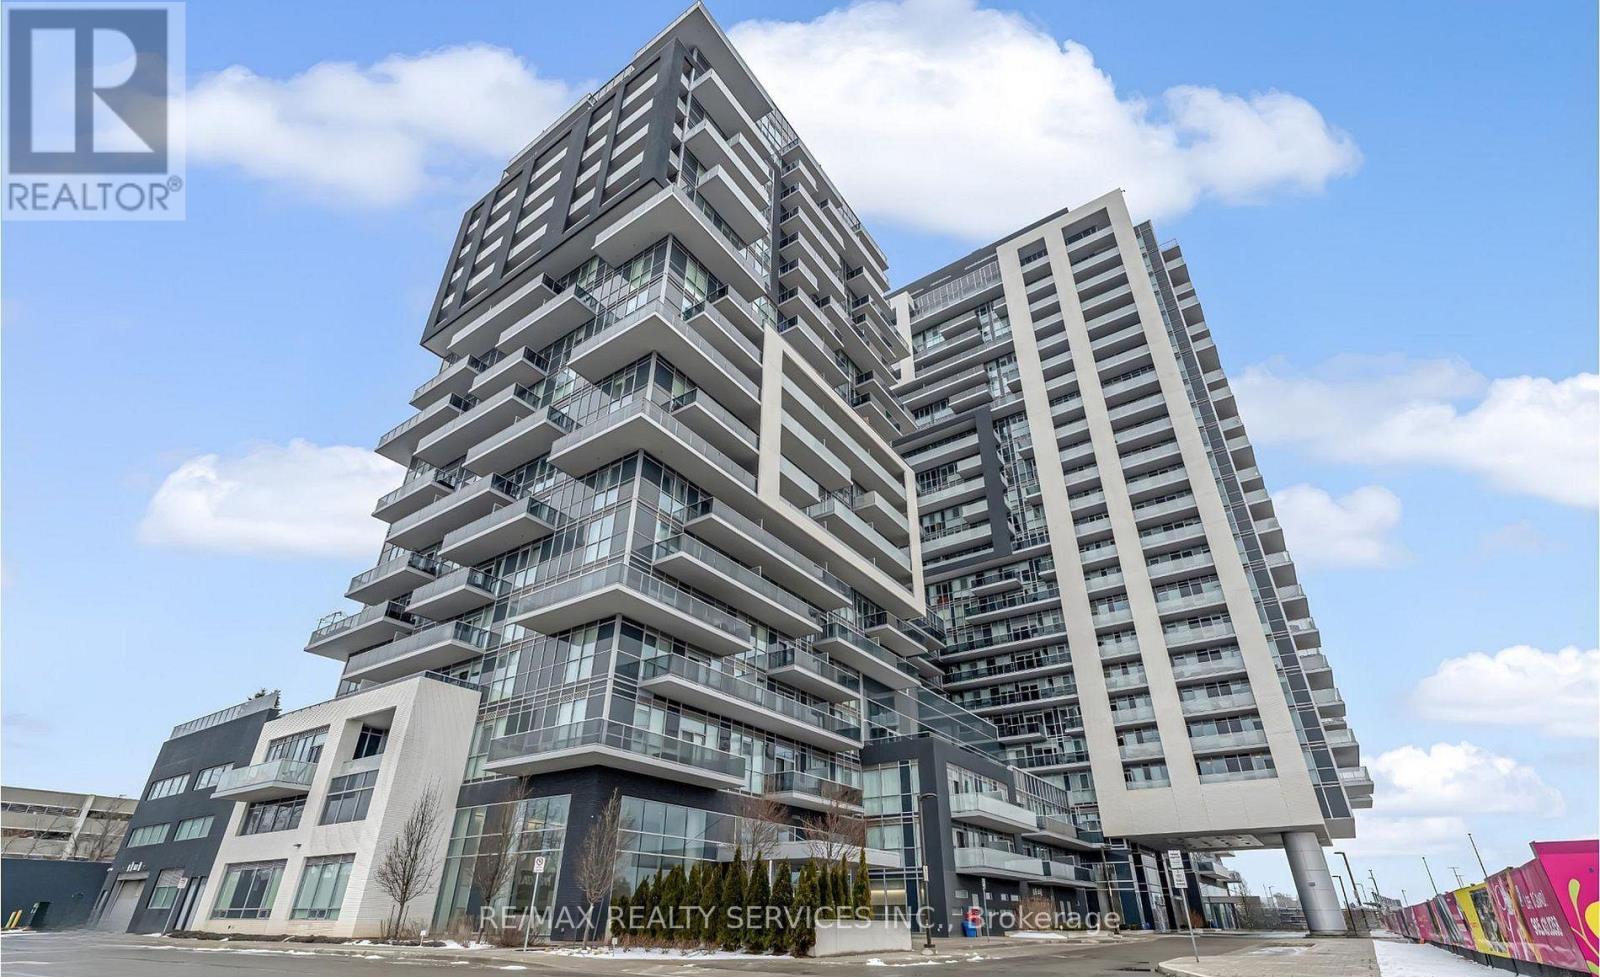
507 - 2093 Fairview Street
Burlington, Ontario
Welcome to Paradigm condos. 2 Bedroom 1 Bath & 1 Car parking .This building and location is perfect for commuters and is outfitted with stainless steel appliances, upgraded cabinetry, quartz counters, and a stylish backsplash, and custom window treatments. The island with a breakfast bar overlooks the living room, and great views of the Escarpment. The living room has access to an oversized balcony that extends your living space outdoors. . This unit also includes an underground parking spot and a storage locker, and access to the remarkable amenities: indoor swimming pool, hot tub, sauna, theatre, gym, outdoor terrace with BBQs, guest suites, and 24 hour onsite concierge and security. Situated next to Burlington GO, you'll have private gate access, and shopping, dining, and the vibrant downtown scene are just moments away, and easy highway access. Fabulous Escarpment views (not facing current construction). Tenant to pay Hydro and cable/internet of their choice.(Locker Level 2 ,Parking Level 2 #159) (id:60365)
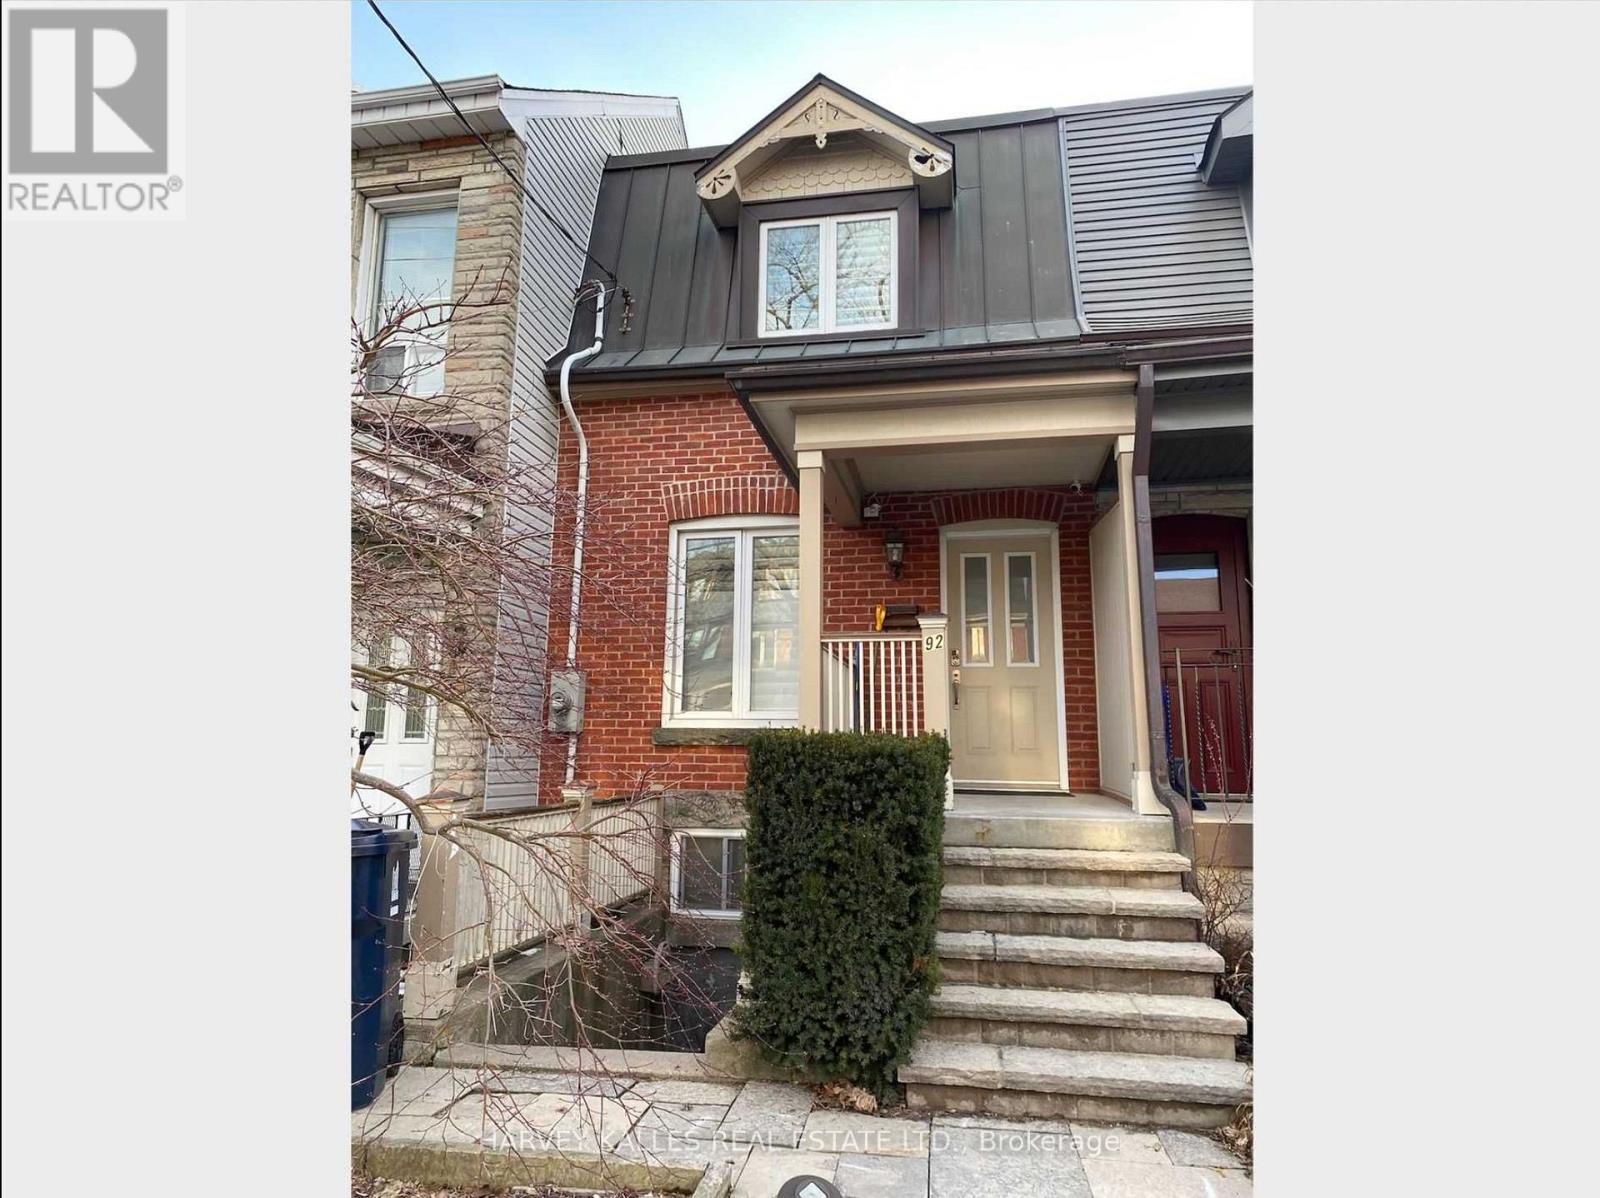
Bsmnt - 92 Westmoreland Avenue
Toronto, Ontario
Gorgeous Renovated Basement Bachelor Suite In Prime Bloor Street Community! Attractive Curb Appeal with rare Separate Entrances front and rear. Laminate and Tile Flooring, Open Concept Bachelor Suite, Walkout to Rear Garden From Kitchen. Minutes Walk To Dufferin Mall, Dufferin & Dovercourt Parks, Shops, Restaurants, Cafes And Ttc Bloor Subway Line. Convenient Location Minutes To All Amenities, Highways, Shopping, Schools And More. Street permit parking available, Restricted Rear Garden Use. Awesome friendly Community, Walk To All Amenities. Well Maintained Semi Detached. Available Sept 1 (id:60365)
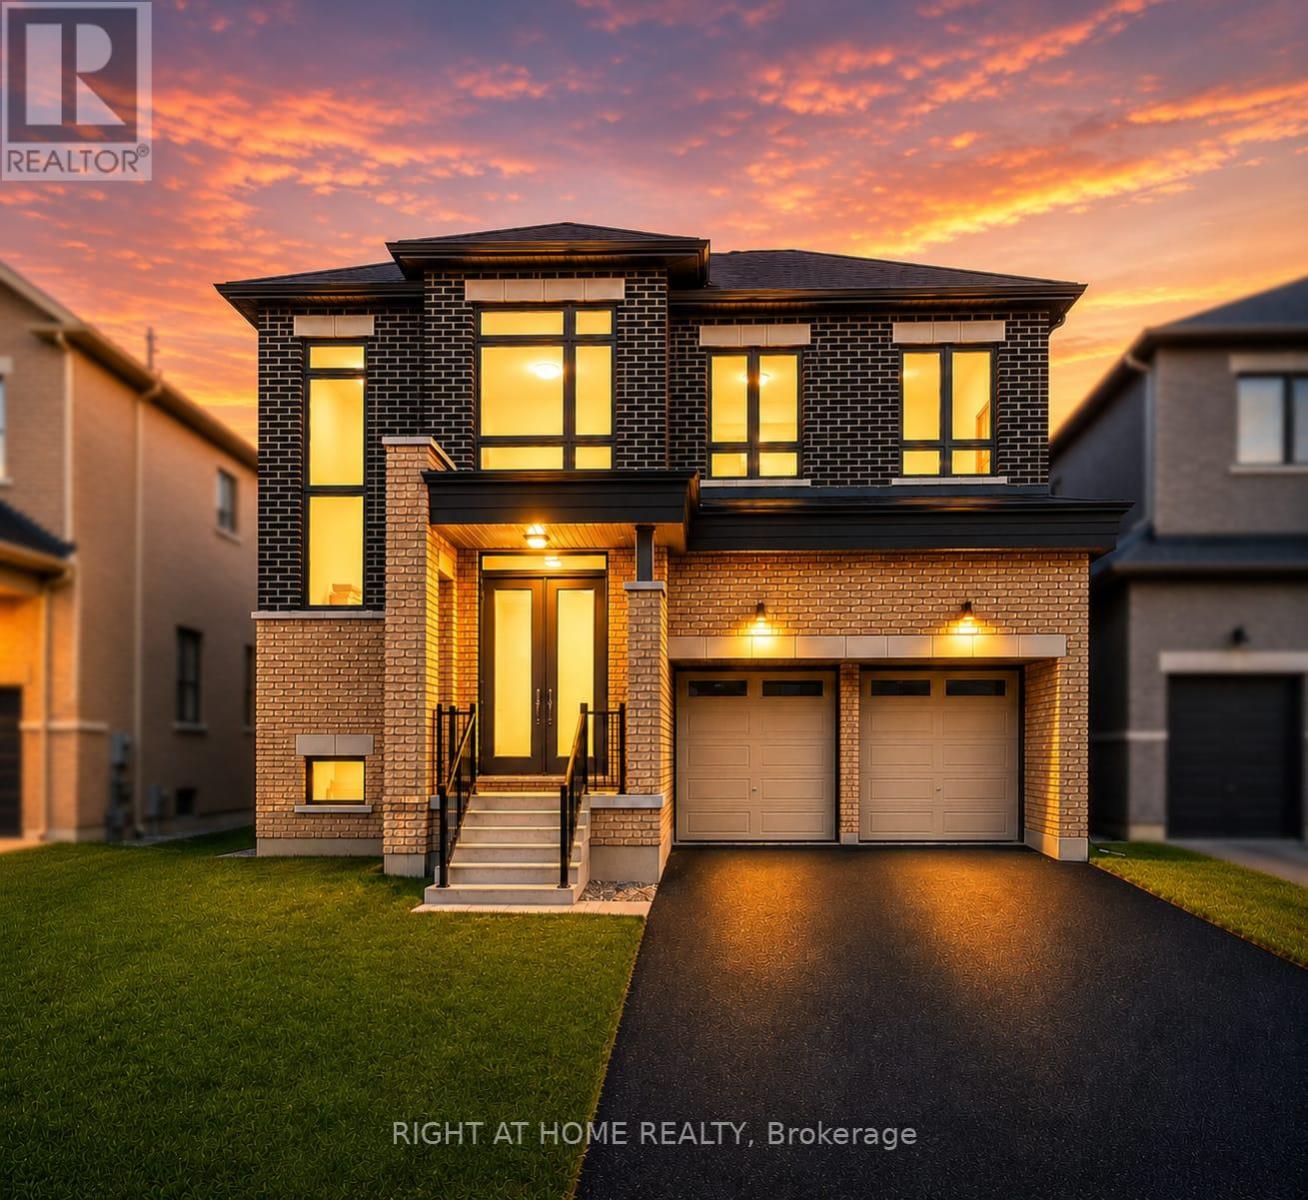
816 Apple Terrace
Milton, Ontario
Built in 2025, this exceptional Fieldgate built executive residence presents a rare opportunity to own one of Cobban's most distinguished homes. In a community dominated by one builder, a Fieldgate home of this calibre is rarely available. Offering almost 3,200 sq. ft. and over $200,000 in premium builder upgrades, this remarkable home showcases superior craftsmanship and luxury finishes rarely found in today's market. Protected by the remaining Tarion Warranty, it offers the peace of mind of modern construction in a fully upgraded executive home without the wait. From the moment you enter, soaring 10' smooth ceilings, 8' interior doors, elegant 7" baseboards, wide plank hardwood flooring, designer finishes, and abundant natural light create an atmosphere of understated luxury. The chef inspired kitchen is the heart of the home, featuring premium built in Bosch appliances, ceiling height cabinetry, quartz countertops, an oversized island, custom hood fan, and exceptional storage, designed for entertaining and everyday living. The thoughtfully designed layout offers four spacious bedrooms, each with its own walk in closet, four beautifully appointed bathrooms, a private office, an expansive loft, and a luxurious primary retreat with two walk in closets including a dedicated dressing room and a spa inspired ensuite with oversized designer tile and a frameless glass shower. Additional highlights include a separate side entrance with future in law suite potential, 200 amp electrical service, central vacuum rough in, and a basement bathroom rough in. Professionally installed backyard fencing is underway and scheduled for completion this month, creating a fully enclosed backyard. Perfectly positioned in Milton's sought after Cobban community, enjoy parks, schools, Sixteen Mile Creek trails, shopping, dining, and convenient commuter access. A rare opportunity to own one of Cobban's finest Fieldgate residences where, premium finishes, and enduring value set it apart. (id:60365)
1196 Strathy Avenue
Mississauga, Ontario
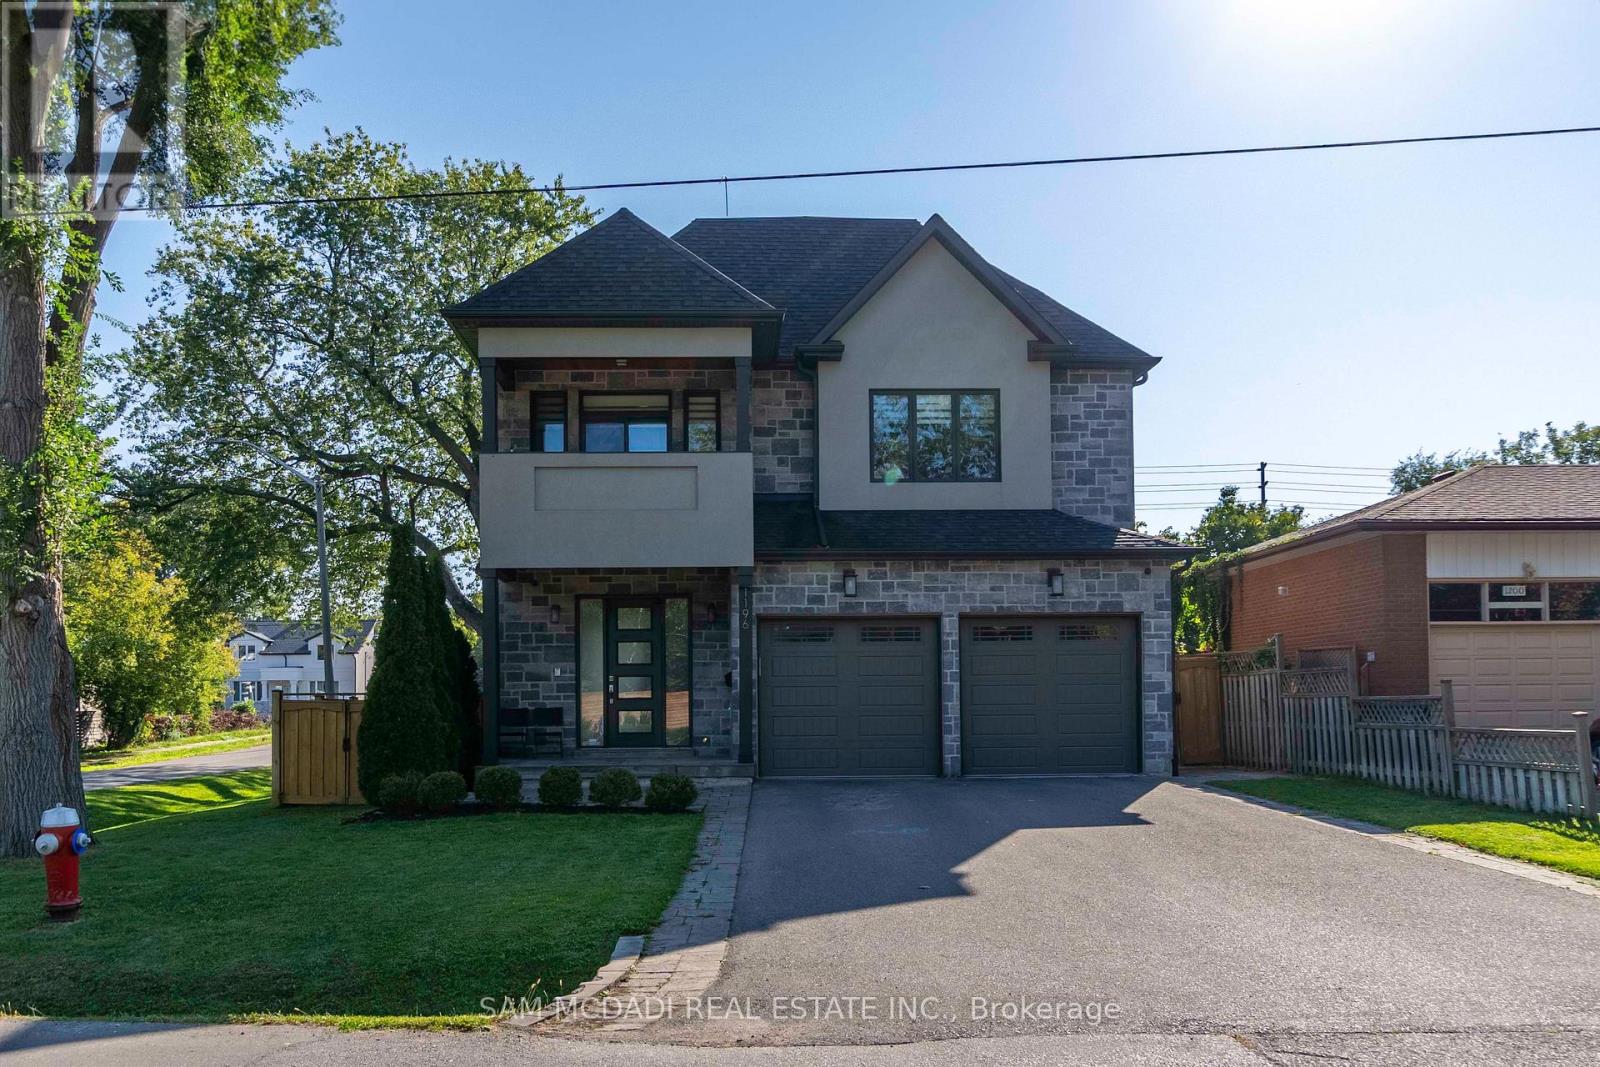
Located in the sought-after Lakeview enclave, 1196 Strathy Ave is a meticulously designed residence offering an approx 4,000 SF of total interior living space, thoughtfully curated with modern finishes. The interior seamlessly blends comfort and sophistication and include 9-foot ceilings, hardwood flooring throughout, custom cabinetry, and built-in speakers on every floor. The open-concept main level delivers effortless flow between principal rooms, anchored by a chef-inspired kitchen featuring quartz countertops and abundant workspace. Overlooking the rear grounds, the kitchen connects beautifully to the living and dining areas and provides a walk-out to a professionally landscaped, fully fenced backyard, creating a natural extension for indoor-outdoor entertaining. The upper level is equally impressive, offering four spacious bedrooms, each designed with both function and refinement in mind. A standout feature is the private balcony walk-out from one of the bedrooms, capturing tranquil treetop views and enhancing the home's sense of retreat. All upper bathrooms are appointed with electric heated floors, adding an elevated layer of comfort to everyday living. Designed for entertaining and versatility, the fully finished lower level presents an exceptional lifestyle space complete with a home theatre, wet bar, and one of two electric fireplaces found throughout the home. An additional bedroom on this level provides ideal accommodations for a nanny or in-law suite, offering privacy and flexibility for multigenerational living. Surrounded by an array of amenities, this location offers convenient access to Square One Shopping Centre, scenic outdoor escapes such as Jack Darling Memorial Park, and seamless connectivity via Highway 403 and QEW. (id:60365)
2a - 1262 Bloor Street W
Toronto, Ontario
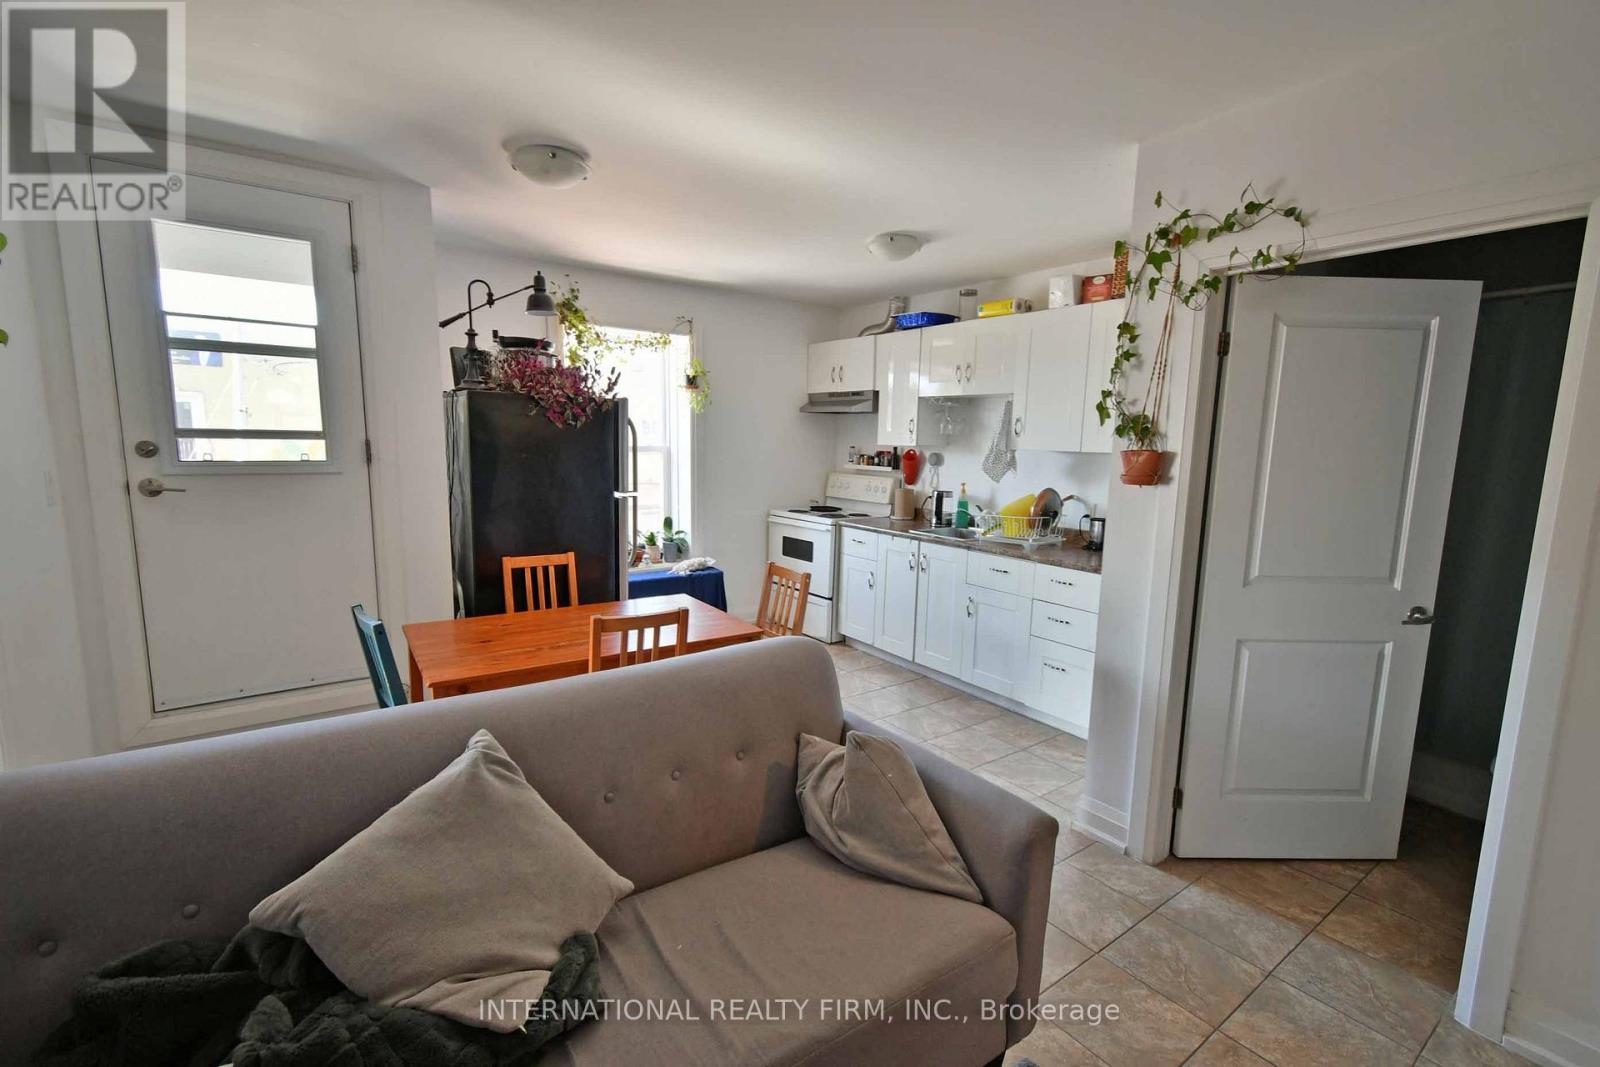
Updated 2 bedroom corner apt located on the second floor.Private entrance,close to subway and shops on Bloor.Price is inclusive of hydro,gas and water. (id:60365)
32 - 3409 Ridgeway Drive
Mississauga, Ontario
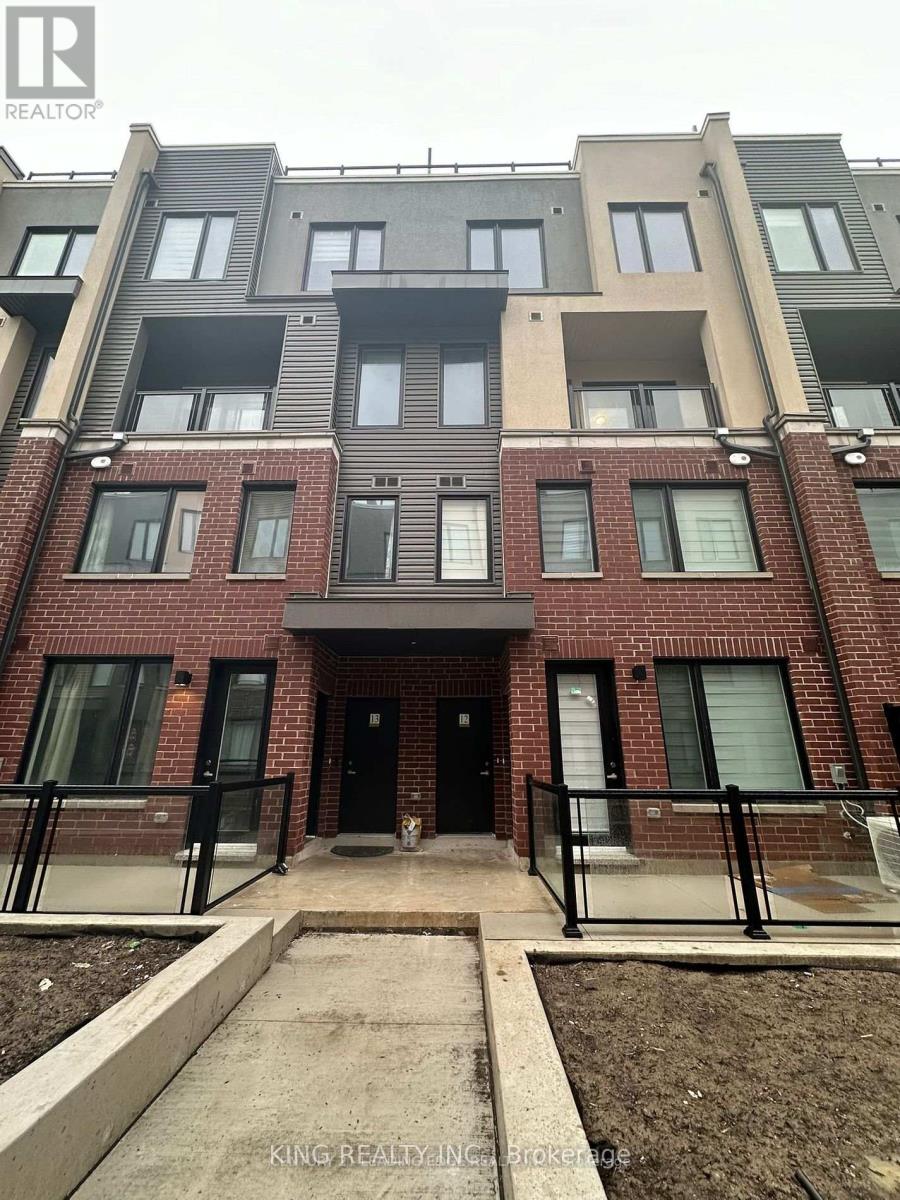
Welcome to this modern townhouse, offering 2 bedrooms, 2.5 bathrooms, and a huge rooftop patio perfect for BBQs and relaxation. Spanning 1,320 square feet (excluding the rooftop patio), this home features spacious and bright rooms with large windows throughout. The master bedroom is a luxurious retreat with an ensuite bathroom and glass shower doors, and a 2nd floor laundry room. The kitchen boasts stainless steel appliances and modern finishes are evident throughout the house. Centrally located, this townhouse is within walking distance to restaurants, schools, and transit. Comes with a secure underground parking. This home combines style, comfort, and convenience in an ideal urban setting. Don't miss out on this fantastic opportunity! (id:60365)
26 Quillberry Close
Brampton, Ontario
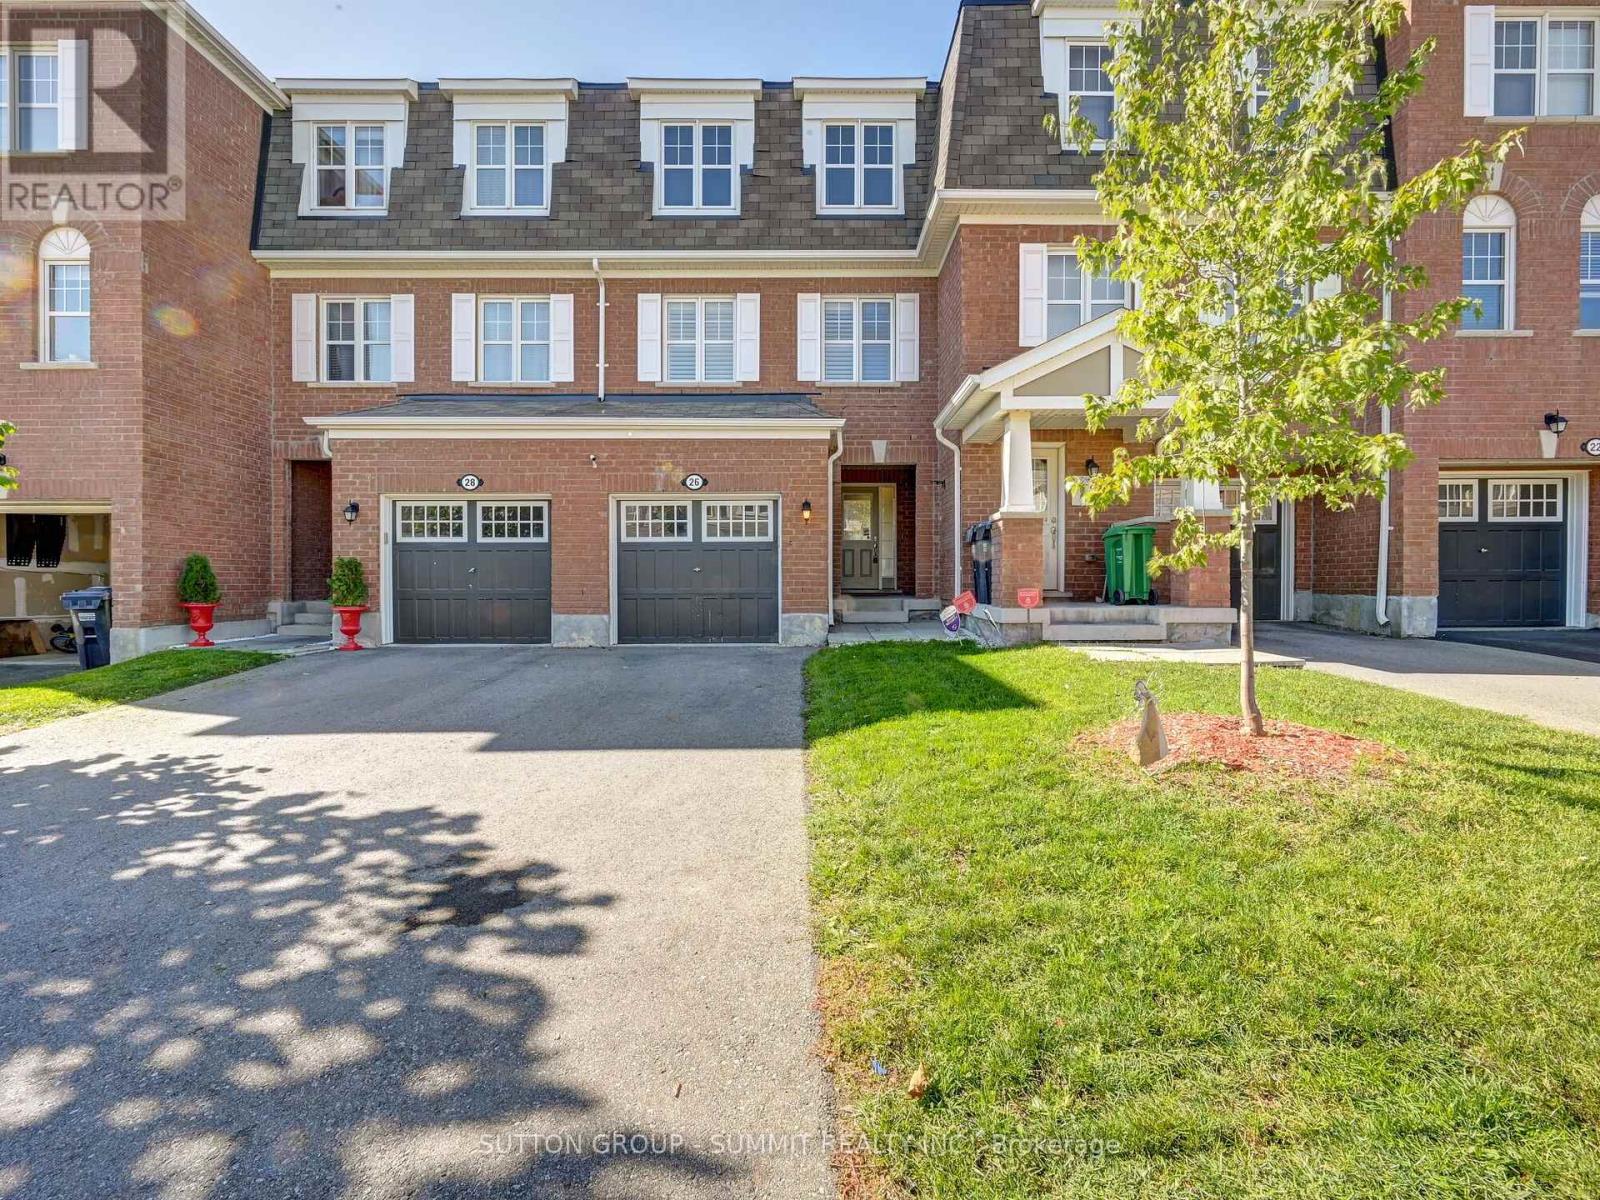
3-Storey Freehold Townhome in North-West Brampton. 3 Bed 3 Bath, 1864 square feet. Home offers Great Open Concept On The Main Floor. Huge Family Room with lots of windows and tons of natural light, oversized kitchen with Movable Island & Breakfast Bar, kitchen pantry & Plenty Of Storage Space. Huge dinning room conveniently located next to the kitchen gives extra space for large family. Third floor features Master with walk in closet and 4Pc En-Suite. 2 other Sunny Bedrooms With Lots Of Storage together with 4 pc main bathroom. Ground Floor Has Welcoming Recreational/game Room with Access To Huge Backyard. Direct Access To Garage & Laundry from ground floor. One car garage plus 2 car driveway with no sidewalk. Court Location that is safe for the kids, close to transit and easy commute. Shopping, schools, parks, library, ponds, trails for those that love outdoors. (id:60365)
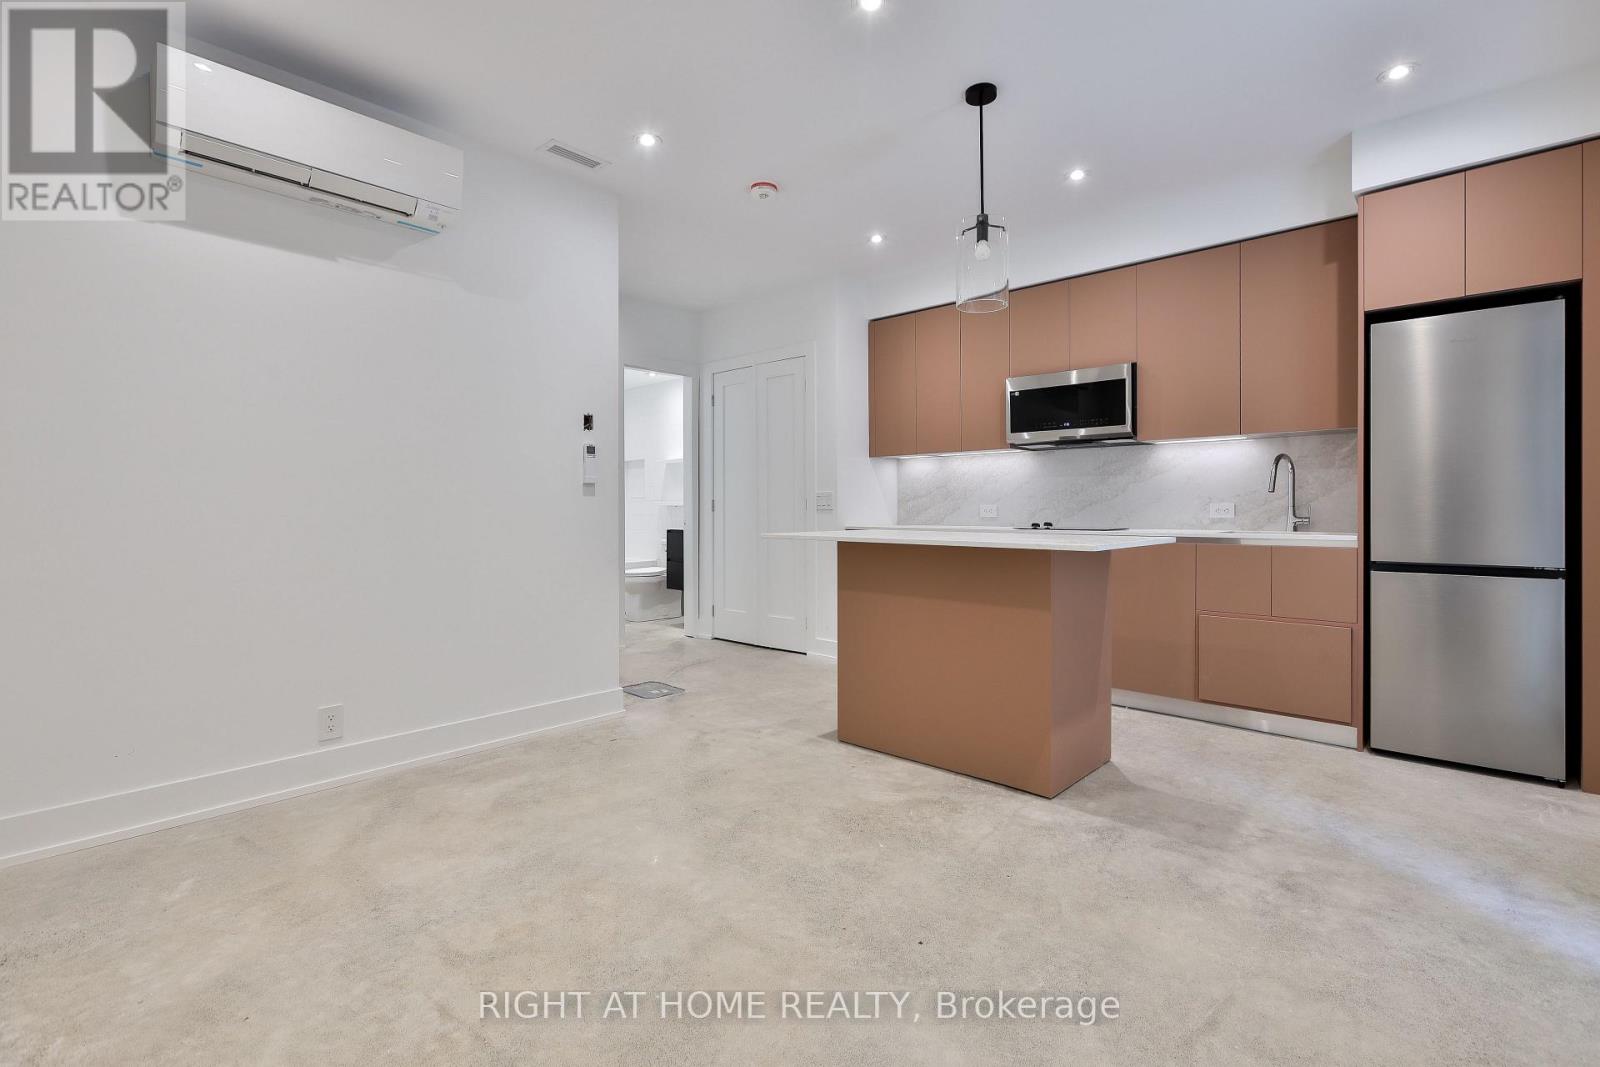
4 - 266 Indian Grove
Toronto, Ontario
Set on a quiet residential street in the heart of High Park North, this newly completed one bedroom suite offers a great balance of privacy and comfort in an unbeatable location with just a short walk to transit, shops, and High Park. Private entrance, modern kitchen with stainless steel appliances and a centre island, concrete floors with radiant in-floor heating, approximate 9' ceiling in principal rooms, pot lights and in-suite laundry. Street permit parking is available per the City-tenant to confirm and apply. Furnished image is virtually staged. (id:60365)
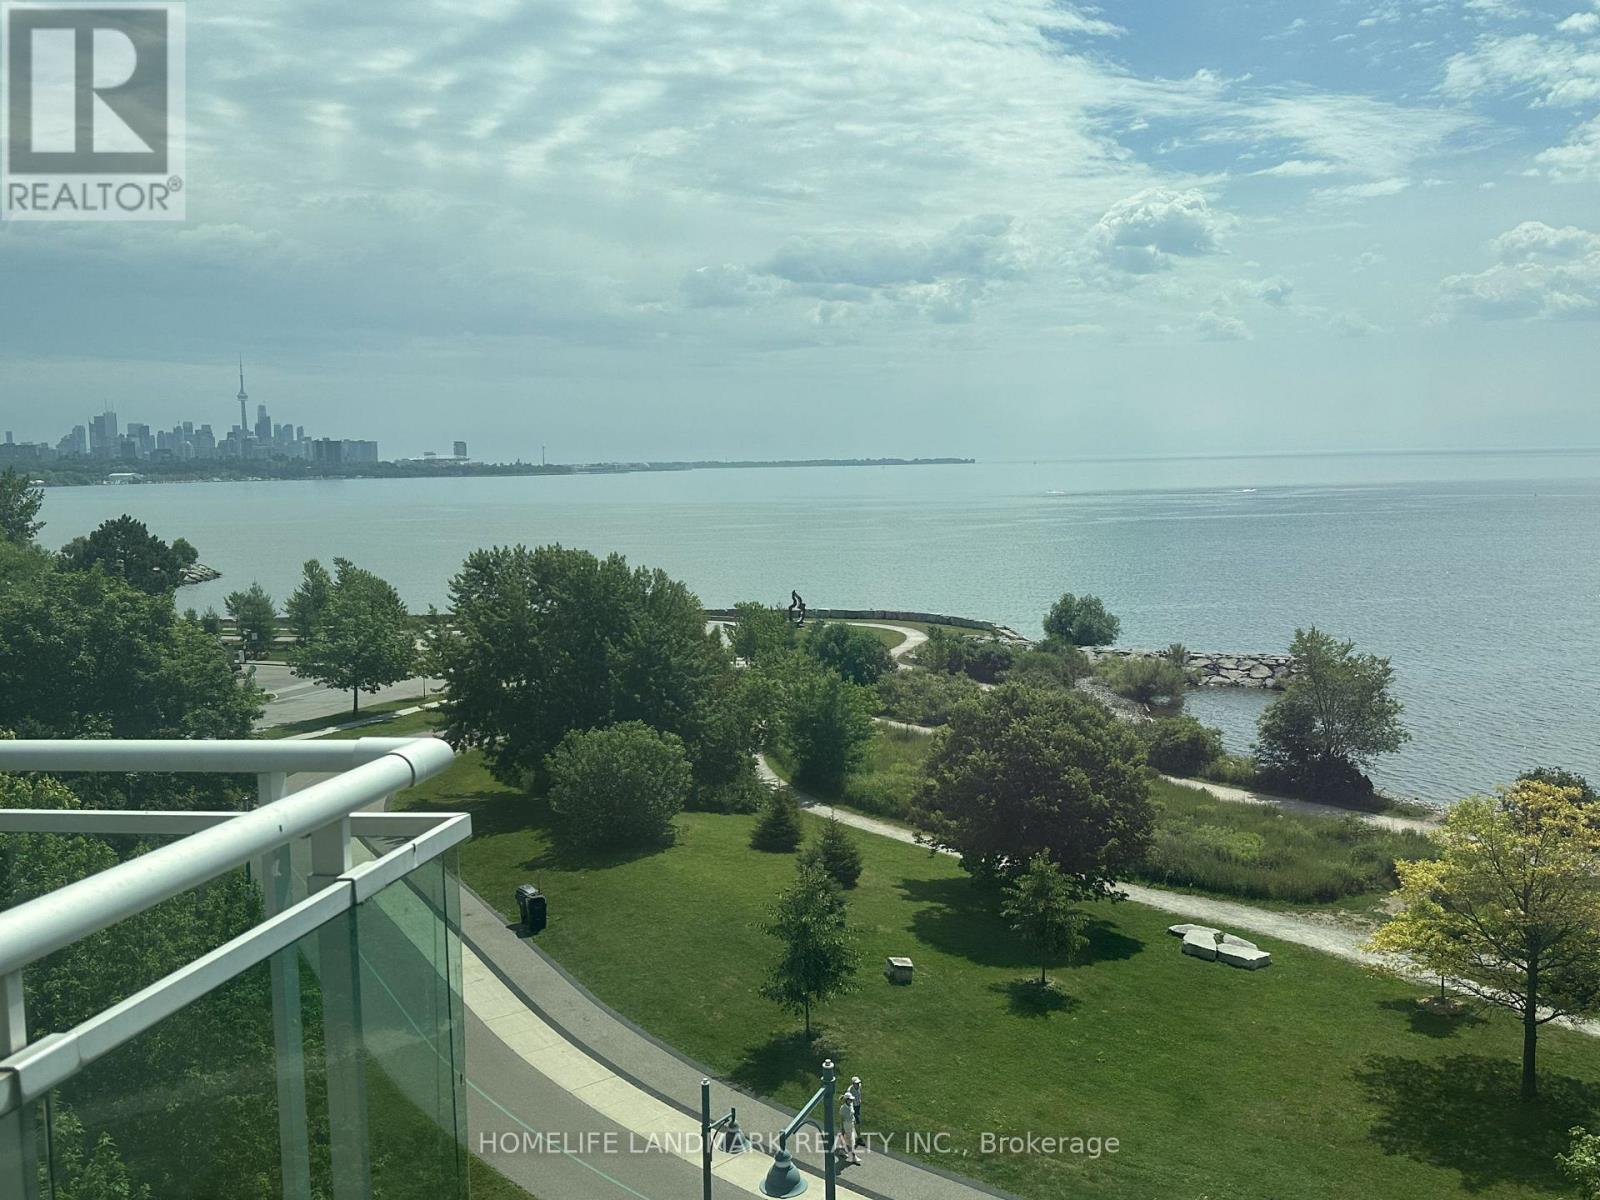
623 - 5 Marine Parade Drive
Toronto, Ontario
Welcome to a quiet boutique mid-rise sanctuary with forever-unobstructed panoramic views of the city skyline and Lake Ontario. As a coveted corner suite, this residence is wrapped in floor-to-ceiling windows, filling the suite with natural light and offering lake views from every room. Enjoy front-row moments of breathtaking sunrises, unforgettable sunsets, dazzling fireworks displays, and the annual air show - all from the comfort of home. The bright, open-concept split two-bedroom layout provides exceptional privacy. A generous balcony extends your living space outdoors, while an extra-large parking spot with two bike racks, EV charging in the building, plus a spacious locker, add everyday convenience. All-inclusive condo fees cover water, heat, electricity, and air conditioning, ensuring simple, predictable monthly living. Whether you're entertaining against a stunning waterfront backdrop or unwinding as the sun sets over the lake, this exceptional residence offers a lifestyle as inspiring as its views. (id:60365)
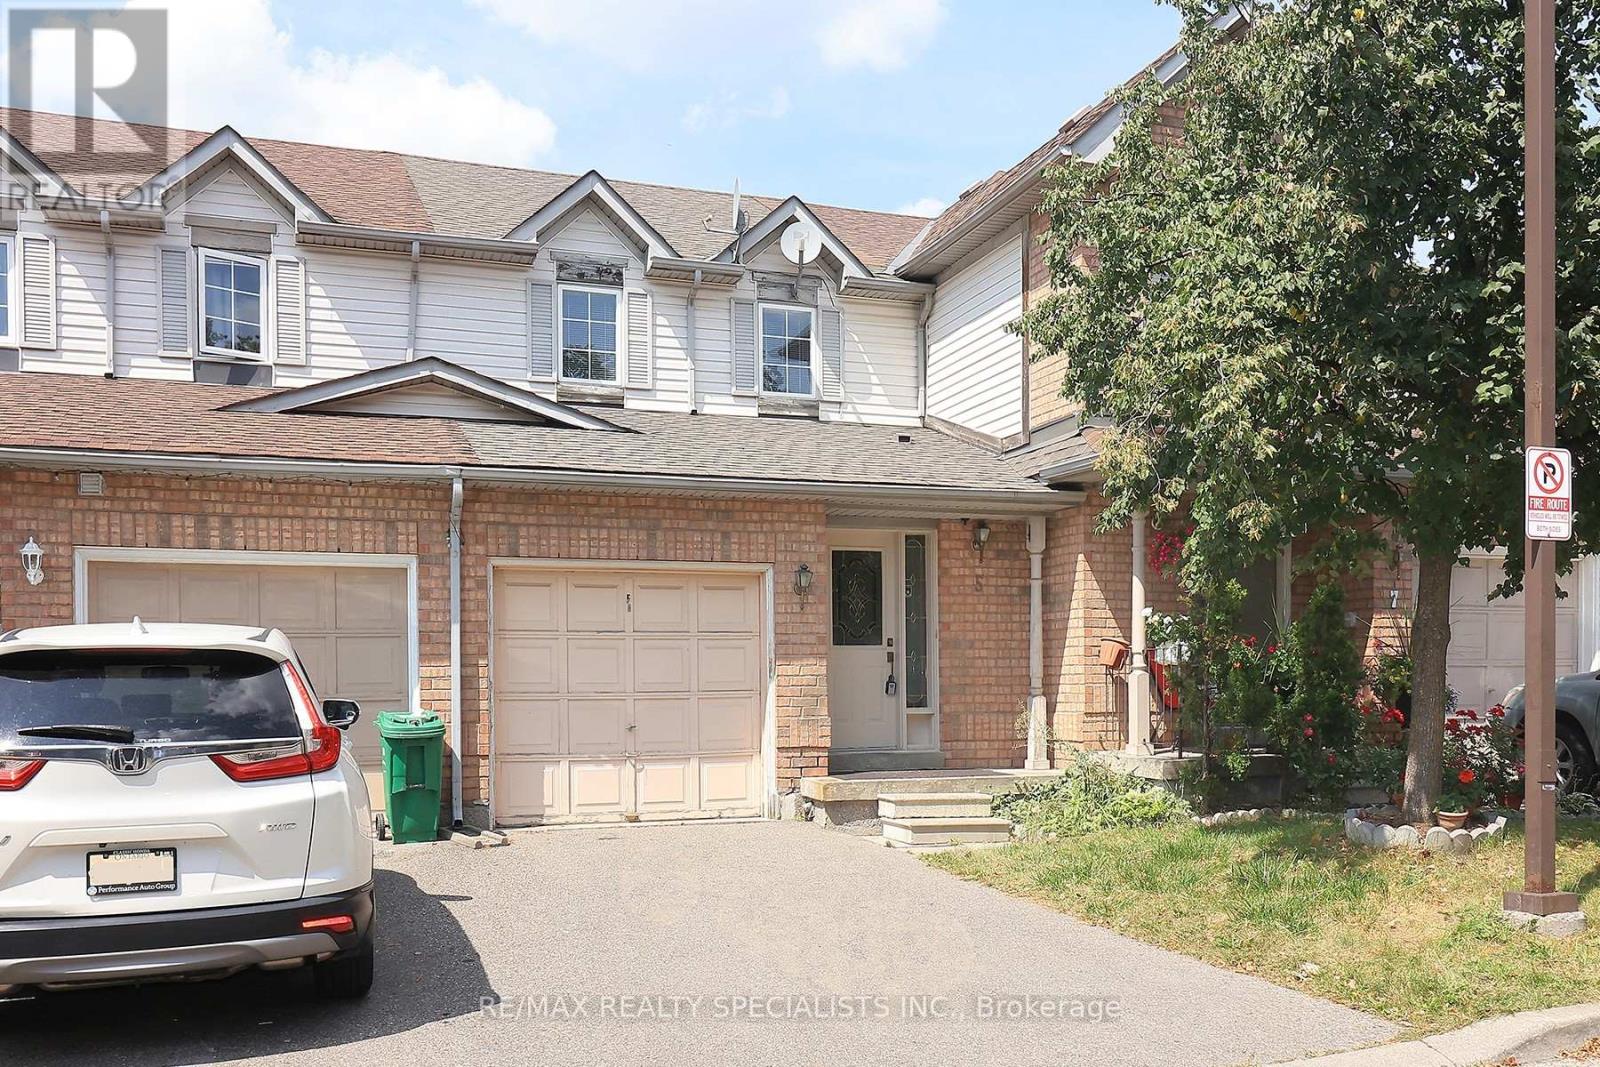
5 - 35 Malta Avenue
Brampton, Ontario
Welcome to this bright and spacious three-bedroom, one-and-a-half washroom townhouse located in a high-demand, family-friendly neighborhood, just minutes from Sheridan College, Shoppers World, the new LRT system, and major highways (401/407/410).This home features a fantastic open-concept layout with a large kitchen, L-shaped living and dining areas, and a private fenced backyard - perfect for family gatherings or relaxing outdoors. The primary bedroom offers generous space and all other rooms are well-sized. Located very close to Peel Regional Police - 22 Division, this is a very safe and peaceful neighborhood, within walking distance to schools, shopping, restaurants, places of worship public transit, and community amenities. A perfect home in a prime location.... ready to move in and enjoy! (id:60365)
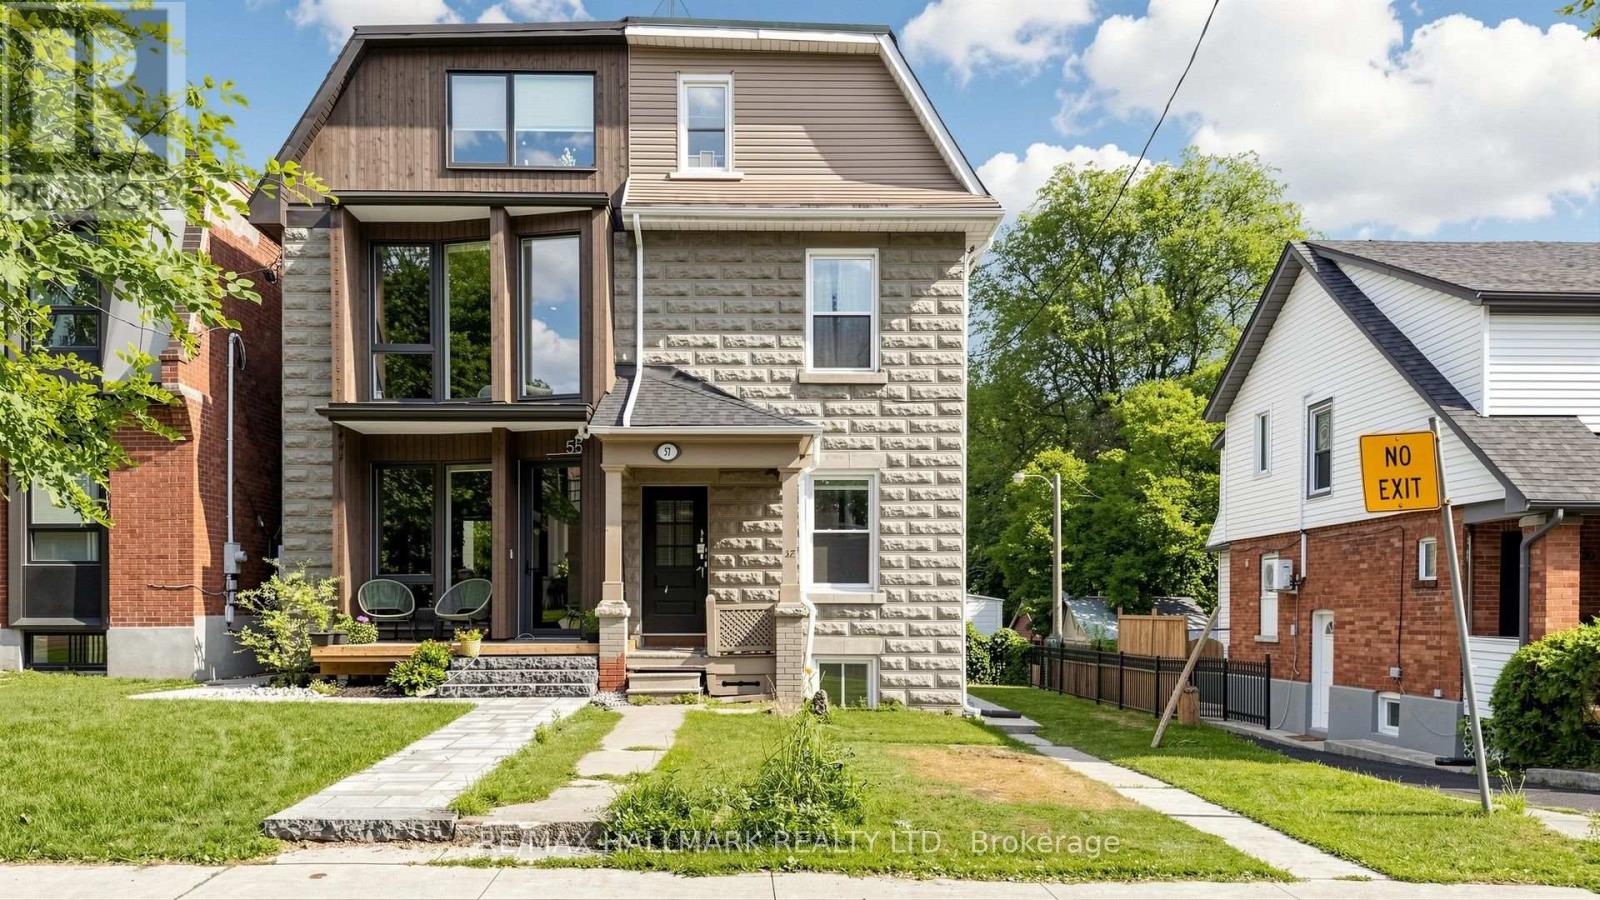
Lower Level - 57 Humberside Avenue
Toronto, Ontario
Bright and newly renovated lower-level apartment, tucked into a quiet 3 story semi-detached triplex on Humberside Avenue. This 600 sq. ft. one-bedroom lower-level suite sits right at the edge of High Park North and The Junction - two of the west end's most walkable, café-lined neighbourhoods.Everything here is brand new. A fresh kitchen with new appliances, new flooring throughout, and a freshly painted interior make this a true move-in-ready space, while a custom-built bedroom closet adds a touch of thoughtful design. Enjoy an outdoor patio, Private in-suite laundry, and a bright, efficient layout round out a suite that feels far more like a home than a basement. It is within walking distance of the UP Express and TTC, and High Park, The Junction's shops and restaurants, and everyday essentials are all easily accessible. A parking space is available for an additional $100/month, subject to annual renegotiation.Newly renovated, Parking. Steps to High Park and The Junction. Available immediately. Be the first to call this home. (id:60365)

© 2026 Proptech Realty Inc., Brokerage.