
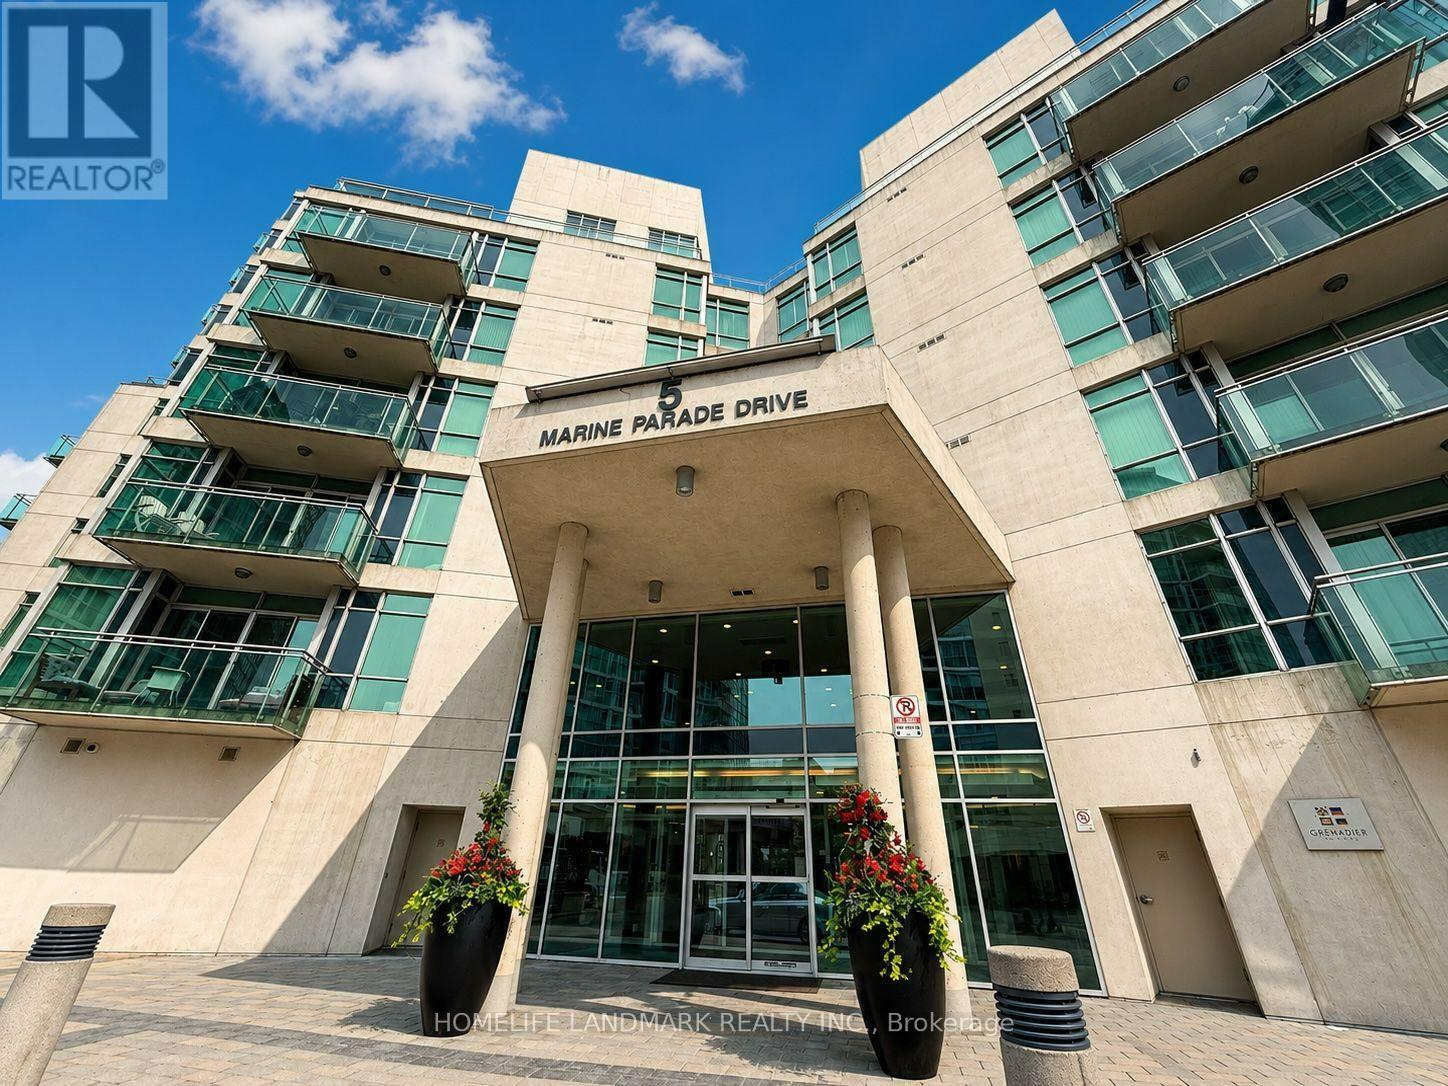
623 - 5 Marine Parade Drive Toronto, Ontario M8V 4B4

$990,000Maintenance, Heat, Water, Common Area Maintenance, Electricity, Parking
$1,032.12 Monthly
Maintenance, Heat, Water, Common Area Maintenance, Electricity, Parking
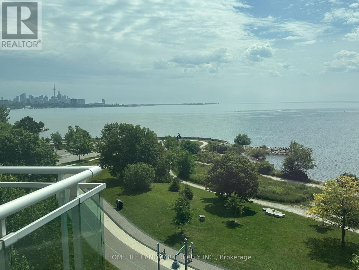
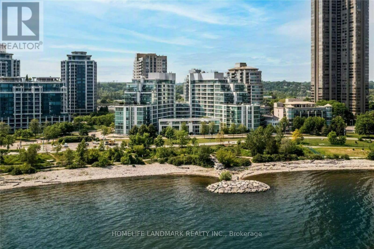
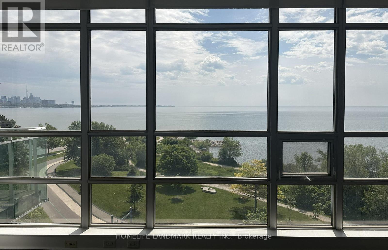
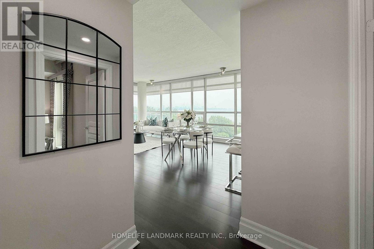
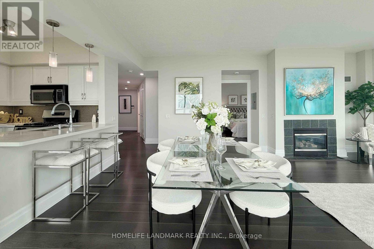
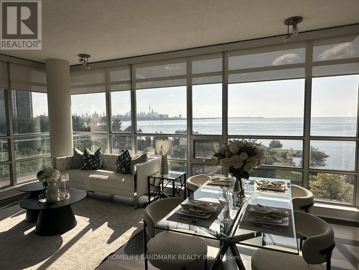
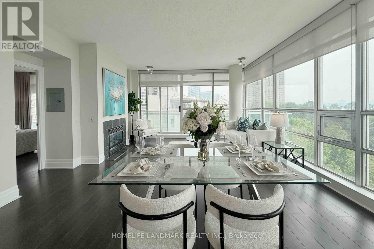
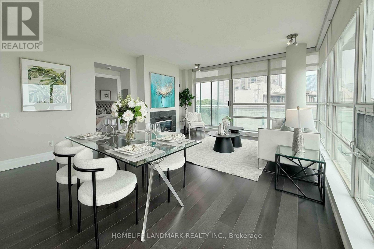
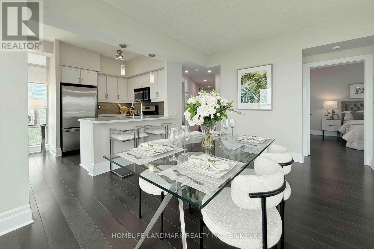
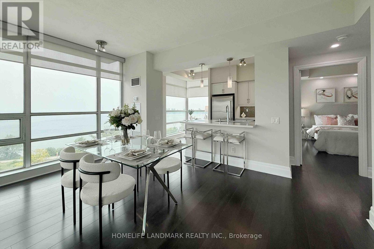
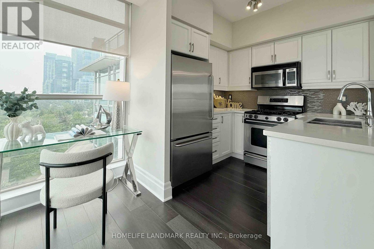
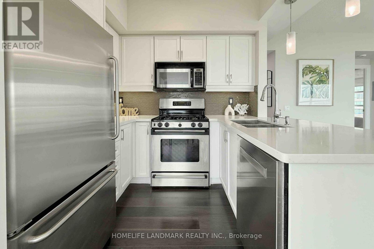
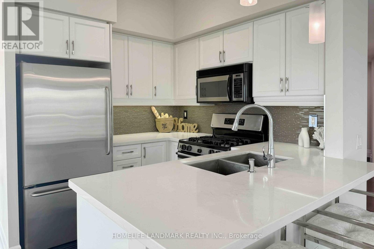
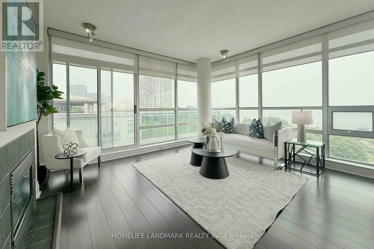
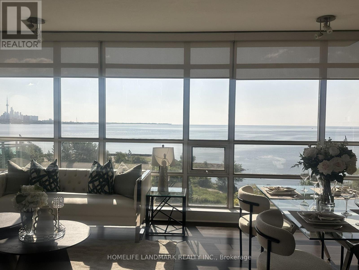
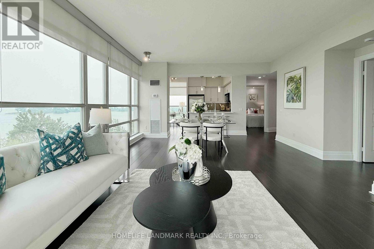
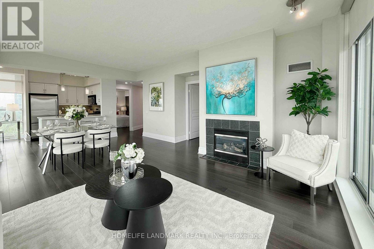
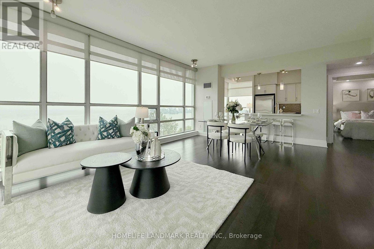
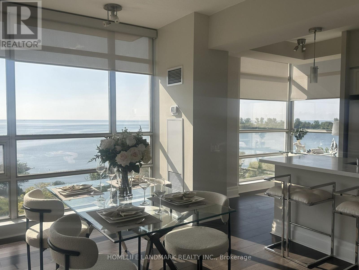
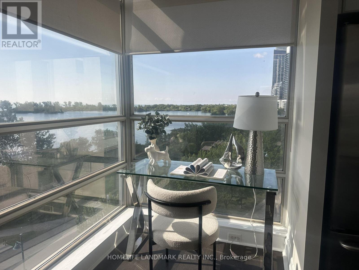
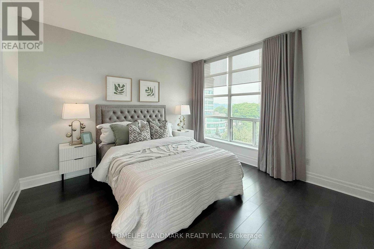
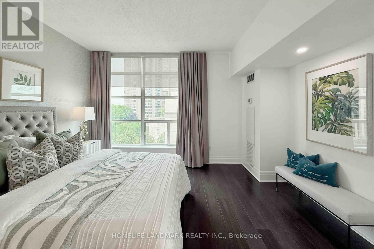
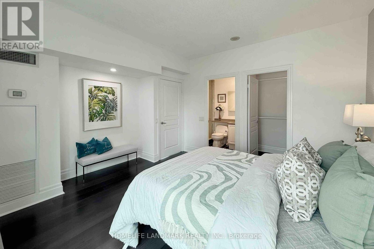
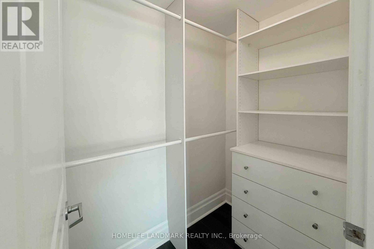
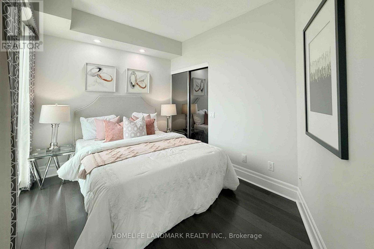
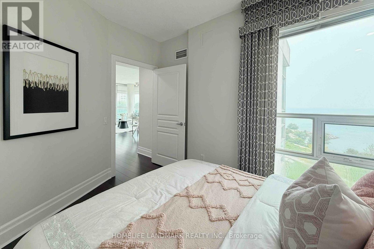
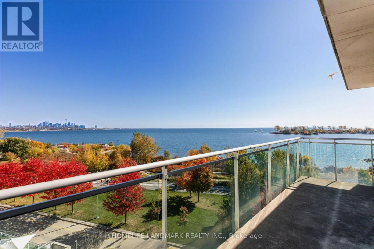
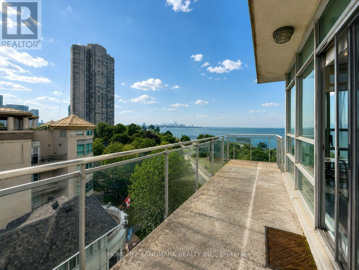
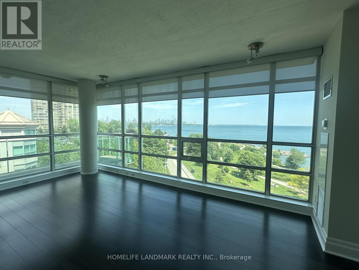
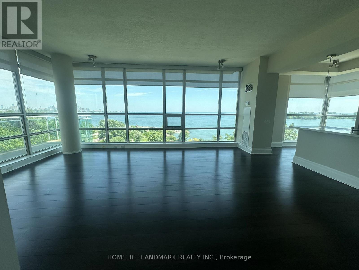
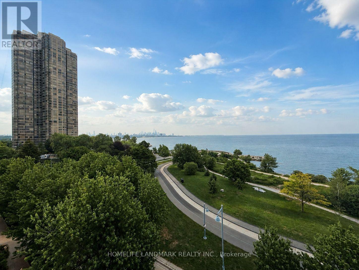
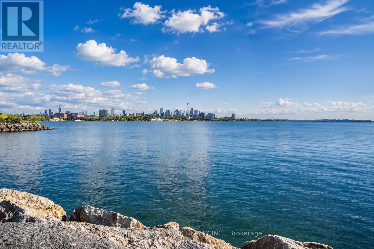
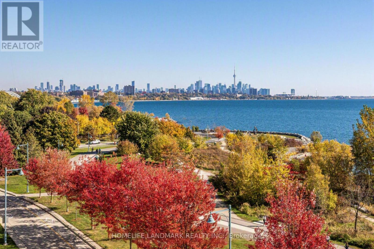
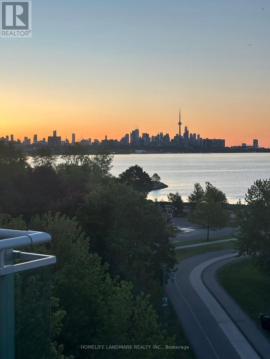
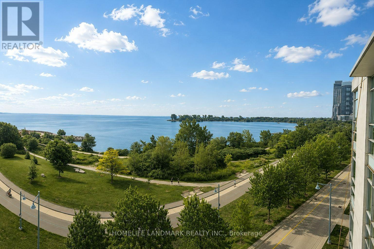
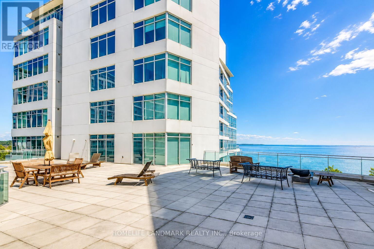
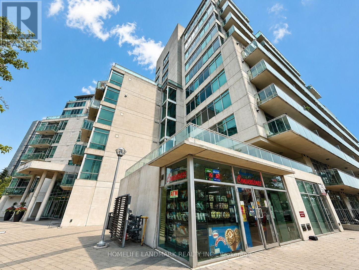
$1,032.12 MonthlyWelcome to a quiet boutique mid-rise sanctuary with forever-unobstructed panoramic views of the city skyline and Lake Ontario. As a coveted corner suite, this residence is wrapped in floor-to-ceiling windows, filling the suite with natural light and offering lake views from every room. Enjoy front-row moments of breathtaking sunrises, unforgettable sunsets, dazzling fireworks displays, and the annual air show - all from the comfort of home. The bright, open-concept split two-bedroom layout provides exceptional privacy. A generous balcony extends your living space outdoors, while an extra-large parking spot with two bike racks, EV charging in the building, plus a spacious locker, add everyday convenience. All-inclusive condo fees cover water, heat, electricity, and air conditioning, ensuring simple, predictable monthly living. Whether you're entertaining against a stunning waterfront backdrop or unwinding as the sun sets over the lake, this exceptional residence offers a lifestyle as inspiring as its views. (id:60365)
Property Details
| MLS® Number | W13588432 |
| Property Type | Single Family |
| Community Name | Mimico |
| CommunityFeatures | Pets Allowed With Restrictions |
| Features | Balcony, Carpet Free |
| ParkingSpaceTotal | 1 |
Building
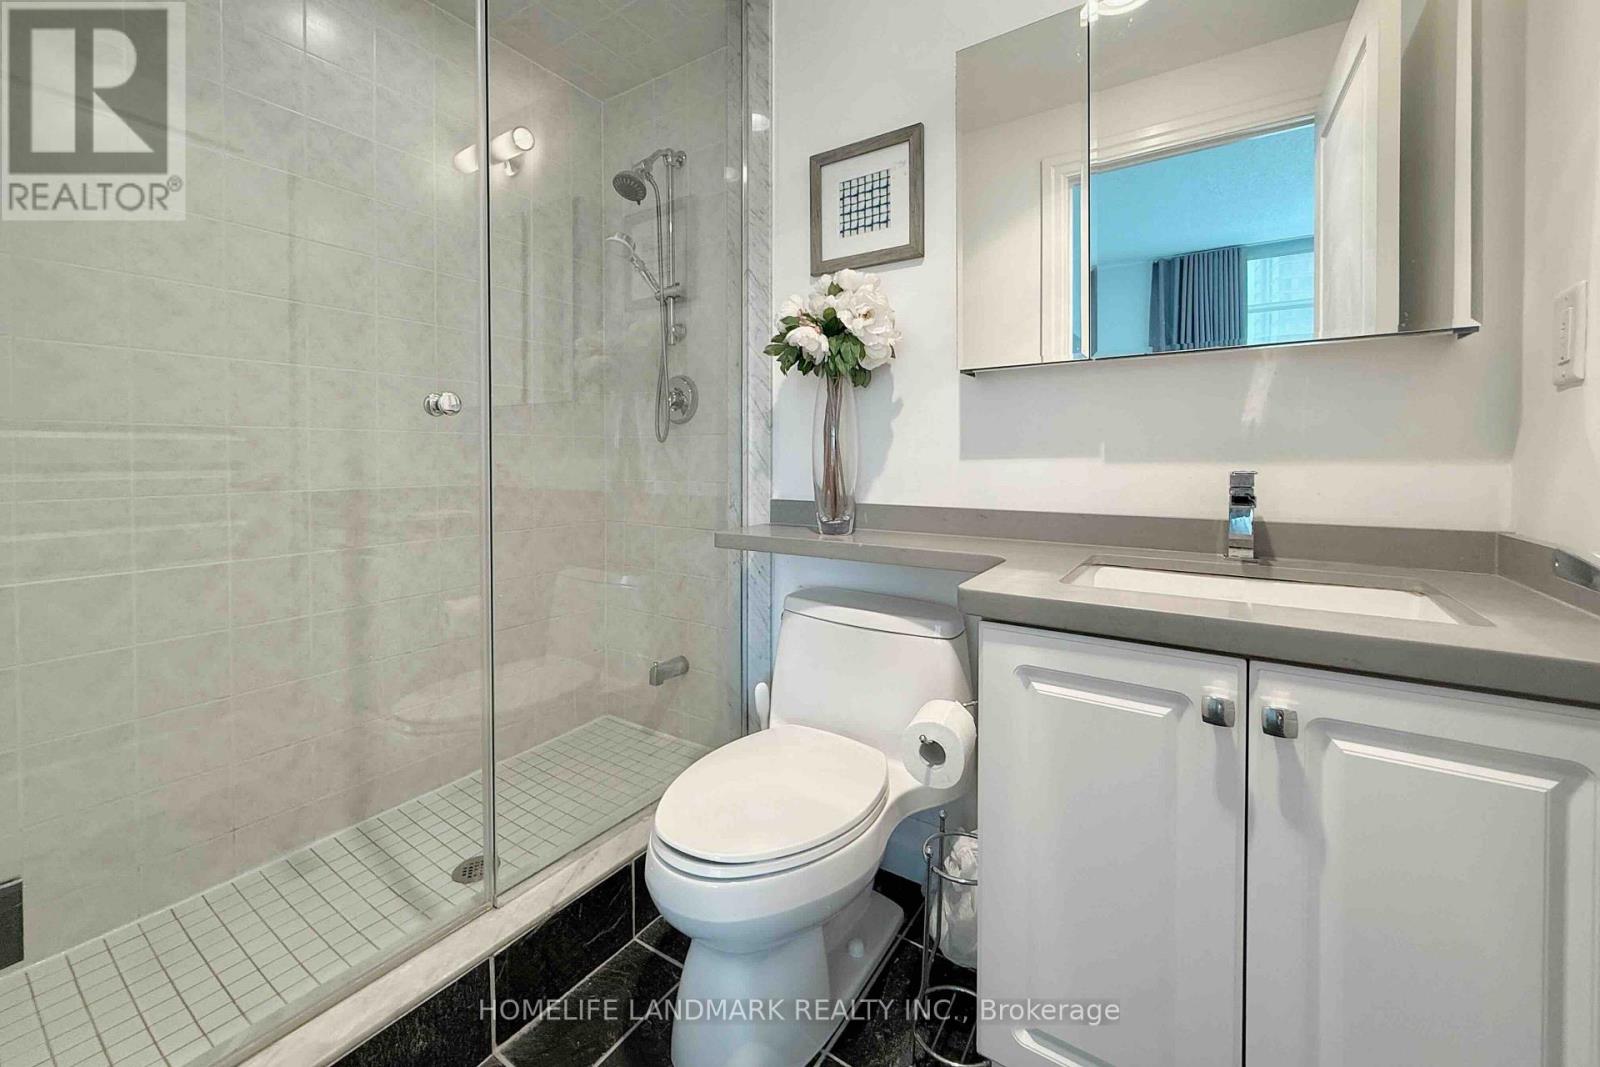
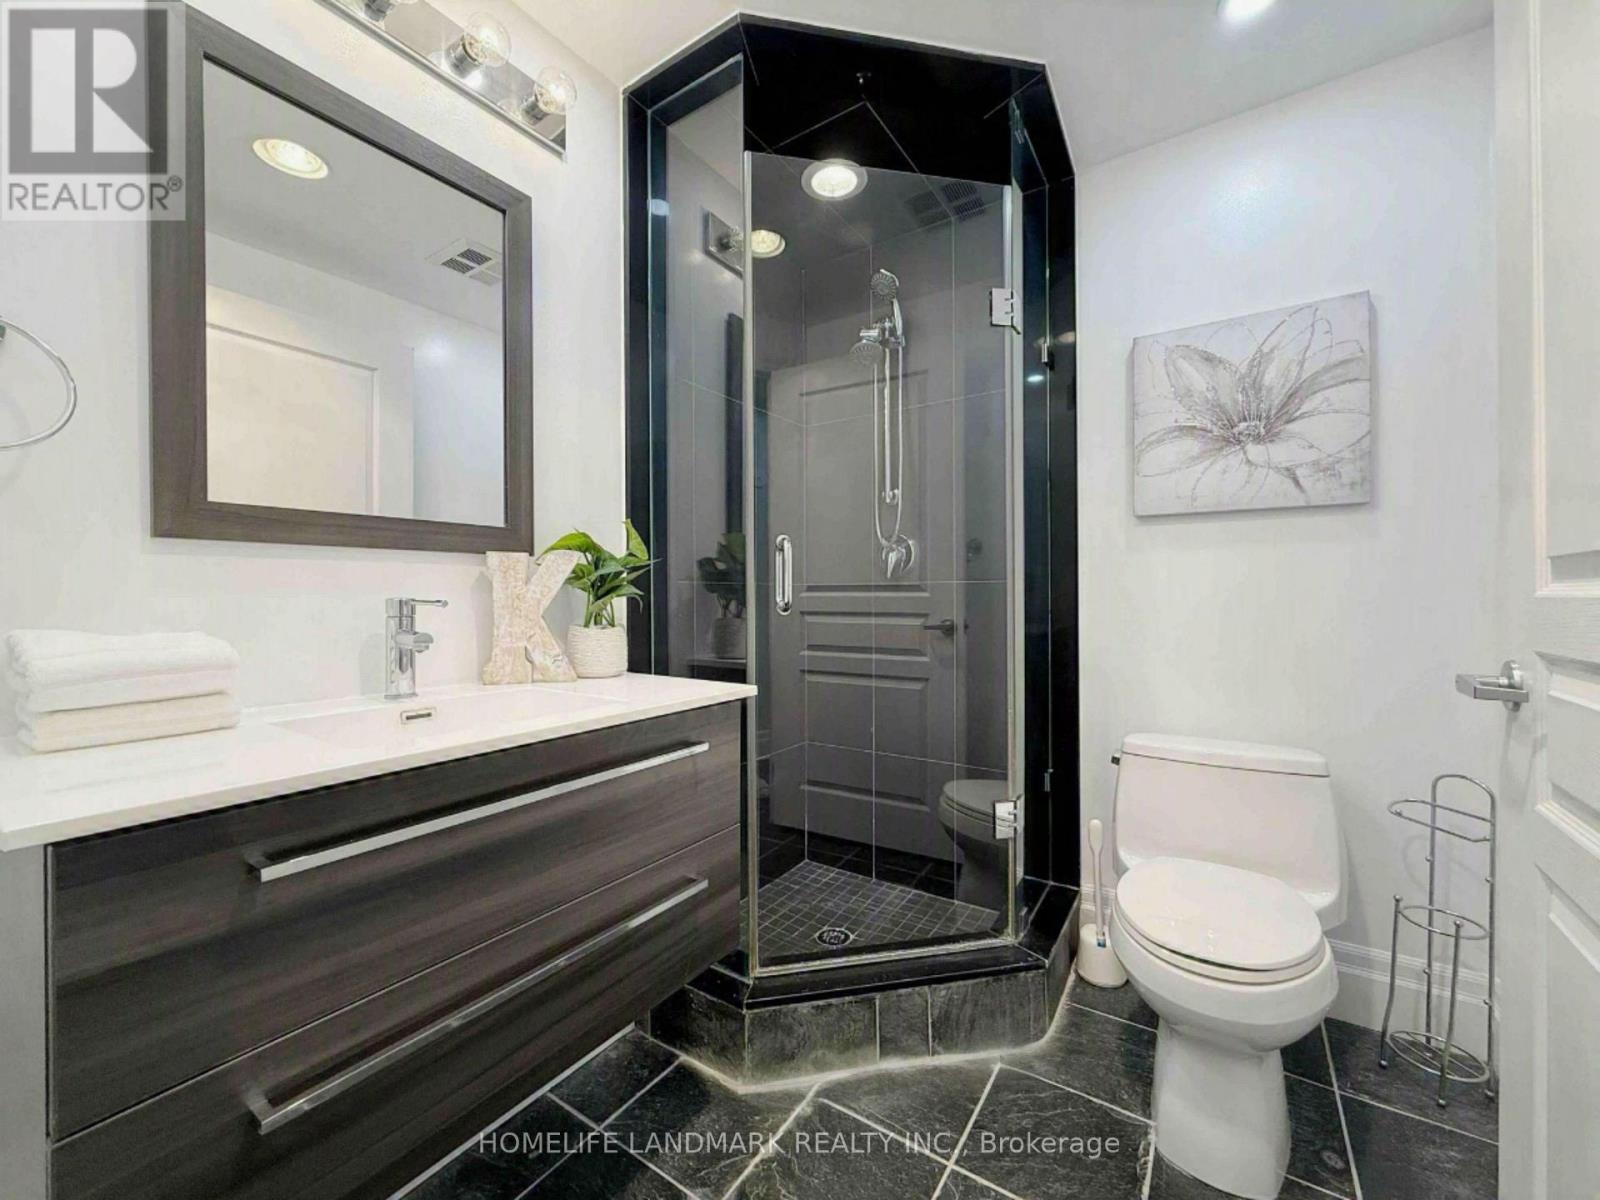
| BathroomTotal | 2 |
| BedroomsAboveGround | 2 |
| BedroomsTotal | 2 |
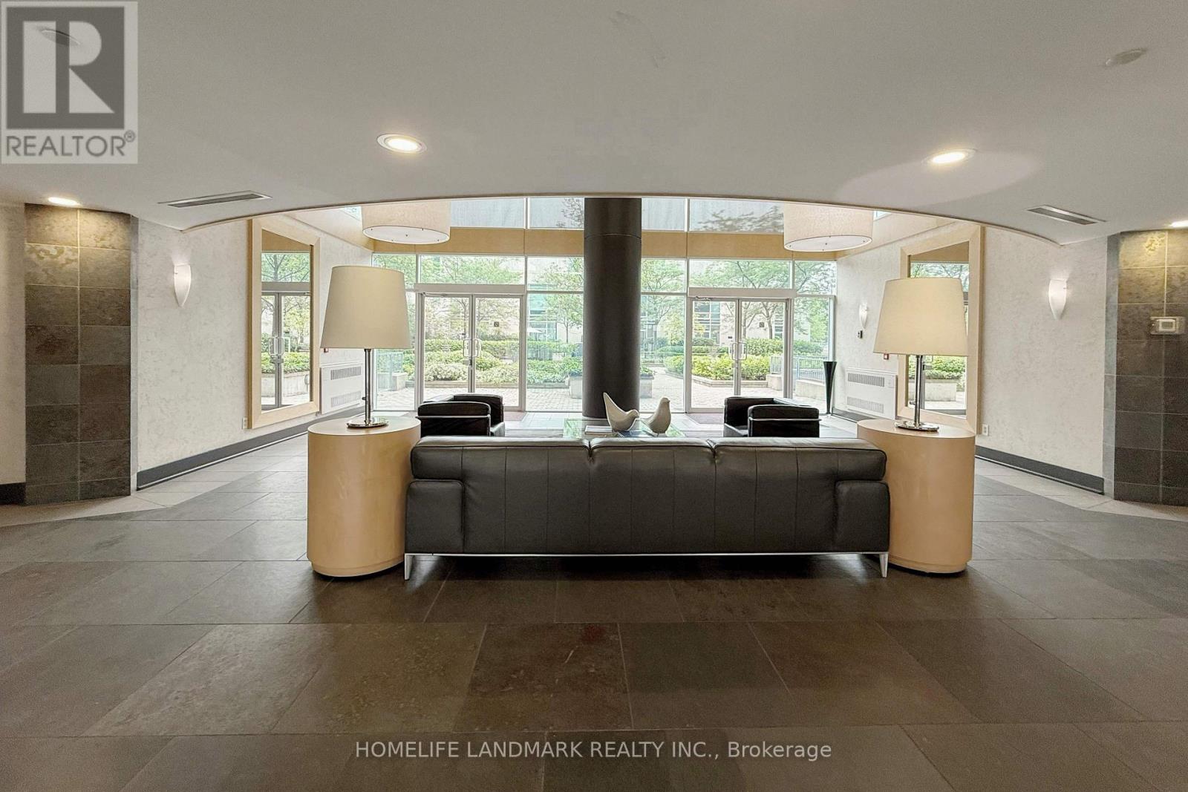
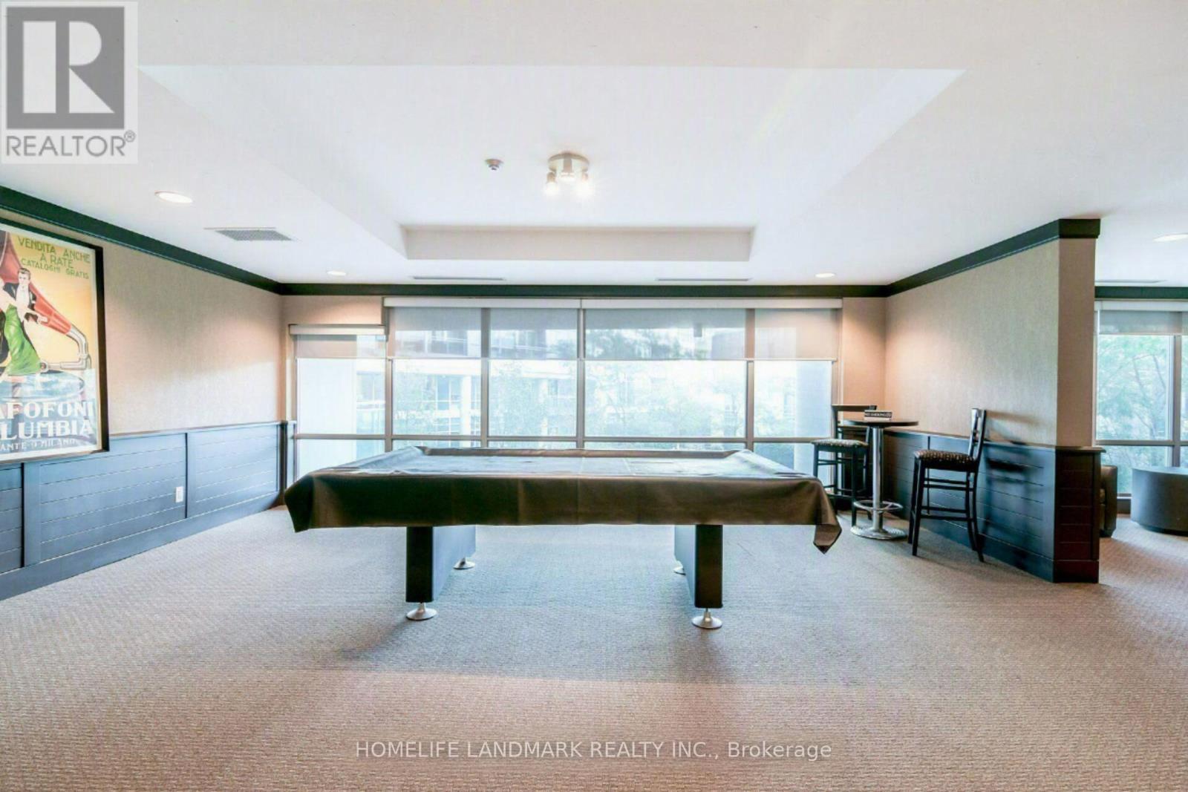
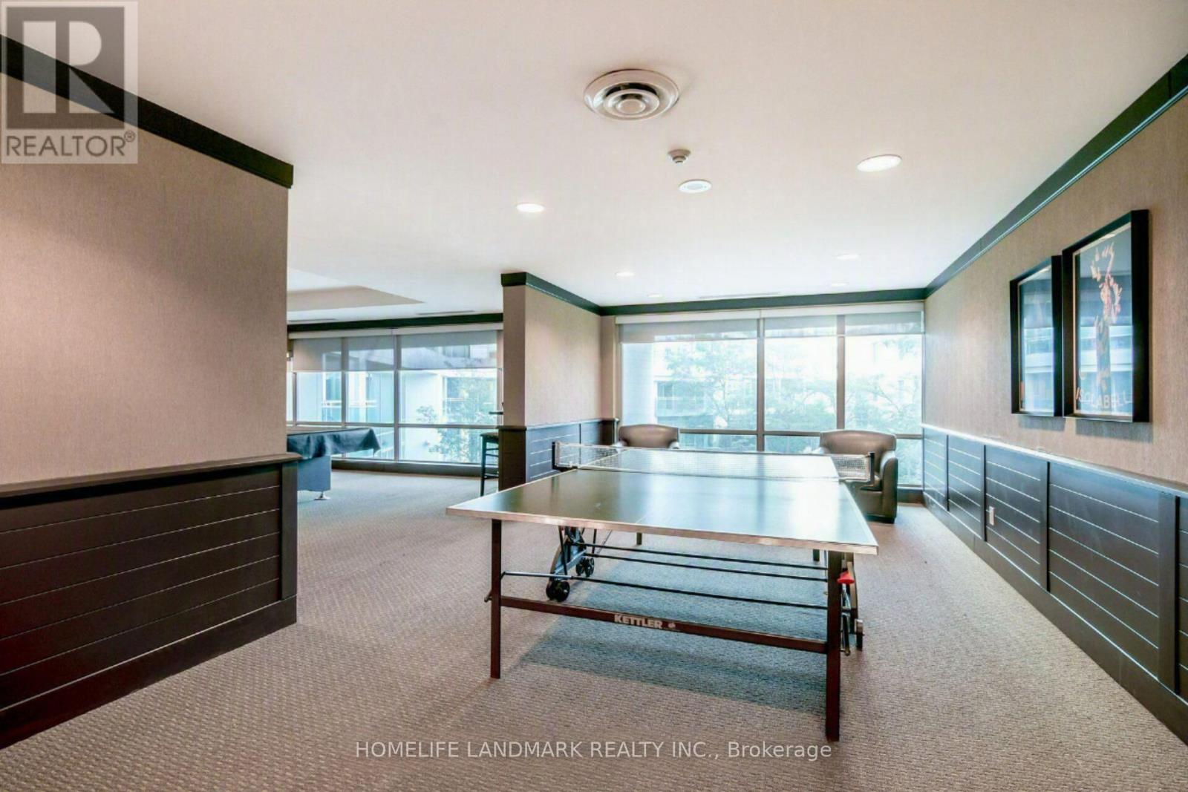
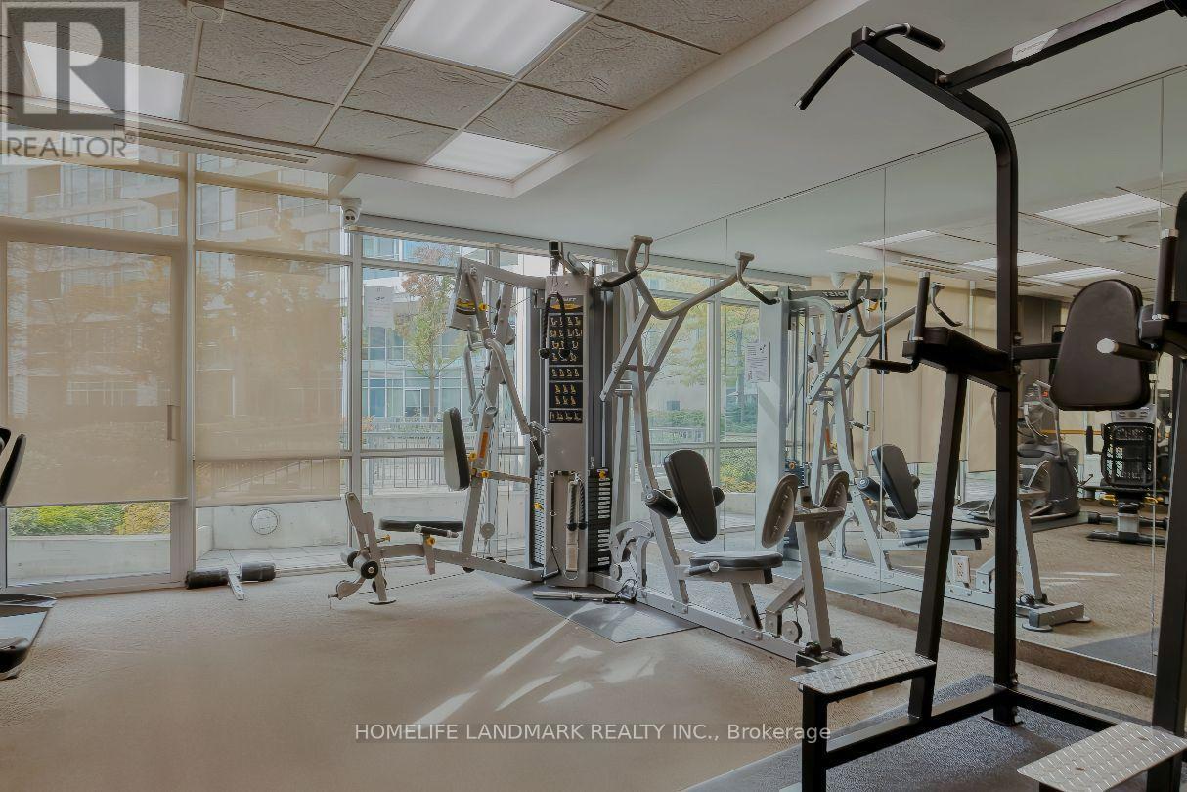
| Amenities | Security/concierge, Exercise Centre, Party Room, Fireplace(s), Storage - Locker |
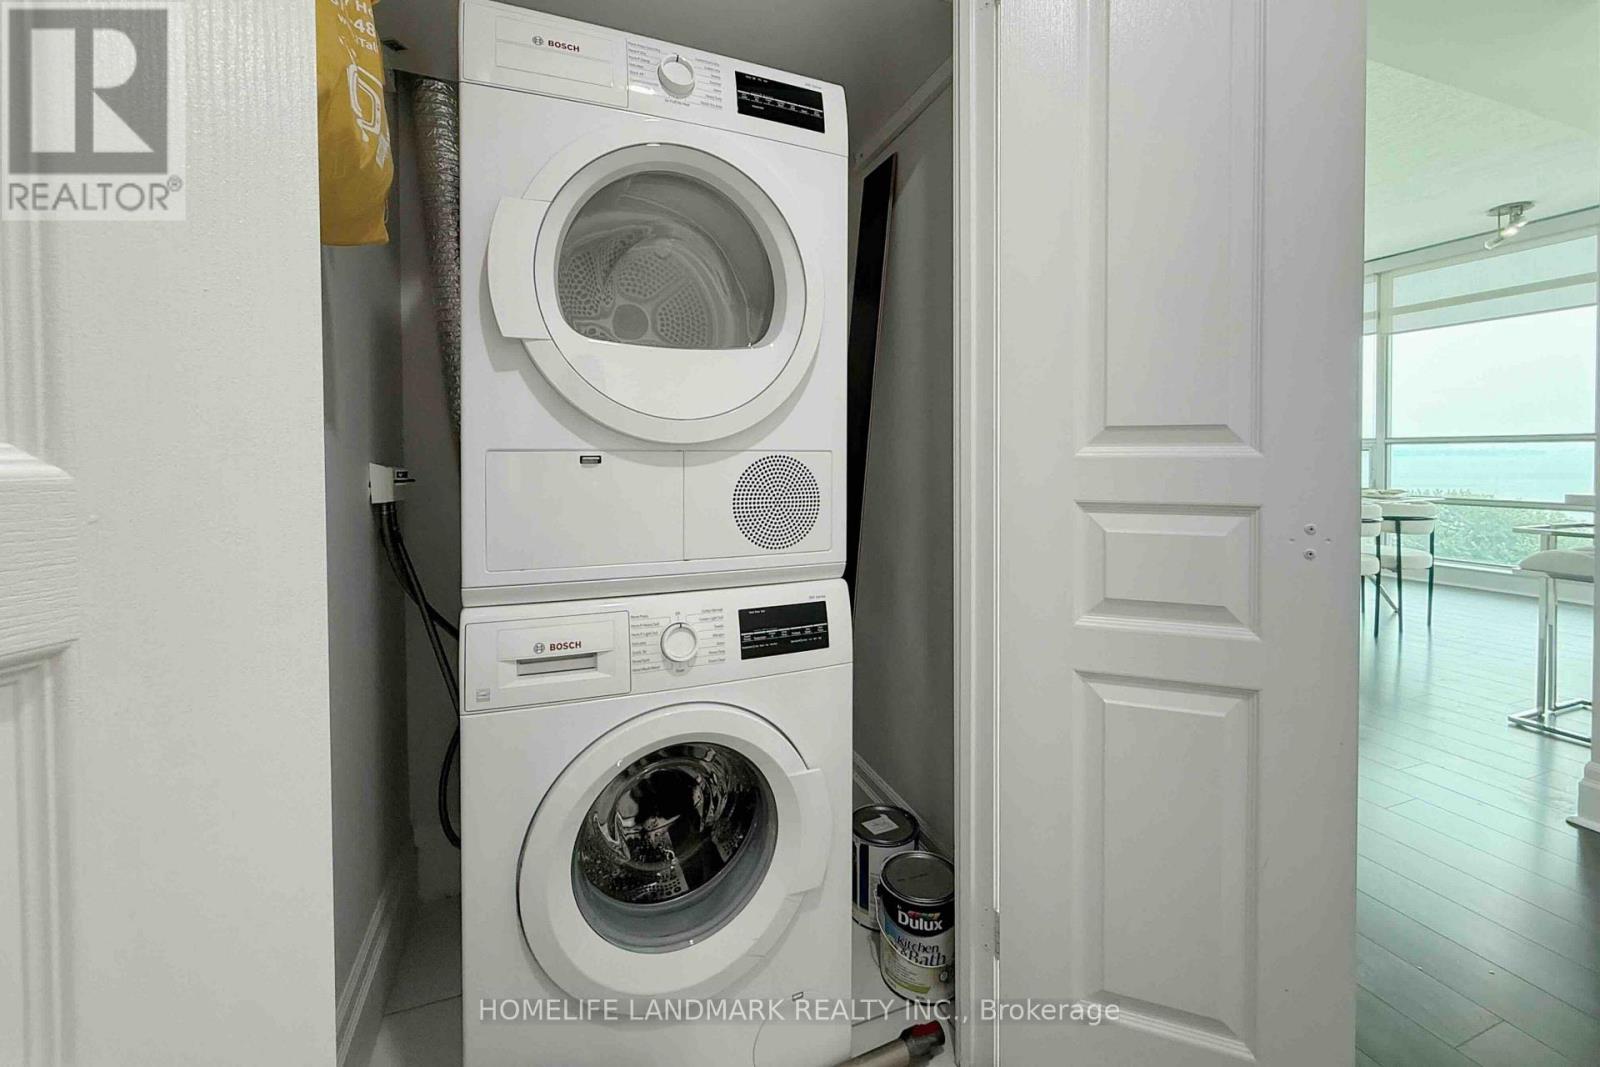
| Appliances | Dishwasher, Dryer, Microwave, Oven, Stove, Washer, Window Coverings, Refrigerator |
| BasementType | None |
| CoolingType | Central Air Conditioning |
| ExteriorFinish | Concrete |
| FireplacePresent | Yes |
| FireplaceTotal | 1 |
| FlooringType | Hardwood |
| HeatingFuel | Natural Gas |
| HeatingType | Forced Air |
| SizeInterior | 1000 - 1199 Sqft |
| Type | Apartment |
Parking
| Underground | |
| Garage |
Land
| Acreage | No |
| ZoningDescription | Residential |
Rooms
| Level | Type | Length | Width | Dimensions |
|---|---|---|---|---|
| Flat | Living Room | 6.5 m | 5.3 m | 6.5 m x 5.3 m |
| Flat | Dining Room | 6.5 m | 5.3 m | 6.5 m x 5.3 m |
| Flat | Primary Bedroom | 4.2 m | 3.8 m | 4.2 m x 3.8 m |
| Flat | Bedroom 2 | 3.6 m | 2.72 m | 3.6 m x 2.72 m |
| Flat | Kitchen | 3.6 m | 2.7 m | 3.6 m x 2.7 m |
https://www.realtor.ca/real-estate/30060575/623-5-marine-parade-drive-toronto-mimico-mimico
Peter Hok-Wah Chow
Salesperson
1943 Ironoak Way #203
Oakville, Ontario L6H 3V7

The trademarks REALTOR®, REALTORS®, and the REALTOR® logo are controlled by The Canadian Real Estate Association (CREA) and identify real estate professionals who are members of CREA. The trademarks MLS®, Multiple Listing Service® and the associated logos are owned by The Canadian Real Estate Association (CREA) and identify the quality of services provided by real estate professionals who are members of CREA. The trademark DDF® is owned by The Canadian Real Estate Association (CREA) and identifies CREA's Data Distribution Facility (DDF®)
July 21 2026 04:37:33
Toronto Real Estate Board
Homelife Landmark Realty Inc.

© 2026 Proptech Realty Inc., Brokerage.