
26 Quillberry Close Brampton, Ontario L7A 4N8

$2,800 Monthly
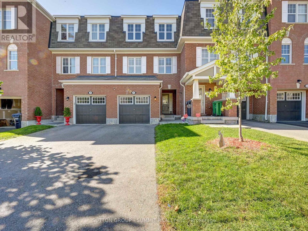
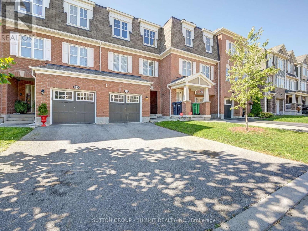
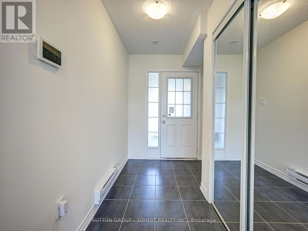
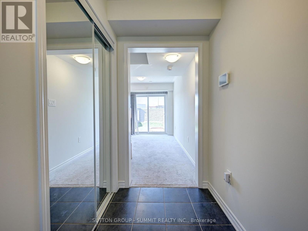
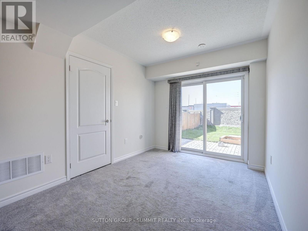
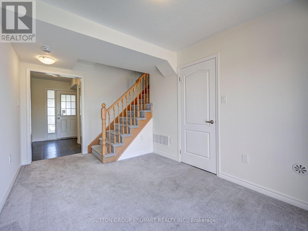
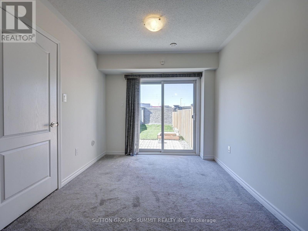
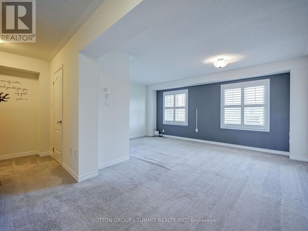
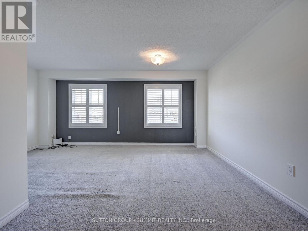
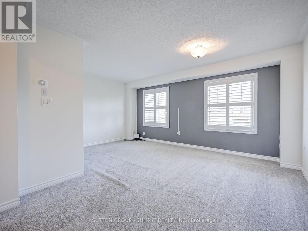
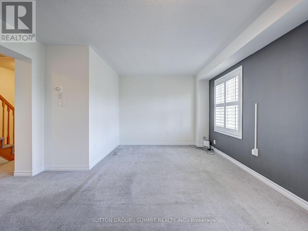
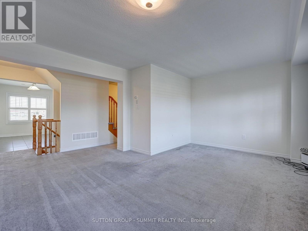
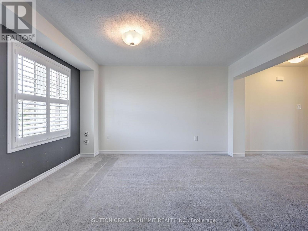
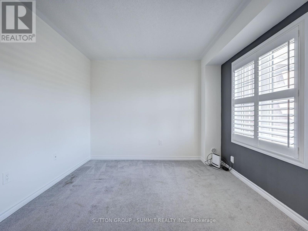
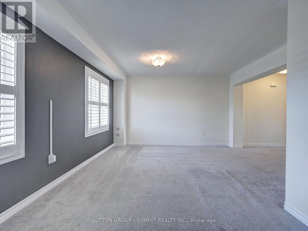
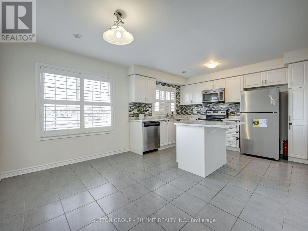
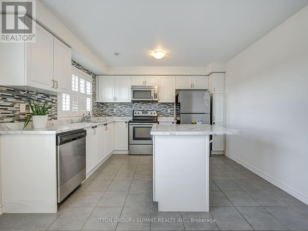
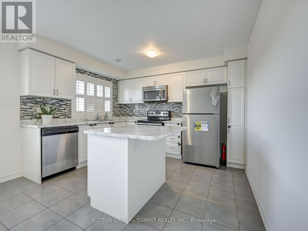
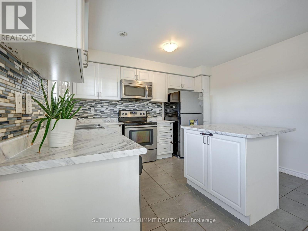
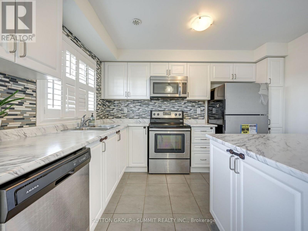
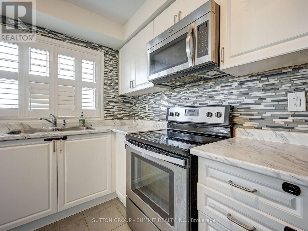
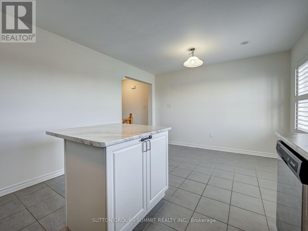
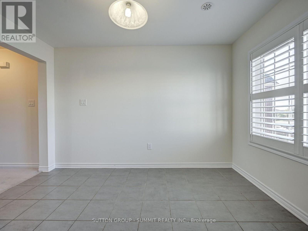
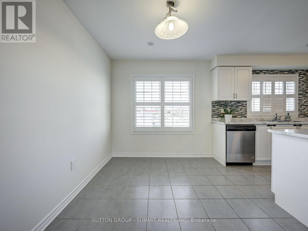
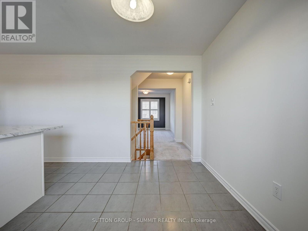
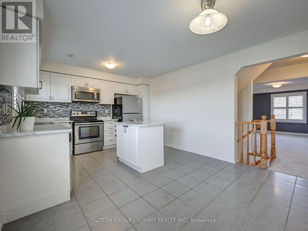
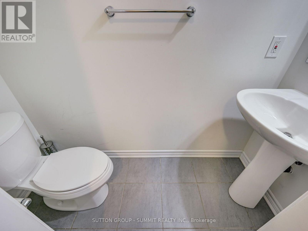
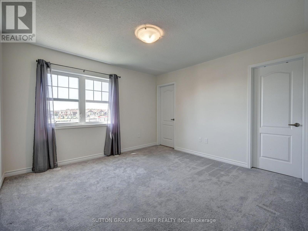
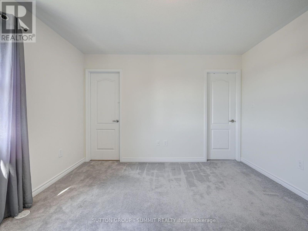
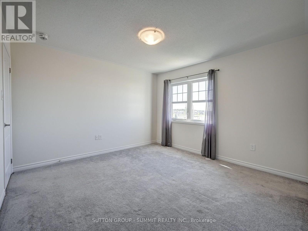
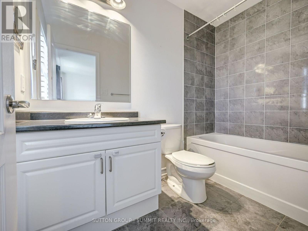
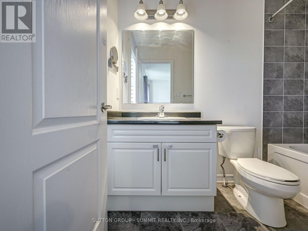
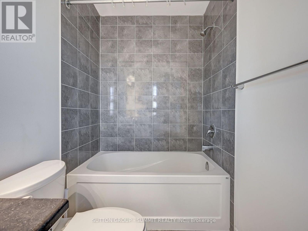
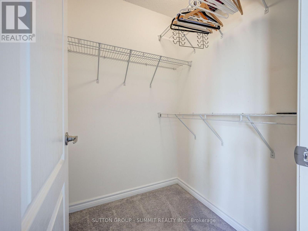
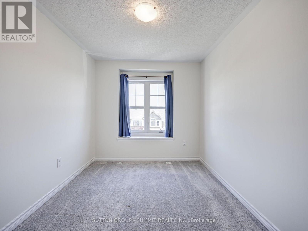
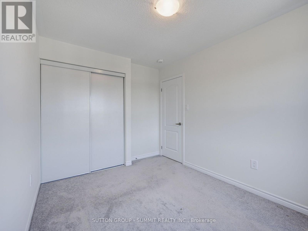
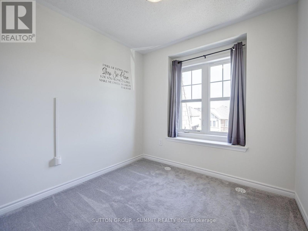
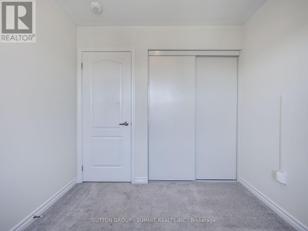
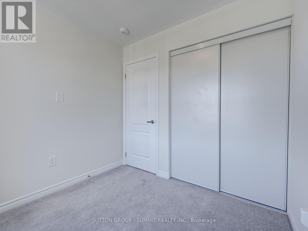
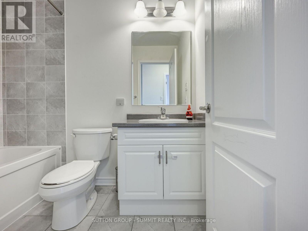
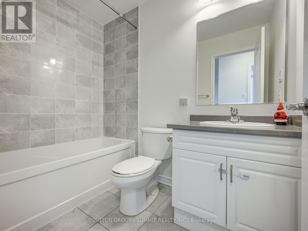
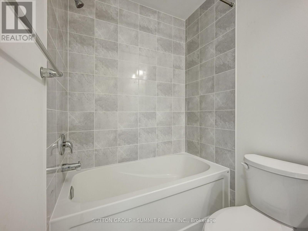
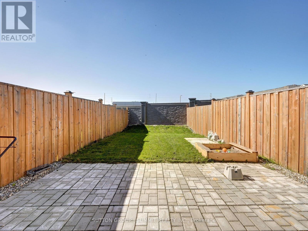
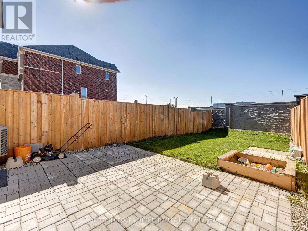
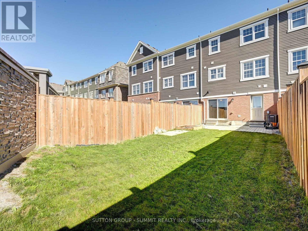
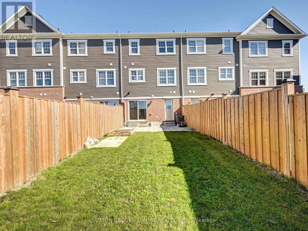
3-Storey Freehold Townhome in North-West Brampton. 3 Bed 3 Bath, 1864 square feet. Home offers Great Open Concept On The Main Floor. Huge Family Room with lots of windows and tons of natural light, oversized kitchen with Movable Island & Breakfast Bar, kitchen pantry & Plenty Of Storage Space. Huge dinning room conveniently located next to the kitchen gives extra space for large family. Third floor features Master with walk in closet and 4Pc En-Suite. 2 other Sunny Bedrooms With Lots Of Storage together with 4 pc main bathroom. Ground Floor Has Welcoming Recreational/game Room with Access To Huge Backyard. Direct Access To Garage & Laundry from ground floor. One car garage plus 2 car driveway with no sidewalk. Court Location that is safe for the kids, close to transit and easy commute. Shopping, schools, parks, library, ponds, trails for those that love outdoors. (id:60365)
Property Details
| MLS® Number | W13588404 |
| Property Type | Single Family |
| Community Name | Northwest Brampton |
| EquipmentType | Water Heater, Water Heater - Tankless |
| Features | Irregular Lot Size |
| ParkingSpaceTotal | 3 |
| RentalEquipmentType | Water Heater, Water Heater - Tankless |
| Structure | Porch |
Building
| BathroomTotal | 3 |
| BedroomsAboveGround | 3 |
| BedroomsTotal | 3 |
| Age | 6 To 15 Years |
| Appliances | Garage Door Opener Remote(s), Dishwasher, Dryer, Microwave, Range, Stove, Washer, Refrigerator |
| BasementType | None |
| ConstructionStyleAttachment | Attached |
| CoolingType | Central Air Conditioning |
| ExteriorFinish | Brick |
| FlooringType | Carpeted, Ceramic |
| FoundationType | Concrete |
| HalfBathTotal | 1 |
| HeatingFuel | Natural Gas |
| HeatingType | Forced Air |
| StoriesTotal | 3 |
| SizeInterior | 1500 - 2000 Sqft |
| Type | Row / Townhouse |
| UtilityWater | Municipal Water |
Parking
| Attached Garage | |
| Garage |
Land
| Acreage | No |
| Sewer | Sanitary Sewer |
| SizeDepth | 105 Ft ,3 In |
| SizeFrontage | 18 Ft ,3 In |
| SizeIrregular | 18.3 X 105.3 Ft |
| SizeTotalText | 18.3 X 105.3 Ft|under 1/2 Acre |
Rooms
| Level | Type | Length | Width | Dimensions |
|---|---|---|---|---|
| Second Level | Kitchen | 3.61 m | 2.74 m | 3.61 m x 2.74 m |
| Second Level | Dining Room | 2.61 m | 2.74 m | 2.61 m x 2.74 m |
| Second Level | Family Room | 5.33 m | 4.01 m | 5.33 m x 4.01 m |
| Third Level | Primary Bedroom | 3.71 m | 3.66 m | 3.71 m x 3.66 m |
| Third Level | Bedroom 2 | 3.43 m | 2.64 m | 3.43 m x 2.64 m |
| Third Level | Bedroom 3 | 2.59 m | 2.54 m | 2.59 m x 2.54 m |
| Ground Level | Recreational, Games Room | 3.53 m | 2.74 m | 3.53 m x 2.74 m |
Regina Majkut
Salesperson
33 Pearl Street #100
Mississauga, Ontario L5M 1X1

The trademarks REALTOR®, REALTORS®, and the REALTOR® logo are controlled by The Canadian Real Estate Association (CREA) and identify real estate professionals who are members of CREA. The trademarks MLS®, Multiple Listing Service® and the associated logos are owned by The Canadian Real Estate Association (CREA) and identify the quality of services provided by real estate professionals who are members of CREA. The trademark DDF® is owned by The Canadian Real Estate Association (CREA) and identifies CREA's Data Distribution Facility (DDF®)
July 21 2026 04:37:33
Toronto Real Estate Board
Sutton Group - Summit Realty Inc.

© 2026 Proptech Realty Inc., Brokerage.