
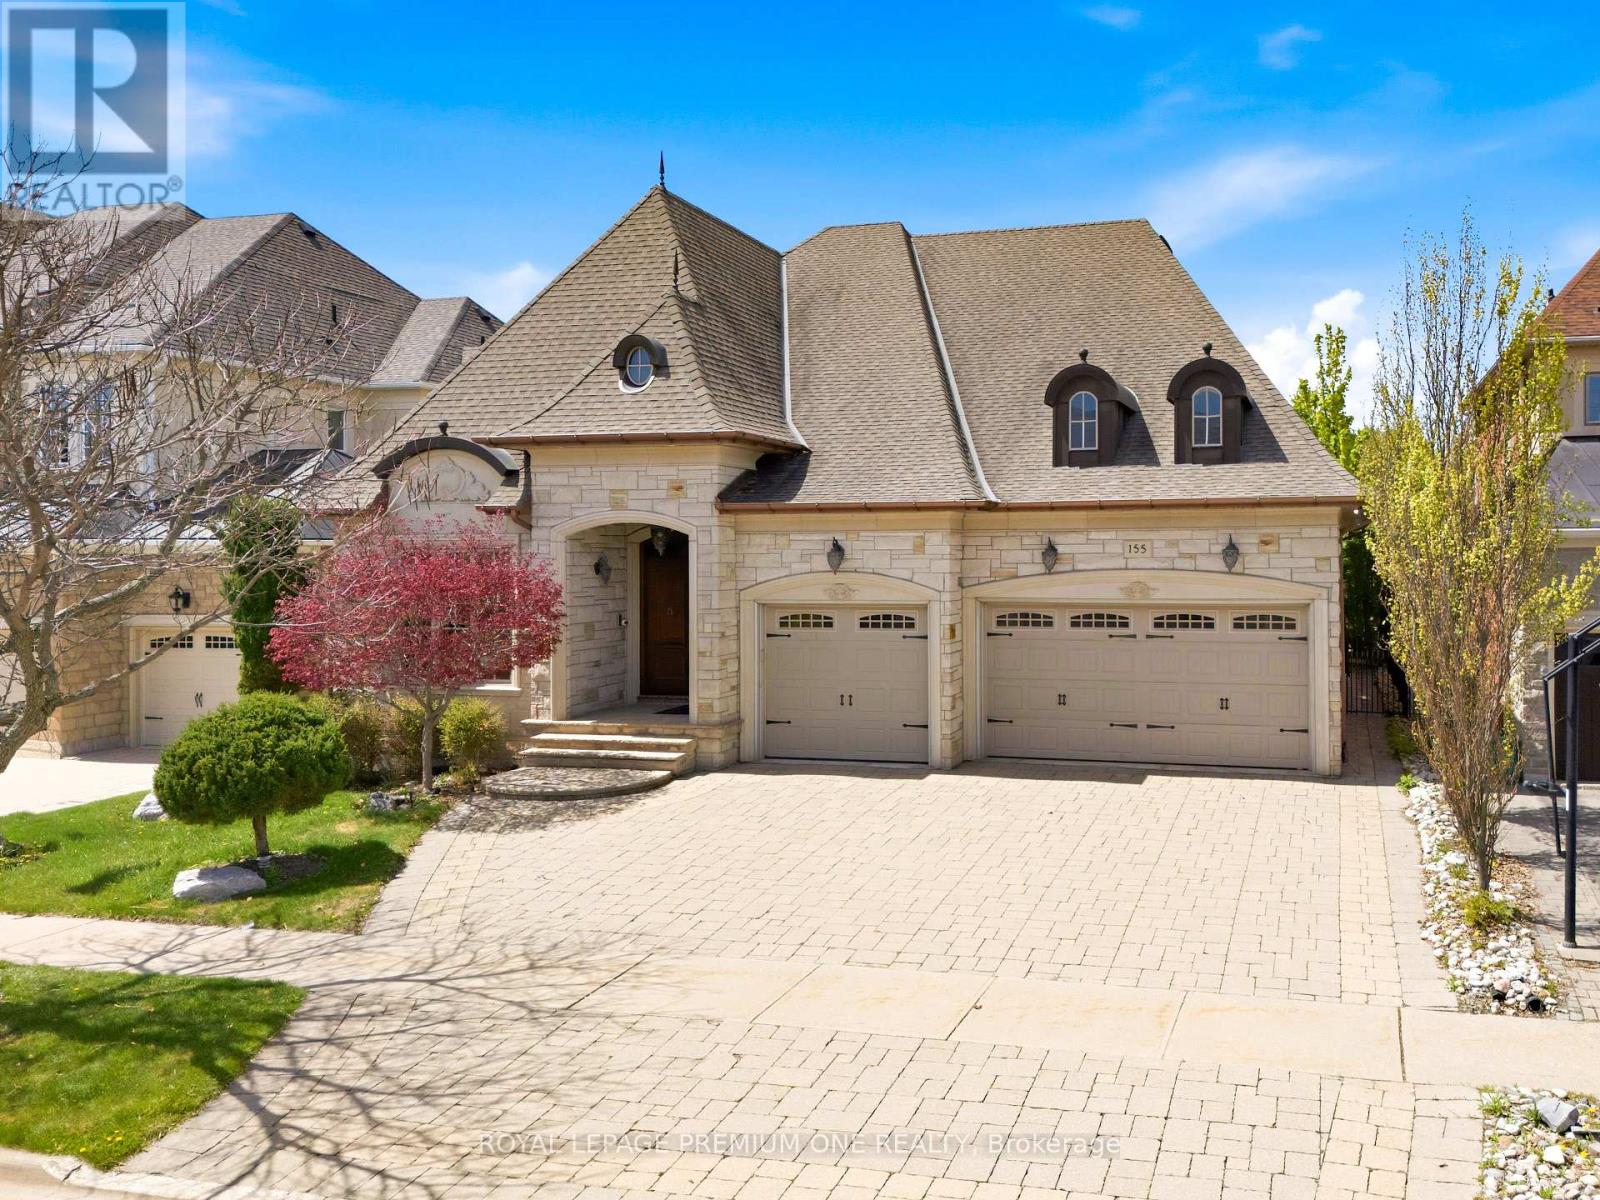
155 Cook's Mill Crescent
Vaughan, Ontario
Welcome to 155 Cook's Mill Cres situated in the prestigious Valleys of Thornhill. This rarely offered custom built bungalow is set on a tranquil ravine setting and boasts approx. 2,720sqft of above grade living space plus a completely finished lower level providing for additional living space. Great exterior curb appeal boasting a natural stone facade with beautiful dormer windows and European inspired eavestroughs. The custom double door entry leads you into a spacious & inviting foyer leading to the large & formal dining and living areas for entertaining. The main level features expansive 10ft & vaulted ceilings providing an airy and open flowing layout. The expansive chefs kitchen features built-in premium appliance and a large center island overlooking the large breakfast area with vaulted ceilings. Numerous quality appointments thru out including custom millwork/trim, solid core interior doors, plaster mouldings and warm hardwood flooring throughout. The large finished lower level features a large open recreational area with 2 additional bedrooms and approx. 9.5ft ceilings. The exterior features fully landscaped grounds with interlocked rear patio & driveway and a 3 car garage. The backyard provides a serene ravine setting perfect for summertime entertaining including a pond/waterfall feature. In close proximity to numerous amenities including retail/shopping, Hill Cres Mall, Hwy 407, Eagles Nest & Richmond Hill GC, parks and schools. This rare bungalow opportunity awaits! (id:60365)
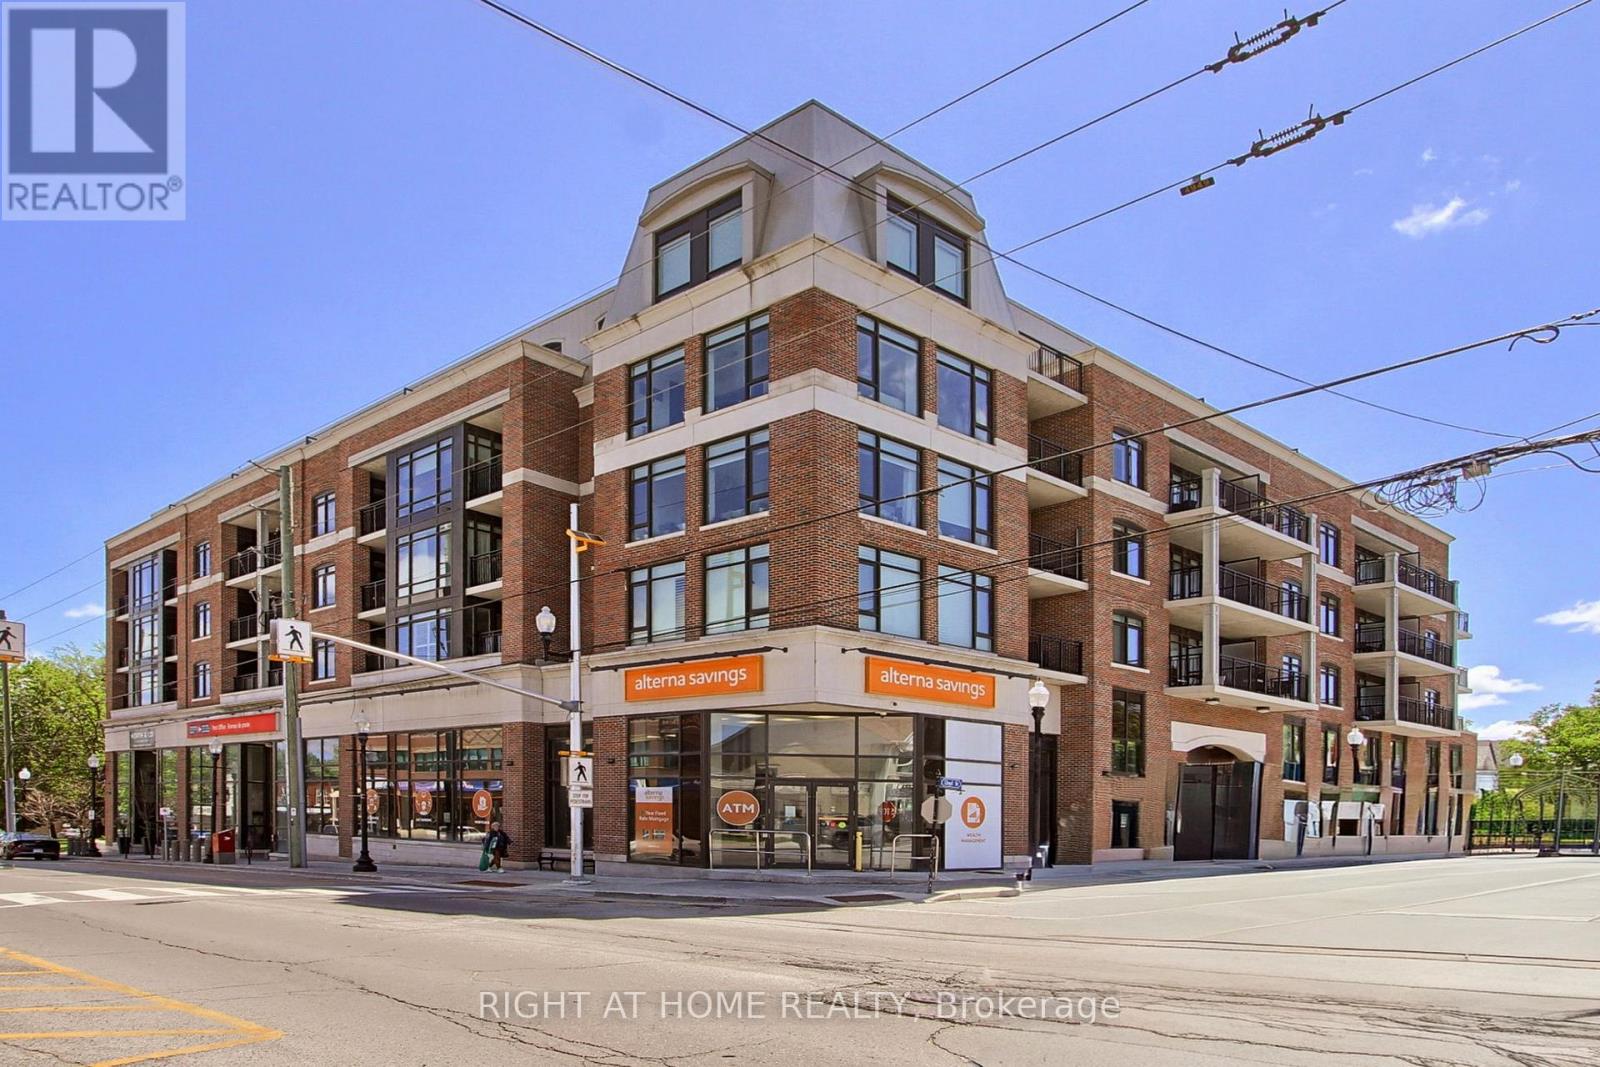
310 - 6235 Main Street
Whitchurch-Stouffville, Ontario
Experience stylish, carefree condo living in the heart of Stouffville! This beautifully designed 2 bedroom, 2 bathroom suite combines comfort, functionality and modern charm in an unbeatable location. The spacious primary bedroom offers a large bright window, walk-in closet and private ensuite, while the versatile second bedroom is perfect as a guest room, home office, gym or creative retreat. Filled with natural light from oversized windows and complimented by soaring 9 ft ceilings, the open concept kitchen and living space feels airy, bright and inviting - ideal for both relaxing and entertaining. Step out onto your private balcony overlooking vibrant Main St., the perfect place to enjoy your morning coffee or to unwind after a long day. Conveniently located just steps to the Go station, cafes, restaurants, boutique shops, parks and scenic trails, this condo offers the perfect balance of urban convenience and small town charm. Additional features include in-suite laundry, one underground parking space, storage locker, and exceptional building amenities including a stylish party lounge with pool table and a stunning outdoor terrace - perfect for entertaining friends and family all summer long. A wonderful opportunity to enjoy low maintenance living in a welcoming community! (id:60365)
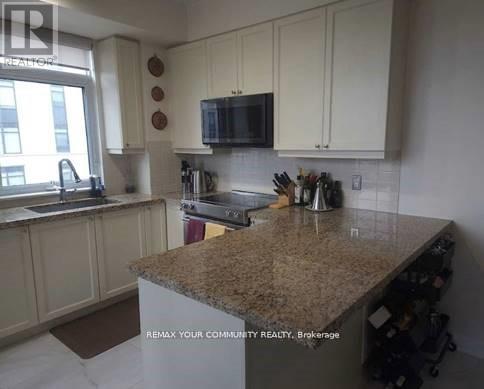
408 - 12 Woodstream Boulevard
Vaughan, Ontario
This beautiful sun drenched corner suite is now available to lease! Almost 950 sq ft of upgraded living space, with 2 large Bedrooms, 2 Full baths and 2 parking spaces. The large windows help fill this unit with natural light all day, and the proximity to Downtown Woodbridge will keep you entertained at night. Conveniently located off of Highway 7, and a short drive to Highway 427 and Highway 400, you can be anywhere in GTA in no time. (id:60365)
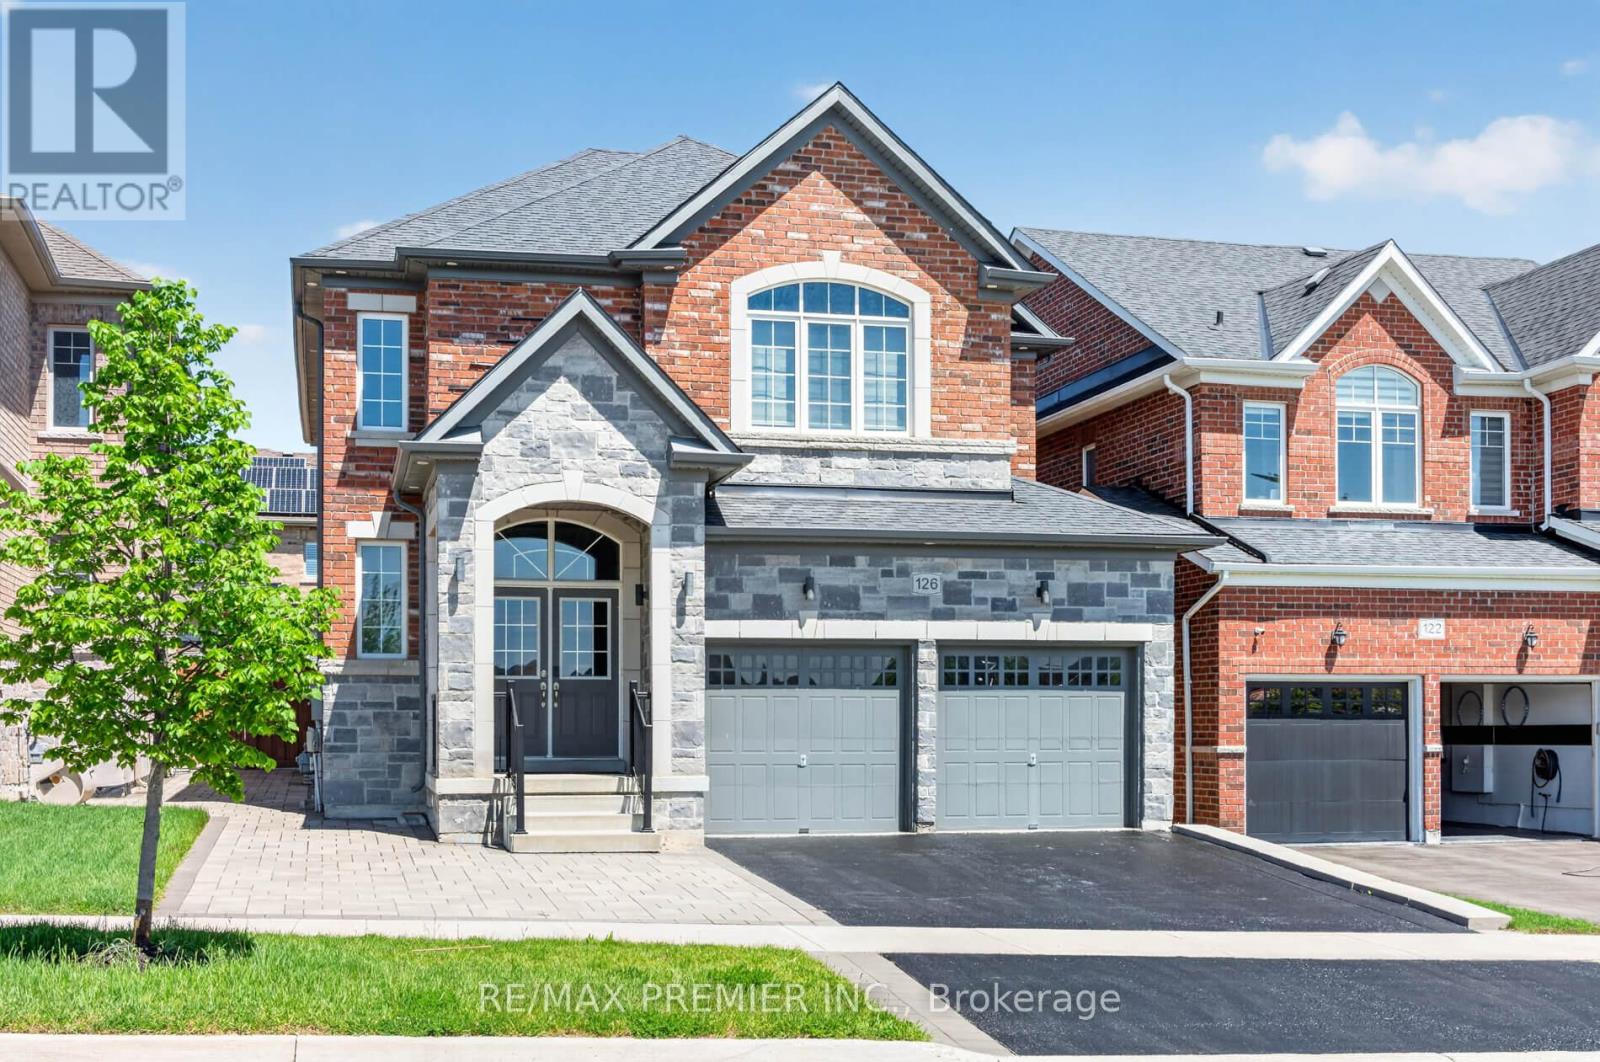
126 Barrow Avenue
Bradford West Gwillimbury, Ontario
This Immaculate Move In Condition Now Priced To Sell Home Is Approximately 2598 Sq. Ft Plus 1180 Sq. Ft Finished Basement With A Full Kitchen, Full Bath, And Possible Bedroom For A Nanny Or Extra Income. This Home Will Capture You The Moment You Enter With Upgrades Galore. All Natural Quartz In All Bathrooms And Countertops. Floor To Ceiling Feature Wall, Two-Story Entrance, 9 Foot Ceilings On Main, No Maintenance Interlock Backyard. Extra Parking Space. Across From The Park, Within Minutes To Mall, Schools, And All Amenities. You Will Want To Buy It The Moment You Enter. Shows 10+++ (id:60365)
Bsmt - 927 Srigley Street
Newmarket, Ontario
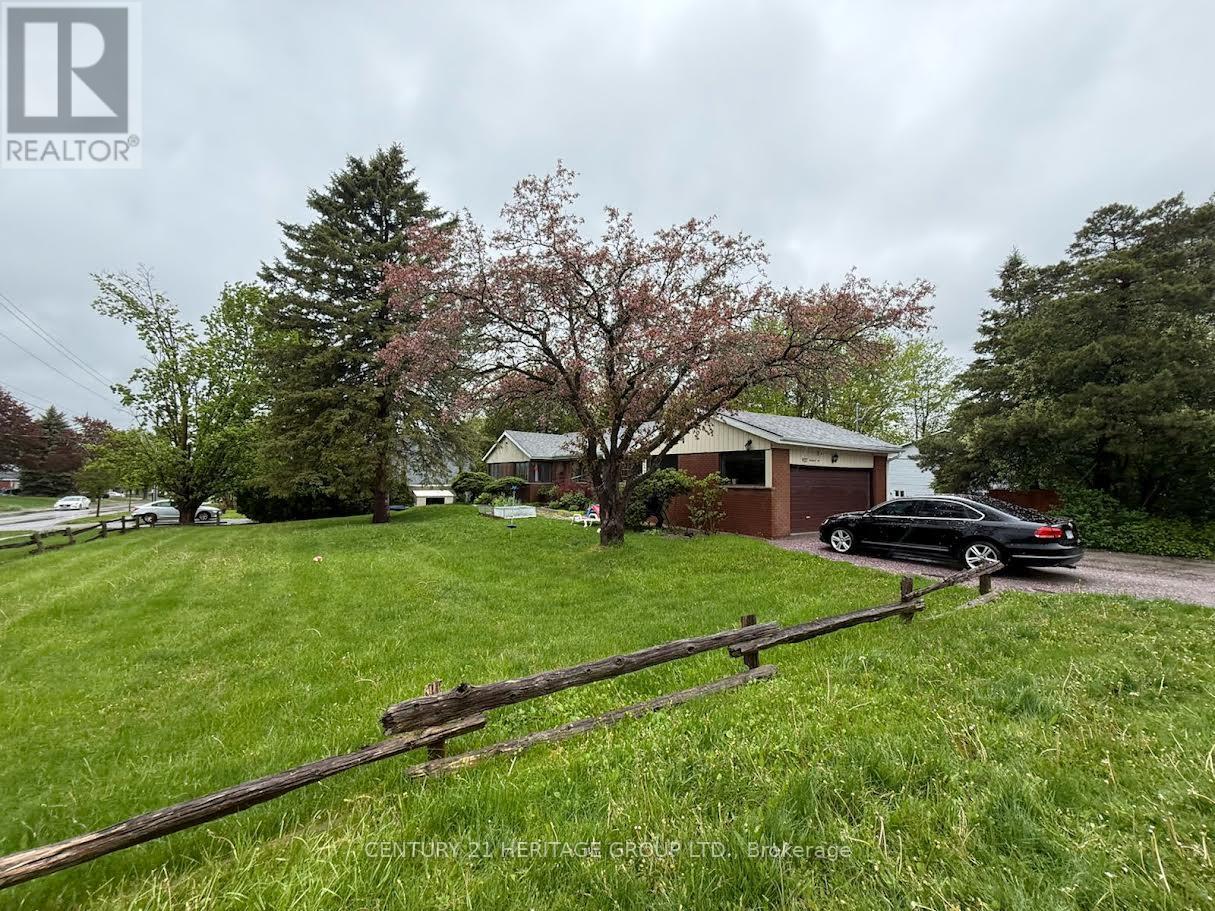
Spacious and well-maintained walk-out basement featuring 2 bedrooms plus a den, ensuite laundry, offering a functional and family-friendly layout. Bright and inviting with large windows and abundant natural light. Situated on a desirable corner property, providing added privacy and openness. Enjoy a generously sized backyard, perfect for relaxing or outdoor activities. Located in the sought-after Gorham-College area, Manor is known for its family-friendly environment, great schools, parks, and amenities. The home is ideal for comfortable living. The unit is just Cat Friendly. (id:60365)
110 Ethel Park Drive
Brock, Ontario
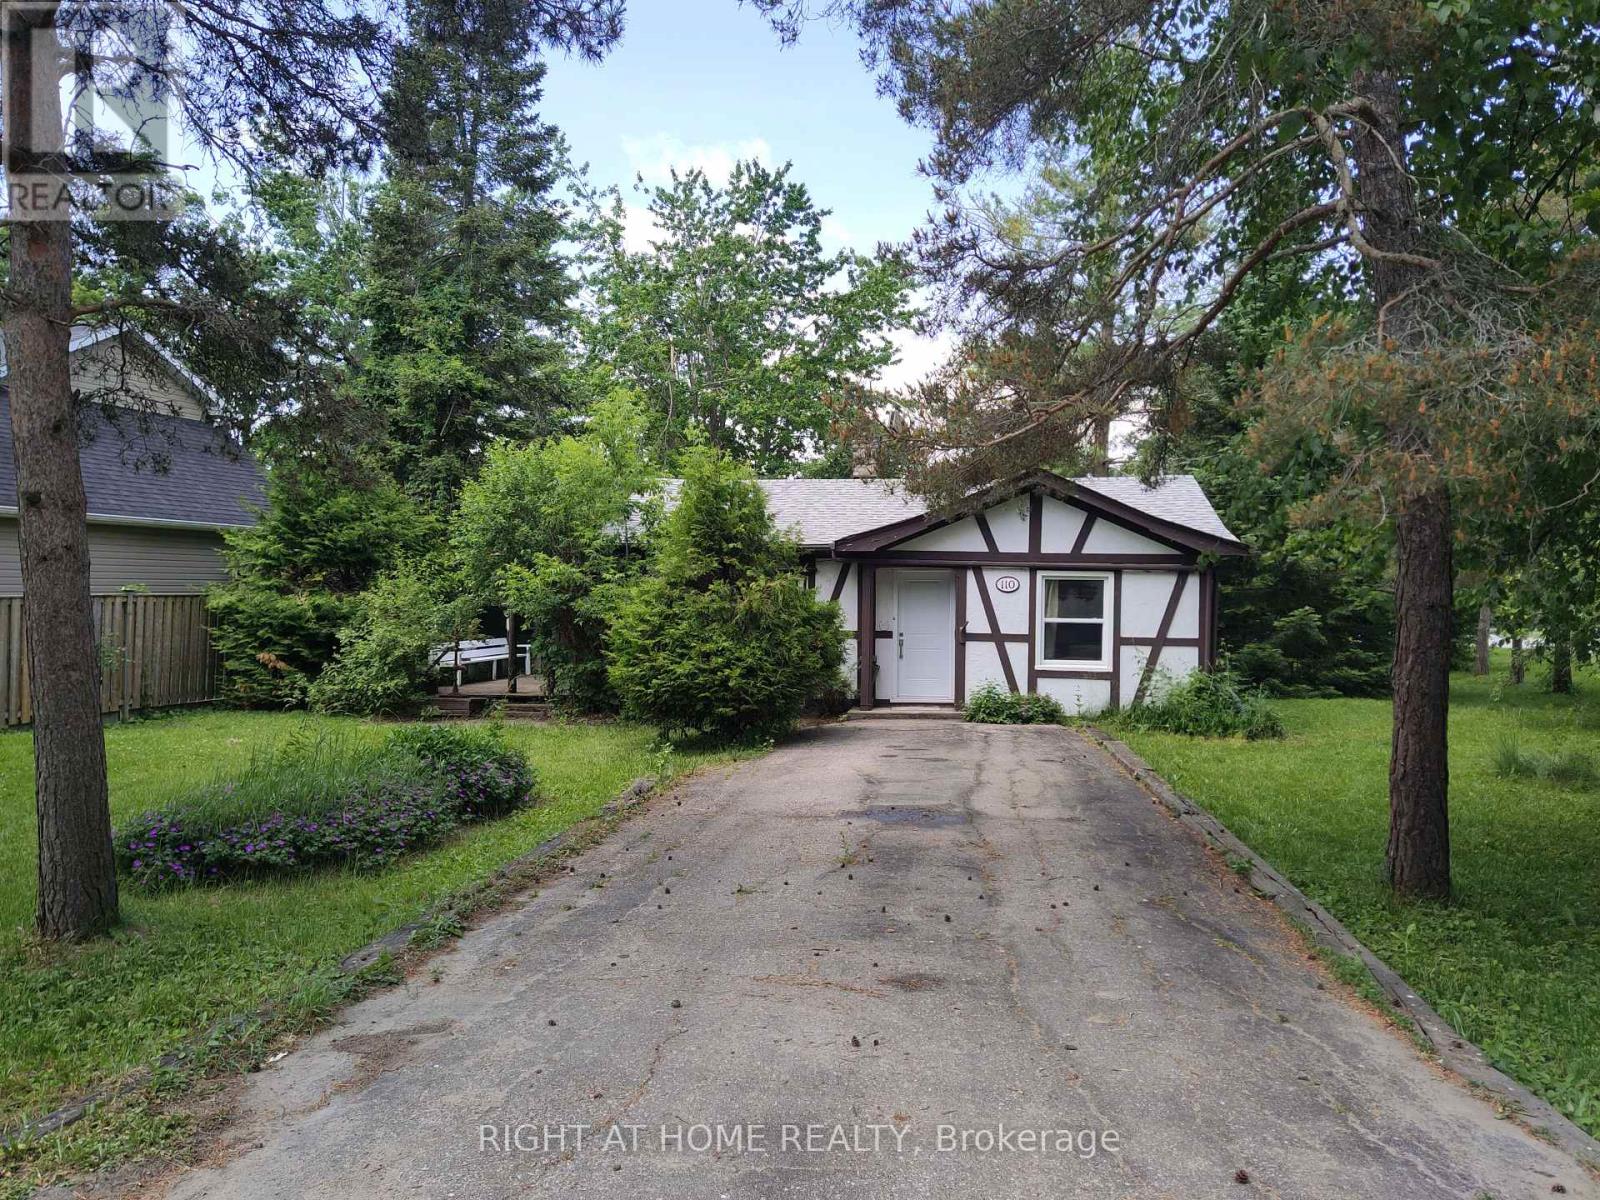
Two Bedroom Bungalow On A Large Lot In , Beaverton. Well Maintained Home With Updated Windows, Corner Lot With Second Driveway. Inexpensive Living With Gas Heat, 200 Amp Service, Beach Access, Clean And Cozy Home, No Pets, No Smoke, Easy To Show. two large sheds in Backyard for extra storage. new roof 2024, fridge 2021, hot water tank 2019 (id:60365)
11 - 11 Lytham Green Circle
Newmarket, Ontario
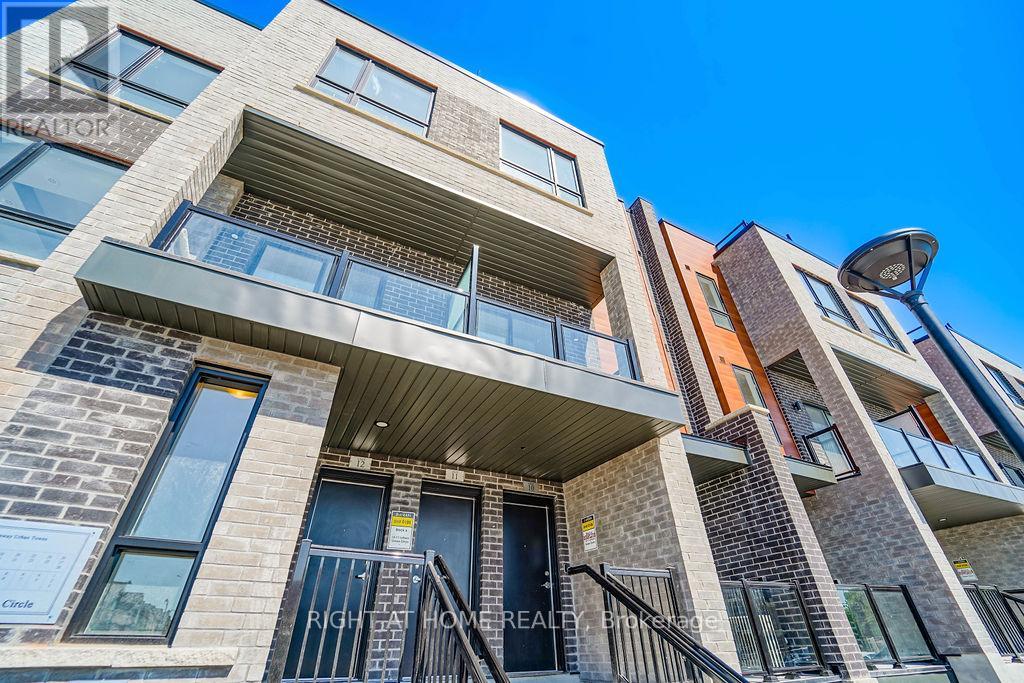
This remarkable and spacious 2-bedroom, 1.5-bath condo townhouse features 1 parking spot and an exclusive use terrace. Located directly across from Upper Canada Mall, this smartly designed layout offers the kitchen and living areas on the first floor, with 2 bedrooms on the second floor and a massive rooftop terrace for your enjoyment (id:60365)
303 - 110 Grew Boulevard
Georgina, Ontario
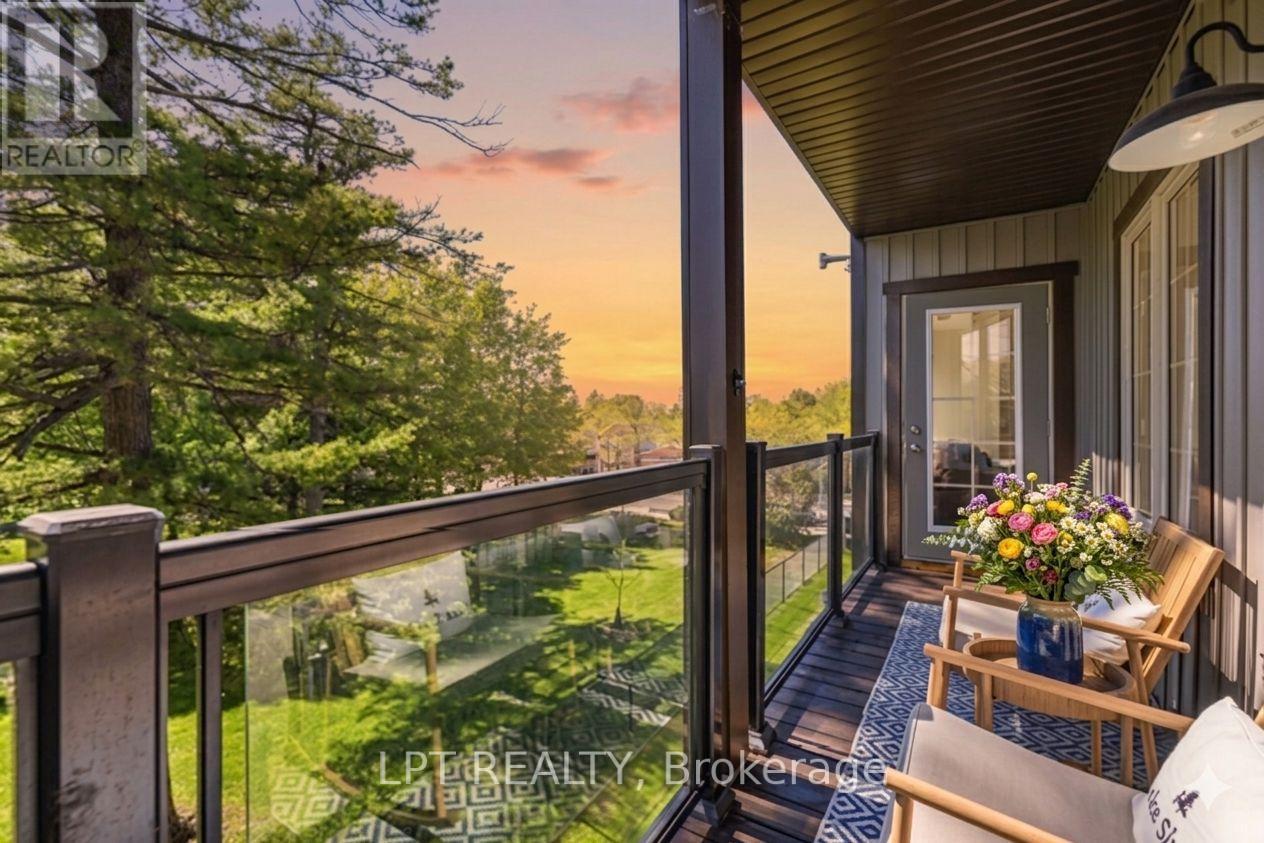
Sunsets, Summer Nights & Parkside Living Await In The Heart Of Jackson's Point! This Beautiful "Simcoe" Model Offers 1,017 Sq Ft Of Stylish, Maintenance-Free Living With West-Facing Views Over Jackson's Point Parkette, The Perfect Setting To Enjoy Gorgeous Evening Sunsets, Events, Movies In The Park And Relaxed Lakeside Living. The Open Concept Layout Features A Modern Kitchen Complete With Granite Counters, Backsplash, Centre Island, Stainless Steel Appliances Including A Beverage Fridge And Undermount Cabinet Lighting. The Sun-Filled Living And Dining Space Flows Seamlessly To The 95 Sq Ft Private Balcony, Creating The Perfect Space To Relax Or Entertain. The Spacious Primary Suite Features A Beautifully Finished Ensuite With Quartz Counters And Glass Shower, While Both Bedrooms Offer Large Windows That Fill The Space With Natural Light. The Second Bathroom Also Features Upgraded Quartz Counters. Additional Features Include A Ceiling Fan In The Primary Bedroom, Wall-Mounted TV Outlet In The Primary Bedroom And Upgraded Smart Thermostat. Enjoy The Convenience Of Being Just Steps To Restaurants, Coffee Shops, Ice Cream Parlour, Parks And Lake Simcoe, While All Other Amenities Are Just A Short Drive Away. Rogers Internet, Snow Removal, One Indoor Parking Spot And Storage Locker Are All Included In The Monthly Maintenance Fee For Easy, Low-Maintenance Living. Whether You're Looking For A Full-Time Residence Or The Perfect Weekend Escape, This Is Your Opportunity To Enjoy The Best Of Living In Jackson's Point. (id:60365)
20 Maple Lane
New Tecumseth, Ontario
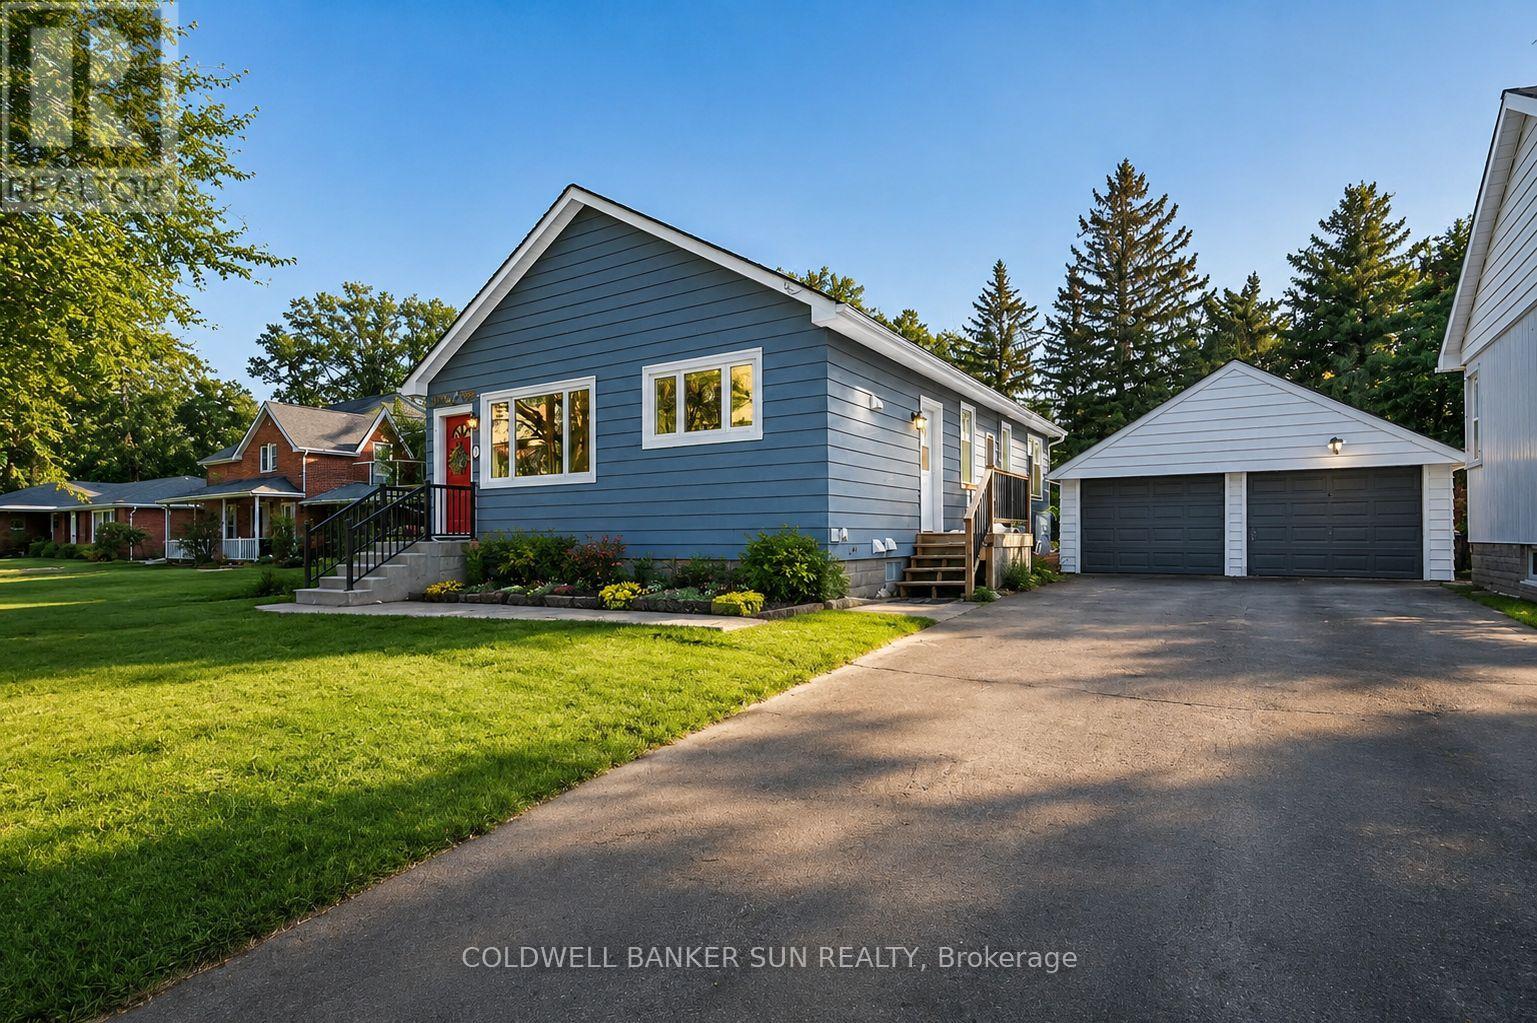
Welcome to 20 Maple Lane - a fantastic investment opportunity or an ideal place to call home. This beautifully updated 3+2 bedroom, 2-bath bungalow is located on a quiet street on a rare double lot 72 x 181 Feet backing onto a serene ravine with extensive landscaping. The driveway can accommodate up to 5 cars, and 1 car in the garage (totaling 6 parking spaces) The spacious main level has been tastefully renovated throughout, featuring a modern kitchen with granite countertops, stainless steel appliances, and hardwood flooring. The fully finished NEWLY RENOVATED basement offers a separate entrance and functions as a complete self-contained living space with its own kitchen, full bath, and additional bedrooms - perfect for extended family or rental income potential. Additional upgrades include newly waterproofed foundation work for added peace of mind, and newly extended driveway with concrete. (id:60365)
Se415 - 9199 Yonge Street
Richmond Hill, Ontario
Bright & Sun-Filled South East Facing 2 Bedroom, 2 Bathroom Apartment In The Heart Of Richmond Hill. Featuring A Modern Kitchen With Stainless Steel Appliances, Engineered Hardwood Floors, 9' Ceilings, And An Open Concept Layout. Located Steps To Hillcrest Mall, Major Yonge Street Transit, Top Rated Schools, Shopping, Dining & More. Luxury Building Amenities Included. Water Included. A Fantastic Opportunity In A Prime Location! Available For July 1st, 2026. (id:60365)
1158 Atkins Drive
Newmarket, Ontario
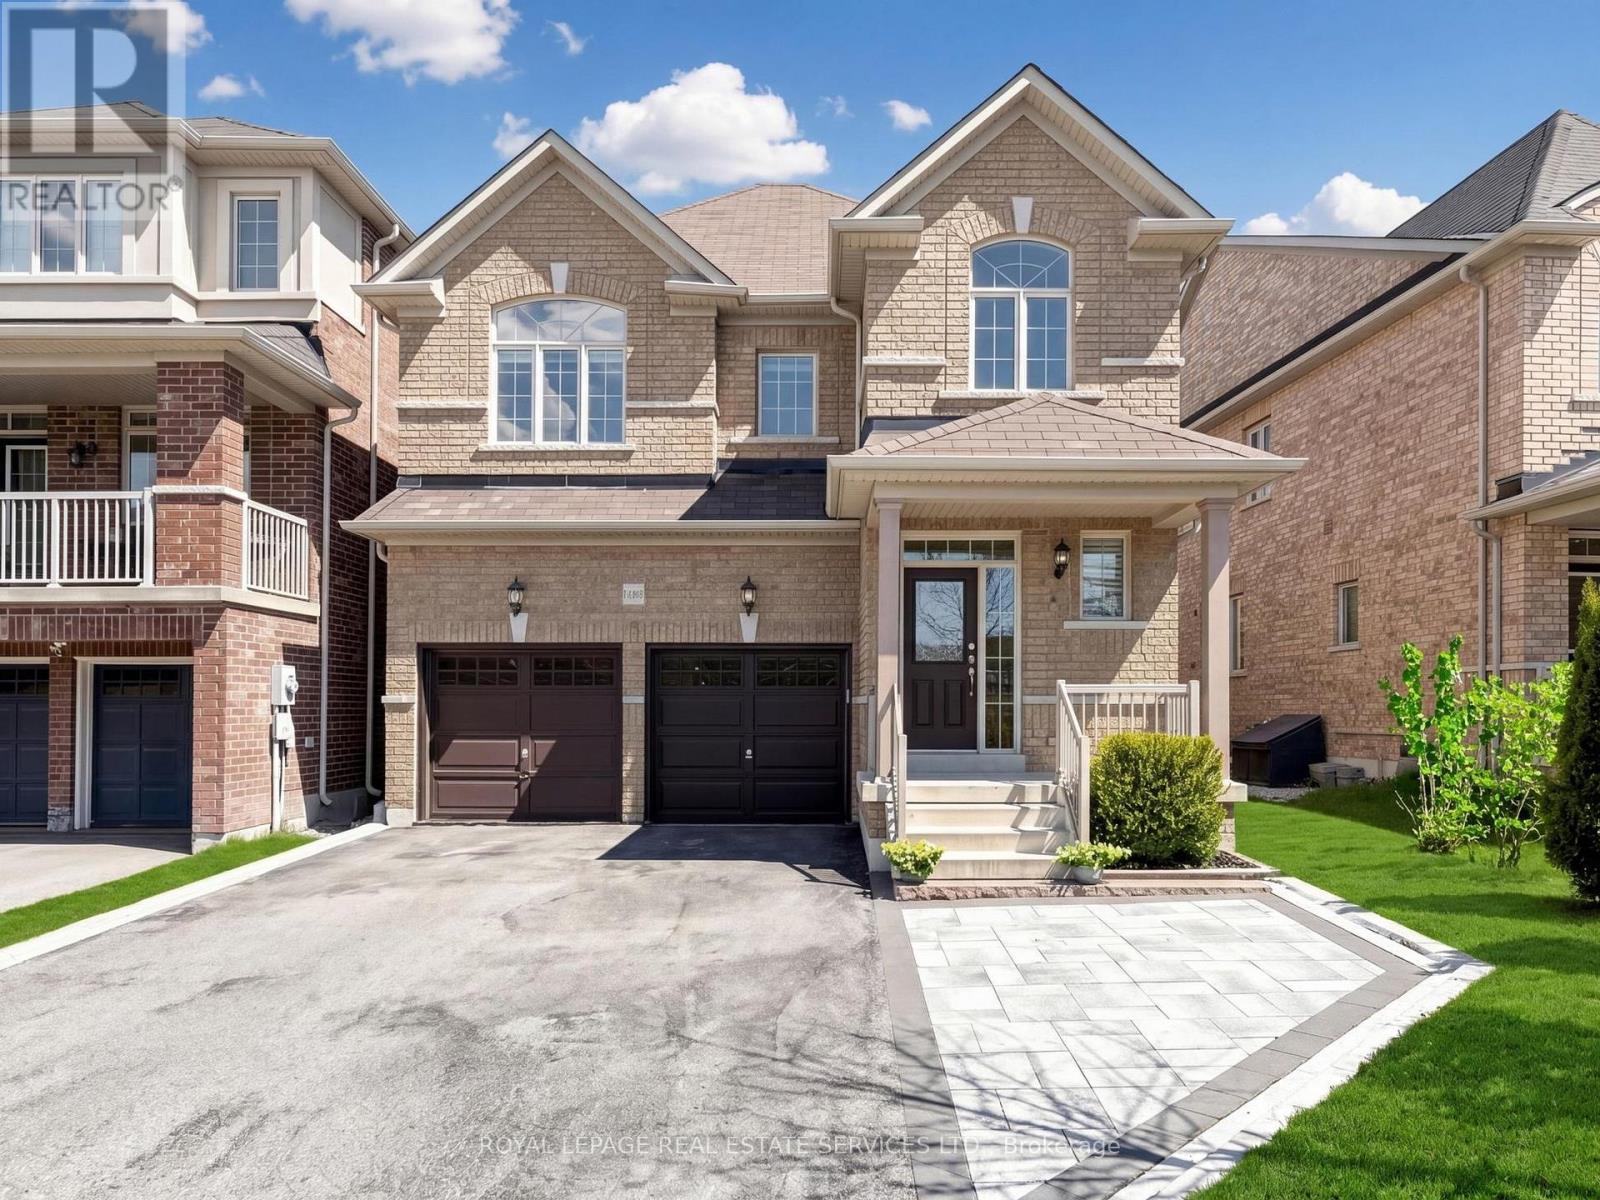
Amazing home in sought after Copper Hill family friendly neighborhood, situated on a premium lot. Well designed 4 bedroom home with hardwood floors on main & second floor, 9 ft ceilings on main floor, spacious kitchen opens into a large family room-perfect for every day family living! A wonderfully finished basement adds to the living space with an extra bedroom/office - recreation room combined with a kitchenette - 3 pc bath and loads of storage. Beautiful upgrades throughout such as: pot-lights-crown molding-flat ceilings through main and basement - quartz counters - ceramic & wood floors- upgraded light fixtures & window coverings add character & beauty for the family enjoyment. A spacious main floor laundry provides direct access from the double garage to the home, and a landscaped-fully fenced back yard provides well designed space for the outdoor family fun times. A bright 2 story foyer welcomes you into the house and it takes you to the Living/Dining area, upstairs you will find 4 spacious bedrooms including the primary bedroom retreat that features a bright-spacious room with a walk-in closet and a 5 pc ensuite bath with separate shower stall and soaker tub.This very much loved neighborhood provides a premium location close to public transportation: bus & go station, minutes away from Hwy 404- stores & super stores such as Costco - restaurants-parks, and is within the boundaries of top rated public & private schools. (Bogart Public School and Newmarket highschool).The home boasts over 3200 sq.ft. of living space. (id:60365)
49 Pettet Road
Whitchurch-Stouffville, Ontario
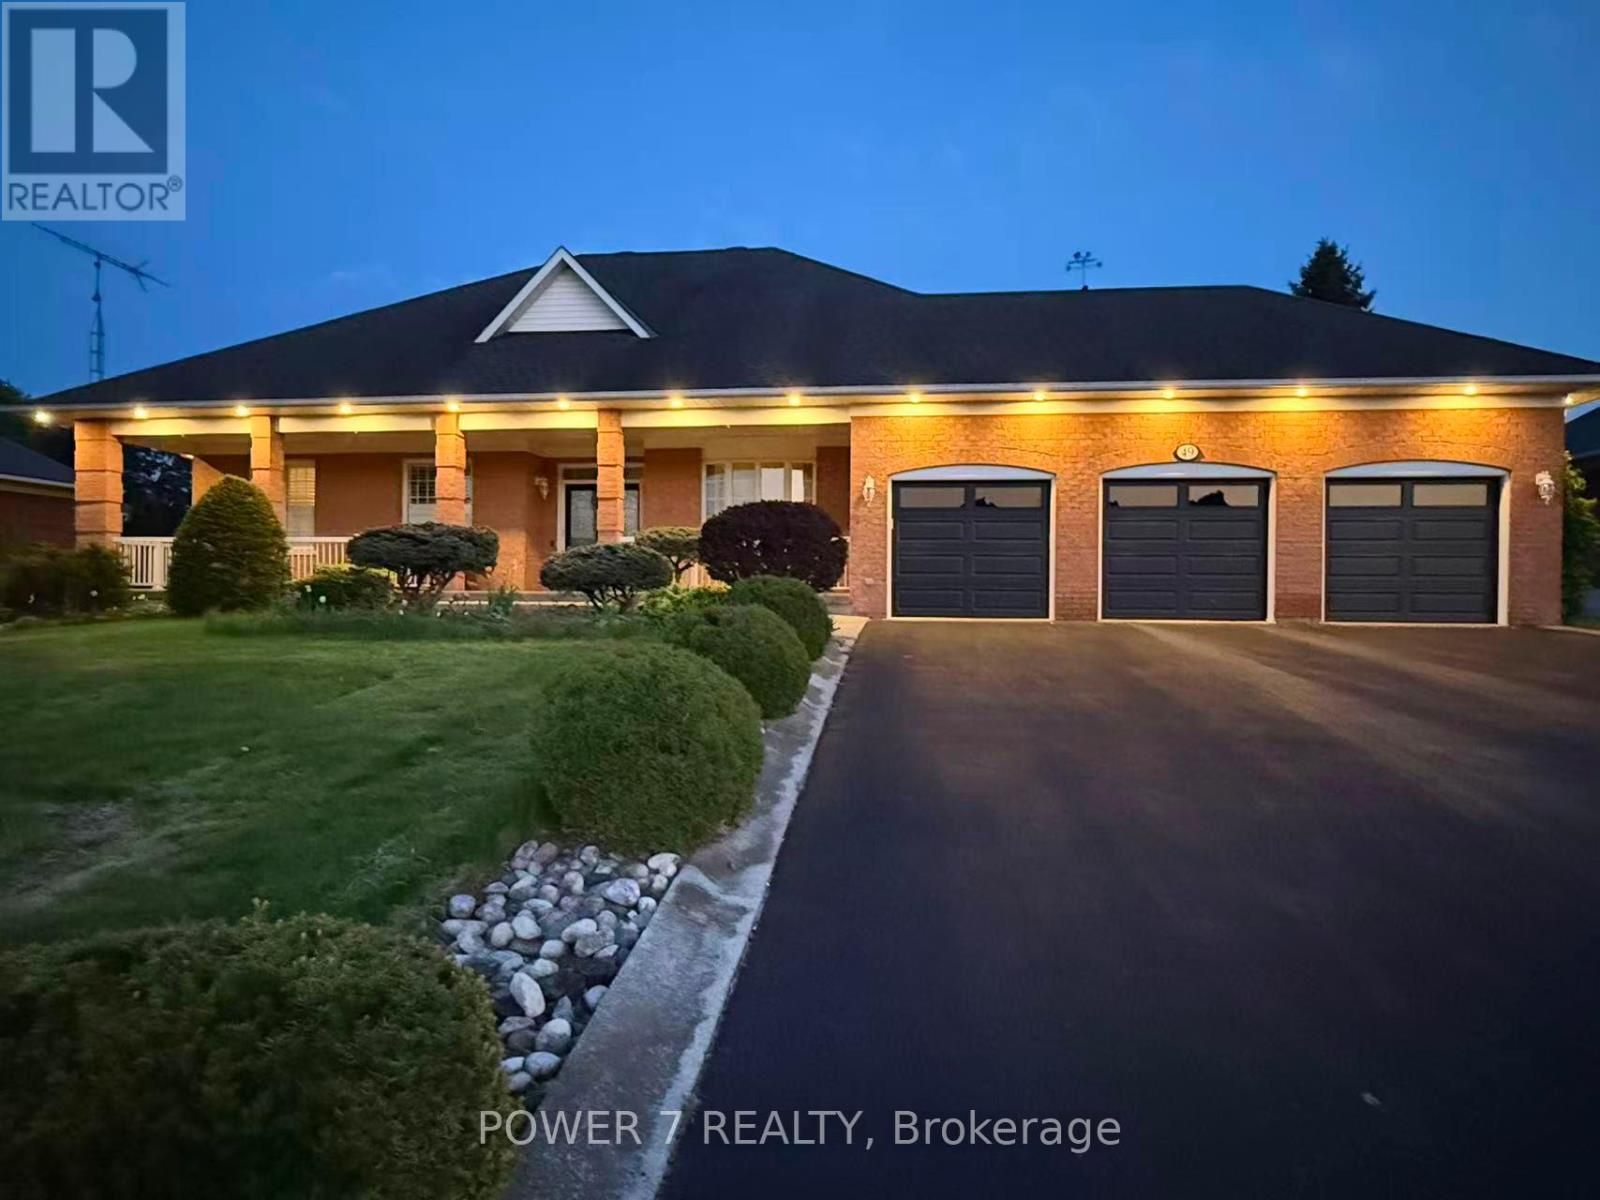
Executive All-Brick Bungalow on a Private 3/4-Acre Lot in Prestigious Ballantrae. Welcome to 49 Pettet Road - a truly exceptional executive bungalow quietly nestled on a sprawling 0.72-acre lot (100' Frontage x 311' Deep Lot) on a serene cul-de-sac in the coveted hamlet of Ballantrae, Whitchurch-Stouffville. Offering approx. 1,850 sq ft of beautifully appointed above-grade living space, soaring 9-ft smooth ceilings and elegant crown mouldings throughout set the tone from the moment you step inside. The open and inviting layout features a formal dining room, a warm and welcoming living room with a cozy fireplace, and a delightful chef's kitchen boasting an oversized Centre Island with newer Granite Countertops - perfect for large family gatherings and effortless entertaining. Gleaming & Newer Hardwood floors in all 3 bedrooms, Enlarged Principal Room, Newer Glass Shower Stalls in 2 Baths, Newer Stairs throughout, adding warmth and sophistication to this gorgeous Bungalow. The spacious primary room offers a walk-out deck, while two additional bedrooms and a total of 3 & 1/2 bathrooms provide ample room for family and guests alike. A partially finished basement spanning the entire footprint of the home for additional 4th bedroom. A lush, professionally landscaped lot surrounded by mature trees offers exceptional privacy and a peaceful garden setting - your own private oasis. The oversized triple-car (3-car) garage adds unmatched convenience and storage. 2-Year New CAC & Furnace, 2-Year New Insulation foam in Attic, $30K spent on Stone Interlock in Front Porch & Walkway, Newer 3 Garage doors. Situated on a quiet street with no sidewalks, this home offers the rare combination of serene rural ambiance with easy access to Hwy 404, Hwy 48, top-rated schools, and all major amenities. This one is not to be missed! (id:60365)

© 2026 Proptech Realty Inc., Brokerage.