
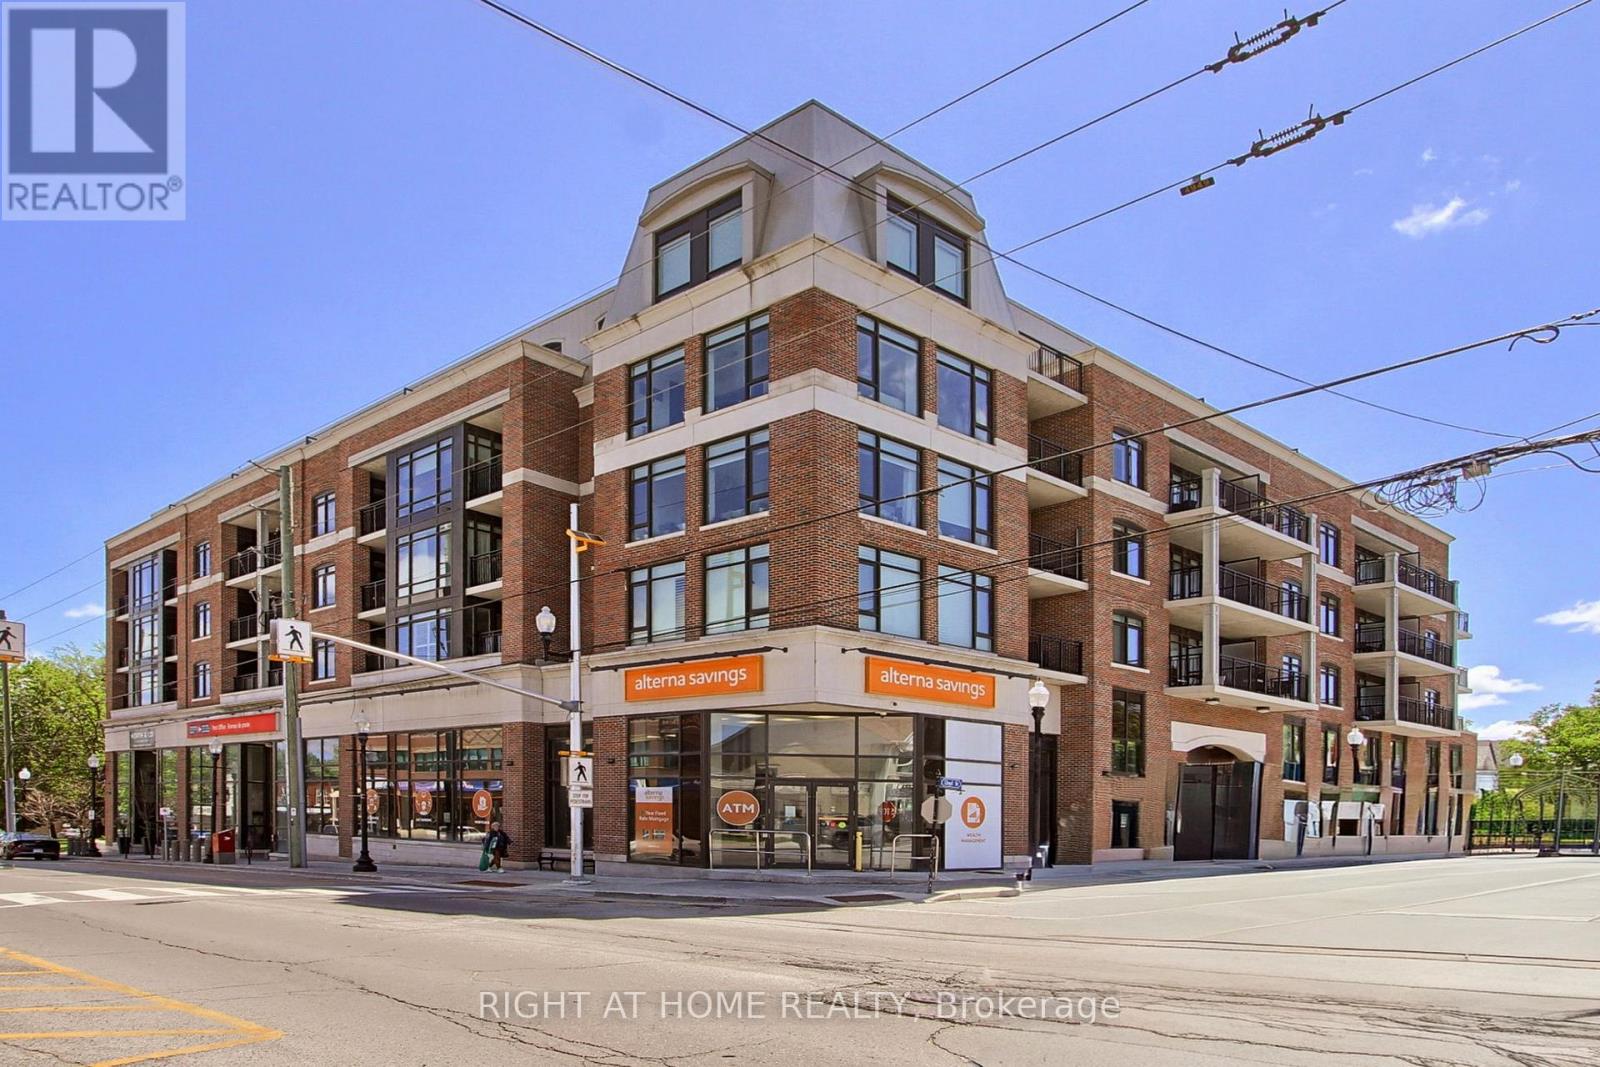
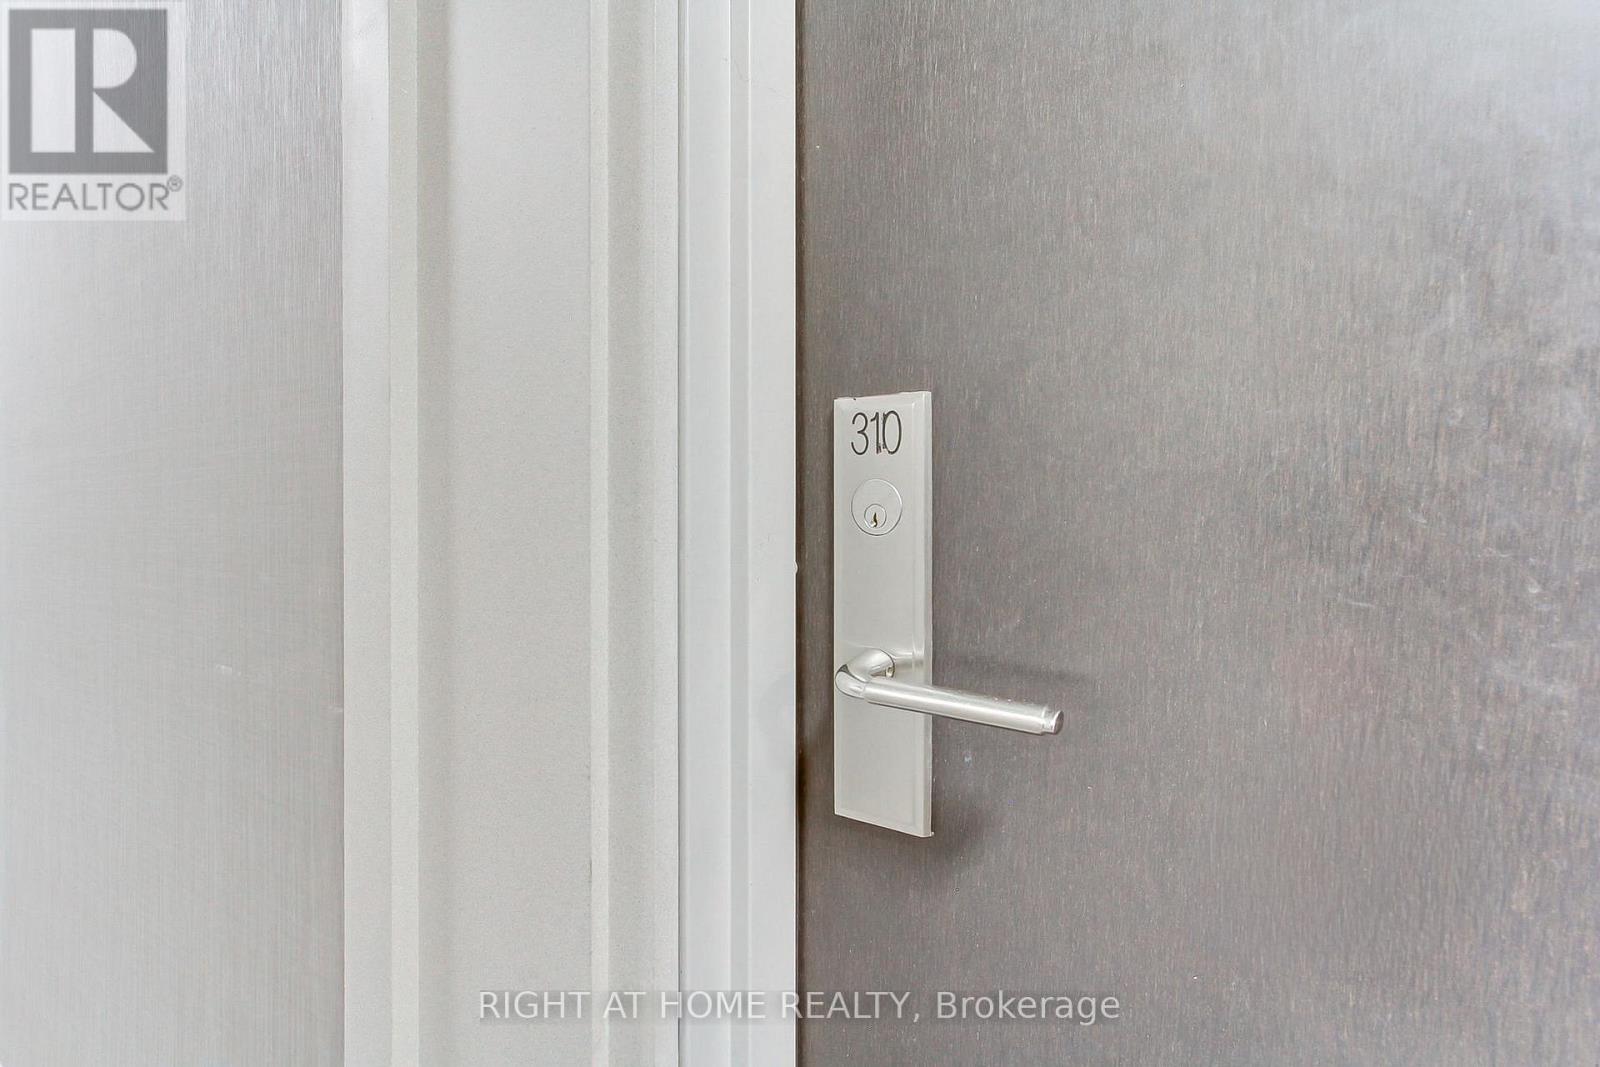
310 - 6235 Main Street Whitchurch-Stouffville, Ontario L4A 4R3

$689,000Maintenance, Common Area Maintenance, Insurance
$542.38 Monthly
Maintenance, Common Area Maintenance, Insurance
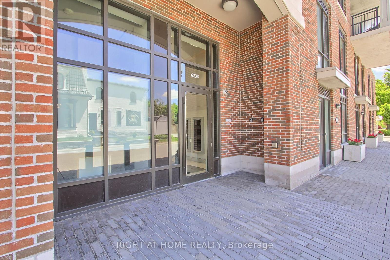
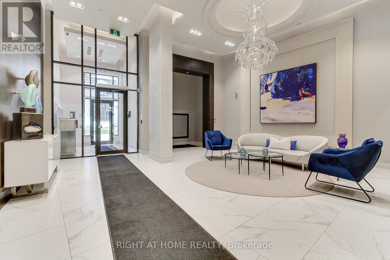
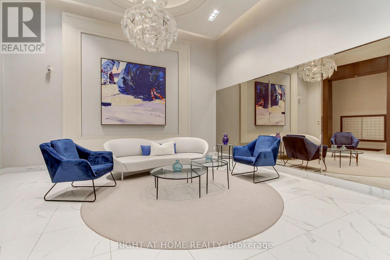
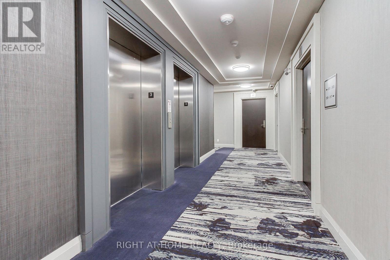
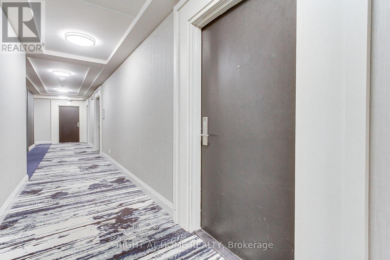
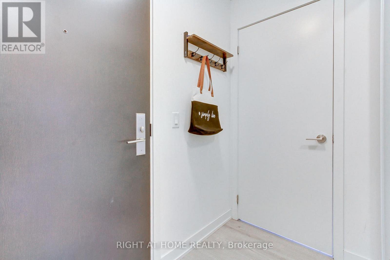
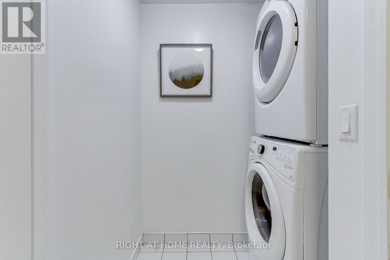
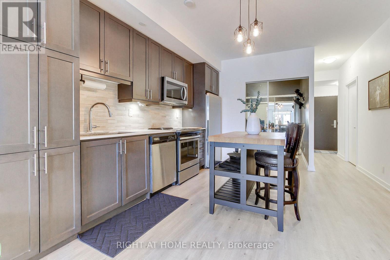
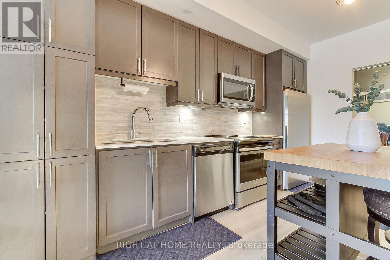
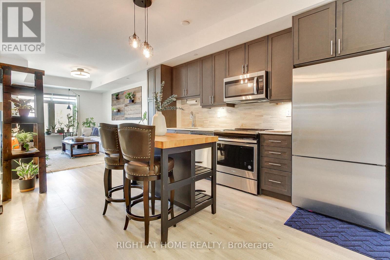
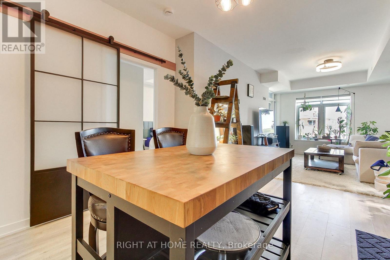
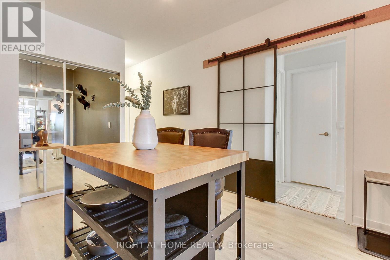
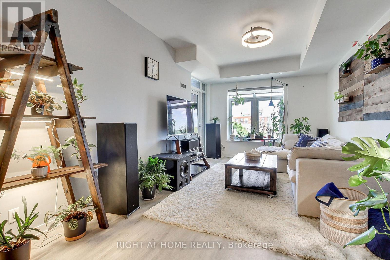
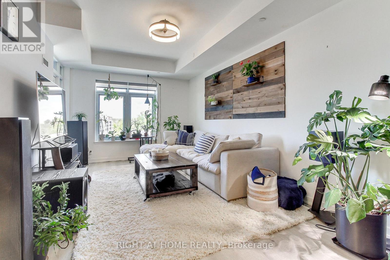
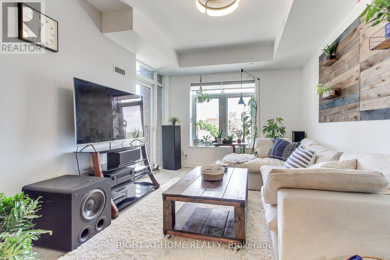
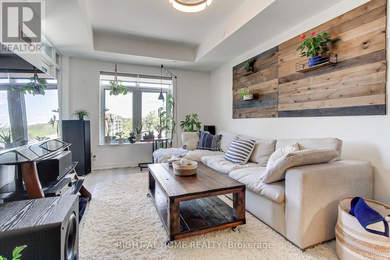
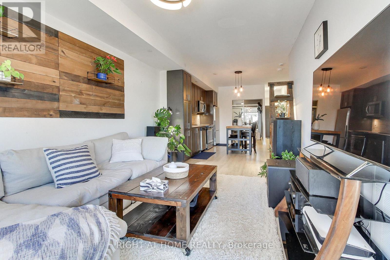
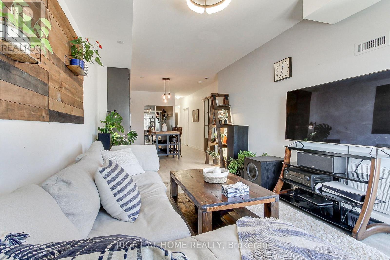
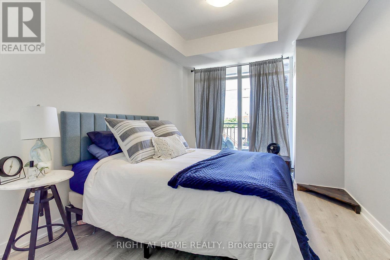
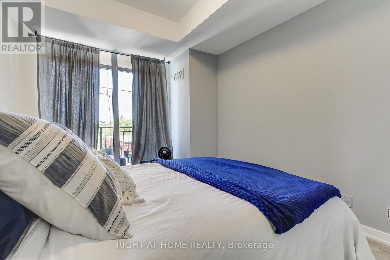
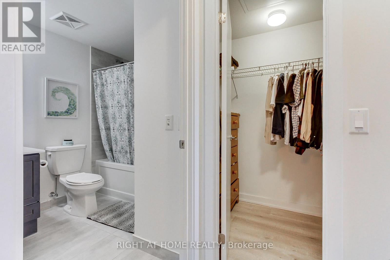
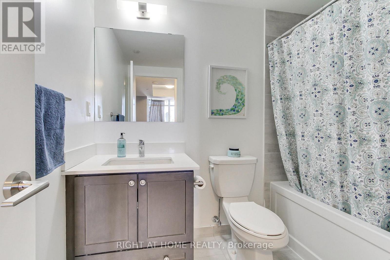
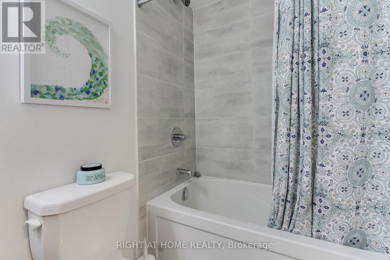
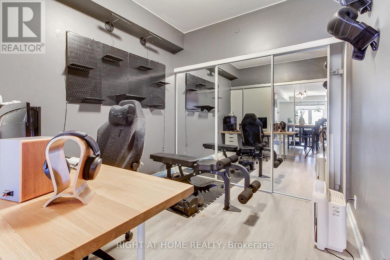
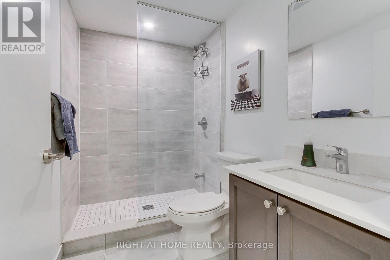
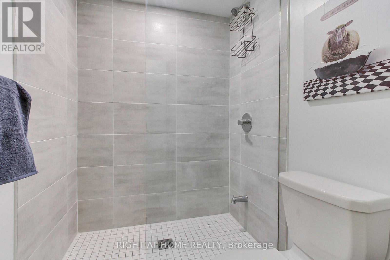
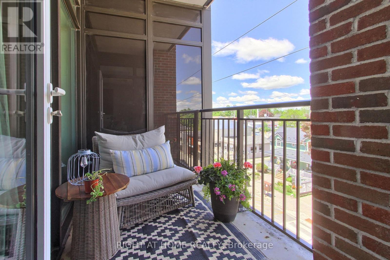
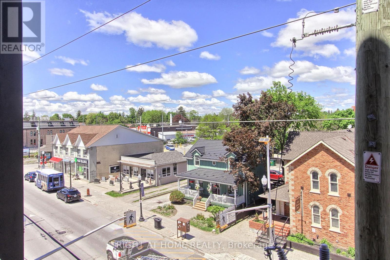
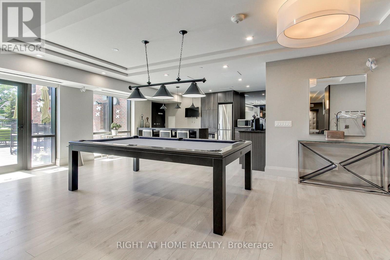
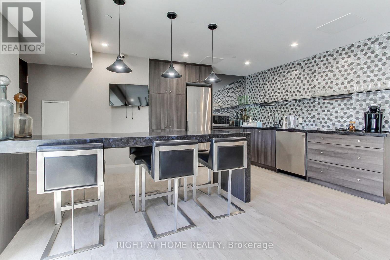
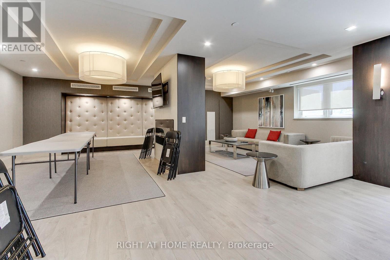
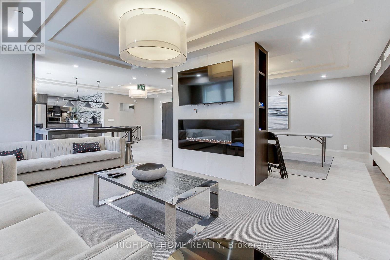
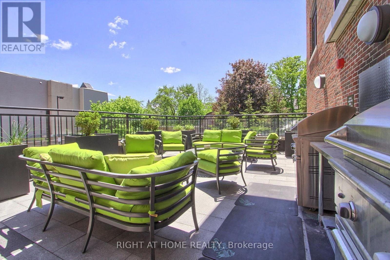
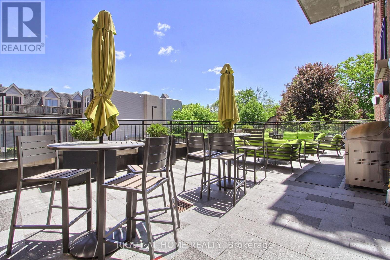
$542.38 MonthlyExperience stylish, carefree condo living in the heart of Stouffville! This beautifully designed 2 bedroom, 2 bathroom suite combines comfort, functionality and modern charm in an unbeatable location. The spacious primary bedroom offers a large bright window, walk-in closet and private ensuite, while the versatile second bedroom is perfect as a guest room, home office, gym or creative retreat. Filled with natural light from oversized windows and complimented by soaring 9 ft ceilings, the open concept kitchen and living space feels airy, bright and inviting - ideal for both relaxing and entertaining. Step out onto your private balcony overlooking vibrant Main St., the perfect place to enjoy your morning coffee or to unwind after a long day. Conveniently located just steps to the Go station, cafes, restaurants, boutique shops, parks and scenic trails, this condo offers the perfect balance of urban convenience and small town charm. Additional features include in-suite laundry, one underground parking space, storage locker, and exceptional building amenities including a stylish party lounge with pool table and a stunning outdoor terrace - perfect for entertaining friends and family all summer long. A wonderful opportunity to enjoy low maintenance living in a welcoming community! (id:60365)
Property Details
| MLS® Number | N13213694 |
| Property Type | Single Family |
| Community Name | Stouffville |
| AmenitiesNearBy | Golf Nearby, Park, Schools, Public Transit |
| CommunityFeatures | Pets Allowed With Restrictions |
| Features | Conservation/green Belt, Balcony, Carpet Free, In Suite Laundry |
| ParkingSpaceTotal | 1 |
Building
| BathroomTotal | 2 |
| BedroomsAboveGround | 2 |
| BedroomsTotal | 2 |
| Age | 6 To 10 Years |
| Amenities | Party Room, Storage - Locker |
| Appliances | Dishwasher, Dryer, Stove, Washer, Window Coverings, Refrigerator |
| BasementType | None |
| CoolingType | Central Air Conditioning |
| ExteriorFinish | Brick |
| FireProtection | Security System |
| FlooringType | Tile |
| HeatingFuel | Natural Gas |
| HeatingType | Forced Air |
| SizeInterior | 800 - 899 Sqft |
Parking
| Underground | |
| Garage |
Land
| Acreage | No |
| LandAmenities | Golf Nearby, Park, Schools, Public Transit |
Rooms
| Level | Type | Length | Width | Dimensions |
|---|---|---|---|---|
| Main Level | Kitchen | 3.73 m | 3.66 m | 3.73 m x 3.66 m |
| Main Level | Living Room | 4.88 m | 3.66 m | 4.88 m x 3.66 m |
| Main Level | Primary Bedroom | 5.44 m | 2.87 m | 5.44 m x 2.87 m |
| Main Level | Bedroom 2 | 2.79 m | 2.64 m | 2.79 m x 2.64 m |
| Main Level | Laundry Room | 1.83 m | 1.22 m | 1.83 m x 1.22 m |
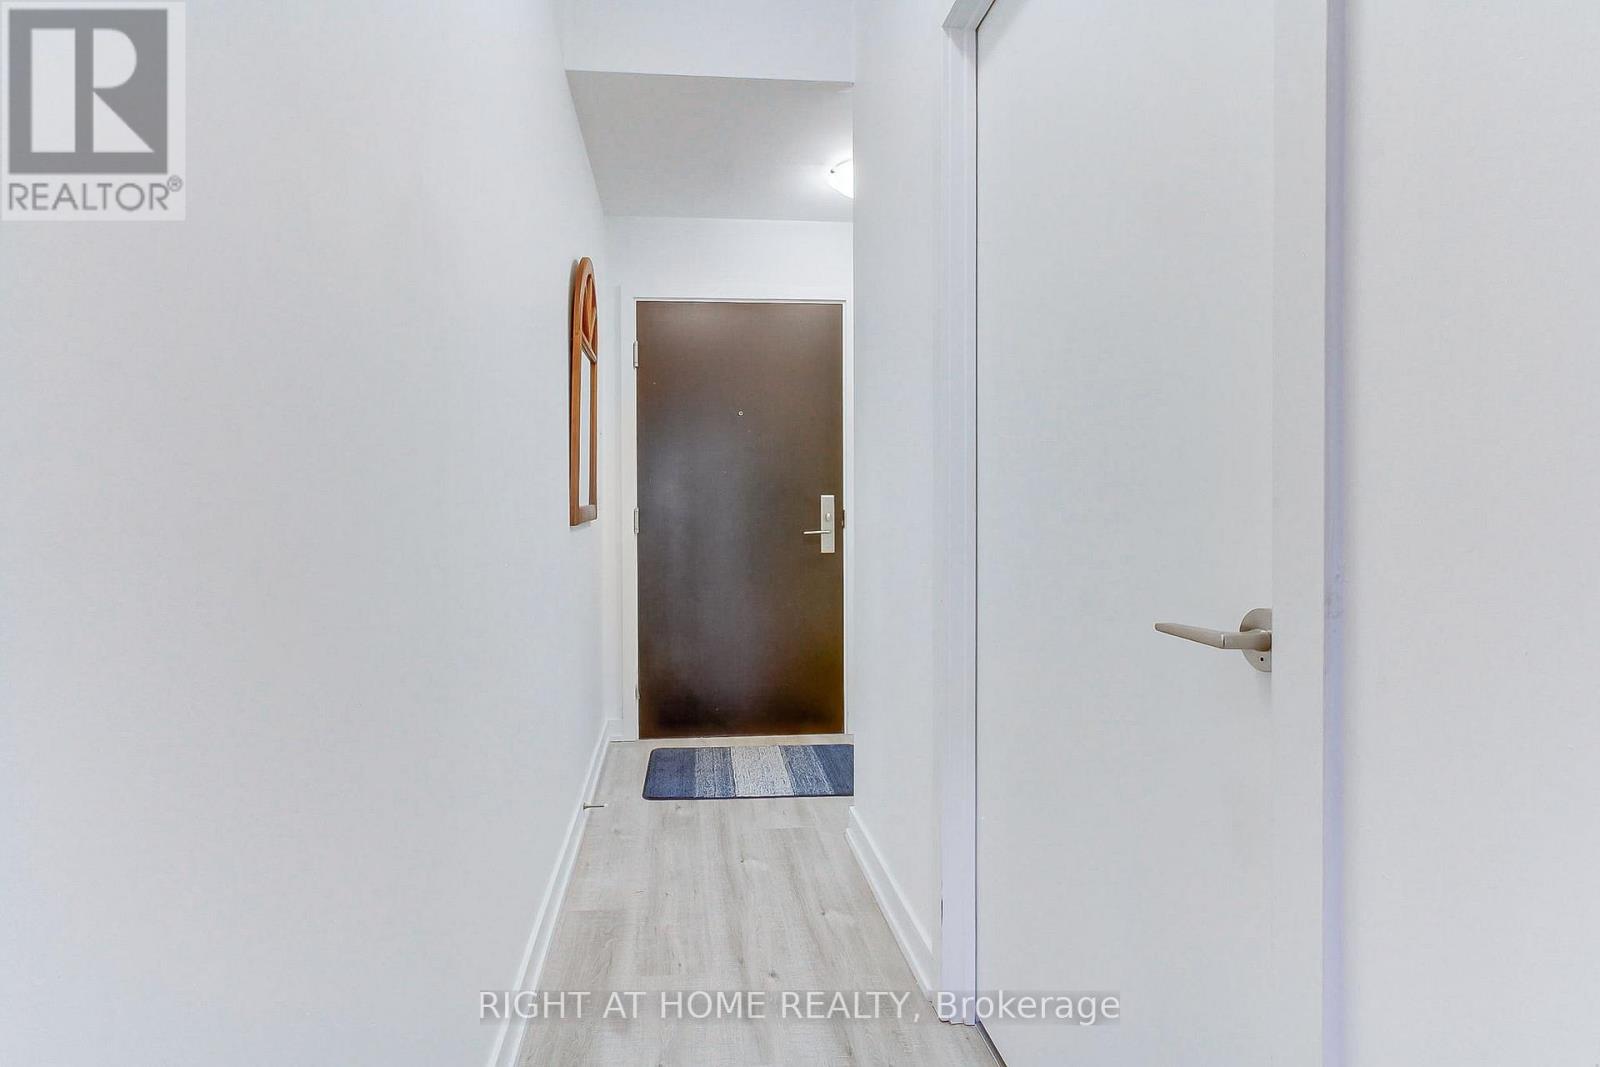
| Main Level | Foyer | 2.13 m | 1.22 m | 2.13 m x 1.22 m |
Holly Farrow
Salesperson
16850 Yonge Street #6b
Newmarket, Ontario L3Y 0A3

The trademarks REALTOR®, REALTORS®, and the REALTOR® logo are controlled by The Canadian Real Estate Association (CREA) and identify real estate professionals who are members of CREA. The trademarks MLS®, Multiple Listing Service® and the associated logos are owned by The Canadian Real Estate Association (CREA) and identify the quality of services provided by real estate professionals who are members of CREA. The trademark DDF® is owned by The Canadian Real Estate Association (CREA) and identifies CREA's Data Distribution Facility (DDF®)
May 29 2026 03:45:13
Toronto Real Estate Board
Right At Home Realty

© 2026 Proptech Realty Inc., Brokerage.