
20 Maple Lane New Tecumseth, Ontario L9R 1L1






















$849,000
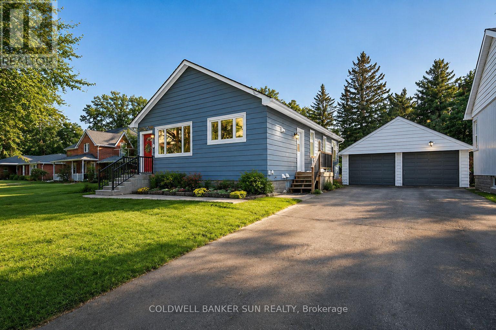
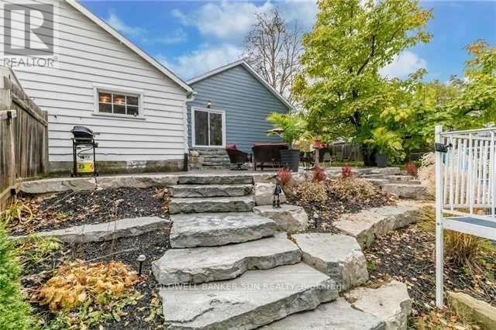
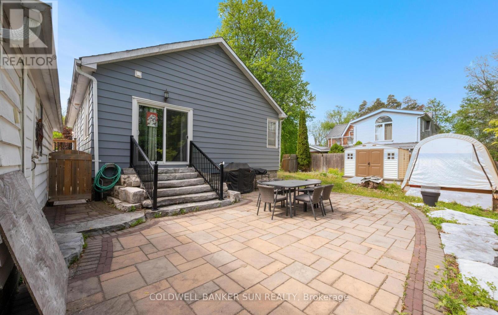
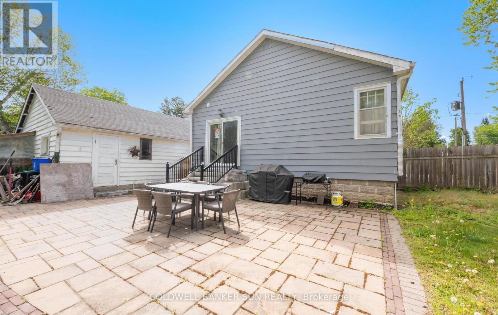
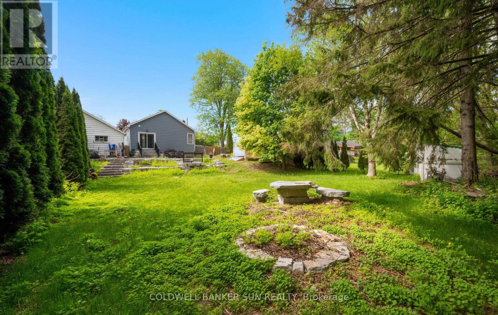
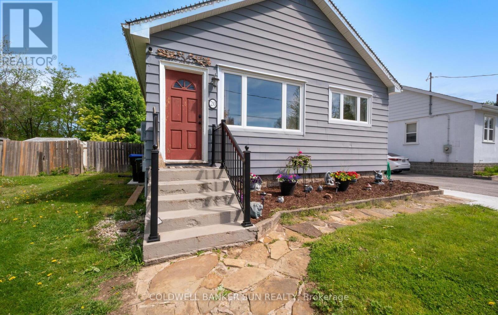
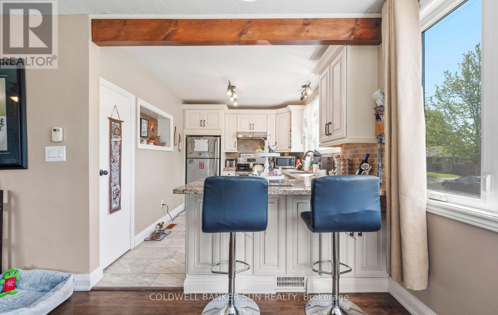
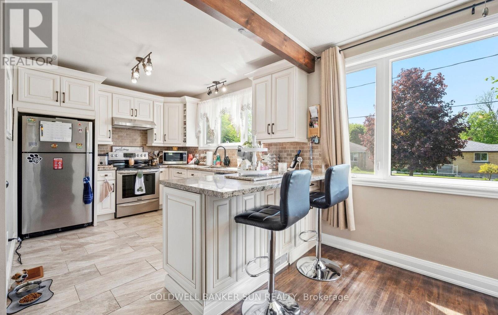
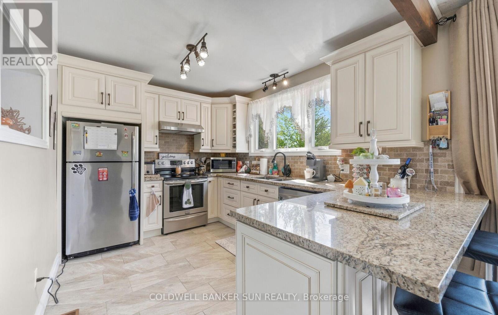
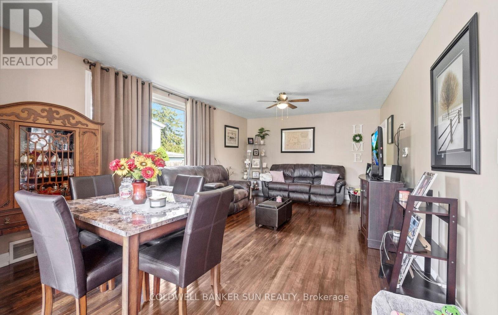
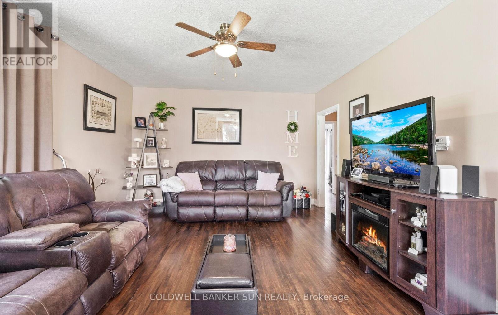
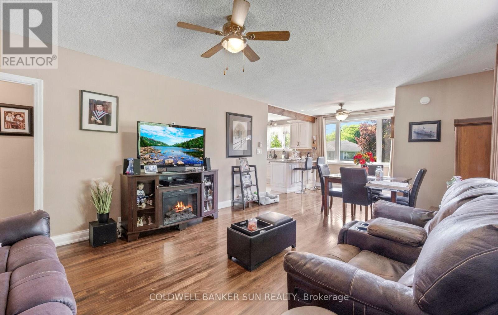
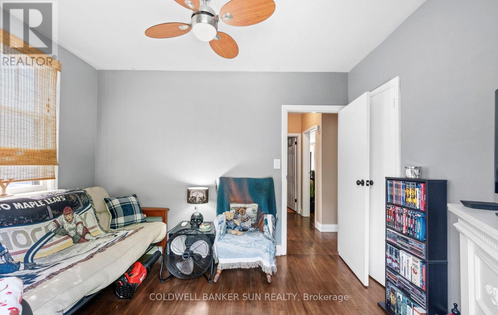
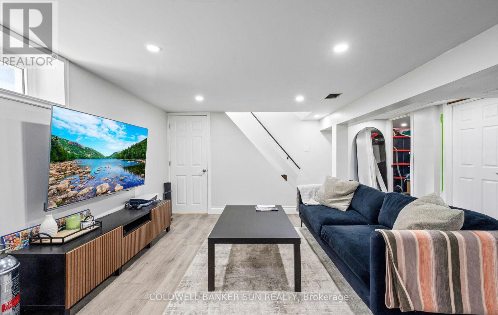
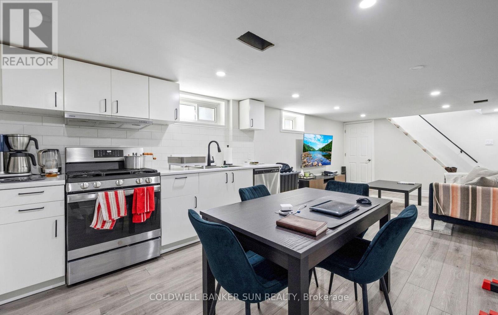
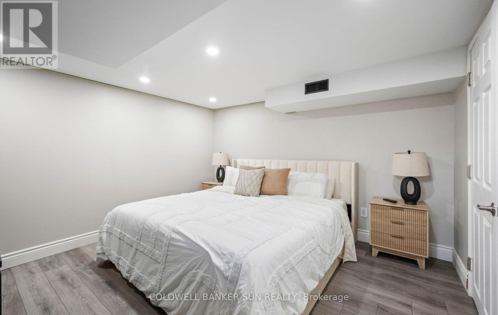
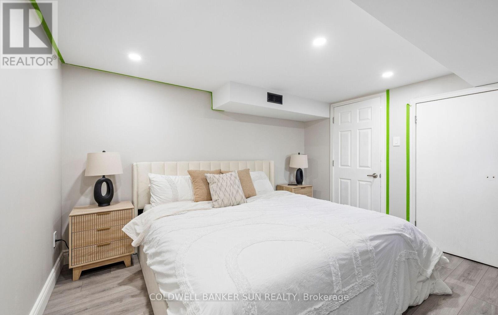
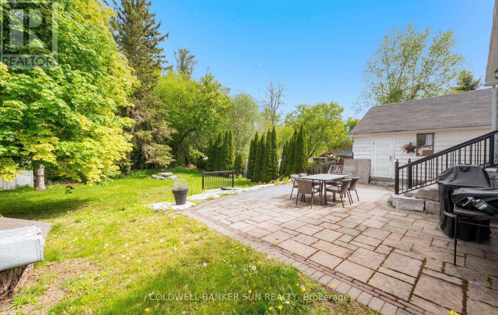
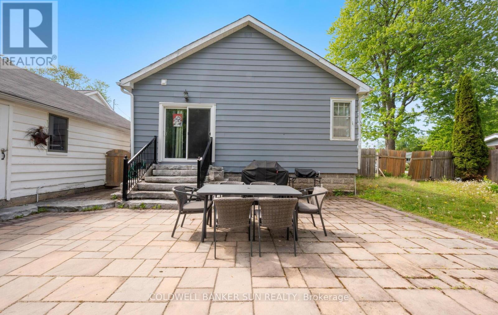
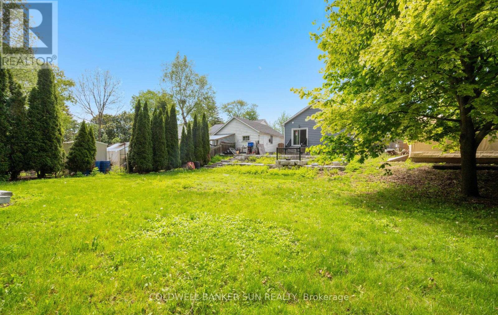
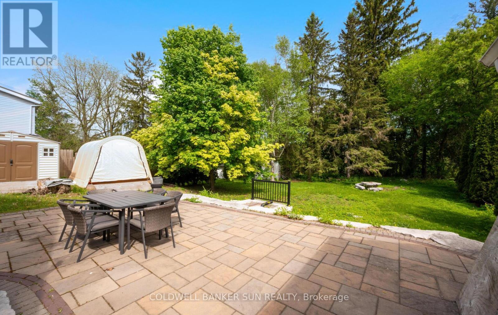
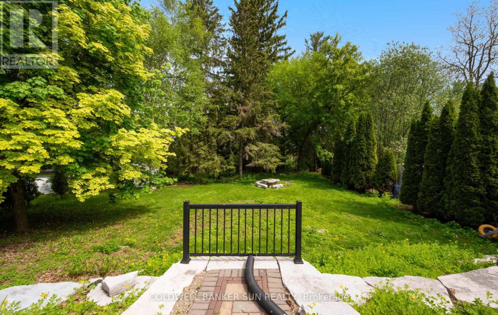
Welcome to 20 Maple Lane - a fantastic investment opportunity or an ideal place to call home. This beautifully updated 3+2 bedroom, 2-bath bungalow is located on a quiet street on a rare double lot backing onto a serene ravine with extensive landscaping. The driveway can accommodate up to 5 cars, and 1 car in the garage (totaling 6 parking spaces) The spacious main level has been tastefully renovated throughout, featuring a modern kitchen with granite countertops, stainless steel appliances, and hardwood flooring. The fully finished NEWLY RENOVATED basement offers a separate entrance and functions as a complete self-contained living space with its own kitchen, full bath, and additional bedrooms - perfect for extended family or rental income potential. Additional upgrades include newly waterproofed foundation work for added peace of mind, and newly extended driveway with concrete. (id:60365)
Property Details
| MLS® Number | N13208482 |
| Property Type | Single Family |
| Community Name | Alliston |
| EquipmentType | Water Heater |
| Features | In-law Suite |
| ParkingSpaceTotal | 6 |
| RentalEquipmentType | Water Heater |
Building
| BathroomTotal | 2 |
| BedroomsAboveGround | 3 |
| BedroomsBelowGround | 2 |
| BedroomsTotal | 5 |
| ArchitecturalStyle | Bungalow |
| BasementFeatures | Apartment In Basement, Separate Entrance |
| BasementType | N/a, N/a |
| ConstructionStyleAttachment | Detached |
| CoolingType | Central Air Conditioning |
| ExteriorFinish | Aluminum Siding |
| FlooringType | Ceramic, Hardwood, Laminate, Vinyl |
| FoundationType | Concrete |
| HeatingFuel | Natural Gas |
| HeatingType | Forced Air |
| StoriesTotal | 1 |
| SizeInterior | 700 - 1100 Sqft |
| Type | House |
| UtilityWater | Municipal Water |
Parking
| Detached Garage | |
| Garage |
Land
| Acreage | No |
| Sewer | Sanitary Sewer |
| SizeDepth | 181 Ft |
| SizeFrontage | 72 Ft |
| SizeIrregular | 72 X 181 Ft |
| SizeTotalText | 72 X 181 Ft |
Rooms
| Level | Type | Length | Width | Dimensions |
|---|---|---|---|---|
| Basement | Bedroom 4 | 3.94 m | 3.7 m | 3.94 m x 3.7 m |
| Basement | Bedroom 5 | 3.63 m | 3.52 m | 3.63 m x 3.52 m |
| Basement | Kitchen | 3.6 m | 3.48 m | 3.6 m x 3.48 m |
| Basement | Den | 5.09 m | 3.94 m | 5.09 m x 3.94 m |
| Main Level | Kitchen | 3.56 m | 2.79 m | 3.56 m x 2.79 m |
| Main Level | Eating Area | 4.03 m | 2.42 m | 4.03 m x 2.42 m |
| Main Level | Family Room | 4.03 m | 3.72 m | 4.03 m x 3.72 m |
| Main Level | Primary Bedroom | 3.75 m | 3.28 m | 3.75 m x 3.28 m |
| Main Level | Bedroom 2 | 3.48 m | 2.73 m | 3.48 m x 2.73 m |
| Main Level | Bedroom 3 | 3.48 m | 2.58 m | 3.48 m x 2.58 m |
https://www.realtor.ca/real-estate/29818174/20-maple-lane-new-tecumseth-alliston-alliston
Jessie Singh
Broker
1200 Derry Road Unit #7
Mississauga, Ontario L5T 0B3
Manjit Singh
Salesperson
1200 Derry Road Unit #7
Mississauga, Ontario L5T 0B3

The trademarks REALTOR®, REALTORS®, and the REALTOR® logo are controlled by The Canadian Real Estate Association (CREA) and identify real estate professionals who are members of CREA. The trademarks MLS®, Multiple Listing Service® and the associated logos are owned by The Canadian Real Estate Association (CREA) and identify the quality of services provided by real estate professionals who are members of CREA. The trademark DDF® is owned by The Canadian Real Estate Association (CREA) and identifies CREA's Data Distribution Facility (DDF®)
May 28 2026 04:23:33
Toronto Real Estate Board
Coldwell Banker Sun Realty

© 2026 Proptech Realty Inc., Brokerage.