

6 - 999 Edgeley Boulevard
Vaughan, Ontario
Office Available For Sub-Lease. Ideal Location Just South Of Vaughan Mills & Close To Highway & Public Transit. Rent Includes Utilities, Tenant Responsible for Internet & Cable. Professional Uses Only. Tenant Will Have The Use Of Common Areas Including Boardroom, Washroom & Kitchen. (id:60365)
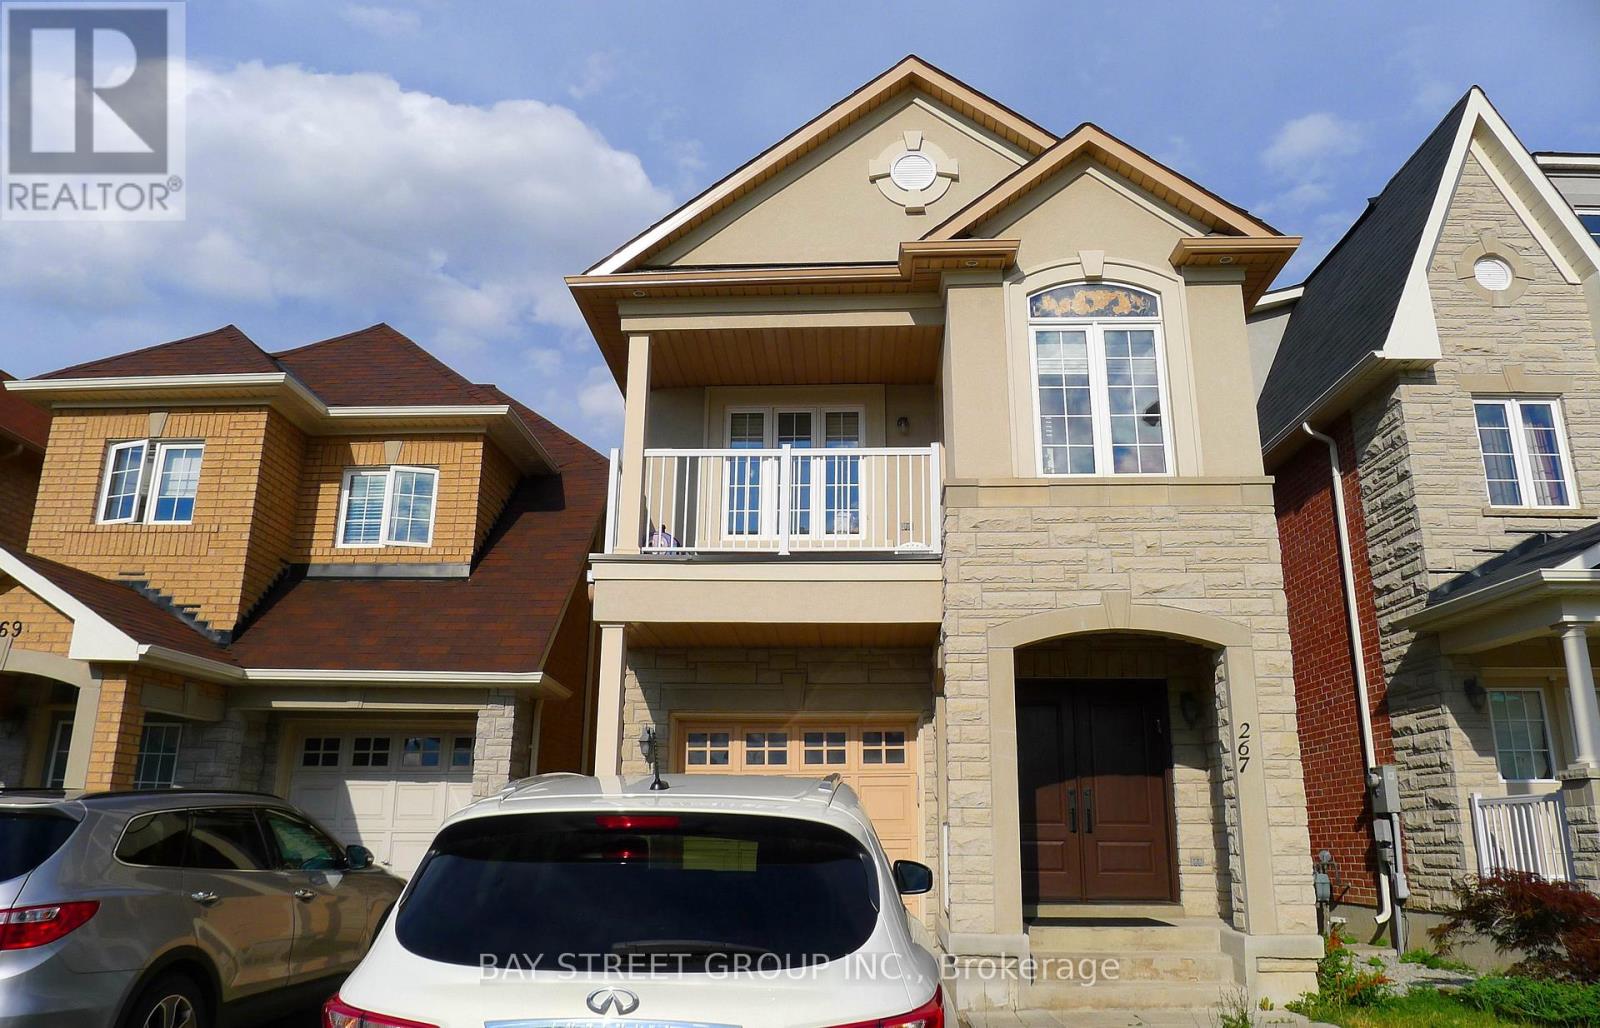
Bsmt - 267 Bathurst Glen Drive
Vaughan, Ontario
Great Fully Renovated 2Bedroom Basement In High Demand Thornhill Woods! Separate Entrance, En Suite Laundry, Very Bright & Open Concept, Modern Kitchen, Quartz Country Top, Pot Lights, 1 Outdoor Driveway Parking. Landlords Prefer Couples. Close To Grocery, Amenities, Parks, Schools, Go Station. Must See!! Electricity gas share 1/3, water/hot water tank share by number of people (id:60365)
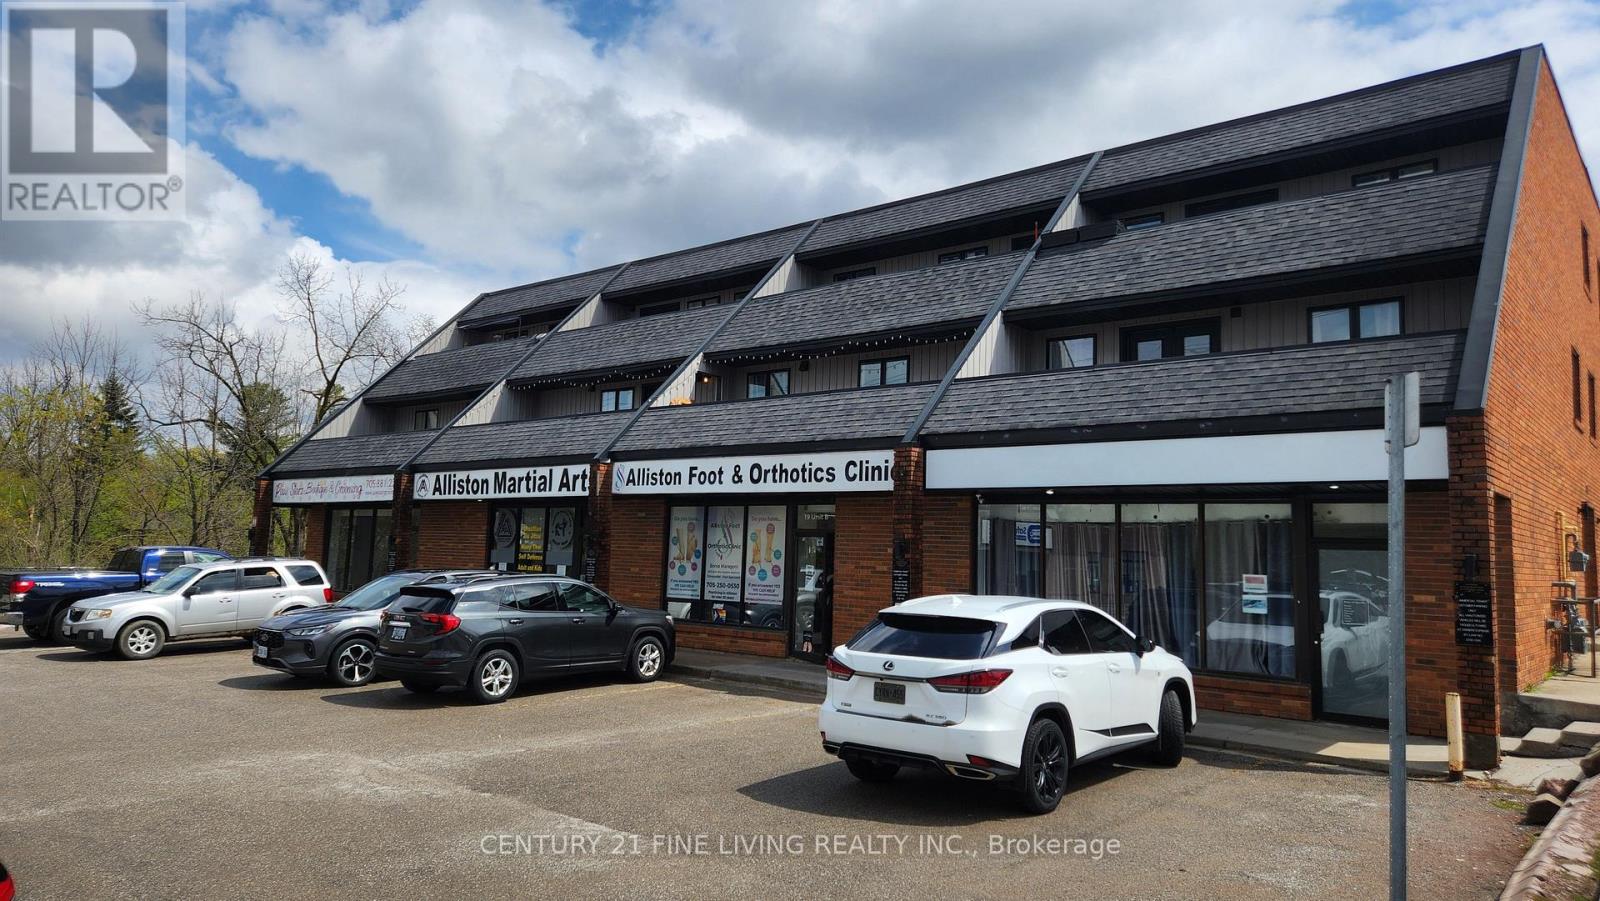
8 - 19 Church Street N
New Tecumseth, Ontario
3 Bedroom Apartment Located Along A Vibrant Strip In Alliston. Open Concept Living Kitchen With Pot Lights, Lots Of Closet Space. HUGE BALCONY! Utilities and 1 Parking Included! On-Site Coin Laundry.. First & Last Months Rent & Key Deposit Required. Available For July 1st. No Pets/ Smokers. (id:60365)
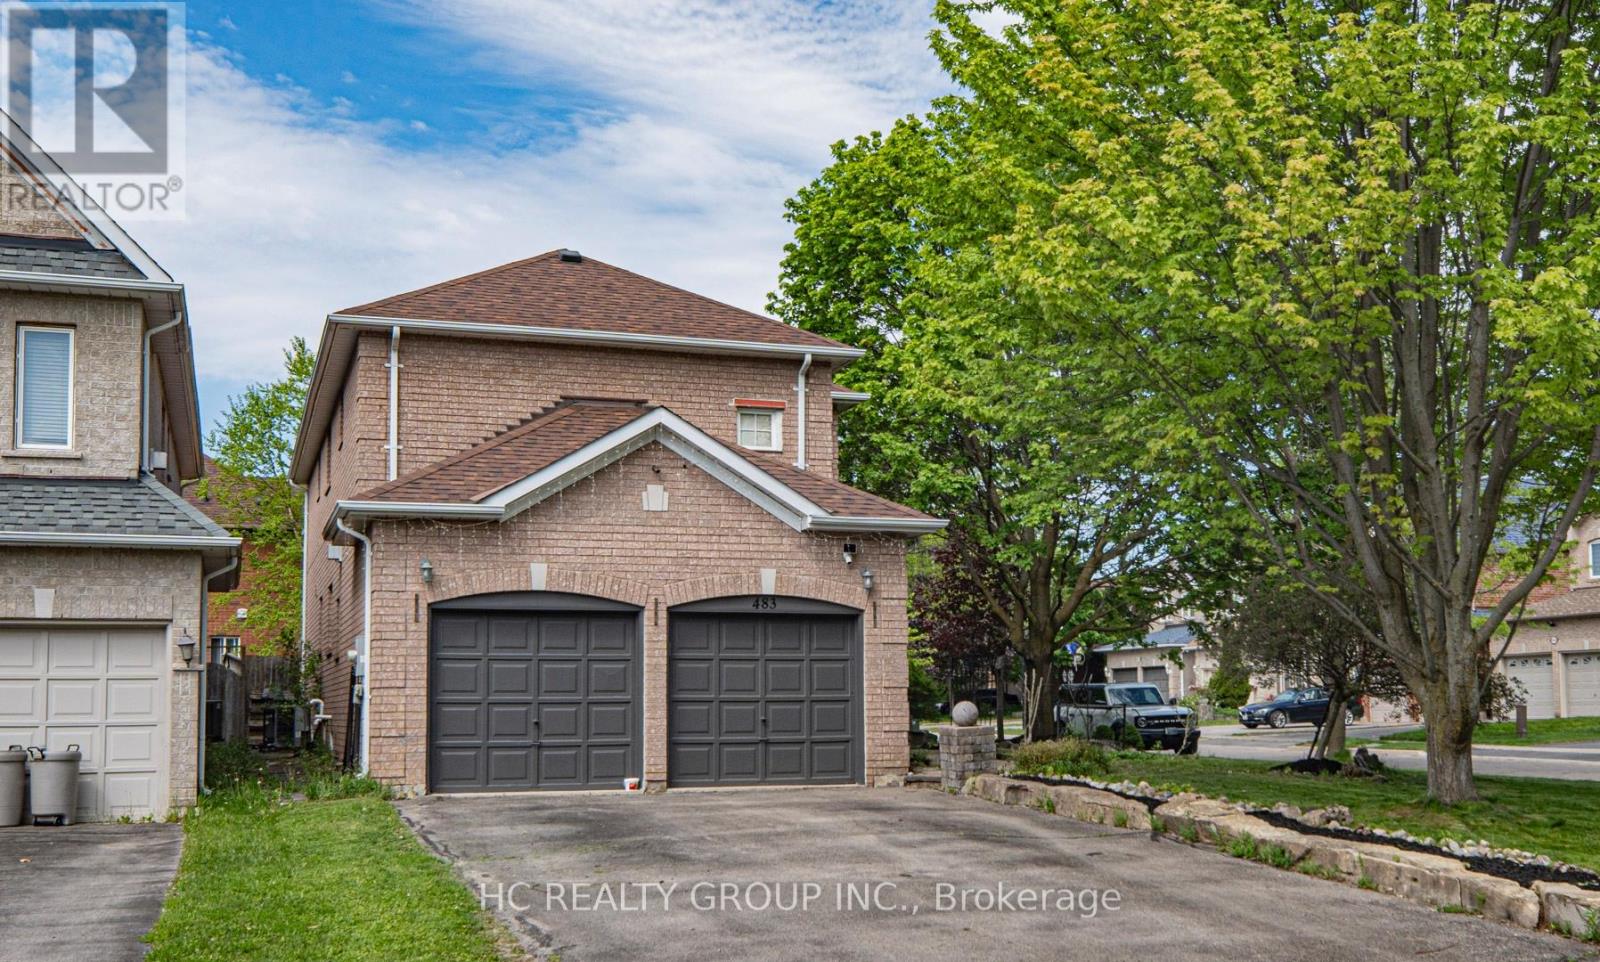
483 Menczel Crescent
Newmarket, Ontario
Don't Miss Out This Beautiful Family Home Located On A Quiet Family-Friendly Street In Highly Sought-After Summerhill Estates, Newmarket! Bright & Spacious Layout Featuring Large Principal Rooms Perfect For Everyday Living & Entertaining. Updated Gourmet Kitchen W/Schuyler Cabinetry, Granite Countertops & Stainless Steel Appliances, Walk-Out To Expansive Backyard W/Newer Deck & Pergola - Ideal For Summer BBQs, Relaxing Or Gathering W/Family & Friends. Private Backyard Surrounded By Mature Trees Creates A Peaceful Retreat. Four Spacious Bedrooms Offer Comfort & Functionality For Growing Families. Unbeatable Location Just Minutes To Upper Canada Mall, GO Transit, Parks, Top Schools & Easy Access To Hwy 400. A Must See! You Will Fall In Love With This Home! (id:60365)
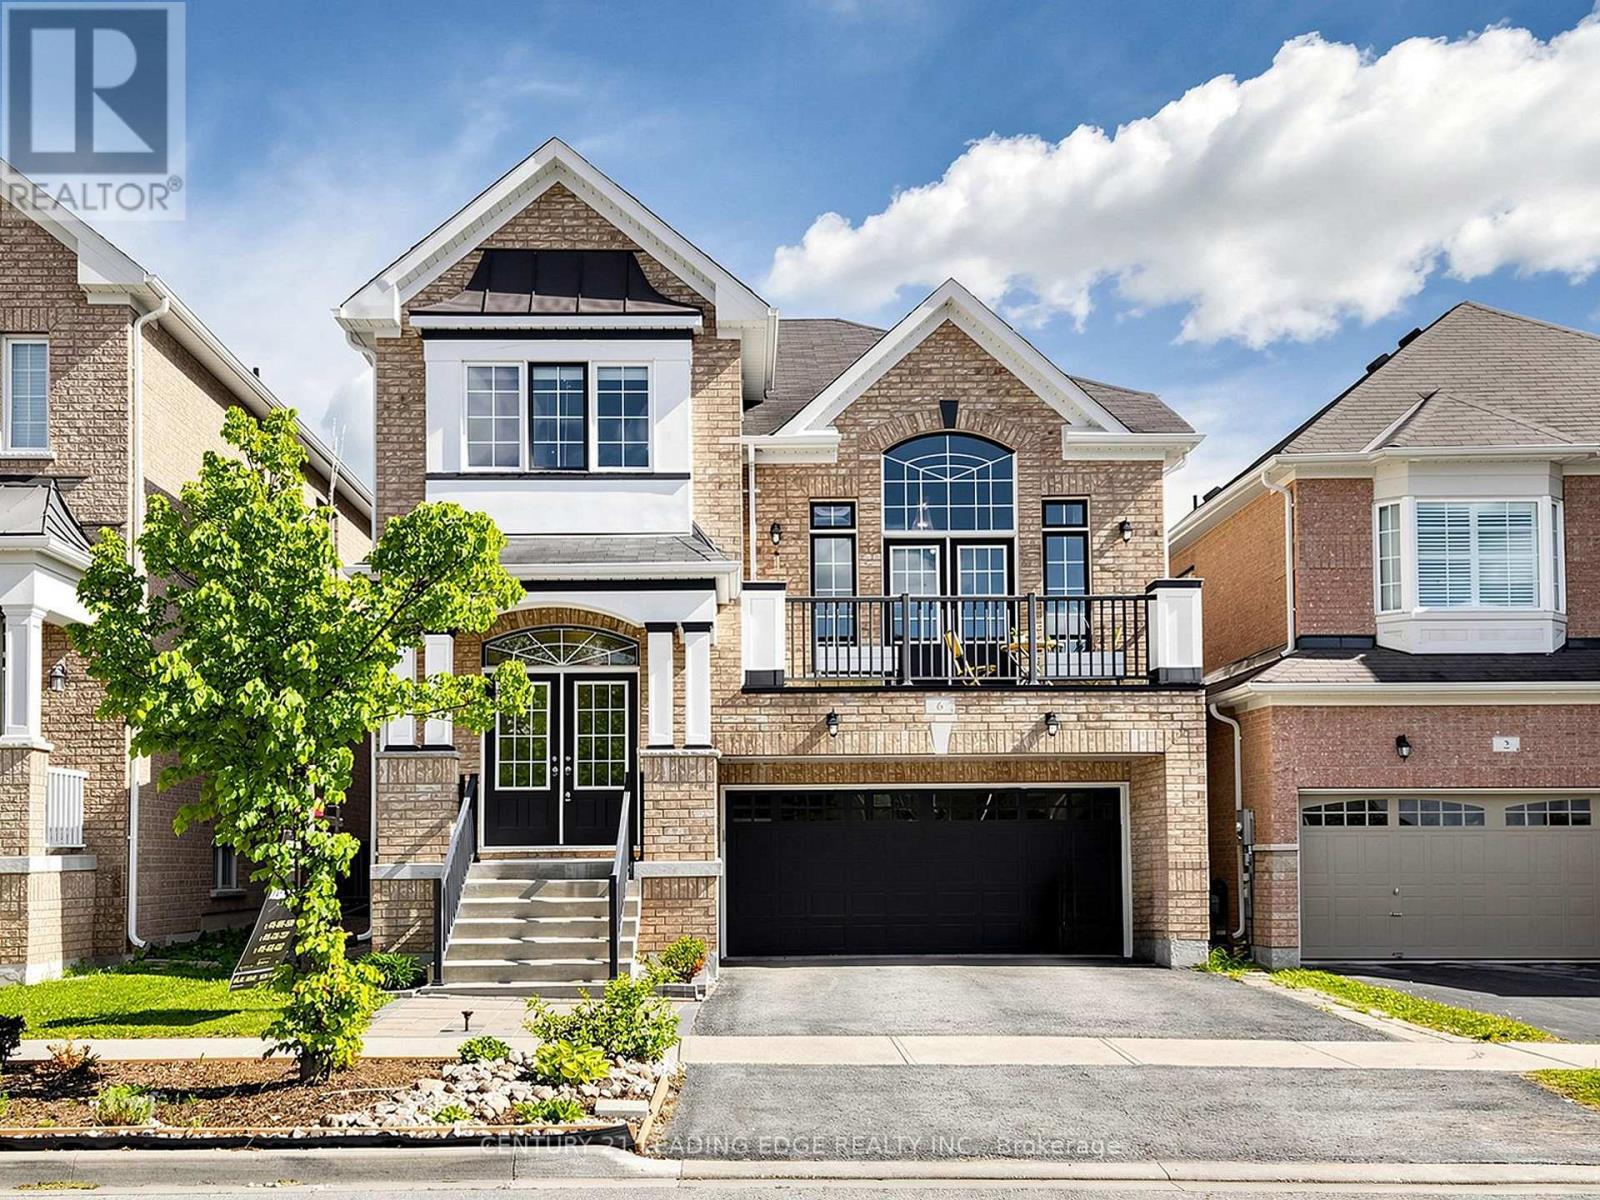
6 Kellington Trail S
Whitchurch-Stouffville, Ontario
Welcome to This Show-Stopping Family Residence, Perfectly Blending Modern Elegance, Luxury, and Comfort. Nestled in One of Stouffville's Most Prestigious Neighbourhoods. Property Sits Just Steps from the Pristine Greens of Timber Creek Golf. Boasting 4 Spacious Bedrooms + 3 Bathrooms. Approx. 2,505 Sq.Ft Above Grade Living Space, 9 Ft Ceilings, Smooth Ceilings, Pot Lights, Hardwood Thru Out. Modern Kitchen w/Granite Centre Island,Granite Countertops + Backsplash, SS Appliances, Rangehood, Lrg Pantry, Overlooking the Yard & Sun Bathed Family Room w/ Fireplace. Great Room Feat/Dramatic Vaulted 12 Ft Ceilings + Stunning Floor-to-Ceiling Arched Window Wall To Illuminate Abundant Natural Light, Private Balcony. Primary Retreat Feat/ Walk-In Closet & Luxurious 4-Pc Ensuite w/Frameless Glass Shower +Soaker Tub. Partially Finished Basement Offers Additional Living Space + Kitchen, Pot Lights, Smooth Ceiling,Lrg Above Grade Windows For Enhanced Natural Light. Situated In A Highly Desirable Family-Friendly Neighbourhood Within Walking Distance To Top-Rated Schools, Golf Course, Parks, Trails, 407/404, Shops, Restaurants, Community Centre & GO Station. (id:60365)
919 Green Street
Innisfil, Ontario
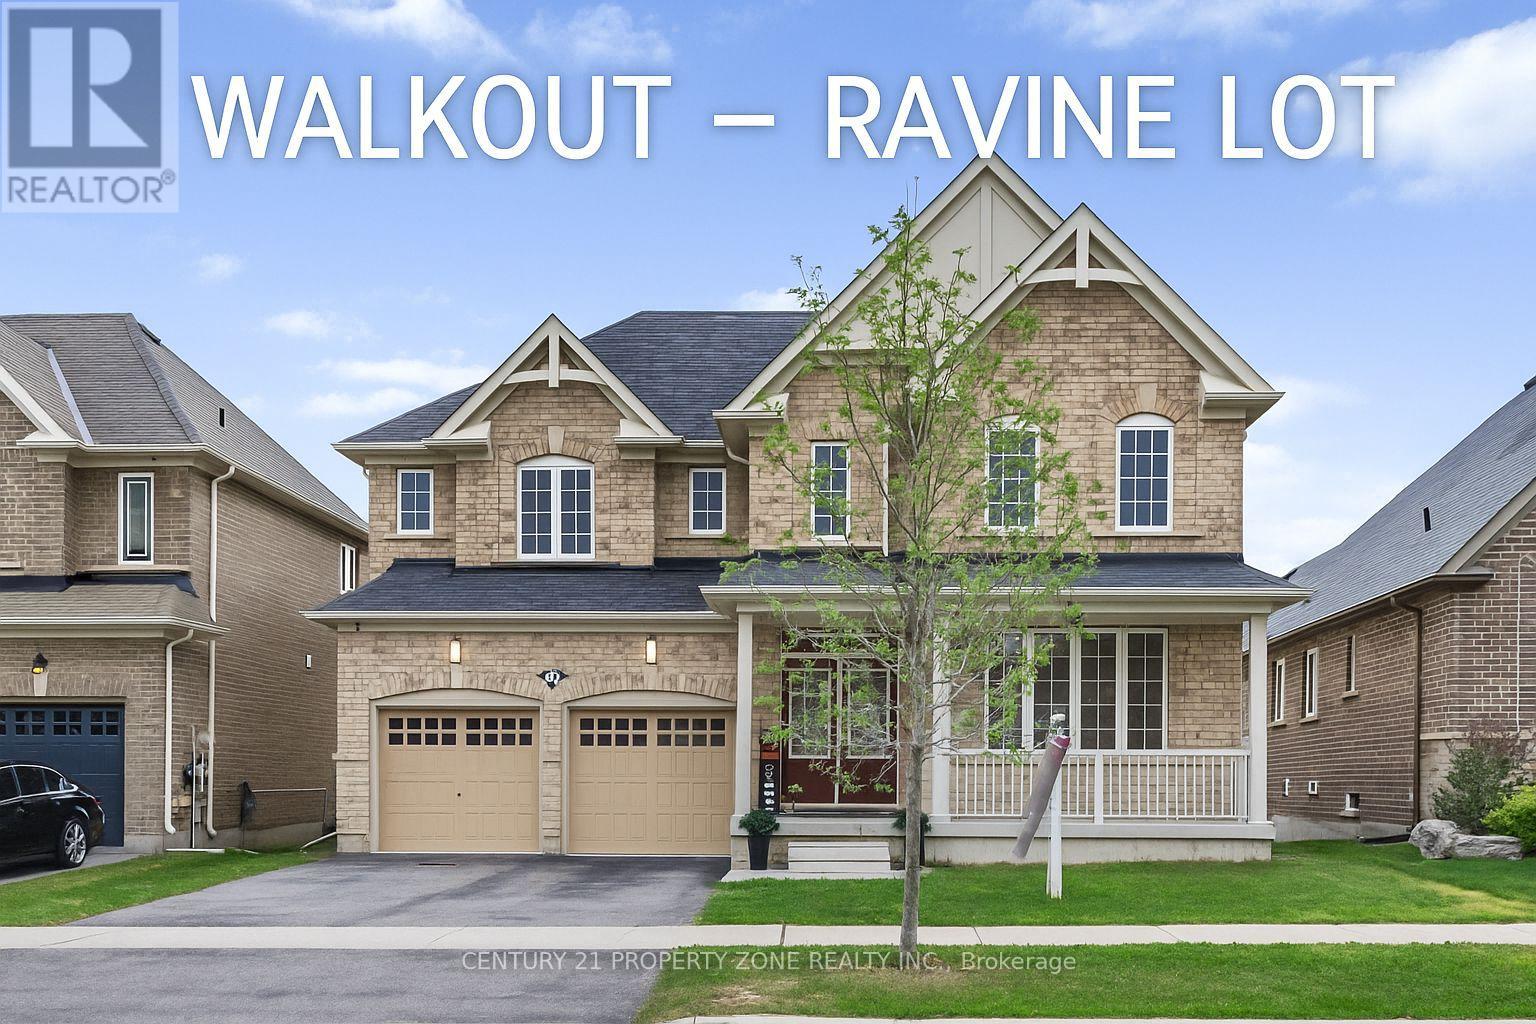
Rarely offered ravine lot with no rear neighbours - this is the privacy and setting buyers search years for. 919 Green St delivers over 3,100 sq ft of beautifully finished living space on a premium 50 x 153 ft lot backing onto tranquil green space in one of Innisfil's most desirable pockets near Killarney Beach. Freshly painted throughout, this 4-bed, 3.5-bath executive home is flooded with natural light thanks to extra windows throughout, creating bright, airy living spaces at every turn. Gleam hardwood floors, granite countertops, and a chef's kitchen with butler's pantry complete the upscale feel. Every bedroom includes its own walk-in closet and ensuite - the primary suite boasts two walk-in closets. The full walkout basement opens directly to a large, private backyard and stunning ravine - ready for your vision. Double car garage with 2 EV chargers installed. Close to parks, trails, Lake Simcoe, marina access, shopping, and top-rated schools. Quick access to Hwy 400 and Barrie GO Station - Toronto is just a Train away. Executive living, un beatable natural setting. (id:60365)

176 Sikura Circle
Aurora, Ontario
Welcome To This Stunning 2022-Built Detached Home In Prestigious Rural Aurora! Offering 3592 Sqft Luxurious Living Space Featuring 5 Spacious Bedrooms And 4 Bathrooms. Functional Open-Concept Layout With 10 Ft Ceiling On Main Floor, Smooth Ceilings And Hardwood Flooring Throughout Main Level. Upgraded Kitchen With Large Central Island And Stylish Ceramic Backsplash. Cozy Fireplace In Family Room. Second Floor Features 3 Full Bathrooms And Comfortable Broadloom Flooring Throughout Bedrooms. Spacious Primary Bedroom With Upgraded 5-Pc Ensuite. Double Car Garage, New AC (2023) And Fence (2025). This Property Situated In Highly Sought-After Rural Aurora Community, Close T&T, Shopping, Schools, Park, Minutes To 404 And Great to See! (id:60365)
28 Snowshoe Crescent
Markham, Ontario
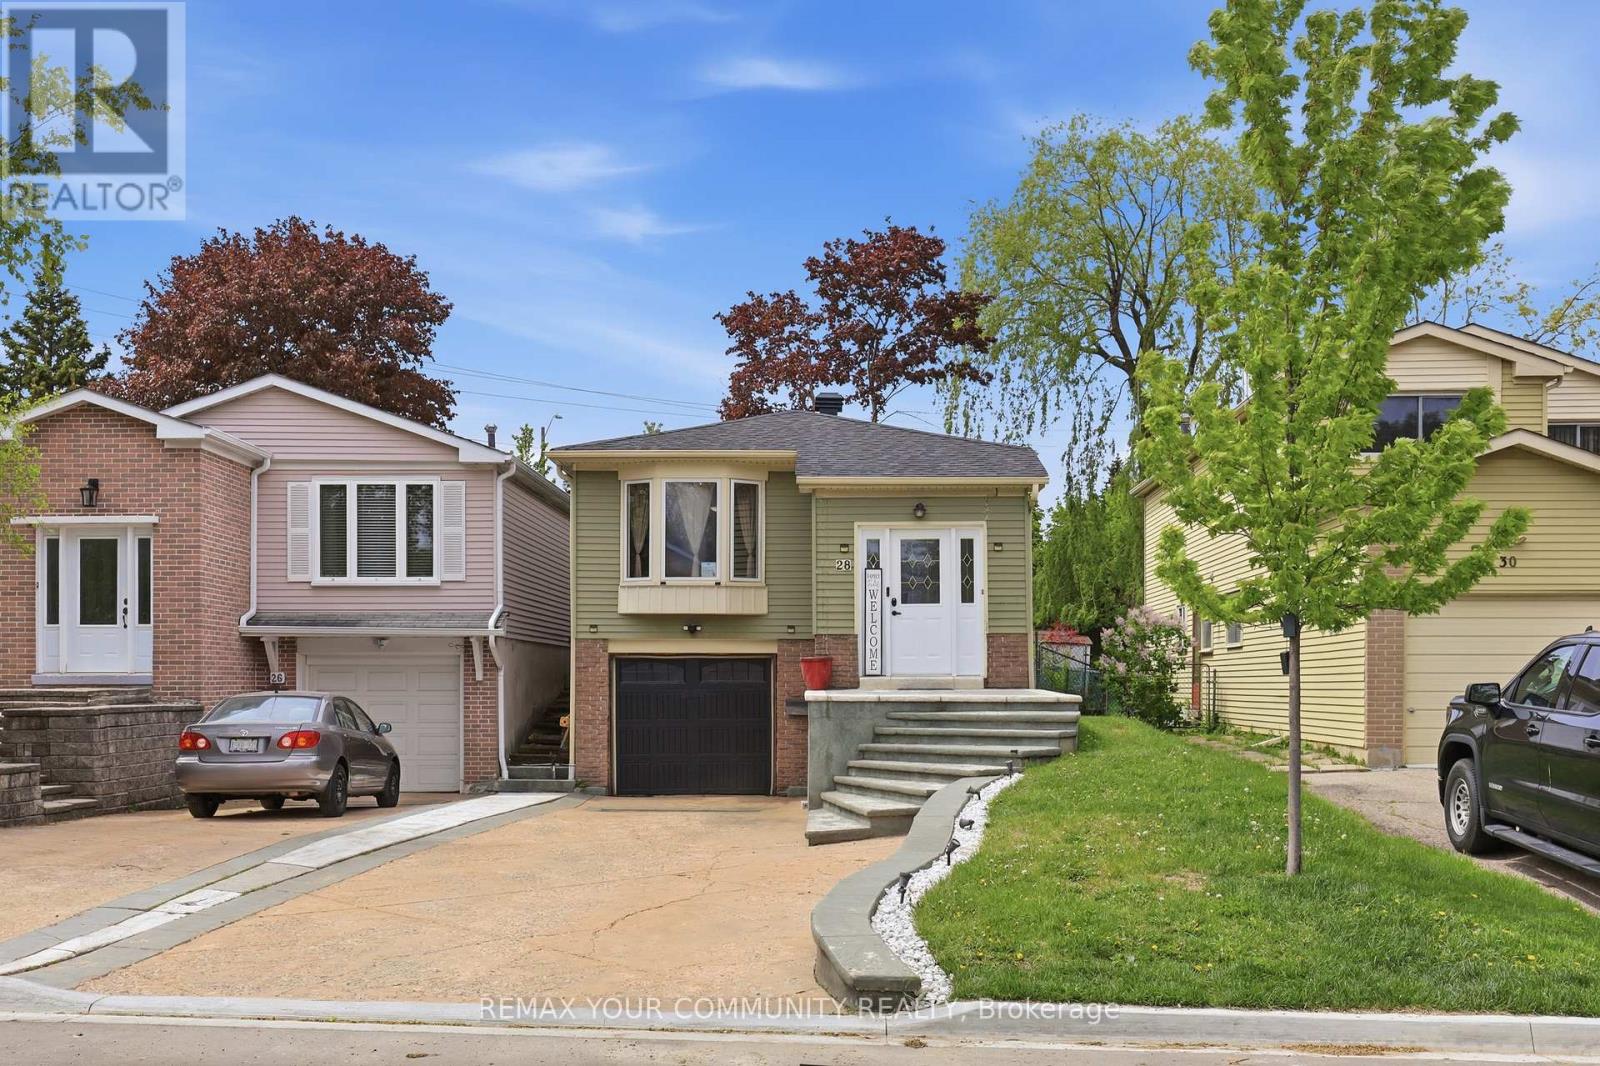
Welcome To 28 Snowshoe Crescent - A Beautifully Updated Raised Bungalow Nestled In The Prestigious And Highly Desirable German Mills Community Of Markham. Set On A Deep 29.5 x 150 Ft Lot, This Warm And Inviting Home Showcases Thoughtful Upgrades Including Fresh Designer Paint, Upgraded Laminate Flooring, All New Interior Doors, And A Renovated Front Foyer Staircase That Creates An Impressive First Impression. The Bright Open Concept Living And Dining Areas Are Filled With Natural Light And Offer A Functional Layout Perfect For Both Everyday Living And Entertaining. The Spacious Kitchen Features Convenient Side Access And Seamless Flow Throughout The Main Level. Offering 3 Generously Sized Bedrooms, 2 Bathrooms, And A Finished Lower Level Complete With A Large Recreation Area, 3-Piece Bath, Laundry Space, And Direct Garage Access, This Home Provides Exceptional Versatility For Families Of All Sizes. Located In One Of Markham's Most Established Family Communities, Residents Will Enjoy Close Proximity To Parks, Schools, Community Centres, Shopping, Restaurants, Public Transit, And Quick Access To Hwy 404 & 407. A Rare Opportunity To Own A Turn-Key Home On A Premium Deep Lot In An Exceptional Location. Move In And Enjoy! (id:60365)
18381 Mccowan Road
East Gwillimbury, Ontario
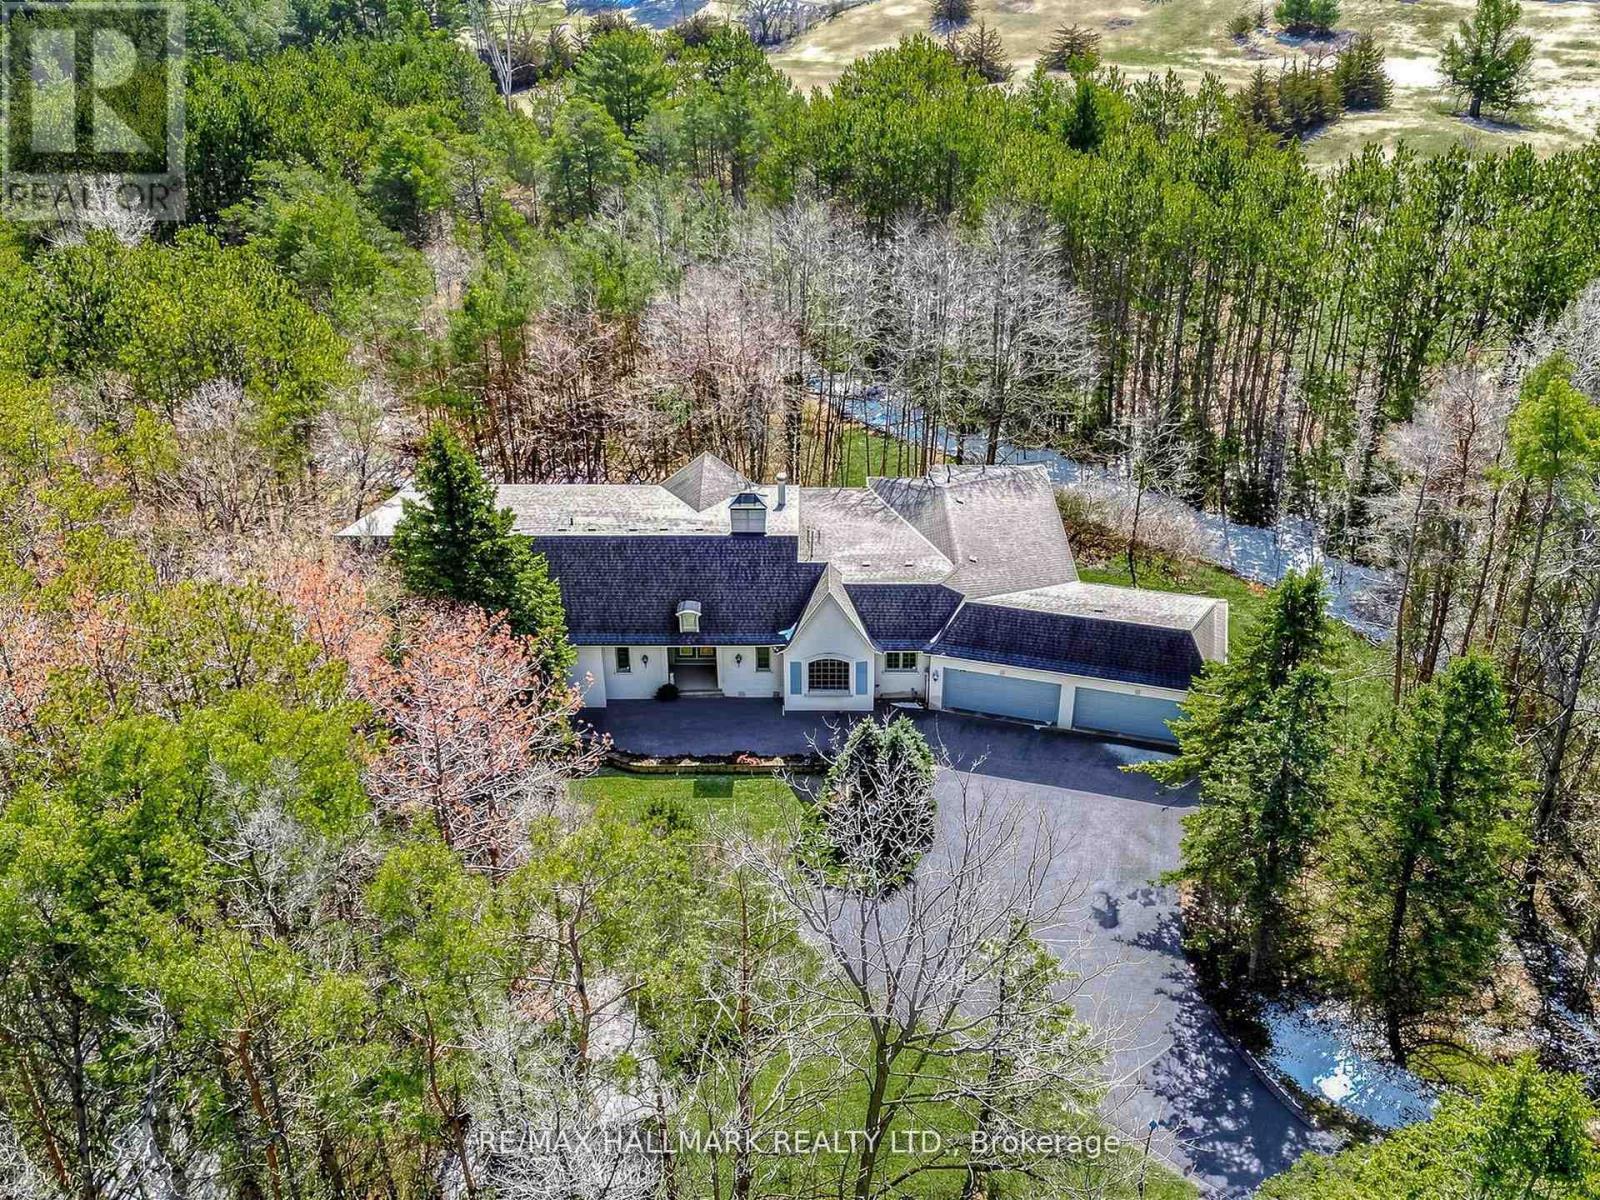
Situated On Nearly 5 Acres of Private Wooded Landscape, This Impressive 4 Bedroom Bungalow Offers Over 6,000 Sqft of Total Living Space, Full Walk-Out Lower Level, 4 Car Garage & Oversized Detached Workshop! Step into the dramatic great room, which showcases soaring vaulted ceilings, a striking palladium window that fills the space with natural light and overlooks the surrounding trees and nature. A floor-to-ceiling fireplace with ornate carved mantel anchors the space,while wall sconces and recessed lighting add warmth and ambiance. Multiple walkouts connect the interior to an impressive 120-foot deck that wraps around the home, creating seamless indoor-outdoor living. The open-concept kitchen overlooks the great room and breakfast area and is equipped with granite countertops, extensive cabinetry, a large centre island, built-in wall oven, cooktop, integrated refrigerator, and built-in dishwasher. The adjacent dining area features oak hardwood flooring, vaulted ceilings, recessed lighting, wall sconces, and a large picture window framing tranquil views of the property, with a walkout to the deck.The home offers spacious bedrooms with sitting areas and abundant natural light, while the primary ensuite includes natural stone finishes, a corner bathtub, and a glass shower. Additional functional spaces include a main floor laundry with garage access, widened staircase with glass railing to the finished lower level, and flexible rooms suited for recreation or meeting space. Outside, enjoy the interlocked courtyard, massive covered deck, stone wall front entrance, 4-car garage plus an approx. 1800 sqft detached workshop. This architecturally distinctive home offers privacy, generous living space, and a rare opportunity to enjoy a country estate setting just minutes from town, Highway 404, GO Transit, golf courses, parks, and everyday amenities. Don't miss out on this opportunity! (id:60365)
134 Butterfield Crescent
Vaughan, Ontario
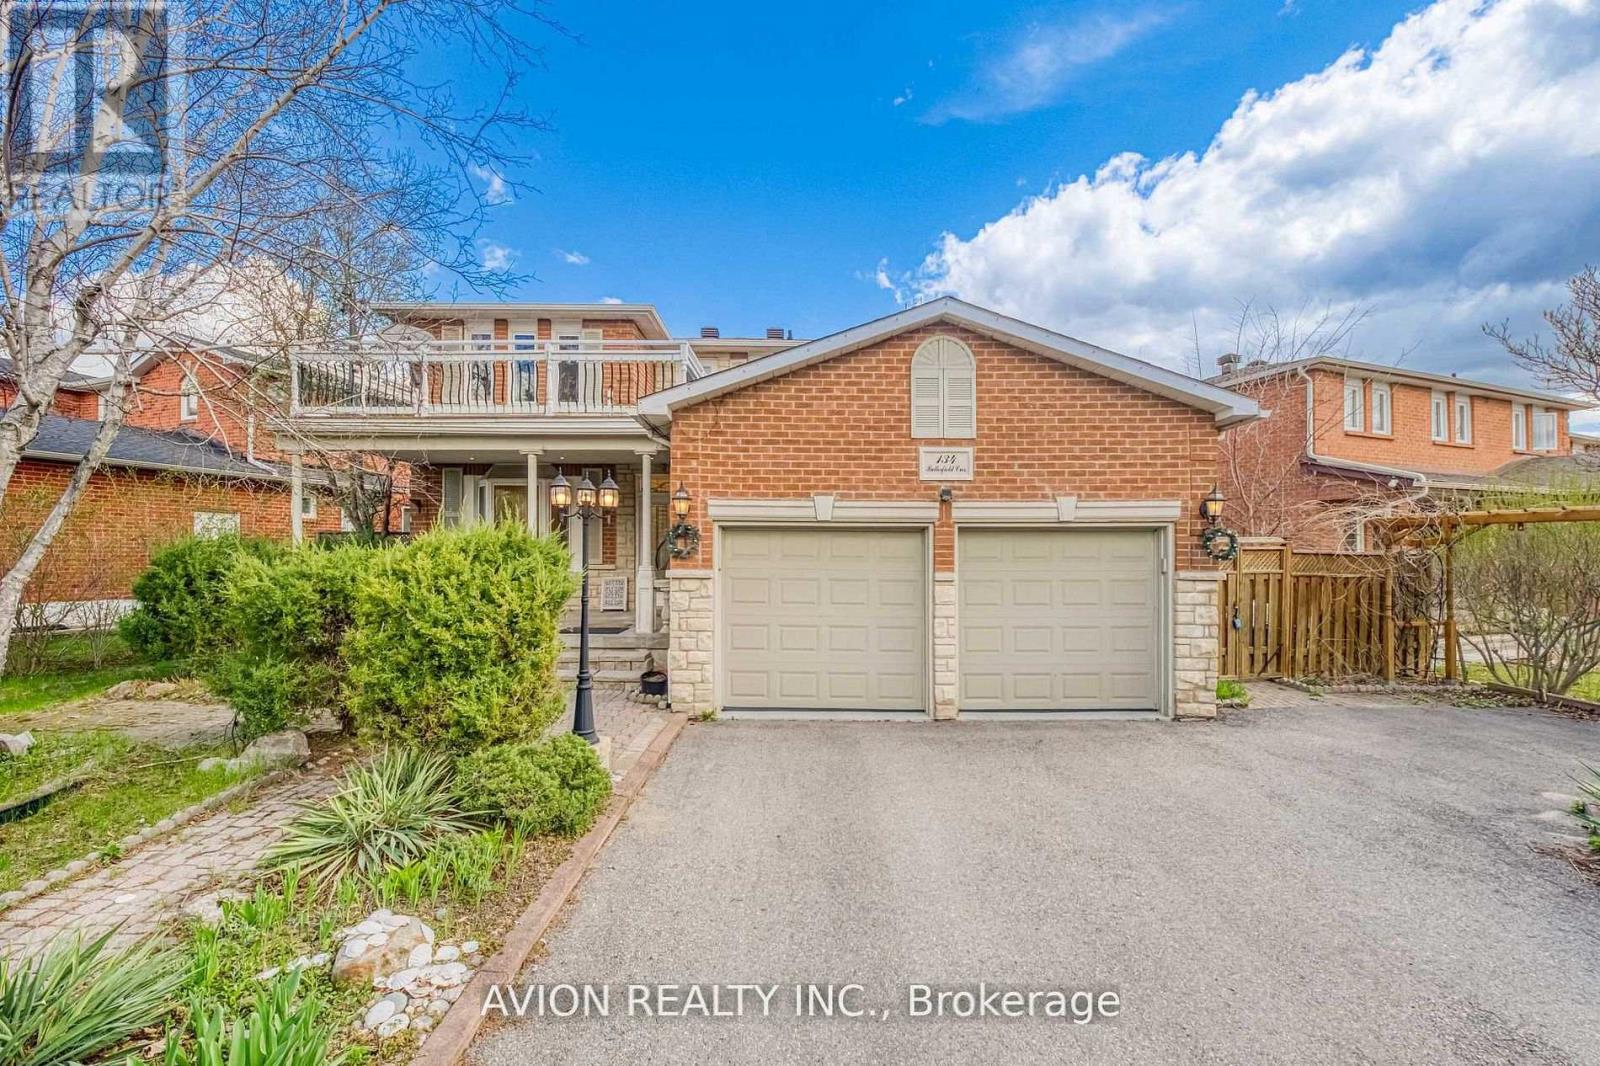
Welcome to this hidden gem nestled in the heart of Maple, an orchard-inspired exquisite residence that exudes warmth and timeless charm. Offering a spacious, well-designed layout, this beautifully finished home showcases elegant interior details highlighted by luxurious Calacatta Gold stone finishes that elevate its atmosphere. Sun-filled detached residence situated on a rare extra-wide lot. The home features elegant herringbone flooring, smooth ceilings, pot lights, dimmable LED lighting, bay window, and Kasa smart dimmer switches/plugs for remote control. The gourmet kitchen is appointed with Calacatta Gold countertops and backsplash, oversized veined ceramic tiles, gesture-control range hood, and kitchen RO water filter. A private eat-in breakfast area with pendant lighting overlooks the landscaped backyard with seasonal plantings, mature trees, sprinkler system, and privacy hedges. The extra-large primary bedroom offers walk-in closets and an executive ensuite washroom. Additional highlights include second-floor front and rear balconies, Juliet balcony, defog mirrors, and a finished garage with epoxy floor. The finished basement, complete with separate entrance, full kitchen, and heated floors, offers excellent flexibility for extended family living. Major recent upgrades including furnace, roof shingles, argon gas windows, Ecobee smart thermostat in 2020; New A/C in 2022; water softener and smooth ceilings in 2023; furnace humidifier and smart AI washer/dryer in 2024. Ideally located within the highly regarded Maple High School district. Close to Vaughan Mills shopping centre, bank plazas, restaurants, big-box stores, childcare facilities, and main hospital. Commuters will enjoy convenient access to Highway 400, Rutherford and Maple GO Stations, while recreation is moments away at Wonderland, Civic Centre resource Library, Community Centres. An exceptional opportunity to own a turnkey home that combines elegance, functionality, and prime location. (id:60365)
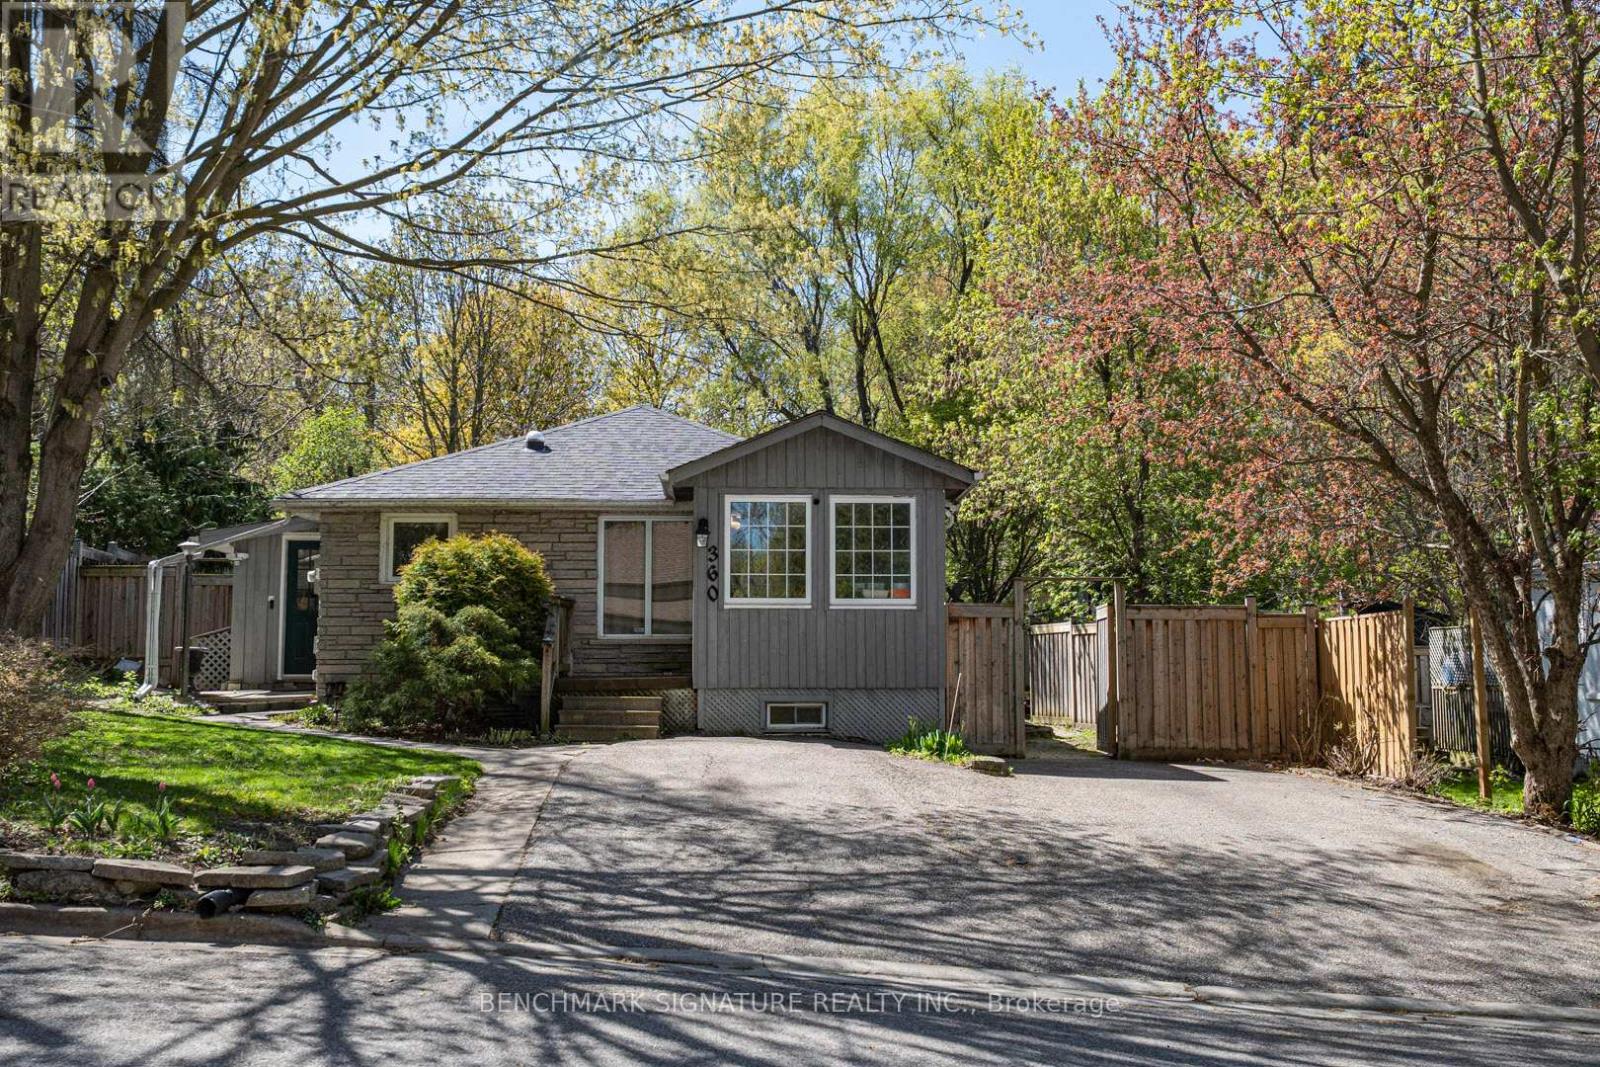
360 Ontario Street
Newmarket, Ontario
Welcome to this beautifully updated bungalow sitting on an incredible, oversized L-shaped lot at the end of a quiet dead-end street! This rare property offers massive outdoor space while being completely turnkey inside. Major Recent Upgrades Including A Brand-New Roof (Shingles & Sheathing), Stunning Custom Kitchen, New Upper Flooring, Potlights Throughout, & Two Modernized Baths. Incredible Flexibility W/ Separate Entrance To Finished Bsmt-Perfect For In-Law Suite Or Income Potential! Cozy Up By One Of 3 Fireplaces. Step Out To Your Private Fenced Backyard Oasis Complete with Workshop & Pond. Unbeatable Location Steps To Go Train Station, Fairy Lake, Trails, Rec Centre & Main St Shopping. A Must See For First-Time Buyers, Downsizers Or Investors! (id:60365)
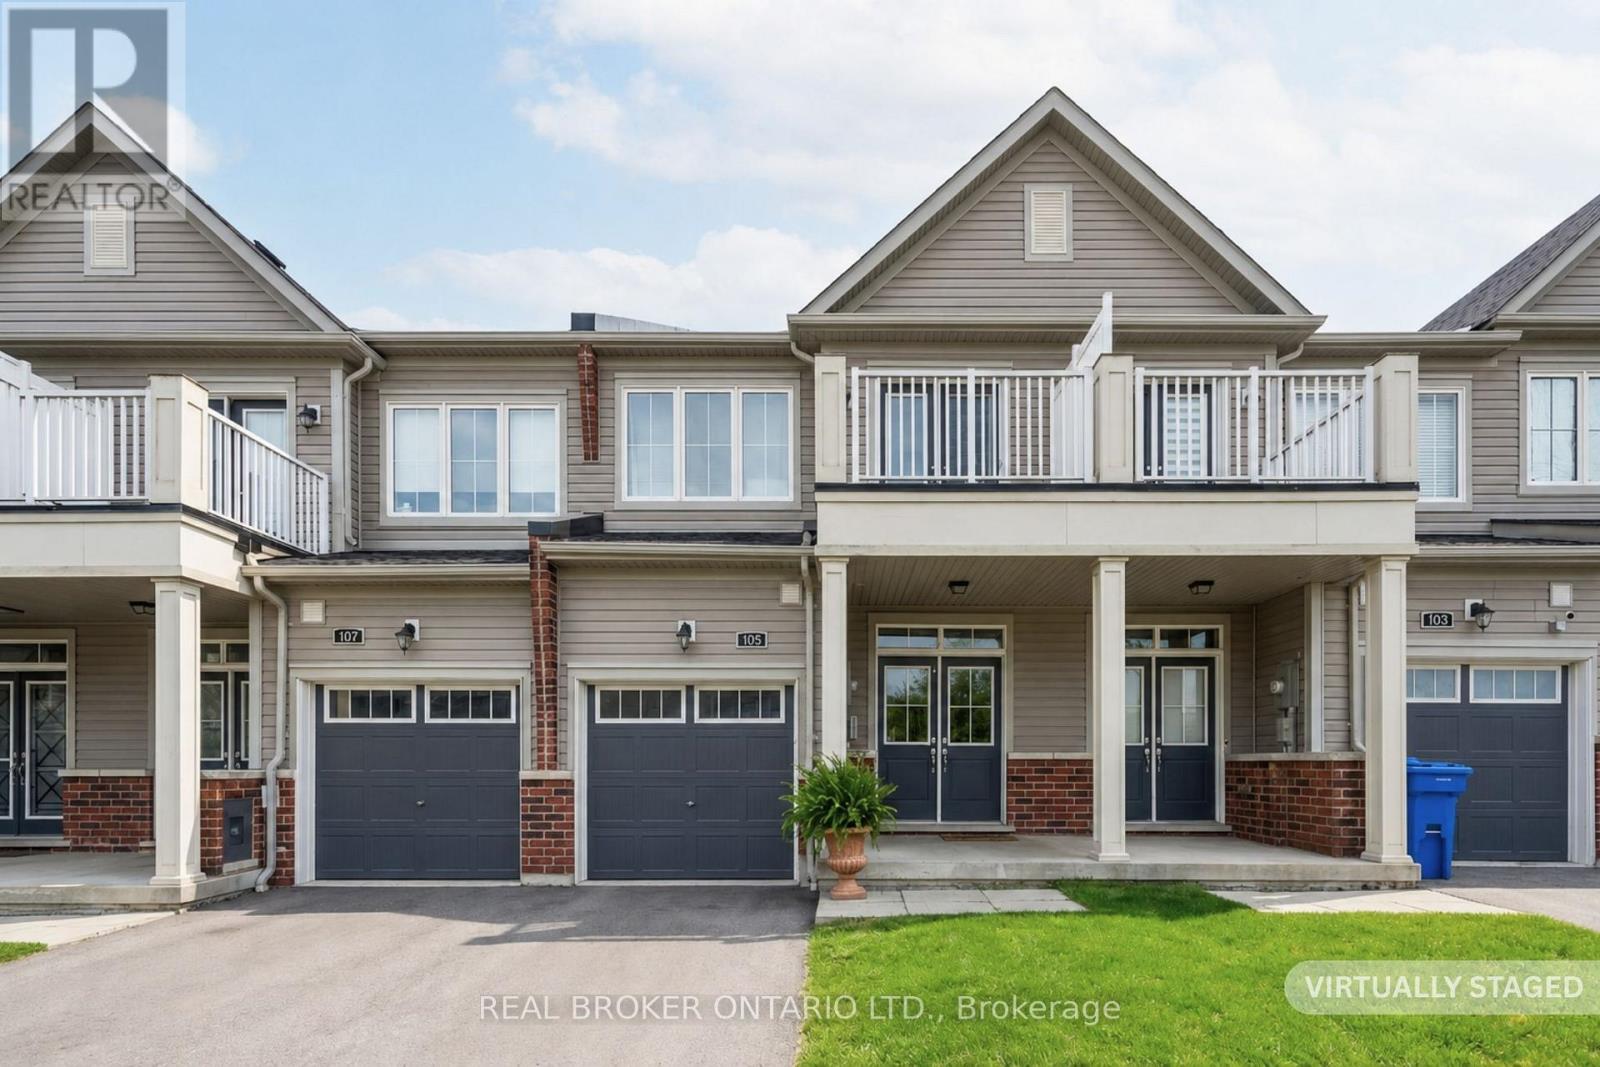
105 Alvin Pegg Drive
East Gwillimbury, Ontario
Welcome to 105 Alvin Pegg Drive - a beautifully maintained freehold townhouse in the highly sought-after Queen's Landing community, offering a perfect blend of peaceful living and everyday convenience. This bright and thoughtfully designed home features a rare, functional layout that maximizes both living space and storage throughout. Offering approximately 1,832 sq. ft. of finished living space as per builder (Minto), this home provides exceptional value with additional unfinished areas including a spacious laundry room, dedicated storage room, and a 3-piece rough-in in the basement ready for your personal touch. The main level impresses with 9 ft ceilings, elegant pot lights, hardwood flooring, California shutters, and a stunning oak staircase. The upgraded kitchen serves as the heart of the home, featuring a functional layout, large island with breakfast bar, upgraded lighting, under-cabinet lighting, above the range microwave, and additional storage above the fridge-perfect for both everyday living and entertaining. Convenient access to the garage is available through the foyer. Upstairs, you'll find three spacious bedrooms, including a well-appointed primary suite complete with a large walk-in closet, stand-alone tub, and glass shower. Step out onto the balcony to enjoy peaceful views overlooking the park and surrounding green space. The finished basement offers a bright rec/family room with lookout windows, a framed 3-piece rough-in, a large unfinished laundry area with ample storage, and a separate storage room under the stairs with its own door and lighting. The fully fenced backyard is an outdoor retreat, featuring interlocking stonework, a 12x12 gazebo, and garden space-ideal for relaxing, entertaining, or family enjoyment. (id:60365)

© 2026 Proptech Realty Inc., Brokerage.