
483 Menczel Crescent Newmarket, Ontario L3X 2P6

$988,000
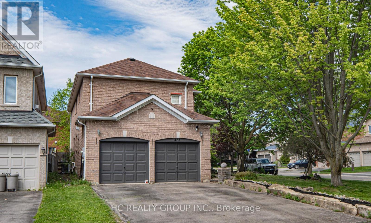
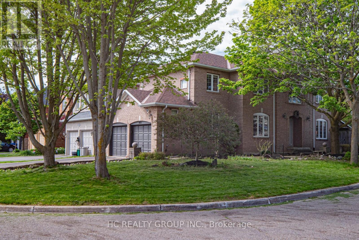
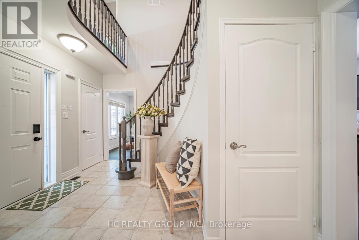
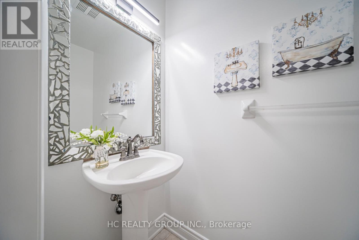
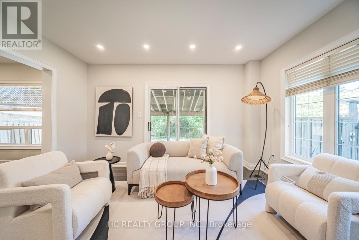
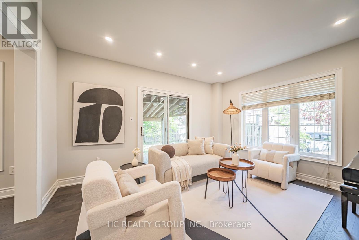
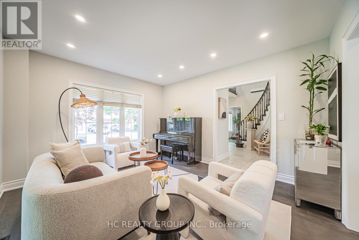
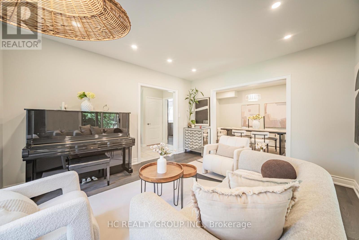
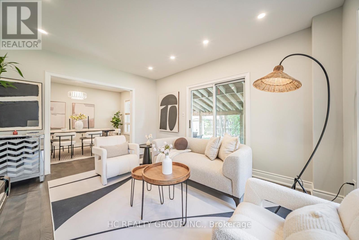
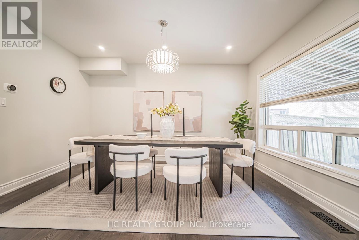
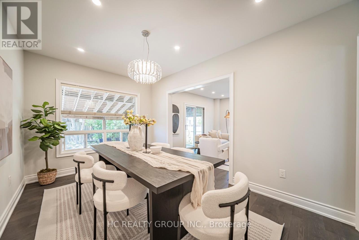
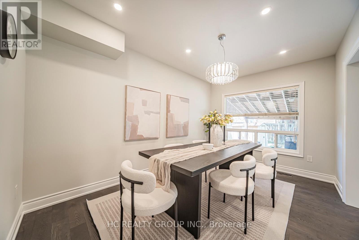
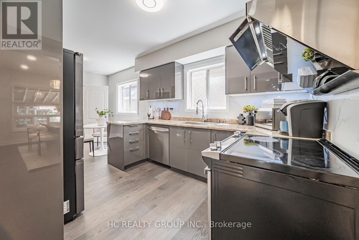
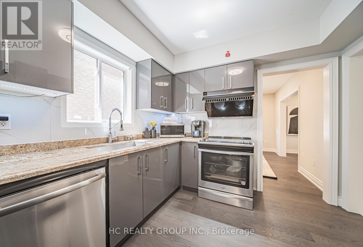
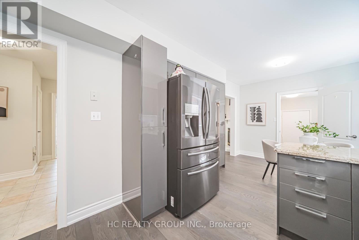
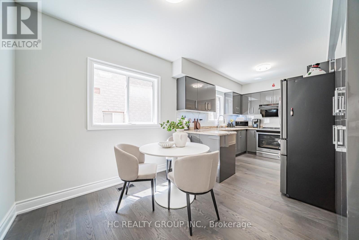
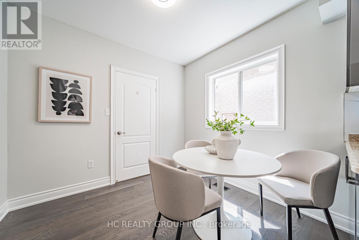
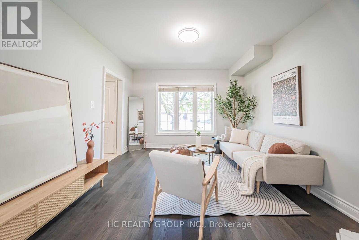
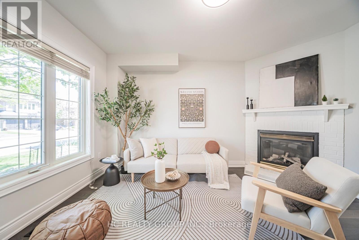
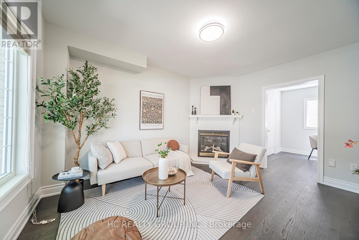
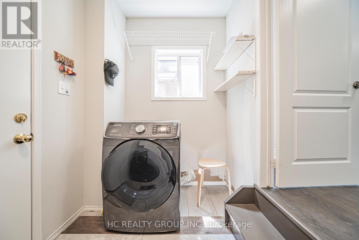
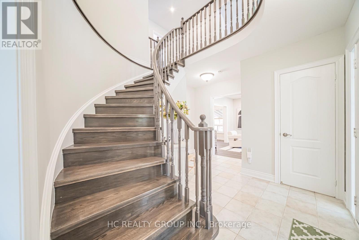
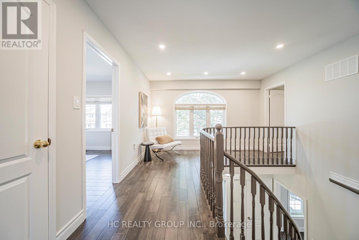
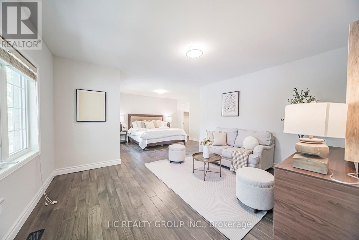
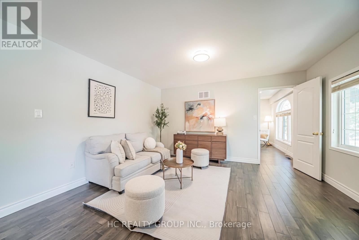
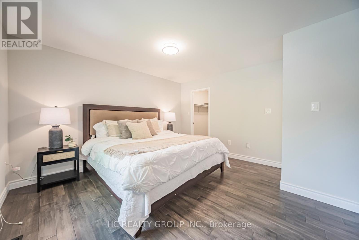
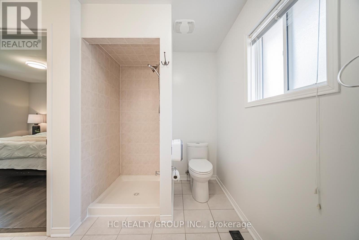
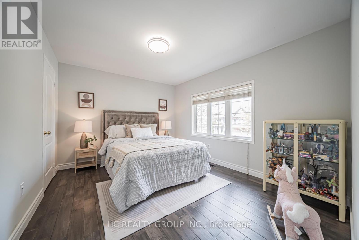
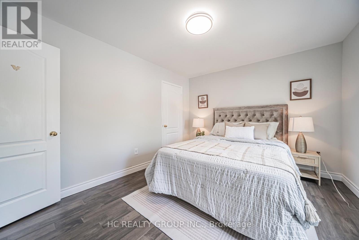
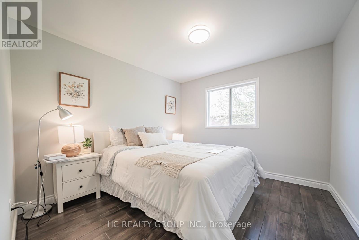
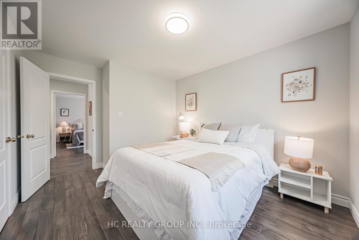
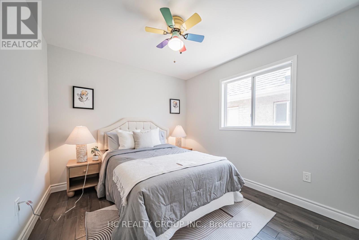
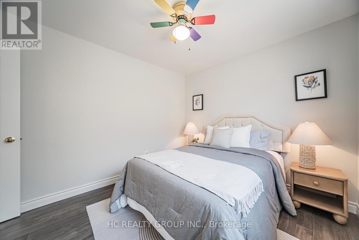
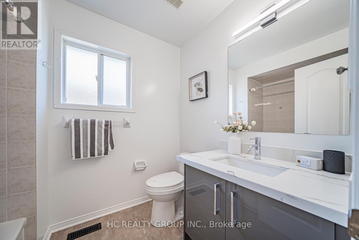
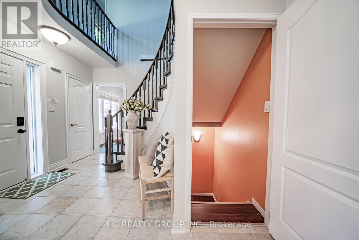
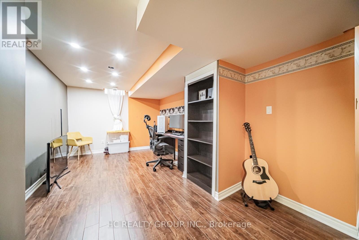
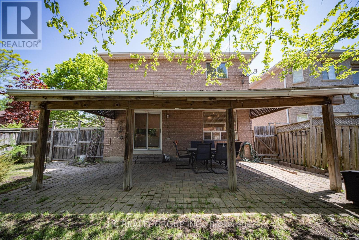
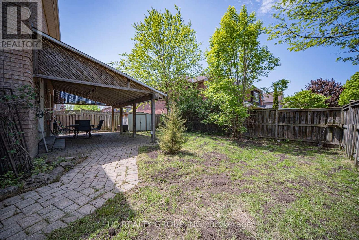
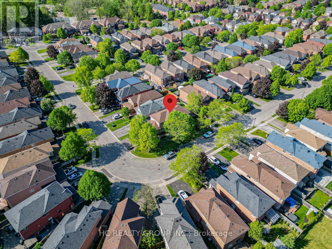
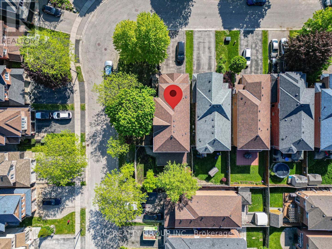
Don't Miss Out This Beautiful Family Home Located On A Quiet Family-Friendly Street In Highly Sought-After Summerhill Estates, Newmarket! Bright & Spacious Layout Featuring Large Principal Rooms Perfect For Everyday Living & Entertaining. Updated Gourmet Kitchen W/Schuyler Cabinetry, Granite Countertops & Stainless Steel Appliances, Walk-Out To Expansive Backyard W/Newer Deck & Pergola - Ideal For Summer BBQs, Relaxing Or Gathering W/Family & Friends. Private Backyard Surrounded By Mature Trees Creates A Peaceful Retreat. Four Spacious Bedrooms Offer Comfort & Functionality For Growing Families. Unbeatable Location Just Minutes To Upper Canada Mall, GO Transit, Parks, Top Schools & Easy Access To Hwy 400. A Must See! You Will Fall In Love With This Home! (id:60365)
Open House
This property has open houses!
2:00 pm
Ends at:4:00 pm
2:00 pm
Ends at:4:00 pm
Property Details
| MLS® Number | N13217104 |
| Property Type | Single Family |
| Community Name | Summerhill Estates |
| AmenitiesNearBy | Hospital, Park, Public Transit |
| EquipmentType | Water Heater |
| ParkingSpaceTotal | 6 |
| RentalEquipmentType | Water Heater |
Building
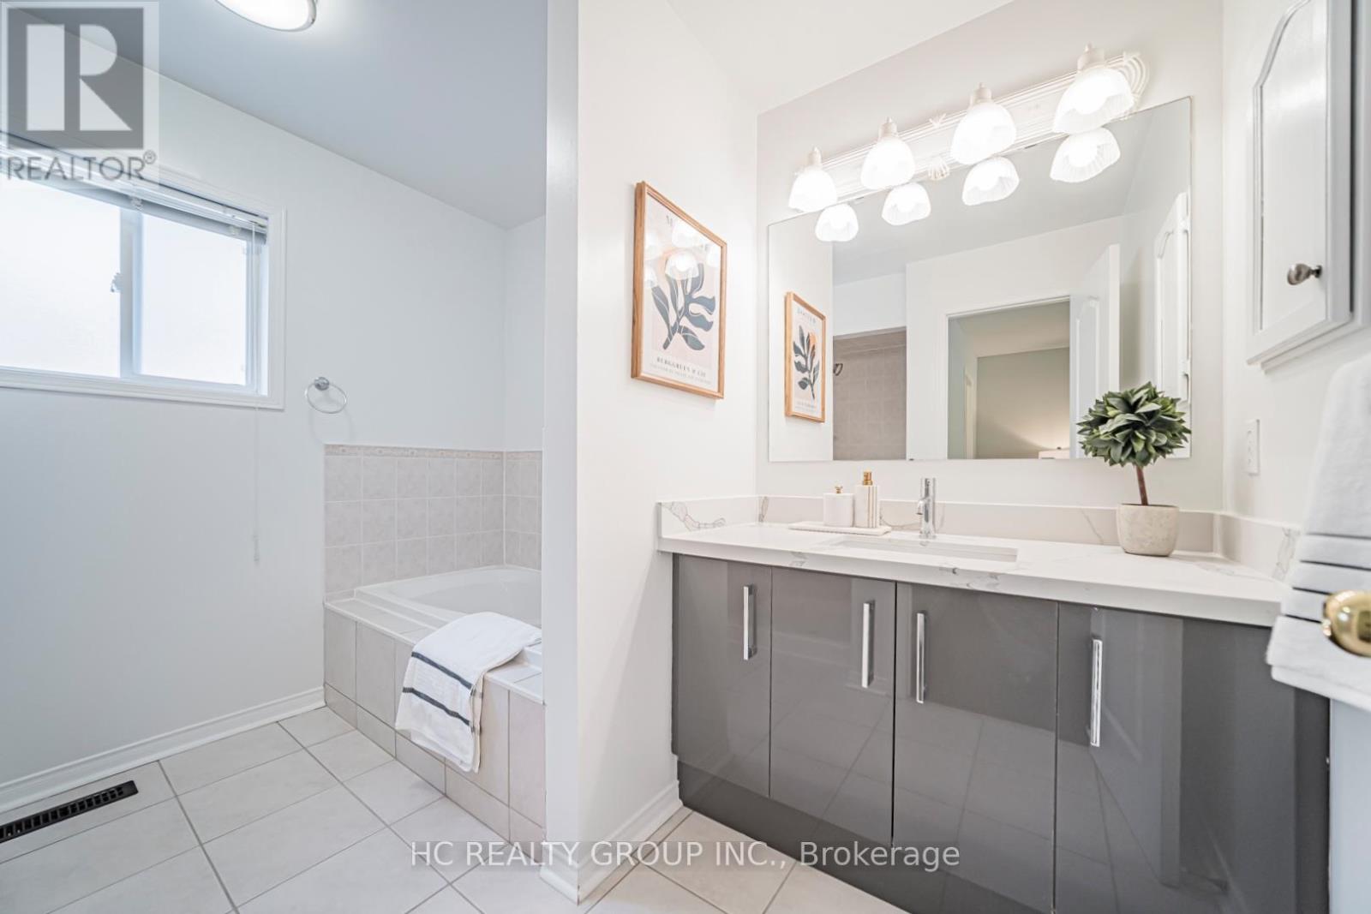
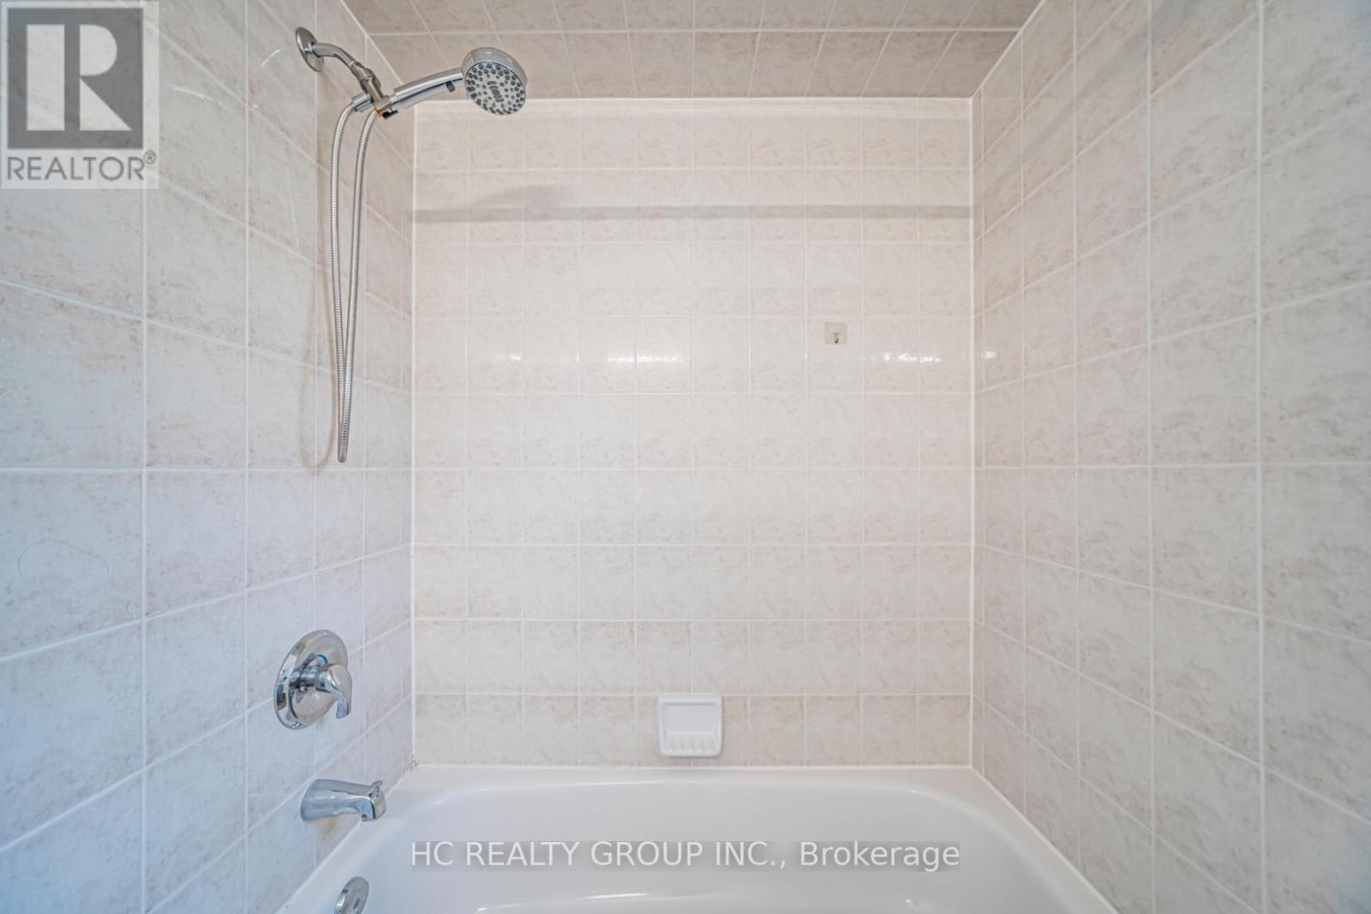
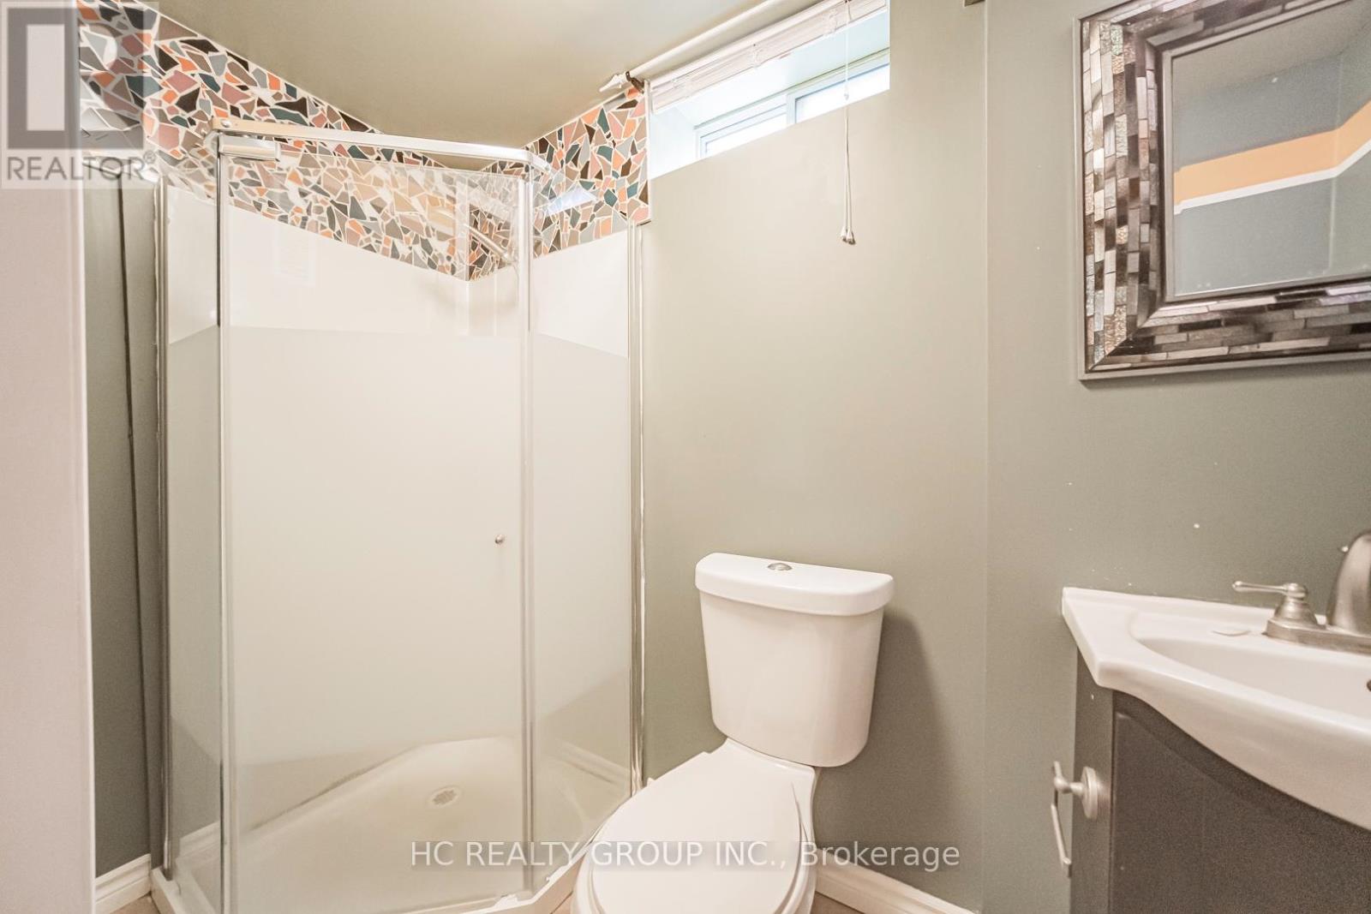
| BathroomTotal | 4 |
| BedroomsAboveGround | 4 |
| BedroomsTotal | 4 |
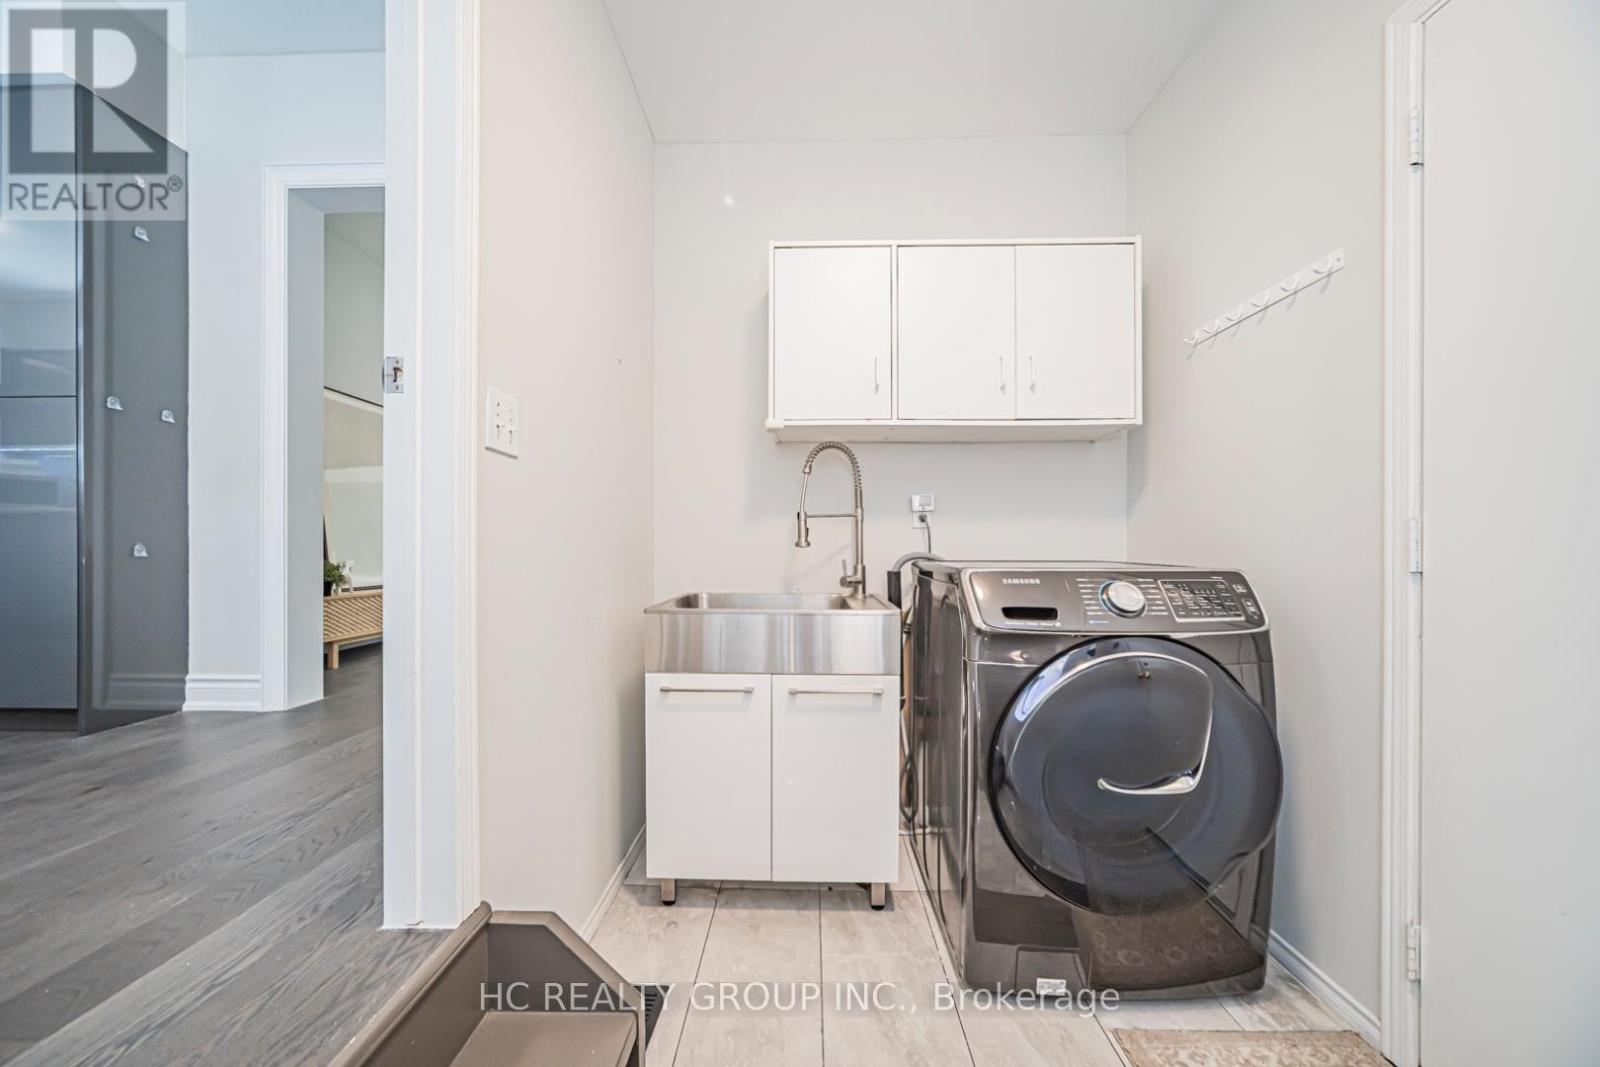
| Appliances | Dishwasher, Dryer, Hood Fan, Stove, Washer, Window Coverings, Refrigerator |
| BasementDevelopment | Finished |
| BasementType | N/a (finished) |
| ConstructionStyleAttachment | Detached |
| CoolingType | Central Air Conditioning |
| ExteriorFinish | Brick |
| FireplacePresent | Yes |
| FoundationType | Concrete |
| HalfBathTotal | 1 |
| HeatingFuel | Natural Gas |
| HeatingType | Forced Air |
| StoriesTotal | 2 |
| SizeInterior | 2000 - 2500 Sqft |
| Type | House |
| UtilityWater | Municipal Water |
Parking
| Attached Garage | |
| Garage |
Land
| Acreage | No |
| FenceType | Fenced Yard |
| LandAmenities | Hospital, Park, Public Transit |
| Sewer | Sanitary Sewer |
| SizeDepth | 46 Ft |
| SizeFrontage | 116 Ft ,4 In |
| SizeIrregular | 116.4 X 46 Ft |
| SizeTotalText | 116.4 X 46 Ft |
| ZoningDescription | Residential |
Rooms
| Level | Type | Length | Width | Dimensions |
|---|---|---|---|---|
| Second Level | Bedroom 4 | 3.03 m | 2.9 m | 3.03 m x 2.9 m |
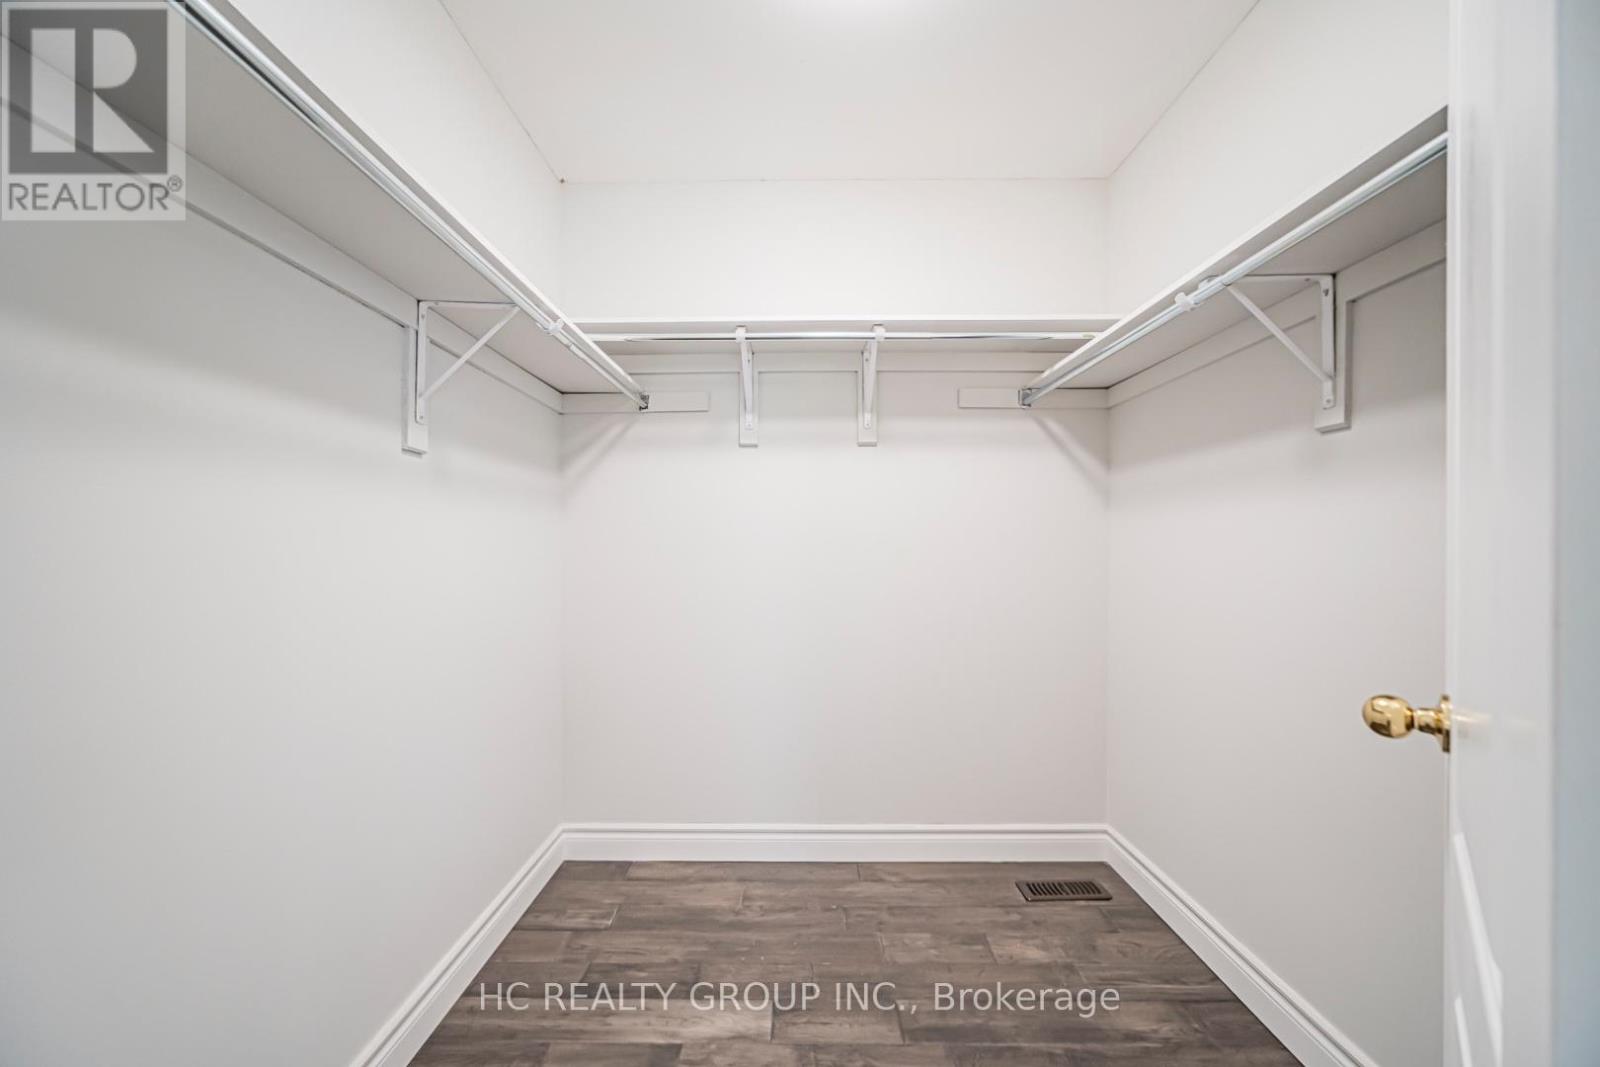
| Second Level | Primary Bedroom | 4.01 m | 3.11 m | 4.01 m x 3.11 m |
| Second Level | Sitting Room | 4.2 m | 3.53 m | 4.2 m x 3.53 m |
| Second Level | Bedroom 2 | 3.92 m | 3.23 m | 3.92 m x 3.23 m |
| Second Level | Bedroom 3 | 3.14 m | 3.33 m | 3.14 m x 3.33 m |
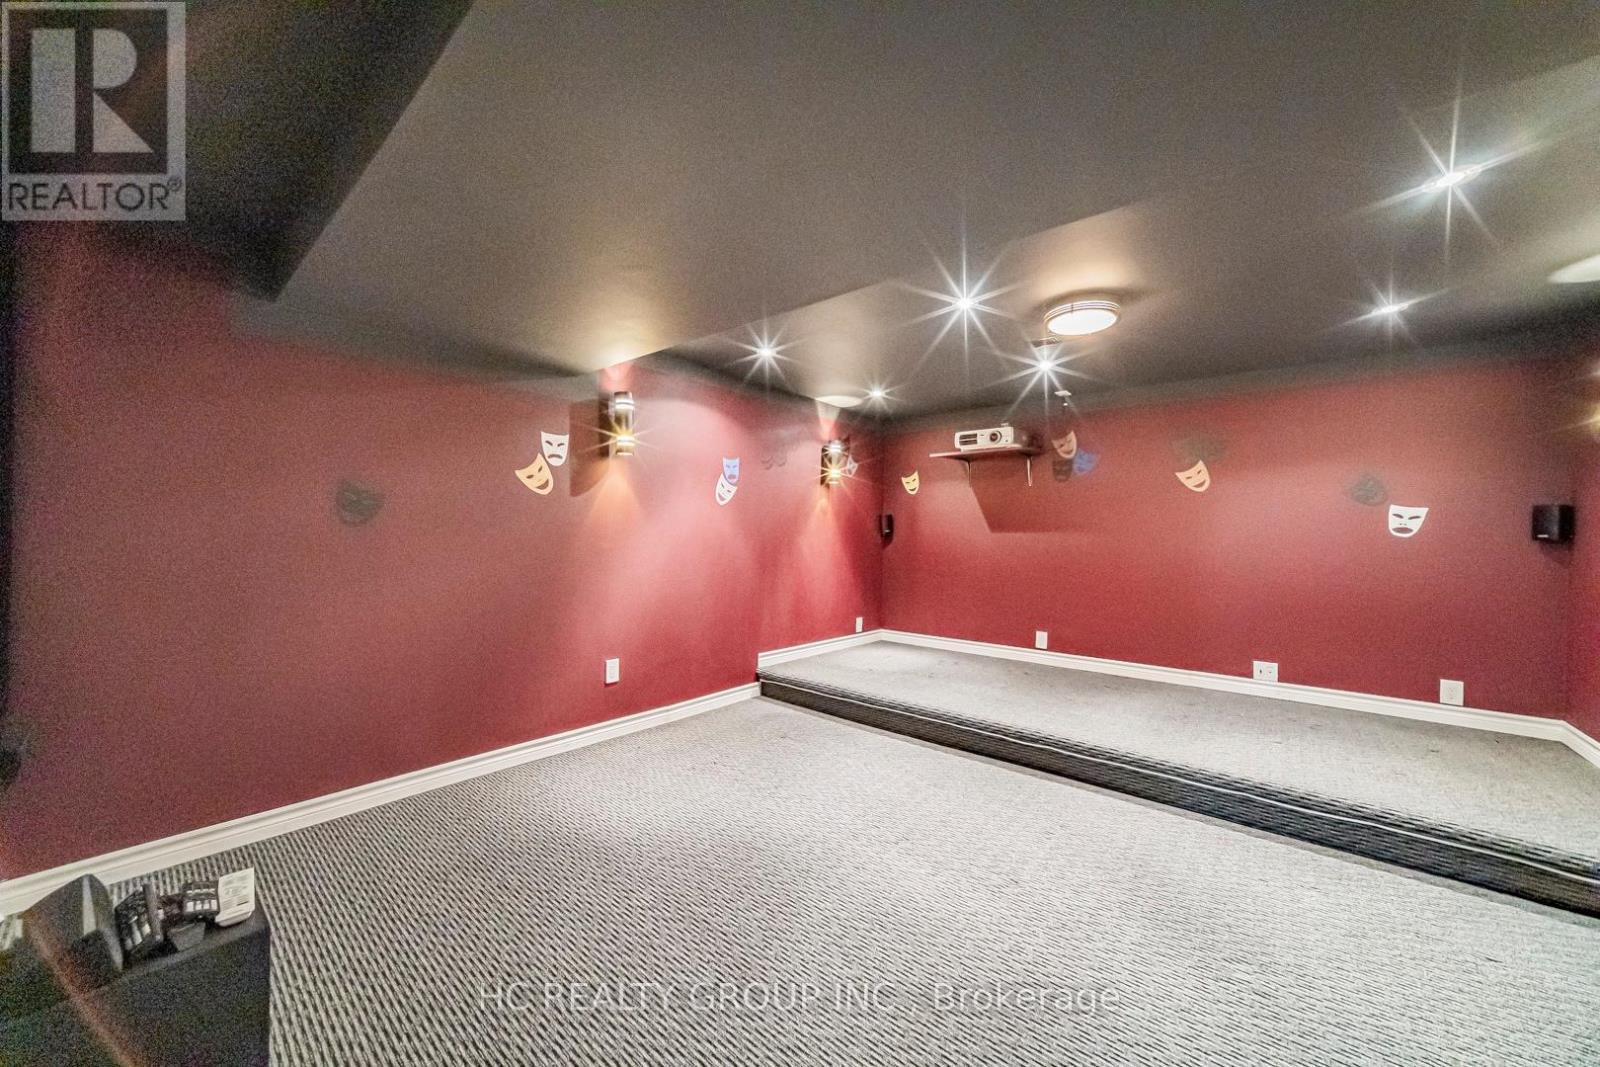
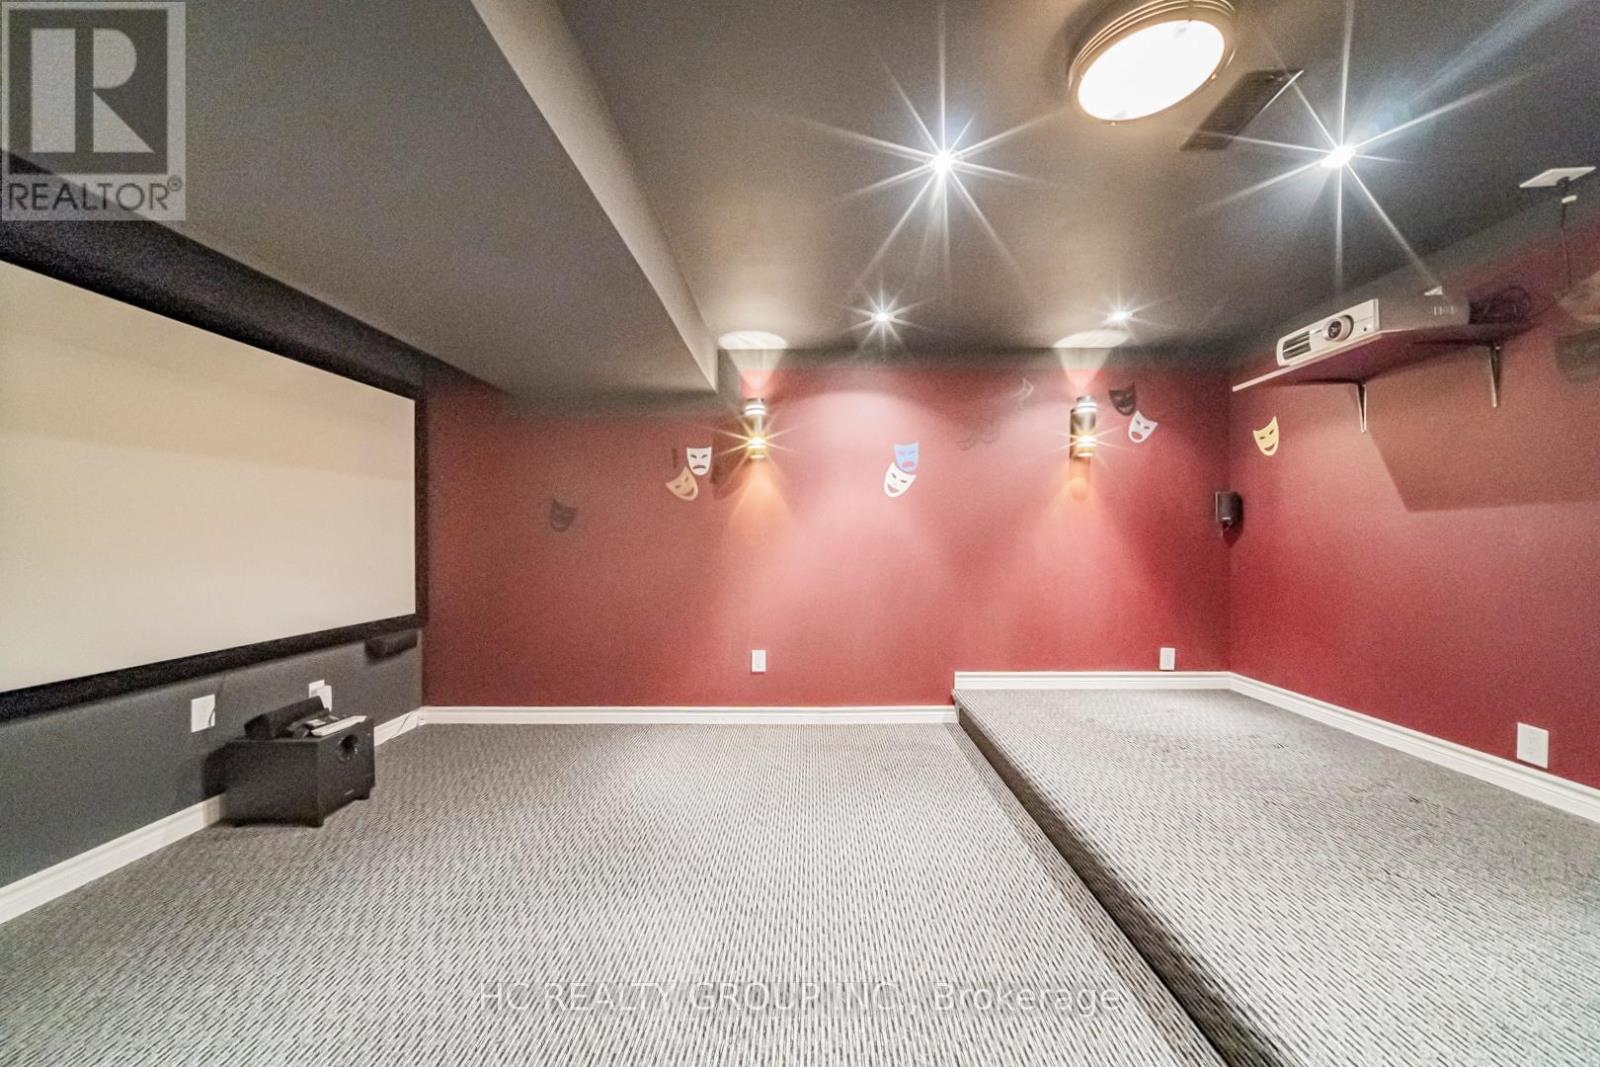
| Basement | Media | 4.9 m | 3.95 m | 4.9 m x 3.95 m |
| Basement | Recreational, Games Room | 7.7 m | 3.01 m | 7.7 m x 3.01 m |
| Main Level | Living Room | 4.27 m | 3.7 m | 4.27 m x 3.7 m |
| Main Level | Dining Room | 4.2 m | 2.85 m | 4.2 m x 2.85 m |
| Main Level | Family Room | 4.22 m | 3.55 m | 4.22 m x 3.55 m |
| Main Level | Eating Area | 2.6 m | 2.85 m | 2.6 m x 2.85 m |
| Main Level | Kitchen | 3.4 m | 2.85 m | 3.4 m x 2.85 m |
Martin Wu
Salesperson
9206 Leslie St 2nd Flr
Richmond Hill, Ontario L4B 2N8
Mary Huang
Broker
9206 Leslie St 2nd Flr
Richmond Hill, Ontario L4B 2N8

The trademarks REALTOR®, REALTORS®, and the REALTOR® logo are controlled by The Canadian Real Estate Association (CREA) and identify real estate professionals who are members of CREA. The trademarks MLS®, Multiple Listing Service® and the associated logos are owned by The Canadian Real Estate Association (CREA) and identify the quality of services provided by real estate professionals who are members of CREA. The trademark DDF® is owned by The Canadian Real Estate Association (CREA) and identifies CREA's Data Distribution Facility (DDF®)
May 30 2026 03:11:44
Toronto Real Estate Board
Hc Realty Group Inc.

© 2026 Proptech Realty Inc., Brokerage.