
176 Sikura Circle Aurora, Ontario L4G 3Z1














$1,798,000
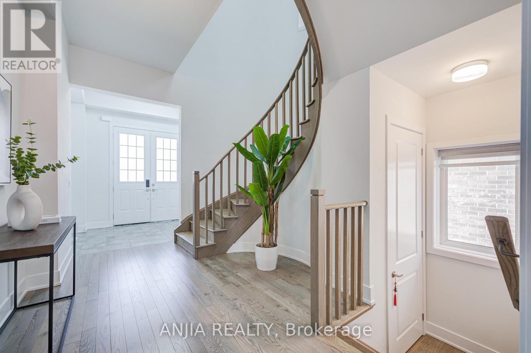
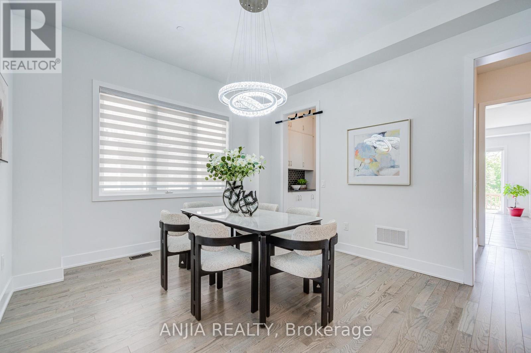
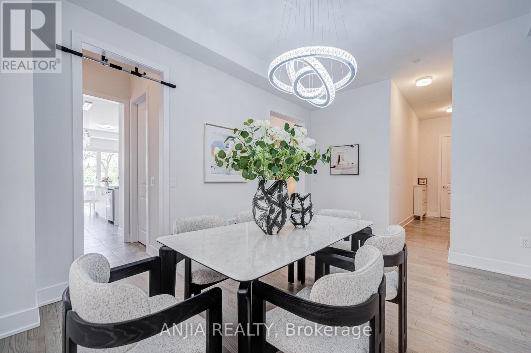
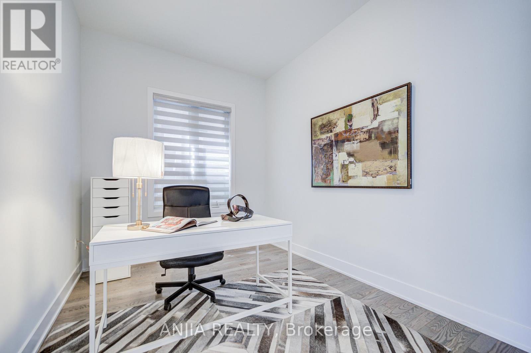
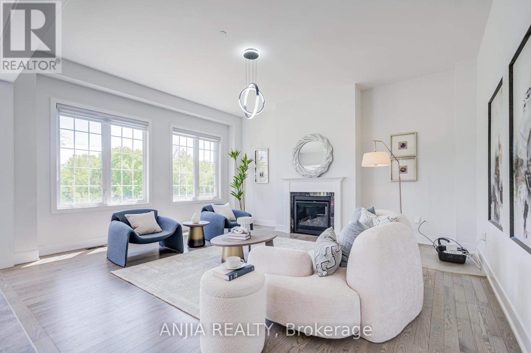
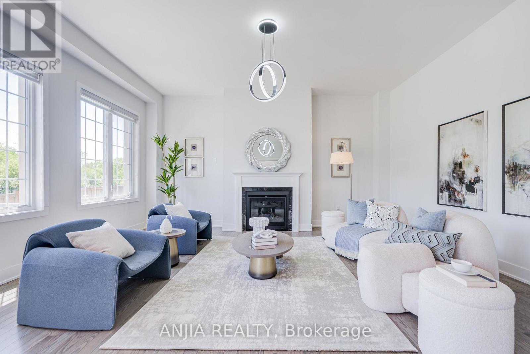
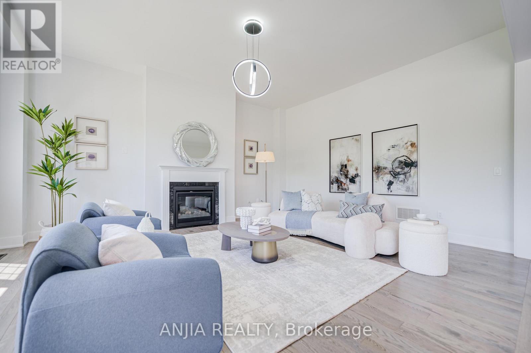
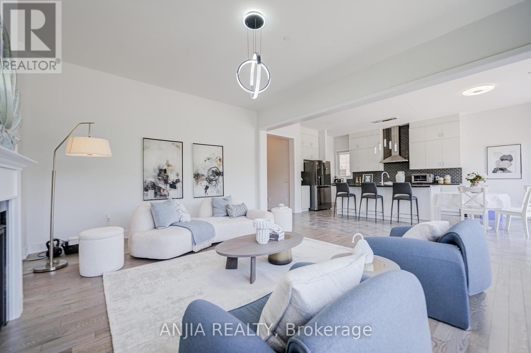
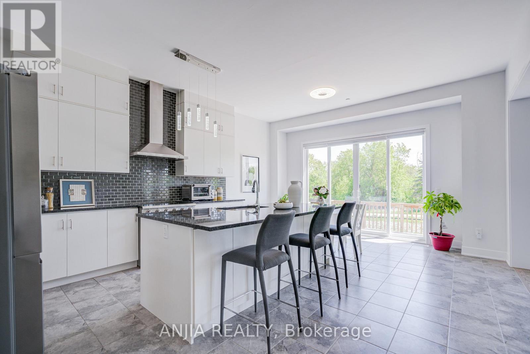
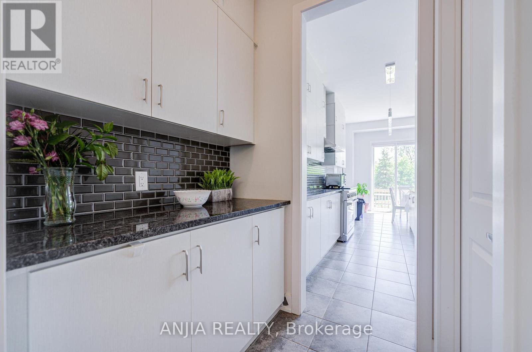
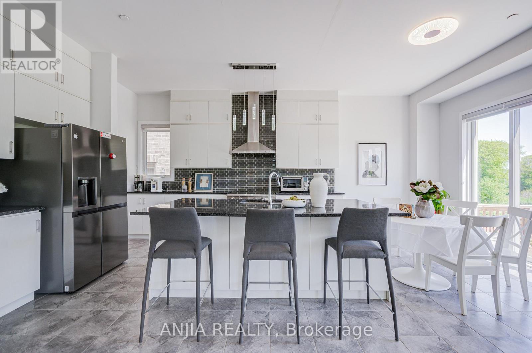
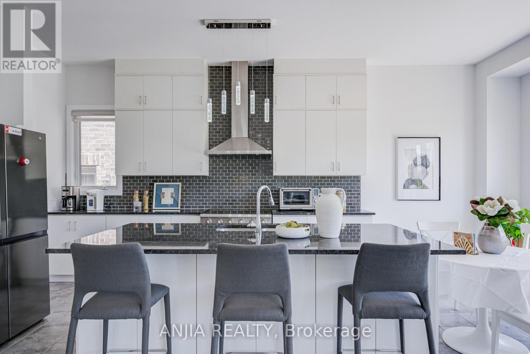
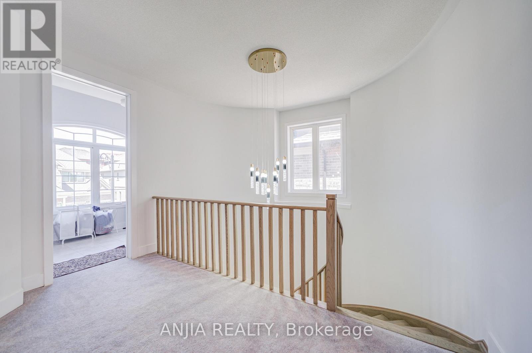
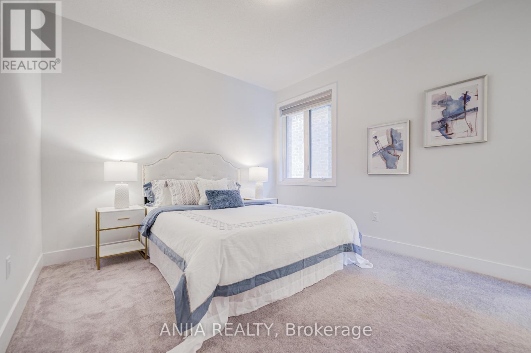
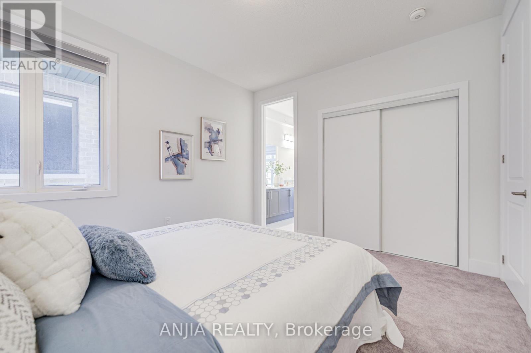
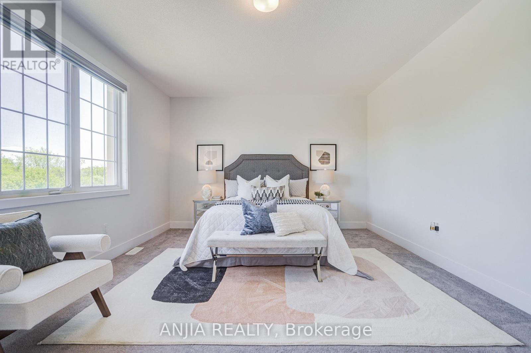
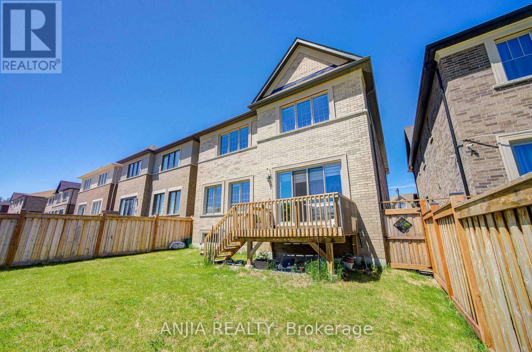
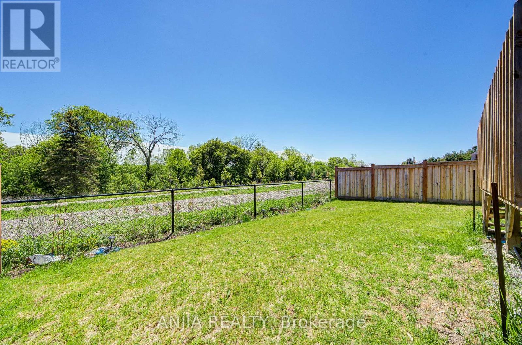
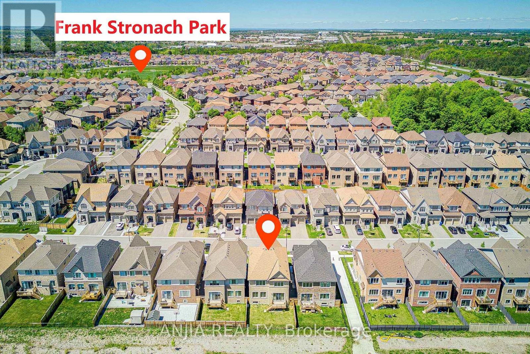
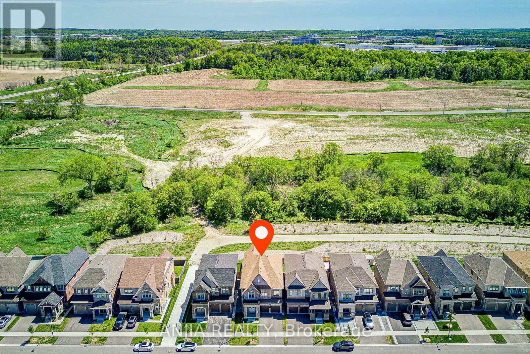
Welcome To This Stunning 2022-Built Detached Home In Prestigious Rural Aurora! Offering 3592 Sqft Luxurious Living Space Featuring 5 Spacious Bedrooms And 4 Bathrooms. Functional Open-Concept Layout With 10 Ft Ceiling On Main Floor, Smooth Ceilings And Hardwood Flooring Throughout Main Level. Upgraded Kitchen With Large Central Island And Stylish Ceramic Backsplash. Cozy Fireplace In Family Room. Second Floor Features 3 Full Bathrooms And Comfortable Broadloom Flooring Throughout Bedrooms. Spacious Primary Bedroom With Upgraded 5-Pc Ensuite. Double Car Garage, New AC (2023) And Fence (2025). This Property Situated In Highly Sought-After Rural Aurora Community, Close T&T, Shopping, Schools, Park, Minutes To 404 And Great to See! (id:60365)
Property Details
| MLS® Number | N13208182 |
| Property Type | Single Family |
| Community Name | Rural Aurora |
| EquipmentType | Water Heater |
| ParkingSpaceTotal | 4 |
| RentalEquipmentType | Water Heater |
Building
| BathroomTotal | 4 |
| BedroomsAboveGround | 5 |
| BedroomsTotal | 5 |
| Age | New Building |
| Appliances | Garage Door Opener Remote(s), Dishwasher, Dryer, Hood Fan, Stove, Washer, Refrigerator |
| BasementDevelopment | Unfinished |
| BasementFeatures | Separate Entrance |
| BasementType | N/a, N/a (unfinished) |
| ConstructionStyleAttachment | Detached |
| CoolingType | Central Air Conditioning |
| ExteriorFinish | Brick, Stone |
| FireplacePresent | Yes |
| FlooringType | Carpeted, Ceramic, Hardwood |
| FoundationType | Concrete |
| HalfBathTotal | 1 |
| HeatingFuel | Natural Gas |
| HeatingType | Forced Air |
| StoriesTotal | 2 |
| SizeInterior | 3500 - 5000 Sqft |
| Type | House |
| UtilityWater | Municipal Water |
Parking
| Garage |
Land
| Acreage | No |
| Sewer | Sanitary Sewer |
| SizeDepth | 110 Ft |
| SizeFrontage | 40 Ft |
| SizeIrregular | 40 X 110 Ft |
| SizeTotalText | 40 X 110 Ft |
Rooms
| Level | Type | Length | Width | Dimensions |
|---|---|---|---|---|
| Second Level | Bedroom 3 | 3.41 m | 4.3 m | 3.41 m x 4.3 m |
| Second Level | Bedroom 4 | 4.11 m | 3.08 m | 4.11 m x 3.08 m |
| Second Level | Bedroom 5 | 4.18 m | 3.17 m | 4.18 m x 3.17 m |
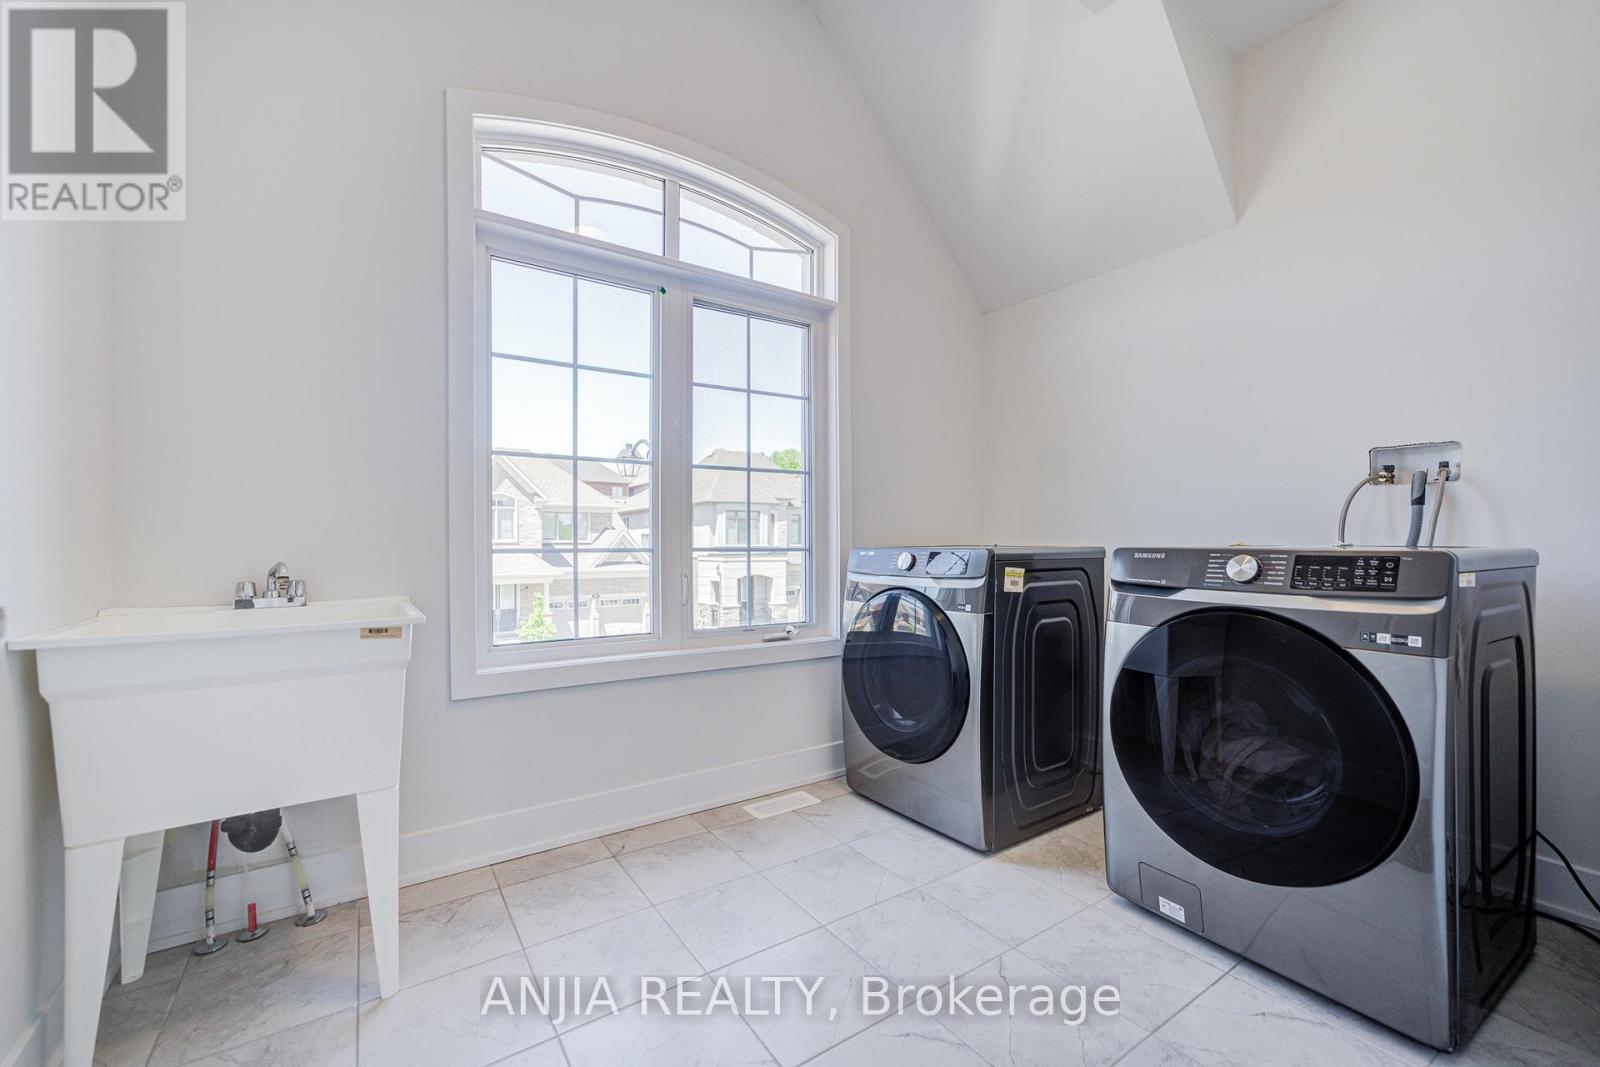
| Second Level | Laundry Room | 3.14 m | 2.16 m | 3.14 m x 2.16 m |
| Second Level | Primary Bedroom | 5.67 m | 5.51 m | 5.67 m x 5.51 m |
| Second Level | Bedroom 2 | 4.11 m | 5.12 m | 4.11 m x 5.12 m |
| Main Level | Foyer | 2.17 m | 3.26 m | 2.17 m x 3.26 m |
| Main Level | Dining Room | 3.69 m | 5.03 m | 3.69 m x 5.03 m |
| Main Level | Kitchen | 5.82 m | 5.03 m | 5.82 m x 5.03 m |
| Main Level | Eating Area | 5.03 m | 2.47 m | 5.03 m x 2.47 m |
| Main Level | Family Room | 4.97 m | 5.21 m | 4.97 m x 5.21 m |
| Main Level | Office | 3.99 m | 2.68 m | 3.99 m x 2.68 m |
https://www.realtor.ca/real-estate/29817855/176-sikura-circle-aurora-rural-aurora
Harry Siu
Broker of Record
3601 Hwy 7 #308
Markham, Ontario L3R 0M3
Sara Qiao
Salesperson
3601 Hwy 7 #308
Markham, Ontario L3R 0M3
Lucy Zhao
Broker
8300 Woodbine Ave #519
Markham, Ontario L3R 9Y7

The trademarks REALTOR®, REALTORS®, and the REALTOR® logo are controlled by The Canadian Real Estate Association (CREA) and identify real estate professionals who are members of CREA. The trademarks MLS®, Multiple Listing Service® and the associated logos are owned by The Canadian Real Estate Association (CREA) and identify the quality of services provided by real estate professionals who are members of CREA. The trademark DDF® is owned by The Canadian Real Estate Association (CREA) and identifies CREA's Data Distribution Facility (DDF®)
May 28 2026 03:49:59
Toronto Real Estate Board
Anjia Realty, Bay Street Integrity Realty Inc.

© 2026 Proptech Realty Inc., Brokerage.