

2247 Van Luven Road
Hamilton Township, Ontario
Beyond the ordinary and steeped in history, this idyllic 66-acre country retreat offers a rare opportunity to experience timeless living in an impeccably preserved Georgian-style stone home dating back to 1858. Framed by rolling countryside and glimpses of Lake Ontario from the forested hilltop, this remarkable property feels as though it belongs to another era. Inside, heritage craftsmanship takes centre stage. Extra-wide natural trim and baseboards, rich wood floors, and a striking newel post create an atmosphere of quiet elegance and authenticity. The bright living room is filled with natural light through inset windows adorned with detailed period casings, while a decorative fireplace and wall sconces add warmth and character reminiscent of a classic country estate. The dining room showcases traditional wainscoting and a detailed ceiling that feels both refined and inviting. At the heart of the home, the kitchen blends function and charm with soaring ceilings and a large window overlooking the grounds. A sun-soaked, informal dining area with walkout is crowned by a beautifully crafted fan-leaf wood ceiling installation. Just beyond, the expansive family room captures the imagination with its cathedral-ceilinged wood panelling, exposed beams, and wainscoting. While remnants of the home's past, including the decorative fireplace with bake oven, preserved wheel relic, and original staircase, speak to its rich heritage. Main floor laundry and a guest bath complete the level. Upstairs, four thoughtfully appointed bedrooms and a full bath offer restful accommodations. Outdoors, a stone patio, perennial gardens, and sweeping green spaces invite peaceful afternoons, while trails wind through meadow, bush, and mature forest. A creek meanders across the southern portion of the property, and historic stone outbuildings, including a stone barn. Located close to amenities and on a bus route, this is more than a home; it is a way of living rarely found & not easily forgotten. (id:60365)
44 Fifty Road
Hamilton, Ontario
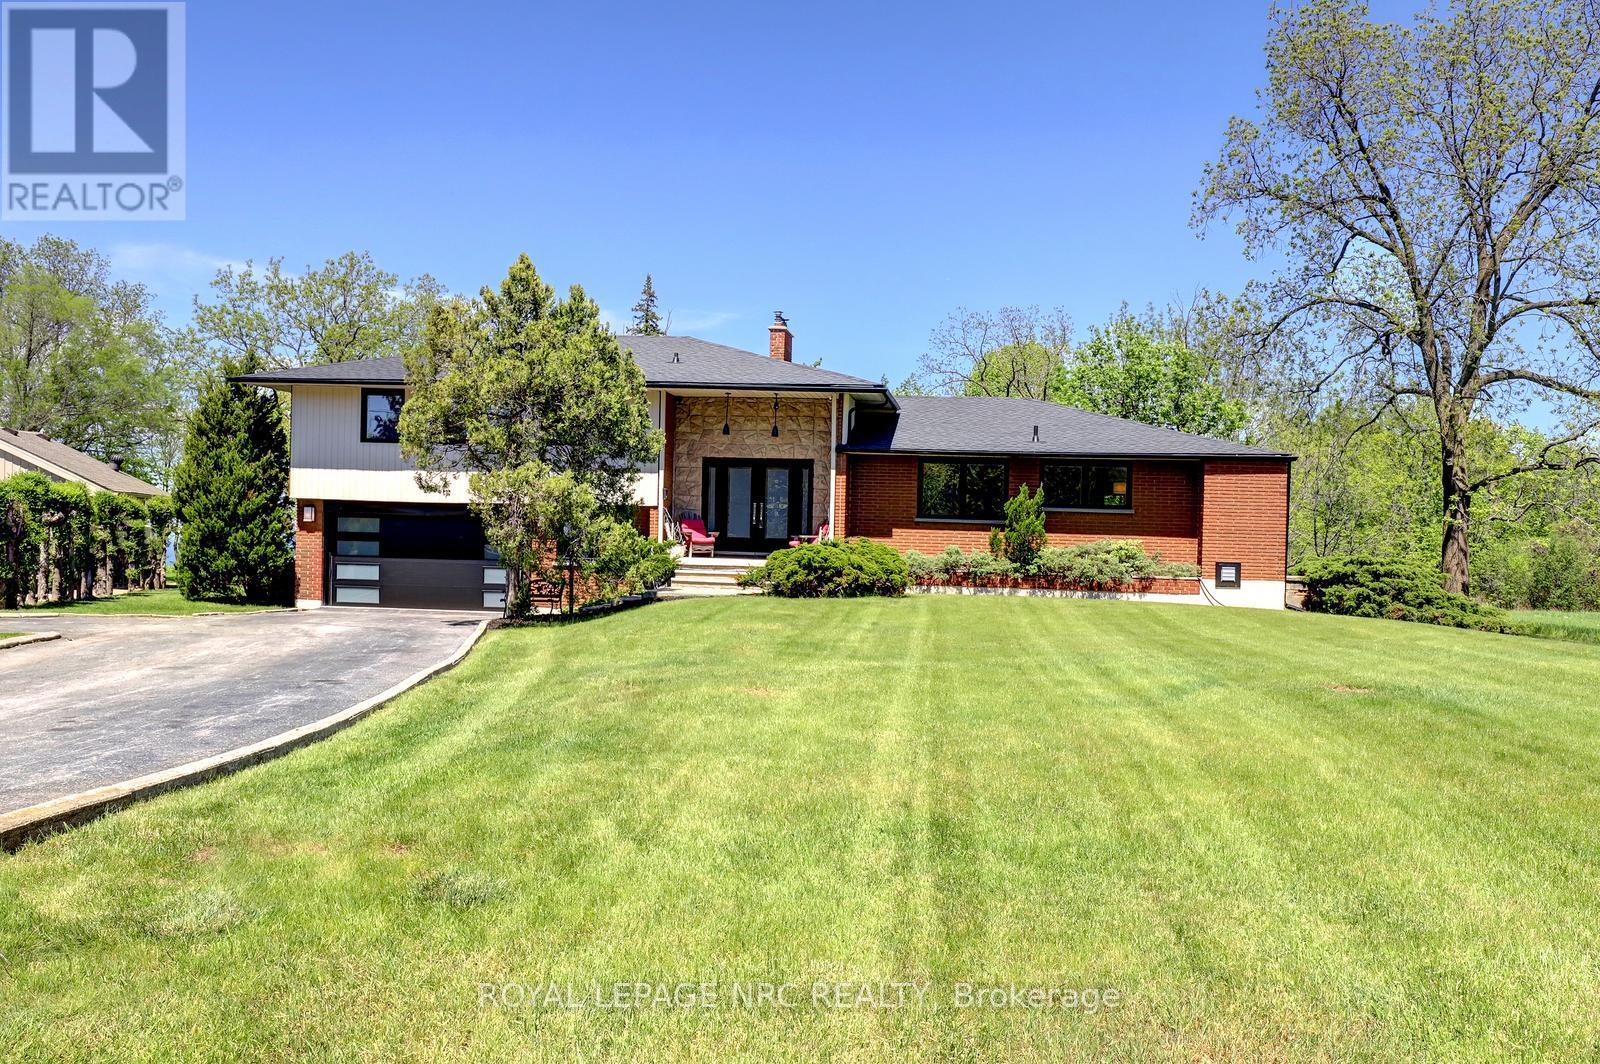
Nestled against the Niagara Escarpment backing directly onto Hamilton Conservation Authority lands that are home to the Bruce Trail, this extensively renovated country property offers nearly 3,400 ft of finished living space and is just 4 min from Winona Crossing and QEW access. With no rear or easterly neighbours, mature trees and views of Lake Ontario, this is a fantastic opportunity to enjoy privacy, nature, convenience and high-end finishes in one exceptional package. At the heart of the home is a luxury kitchen showcasing solid walnut and high-end HDF cabinetry, quartz counters, GE Café appliances, tons of storage, a beautifully designed coffee nook and walnut bench. The kitchen opens to the east-facing dining room flowing into the living room featuring its own wood-burning fireplace. The spacious layout offers 3+1 beds and 2.5 baths, including a beautiful ensuite with heated tile floors and a stunning main bath. The ground level features a warm family room with a wood stove, renovated 2-piece bath, and laundry room/mudroom. The lower level is finished with luxury vinyl plank flooring, a custom live-edge wood bar, a flex room ideal as a 4th bed or guest suite, abundant storage and space for a 2nd home office. Step outside to more than 600 ft of deck, covered pergola lounge, hot tub, and exceptional privacy. Extensive updates include: 2-pc bath (26), family room, sewage pump, basement finish, lifetime roof, hot tub, & on-demand water pump (2025), heat pump/furnace/AC (2024), complete main floor gut and renovation & solid-core interior doors (2022), main bath & garage door (2021), windows and exterior doors (2019& 2021), 200-amp panel, ensuite, R40 attic insulation & deck/pergola (2019), cable internet, owned water heater, wood stove & solid-sawn, hand-scraped Indonesian white oak flooring by Vintage Flooring throughout (2018). This is a truly exceptional escarpment retreat, thoughtfully designed for comfort and functionality and built with quality to last. (id:60365)
1518 Lone Pine Drive
Bracebridge, Ontario
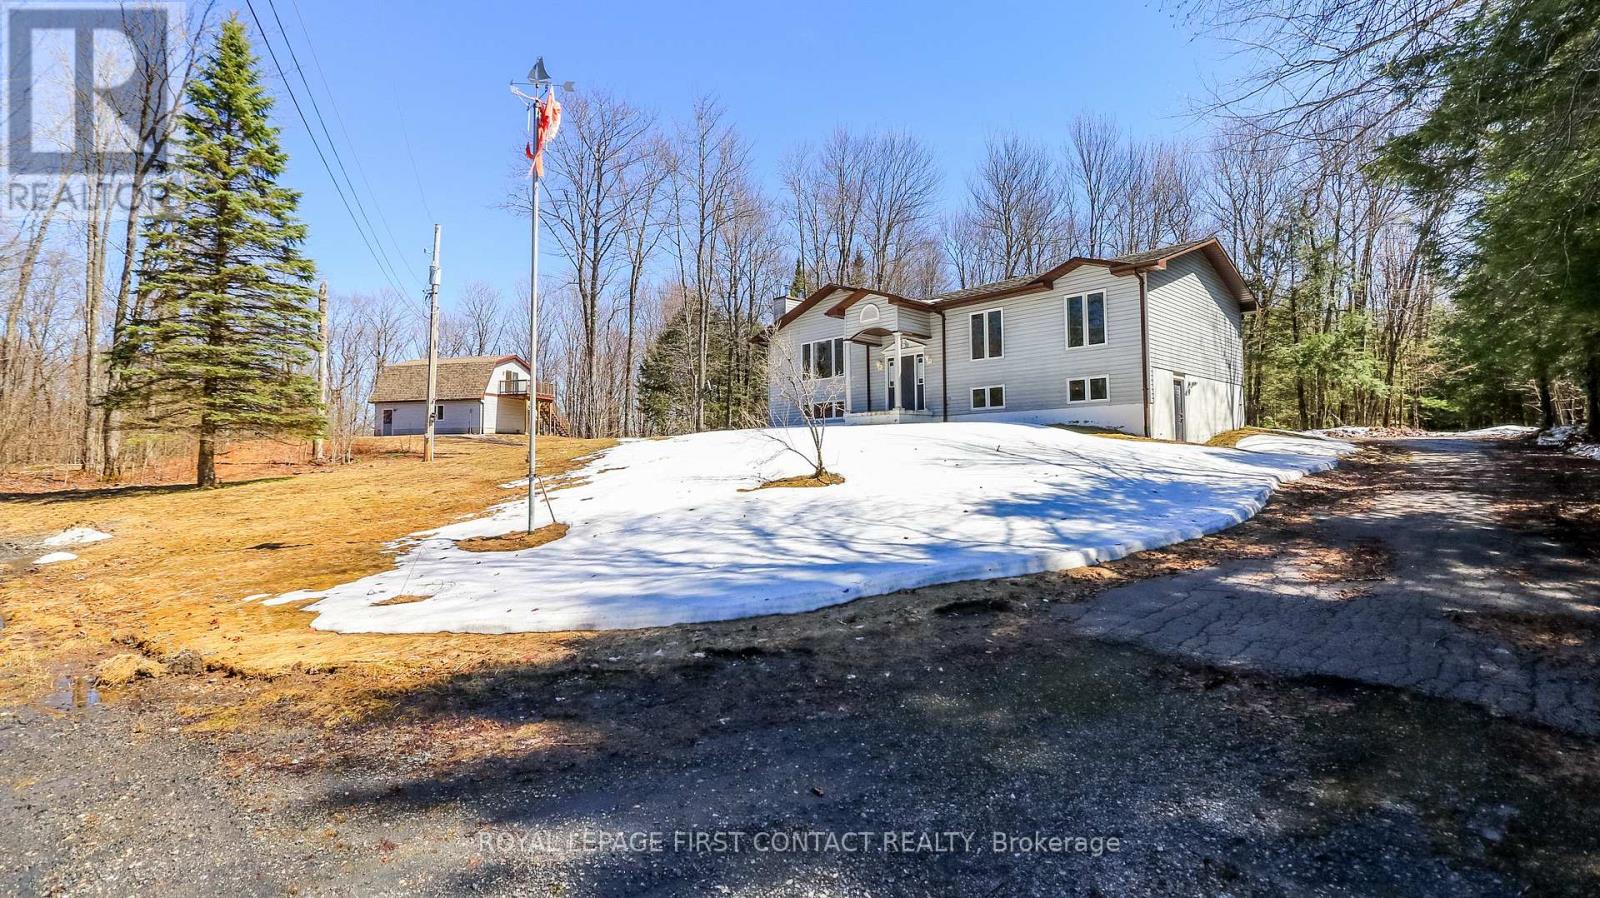
Welcome to your country retreat! Over 10 acres of land that makes you feel like you are county living, but still so close to Bracebridge for all you amenities! Located mins off of Hwy 11, this raised bungalow gives you so many opportunities! Main floor includes a spacious and open concept kitchen, dining and living rooms, primary room with walk-in closet, 2 additional bedrooms with a 4 piece bath, plus a powder room and laundry room that leads to your closed in porch and back deck! The partially finished basement has a separate entrance, a bedroom, a 3 piece bath and 2 rec rooms (convert one into a kitchen to have an in-law suite!?) If that isn't enough, there is a 2 car detached garage with an in-law suite over the garage! 1 Bedroom, 1 Bath, Kitchen and Living room with patio doors to your deck! Plus additional out buildings! (id:60365)

7 Windsor Circle
Niagara-On-The-Lake, Ontario
Welcome to 7 Windsor Circle, a beautiful two-story townhome in the Old Town. Priced to sell and over 2,200 sqft of living space. The main floor is spacious including full kitchen with island, dining area, walkout to rear yard, 2 pc bath for guests, and large living room with custom high-end gas fireplace and stunning wall panelling. On the upper level, you'll find 3 generous bedrooms, laundry room, and 2 full bathrooms, including ensuite for the primary. This home has a lot of light. The lower level is completely finished with a full bathroom and large family room/sleeping area. A short walk to Queen St. in Old Town. Low monthly fee of $180 looks after snow and grass. Easy living at it's best in Niagara-on-the-Lake! (id:60365)
37 Carlyle Crescent
Brampton, Ontario
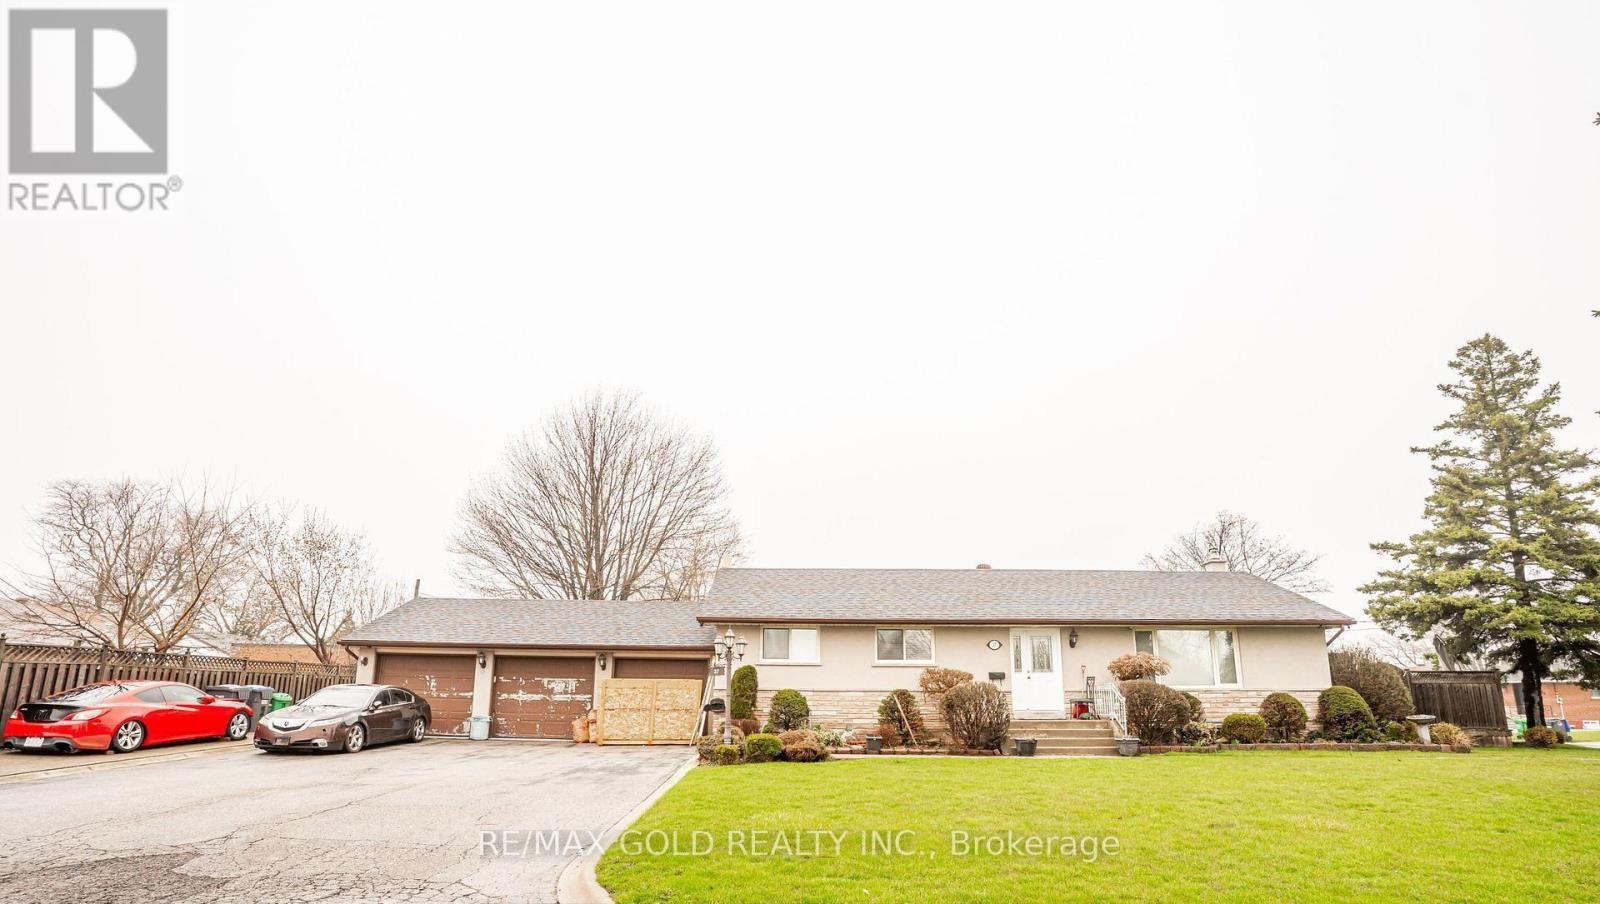
Welcome to 37 Carlyle Cres, Brampton located on huge corner lot with 3 car garage & 9 car parking on driveway features well maintained & beautiful 3+ 2 bedrooms' home on 60' x 115' lot in prime location close to Go Transit, close to shoppers World Mall... This family home features large, bright & spacious living room overlooks to manicured front yard; walks out to 3-tier deck perfect for summer BBQ & gatherings with family & friends; formal dining area overlooks to large upgraded eat in kitchen with granite counter top & breakfast bar; 3 generous sized bedrooms with full washroom; 2 separate laundry: 2 washers & 2 dryers (one set on main floor & 2nd in basement); Finished basement with perfect for future in-law suite or for growing family or for extended family features rec room/eat in kitchen with dining area /2 bedrooms/full washroom/ SEPARATE laundry ..separate entrance to the basement... Extra wide driveway triple car garage with total 12 Cars on driveway. (id:60365)
15 Rexway Drive
Halton Hills, Ontario
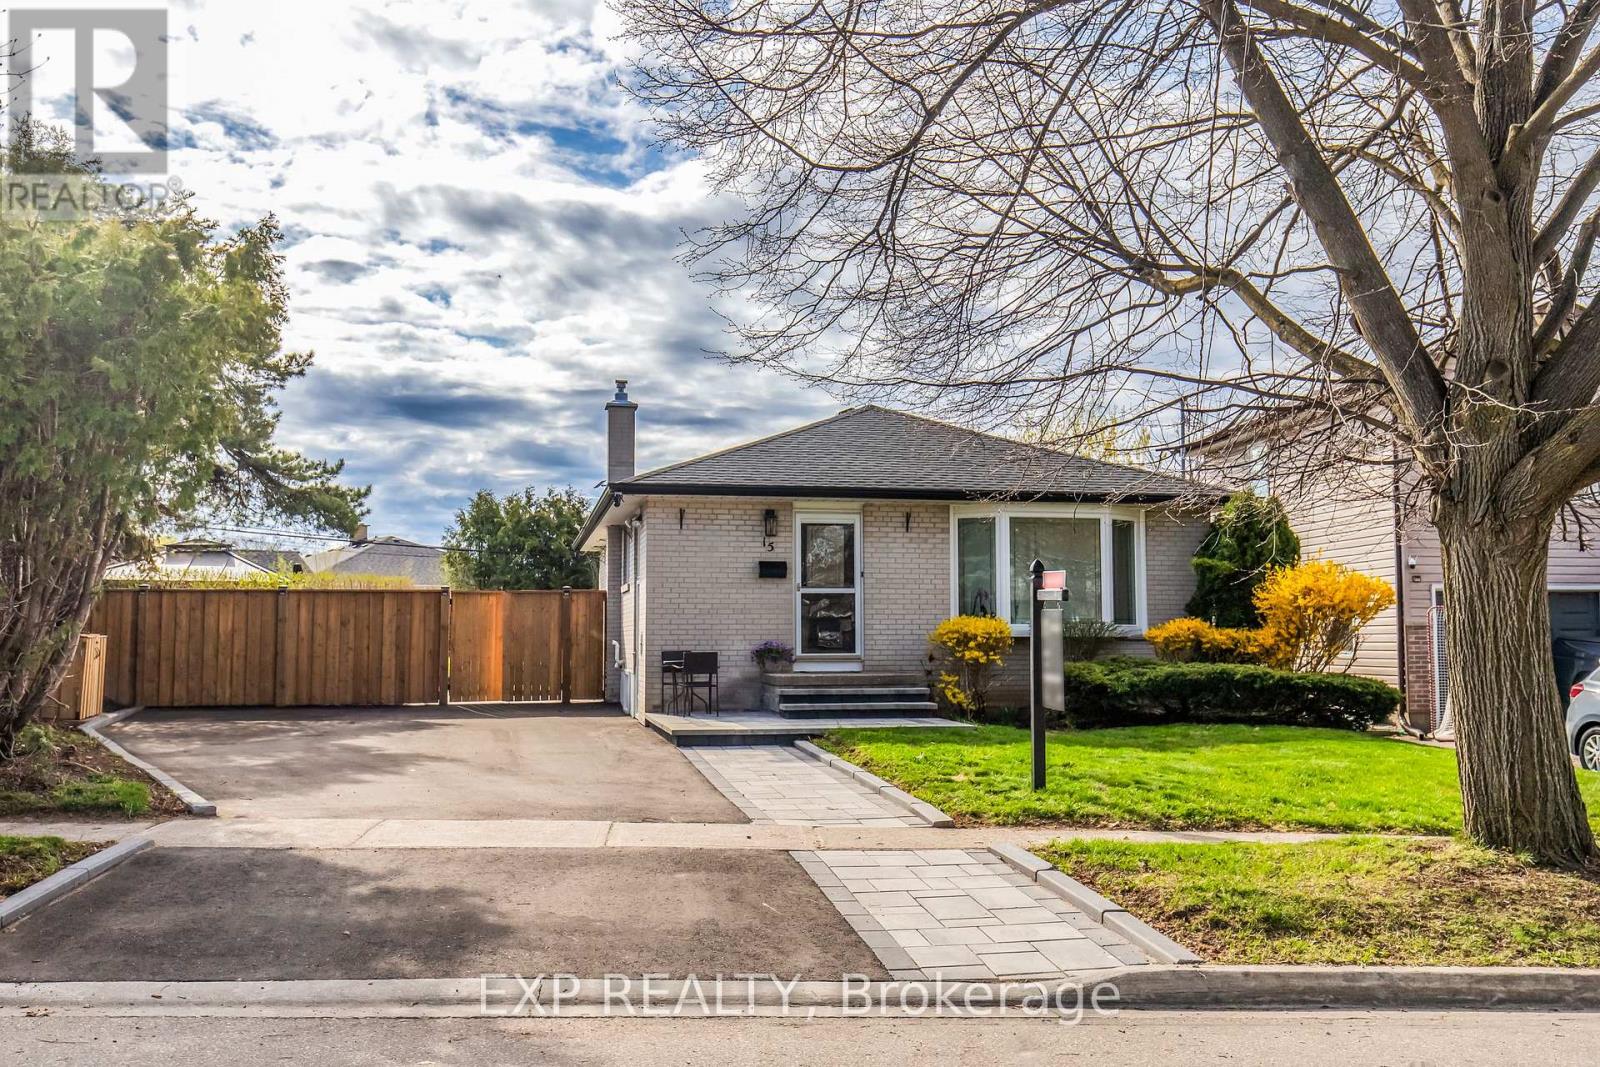
Welcome to 15 Rexway Drive - the kind of home buyers wait for, but rarely find. Fully renovated from top to bottom with over $150,000 in premium upgrades done within the last 2 years, this exceptional bungalow delivers the perfect blend of modern design, functional living, and long-term value - all in one of Georgetown's most family-friendly neighbourhoods. From the moment you walk in, you'll notice the difference. The bright open-concept layout is finished with new vinyl flooring, smooth ceilings, modern pot lights, and designer touches throughout, creating a clean, warm, and elevated atmosphere that instantly feels like home. At the centre of it all is the stunning custom eat-in kitchen, thoughtfully designed with premium stainless steel appliances, sleek cabinetry, and the ideal layout for both entertaining and everyday family living.The main floor features 3 spacious bedrooms and a beautifully renovated bathroom, while the fully finished lower level offers incredible flexibility with 2 additional bedrooms, a dedicated office, and another fully renovated bathroom - perfect for growing families, multi-generational living, guests, or working from home. Oversized basement windows flood the space with natural light, making it feel nothing like a typical basement. Outside, the upgrades continue with professionally completed interlocking in the driveway and backyard, a new privacy fence, parking for up to 4 vehicles, and a wide backyard ready for entertaining, relaxing, or creating your dream outdoor space. What truly sets this home apart is how effortlessly it checks every box: fully renovated, move-in ready, stylish, functional, versatile, and located in an established community close to parks, schools, shopping, and everyday amenities. At this price point, opportunities like this are rare. Buyers have been waiting for a home that stands above the rest - and this is it. (id:60365)
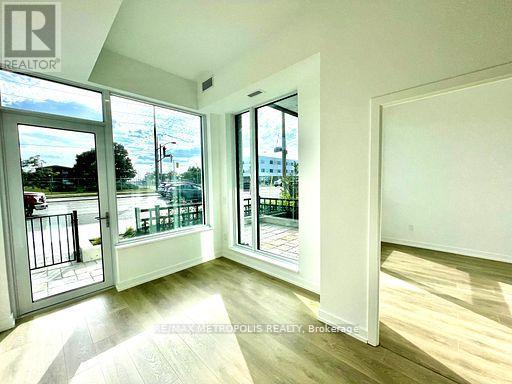
118 - 1100 Sheppard Avenue W
Toronto, Ontario
Spacious, stylish, and steps from transit, this 1+1 bedroom condo offers the perfect blend of functionality, location, and modern living. Step into this bright and inviting condo that has a well-designed layout which includes a generously sized bedroom and a flexible den ideal for a home office, guest space, or your own personal retreat. The open-concept living and dining area creates a welcoming atmosphere, perfect for quiet evenings or casual entertaining. The kitchen is designed with both style and practicality in mind and has branded stainless steel appliances. The full 4-piece bathroom completes the space with ease. Set in a highly connected neighbourhood, you're just a short walk to Sheppard West subway station, with easy access to Highway 401, Allen Road, and key transit routes. Shopping, restaurants, Service Ontario, and other everyday conveniences are all nearby. (id:60365)
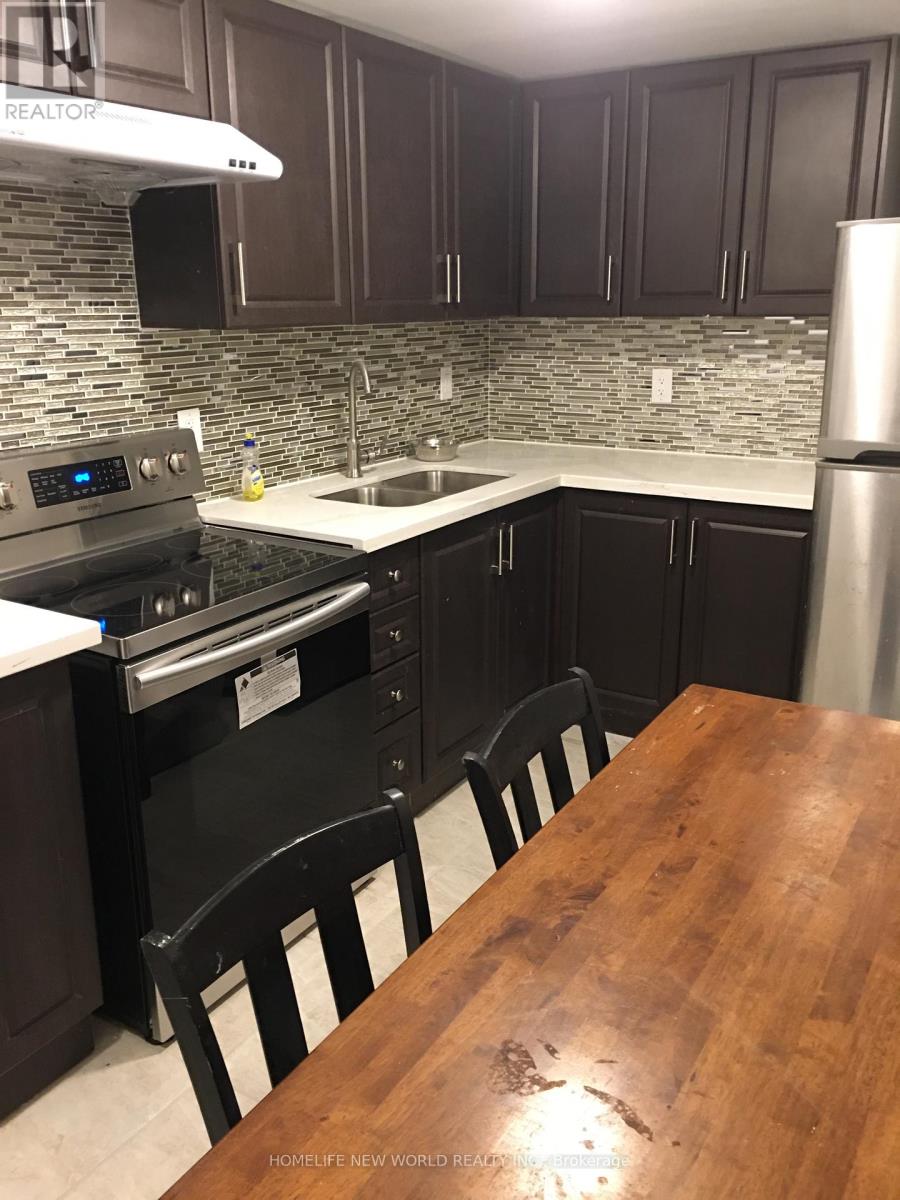
Bsmt 02 - 2466 St Clair Avenue W
Toronto, Ontario
One Bedroom In Basement For Lease, Share Kitchen, bathroom, Laundry. Price Including Utilities And Internet. Convenient Location, Close To Transit, Shop, Bank, Restaurant, Supermarket. (id:60365)
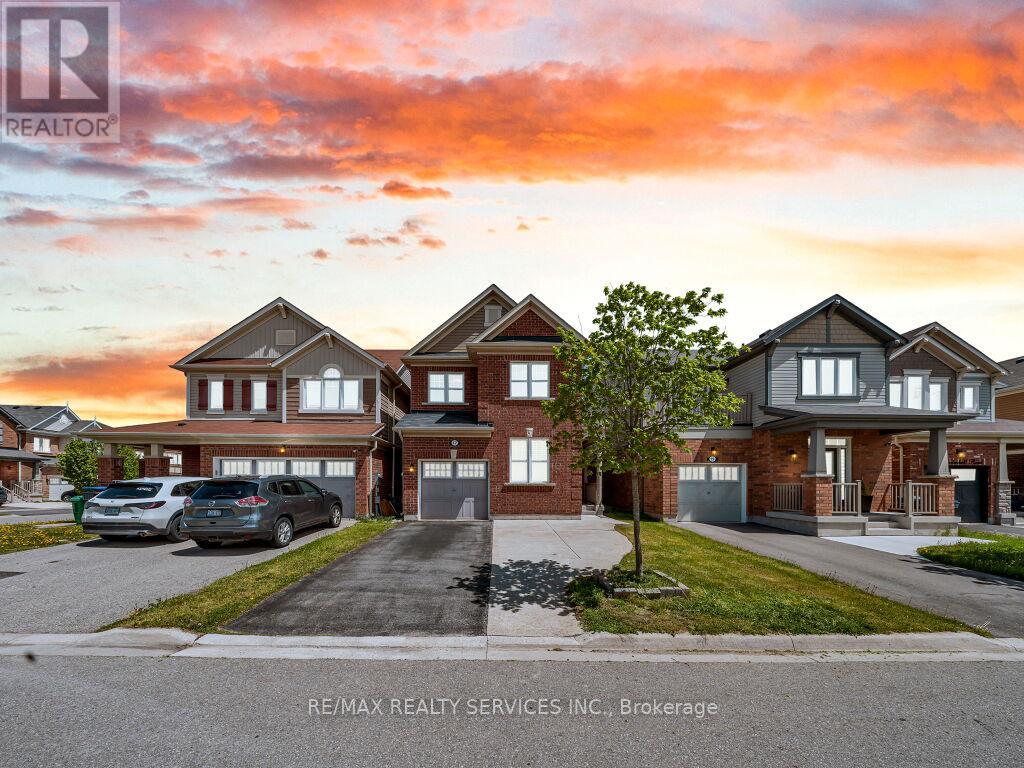
17 Leadenhall Road
Brampton, Ontario
An Absolute Showstopper. This stunning home features an exceptional open-concept main floor layout with 9-ft ceilings, gleaming hardwood floors, pot lights, and a spacious combined living and dining area. The chef-inspired kitchen showcases high-end built-in appliances, a gas stove, custom quartz countertops with matching backsplash, extended cabinetry for extra storage, and a large centre island. The main floor also offers a convenient den, ideal for working from home or as a second family room. Upstairs, the spacious primary bedroom features a spa-like 4-piece ensuite and a walk-in closet. Generously sized secondary bedrooms and a versatile loft area provide the option to easily convert into a 4th bedroom to accommodate a growing family. The side entrance made by the builder leads to a beautifully finished basement featuring 2 additional bedrooms, a separate laundry, a large recreation room, second kitchen, 3-piece bathroom, and 200-amp electrical service. Just in time for summer, enjoy the gorgeous backyard complete with a large concrete patio and natural gas line for BBQs and outdoor entertaining. The extended driveway with no sidewalk offers ample parking space. Pride of ownership is evident throughout with fresh neutral paint colours and countless upgrades. A true move-in-ready home! (id:60365)
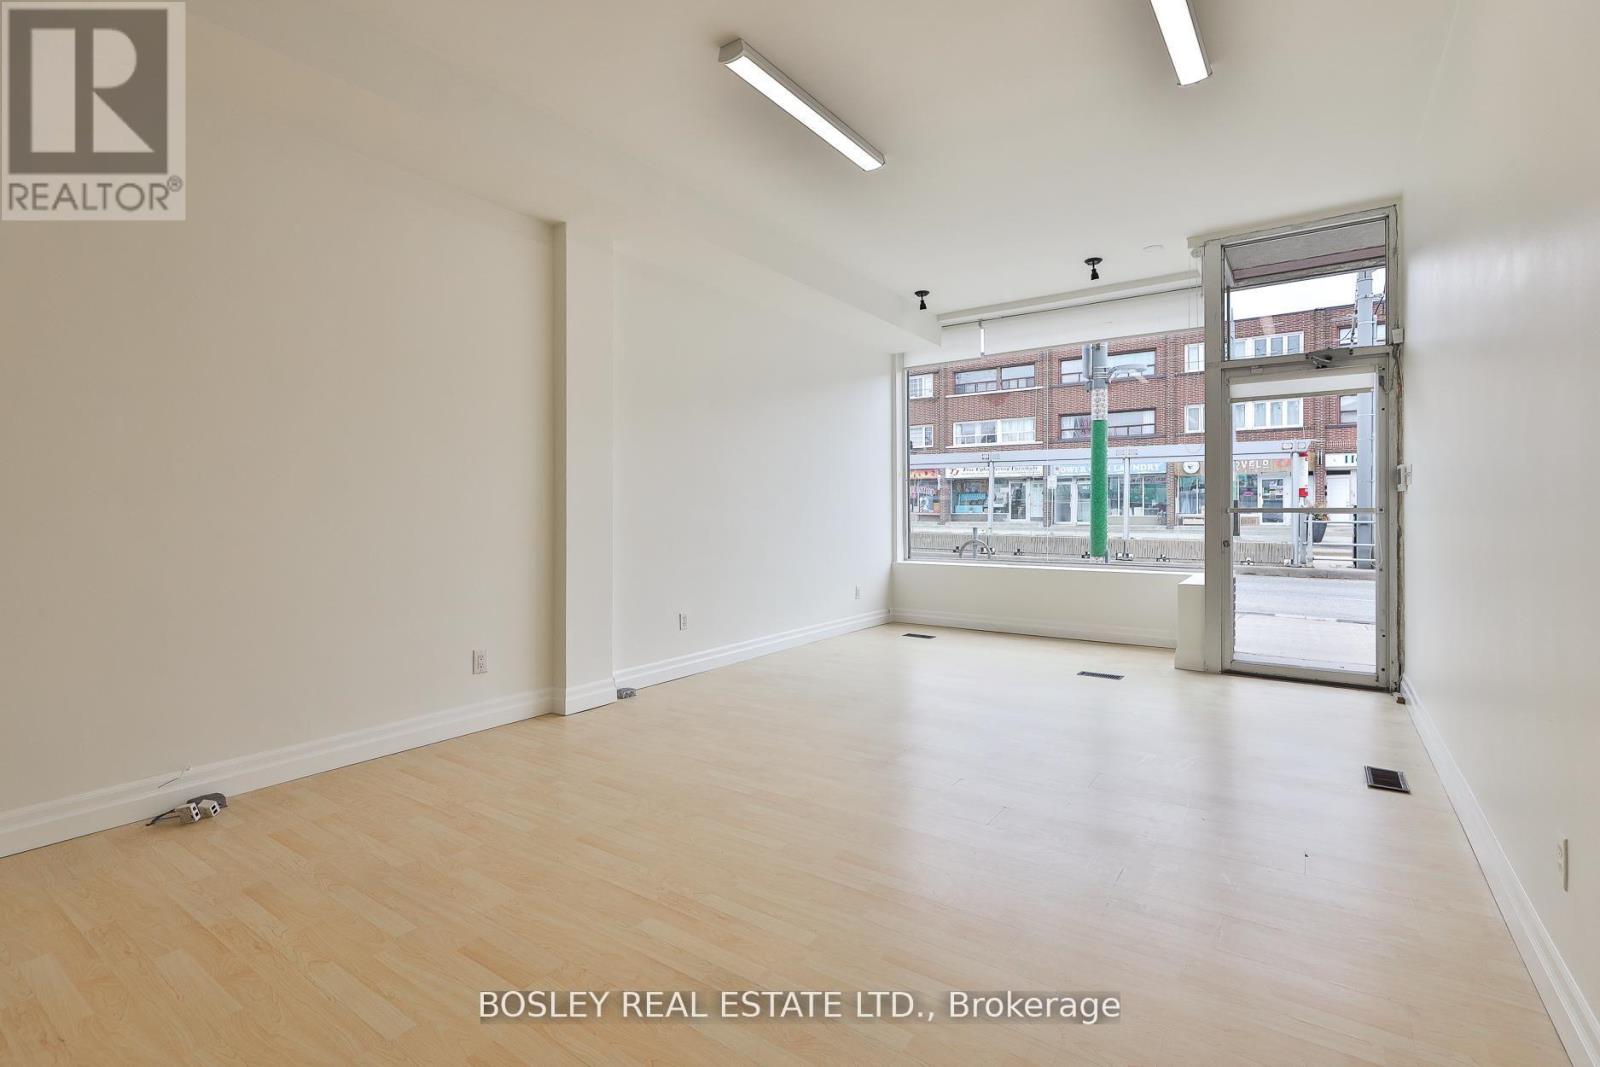
1674 St Clair Avenue W
Toronto, Ontario
So Much To Love About This Bright Spacious Mixed Use Commercial Property! Unlock A Versatile Investment Opportunity In The Heart Of Vibrant St. Clair Gardens Just Steps From Caledonia Park* PRIDE OF OWNERSHIP - SINCE 1968* Extremely Well-Maintained Building Features A Spacious 2,362 Sq. Ft. Commercial Unit Spanning The Main Floor (1,249 Sq. Ft.) And A Full Lower Level (1,113 Sq. Ft.)* Spotless And Bright Second Floor 3 Bedroom Apartment With Large Eat-In Kitchen, Vaulted Ceilings And Walkout To Private Deck With Staircase* 8 Ft Ceilings In Basement* LANEWAY ACCESS TO PARKING And Rare 220 Sq.Ft GARAGE WITH INTERIOR ACCESS* Freshly Paved Driveway* Incredible 10ft Ceilings On Main* Bathroom On Every Level* *200 AMP* 2 Furnaces & 2 Hot Water Tanks* DEDICATED STREETCAR At Your Door Step* Perfect For End User Or Long Term Investor - Official Plan Designated Mixed Use Including Residential - MAJOR TRANSIT STATION AREA, ZONED FOR COMMERCIAL USE* Walk Score 91, Transit Score 83* (id:60365)
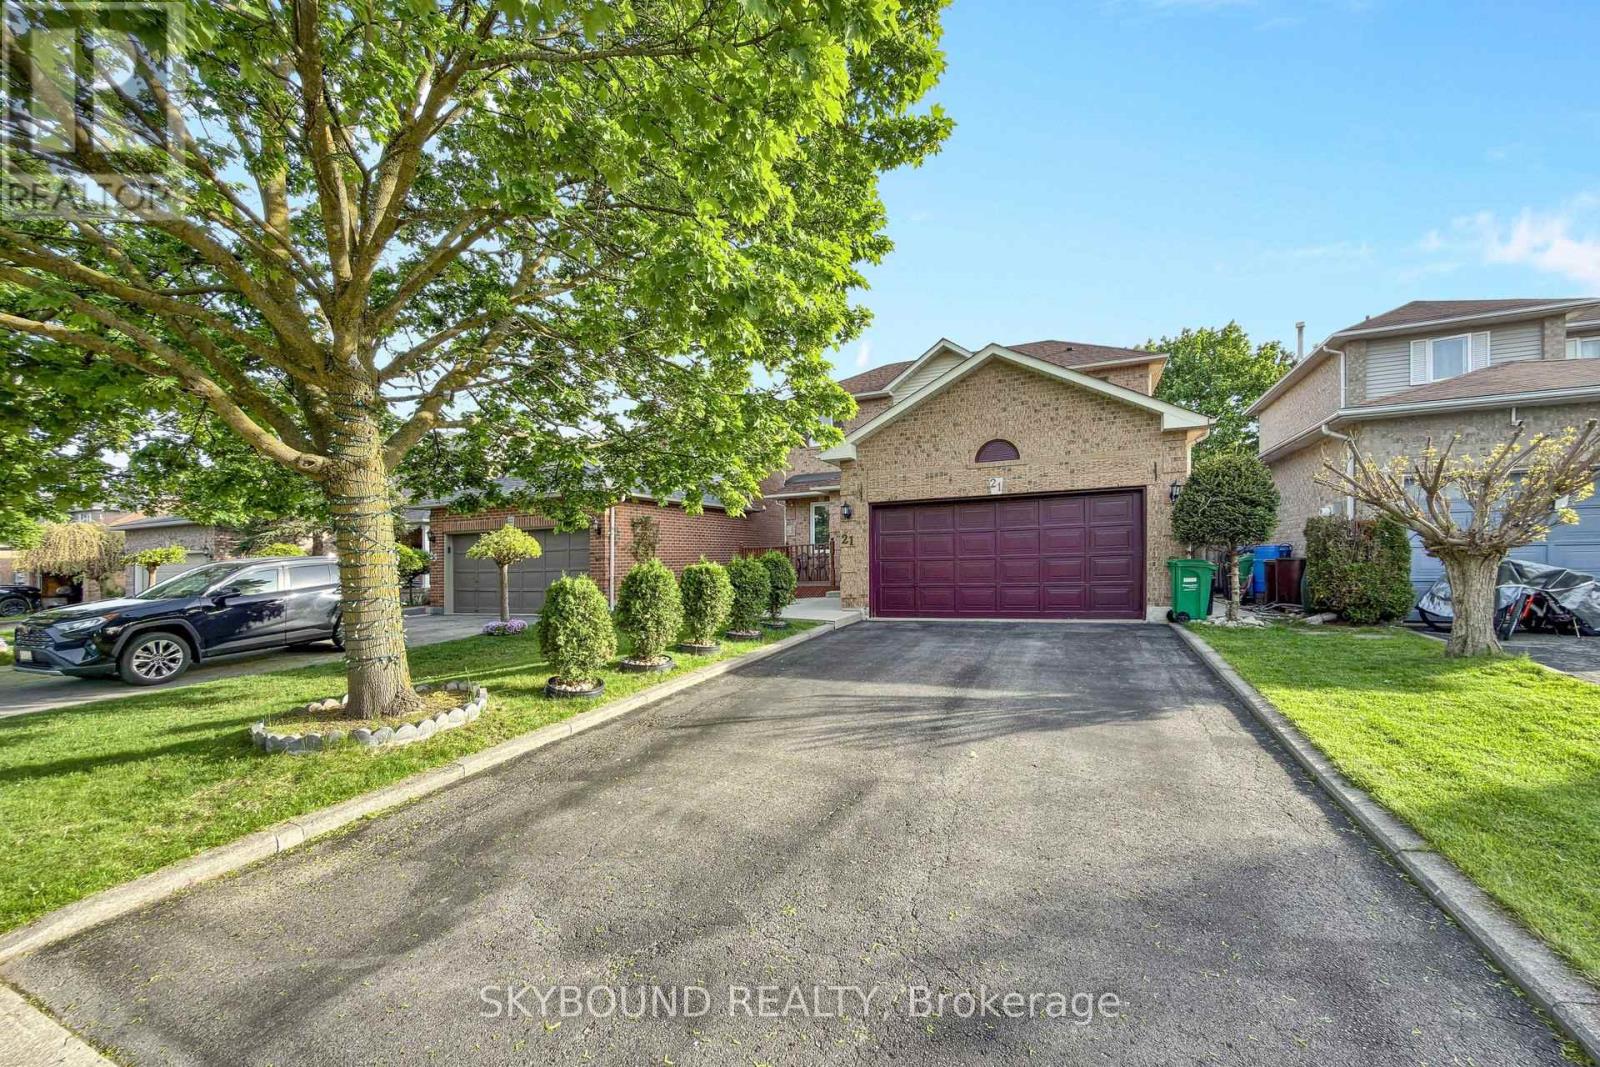
21 Vivians Crescent
Brampton, Ontario
Welcome to 21 Vivians Crescent, a beautifully maintained detached family home on a quiet, family-friendly crescent in one of Brampton's most desirable neighbourhoods. This move-in ready, three bedroom, three bathroom home offers exceptional privacy with no rear neighbours and a fully fenced backyard surrounded by mature trees. Enjoy a gorgeous backyard deck, perfect for relaxing or entertaining. Inside features a bright functional layout with spacious principal rooms, hardwood flooring, large windows and plenty of natural light throughout. The fully finished basement offers flexible living space ideal for a recreation room, home office, gym, theatre room, or extended family use. Major upgrades include newer windows and doors, roof replacement within the last five y ears, upgraded front porch, and concrete side walkway. Parking for up to six cars with a double garage. Conveniently located near schools, parks, trails, shopping, transit and major highways. (id:60365)
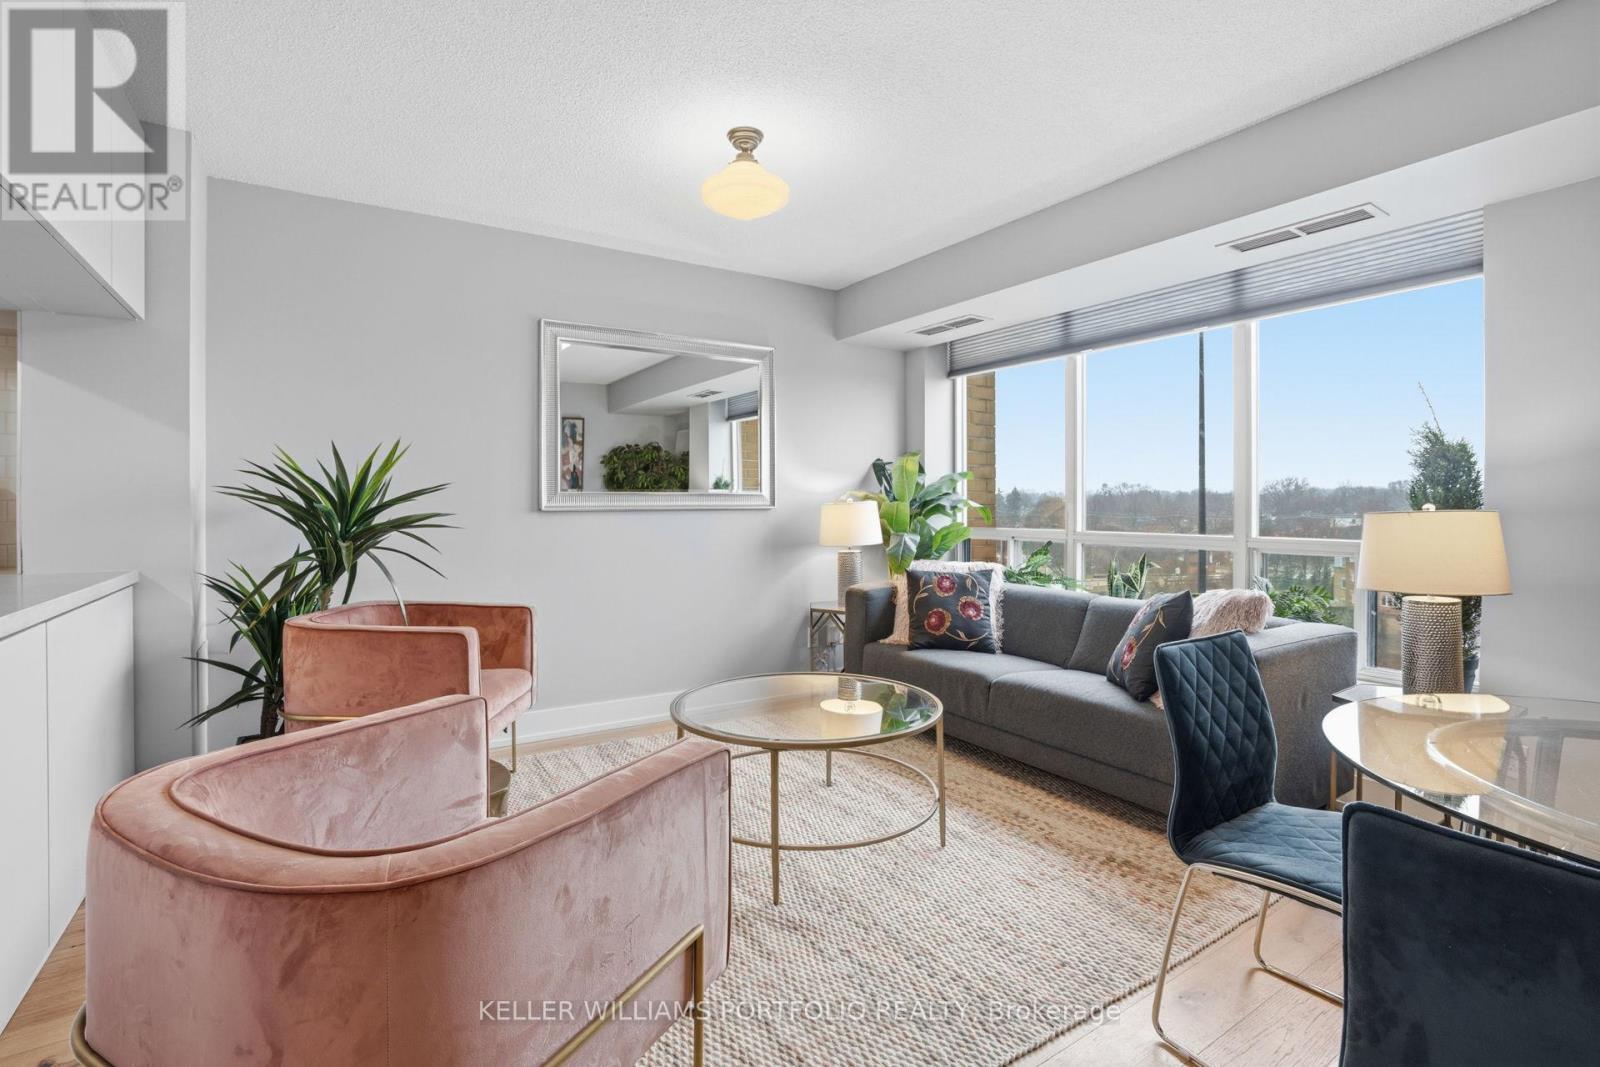
802 - 190 Manitoba Street
Toronto, Ontario
Welcome to this beautifully renovated 1-bedroom, 1-bathroom home in the heart of Mimico - where modern style meets effortless living. Thoughtfully updated, this bright and inviting space features a functional layout with contemporary finishes, making it easy to feel at home from the moment you walk in.Located in a highly sought-after lakeside community, you'll enjoy quick access to transit, waterfront trails, shops, and dining - offering the perfect balance of urban convenience and neighbourhood charm. Spend your evenings hosting on the shared outdoor terrace or exploring all that this vibrant waterfront area has to offer. Enjoy the best of outdoor living with an off-leash dog park just steps away, and a brand-new park directly across the street featuring a splash pad, running track, soccer field, and plenty of green space to relax and unwind.With low monthly utilities (approx. $50 hydro and $30 gas), plus parking and a locker included, this is an exceptional opportunity to live in one of Toronto's most lifestyle-rich communities. Easy access to major highways makes commuting a breeze. (id:60365)

© 2026 Proptech Realty Inc., Brokerage.