
44 Fifty Road Hamilton, Ontario L8J 2X6

$1,299,000
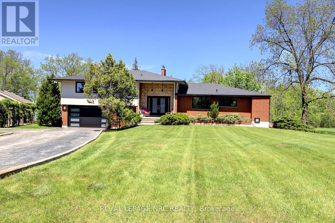
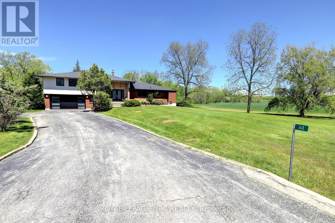
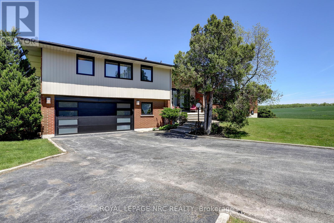
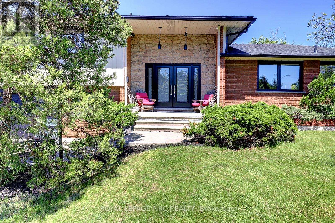
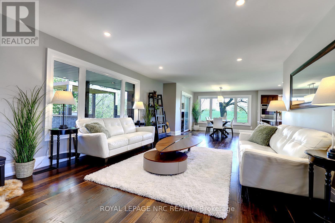
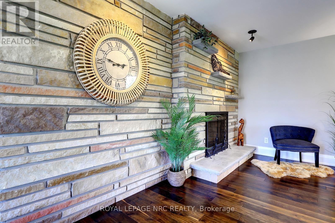
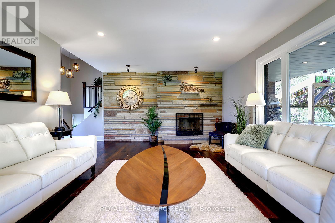
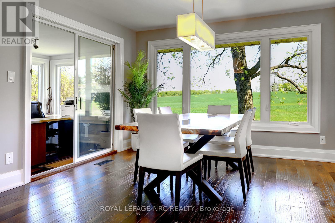
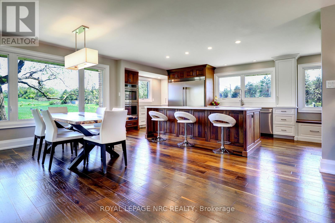
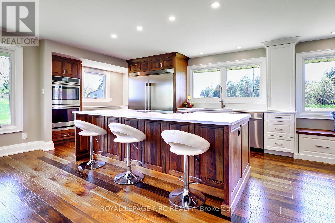
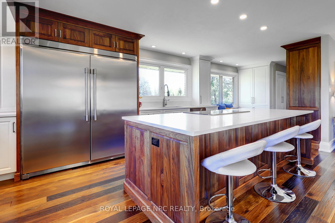
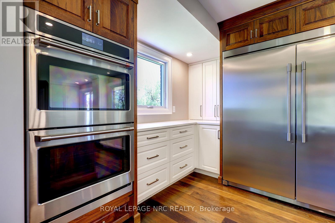
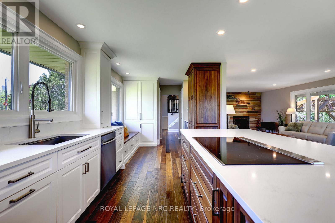
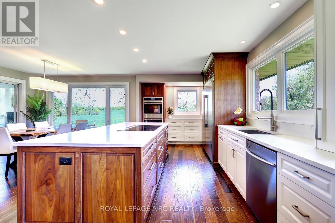
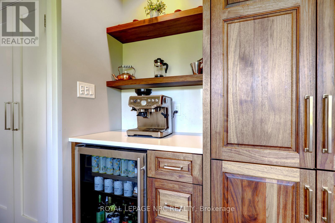
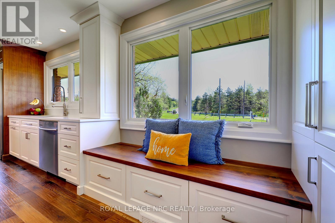
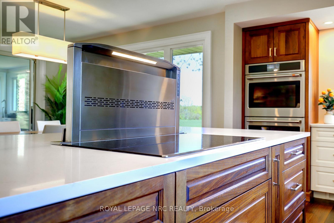
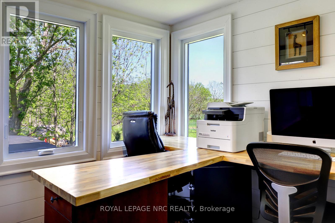
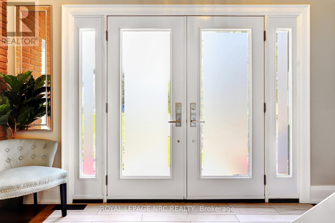
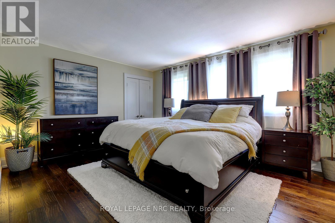
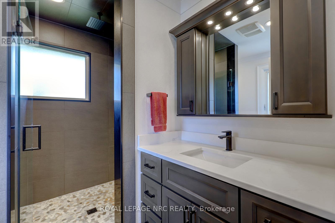
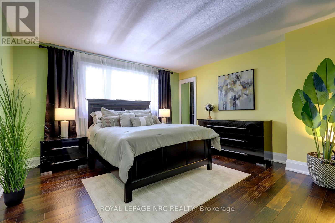
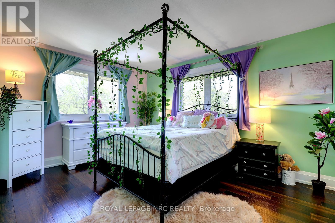
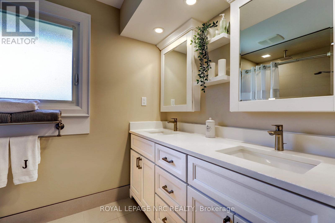
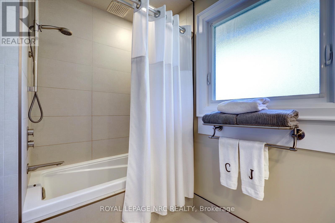
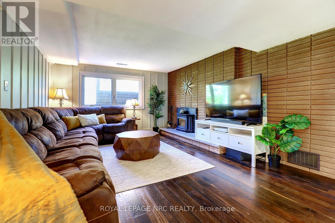
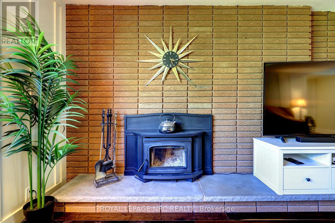
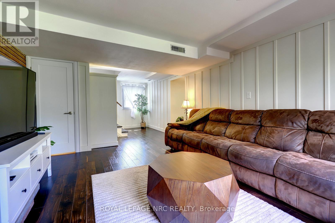
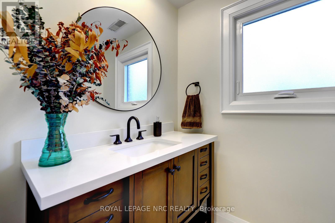
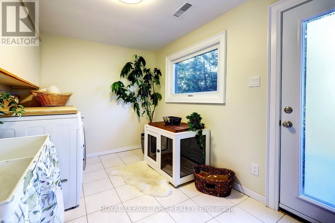
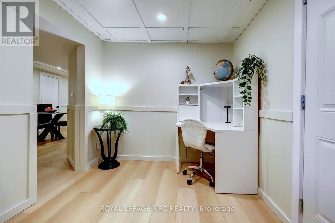
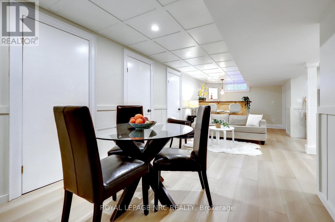
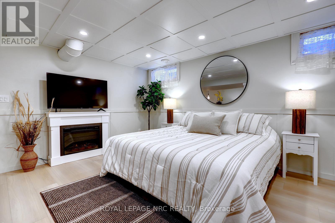
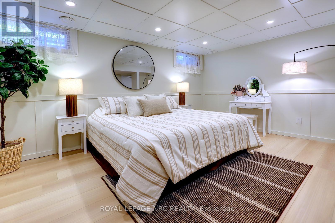
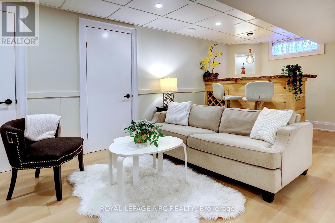
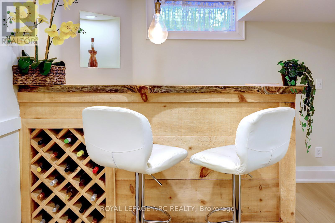
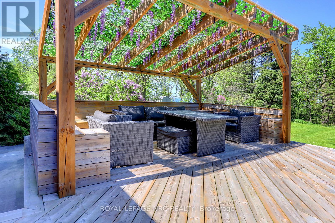
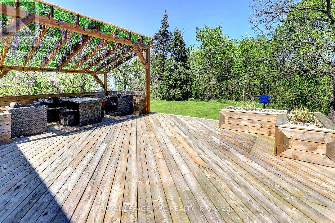
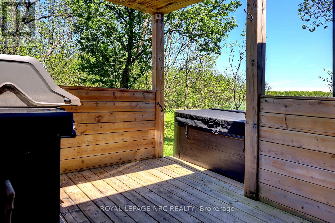
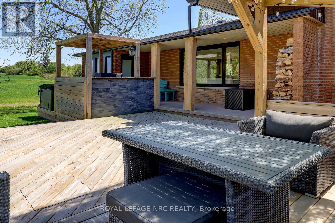
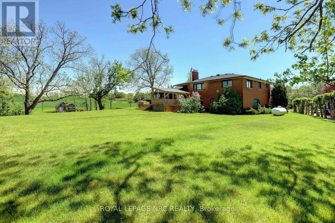
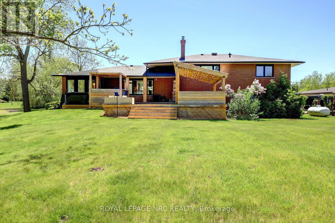
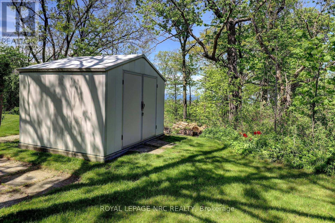
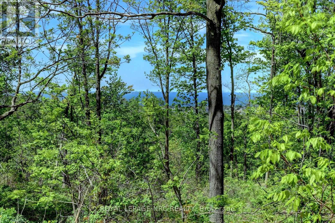
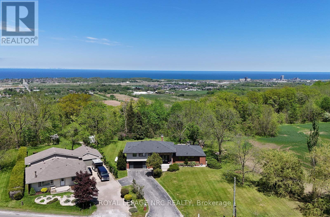
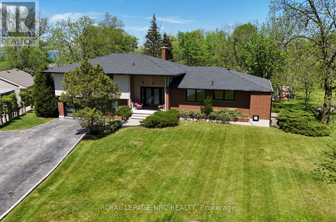
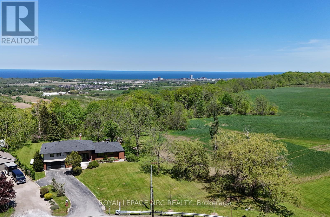
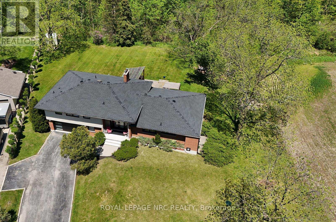
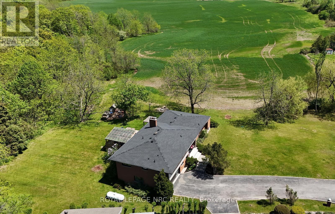
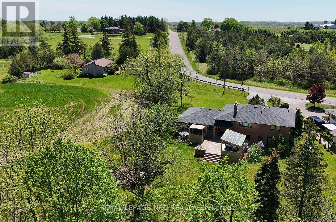
Nestled against the Niagara Escarpment backing directly onto Hamilton Conservation Authority lands that are home to the Bruce Trail, this extensively renovated country property offers nearly 3,400 ft of finished living space and is just 4 min from Winona Crossing and QEW access. With no rear or easterly neighbours, mature trees and views of Lake Ontario, this is a fantastic opportunity to enjoy privacy, nature, convenience and high-end finishes in one exceptional package. At the heart of the home is a luxury kitchen showcasing solid walnut and high-end HDF cabinetry, quartz counters, GE Café appliances, tons of storage, a beautifully designed coffee nook and walnut bench. The kitchen opens to the east-facing dining room flowing into the living room featuring its own wood-burning fireplace. The spacious layout offers 3+1 beds and 2.5 baths, including a beautiful ensuite with heated tile floors and a stunning main bath. The ground level features a warm family room with a wood stove, renovated 2-piece bath, and laundry room/mudroom. The lower level is finished with luxury vinyl plank flooring, a custom live-edge wood bar, a flex room ideal as a 4th bed or guest suite, abundant storage and space for a 2nd home office. Step outside to more than 600 ft of deck, covered pergola lounge, hot tub, and exceptional privacy. Extensive updates include: 2-pc bath (26), family room, sewage pump, basement finish, lifetime roof, hot tub, & on-demand water pump (2025), heat pump/furnace/AC (2024), complete main floor gut and renovation & solid-core interior doors (2022), main bath & garage door (2021), windows and exterior doors (2019& 2021), 200-amp panel, ensuite, R40 attic insulation & deck/pergola (2019), cable internet, owned water heater, wood stove & solid-sawn, hand-scraped Indonesian white oak flooring by Vintage Flooring throughout (2018). This is a truly exceptional escarpment retreat, thoughtfully designed for comfort and functionality and built with quality to last. (id:60365)
Property Details
| MLS® Number | X13169242 |
| Property Type | Single Family |
| Community Name | Rural Stoney Creek |
| EquipmentType | Propane Tank |
| Features | Carpet Free |
| ParkingSpaceTotal | 12 |
| RentalEquipmentType | Propane Tank |
| ViewType | View Of Water |
Building
| BathroomTotal | 4 |
| BedroomsAboveGround | 3 |
| BedroomsBelowGround | 1 |
| BedroomsTotal | 4 |
| Amenities | Fireplace(s) |
| Appliances | Garage Door Opener Remote(s), Oven - Built-in, Water Heater, Cooktop, Dishwasher, Dryer, Freezer, Garage Door Opener, Oven, Stove, Washer, Window Coverings, Refrigerator |
| BasementDevelopment | Finished |
| BasementType | Full (finished) |
| ConstructionStyleAttachment | Detached |
| ConstructionStyleSplitLevel | Sidesplit |
| CoolingType | Central Air Conditioning |
| ExteriorFinish | Brick, Stone |
| FireplacePresent | Yes |
| FireplaceTotal | 2 |
| FireplaceType | Woodstove |
| FlooringType | Hardwood, Tile, Vinyl |
| FoundationType | Poured Concrete |
| HalfBathTotal | 1 |
| HeatingFuel | Other, Propane |
| HeatingType | Forced Air, Heat Pump |
| SizeInterior | 2500 - 3000 Sqft |
| Type | House |
Parking
| Attached Garage | |
| Garage |
Land
| Acreage | No |
| Sewer | Septic System |
| SizeDepth | 206 Ft |
| SizeFrontage | 130 Ft |
| SizeIrregular | 130 X 206 Ft |
| SizeTotalText | 130 X 206 Ft |
Rooms
| Level | Type | Length | Width | Dimensions |
|---|---|---|---|---|
| Basement | Recreational, Games Room | 9.7 m | 3.3 m | 9.7 m x 3.3 m |
| Basement | Bedroom 4 | 4.7 m | 3.07 m | 4.7 m x 3.07 m |
| Basement | Utility Room | 4.06 m | 2.69 m | 4.06 m x 2.69 m |
| Basement | Cold Room | 4.14 m | 1.63 m | 4.14 m x 1.63 m |
| Basement | Other | 2.97 m | 2.51 m | 2.97 m x 2.51 m |
| Lower Level | Family Room | 8.89 m | 3.68 m | 8.89 m x 3.68 m |
| Lower Level | Bathroom | 2.03 m | 1.37 m | 2.03 m x 1.37 m |
| Lower Level | Laundry Room | 3.53 m | 2.46 m | 3.53 m x 2.46 m |
| Main Level | Living Room | 7.34 m | 4.29 m | 7.34 m x 4.29 m |
| Main Level | Dining Room | 3.56 m | 3.38 m | 3.56 m x 3.38 m |
| Main Level | Kitchen | 8.99 m | 3.07 m | 8.99 m x 3.07 m |
| Main Level | Office | 3.28 m | 2.36 m | 3.28 m x 2.36 m |
| Main Level | Foyer | 3.86 m | 2.44 m | 3.86 m x 2.44 m |
| Upper Level | Primary Bedroom | 4.52 m | 3.68 m | 4.52 m x 3.68 m |
| Upper Level | Bathroom | 2.54 m | 2.26 m | 2.54 m x 2.26 m |
| Upper Level | Bedroom 2 | 4.06 m | 4.01 m | 4.06 m x 4.01 m |
| Upper Level | Bedroom 3 | 4.24 m | 3.23 m | 4.24 m x 3.23 m |
| Upper Level | Bathroom | 3.2 m | 2.54 m | 3.2 m x 2.54 m |
https://www.realtor.ca/real-estate/29799763/44-fifty-road-hamilton-rural-stoney-creek
Emese Zaduban
Salesperson
41 Main St W
Grimsby, Ontario L2R 1R3

The trademarks REALTOR®, REALTORS®, and the REALTOR® logo are controlled by The Canadian Real Estate Association (CREA) and identify real estate professionals who are members of CREA. The trademarks MLS®, Multiple Listing Service® and the associated logos are owned by The Canadian Real Estate Association (CREA) and identify the quality of services provided by real estate professionals who are members of CREA. The trademark DDF® is owned by The Canadian Real Estate Association (CREA) and identifies CREA's Data Distribution Facility (DDF®)
May 25 2026 03:57:26
Toronto Real Estate Board
Royal LePage NRC Realty

© 2026 Proptech Realty Inc., Brokerage.