
21 Vivians Crescent Brampton, Ontario L6Y 4V1
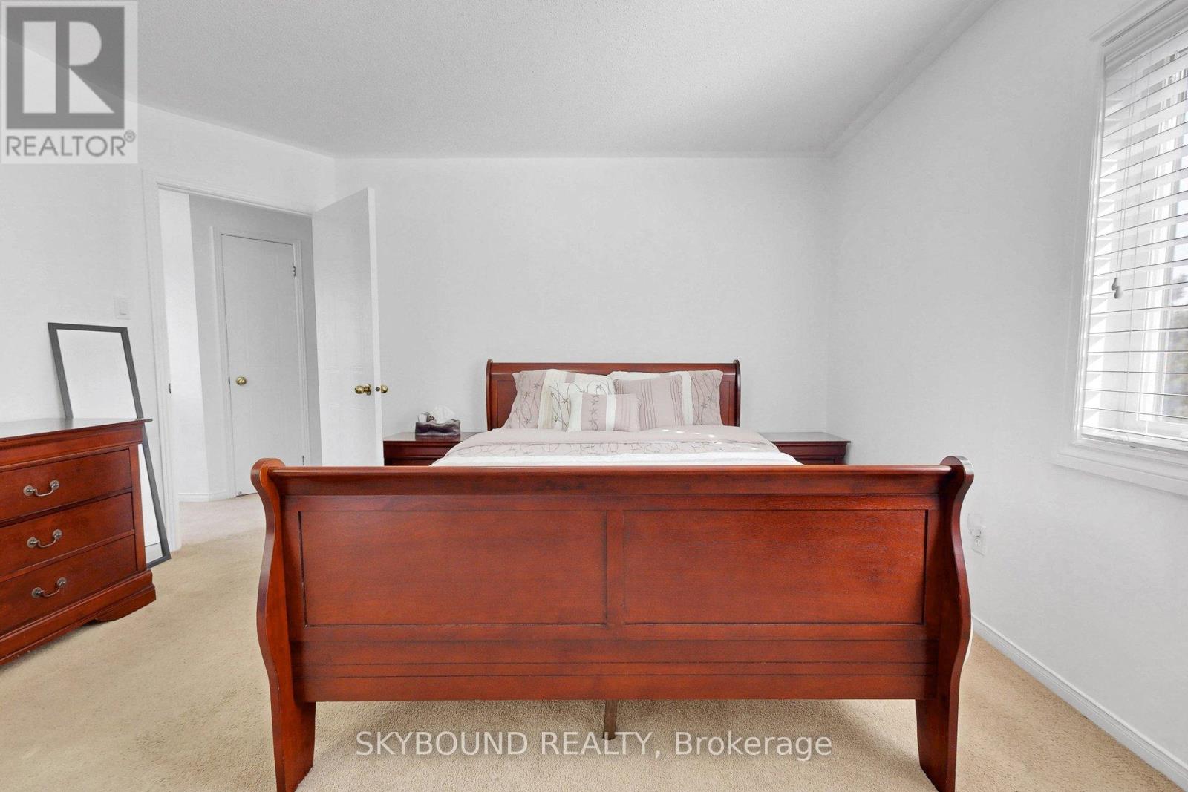
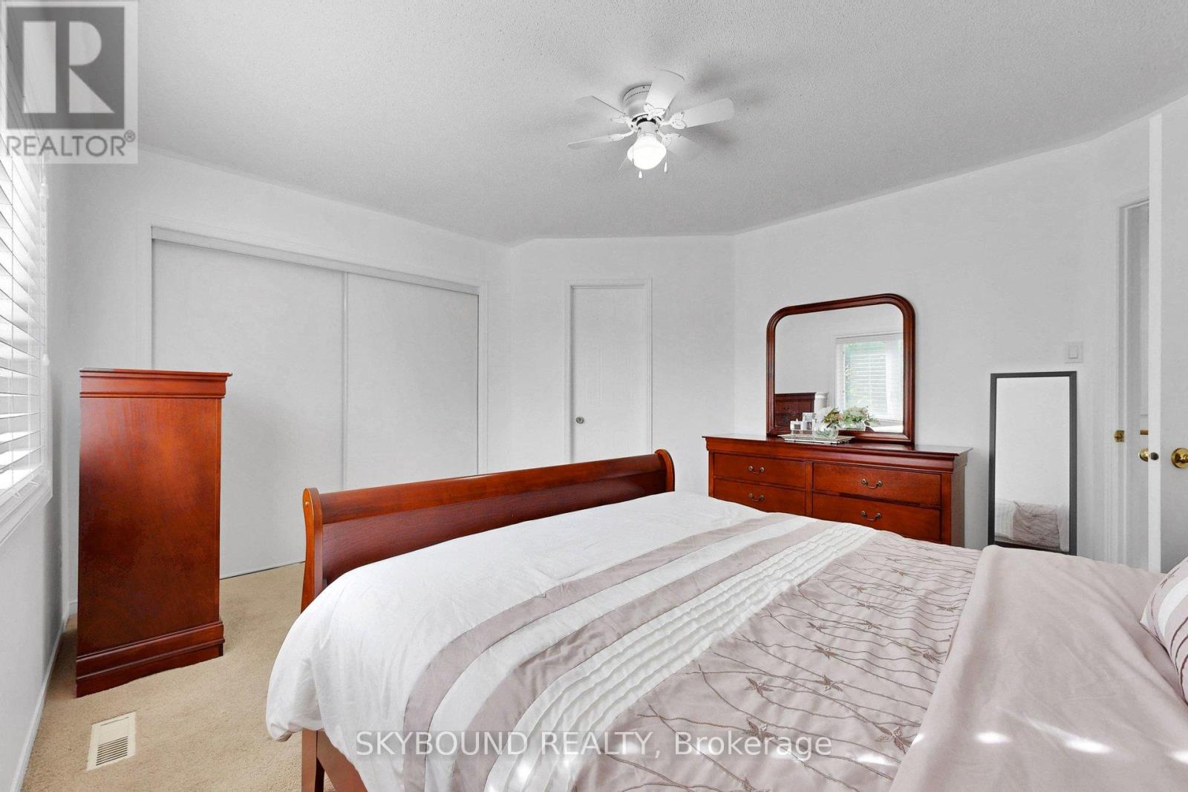
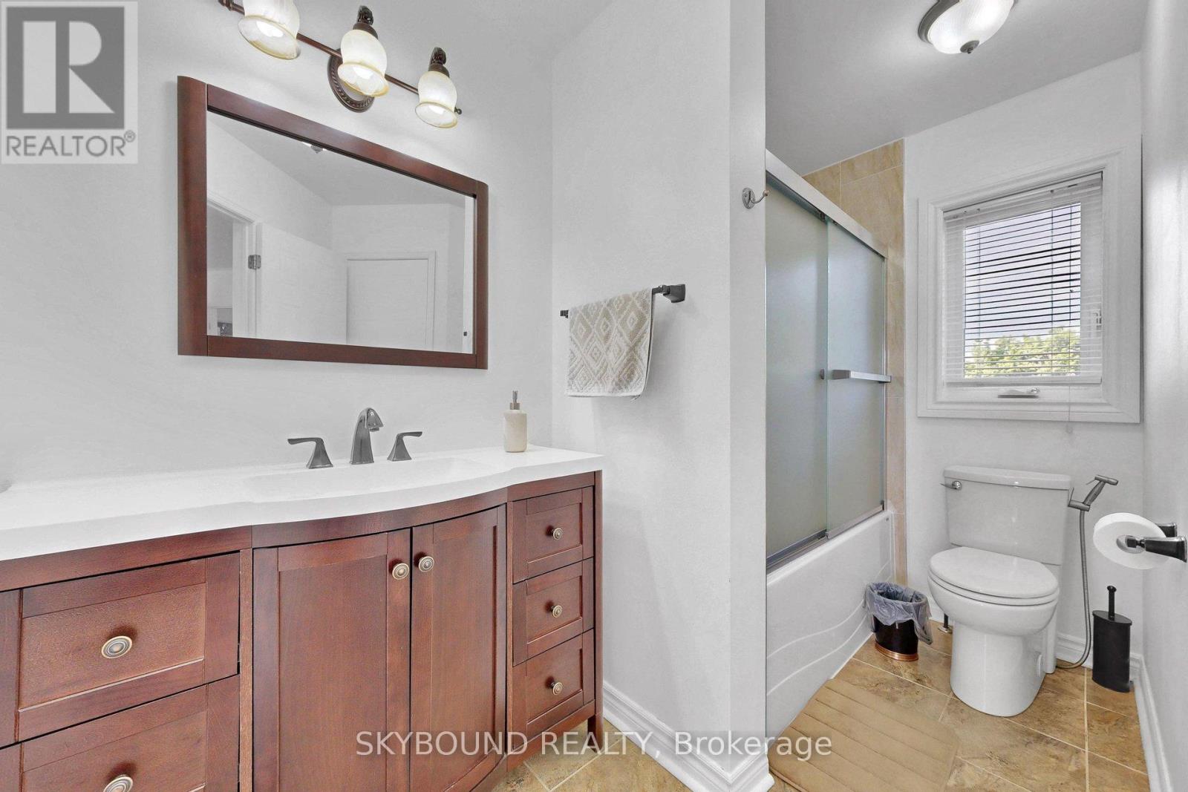
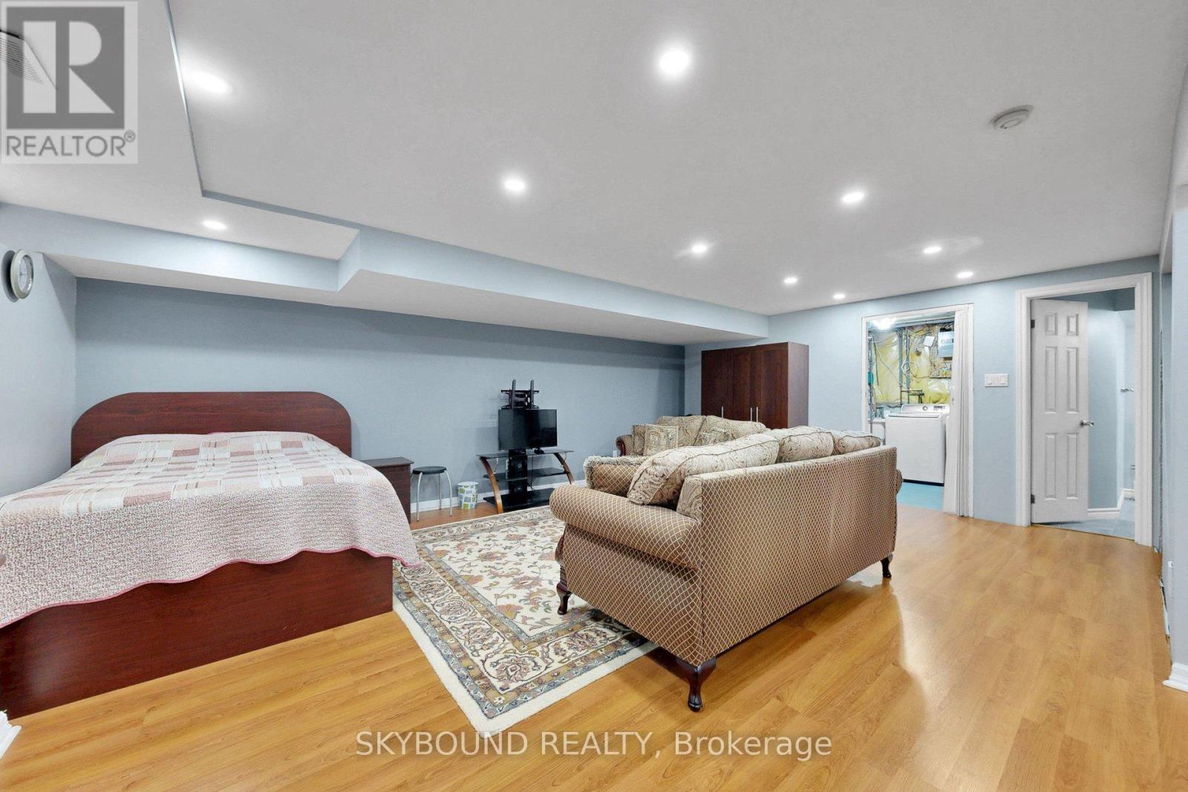

$799,999
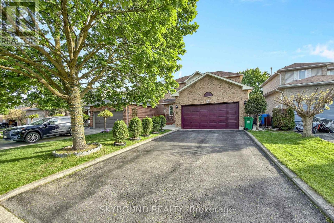
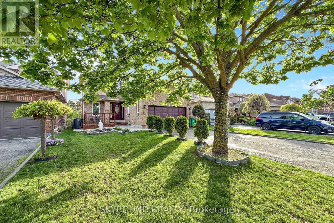
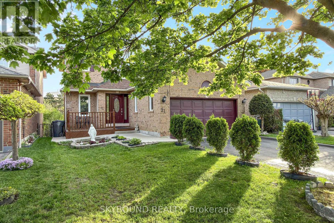
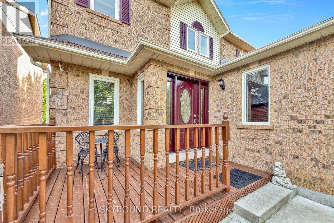
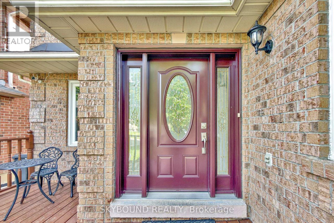
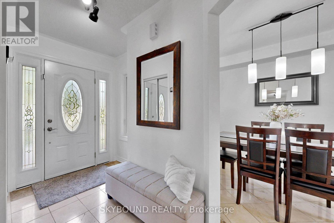
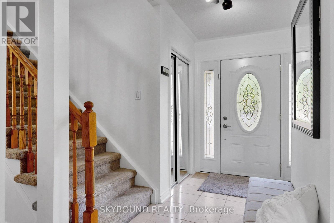
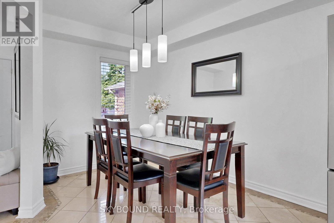
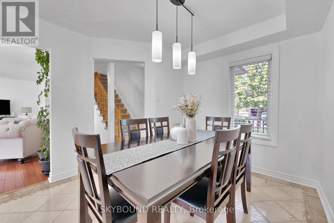
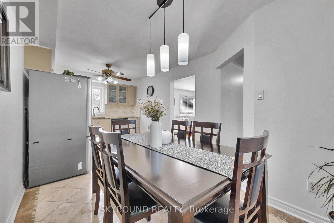
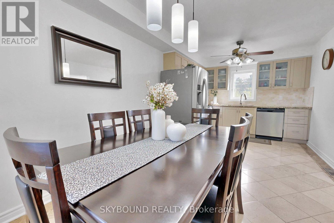
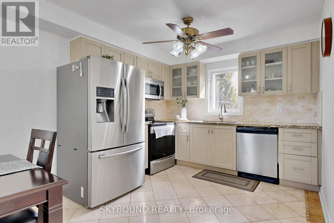
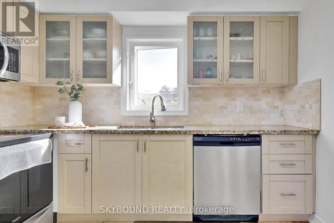
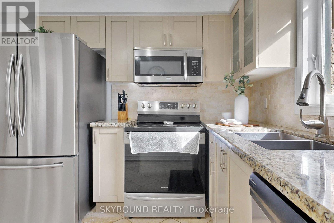
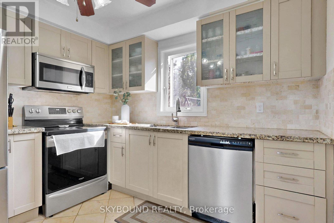
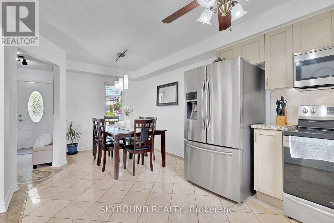
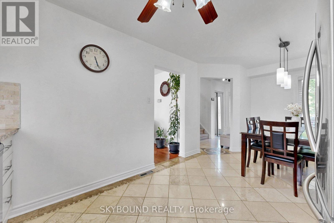
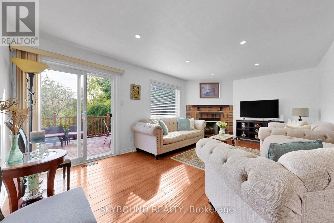
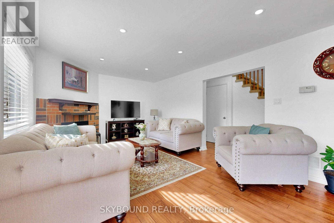
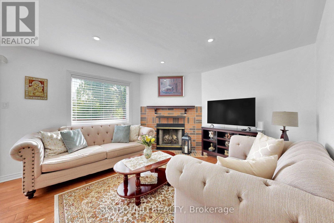
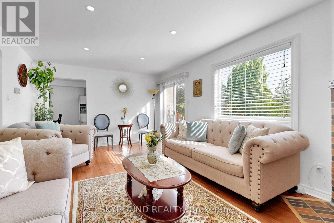
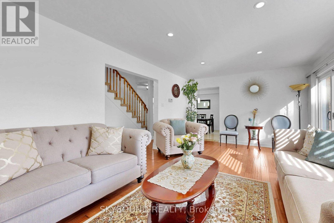
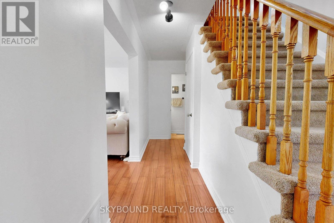
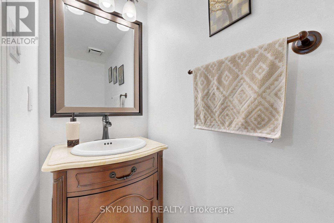
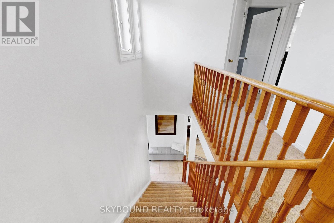
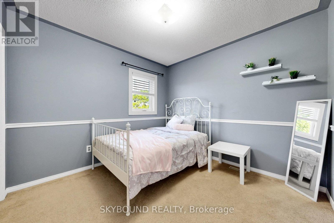
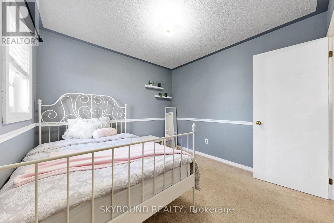
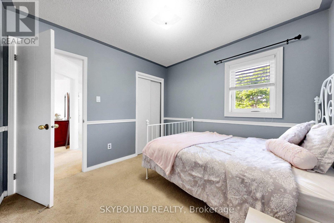
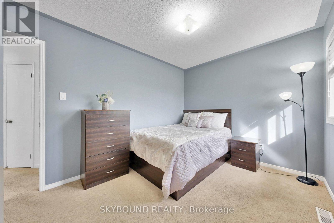
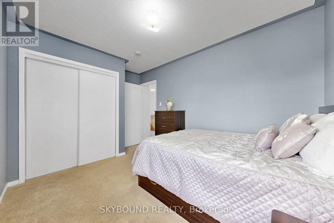
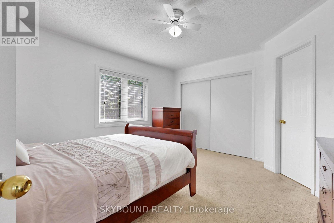
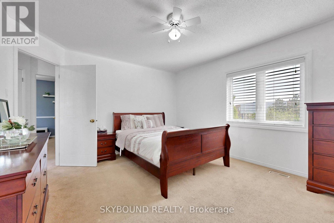
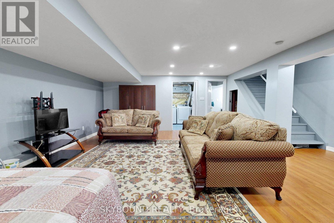
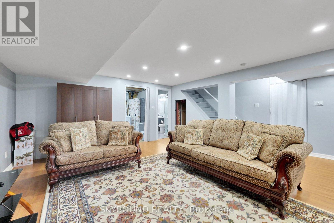
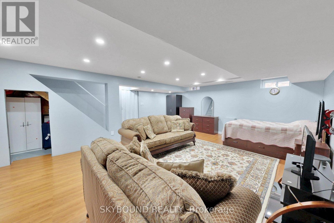
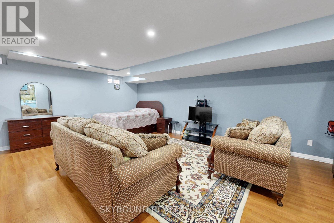
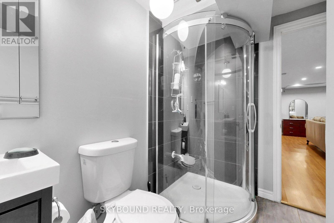
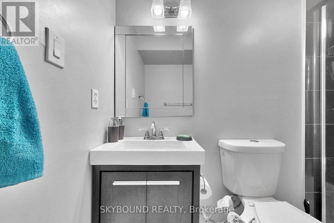
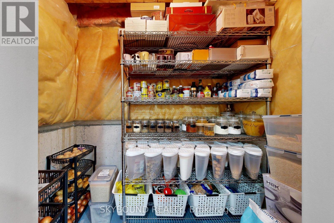
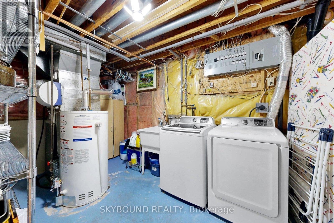
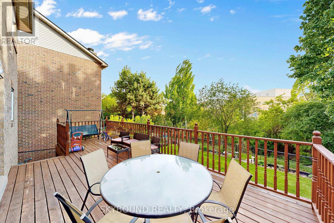
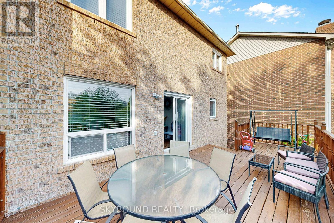
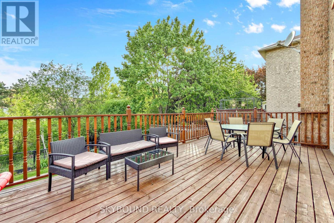
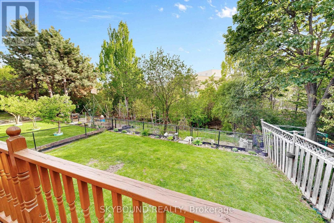
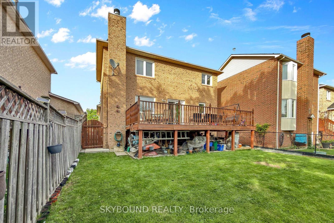
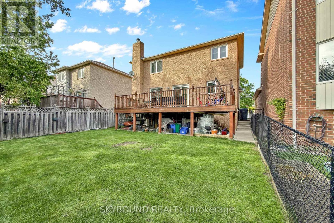
Welcome to 21 Vivians Crescent, a beautifully maintained detached family home on a quiet, family-friendly crescent in one of Brampton's most desirable neighbourhoods. This move-in ready, three bedroom, three bathroom home offers exceptional privacy with no rear neighbours and a fully fenced backyard surrounded by mature trees. Enjoy a gorgeous backyard deck, perfect for relaxing or entertaining. Inside features a bright functional layout with spacious principal rooms, hardwood flooring, large windows and plenty of natural light throughout. The fully finished basement offers flexible living space ideal for a recreation room, home office, gym, theatre room, or extended family use. Major upgrades include newer windows and doors, roof replacement within the last five y ears, upgraded front porch, and concrete side walkway. Parking for up to six cars with a double garage. Conveniently located near schools, parks, trails, shopping, transit and major highways. (id:60365)
Property Details
| MLS® Number | W13169354 |
| Property Type | Single Family |
| Community Name | Fletcher's West |
| EquipmentType | Water Heater |
| ParkingSpaceTotal | 6 |
| RentalEquipmentType | Water Heater |
Building
| BathroomTotal | 3 |
| BedroomsAboveGround | 3 |
| BedroomsTotal | 3 |
| Age | 31 To 50 Years |
| Appliances | Dishwasher, Dryer, Stove, Washer, Window Coverings, Refrigerator |
| BasementDevelopment | Finished |
| BasementType | N/a (finished) |
| ConstructionStyleAttachment | Detached |
| CoolingType | Central Air Conditioning |
| ExteriorFinish | Brick |
| FireplacePresent | Yes |
| FlooringType | Hardwood, Tile |
| FoundationType | Concrete |
| HalfBathTotal | 1 |
| HeatingFuel | Natural Gas |
| HeatingType | Forced Air |
| StoriesTotal | 2 |
| SizeInterior | 1100 - 1500 Sqft |
| Type | House |
| UtilityWater | Municipal Water |
Parking
| Attached Garage | |
| Garage |
Land
| Acreage | No |
| Sewer | Sanitary Sewer |
| SizeDepth | 105 Ft |
| SizeFrontage | 39 Ft ,7 In |
| SizeIrregular | 39.6 X 10⁵ Ft |
| SizeTotalText | 39.6 X 10⁵ Ft |
Rooms
| Level | Type | Length | Width | Dimensions |
|---|---|---|---|---|
| Second Level | Bedroom | 5.04 m | 3.81 m | 5.04 m x 3.81 m |
| Second Level | Bedroom 2 | 3 m | 3.02 m | 3 m x 3.02 m |
| Second Level | Bedroom 3 | 2.77 m | 4.07 m | 2.77 m x 4.07 m |
| Basement | Recreational, Games Room | Measurements not available | ||
| Main Level | Family Room | 6.27 m | 3.7 m | 6.27 m x 3.7 m |
| Main Level | Kitchen | 3.05 m | 3.05 m | 3.05 m x 3.05 m |
| Main Level | Dining Room | 3.05 m | 3.05 m | 3.05 m x 3.05 m |
Fadi Baghdadi
Broker
760 Pape Avenue
Toronto, Ontario M4K 3T2
Ziyad Maksoud
Broker
5805 Whittle Rd Unit: 4
Mississauga,, Ontario L4Z 2J1

The trademarks REALTOR®, REALTORS®, and the REALTOR® logo are controlled by The Canadian Real Estate Association (CREA) and identify real estate professionals who are members of CREA. The trademarks MLS®, Multiple Listing Service® and the associated logos are owned by The Canadian Real Estate Association (CREA) and identify the quality of services provided by real estate professionals who are members of CREA. The trademark DDF® is owned by The Canadian Real Estate Association (CREA) and identifies CREA's Data Distribution Facility (DDF®)
May 25 2026 03:53:47
Toronto Real Estate Board
Skybound Realty

© 2026 Proptech Realty Inc., Brokerage.