
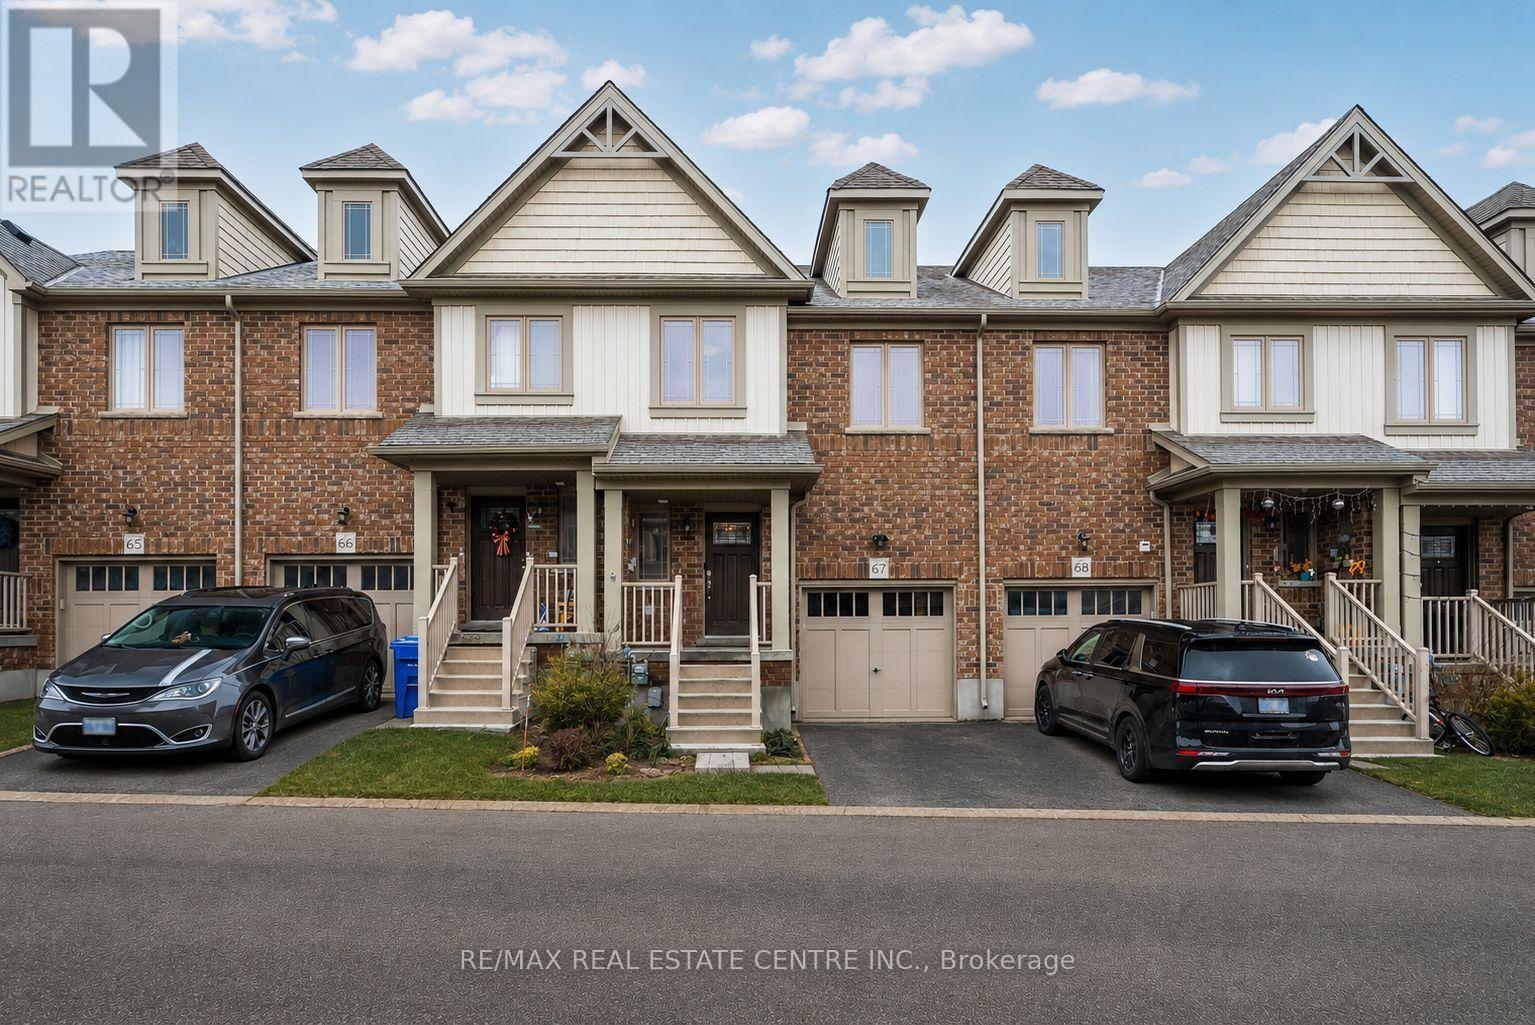
67 - 124 Parkinson Crescent
Orangeville, Ontario
Welcome to Unit 67 at 124 Parkinson Crescent in Orangeville, a bright 3 bedroom, 3 bathroom townhome that gives you the space you need without the heavy upkeep. Large windows bring in plenty of natural light and make the home feel open, comfortable, and easy to live in. It's a strong fit for first time buyers, young families, or anyone looking for a more affordable, low maintenance lifestyle without feeling cramped. The layout is practical, the rooms feel spacious, and the fully fenced backyard with a deck gives you a private outdoor space for morning coffee, summer dinners, or a safe place for kids and pets to play. The neighbourhood adds even more value, with parks, schools, and recreation nearby, including Ryan Meadows Park, Kin Family Park, Credit Meadows ES, St. Andrew School, and Alder Recreation Centre. This is an easy move into Orangeville homeownership in a family friendly area, with the right mix of comfort, function, and everyday convenience. (id:60365)
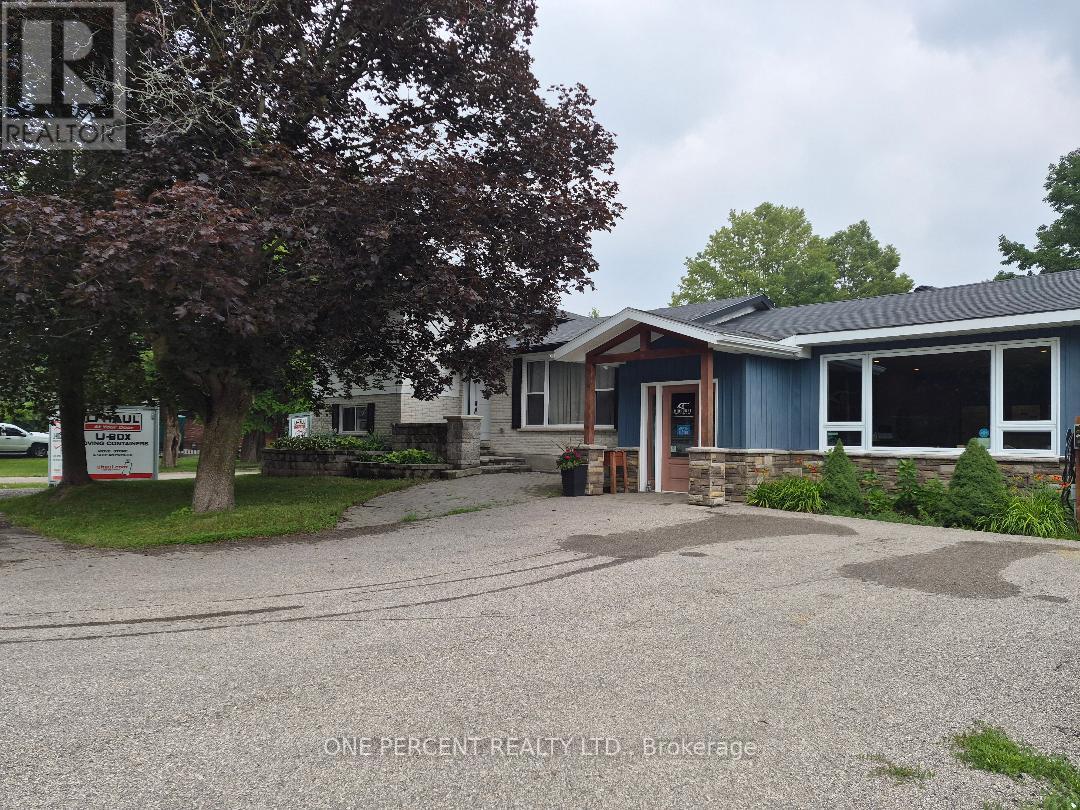
23 Finlay Mill Road
Springwater, Ontario
Unique property in the heart of Midhurst * Main home is just over 1300 square feet * attached business are of 1163 square feet * easily converted into living space, maybe an inlaw space/rental space. OR convert it into a huge garage to house all the toys! Main home has 3 bedrooms and an office, living/dining rooms and kitchen with a walk out to the rear fenced yard. Lower level has Family Room and Laundry Room and lots of storage. Opportunity abounds, create what you need. Priced to sell - don't miss your opportunity to own in prestigious Midhurst for a great price!! A must see to appreciate all of the space (id:60365)
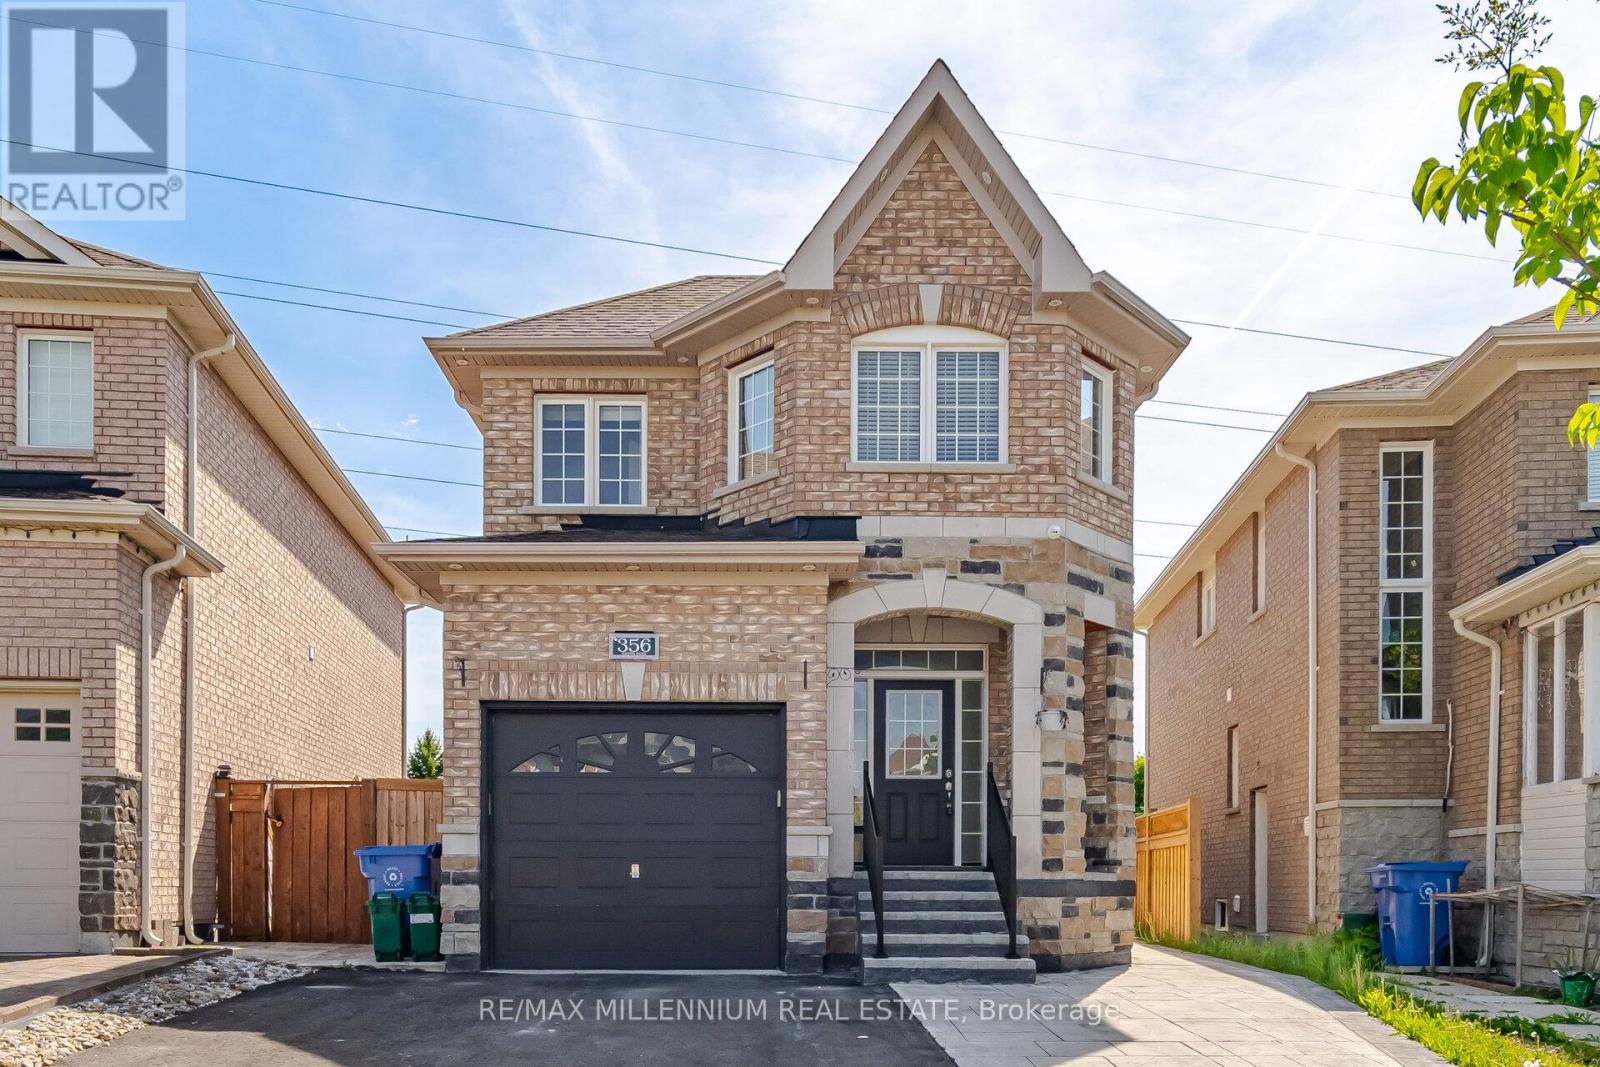
356 Rannie Road
Newmarket, Ontario
Priced to sell! Discover this beautifully upgraded, modern 4-bedroom, 2.5-bathroom, all-brick, 2-storey detached home in the highly sought-after Summerhill Estates community of Newmarket. This turnkey-ready home features a spacious kitchen with granite countertops, an elegant backsplash, stainless steel appliances, and a bright breakfast area. Hardwood flooring flows throughout the open-concept layout, creating a warm feel from room to room. The primary bedroom offers a custom walk-in closet and a luxurious 4-piece ensuite. The finished basement adds great value with 2 bedrooms, 1 bathroom, a separate laundry room, and ideal space for extended family or extra rental income. Other highlights include direct garage access, concrete paving along the side and backyard, and a well-maintained outdoor space. Meticulously cared for and move-in ready, this home combines modern comfort, functional living, and timeless elegance in a prime Newmarket location. (id:60365)
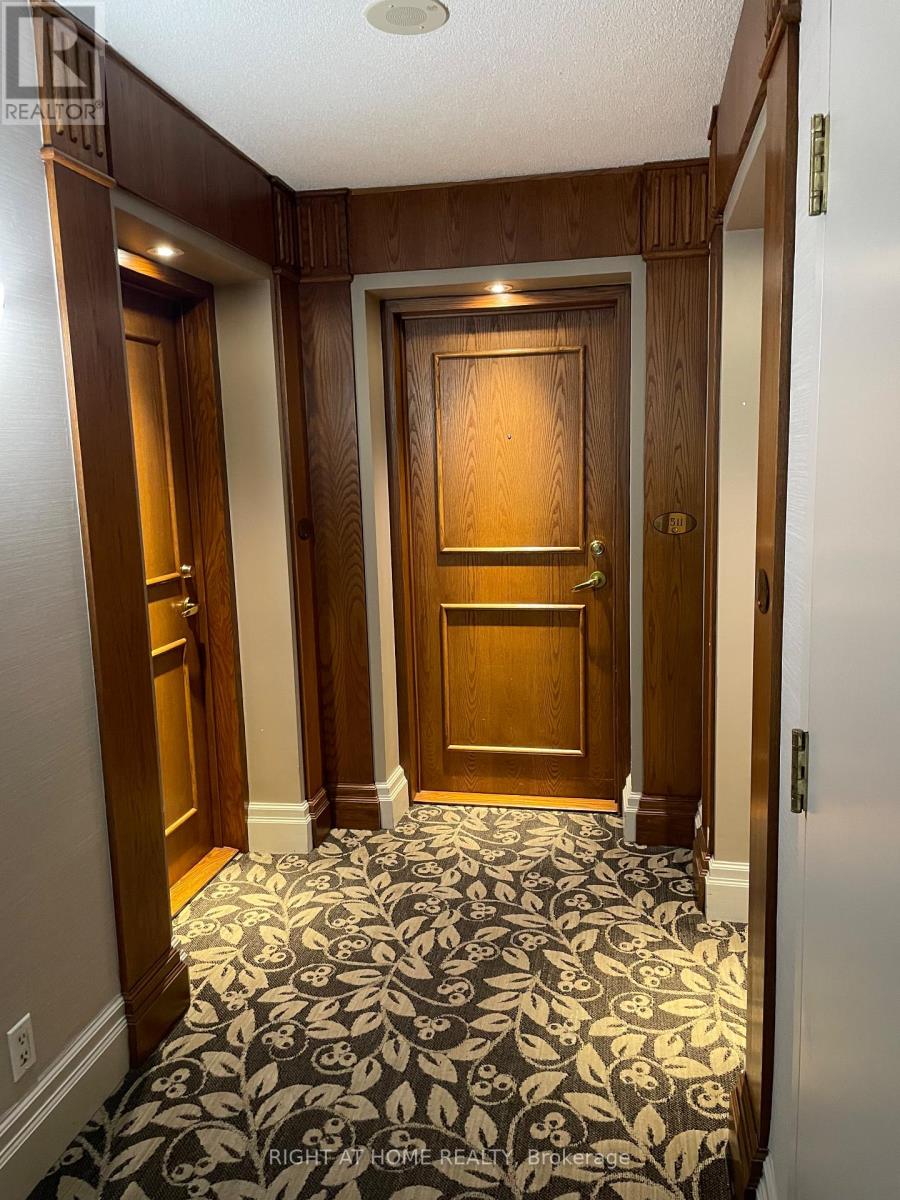
1510 - 1 Lee Centre Drive
Toronto, Ontario
Spacious & Gorgeous Corner Condo Unit With 2 Bright Bedrooms, 2 Full Baths & 2 Parking Spots!! It Has An Excellent Split Bedroom Layout!! And You Don't Spend More On Utilities As This Unit Comes With All Of These Utilities Included - Water, Heat & Hydro!! WooooW! PLUS You Get to Enjoy These Great Building Amenities - Indoor Swimming Pool, Sauna, Gym, Party Rooms, Billiards, Library, Lounge & More. This Beautiful Condo is in THE BEST LOCATION of SCARBOROUGH with 3 Minutes Drive To Hwy 401 / 5 Minutes To Scarborough Town Centre / 5 Minutes to Go Bus Station / 5 Minutes To Cineplex Cinemas / 6 Minutes to Walmart / Close Distance To TTC, LRT, University of Toronto, Centennial College, Restaurants, Shopping & Much More. (id:60365)
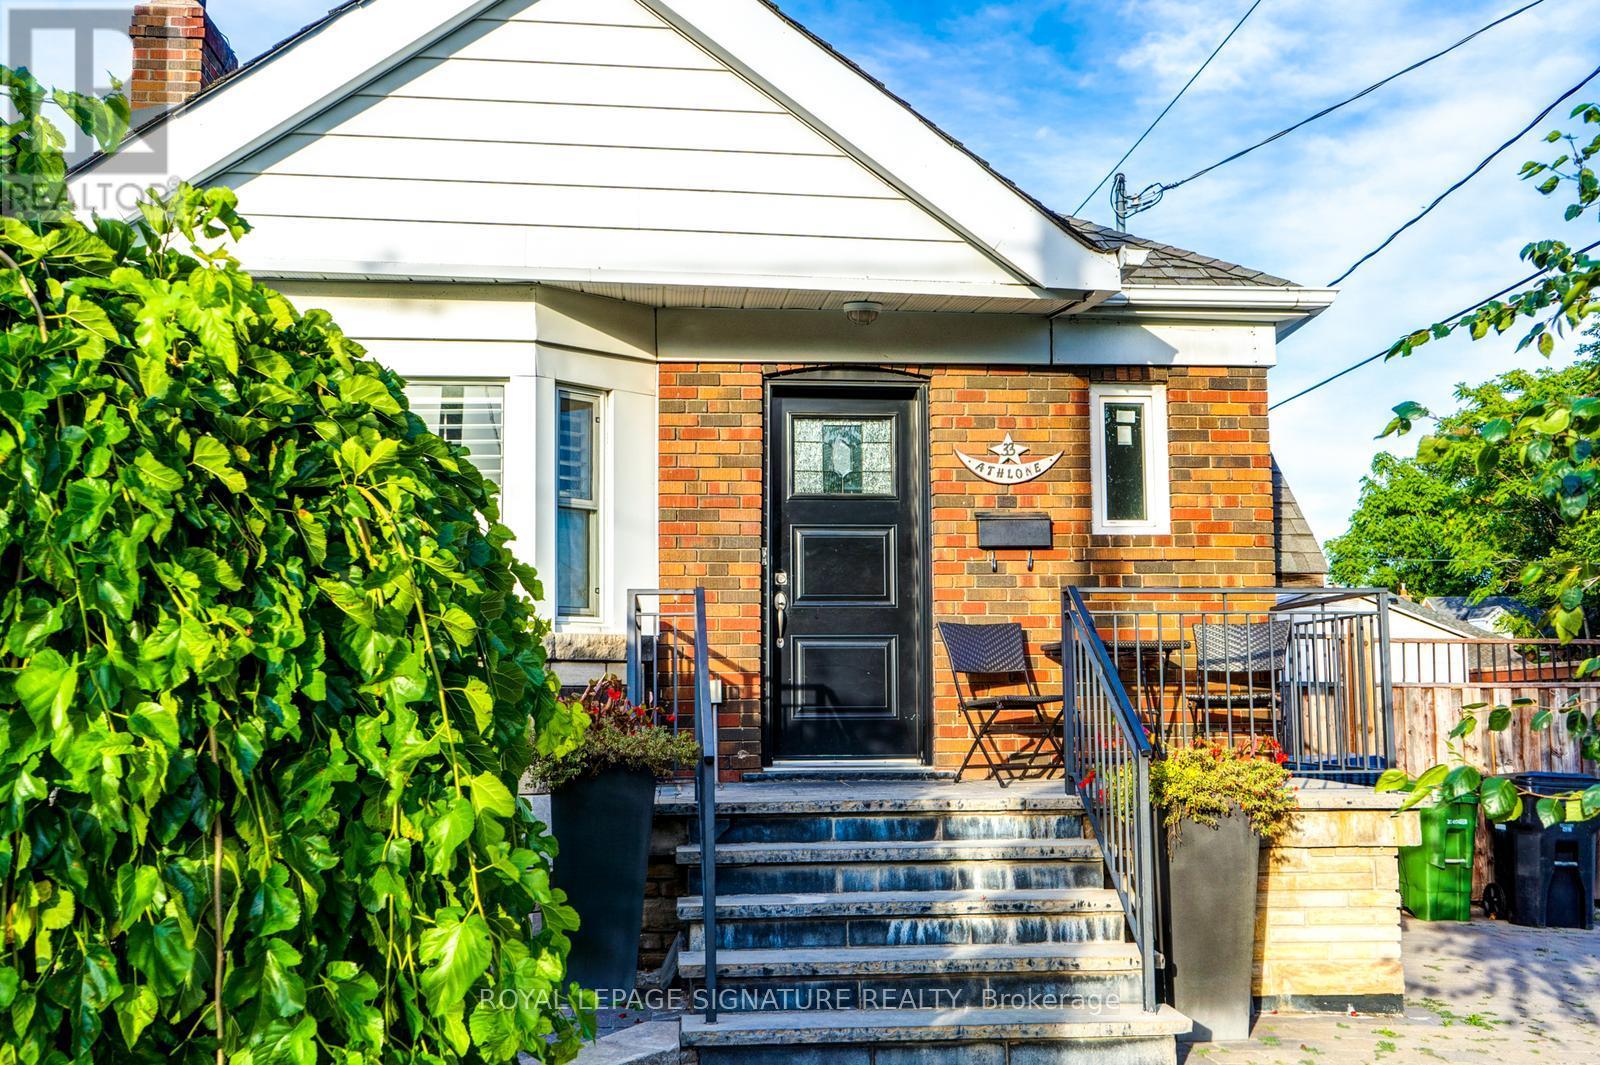
Main Fl - 33 Athlone Road
Toronto, Ontario
Beautifully renovated 2 bedrooms East York bungalow. Pet friendly home. Make this house your home. Family oriented neighbourhood, minutes walking distance to Donlands subway station and Danforth Greek Town! Amazing parks, skating rink, tennis and pickleball courts, library and serene nature trails all close by. Relax and bbq on the back deck while you entertain in the backyard. Walking distance to schools, including French language schools. Free internet. Tenant responsible for 2/3rds of the utilities (gas, hydro, water/garbage). Shared laundry in basement. 1 car parking in driveway. (id:60365)
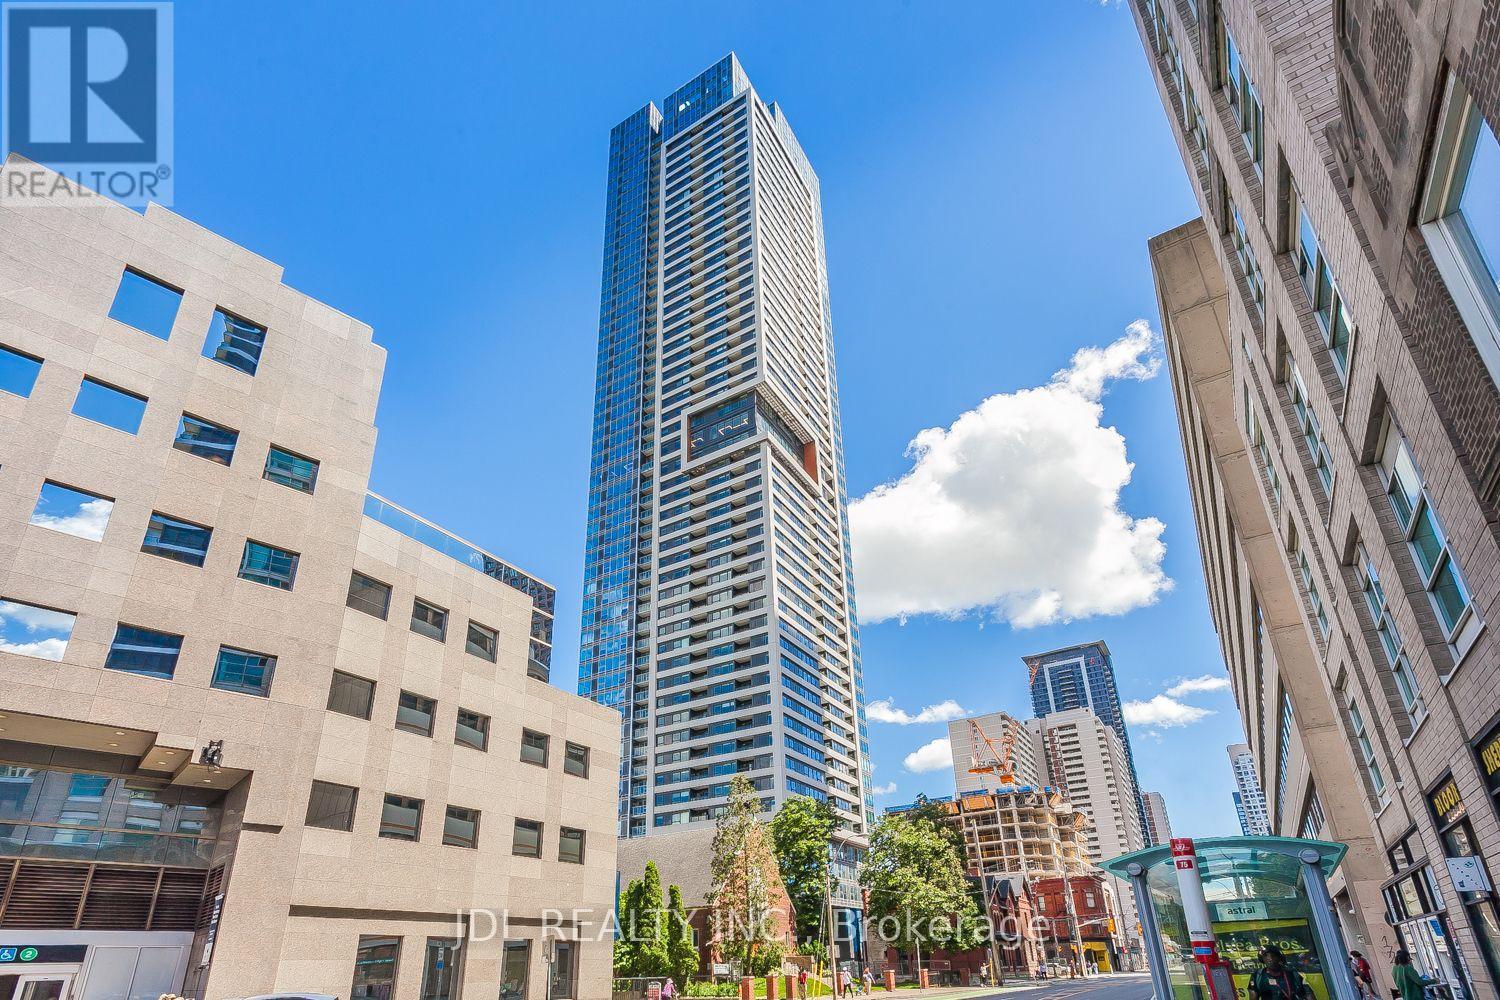
3709 - 609 Sherbourne Street
Toronto, Ontario
Welcome To This Brand New 3-Bedroom Corner Suite At Burke Condos. Perched On The 31st Floor,This Bright And Spacious 1,098 Sq.Ft. Features 9-Ft Ceilings, Residence Includes With OpenBalcony Offers Stunning South-East Facing City And Lake Views. Featuring Expansive Windows AndA Functional Open-Concept Layout, The Home Is Filled With Natural Light. The Modern Kitchen IsEquipped With Premium Appliances, Quartz Countertops And Backsplash, And ContemporaryCabinetry. Three Generously Sized Bedrooms And Stylish Bathrooms Provide Comfort AndFlexibility For Families Or Professionals. Residents Enjoy Exceptional Amenities Including 24-Hour Concierge, Fitness Centre, Yoga Studio, Party Room, Theatre Room, Games Room, Music Room,And Outdoor Terrace With BBQ Area. Located Directly Beside Sherbourne Subway Station, EnjoySeamless TTC Access And A Quick Commute To The Financial District. Minutes To University OfToronto, Toronto Metropolitan University, Yorkville's Luxury Shopping And Fine Dining, TheToronto Eaton Centre, Cabbagetown, Restaurants, Cafés, Grocery Stores, And EverydayConveniences, With Easy Access To The DVP. **Some images have been virtually staged. (id:60365)
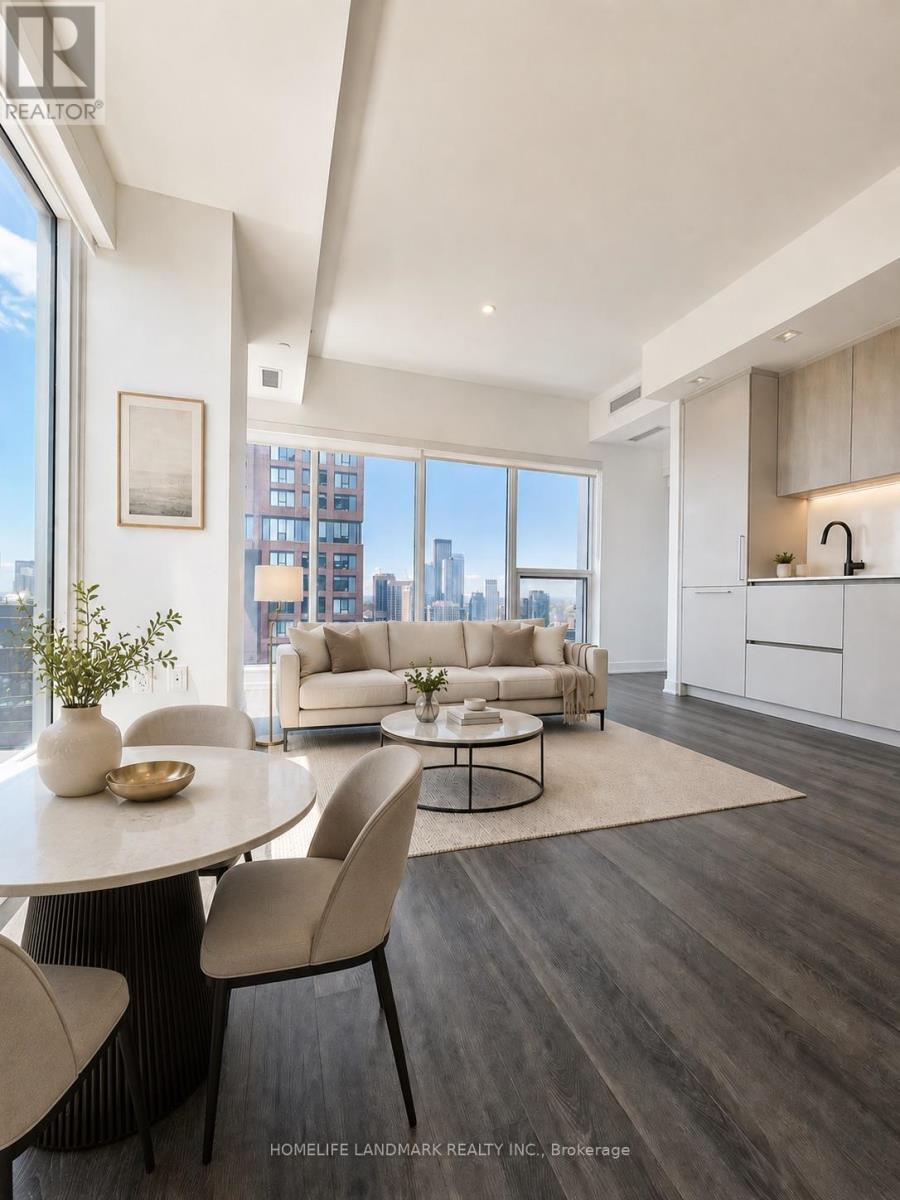
3802 - 609 Sherbourne Street
Toronto, Ontario
Just steps from Sherbourne Station, welcome to this brand-new 2-bedroom, 2-bathroom corner suite at Burke Condos, offering 847 sq. ft. of bright, thoughtfully designed living space in the heart of downtown Toronto. This southeast-facing residence features a functional open-concept layout, combining the living and dining areas with floor-to-ceiling windows that fill the home with natural light while showcasing spectacular CN Tower and city views.The modern kitchen is appointed with quality countertops and built-in appliances, making it ideal for both everyday living and entertaining. The spacious primary bedroom includes a private 3-piece ensuite, while the well-designed split-bedroom layout offers excellent privacy and functionality.Ideally located just minutes from Bloor & Yonge, the University of Toronto, George Brown College, Yorkville, the Financial District, major hospitals, parks, shopping, restaurants, entertainment, and the DVP, this home offers exceptional convenience for professionals and students alike.Residents enjoy an outstanding collection of amenities, including a 24-hour concierge, fully equipped fitness centre, yoga and spin studios, party room, theatre room, games room, guest suites, co-working spaces, resident lounges, and an outdoor terrace with BBQs.With an impressive Walk Score of 87, Transit Score of 89, and Bike Score of 95, this move-in-ready suite delivers the perfect blend of luxury, comfort, and urban convenience. Some photos have been virtually staged. Don't miss this exceptional opportunity! (id:60365)
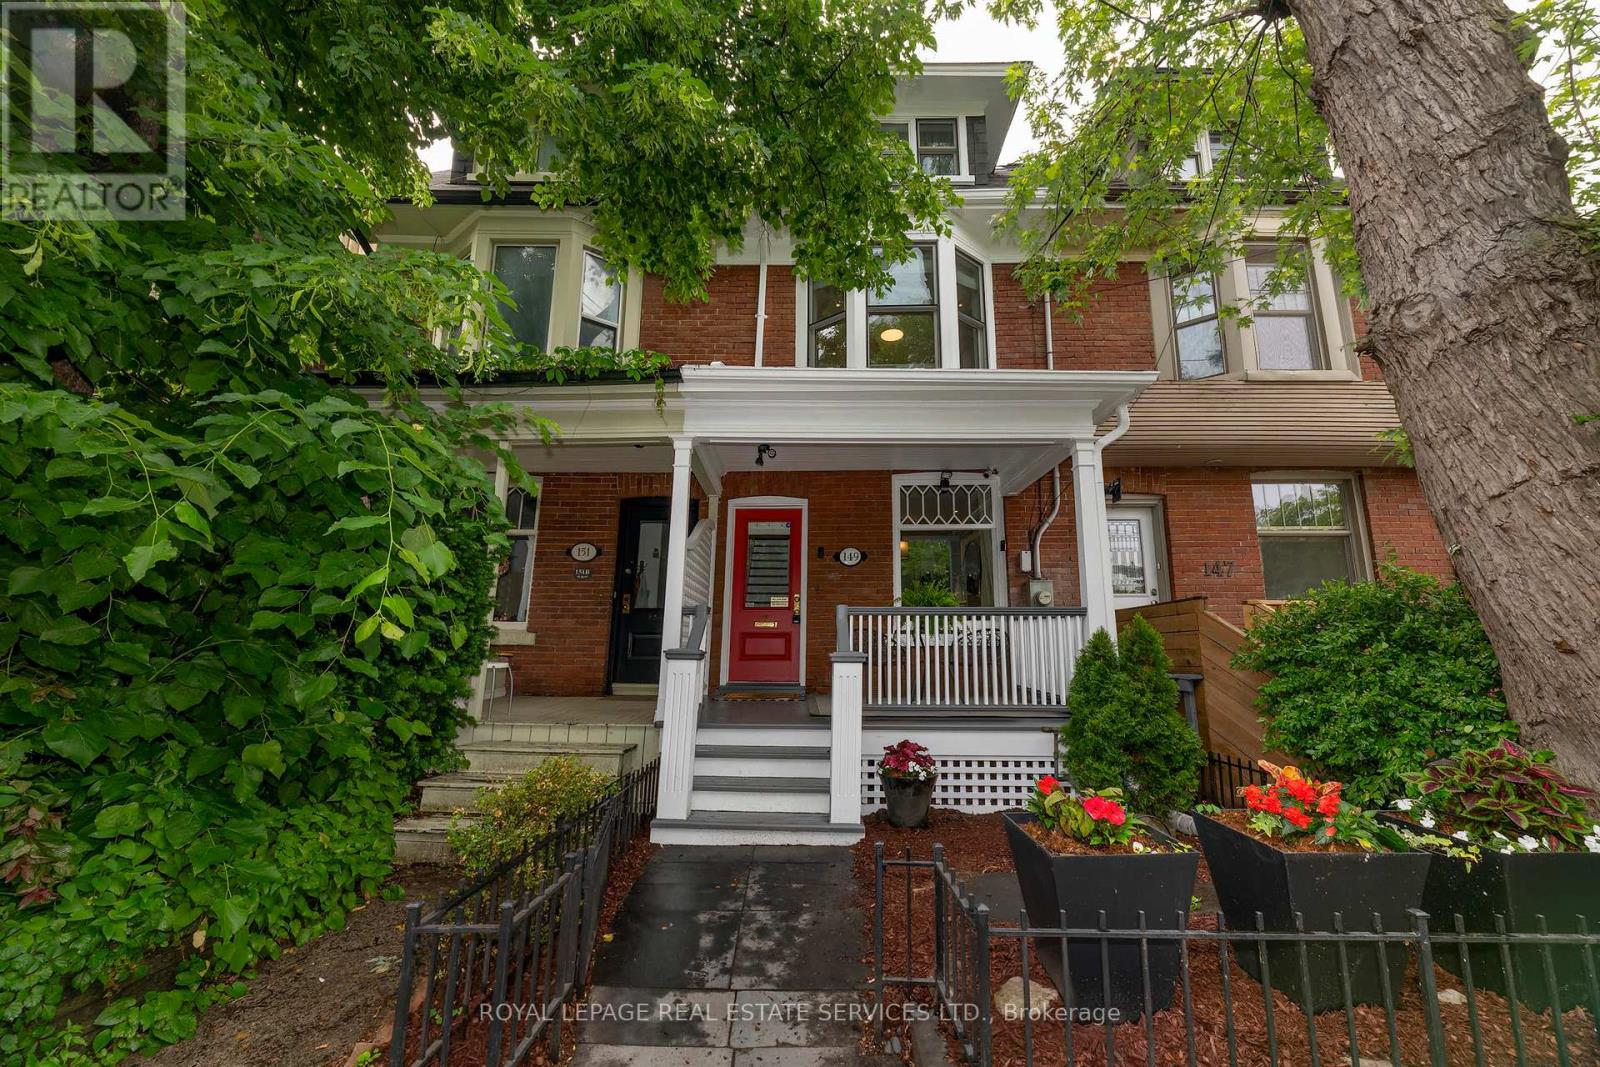
149 Winchester Street
Toronto, Ontario
Welcome to this beautifully upgraded home in prime Cabbagetown! Just steps from Riverdale Farm and Park, this location is ideal for nature lovers yet still offers quick access to major transit routes on Parliament and Carlton and is just minutes from the Don Valley Parkway, the Distillery District and downtown.This thoughtfully renovated 4 bedroom home (4th bedroom is currently used as an office) combines classic period character with modern charm. The open concept main floor was renovated in 2012 with reclaimed elm hardwood flooring, halogen lighting and wainscotting throughout. A gas fireplace is the centre piece of the LR; the high ceilings have built-in audio system ceiling speakers. The main floor is completed with a custom kitchen with quartz counters, stainless steel appliances, a breakfast bar and a walk-out to a deck overlooking a private garden oasis. The main floor 2-pc washroom is an addition that is a rare convenience in older Cabbagetown homes! The second floor features 3 bedrooms with built-in closets, halogen lighting & engineered hardwood floors. A skylight in the hall and solar tube on the stairs add ample light year round. Each of the upper floors has a Mitsubishi split-system heating/cooling unit in addition to the central air conditioning system assuring year round comfort.The private primary bedroom retreat on the 3rd floor was designed by Wanda Ely in 2017 and has 2 skylights, a solar tube and a walk-out to a deck with clear railings offering sweeping skyline views. There is a spacious walk-in closet, B/I night stands, a large 4-pc ensuite with porcelain floors, an oversized shower with rain shower heads & jets, a soaker tub, a Kohler toilet with heated seat, air deodorizer and air & water spray features.The basement walk-out from a rear storage room is currently covered by the back deck but could be reopened. With laminate floors, the rec room is a perfect play space for children or could be used as supplemental office space. (id:60365)
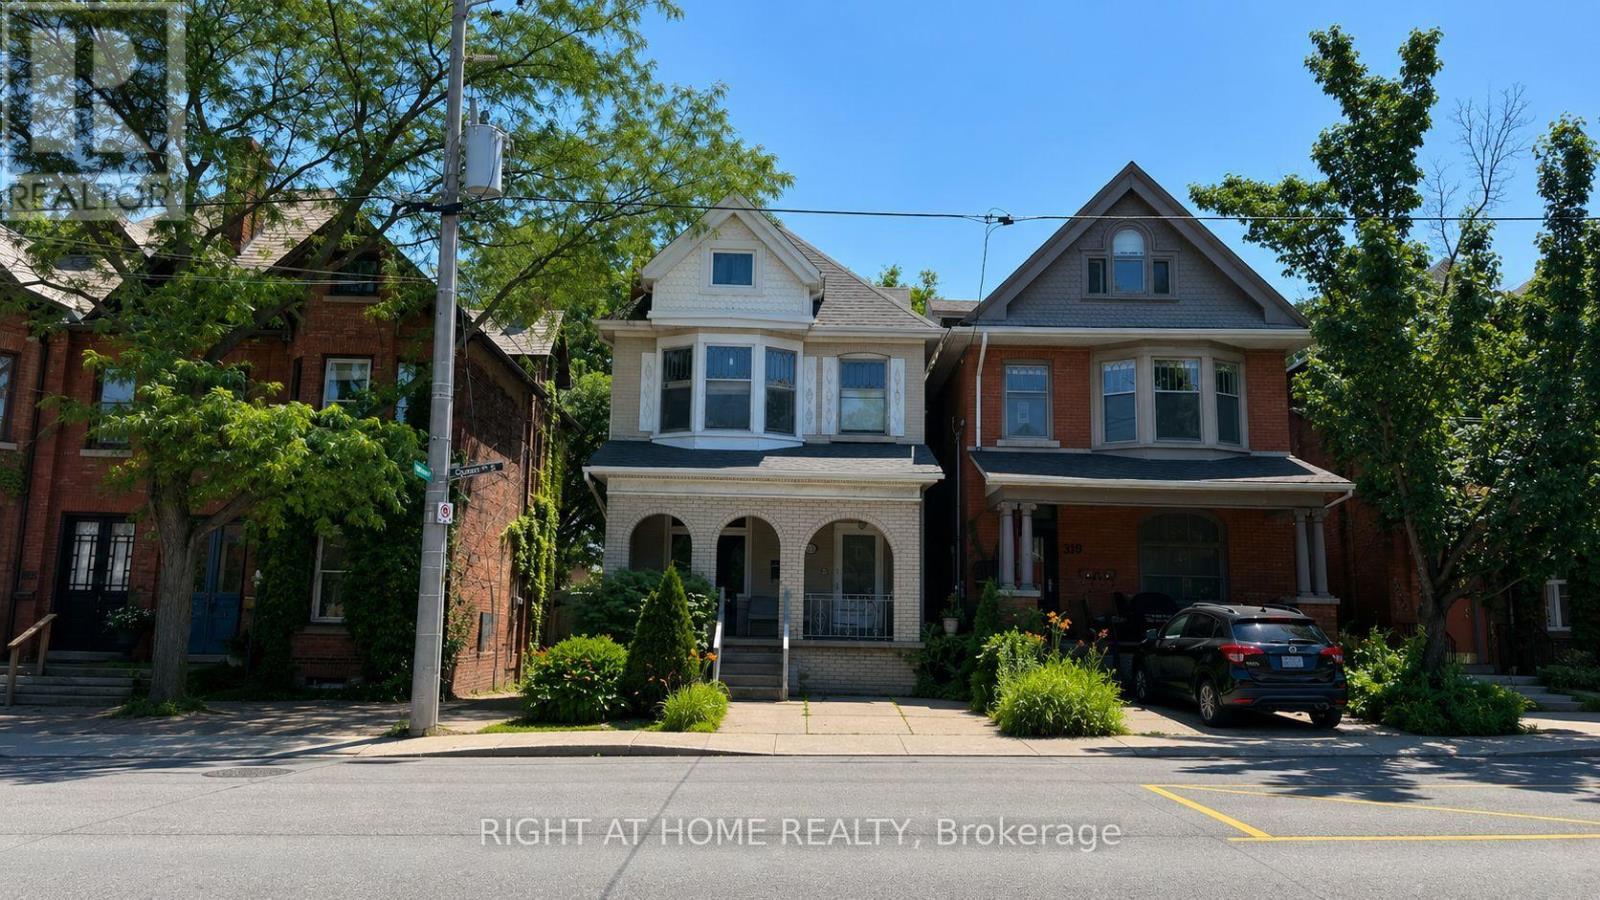
317 Queen Street S
Hamilton, Ontario
Exceptional opportunity to acquire a well-maintained three-unit income property featuring three self-contained residential units in one of Hamilton's most desirable neighbourhoods. Offering approximately $60,000 in gross annual income potential based on current and market rents, with immediate upside through one vacant 2-bedroom unit, this property presents an excellent opportunity for investors to increase cash flow by leasing at market rent or for owner-occupiers to offset their mortgage with rental income from the remaining two units. The property offers a total of six bedrooms, three kitchens and three bathrooms. Three separate hydro meters allow tenants to pay their own electricity, while the landlord pays heat and water. Coin-operated laundry provides additional income, and one private driveway parking space is included. Ideally situated in the desirable Durand neighbourhood, on the doorstep of Kirkendall, just steps from Locke Street's vibrant shops, cafés and restaurants, and minutes from St. Joseph's Healthcare Hamilton, the Escarpment, parks, public transit, downtown Hamilton and convenient highway access. A rare opportunity to add a strong income-producing property with immediate upside to your portfolio in one of Hamilton's most established rental markets. Full financials available upon request. (id:60365)

8460 County Rd 2 Road
Greater Napanee, Ontario
Turnkey Pizza Truck located in Springside Park. The 28 ft aluminum, double axle, tow behind is fully equipped with all the equipment and is immediately ready to go. It can stay in it's current busy location or pull it to your desired location. Hydro is connected, water tank and grey tank in place. Two picnic tables, garbage disposal available, agreement with Springside Park for use of facilities. Serving authentic, delicious, traditional, fire-cooked pizza for your next party or event. Now doing weddings! (id:60365)
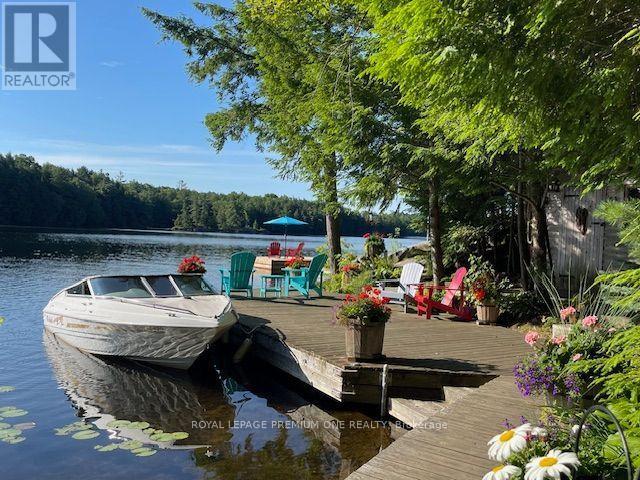
219 Crane Lake Water
The Archipelago, Ontario
Discover the beauty of Crane Lake, the last in a spectacular chain of lakes flowing down the Blackstone River to Georgian Bay, offering endless miles of boating, fishing and exploring. With just over 200 cottages and approx. 70% of the shoreline protected as Crown land, this is a rare opportunity to enjoy privacy in this unspoiled cottage country. The cottage is just a 2-min boat ride from the landing, where there is gated private parking and a dedicated dock spot for only $200/year. A 14' aluminum boat with a 15 HP Mercury outboard is included. Nestled close to the water's edge, the cottage offers safe and easy water access from the pristine 118-foot shoreline, featuring both a sandy bay and a granite point. A spacious stationary dock and large floating dock provide ample outdoor living pace, while the all-cedar sauna completes the classic Canadian cottage experience. The grounds are well treed and beautifully landscaped with mature perennials, attracting hummingbirds & butterflies throughout the summer. The open-concept cottage showcases cathedral pine ceilings with exposed beams. The grand 8-foot patio door frames a stunning lake view, and the many Anderson windows fill the interior with natural light and create a sense of spaciousness. Quality finishes include a custom maple kitchen, solid Oak and Santos mahogany flooring, pocket doors, and built-in storage. A brand-new bunkie offers additional accommodation and is nearly complete, requiring some interior work to be completed by the buyer. It features a metal roof, premium wood siding, Heritage windows and solid oak flooring. Extensive decking connects the cottage, bunkie, sauna and docks, creating a seamless outdoor living space. Offered fully furnished and move-in ready, this turnkey property includes a fully equipped kitchen so you can start enjoying cottage life from day one. A 1997 18' Mariah Shabah with a 190 HP 4.3LX Mer-Cruiser inboard engine is also available for purchase/can be sold with the cottage. (id:60365)
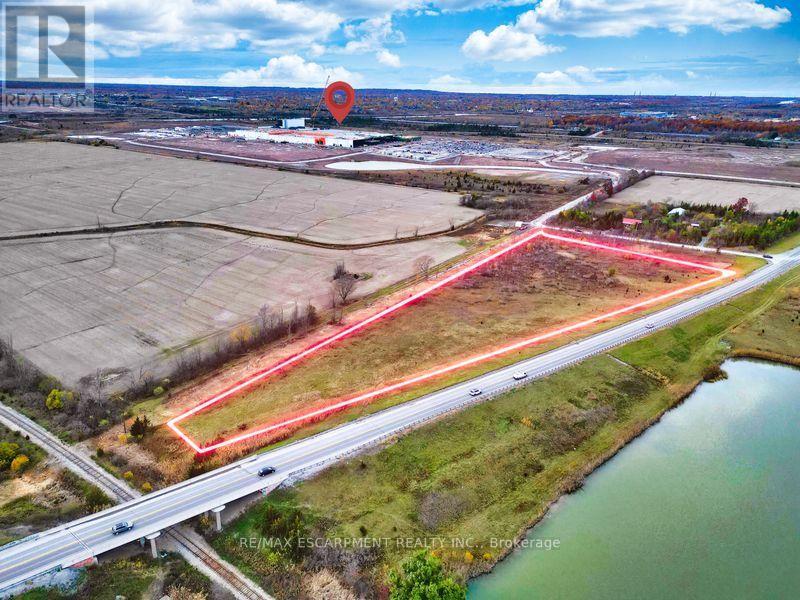
Pt Lt 16 Con 5 Humberstone Road
Port Colborne, Ontario
Prime 6.5-acre parcel on Hwy 140 in Port Colborne, positioned directly within one of Niagara's fastest-growing development corridors. This property offers outstanding visibility, easy highway access, and proximity to the new battery manufacturing plant and supporting infrastructure. A rare opportunity for investors, builders, or visionary buyers seeking land with future potential in a rapidly expanding area. Surrounded by natural buffers for privacy yet minutes to urban conveniences, this site offers both immediate appeal and strong long-term upside. An exceptional holding property or future development site in a strategic location. (id:60365)

© 2026 Proptech Realty Inc., Brokerage.