
317 Queen Street S Hamilton, Ontario L8P 3T6

$875,000
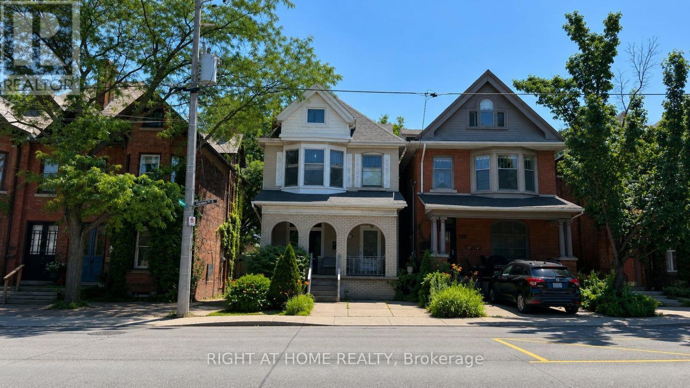
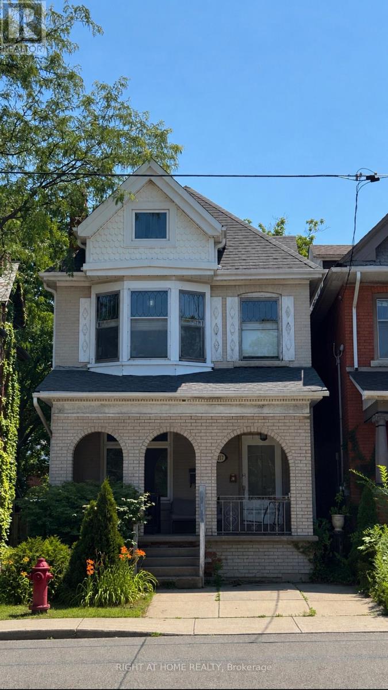
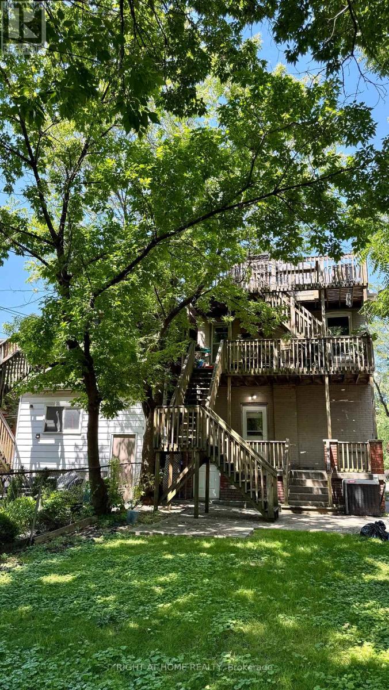
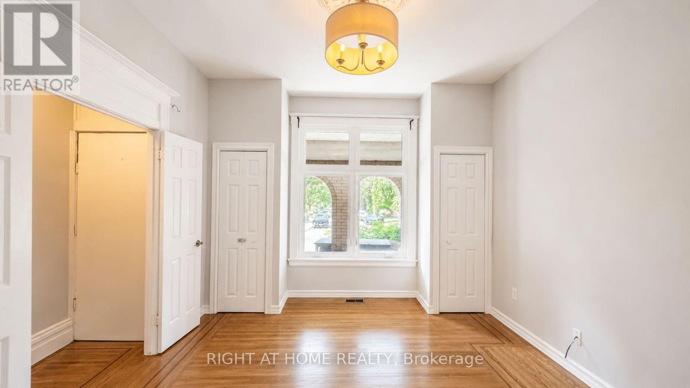
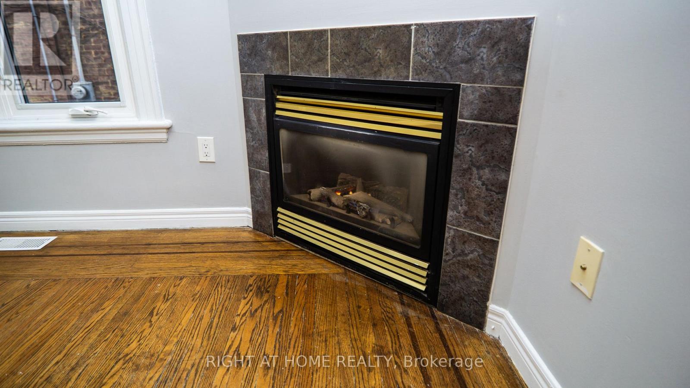
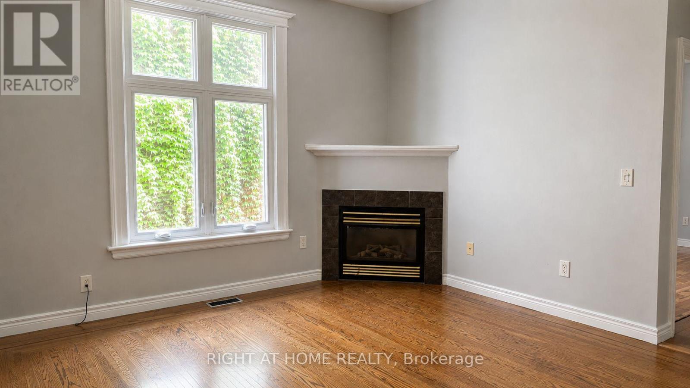
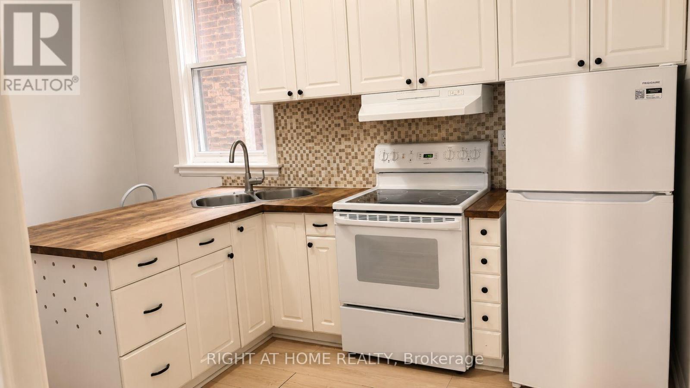
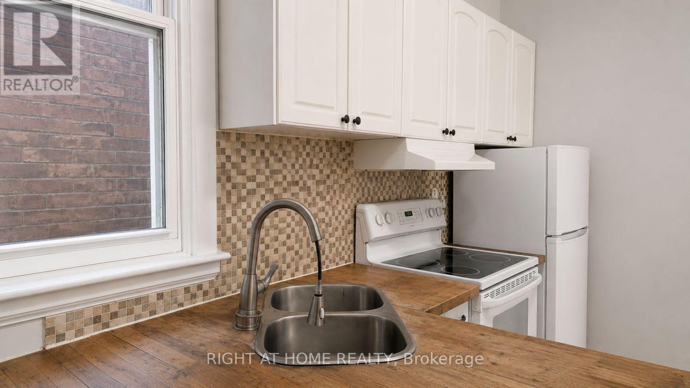
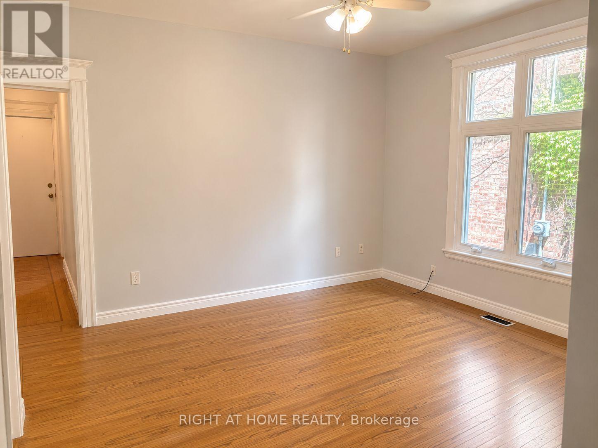
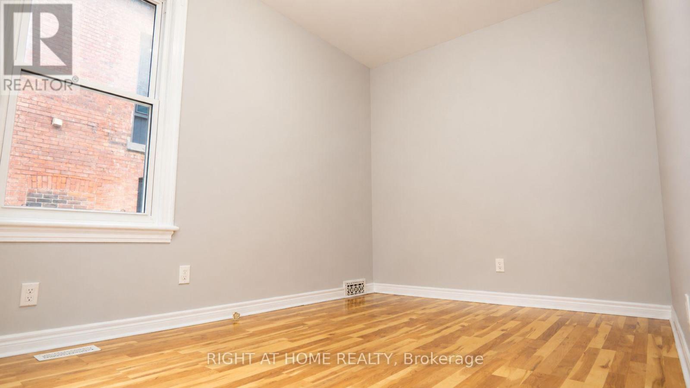
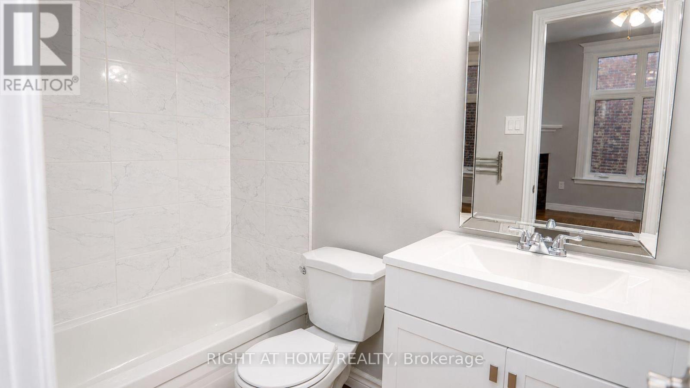
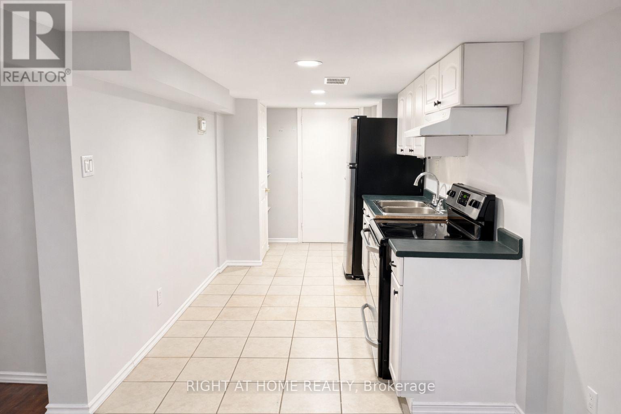
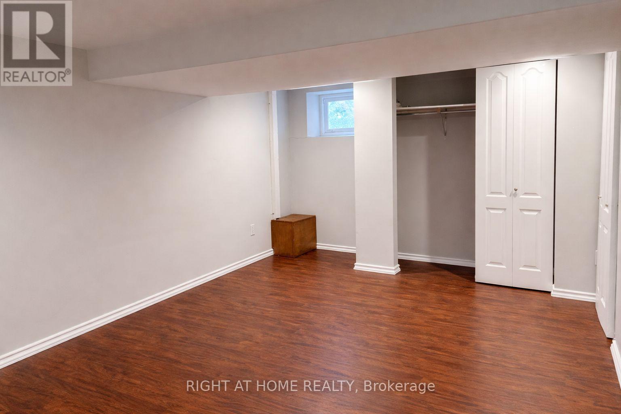
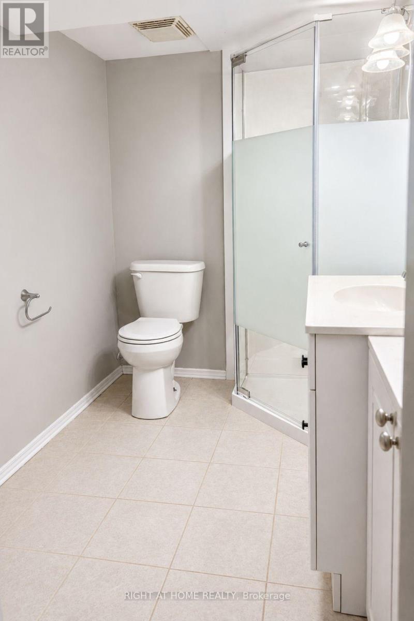
Exceptional opportunity to acquire a well-maintained three-unit income property featuring three self-contained residential units in one of Hamilton's most desirable neighbourhoods. Offering approximately $60,000 in gross annual income potential based on current and market rents, with immediate upside through one vacant 2-bedroom unit, this property presents an excellent opportunity for investors to increase cash flow by leasing at market rent or for owner-occupiers to offset their mortgage with rental income from the remaining two units. The property offers a total of six bedrooms, three kitchens and three bathrooms. Three separate hydro meters allow tenants to pay their own electricity, while the landlord pays heat and water. Coin-operated laundry provides additional income, and one private driveway parking space is included. Ideally situated in the desirable Durand neighbourhood, on the doorstep of Kirkendall, just steps from Locke Street's vibrant shops, cafés and restaurants, and minutes from St. Joseph's Healthcare Hamilton, the Escarpment, parks, public transit, downtown Hamilton and convenient highway access. A rare opportunity to add a strong income-producing property with immediate upside to your portfolio in one of Hamilton's most established rental markets. Full financials available upon request. (id:60365)
Property Details
| MLS® Number | X13580102 |
| Property Type | Multi-family |
| Community Name | Durand |
| EquipmentType | Water Heater |
| ParkingSpaceTotal | 1 |
| RentalEquipmentType | Water Heater |
Building
| BathroomTotal | 3 |
| BedroomsAboveGround | 5 |
| BedroomsBelowGround | 1 |
| BedroomsTotal | 6 |
| Amenities | Fireplace(s), Separate Electricity Meters |
| Appliances | Water Heater, Dryer, Stove, Washer, Refrigerator |
| BasementDevelopment | Finished |
| BasementFeatures | Apartment In Basement, Separate Entrance |
| BasementType | N/a, N/a, N/a (finished) |
| CoolingType | Central Air Conditioning, Wall Unit |
| ExteriorFinish | Brick |
| FireplacePresent | Yes |
| FireplaceTotal | 1 |
| FoundationType | Unknown |
| HeatingFuel | Electric, Natural Gas |
| HeatingType | Forced Air, Heat Pump |
| StoriesTotal | 3 |
| SizeInterior | 2000 - 2500 Sqft |
| Type | Other |
| UtilityWater | Municipal Water |
Parking
| No Garage |
Land
| Acreage | No |
| Sewer | Sanitary Sewer |
| SizeDepth | 130 Ft |
| SizeFrontage | 25 Ft |
| SizeIrregular | 25 X 130 Ft |
| SizeTotalText | 25 X 130 Ft |
Rooms
| Level | Type | Length | Width | Dimensions |
|---|---|---|---|---|
| Second Level | Living Room | 5.59 m | 3.35 m | 5.59 m x 3.35 m |
| Second Level | Dining Room | 3.1 m | 3.1 m | 3.1 m x 3.1 m |
| Second Level | Kitchen | 3.1 m | 4.1 m | 3.1 m x 4.1 m |
| Second Level | Bedroom | 3.65 m | 3.78 m | 3.65 m x 3.78 m |
| Third Level | Primary Bedroom | 3.85 m | 5.13 m | 3.85 m x 5.13 m |
| Third Level | Bedroom | 3.56 m | 5.99 m | 3.56 m x 5.99 m |
| Basement | Living Room | 5.05 m | 3.8 m | 5.05 m x 3.8 m |
| Basement | Kitchen | 2.29 m | 3.4 m | 2.29 m x 3.4 m |
| Basement | Primary Bedroom | 5.05 m | 2.97 m | 5.05 m x 2.97 m |
| Main Level | Living Room | 4.1 m | 3.95 m | 4.1 m x 3.95 m |
| Main Level | Primary Bedroom | 3.65 m | 4.55 m | 3.65 m x 4.55 m |
| Main Level | Bedroom | 2.74 m | 4.25 m | 2.74 m x 4.25 m |
| Main Level | Kitchen | 2.74 m | 4.25 m | 2.74 m x 4.25 m |
Utilities
| Cable | Available |
| Electricity | Installed |
| Sewer | Installed |
https://www.realtor.ca/real-estate/30051750/317-queen-street-s-hamilton-durand-durand
Hana Klimczak
Salesperson
5111 New Street Unit 104
Burlington, Ontario L7L 1V2

The trademarks REALTOR®, REALTORS®, and the REALTOR® logo are controlled by The Canadian Real Estate Association (CREA) and identify real estate professionals who are members of CREA. The trademarks MLS®, Multiple Listing Service® and the associated logos are owned by The Canadian Real Estate Association (CREA) and identify the quality of services provided by real estate professionals who are members of CREA. The trademark DDF® is owned by The Canadian Real Estate Association (CREA) and identifies CREA's Data Distribution Facility (DDF®)
July 18 2026 10:26:08
Toronto Real Estate Board
Right At Home Realty

© 2026 Proptech Realty Inc., Brokerage.