
23 Finlay Mill Road Springwater, Ontario L9X 0N9

$775,000
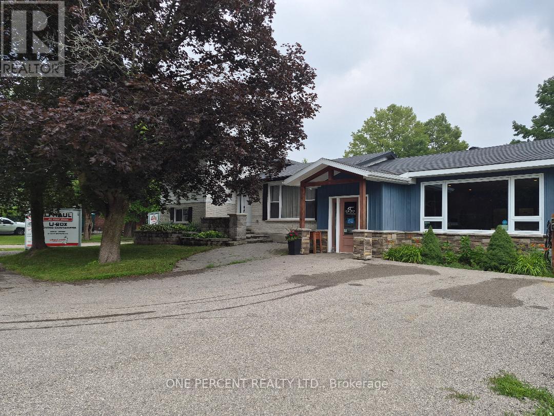
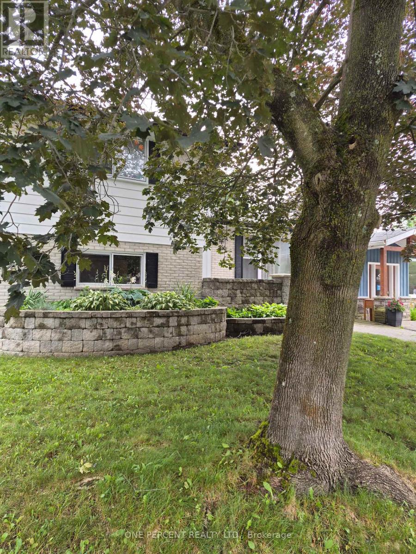
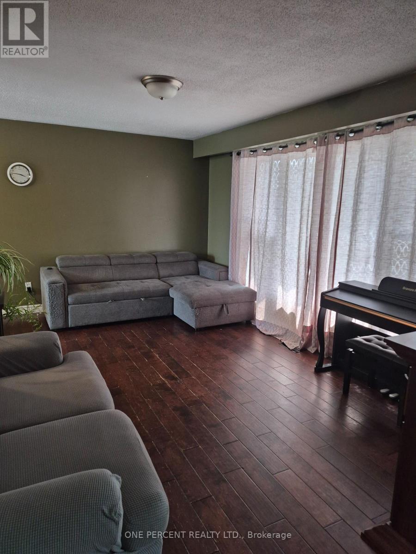
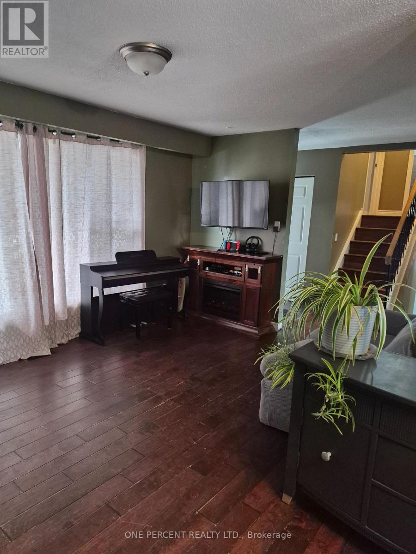
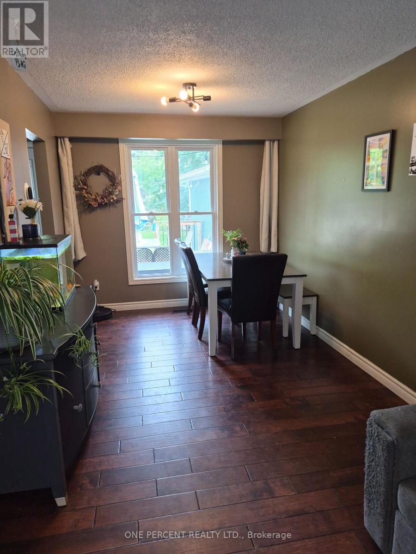
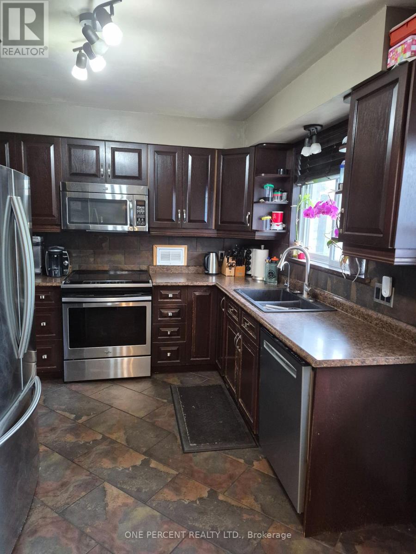
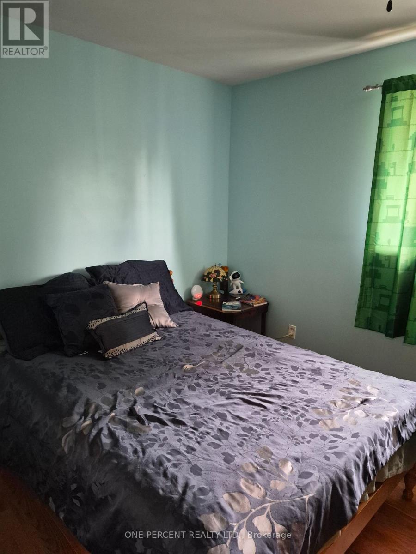
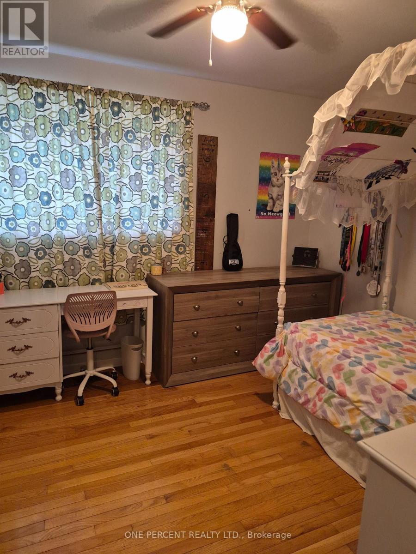
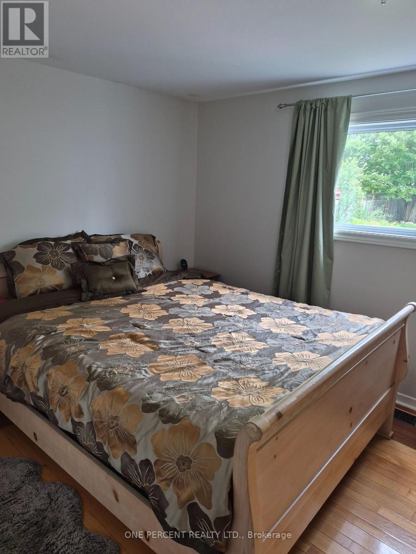
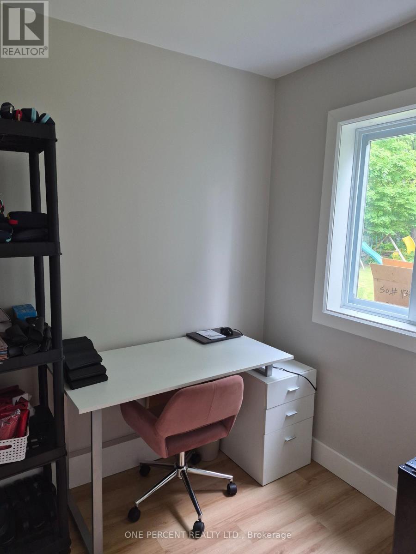
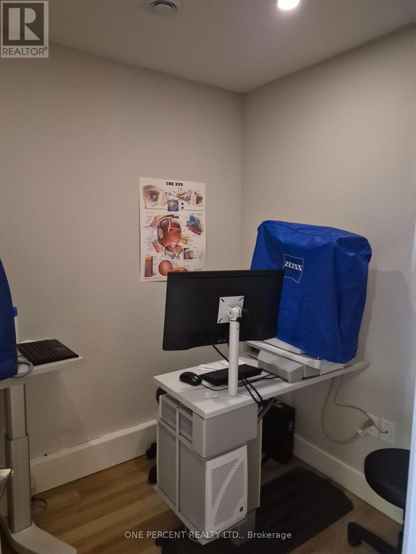
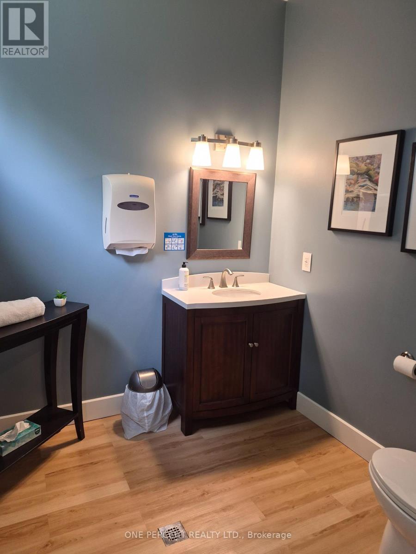
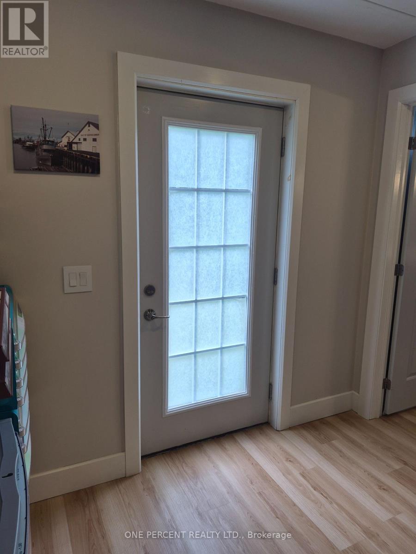
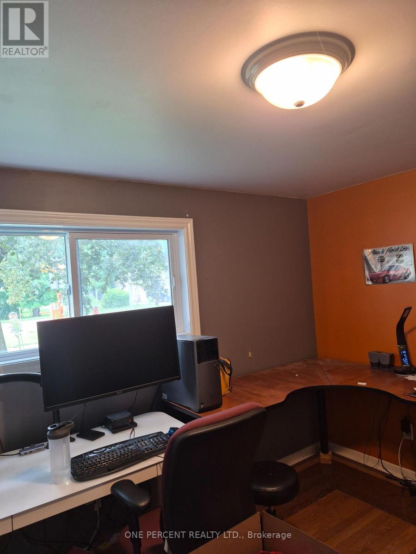
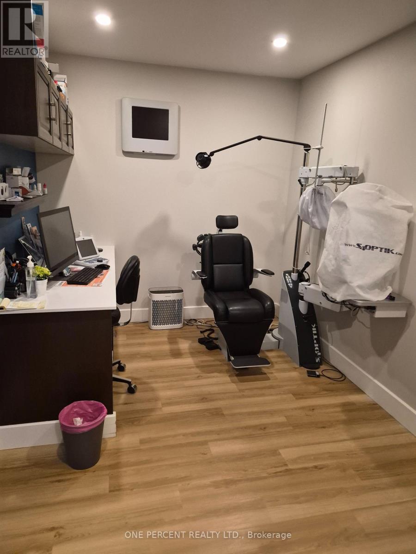
Unique property in the heart of Midhurst * Main home is just over 1300 square feet * attached business are of 1163 square feet * easily converted into living space, maybe an inlaw space/rental space. OR convert it into a huge garage to house all the toys! Main home has 3 bedrooms and an office, living/dining rooms and kitchen with a walk out to the rear fenced yard. Lower level has Family Room and Laundry Room and lots of storage. Opportunity abounds, create what you need. Priced to sell - don't miss your opportunity to own in prestigious Midhurst for a great price!! A must see to appreciate all of the space (id:60365)
Property Details
| MLS® Number | S13581164 |
| Property Type | Single Family |
| Community Name | Midhurst |
| AmenitiesNearBy | Public Transit, Schools |
| EquipmentType | None |
| Features | Level Lot, Flat Site |
| ParkingSpaceTotal | 6 |
| RentalEquipmentType | None |
| Structure | Shed |
Building
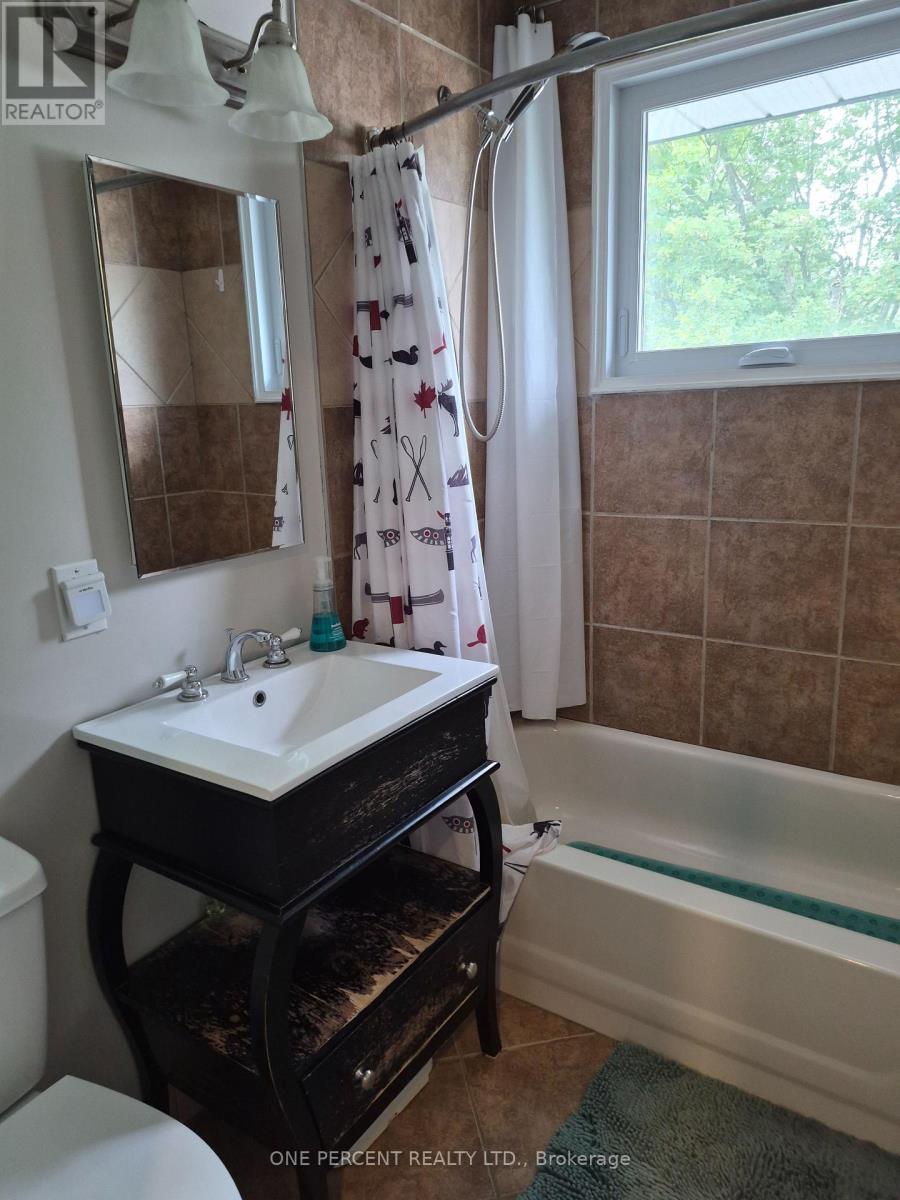
| BathroomTotal | 3 |
| BedroomsAboveGround | 3 |
| BedroomsTotal | 3 |
| Age | 51 To 99 Years |
| Amenities | Separate Heating Controls |
| Appliances | Water Heater, Dishwasher, Dryer, Microwave, Stove, Washer, Refrigerator |
| BasementDevelopment | Finished |
| BasementType | N/a (finished) |
| ConstructionStyleAttachment | Detached |
| ConstructionStyleSplitLevel | Sidesplit |
| CoolingType | Central Air Conditioning |
| ExteriorFinish | Aluminum Siding, Brick |
| FoundationType | Concrete |
| HalfBathTotal | 2 |
| HeatingFuel | Natural Gas |
| HeatingType | Forced Air, Heat Pump |
| SizeInterior | 2000 - 2500 Sqft |
| Type | House |
| UtilityWater | Municipal Water |
Parking
| No Garage |
Land
| Acreage | No |
| FenceType | Fenced Yard |
| LandAmenities | Public Transit, Schools |
| Sewer | Septic System |
| SizeDepth | 200 Ft |
| SizeFrontage | 85 Ft |
| SizeIrregular | 85 X 200 Ft |
| SizeTotalText | 85 X 200 Ft |
Rooms
| Level | Type | Length | Width | Dimensions |
|---|---|---|---|---|
| Second Level | Bedroom 2 | 3.66 m | 3.35 m | 3.66 m x 3.35 m |
| Second Level | Bedroom 3 | 4.11 m | 2.74 m | 4.11 m x 2.74 m |
| Basement | Family Room | 6.32 m | 3.35 m | 6.32 m x 3.35 m |
| Basement | Laundry Room | 3.81 m | 2.59 m | 3.81 m x 2.59 m |
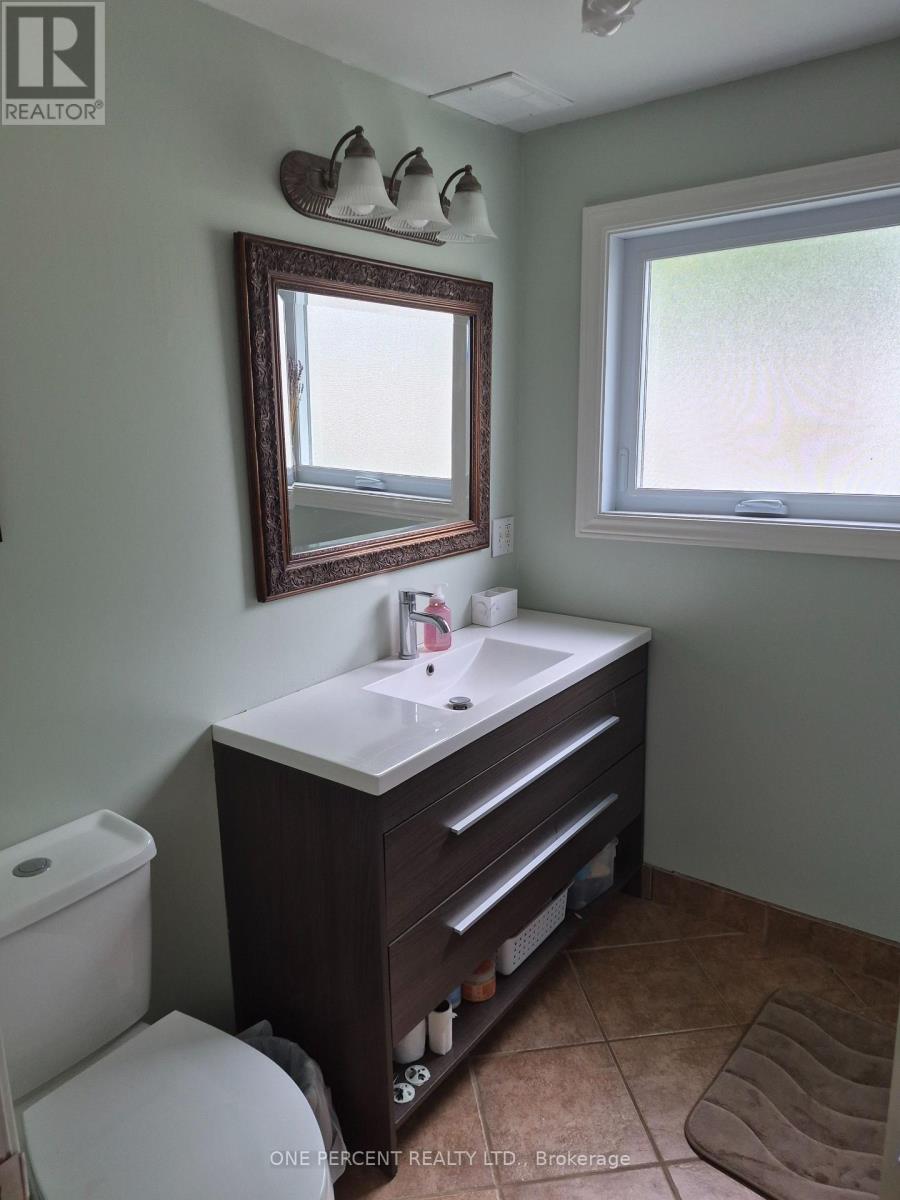
| Lower Level | Bathroom | Measurements not available | ||
| Lower Level | Primary Bedroom | 4.27 m | 2.9 m | 4.27 m x 2.9 m |
| Lower Level | Office | 3.35 m | 2.9 m | 3.35 m x 2.9 m |
| Main Level | Living Room | 6.4 m | 3.4 m | 6.4 m x 3.4 m |
| Main Level | Bathroom | Measurements not available | ||
| Main Level | Dining Room | 2.92 m | 2.69 m | 2.92 m x 2.69 m |
| Main Level | Kitchen | 3.66 m | 2.74 m | 3.66 m x 2.74 m |
| Main Level | Great Room | 14.45 m | 8.077 m | 14.45 m x 8.077 m |
https://www.realtor.ca/real-estate/30052719/23-finlay-mill-road-springwater-midhurst-midhurst
Karen Yurkiw
Salesperson
26 Marsellus Drive, 104592
Barrie, Ontario L4N 8S6

The trademarks REALTOR®, REALTORS®, and the REALTOR® logo are controlled by The Canadian Real Estate Association (CREA) and identify real estate professionals who are members of CREA. The trademarks MLS®, Multiple Listing Service® and the associated logos are owned by The Canadian Real Estate Association (CREA) and identify the quality of services provided by real estate professionals who are members of CREA. The trademark DDF® is owned by The Canadian Real Estate Association (CREA) and identifies CREA's Data Distribution Facility (DDF®)
July 18 2026 10:33:21
Toronto Real Estate Board
One Percent Realty Ltd.

© 2026 Proptech Realty Inc., Brokerage.