
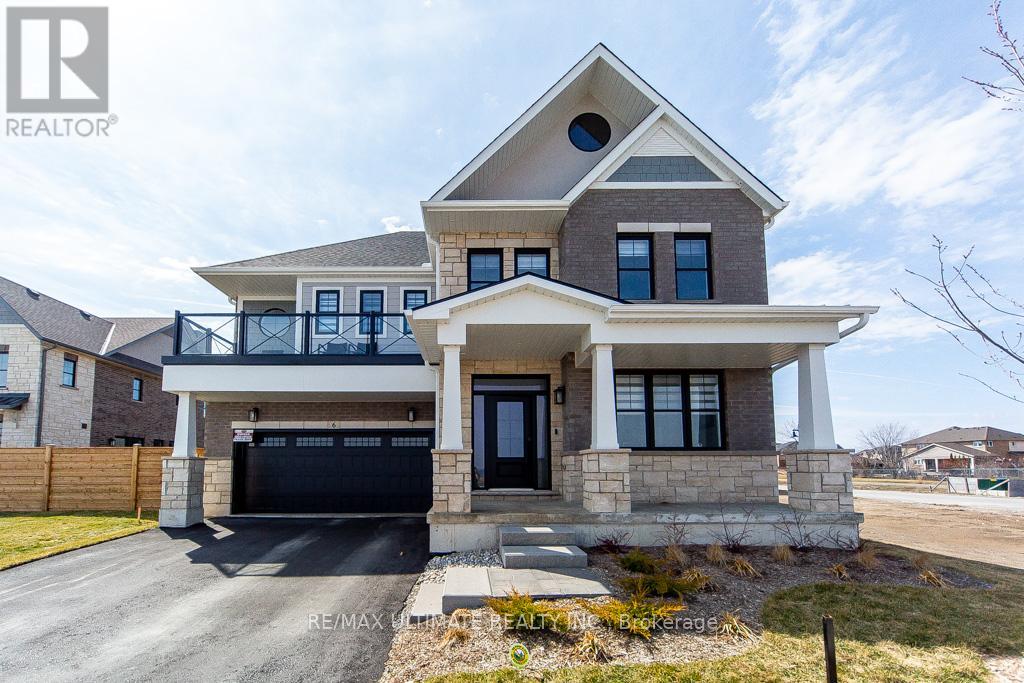
6 - 100 Watershore Drive
Hamilton, Ontario
Welcome to this exceptional newer home in the award-winning Residences at Watershore community in Stoney Creek. Just steps from the shores of Lake Ontario, this stunning Elm Model offers the perfect blend of modern design, comfort, and upscale living. With over $200,000.00 in updgrades, it features 4 spacious bedrooms, 4 beautifully appointed bathrooms, and a fully finished basement, this home showcases thousands of dollars in premium upgrades throughout. The designer kitchen is a true showpiece, complete with extended cabinetry, elegant crown moulding, an oversized island, and soft-close cabinets and drawers-including a convenient Lazy Susan. Quartz countertops and upgraded faucets add a touch of luxury to both the kitchen and bathrooms. Thoughtfully designed with pot lights throughout and motion-sensor lighting in secondary closets, the home offers both style and functionality. The inviting family room features a custom-built entertainment unit paired with a stunning marble fireplace-perfect for relaxing or entertaining.Engineered hardwood flooring flows seamlessly across the main and second floors, while the basement is finished with high-quality luxury vinyl flooring.Step outside to enjoy the convenience of a natural gas BBQ line, ideal for effortless outdoor entertaining. The fully upgraded garage is a standout feature, complete with epoxy flooring, slat wall organization, built-in storage shelves, and a Chamberlain MyQ smart garage door opener for added convenience. This home offers an exceptional lifestyle with too many upgrades to list. "OPEN HOUSE" Sunday, June 14th from 2-4 p.m. (id:60365)
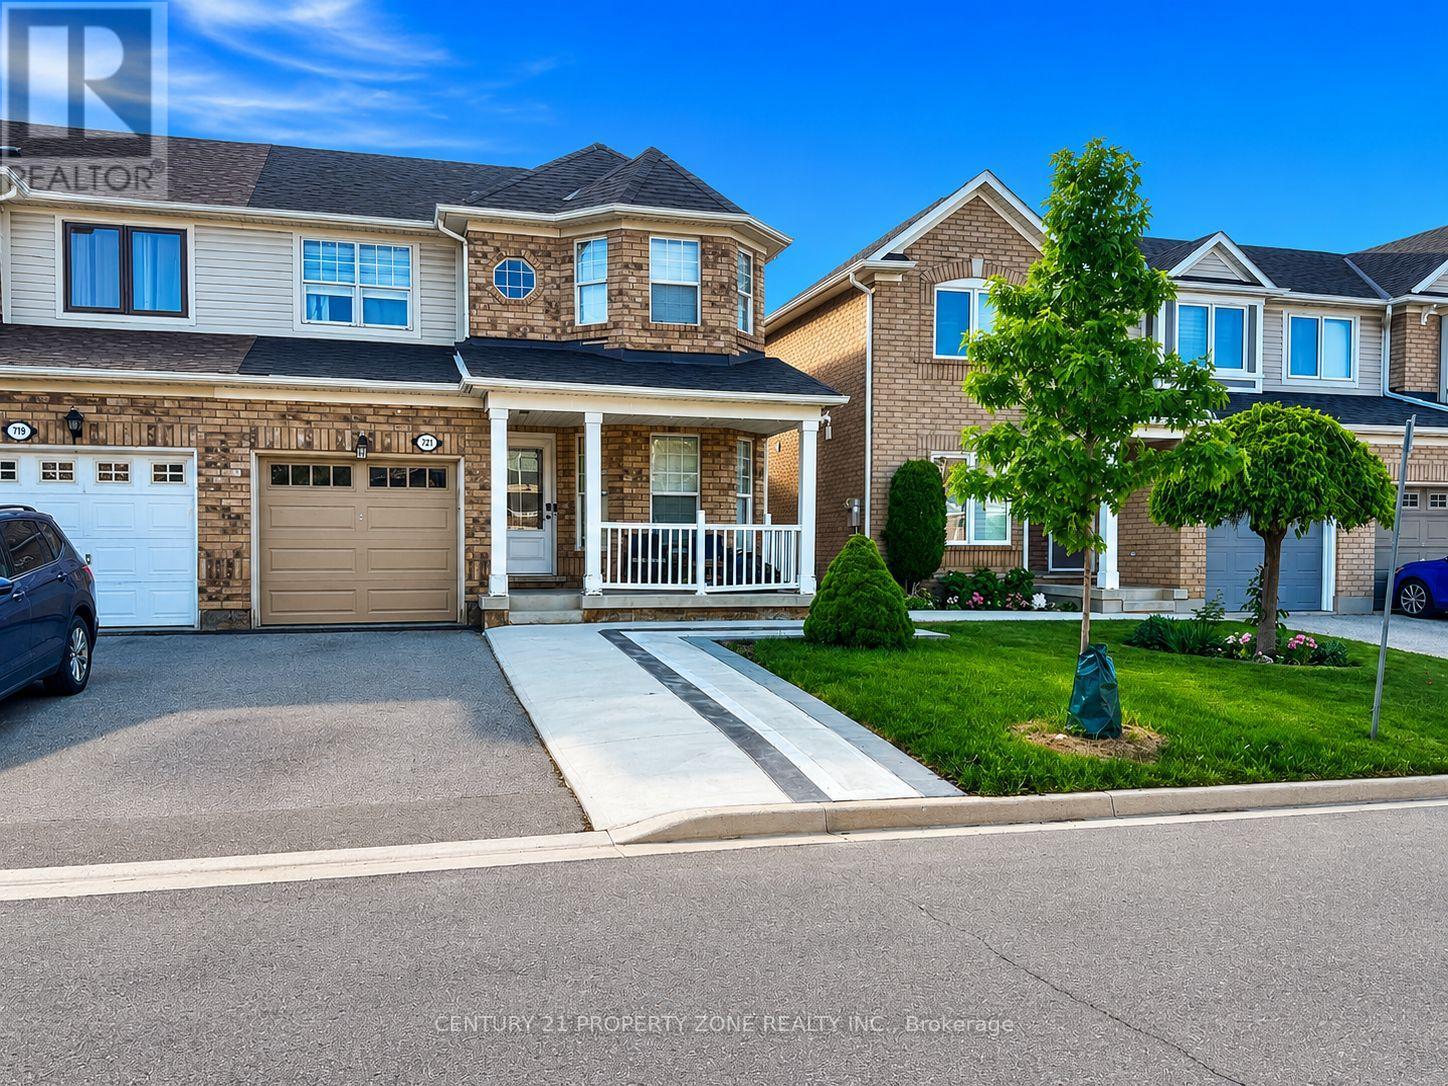
Upper - 721 Hutchinson Avenue
Milton, Ontario
Welcome to this *fully upgraded* 3-bedroom, 3-bathroom semi-detached home (Upper) available for lease in the sought-after community of Milton. This bright and spacious home features separate family and living areas. Family room comes with a custom accent wall and a functional open-concept layout, perfect for comfortable family living and entertaining. The upgraded kitchen offers quartz countertops, tile flooring, and stainless steel appliances including Built in Stove and Oven. Upstairs, you'll find 3 generously sized bedrooms, including a spacious primary bedroom with a fully upgraded private 4-piece ensuite and custom walk-in closet. The additional two bedrooms are well-sized , have custom closets and share another full 4-piece bathroom on the upper level. Step outside and enjoy a good-sized backyard featuring a gazebo, providing the perfect space for relaxing, outdoor dining, or entertaining guests. Conveniently located close to schools, parks, shopping, transit, and other everyday amenities. *All renovations done in 2025* (id:60365)
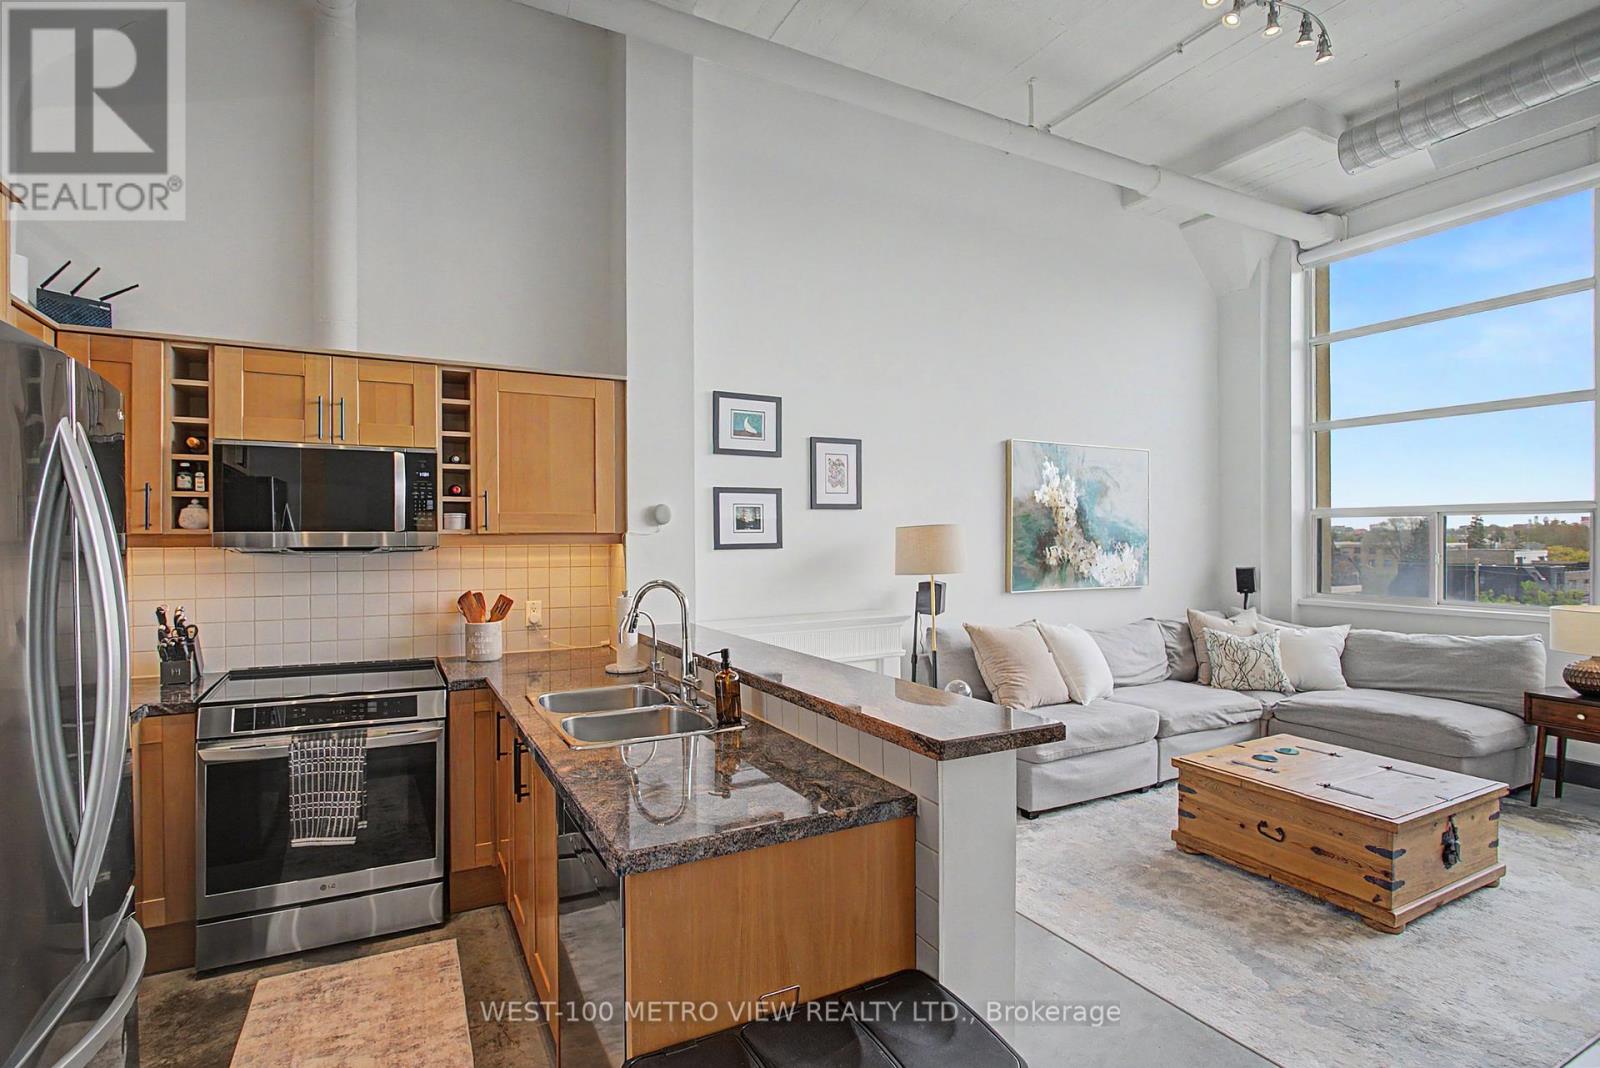
415 - 1001 Roselawn Avenue
Toronto, Ontario
This unit delivers everything a true hard loft should: soaring 13-ft ceilings, exposed ductwork, and oversized factory windows framing unobstructed views. Set on the top floor of Forest Hill Lofts, this 2+1 bed, 2 bath unit occupies one of Toronto's most storied buildings, an Art Deco industrial landmark from the 1930s and former home of the iconic Patons & Baldwin Yarn Factory. Tucked near the end of a quiet hallway away from elevator and common-area traffic, the unit has been thoughtfully upgraded throughout, including a fully renovated ensuite (2024), a premium 2025 appliance package (LG washtower, induction range, refrigerator, microwave/rangehood, and Miele dishwasher), remote-controlled blackout automated shades, and an under-sink Sorso Premio water filtration system. Create an office or third bedroom in the spacious den, currently furnished as a dining area. Oversized closets, generous concealed storage under the loft, one same-floor locker, and an extra long, owned parking spot with tandem potential round out the practical offerings. All utilities (heat, hydro, and water) are included in the maintenance fees. The meticulously maintained, majority owner-occupied building features a gym, renovated party room with kitchen, and a rooftop patio with BBQs, perfect for entertaining family and friends. Outside, you're steps from the York Beltline Trail, Walter Saunders Memorial Park, and the Eglinton LRT, with easy access to the Allen, Hwy 401, Yorkdale, and downtown Toronto. A family and pet friendly building that checks every box. Loft is virtually staged as second bedroom. (id:60365)
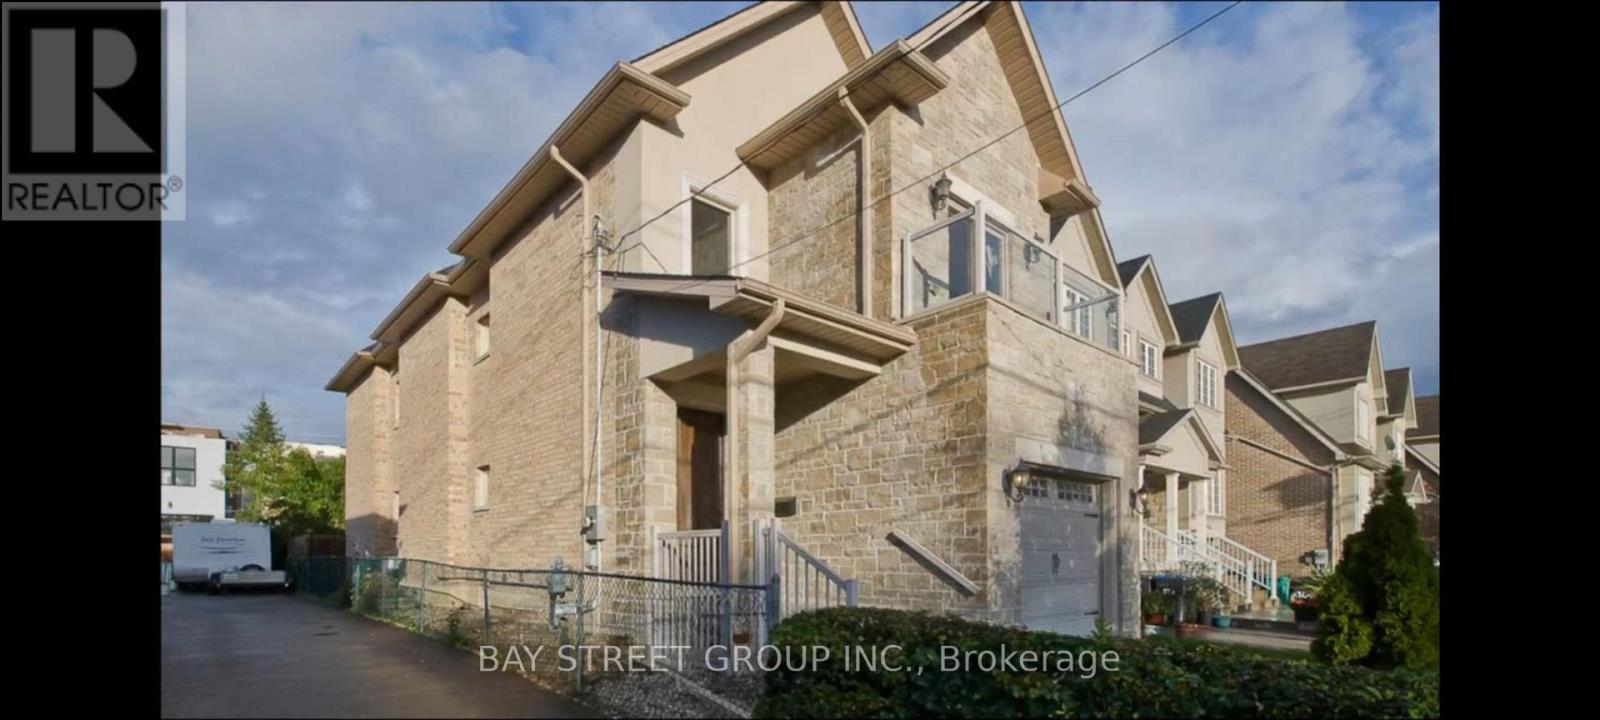
1033 Shaw Drive
Mississauga, Ontario
Beautiful Custom-Built Detached Home In The Highly Sought-After Lakeview/Port Credit Community, Just Minutes To The Waterfront And Port Credit GO Station. This Rarely Available 3-Bedroom + Finished Basement Home Offers Nearly-New Condition, Elegant Upgrades, And A Bright Open-Concept Layout Perfect For Professional Families. Featuring 9-Ft Ceilings On The Main And Second Floors, Hardwood Flooring Throughout, Pot Lights, Crown Moulding, Granite And Marble Countertops, Upgraded Cabinetry, And Large Sun-Filled Windows. The Spacious Kitchen, Dining, And Family Room Walk Out To A Private Deck And Fully Fenced Backyard - Ideal For Entertaining And Family Living. Finished Basement Provides Additional Flexible Living Space, Home Office, Gym, Or Recreation Area. Includes Built-In Garage Plus Two-Car Driveway Parking.Located In A Quiet Family-Friendly Neighbourhood Within Walking Distance To Lake Ontario Waterfront Trails, Parks, Shops, Restaurants, And GO Transit, With Quick Access To The QEW.Seeking Respectful Long-Term Tenants Who Will Appreciate And Care For This Exceptional Home. (id:60365)
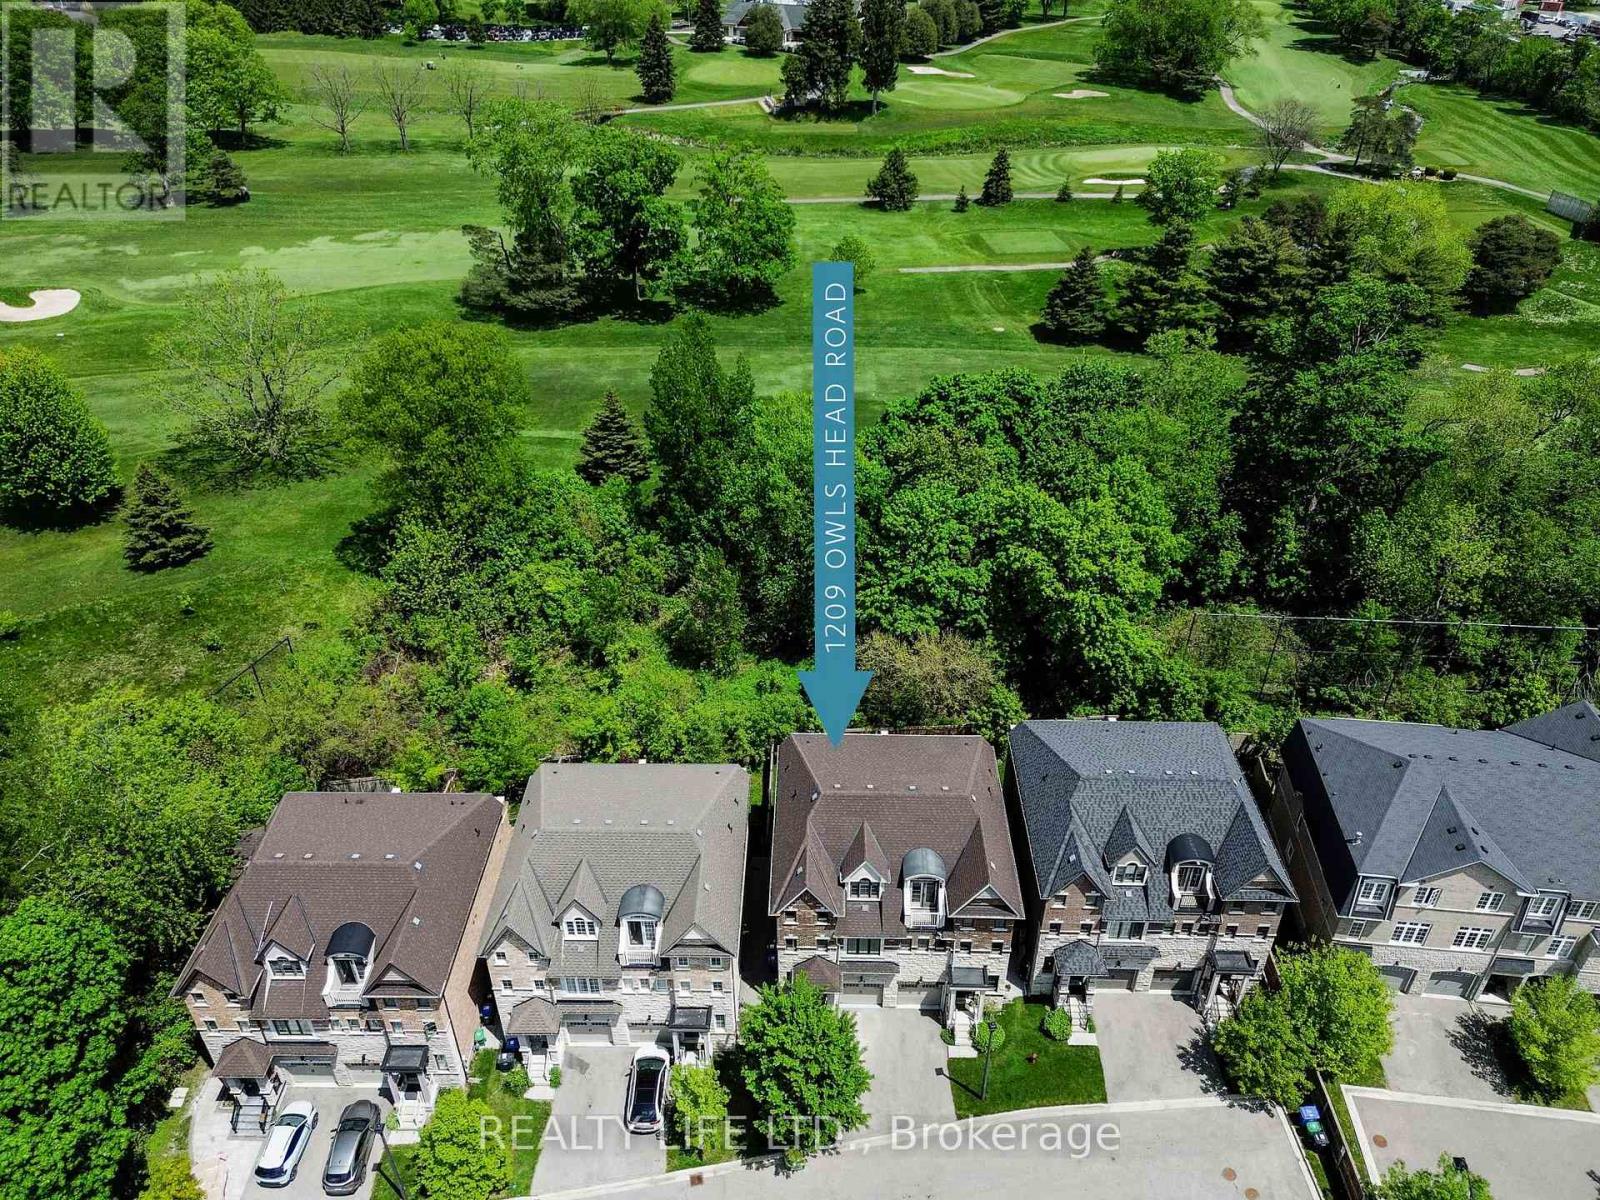
1209 Owls Head Road
Mississauga, Ontario
Backing Onto Treed Open Space & Overlooking the Lakeview Golf Course! Luxurious 3 Storey Home - 4 Levels of Living Space - Shows Well! Three Large Bedrooms "Plus" The Home Also Features An Open Concept Den/Loft on the 3rd Floor! 5 Bathrooms. Desirable Lakeview Neighborhood! Superb Floor Plan. Bright & Spacious. Large Gourmet Kitchen With Breakfast Bar Island, Beautiful Granite Counters, Ceramic Backsplash & Stainless Steel Appliances. Modern Open Concept Design. Main Floor Living Room With Electric Fireplace And Walk-Out To Yard. Hardwood Floors On Main Floor. Large Primary With His and Hers Walk In Closets & 5Pc Ensuite (Separate Glass Shower and Tub, and Large Vanity With 2 Sinks). 3rd Floor Bedroom Has 4Pc Ensuite And Walk Out To Balcony Overlooking Yard & Golf Course. Convenient 2nd Floor Laundry. Finished Rec Room In Basement With 4 Pce Bathroom. Beautiful Wood Staircase With Iron Pickets From Main Floor To 3rd Floor. New Broadloom on 2nd and 3rd Floors. Fenced Rear Yard. Great Curb Appeal! Excellent Location. Close To Shopping, Schools, Parks, Trails and Lake. (id:60365)
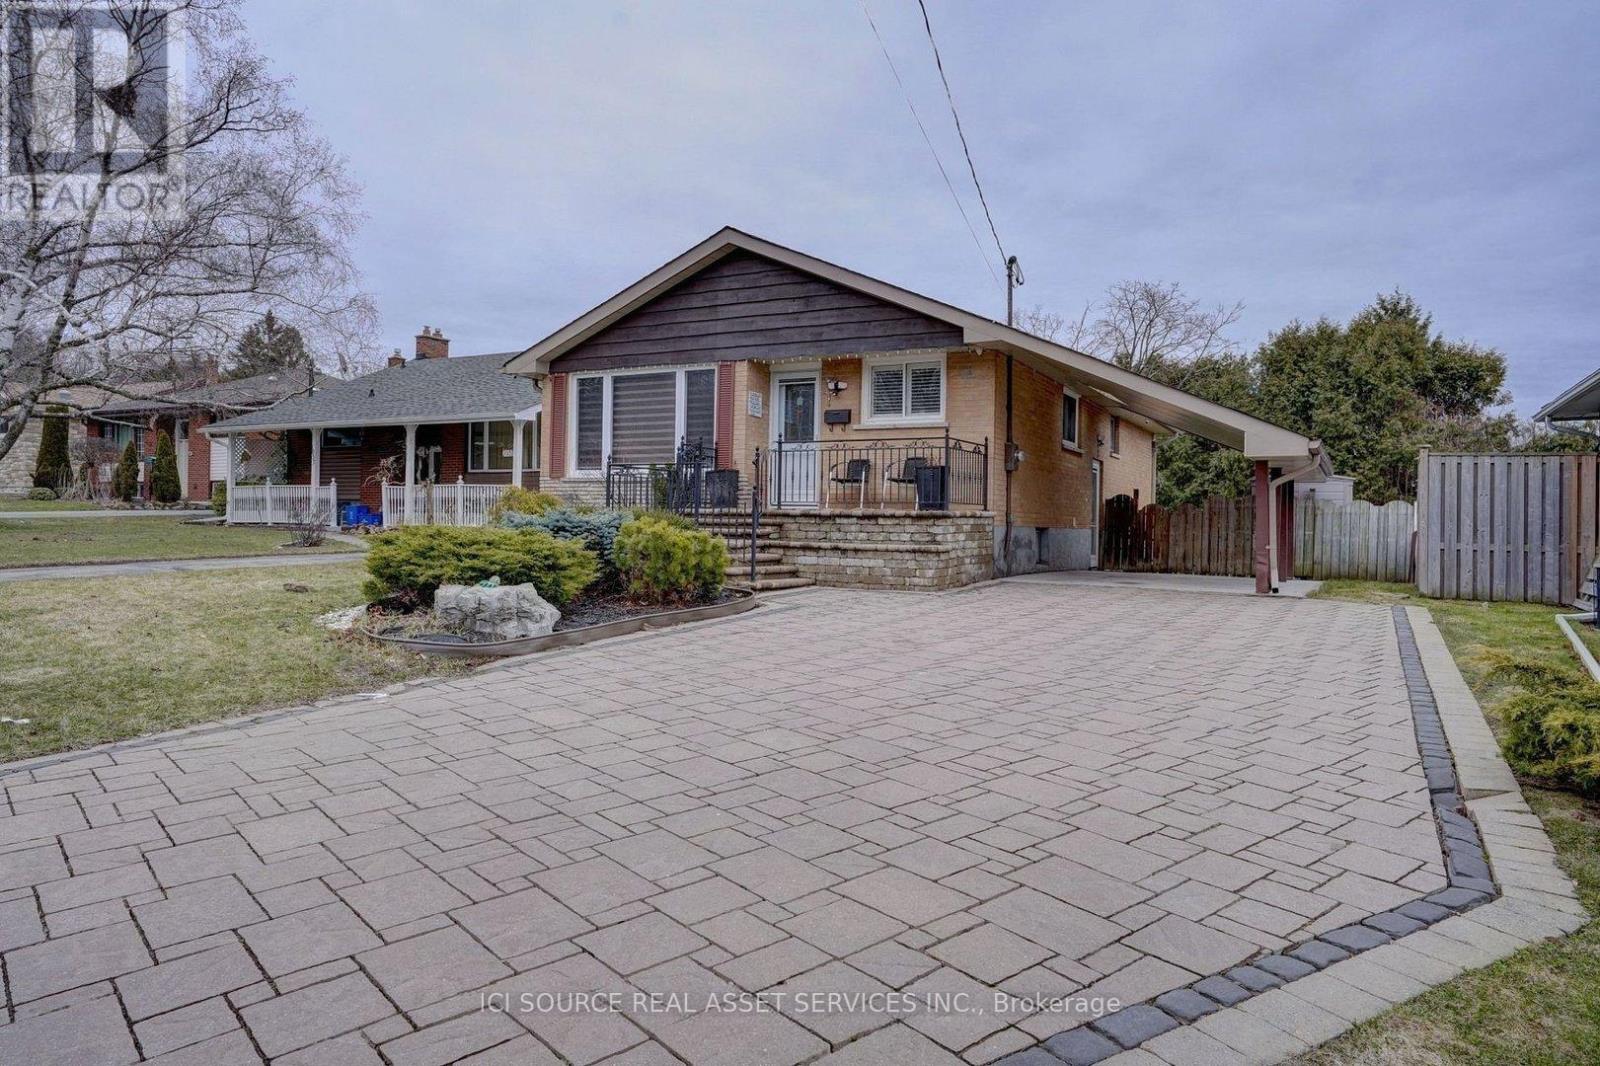
Main Fl - 1051 Willowdale Avenue
Oshawa, Ontario
Welcome to bright and updated detached house with 3 bedrooms and 1 full bath (Main floor). Features hardwood floors, modern kitchen with stainless steel appliances (fridge, stove, microwave, dishwasher), pot lights, large windows, private washer/dryer, and window coverings. Wide driveway with parking for up to 3 cars. Professionally landscaped with interlock driveway and front garden. Located in a quiet, family-friendly neighbourhood north of Hwy 401, close to schools, parks, grocery stores, and public transit. Tenant pays 60% utilities. *For Additional Property Details Click The Brochure Icon Below* (id:60365)
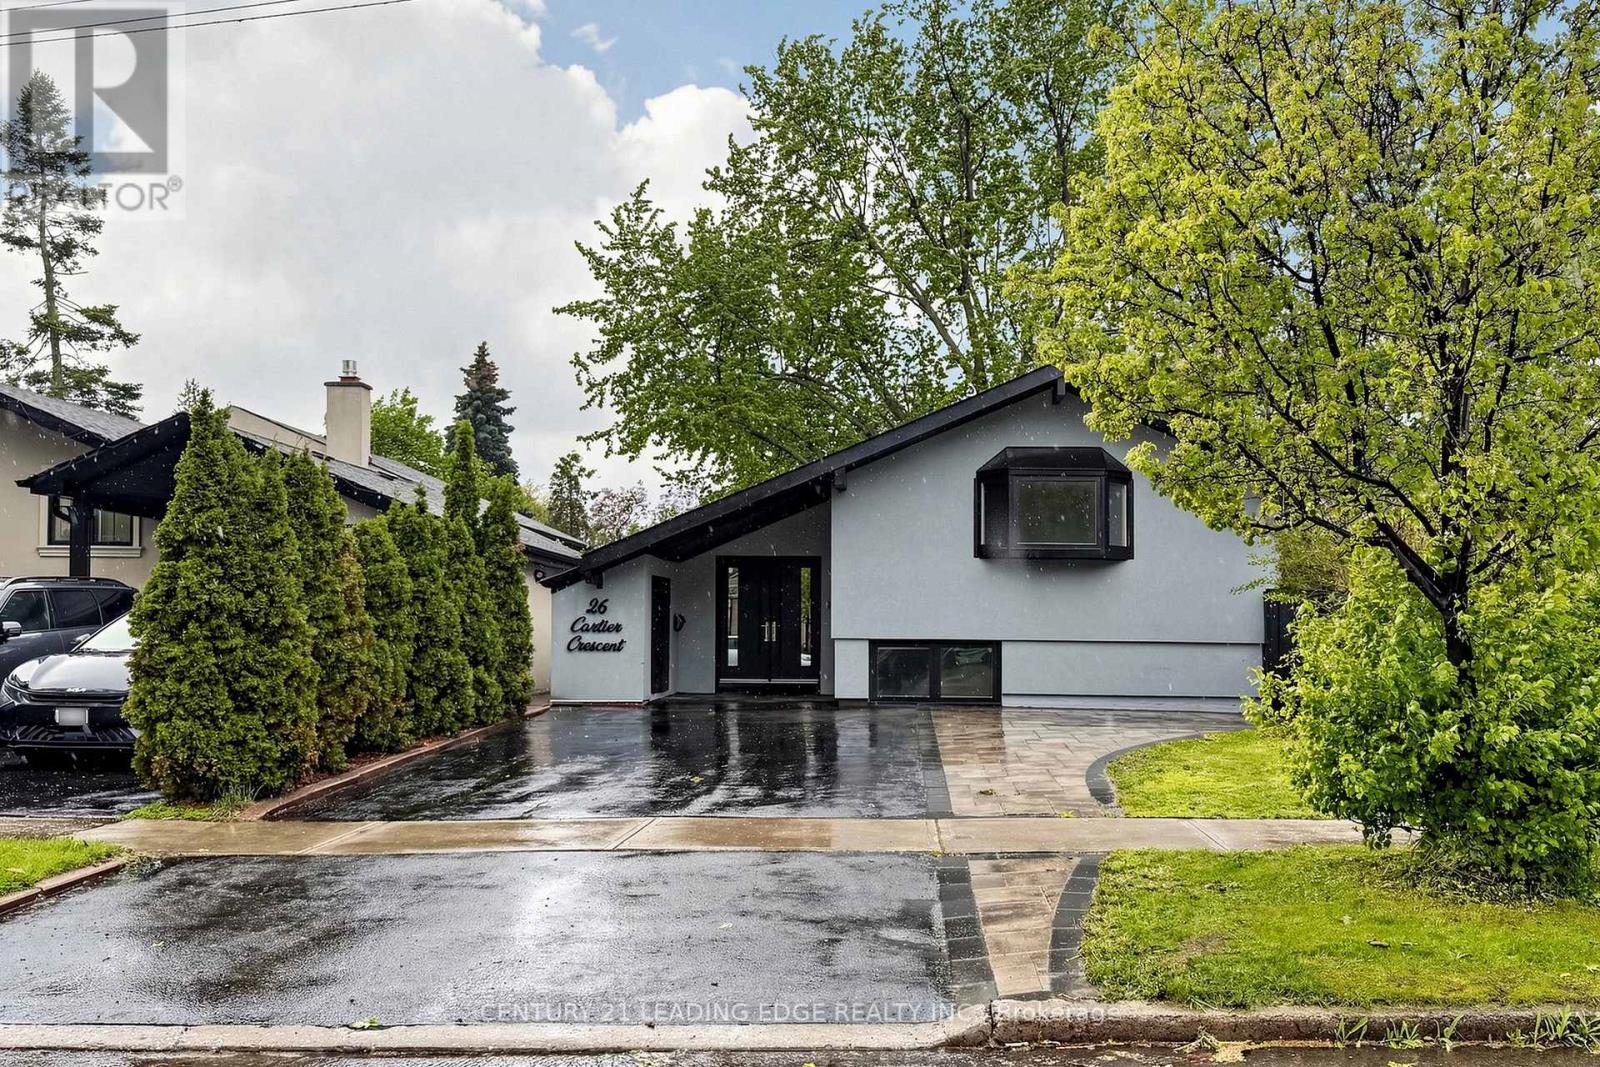
26 Cartier Crescent
Toronto, Ontario
Renovated top to bottom Home In A Family Friendly Neighborhood Of Midland Park. Bright FrontFoyer With Skylights. Main floor is boasting Living and Dining rooms with electrci fireplace. Chefs kitchen with breakfast area and S/S appliances over looking Dining. 4th bedroom with 3-P Ensuite and large window. Additional Sunroom great to relax in with large windows and walkout to backyard. Upper level has 3 addtional bedrooms. Primary bedrooms with large window, and 3-P Ensuite bathroom and a walk-in closet. 2nd beroom with large window, 3rd bedroom large window and double closet. Huge Enclosed Backyard with Deck, To Host Your Weekend Bbqs Or Just For Your Own Private Oasis To Enjoy With Friends & Family!! Steps To Thompson Park, The Ravine & Amazing Walking Trails! Great Schools, Hospital, Scarborough Town Centre, Transit, And Major Hwys. Don't Miss This Wonderful Gem In Historic Midland Park, The Family Friendly Safe Neighbourhood!! (id:60365)
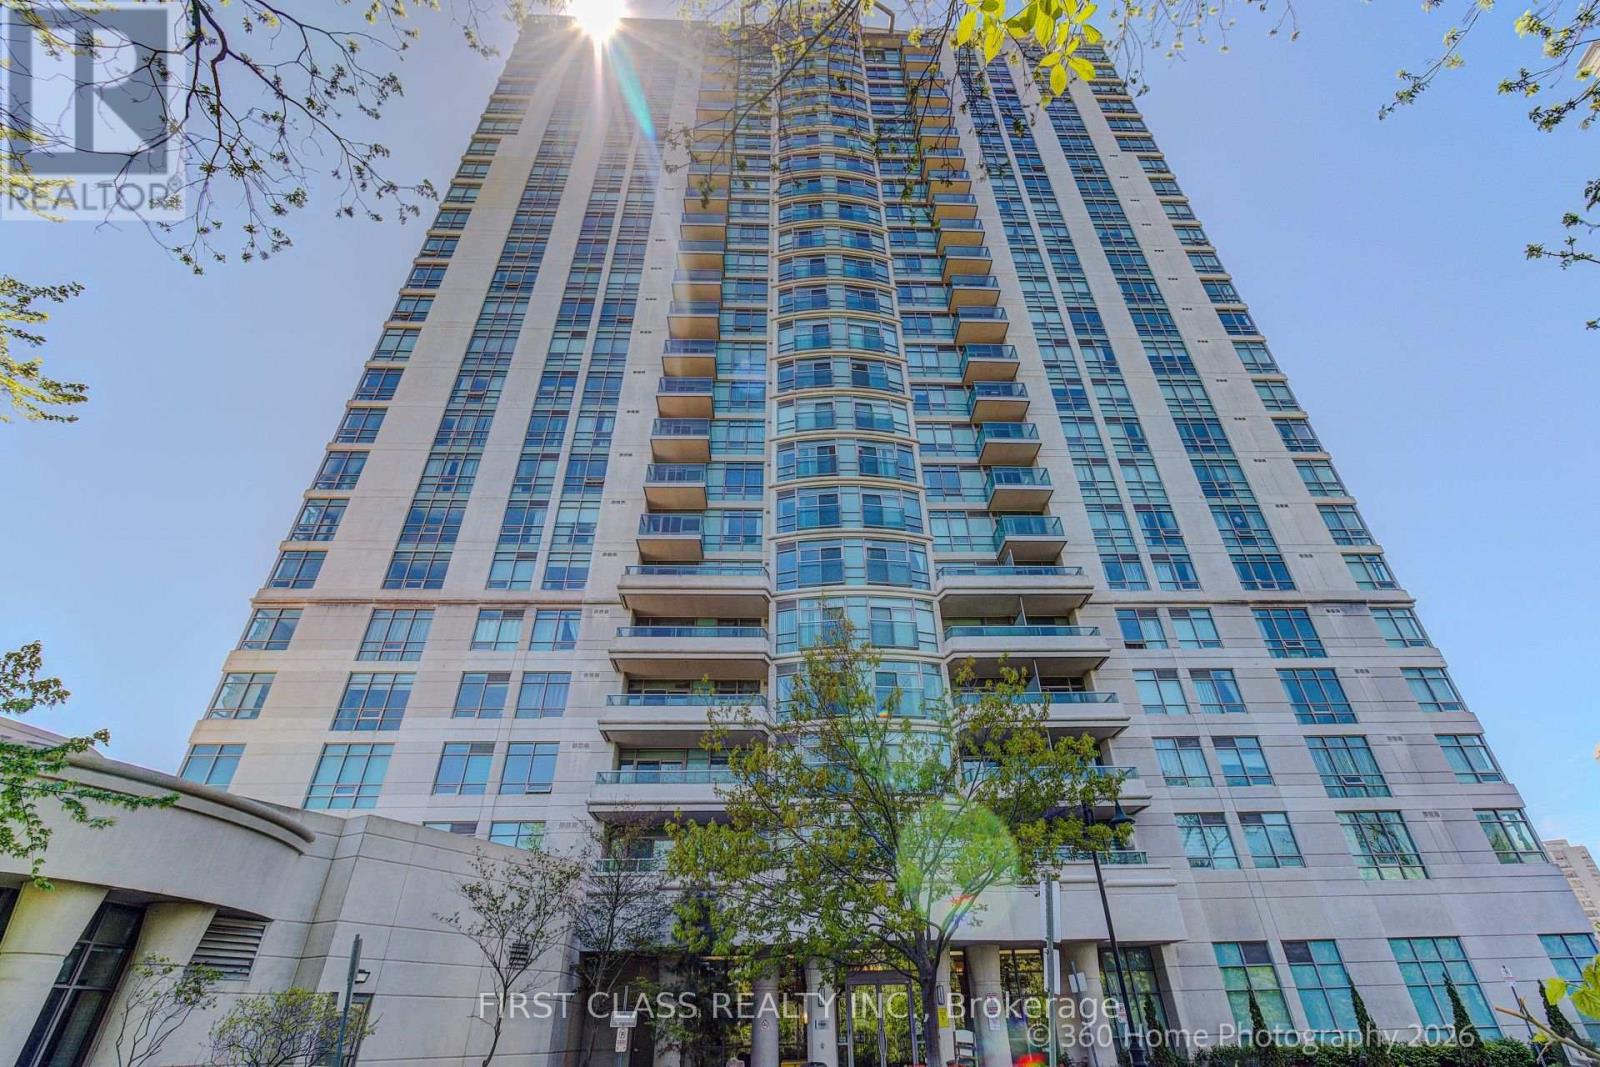
2118 - 238 Bonis Avenue
Toronto, Ontario
Luxury Tridel building in a prime convenient location* 24 hrs gated security complex* Original owner occupied* About 1223sf as per builder* 3 bedrooms 2 baths "2 PARKINGS" 1 locker* Open South East view* Sunny & spacious* Freshly new painted* Large master bedroom has lady-loved walk-in closet and 4 pc ensuite bath* Perfect sized kitchen with large breakfast area and walk-out balcony* Open design for spacious living & dining area* Enjoy building: Indoor Pool, Gym, Party Room, Sauna, Visitor Parking* Steps to: 2 Bus Routes, Agincourt Mall, Walmart, No-frills, Shoppers Drug Mart, Bank, restaurants, shops, public library, schools, parks, golf course* Easy access to Highway 401 & Go station* (id:60365)
2 - 11 Fairside Avenue
Toronto, Ontario
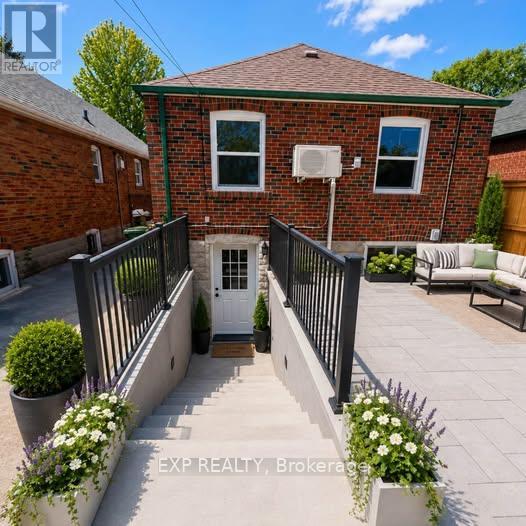
Welcome To This Beautifully Renovated 1 Bedroom Basement Apartment Located In A Quiet Family Friendly Neighbourhood In East York. Featuring A Bright Open Concept Living And Kitchen Area With Modern Finishes Throughout, This Spacious Unit Offers Comfortable And Functional Living Perfect For A Single Professional, Couple, Healthcare Worker, Or Student. Private Separate Entrance With Walkout Basement Access Provides Added Privacy And Convenience. Situated In An Incredible Location Just Minutes To TTC, Subway Access, Michael Garron Hospital, The Danforth, Shopping, Restaurants, Cafes, Grocery Stores, Parks, And Everyday Amenities. Quick Access To Downtown Toronto Makes This An Excellent Option For Professionals Commuting Into The Core. Close To Schools And Ideal For Medical Staff, Students, Newcomers To Canada, And Young Professionals Looking For A Safe And Convenient Neighbourhood.Rare Opportunity To Lease A Renovated Apartment In One Of East York's Most Accessible And Desirable Communities. (id:60365)
2905 - 5 Quarrington Lane
Toronto, Ontario
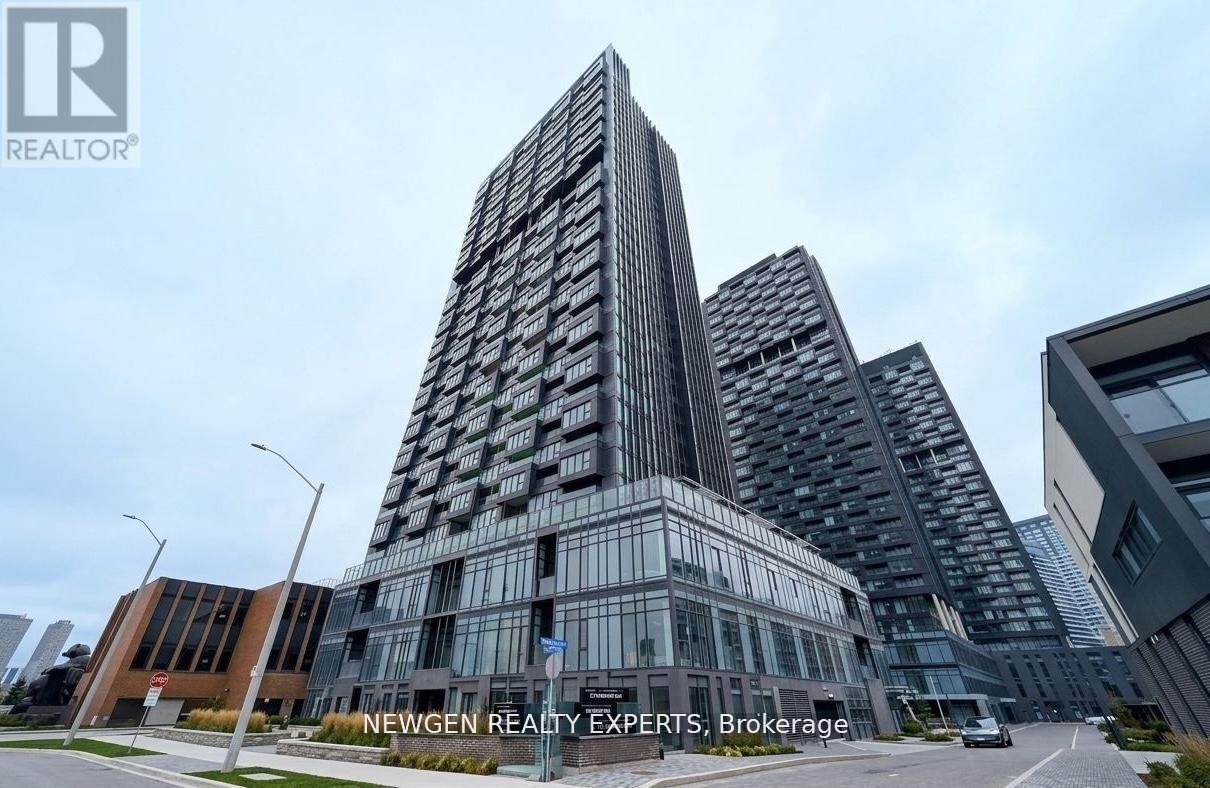
Brand new corner 2-bedroom, 1-bathroom suite at Crosstown Tower 3, built by award-winning Aspen Ridge Homes, located in the vibrant Crosstown Community in Flemingdon Park of North York. This bright and modern corner unit has windows in both bedrooms. Premium Miele built-in appliances, Smart lock entry, and a spectacular unobstructed North and East unobstructed view. Enjoy outstanding building amenities including a fully equipped fitness centre, stylish party rooms, guest suites, cozy lounge areas, and outdoor BBQ terraces.Located in a prime North York community with unbeatable convenience. Steps to TTC, minutes to the DVP/404, and close to the upcoming Eglinton Crosstown LRT. Surrounded by top neighbourhood attractions such as Shops at Don Mills, and the Aga Khan Museum, plus parks, schools, grocery stores, and dining options. A perfect blend of luxury, comfort, and convenience-move in and enjoy brand-new condo living! (id:60365)
4209 - 55 Ann O'reilly Road
Toronto, Ontario
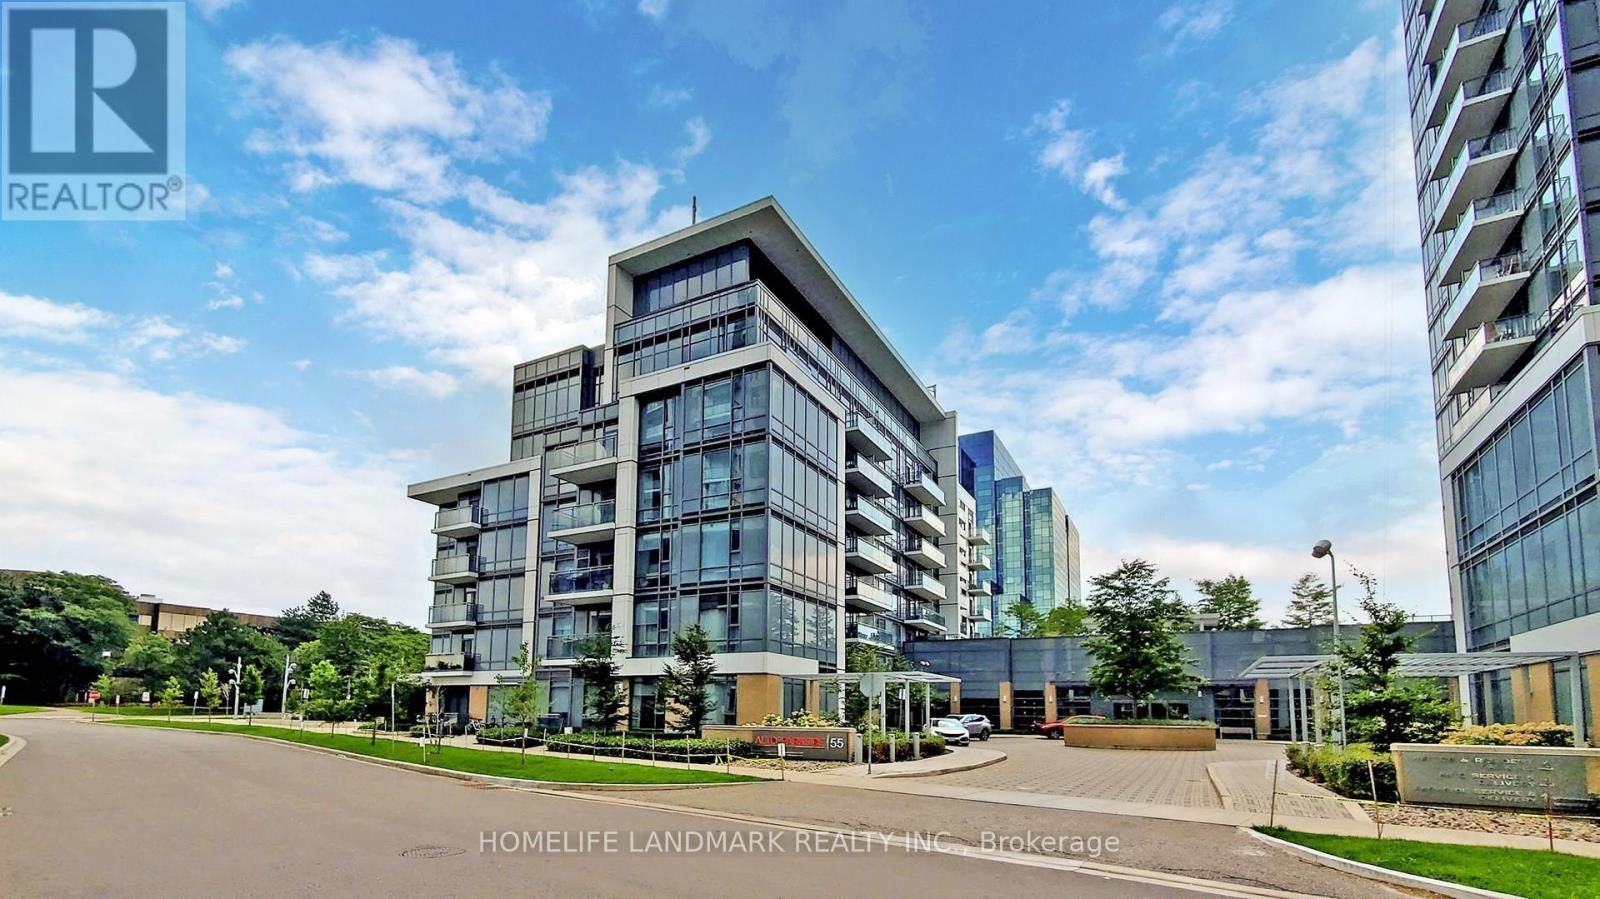
Luxurious Tridel Built "Alto At Atria" Condo With LEED Gold Certification! Bright & Spacious 1+1 Bedroom, 2 Bathroom Suite Featuring Functional Open Concept Layout, 9' Ceilings, Laminate Flooring Throughout, Modern Kitchen With Quartz & Stone Countertops, Stainless Steel Appliances & Beautiful Unobstructed Views From A High Floor. Versatile Den Ideal For Home Office Or Second Bedroom. Well Maintained In Move-In Ready Condition. Excellent Building Amenities Include Indoor Pool, Exercise Room, Party Room, Billiards, Home Theatre, Library & More. Convenient Location With TTC At Doorstep, Minutes To Hwy 401, 404, Don Mills Subway Station, Fairview Mall, Shops, Restaurants & Everyday Conveniences. Includes 1 Parking & 1 Locker. Perfect For End Users Or Investors! (id:60365)
656 - 25 Adra Grado Way
Toronto, Ontario
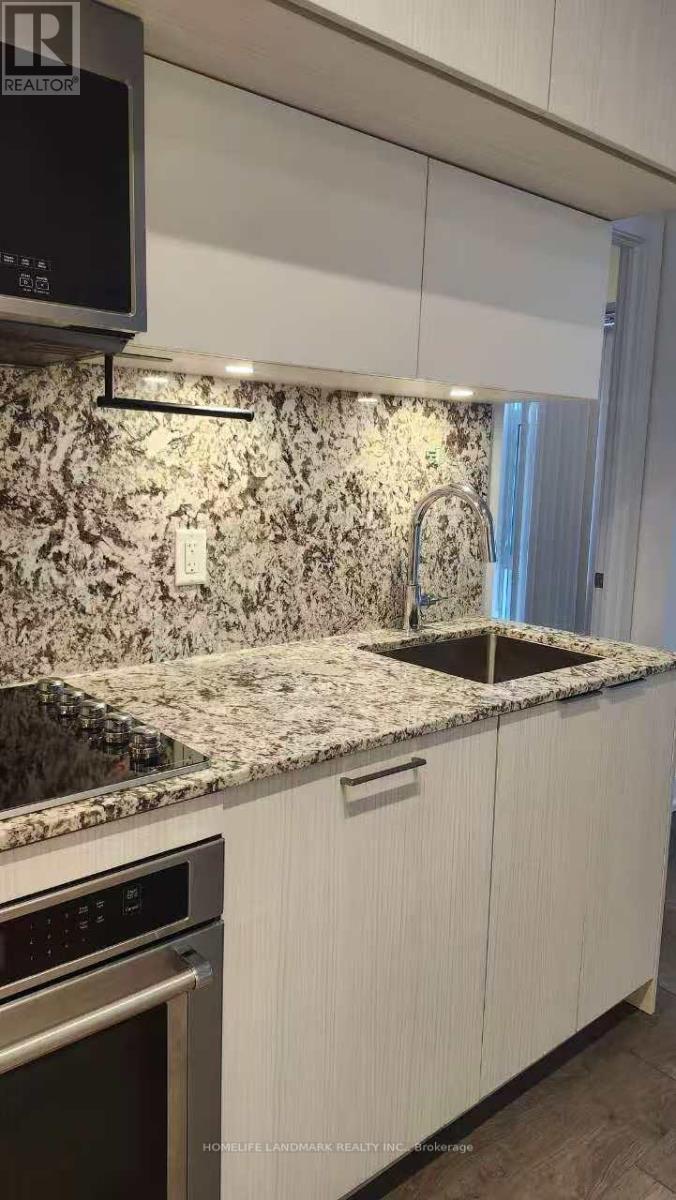
Luxury Tridel-Built Scala Condo Featuring 2 Bedrooms, 2 Bathrooms And A Bright Open Concept Layout With South-Facing Views, 9-Ft Ceilings And Floor-To-Ceiling Windows. Modern Kitchen With Quartz Countertops, Contemporary Soft-Close Cabinetry, Energy Efficient 5-Star Appliances And Ensuite Laundry. Spacious Living Area Filled With Natural Light. Exceptional Building Amenities Include Indoor & Outdoor Swimming Pools, Fitness Studio, Entertainment Lounge, Whirlpool, Sauna, Rooftop Deck, 24-Hour Concierge And Visitor Parking. Prime Location Steps To Leslie TTC Subway Station And Minutes To Hwy 401, 404 & DVP, North York General Hospital, Sunnybrook Hospital, Bayview Village, Ikea, Shops, Restaurants And More. (id:60365)

© 2026 Proptech Realty Inc., Brokerage.